

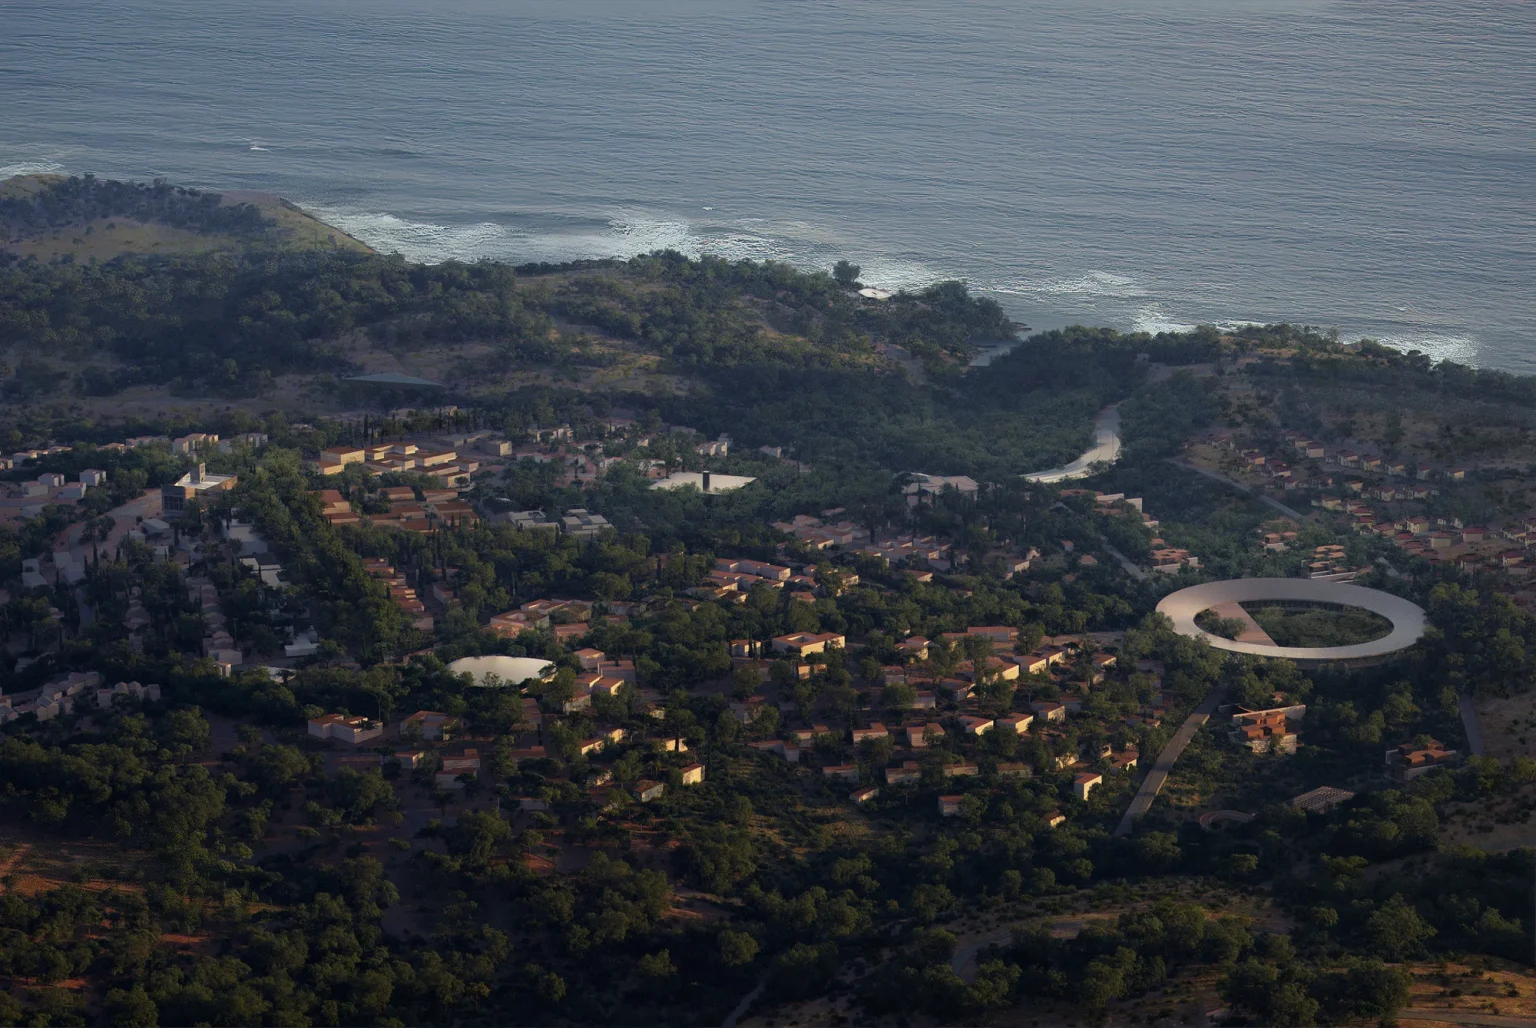


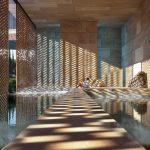
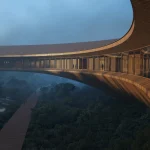
Where forest, river and sea meet on Istanbul’s northern Black Sea coast, a new neighborhood is taking shape that treats the landscape as the primary designer. Ion Riva, an 84-hectare masterplan in the Beykoz district, brings together Snøhetta, Bjarke Ingels Group and MVRDV alongside local practices to create a residential community for roughly 3,000 people. Snøhetta’s contribution, known as Greenhouse, centers on approximately 400 residences and a striking circular building called The Ring that spans a river gorge.
The project begins not with buildings but with topography. Homes and public spaces follow the natural contours of the land, maximizing views toward the coastline and valley while keeping physical intervention to a minimum. The result is a neighborhood that feels grown from its setting rather than imposed upon it.
Landscape as the First Architect
Kjetil Thorsen, co-founder of Snøhetta, has described the approach clearly: the meeting of forest, river and sea creates a natural framework, and the task of the design team has been to strengthen those conditions rather than overwrite them. This principle shapes every decision within the Greenhouse district.
The first phase of Ion Riva will deliver nearly 1,000 homes set within 100,000 square meters of biodiverse green space. A new school and a mix of cultural, retail, hospitality and wellness destinations complete the program. Walkability sits at the center of the plan. Shaded pathways and biodiverse corridors connect homes to everyday amenities, while parks, trails, green spaces and sports facilities are woven throughout the development to support recreation, well-being and community life.
The Ring as Community Hub
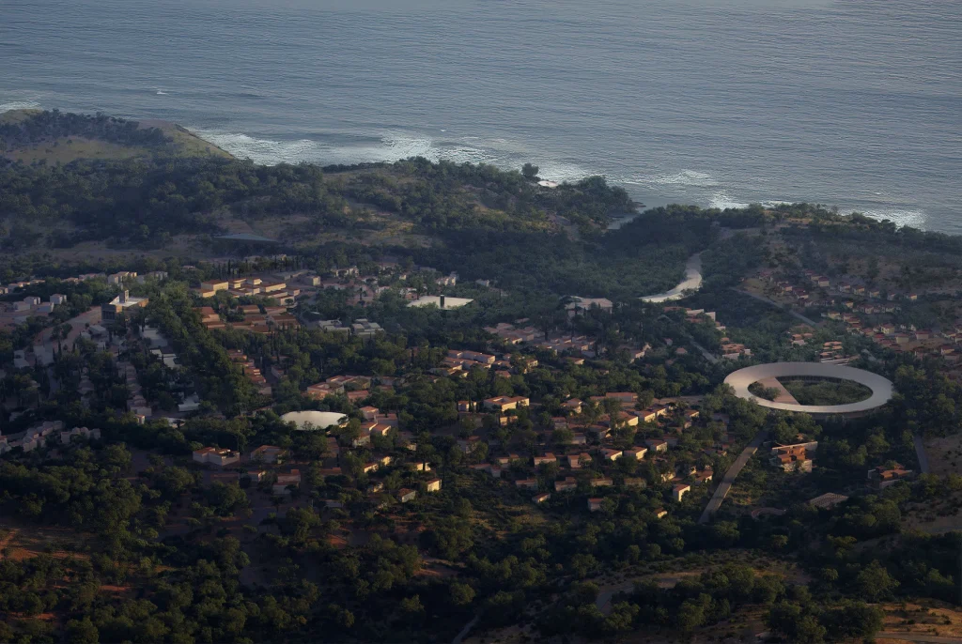
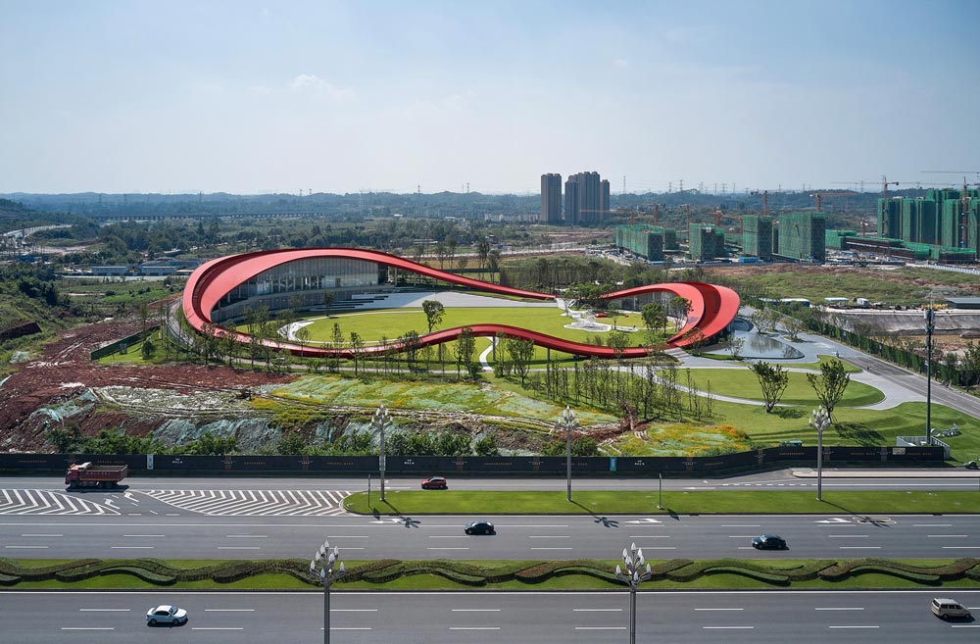
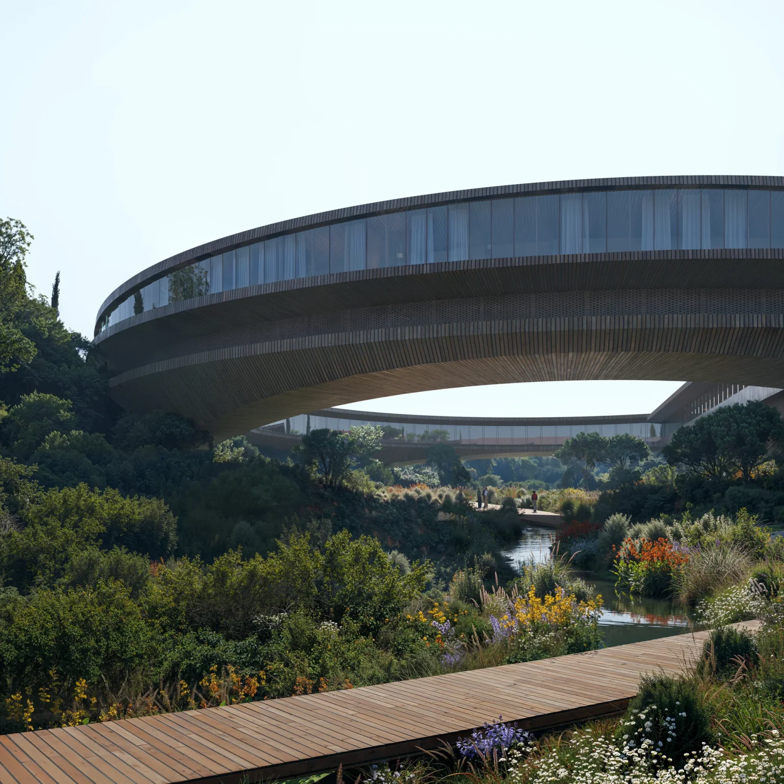
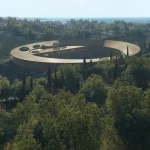
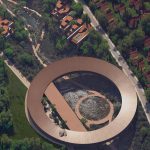
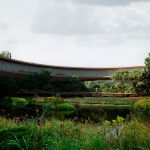
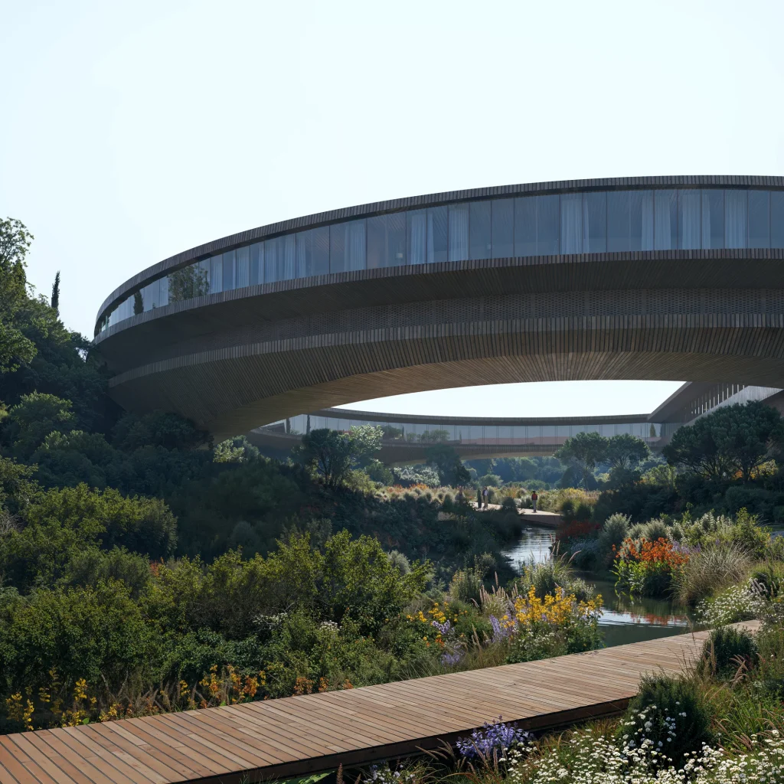
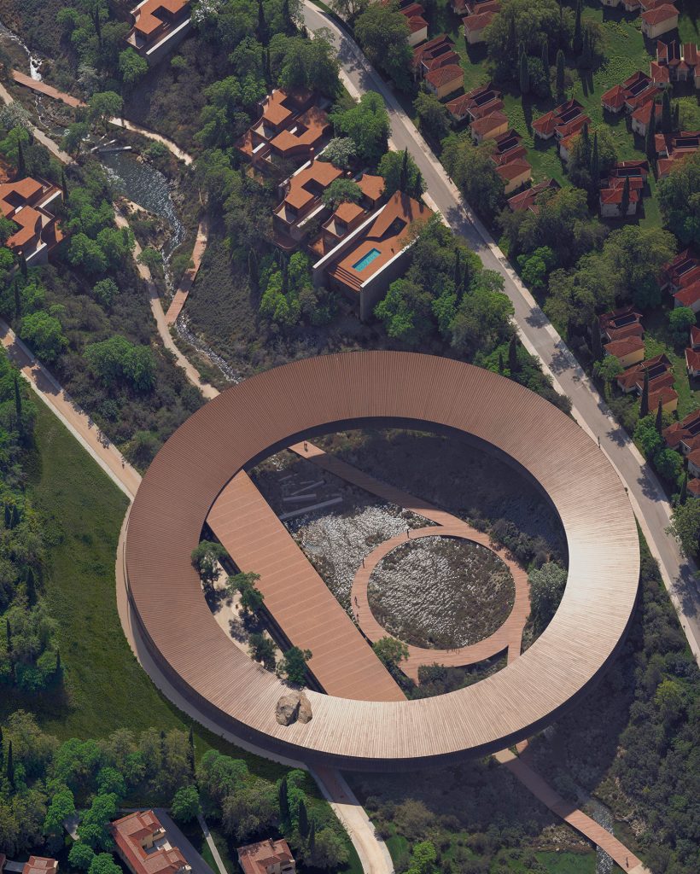
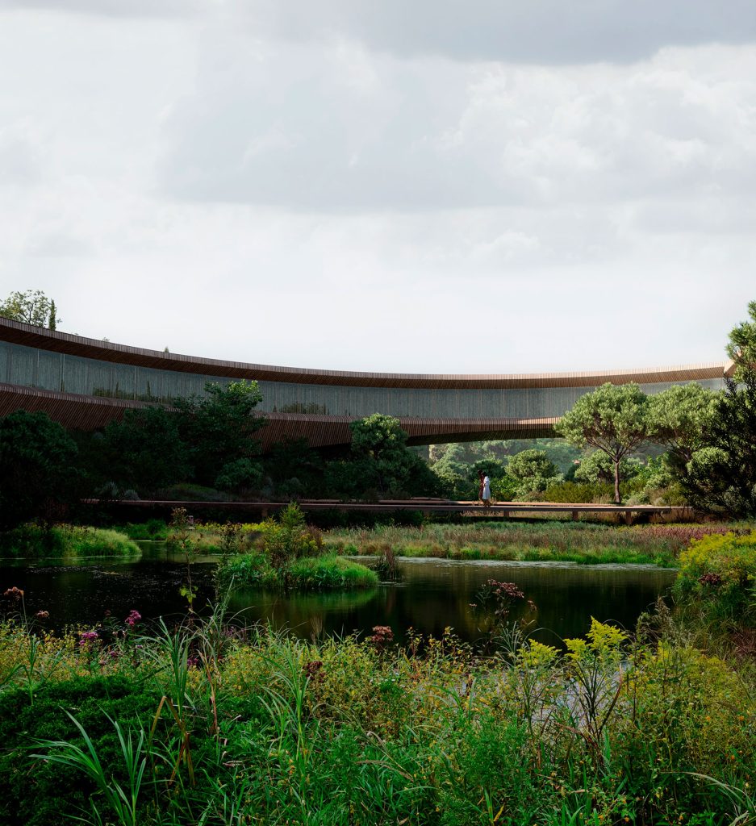
At the heart of Snøhetta’s district stands The Ring. The building takes its name from its dramatic circular form, which appears almost to float across the river valley. Spanning the gorge in a continuous loop, The Ring functions as both a bridge and a sanctuary for experiencing nature. It houses community spaces focused on ecological learning, cultivation, and everyday encounters, including a Longevity Center dedicated to wellness practices.
Below the elevated structure, stables and allotment gardens support environmental education and local food systems. Architecture here is not treated as a static object. Instead, it becomes a set of relationships between people and the landscape that will evolve over time as residents use and adapt the spaces.
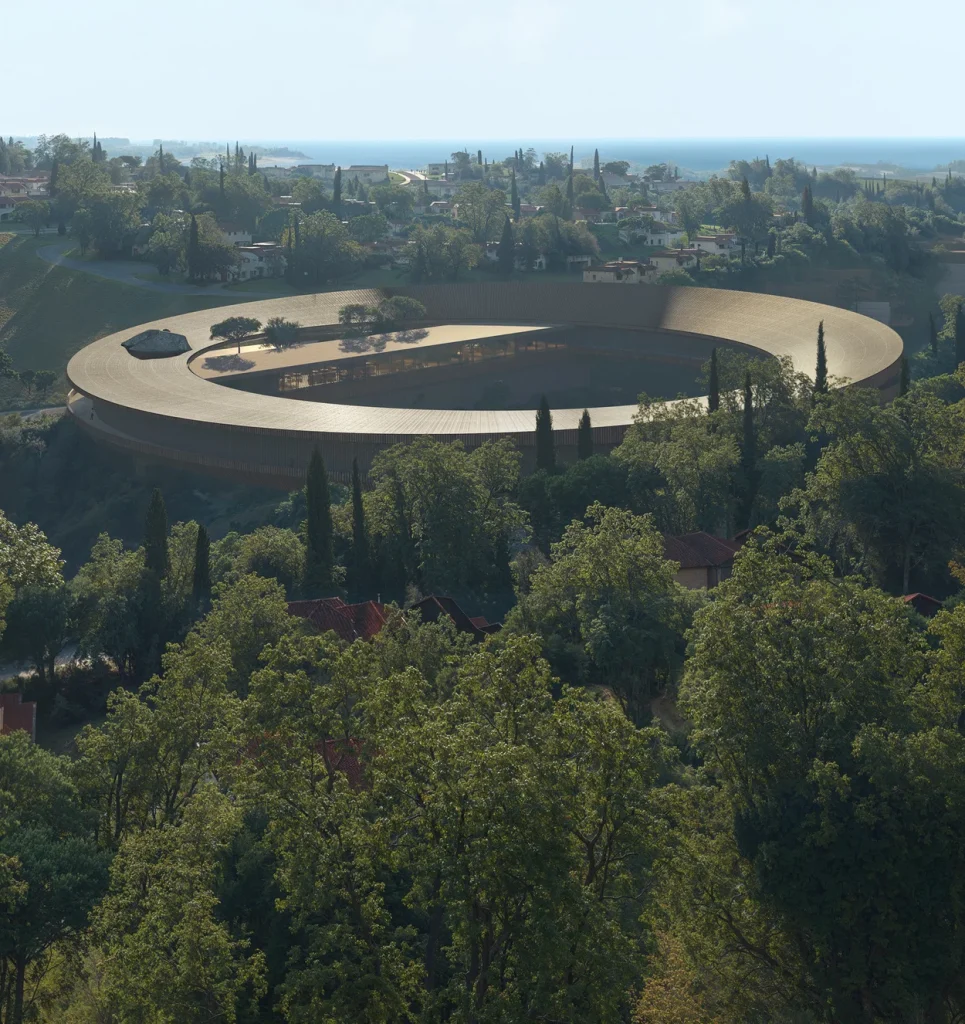
The circular geometry creates a continuous public route and viewing platform. From within The Ring, residents and visitors can look out across the forested valley and toward the Black Sea, experiencing the site’s natural rhythms at close range. The light-touch structural approach keeps the building elevated above the river corridor, preserving ecological continuity below while offering a dramatic architectural presence above.
Homes Organized Around Landscape Clusters
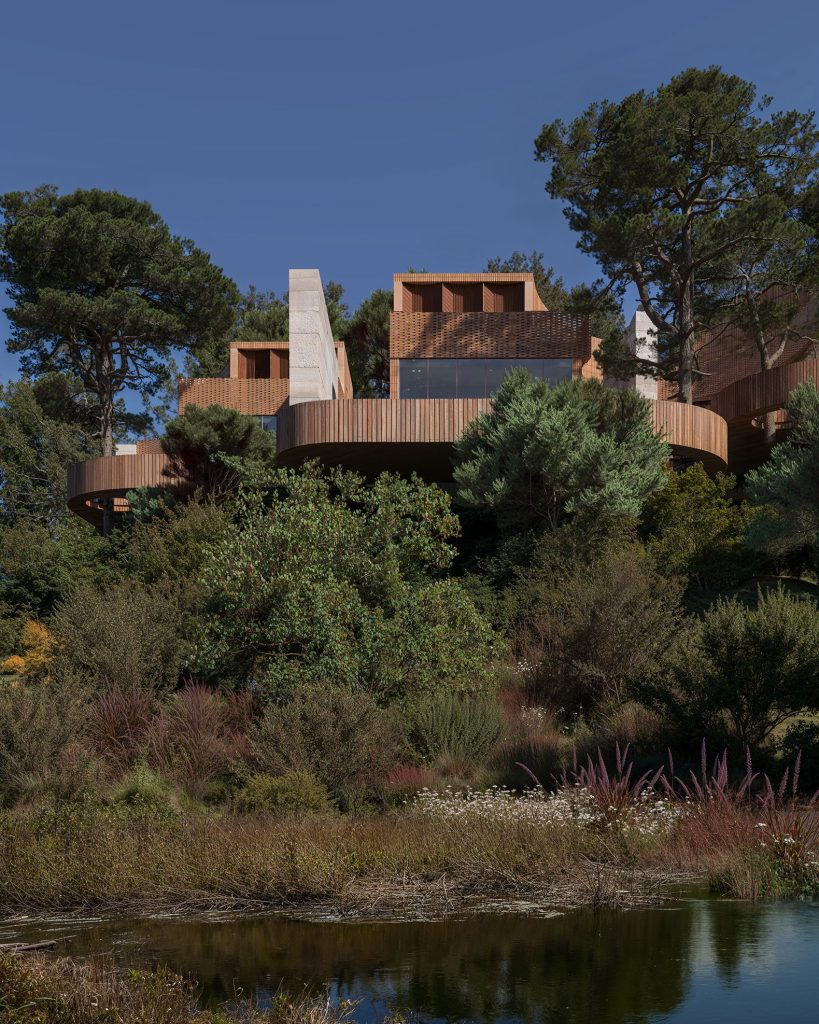
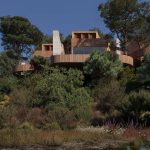
Within the Greenhouse district, the approximately 400 residences are organized into smaller communities of 50 to 80 units each. Every cluster is shaped by its specific relationship to the surrounding landscape, giving each micro-neighborhood a distinct identity. Residences prioritize layered connections to nature and to the wider community through shared facilities and public amenities.
This clustered organization avoids the monotony of conventional suburban layouts. Instead of uniform rows of houses, the plan creates a series of intimate residential groups linked by green corridors. The arrangement encourages daily encounters while still offering privacy and a strong sense of place within each cluster.
Selected retail and office spaces are integrated into the district, ensuring that everyday needs can be met without leaving the neighborhood. The overall effect is a walkable, mixed-use environment in which the boundary between residential life and public life remains soft and permeable.
Sustainability Built into the Fabric
Resource efficiency underpins the entire masterplan. Locally sourced materials and modular construction methods help reduce embodied carbon. On-site renewable energy systems, including grid-connected solar power, support daily operations. Water strategies are equally ambitious: rainwater harvesting, greywater recycling and low-irrigation planting are designed to reduce potable water consumption by 50 percent.
These measures are not treated as technical add-ons. They are integrated into the spatial and material logic of the project. Landscape infrastructure helps regulate microclimates and improve air quality. The extensive biodiverse planting supports local ecology while providing shade, cooling, and visual continuity across the site.
The emphasis on modular timber construction and local stone further aligns the project with regional material cultures while meeting contemporary performance standards. The result is a development that aims to lower its environmental footprint without sacrificing architectural ambition or residential quality.
A Collective Vision for Coastal Living
Ion Riva is the product of a design collective in which Snøhetta, BIG and MVRDV each take responsibility for a portion of the site and for an iconic building with a strong social program. Snøhetta’s Greenhouse and The Ring form one of these cornerstones. Other landmarks, including BIG’s coastal Drop and MVRDV’s elevated Lantern, complete a network of cultural and community anchors distributed across the neighborhood.
The first phase is already under construction, with the earliest residents expected to move into completed homes in 2027. The project is being developed by Ion, a Turkish organization founded by architect Mehmet Kalyoncu. Its ambition is to establish a new model for human-centered neighborhood development along Istanbul’s northern coast — one in which architecture serves landscape, community and long-term ecological health rather than the reverse.
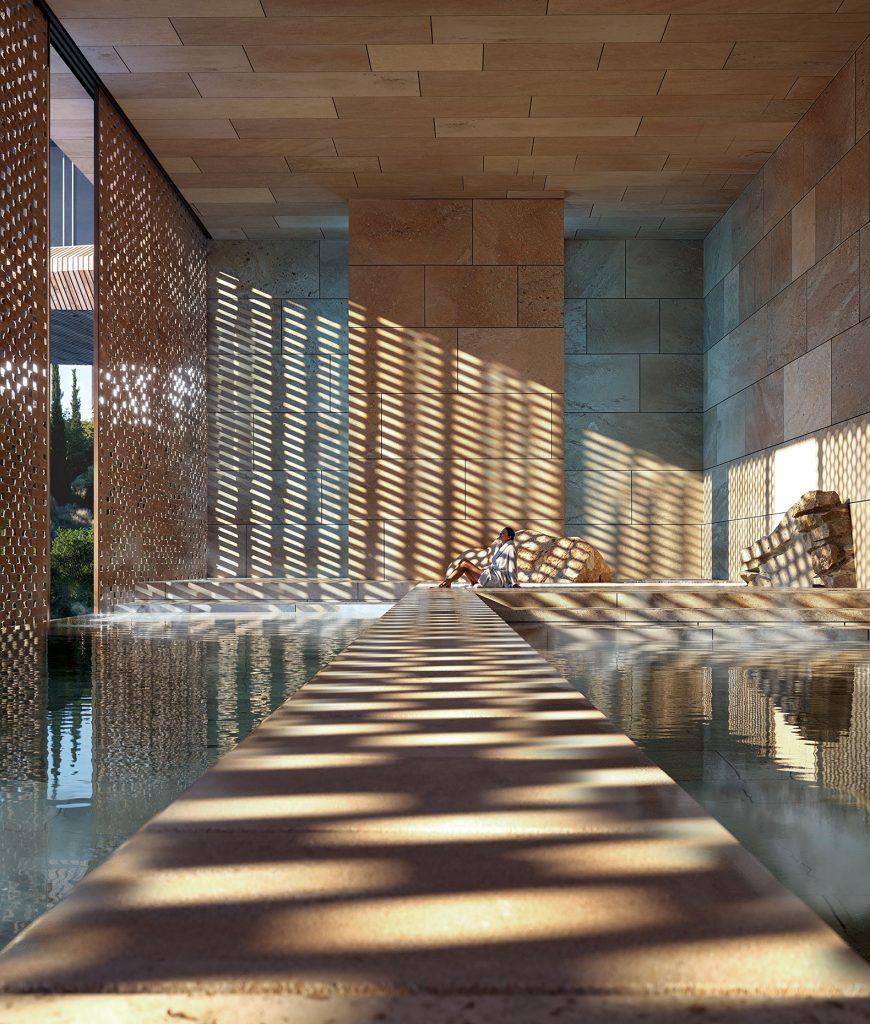
In Greenhouse and The Ring, Snøhetta has given that ambition a clear physical form. The circular building that spans the river gorge stands as both a practical community hub and a symbolic statement: that the most compelling architecture of the coming decades may be the kind that appears to float lightly above the land it serves, leaving the living systems below intact and inviting people to experience them more fully.