Nakshabid Architects has built a body of work that quietly joins modern construction with the spatial habits of Bengali life. From the RIBA-winning Green Field Factory to mosques, housing, and civic projects, the Dhaka studio treats courtyards, light, and landscape as essential materials rather than afterthoughts.
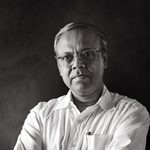
In the humid lowlands of Bangladesh, architecture has long been a conversation between people, climate, and water. Nakshabid Architects, the Dhaka studio founded by Bayejid Khondoker in 2003, has spent two decades refining that conversation. Their buildings do not treat modern construction and vernacular memory as opposing forces. Instead, they weave the two together so tightly that courtyards, ponds, deep verandas, and patterned screens become the working fabric of contemporary programs.
This amalgamation is not nostalgic. It is practical. Traditional Bengali homesteads organized life around open courts and shaded thresholds that cooled the air and structured social exchange. Nakshabid Architects takes those spatial instincts and translates them into factories, prayer halls, apartment towers and civic destinations. Light, air, and landscape are not added after the plan is fixed.
They are the primary materials. Parametric thinking and careful environmental modeling help the studio test how openings, planting density and water bodies will perform under monsoon heat and seasonal winds. The result is architecture that feels rooted yet unmistakably of its time.
Regional influence runs through every project. Brick, concrete and glass appear alongside planted screens and triangulated perforations that filter glare. Forms respond to the flat, flood-prone terrain and to the dense social life of Bangladeshi towns and cities.
The studio, Nakshabid Architects, speaks of listening first to the people who will use a building, to the climate it sits in, and to the building traditions around it. Only then do drawings begin. In this way, even the most functional programmes become places of gathering.
Design Ideology and Visual Identity
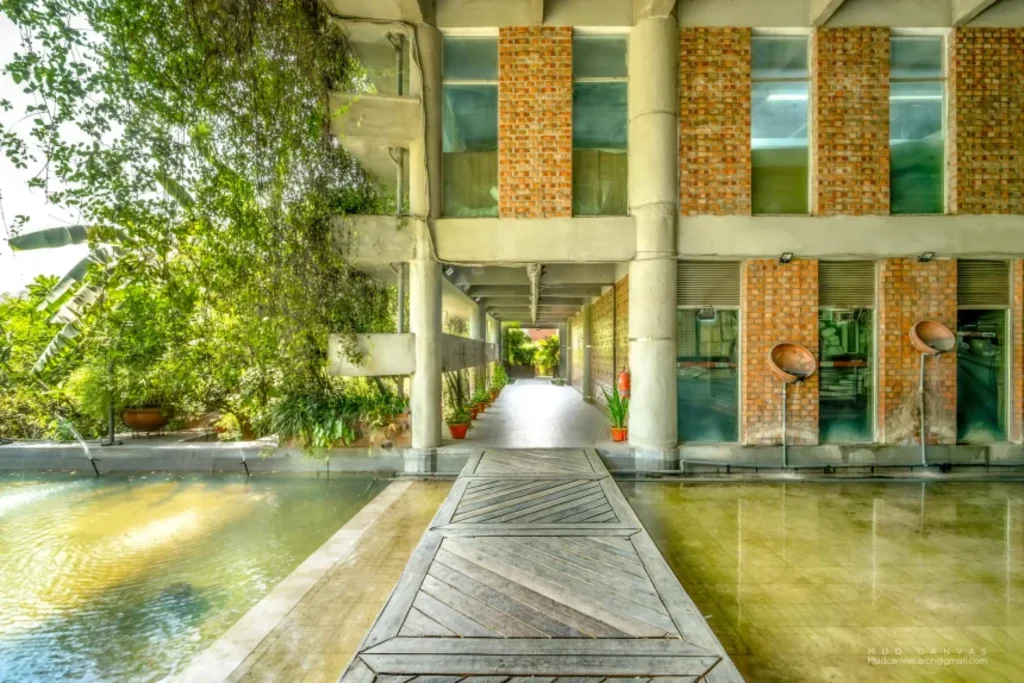
Nakshabid Architects and their visual languages are consistent without becoming formulaic. Solid volumes are often punctured by precise geometric openings. Green surfaces, whether climbing plants or deep planted terraces, appear as active climatic devices rather than decoration. Circulation is rarely hidden. Staircases, bridges and thresholds are given spatial weight so that movement itself becomes part of the experience.
The architecture avoids spectacle. It prefers quiet clarity and a strong sense of place. Over two decades, this approach has produced a recognisable identity: buildings that look as though they have grown out of their sites rather than been imposed upon them.
Green Field Factory: The RIBA International Prize Winner
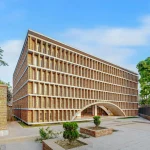
The project that brought the studio global attention is Green Field Factory in Rangpur, completed in 2017 and named the winner of the RIBA International Prize in 2026. Designed for a rug manufacturer employing roughly five thousand people, most of them women, the seven-story building reimagines the industrial workplace as an extension of the Bengali homestead. A monumental planted façade shades the south elevation and supports natural ventilation.
Courtyards, verandas and water courts pull light and air deep into the floor plates. A single main entrance and shared staircases deliberately dissolve workplace hierarchies. Amenities such as a daycare center, medical facilities, and shaded social spaces sit alongside production floors. The jury praised the building’s focus on passive design and the dignity of labor.
For Nakshabid Architects, the award also represents recognition of what architecture from Bangladesh can contribute to wider conversations about climate and work.
Six Projects That Expand the Same Language
1. Aman Mosque, Narayanganj, 2018
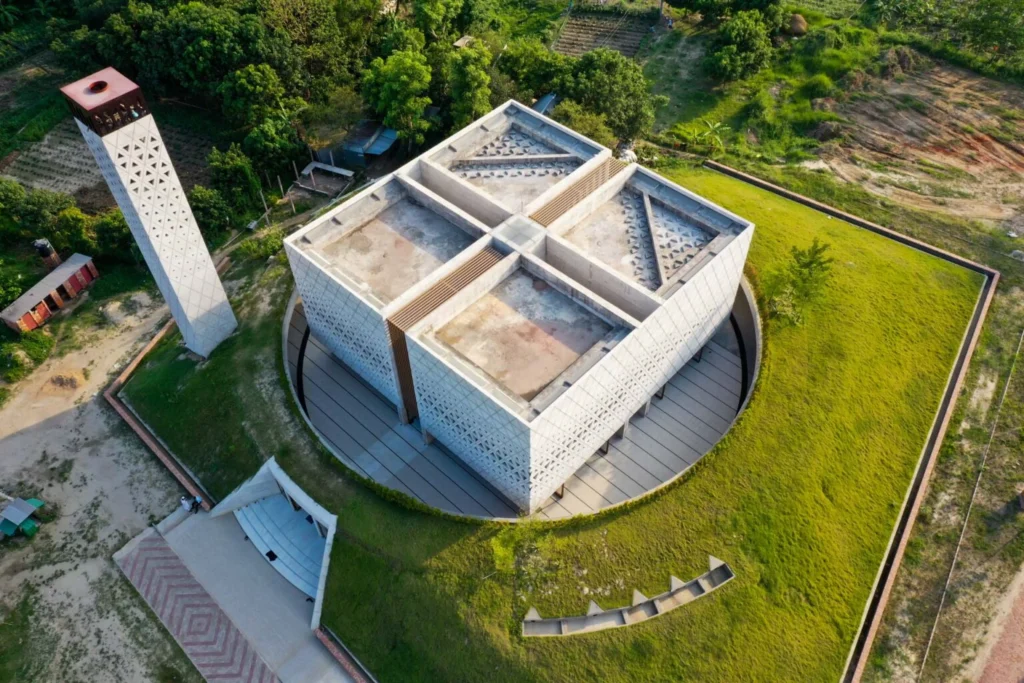
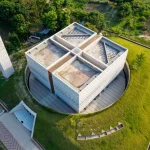
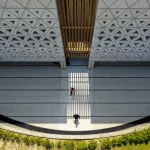
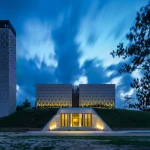
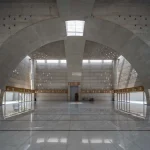
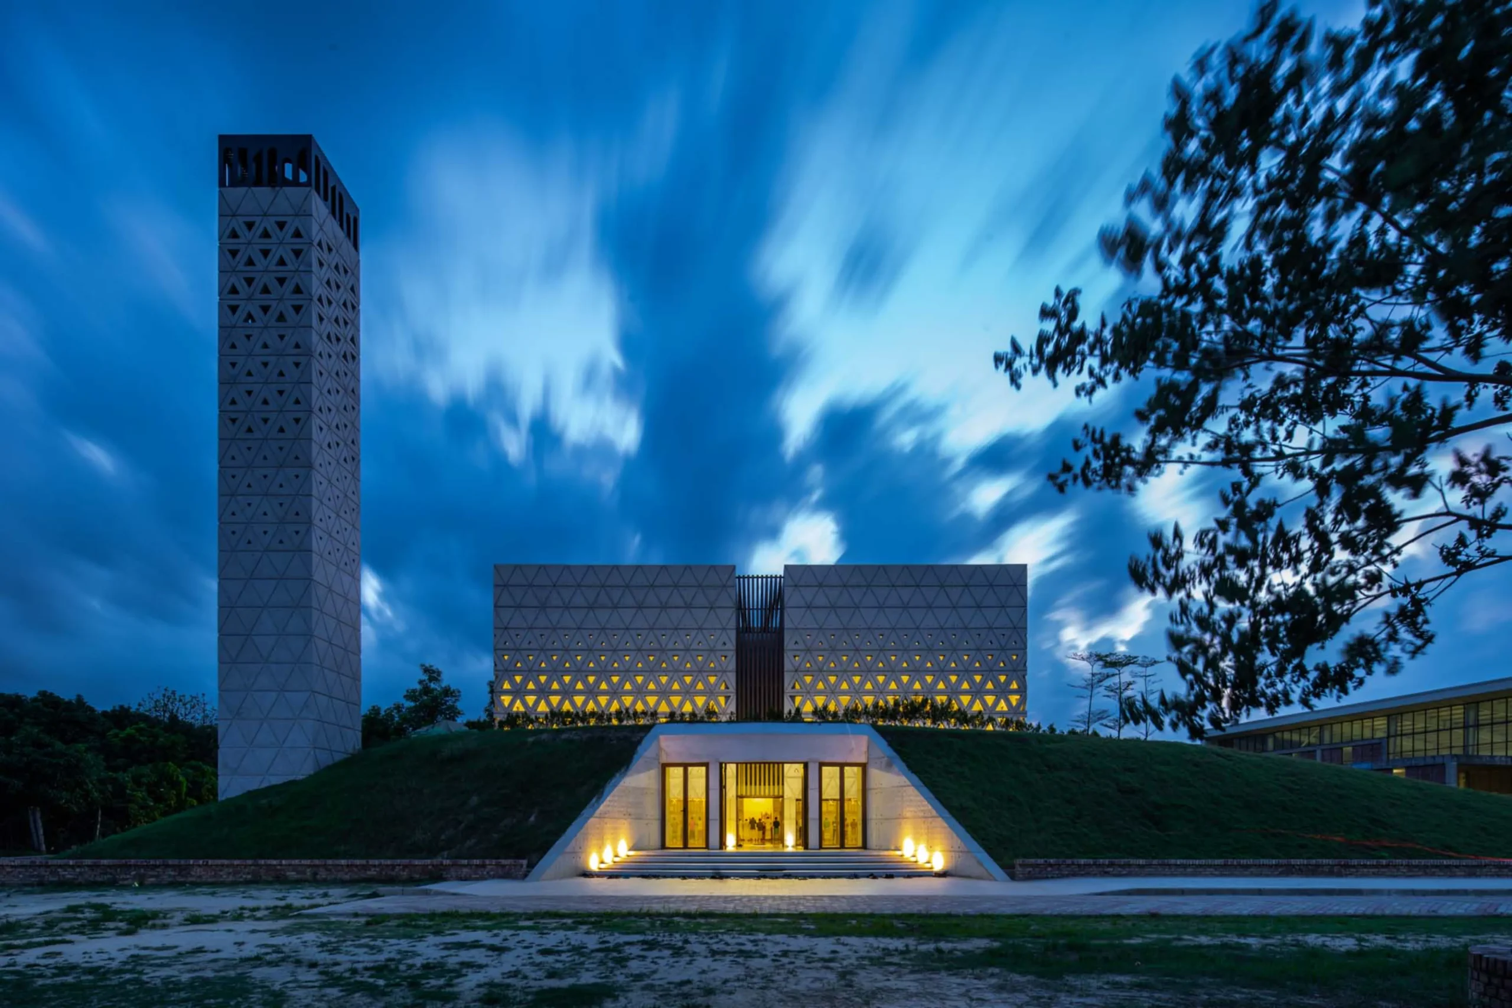
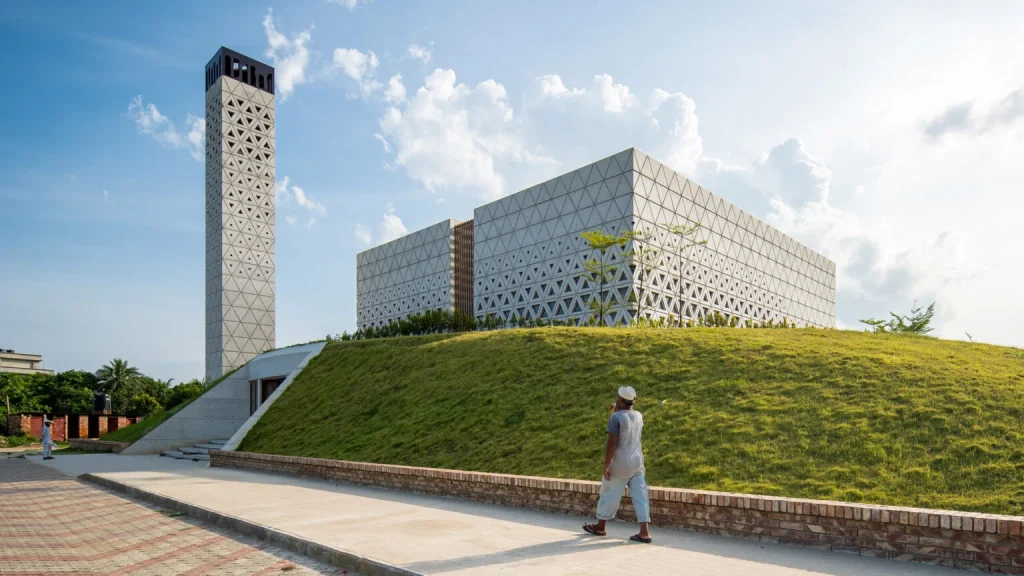
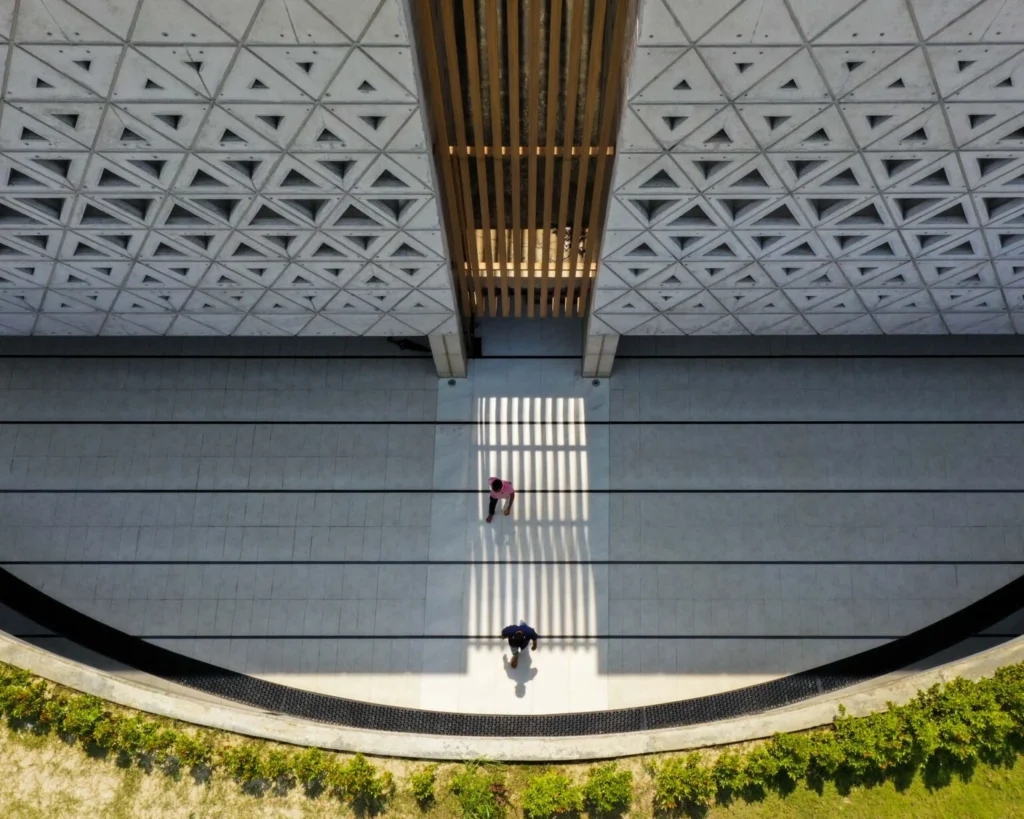
Two intersecting arches create an “invisible dome” above a cubic prayer hall set within a sunken circular courtyard. Solid concrete walls are perforated with triangular openings that filter daylight into a soft, shifting pattern. The geometry is precise, yet the atmosphere remains contemplative. The mosque demonstrates how contemporary structural clarity can still produce spaces of quiet spiritual presence.
2. Shaptak Insignia, Dhaka, 2021
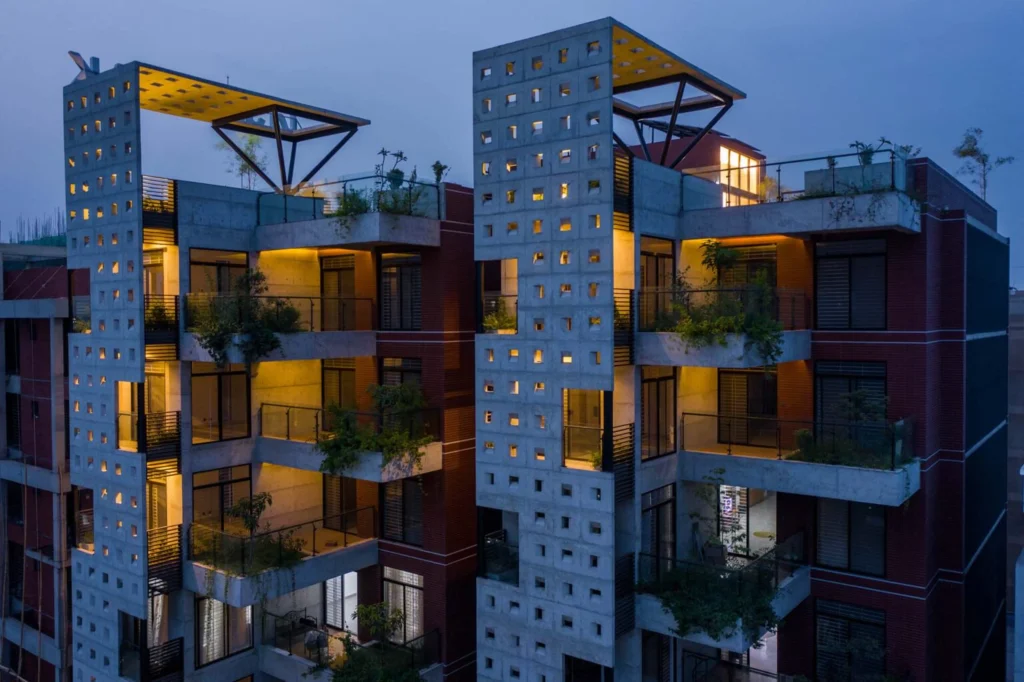
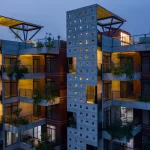
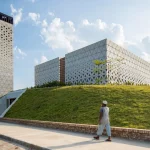
On a tight urban plot the studio placed two residential blocks containing eighteen apartments. A concrete façade punctuated by square openings limits heat gain while controlling daylight. Each unit includes a balcony and a stepped terrace, giving residents outdoor space within a dense city fabric. The project shows how environmental performance and domestic life can share the same façade strategy.
3. Urban Legacy, Dhaka, 2021
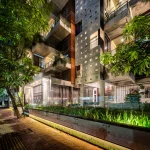
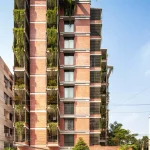
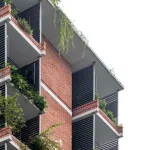
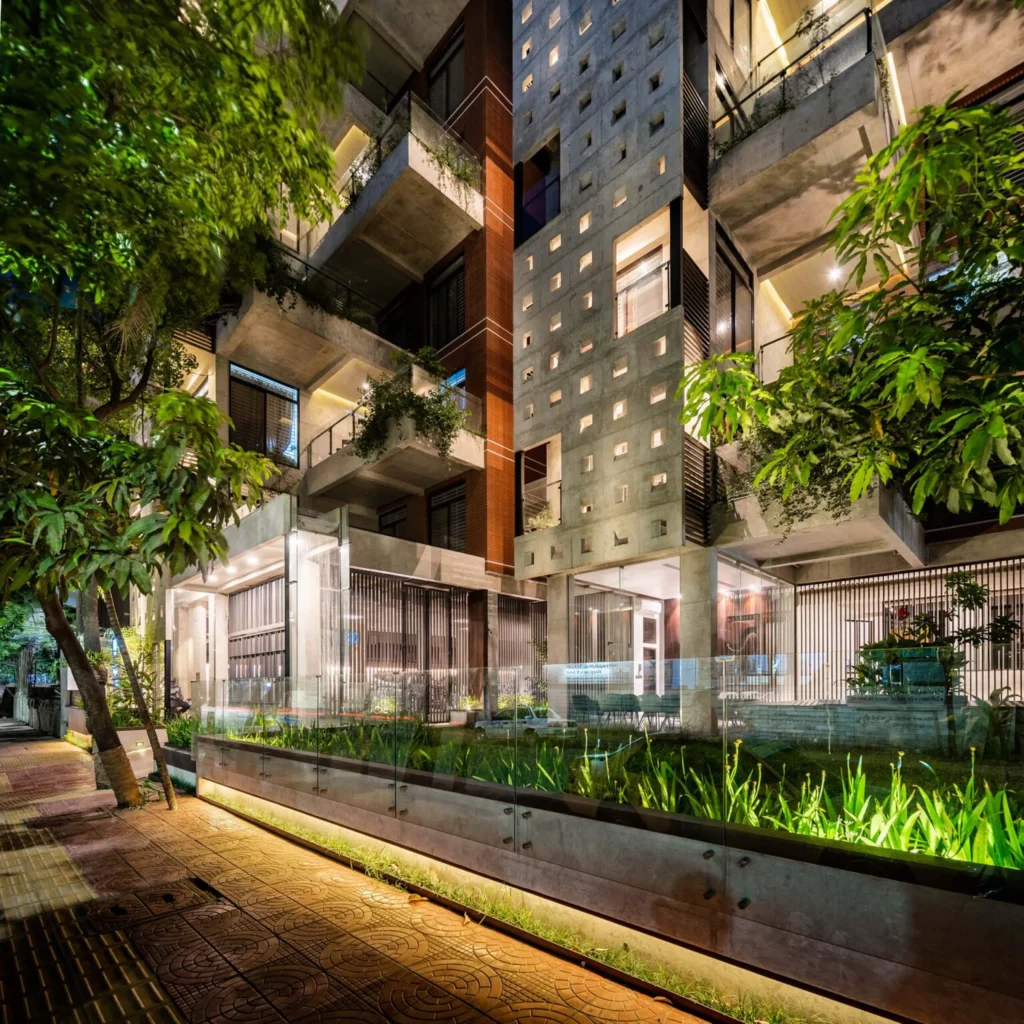
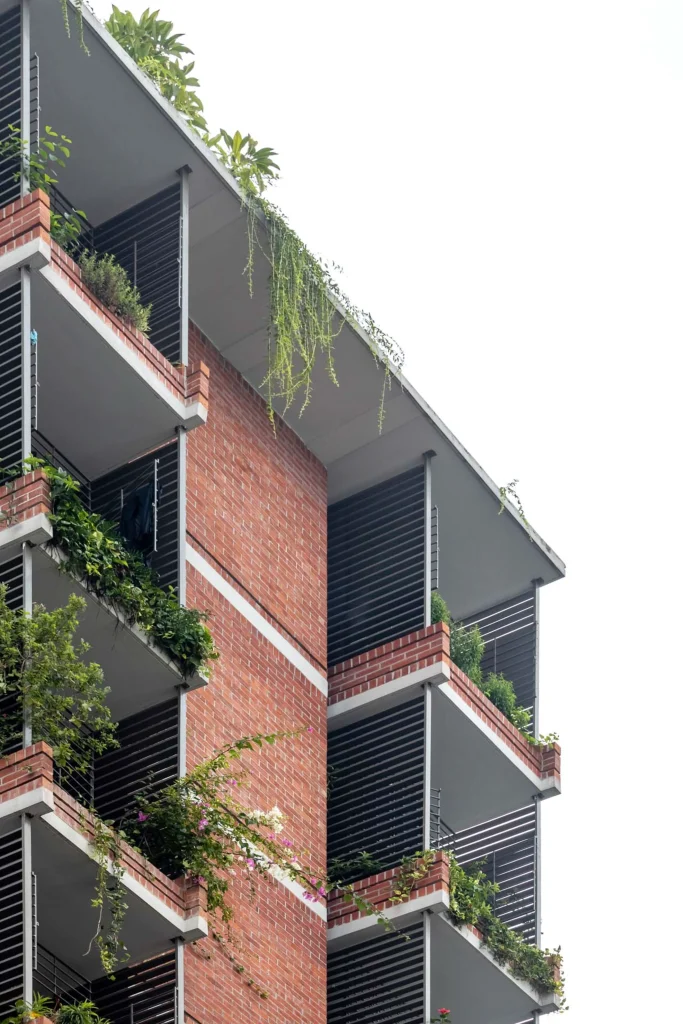
Two slender red-brick towers rise with a jagged profile created by cantilevered balconies. Horizontal louvres and cascading greenery shade the interiors and turn the buildings into vertical gardens. Vines spill from terraces and the planted base, softening the urban edge. The project treats the residential tower as a climatic and social landscape rather than a sealed object.
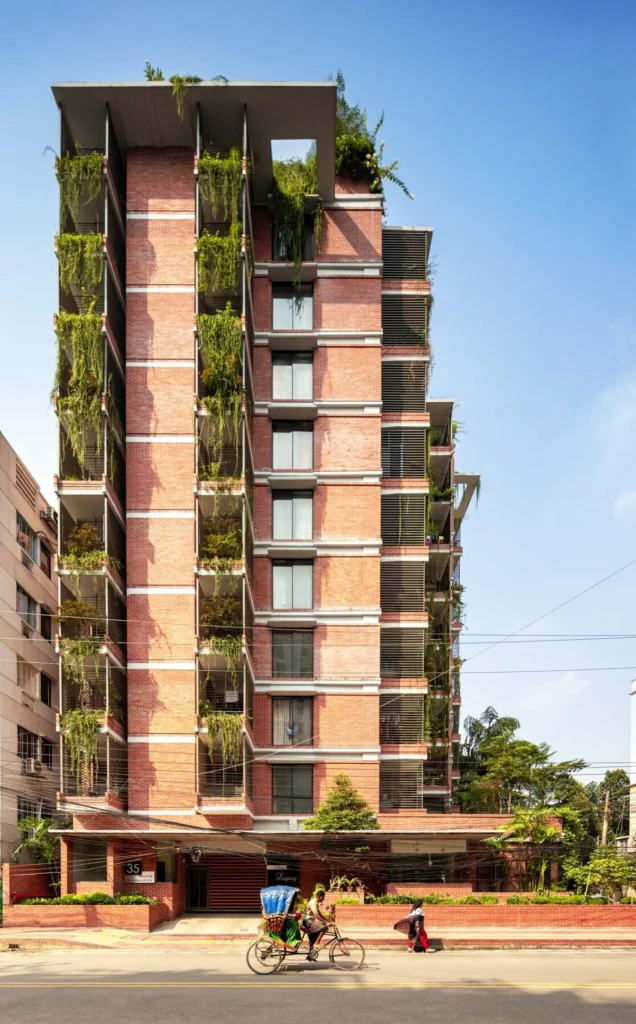
4. Aman Cement Factory Mosque, Sirajganj, 2022
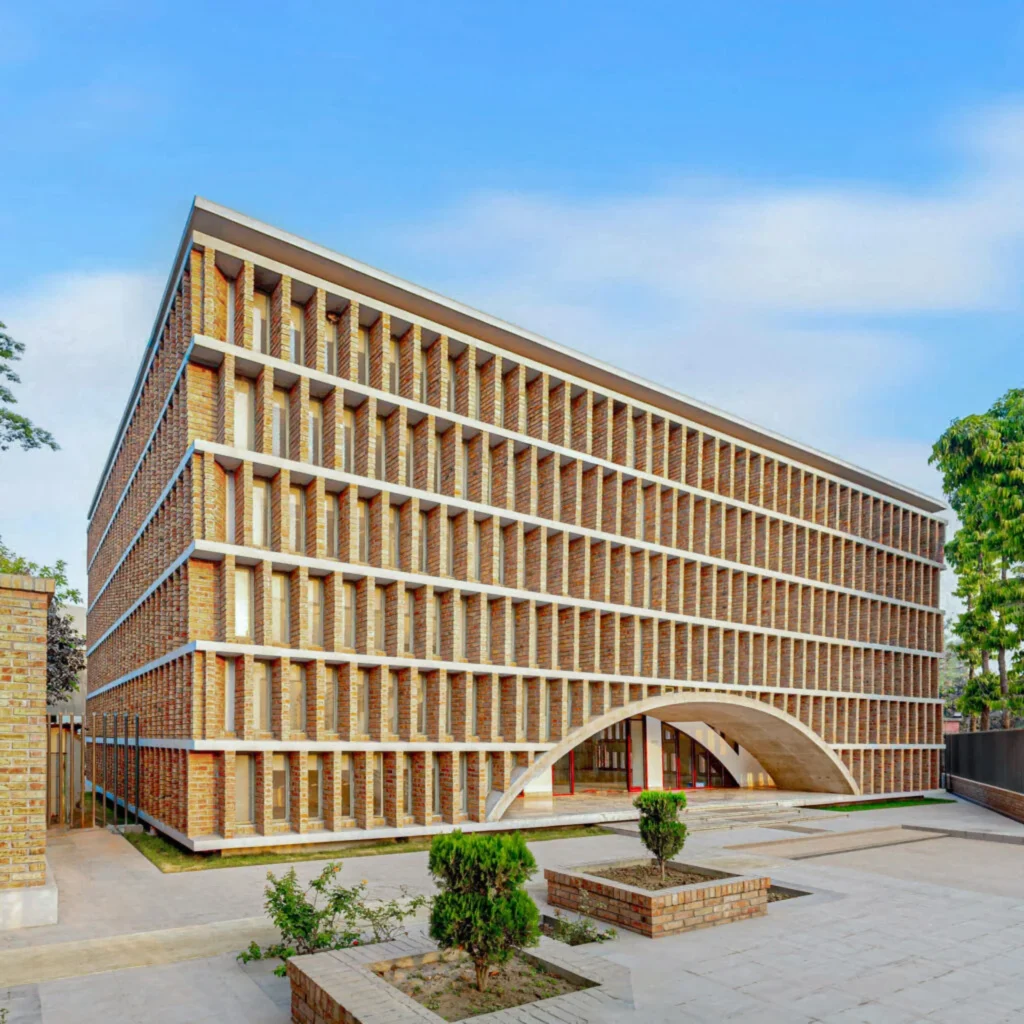
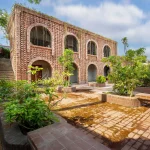
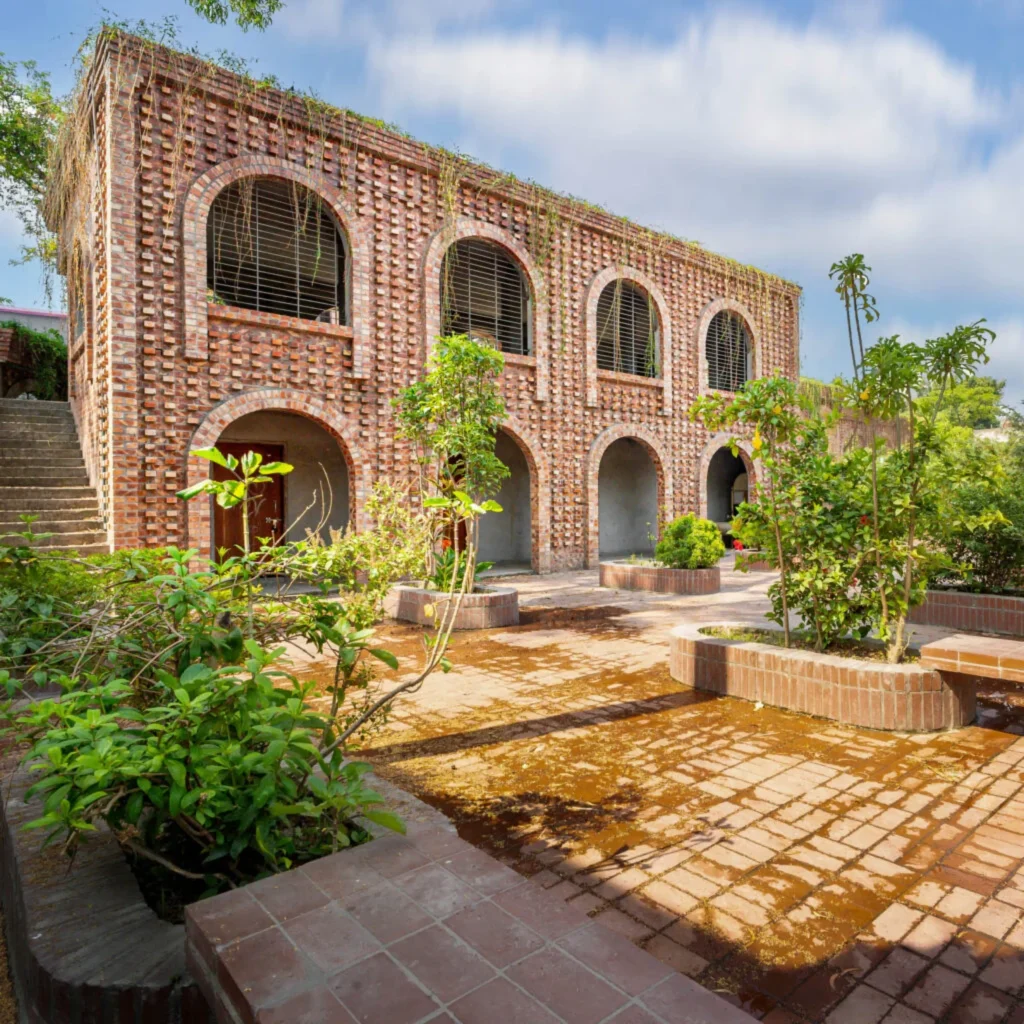
Built for workers at a cement factory, this two-story mosque uses locally sourced brick, concrete and glass. An arched entrance leads into a tiered brick volume that feels both industrial and intimate. The building has become a place of prayer, social gathering, and community life for factory staff and neighboring residents. Tradition and modernity sit side by side without conflict.
5. Bangladesh Military Museum, Dhaka, 2022
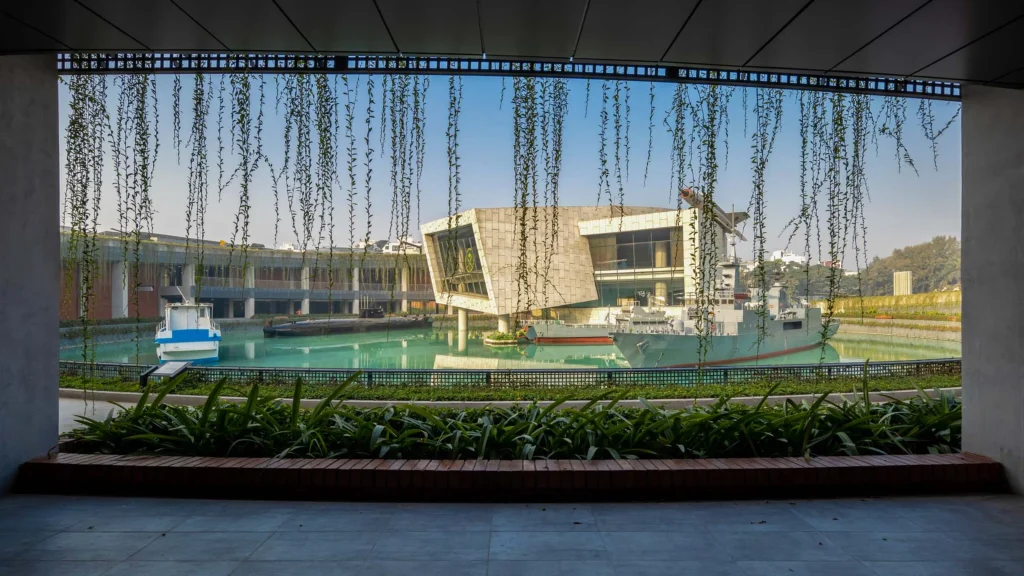
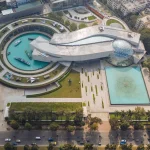
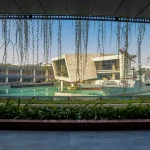
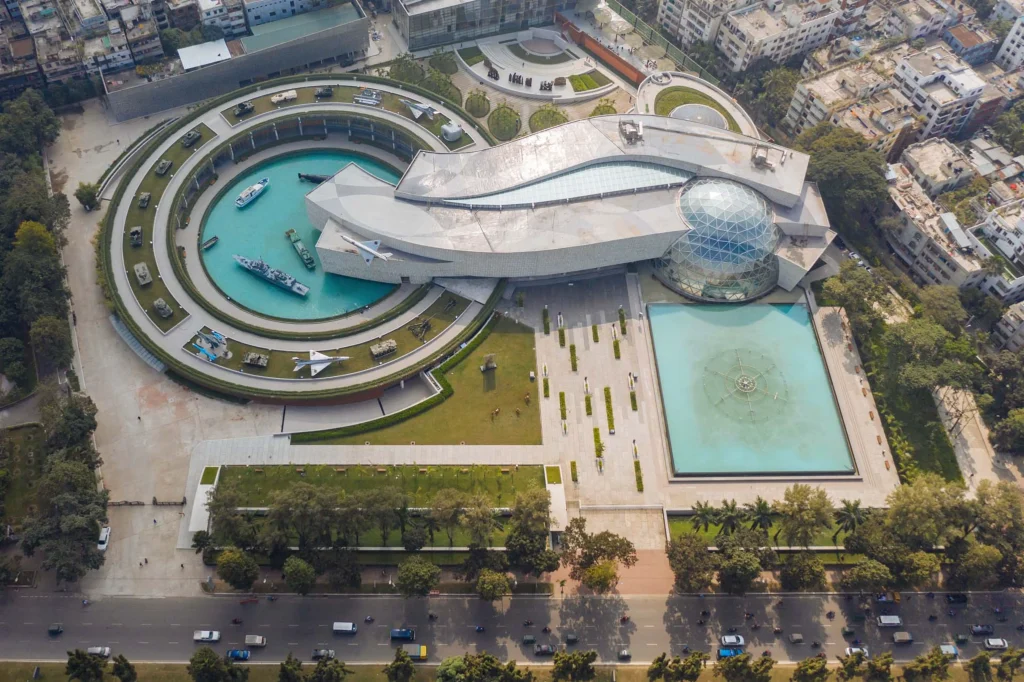
Commissioned as a government project, the museum was conceived as a vibrant civic destination rather than a conventional display hall. Curving concrete forms contain galleries, cafés, an amphitheater, and an arena sheltered by a large glass geodesic dome. The design opens the institution to everyday public life while still accommodating its specialized program.
6. Nurpur Graveyard, Rangpur, 2023
A Muslim burial ground is expanded into a place of broader community use. Alongside the graves, the site includes a healthcare facility and an education space, with a mosque planned for the future. The project deliberately softens the typical boundaries of a graveyard, turning it into a landscape that supports both remembrance and daily life.
Architecture as Shared Ground
Across factories, mosques, housing and civic projects, Nakshabid Architects returns to the same quiet conviction: buildings should respond to the people who inhabit them, the climate that surrounds them, and the cultural patterns that already exist on the ground. Modern techniques and vernacular memory are not kept in separate categories. They are woven into a single fabric of courtyards, planted screens, filtered light and open thresholds.
The RIBA recognition of Green Field Factory has brought international attention, yet the deeper achievement lies in the consistency of the work itself. In a country where architecture must constantly negotiate density, heat, water, and social complexity, Nakshabid Architects continues to show that ordinary programs can become places of genuine collective experience.