












Brutalism is one of the few architectural movements that has inspired both admiration and divided opinions for decades. Emerged during the 1950s postwar era, defined by exposed concrete, bold geometric forms, and an honest expression of structure. Derived from the French term béton brut, meaning “raw concrete,” the movement celebrates materials in their natural state rather than hiding behind ornamentation. Today, Brutalist buildings remain some of the world’s most iconic, influential, and widely debated architectural landmarks.
These ten iconic architectural examples of Brutalism, that have sparked decades of public debate by challenging conventional ideas of beauty and architecture.
1. Royal National Theatre | United Kingdom
Location: London, United Kingdom
Architect: Denys Lasdun
Completed: 1976
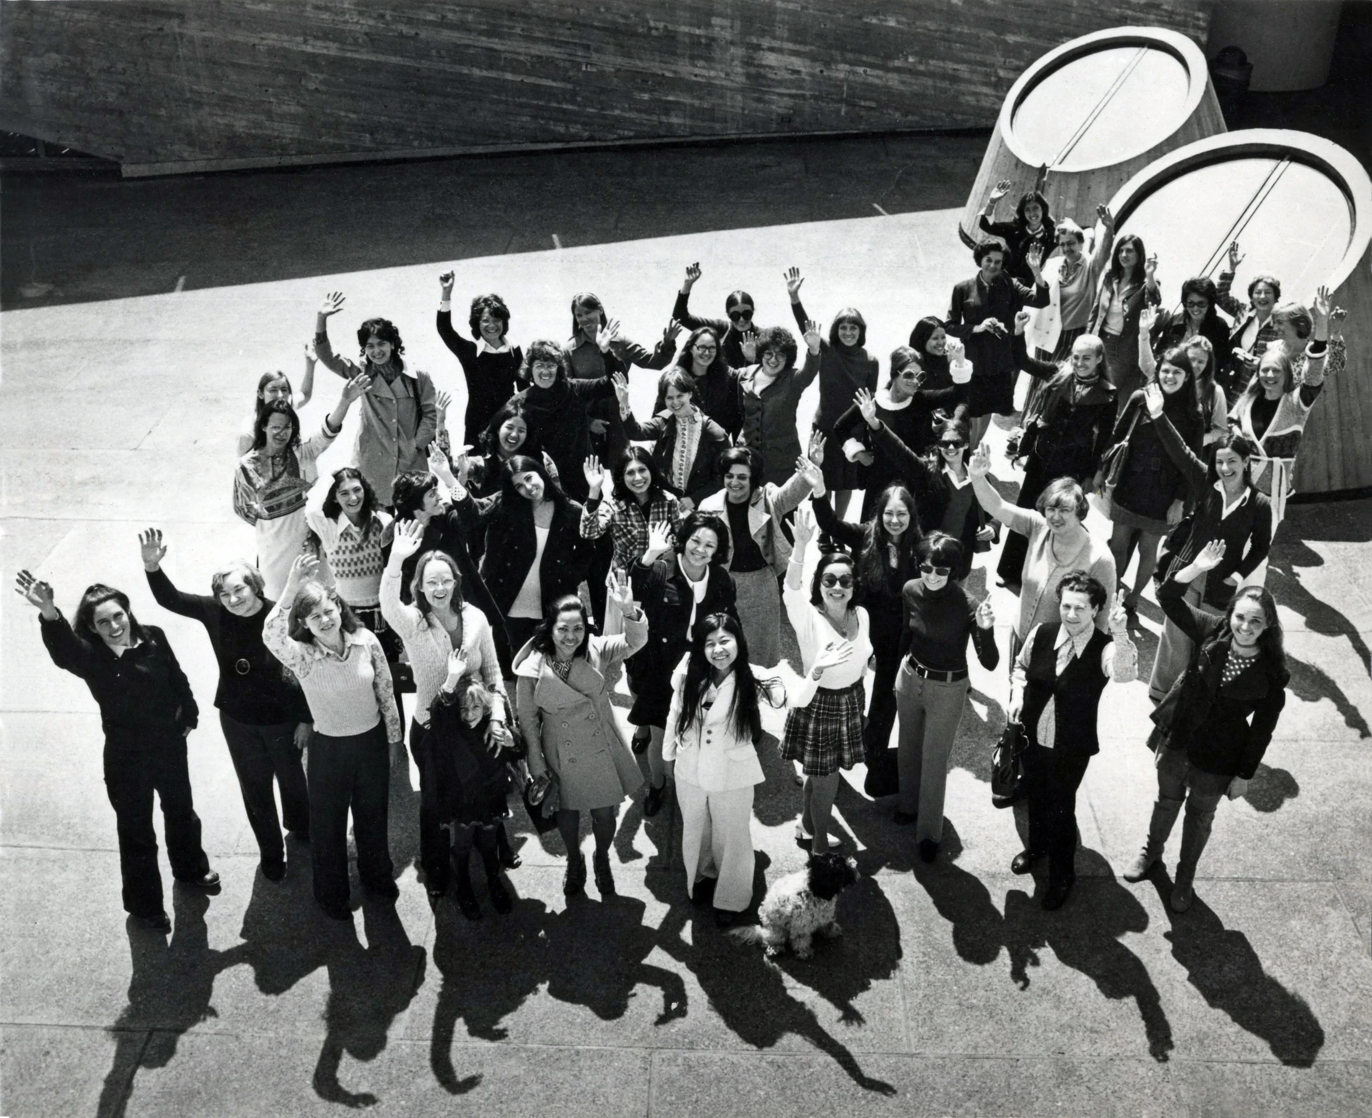
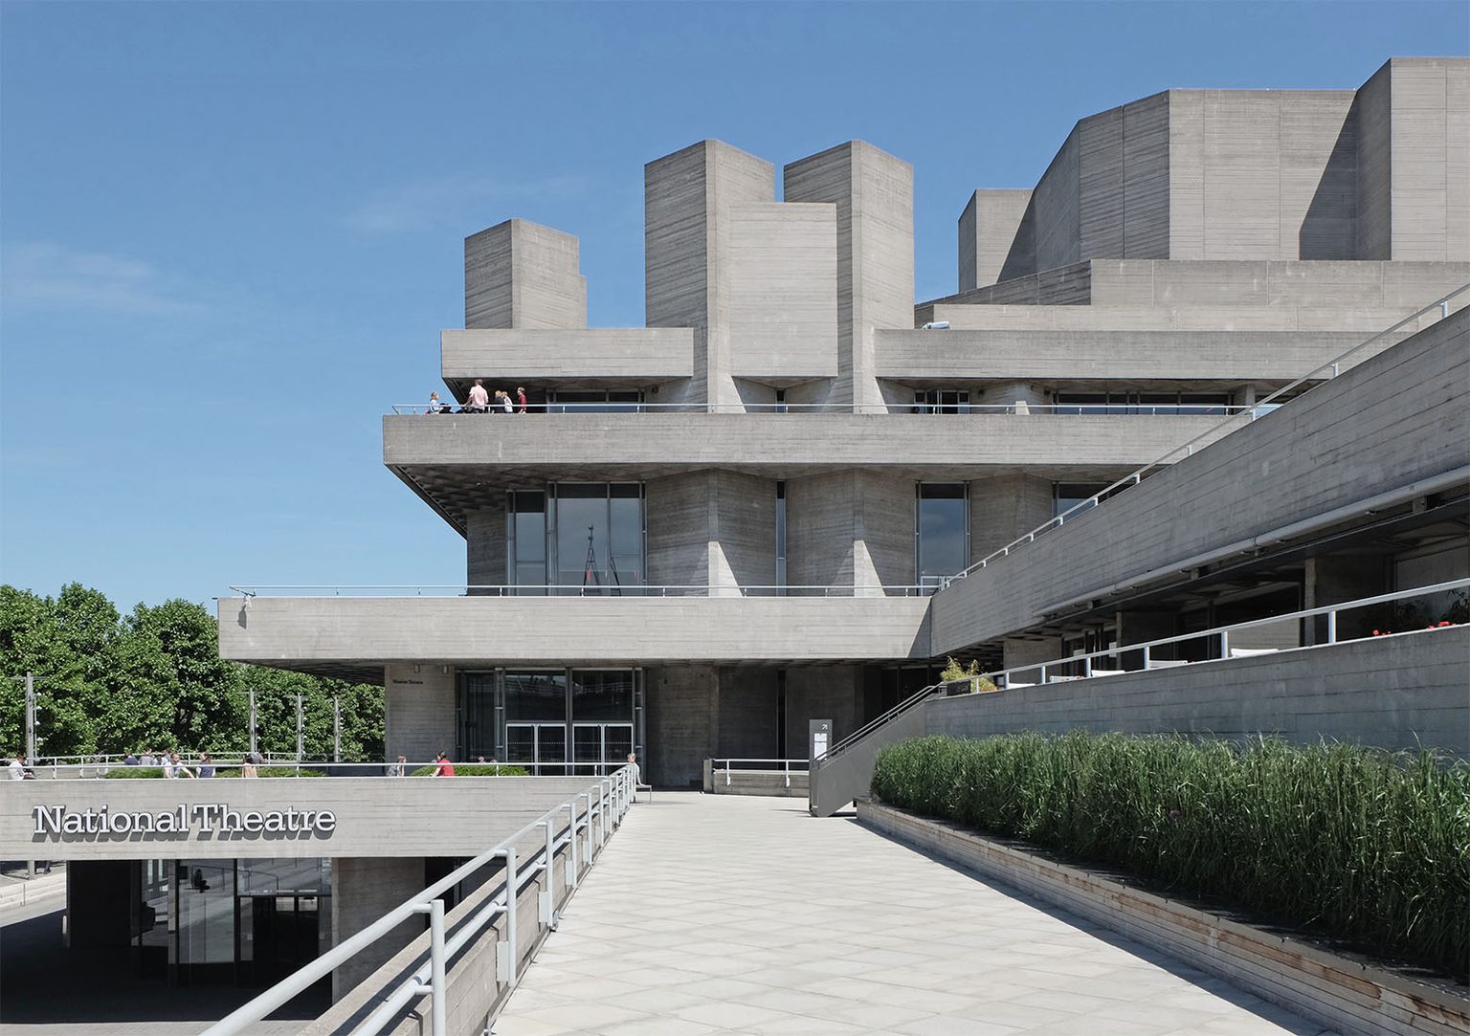
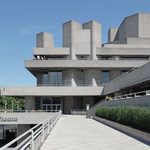
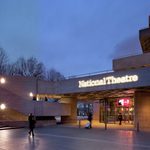
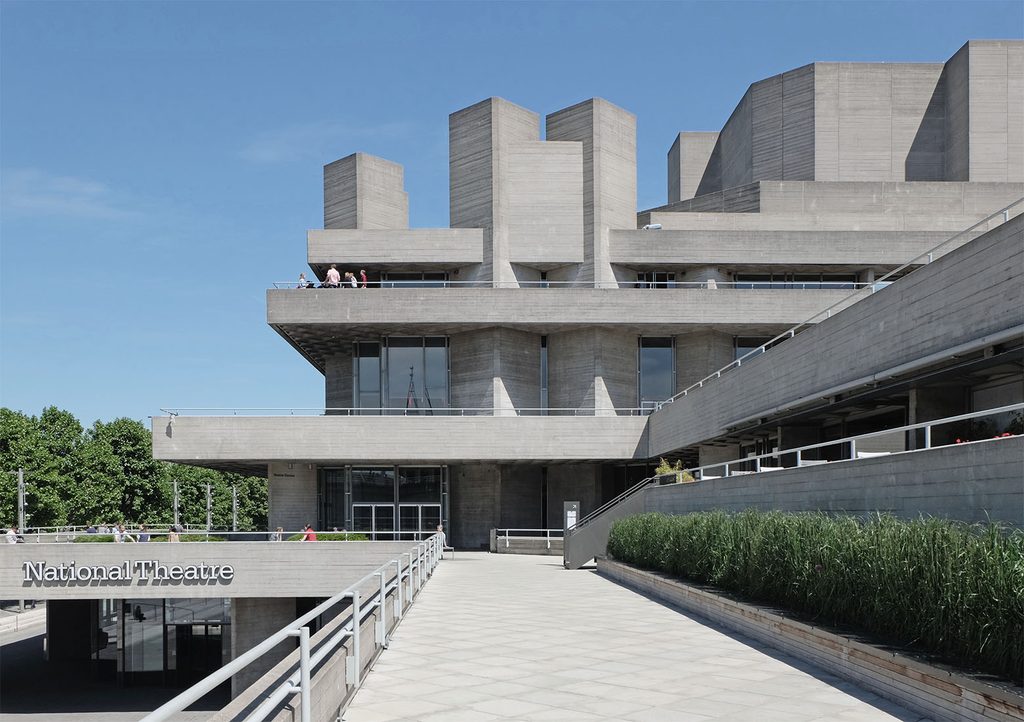
Completed in 1976, the Royal National Theatre by Denys Lasdun stands as one of the most celebrated examples of Brutalist architecture. The theatre replaces a conventional façade with a dramatic composition of layered terraces, fly towers, and engaging interconnected public spaces. Characterized by pale grey exposed concrete, sculptural forms, and honest expression, it embodies the core principles of Brutalism while creating a powerful civic presence. Balancing the architecture into human-scale spaces and transforming spaces that continue to shape the city and the public’s perception of Brutalist design.
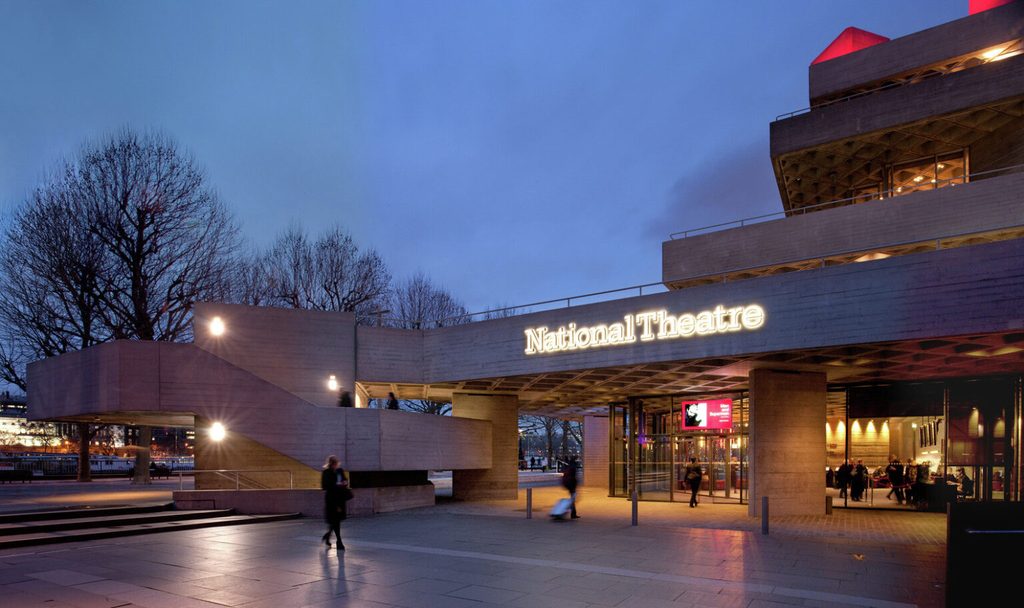
Overlooking the River Thames, it is recognized for its bold, cascading terraces overlooking the waterfront. Its layered forms and public spaces encourage people to pause and take in the surrounding views, making the building feel like an extension of the city. Built from exposed concrete cast in timber formwork, the design embraces the honesty of materials and thoughtful craftsmanship, and is known as one of the defining icons of British Brutalist architecture.
2. Geisel Library | USA
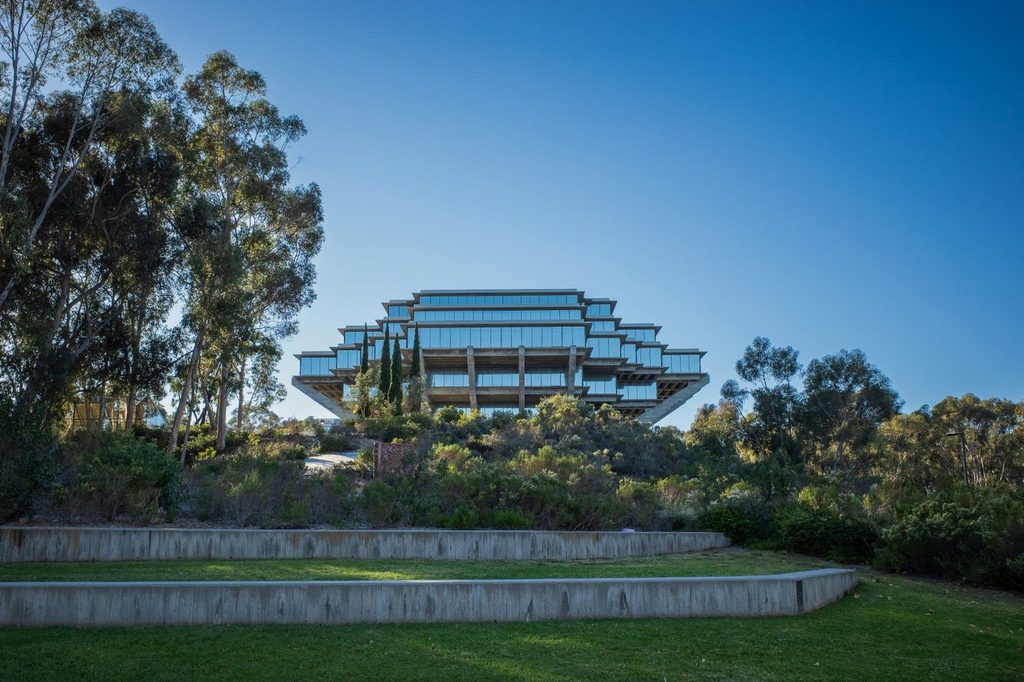
Location: San Diego, USA
Architect: William L. Pereira & Associates
Completed: 1968 – 1970
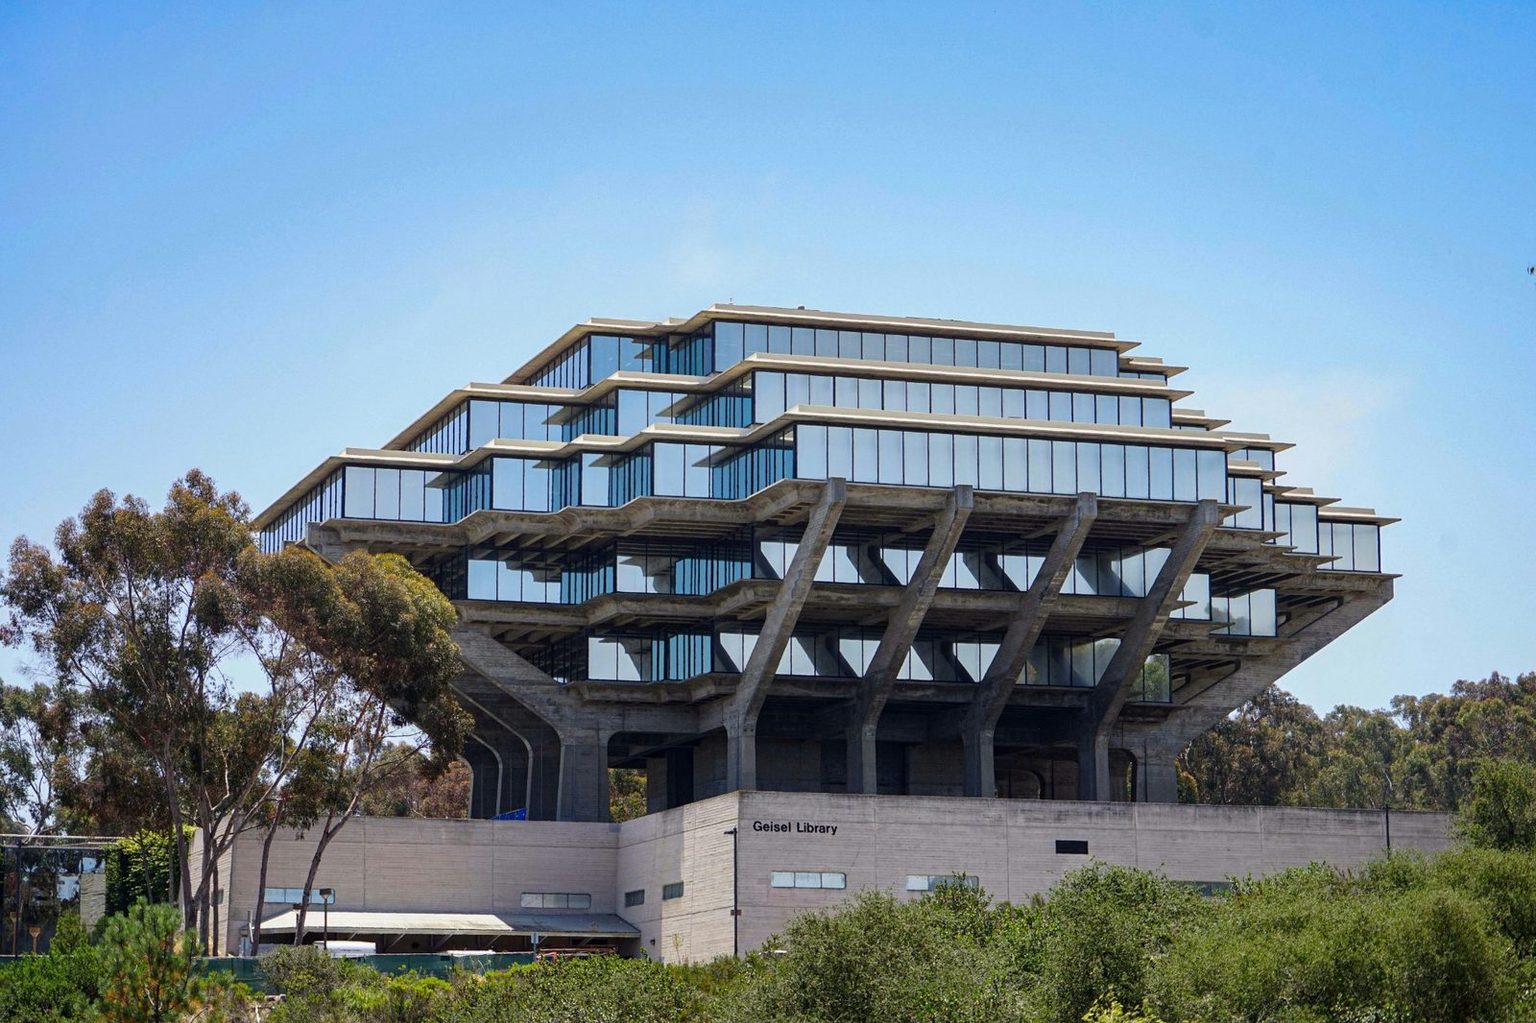
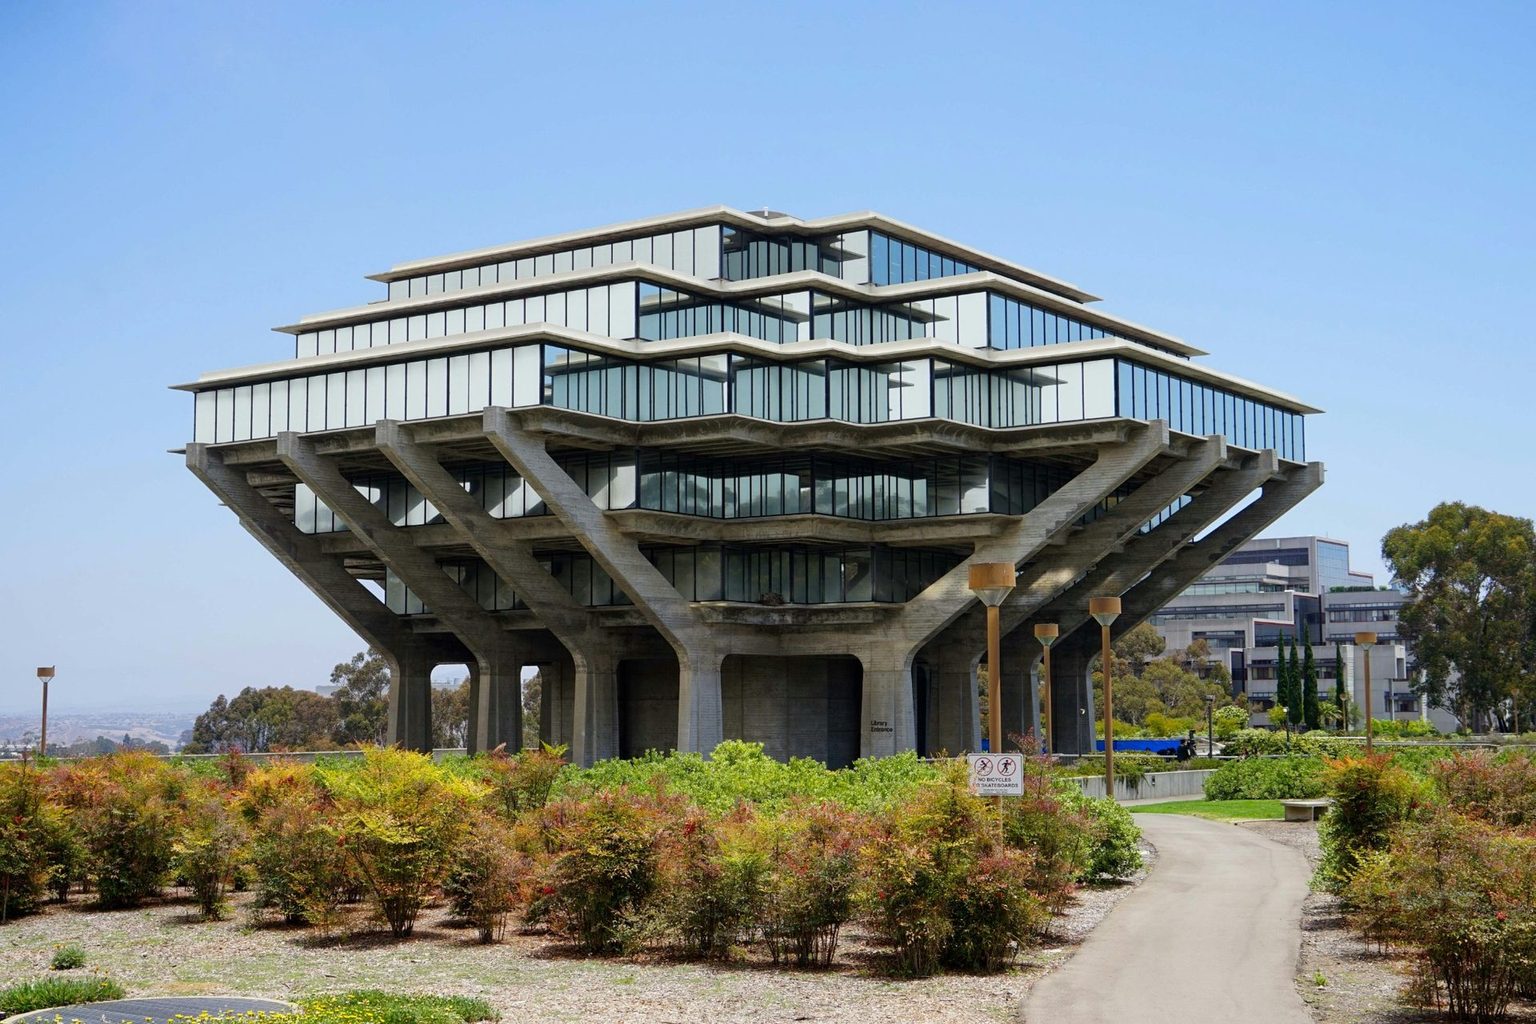
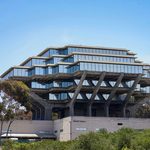
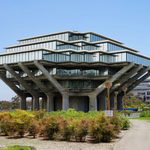
Located at the University of California, the Geisel Library is one of the world’s most recognizable examples of Brutalist architecture. Designed by William L. Pereira & Associates in the 1960s, its soaring concrete piers and suspended glass volumes create a striking futuristic silhouette that reflects the optimism of the Space Age. Bold, unconventional, and impossible to ignore, the library has long divided public opinion, yet it continues to stand as San Diego’s most iconic architectural landmark.
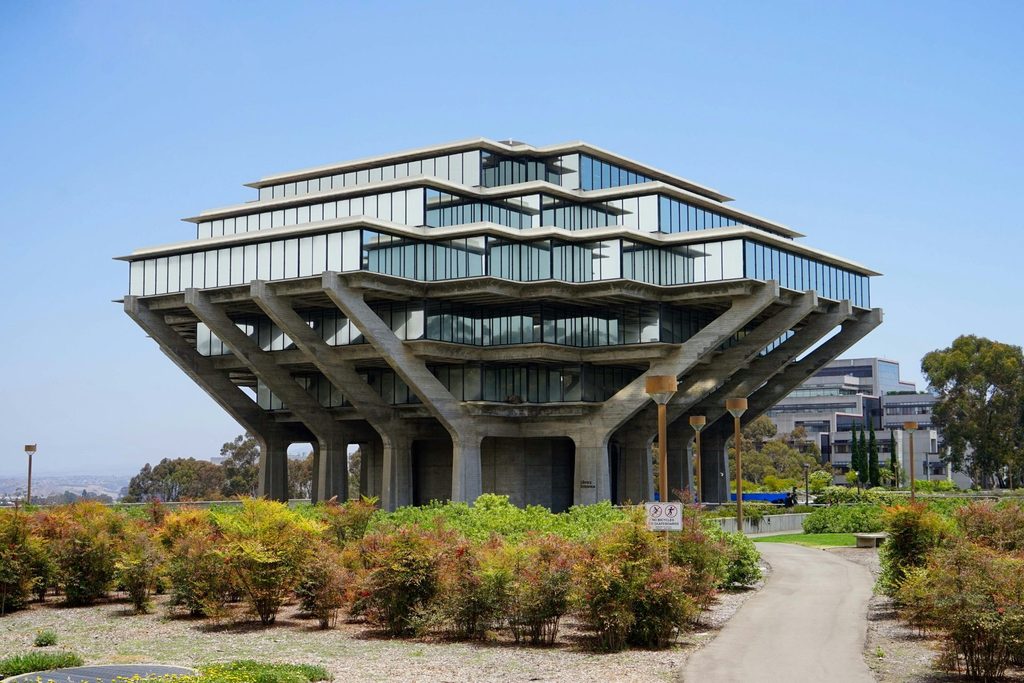
The library underwent a major renovation in 1992, by expanded reading spaces, upgraded building systems, and reinforced book stacks improved both functionality and seismic safety. The architecture rests on massive concrete supports that appear to float above the ground, creating a remarkable contrast between strength and lightness. This striking visual effect has helped establish the library as one of the most distinctive and admired landmarks of Brutalist architecture.
3. Habitat 67 | Canada
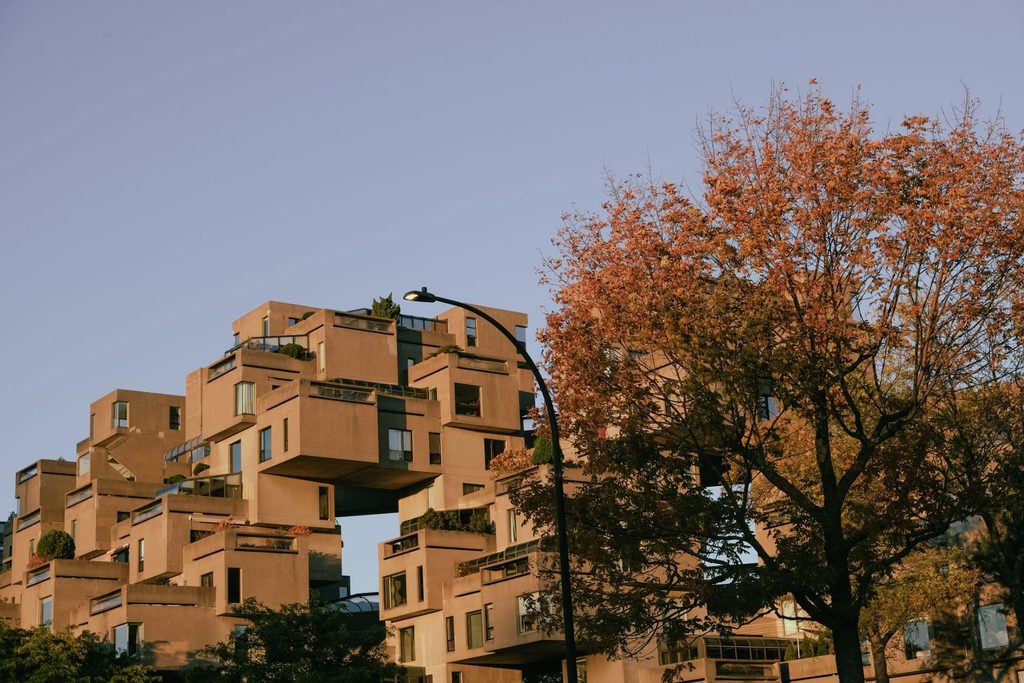
Location: Montréal, Québec
Architect: Safdie Architects
Completed: 1967
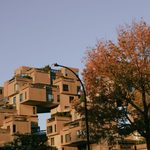
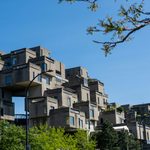
Habitat 67 by Moshe Safdie is one of the world’s most influential housing projects, redefining the concept of urban living. Conceived by Safdie during his thesis at McGill University and later built for Expo 67 in Montreal. The project challenged conventional apartments with its bold arrangement of prefabricated concrete modules. Its unconventional appearance divided public opinion, yet the design introduced a groundbreaking architectural vision in which every home enjoys natural light, fresh air, and a private terrace.
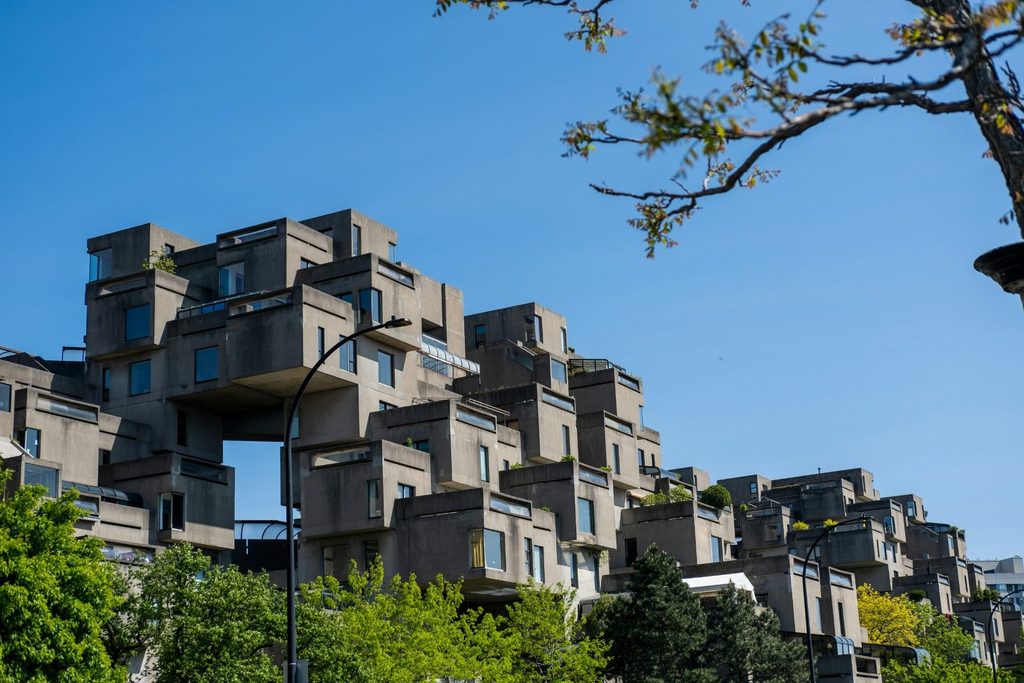
Habitat 67 continues to inspire architects with its groundbreaking vision for high-density housing. Built from 365 prefabricated concrete modules, the complex creates 158 unique homes offering fifteen different layouts. By combining privacy, community, and innovative modular design, Habitat 67 remains a timeless example of how architecture can make city living both personal and liveable.
4. Sainte-Marie de La Tourette | France
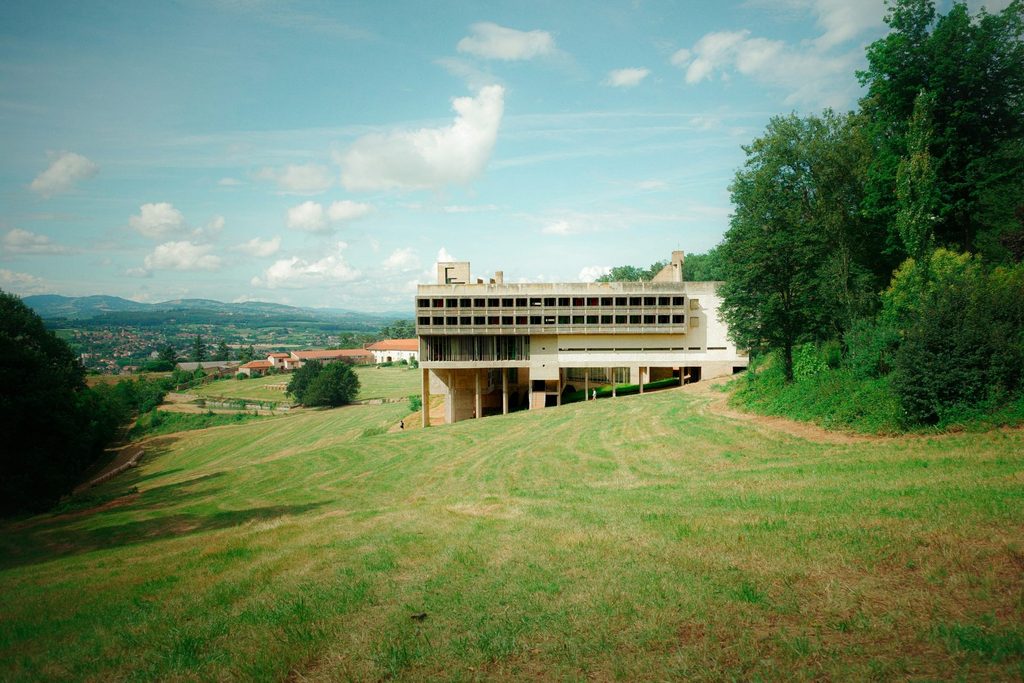
Location: Eveux, Rhone-Alpes, France
Architect: Le Corbusier
Completed: 1953
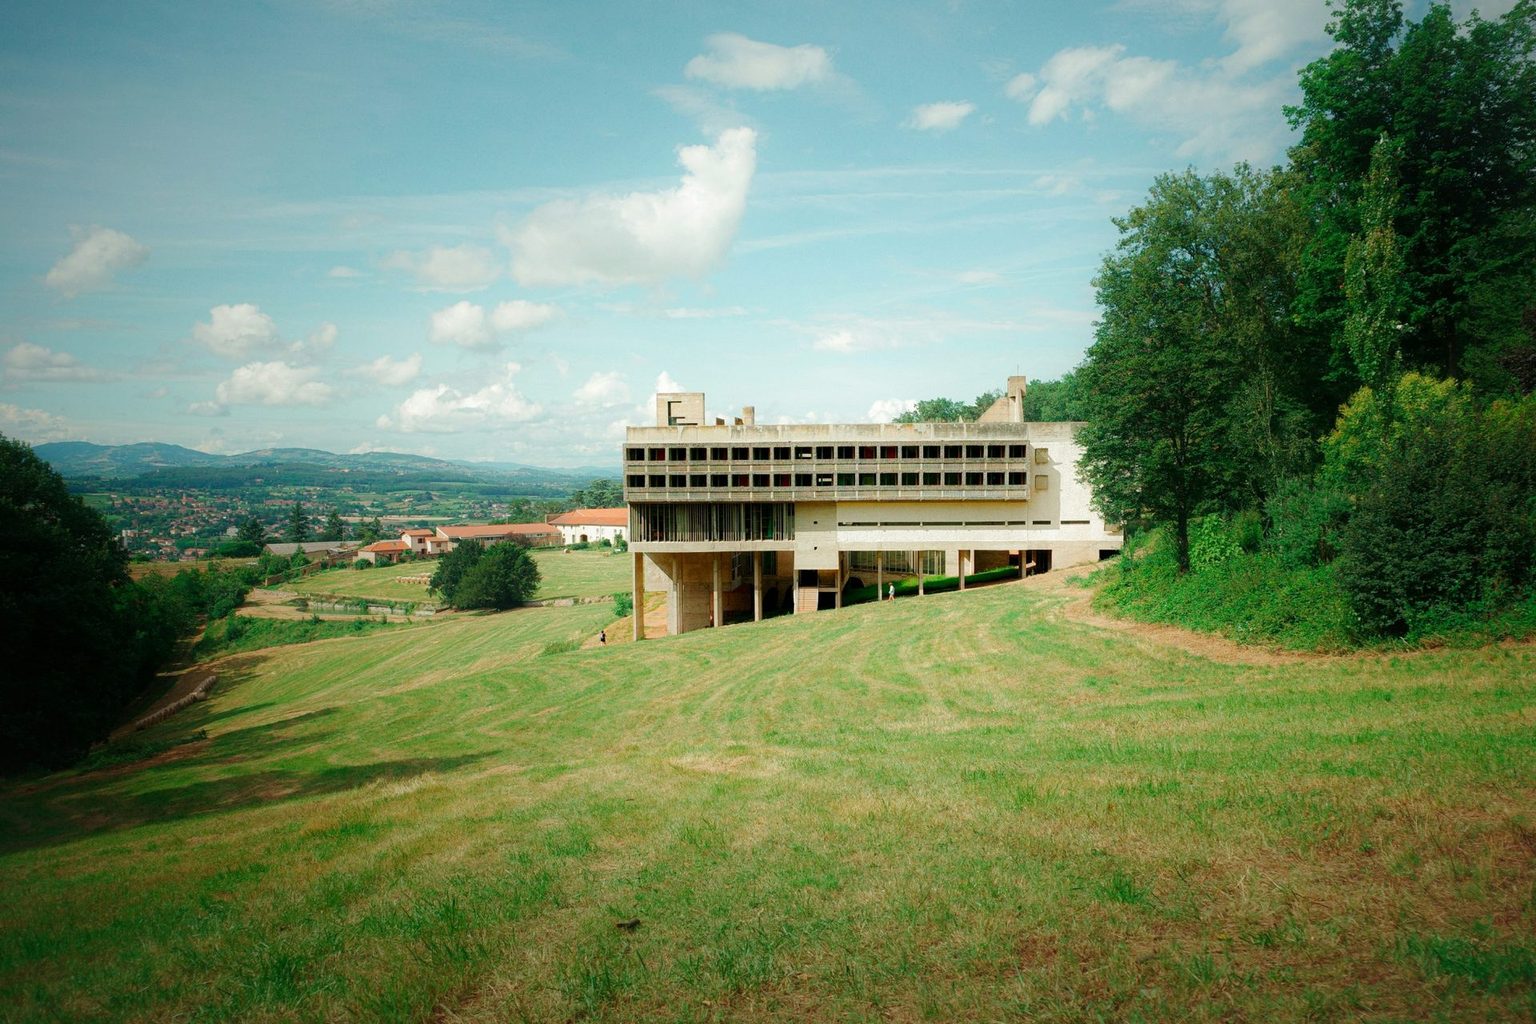
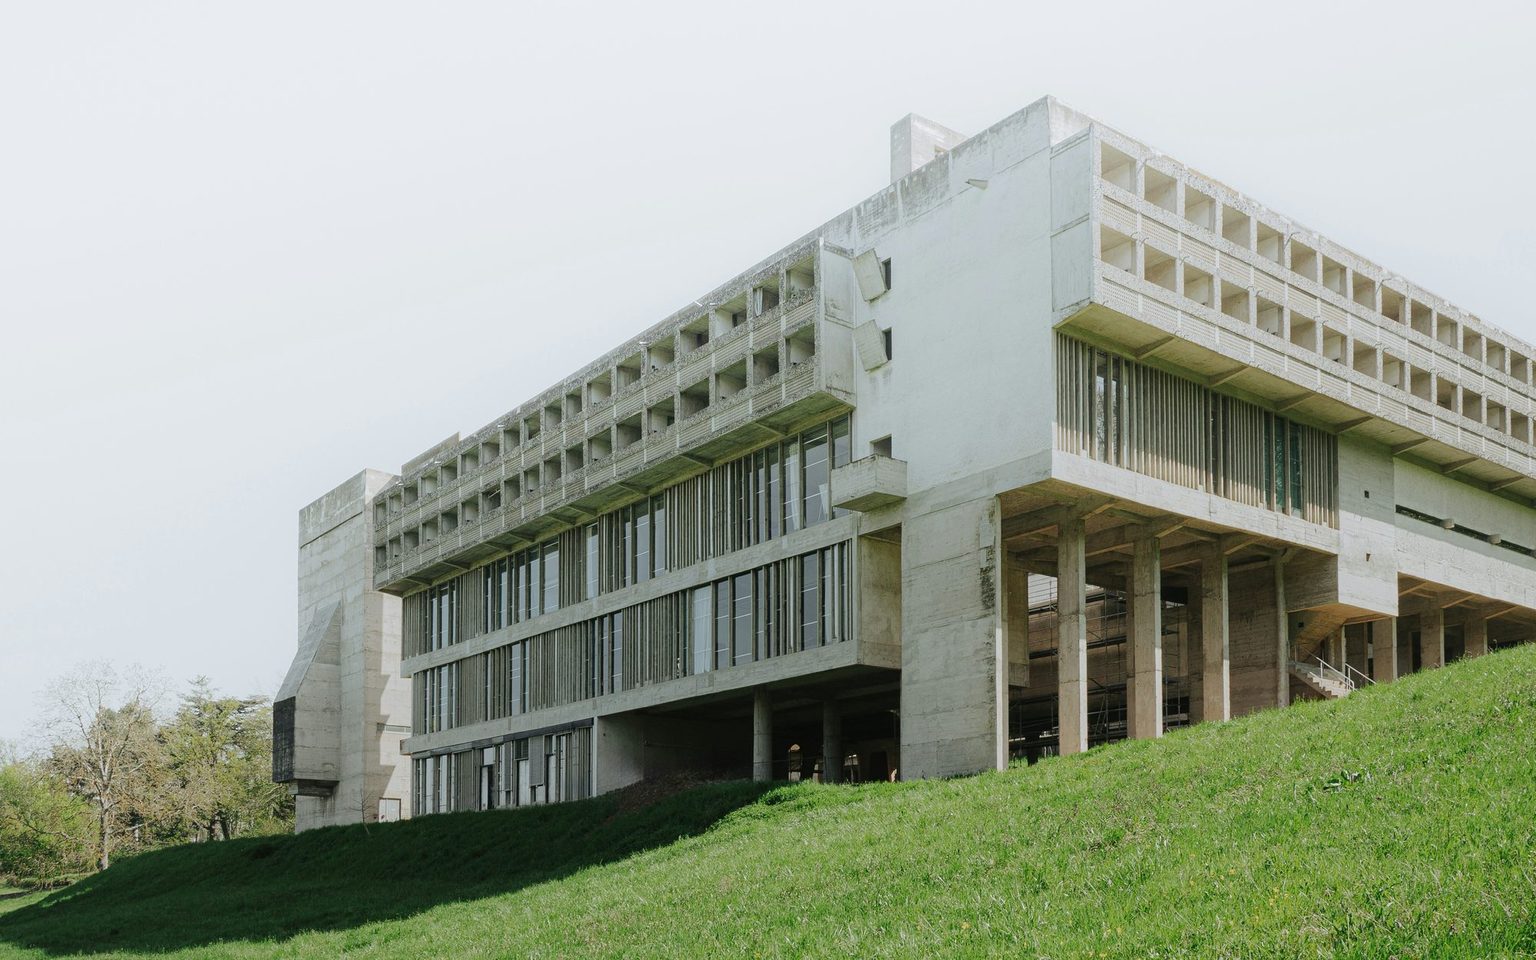
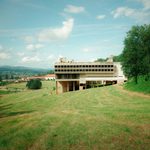
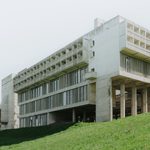
When Le Corbusier completed Sainte Marie de La Tourette in 1960, he redefined what monastery architecture could look like. Exposed concrete walls, sharp geometric forms, and light that spills in at precisely calculated angles come together to create a space that feels nothing like a traditional religious building. It stands as a masterclass in Brutalist design and Modernist architectural style. Decades later, Le Corbusier revisited these same ideas at Saint-Pierre Church in Firminy, his last religious commission, finished posthumously in 2006.
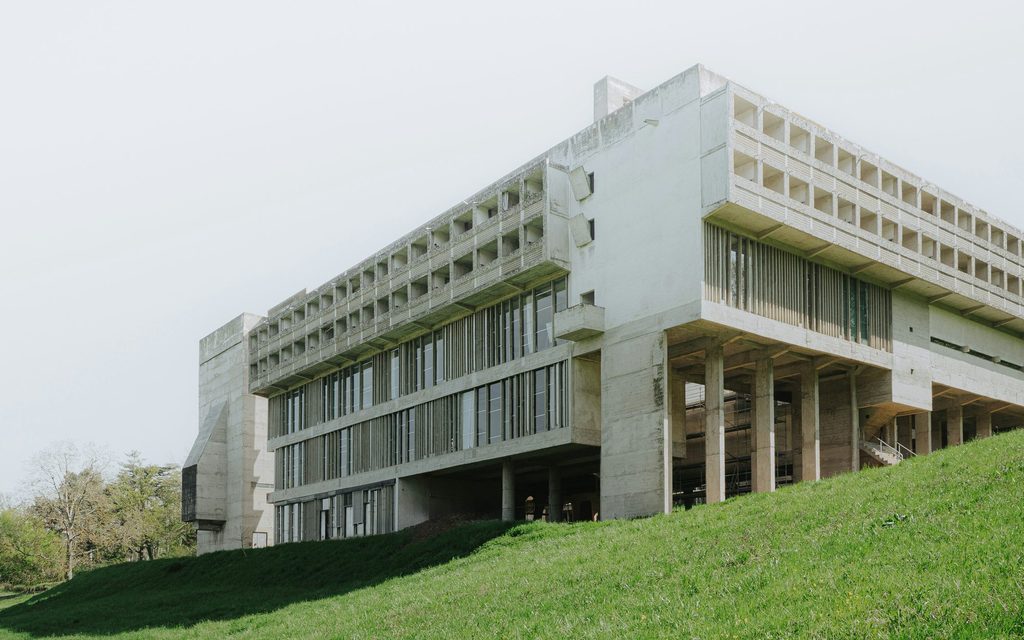
Set on a steep hillside, the architecture follows a simple U-shaped plan inspired by traditional Cistercian monasteries, while adapting the building to terrain using pilotis and connecting the hillside path to the circulation spaces and church. The church embraces a striking simplicity, while carefully placed opening, colored surfaces bring warmth to the austere interior. Natural light becomes the real architectural material, entering through sculptural devices such as light cannons, glazed openings, and loggias to create changing patterns across the concrete surfaces and shape the monastery’s contemplative atmosphere.
5. Sirius Building | Australia
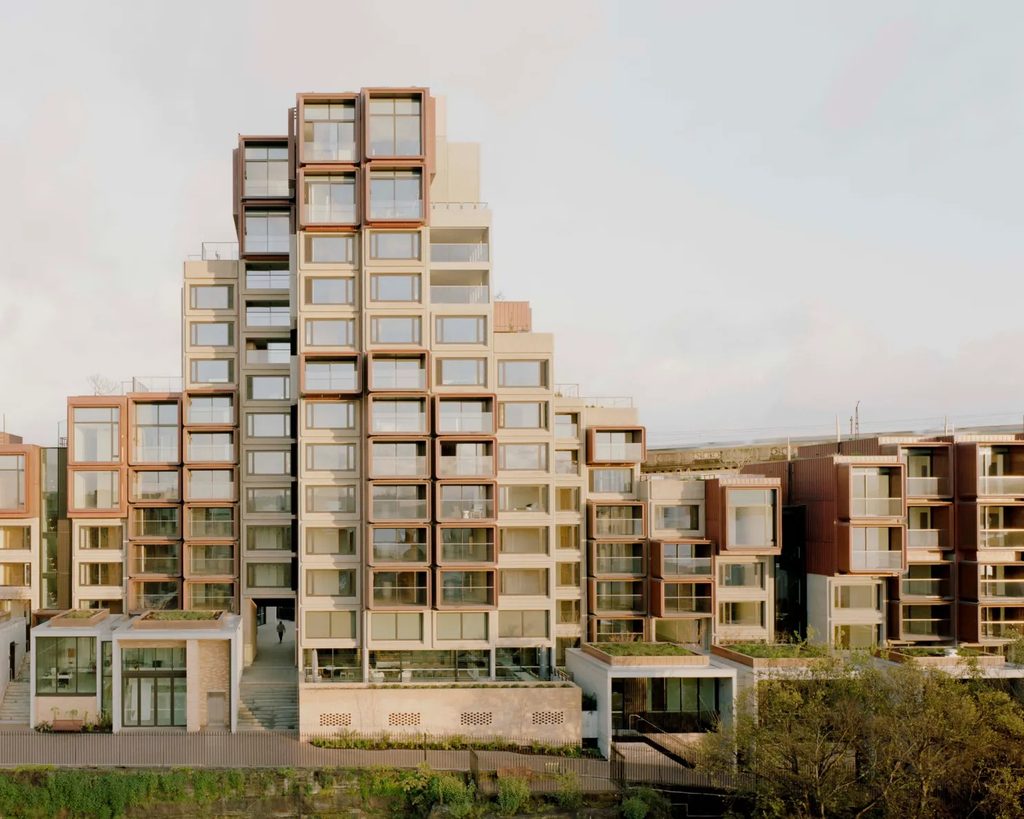
Location: Sydney, Australia
Architect: Theodorus Gofers | BVN (Restoration)
Completed: 1980
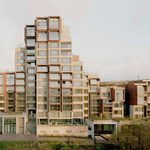
Sydney’s iconic Sirius Building has undergone a new chapter of restoration by architecture studio BVN in collaboration with JDH Capital. The Brutalist building now houses 75 upgraded apartments with restored communal spaces, new landscaping, cafés, commercial areas, and wellness facilities. The redevelopment carefully preserves the building’s distinctive character while introducing contemporary luxury. The project thoughtfully shows how adaptive reuse can give a Brutalist icon a renewed purpose in a modern context.
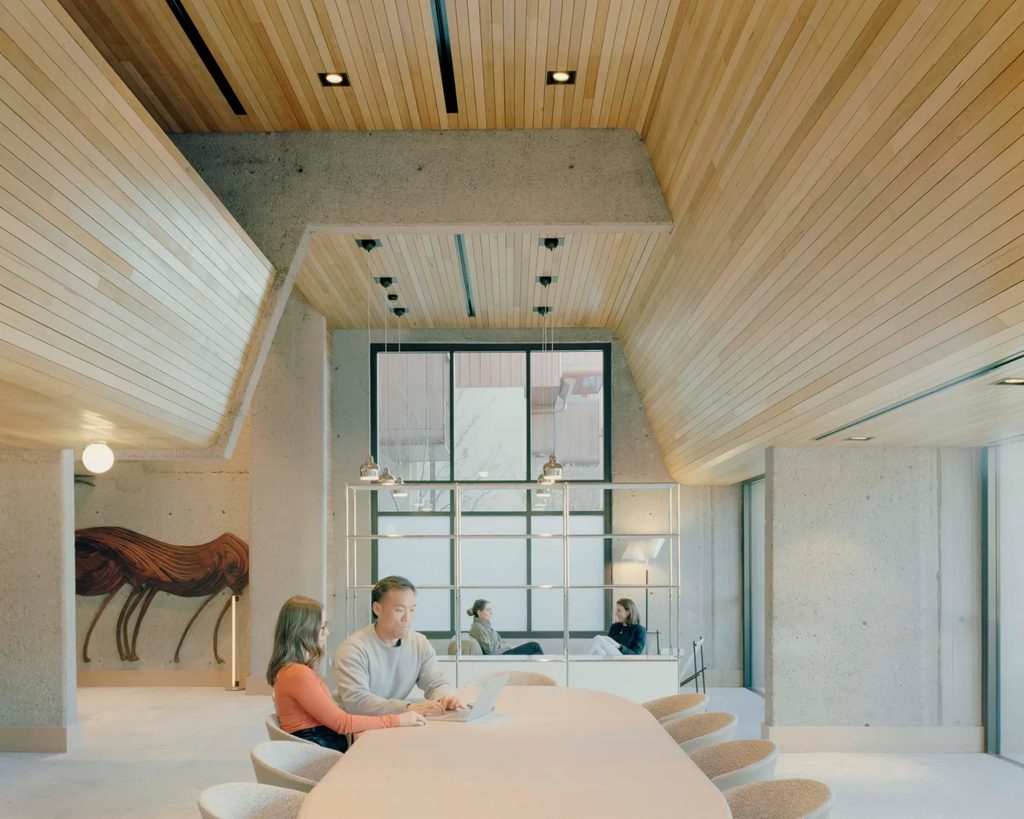
Originally designed by Tao Gofers, the building remains a defining presence on Sydney’s skyline, celebrating its bold Brutalist character. The restoration preserves its original proportions and architectural identity while introducing contemporary interventions. Yet it has never been free from debate, with some viewing its design as a failure of its original social vision, while others see it as a powerful reflection of the architectural and social ideals of its time.
6. Wotruba Church | Austria
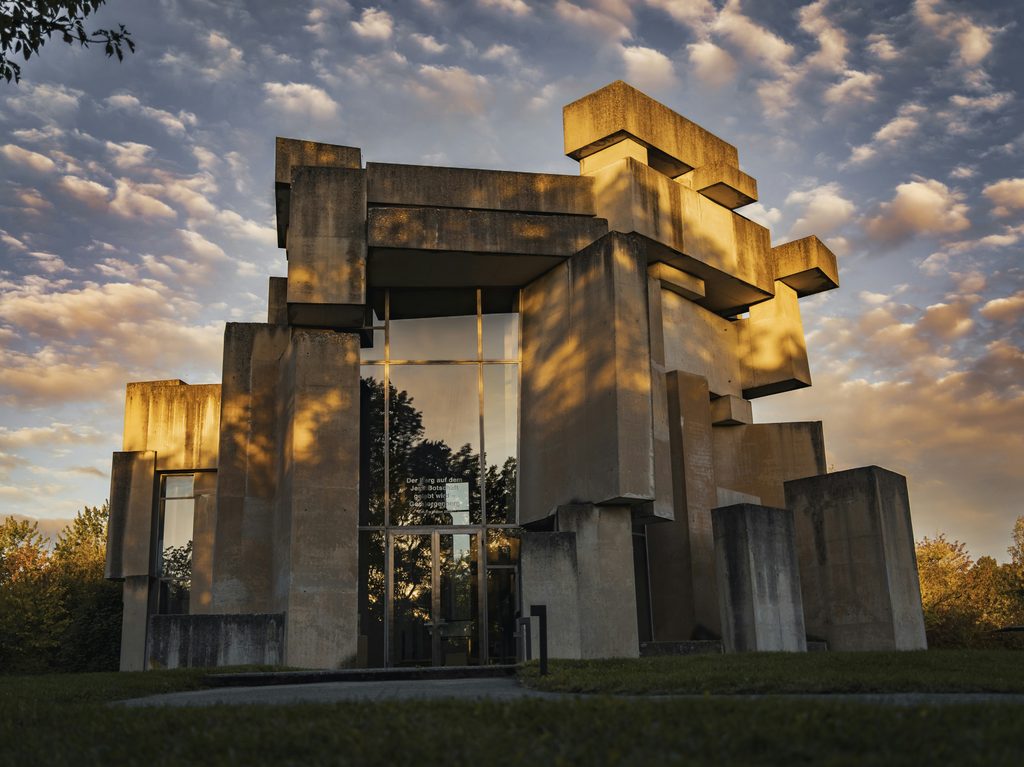
Location: Liesing, Vienna
Architect: Fritz Wotruba (Sculptor), Fritz G. Mayr (Architect)
Completed: 1976
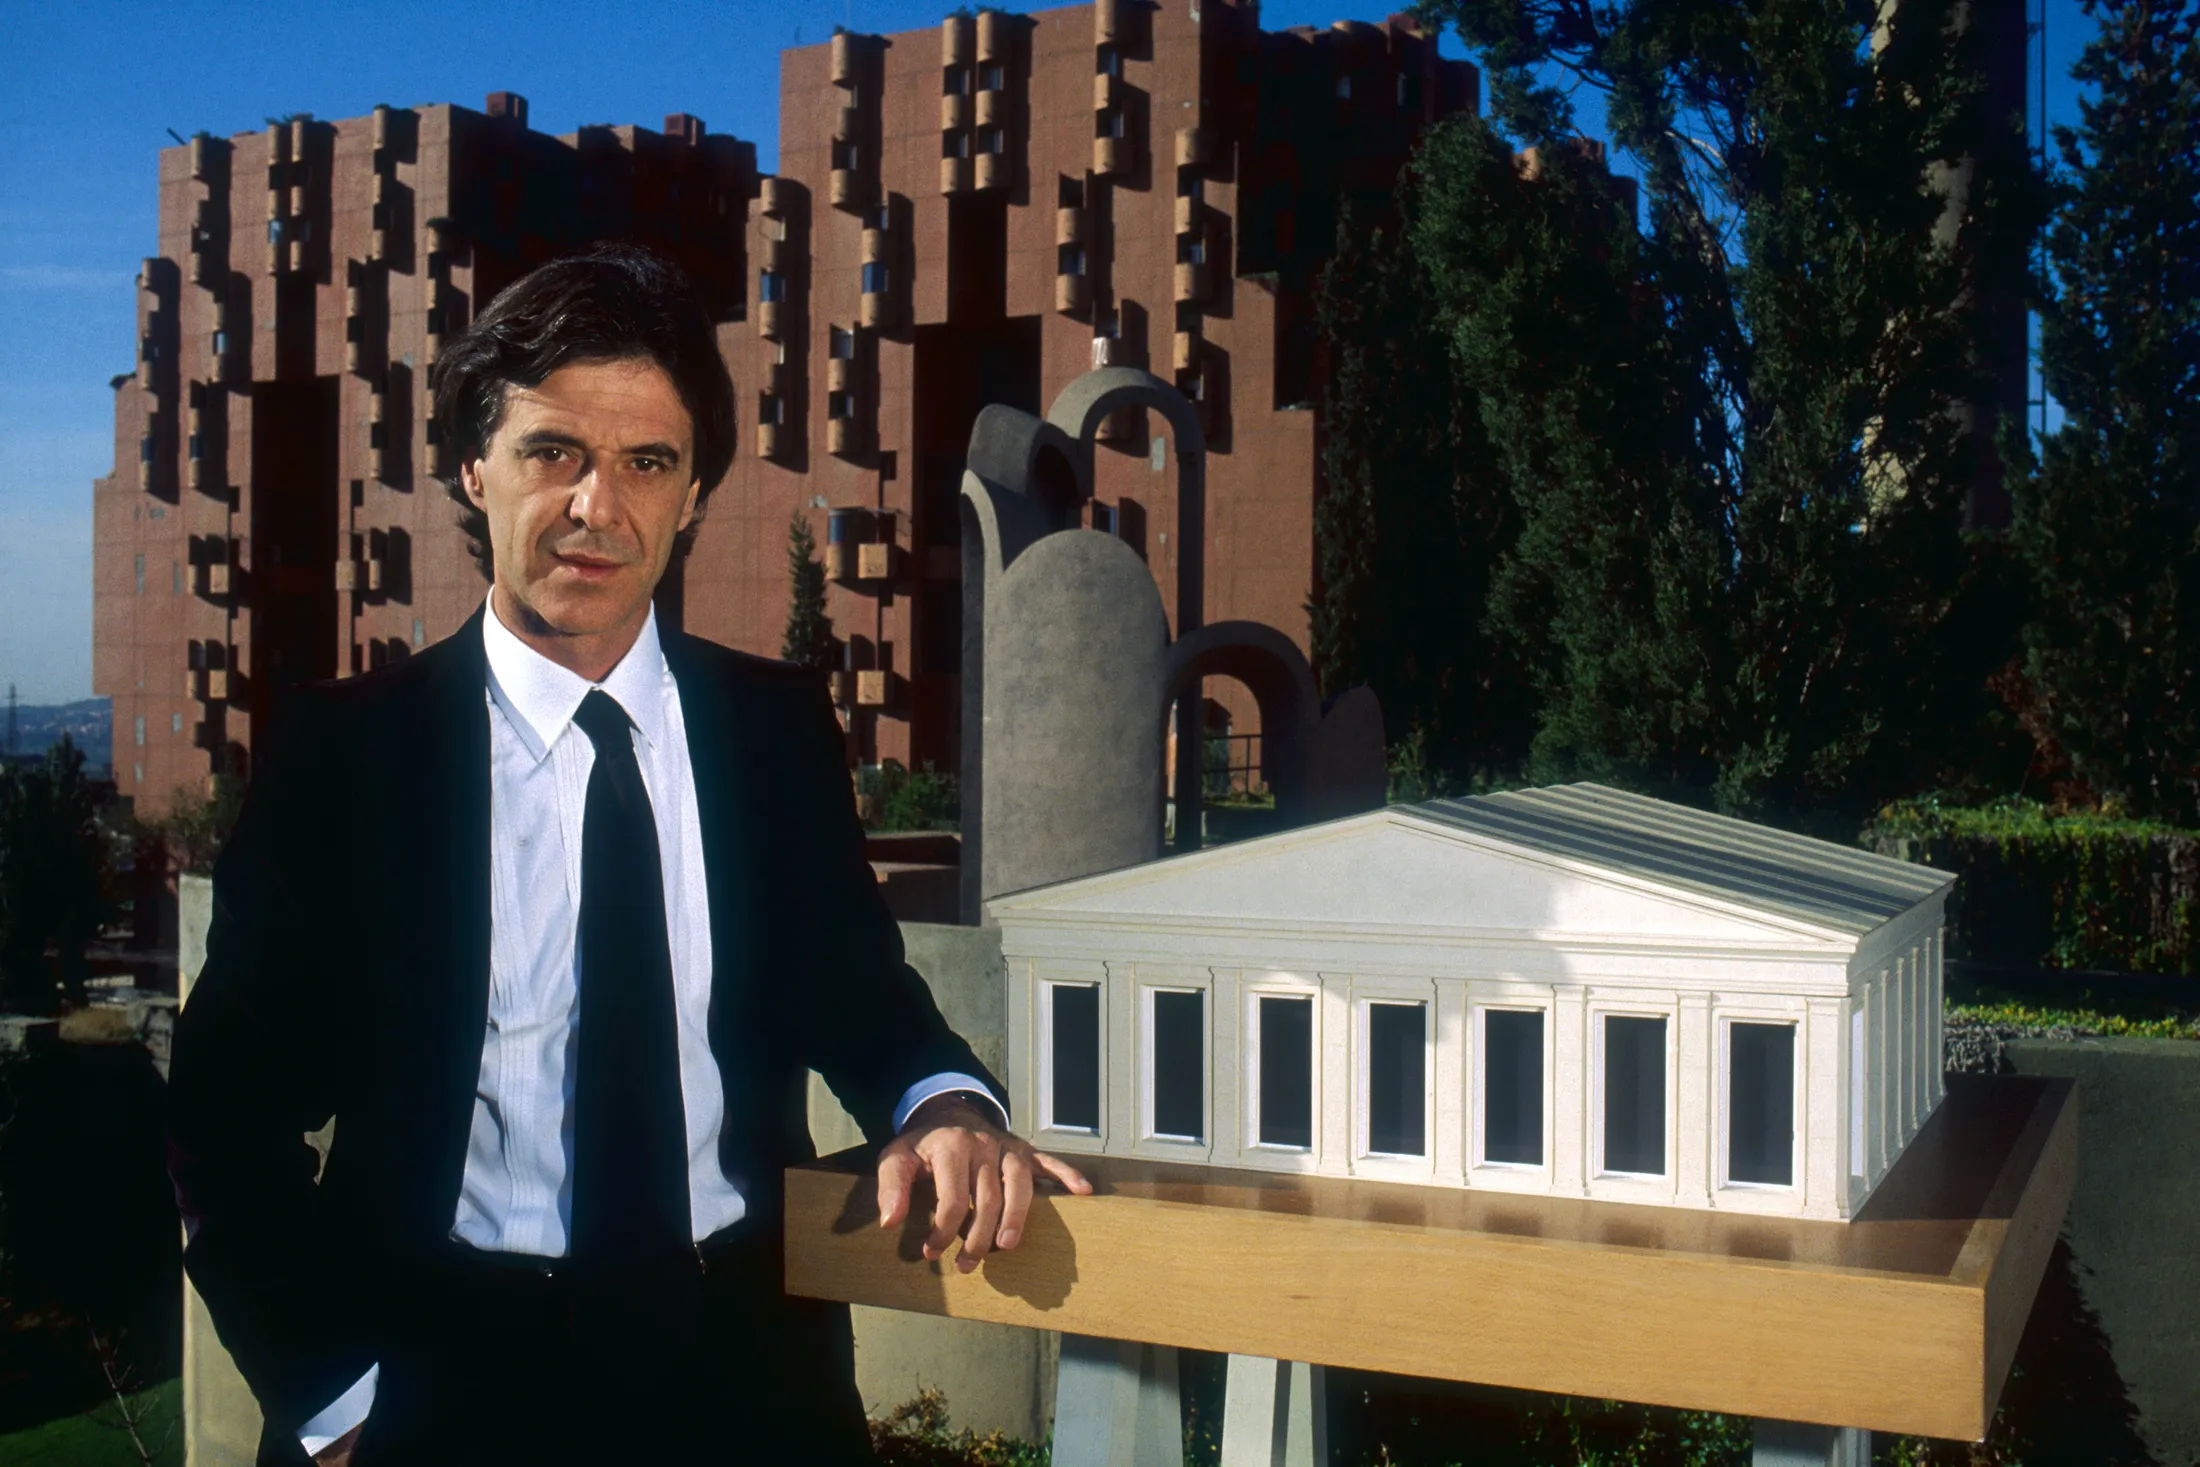
Perched upon the hills in Mauer, on the outskirts of Vienna, the Wotruba Church blurs the line between Brutalist architecture and sculptural design. Conceived by sculptor Fritz Wotruba and realized by architect Fritz G Mayr a year after Wotruba’s death. Inspired by Wotruba’s clay model, Mayr transformed the sculptural concept into a concrete structure composed of 152 irregular blocks. The chaotic architectural arrangement gives the church a powerful presence, turning raw concrete into an expressive work of architecture.
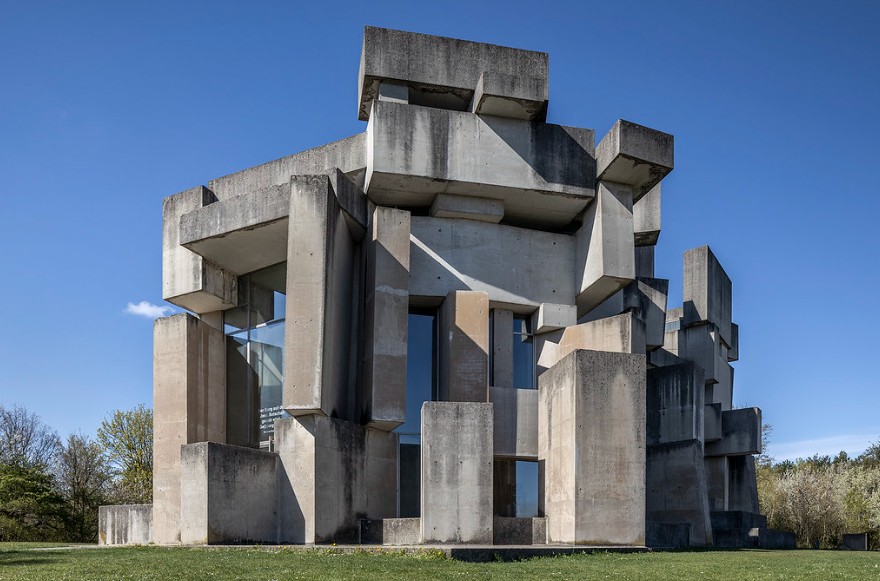
The church has long divided opinion with its unconventional take on religious architecture. Its dramatic composition of stacked concrete blocks has been admired for its raw artistic expression, while others have questioned its uniqueness from traditional church forms. The design also offers a striking contrast between its rugged exterior and the quiet sense of peace within. Yet the bold design has earned recognition as an important example of Modernist architecture.
7. The Boston City Hall | USA
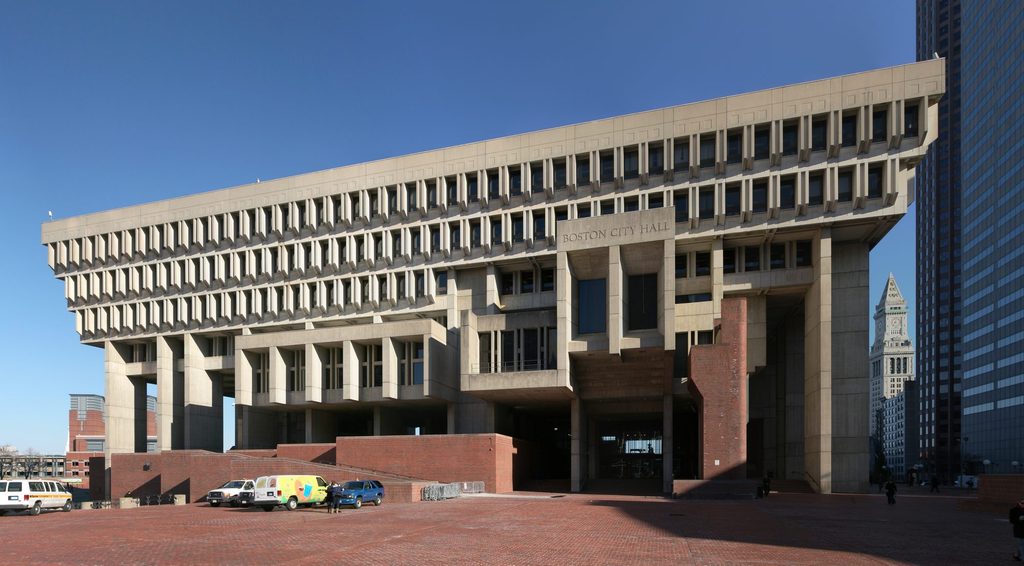
Location: Boston, USA
Architect: Kallmann, McKinnell, & Knowles
Completed: 1968
Boston City Hall remains one of America’s most debated yet enduring examples of mid-century Brutalism. Completed in 1968 by Kallmann, McKinnell & Knowles, its bold concrete forms have earned both admiration as a modern architectural masterpiece and criticism as a symbol of urban decline. The building emerged at a pivotal moment in post-war American urbanism, when cities were turning to ambitious modernist architecture to express a new vision for the future.
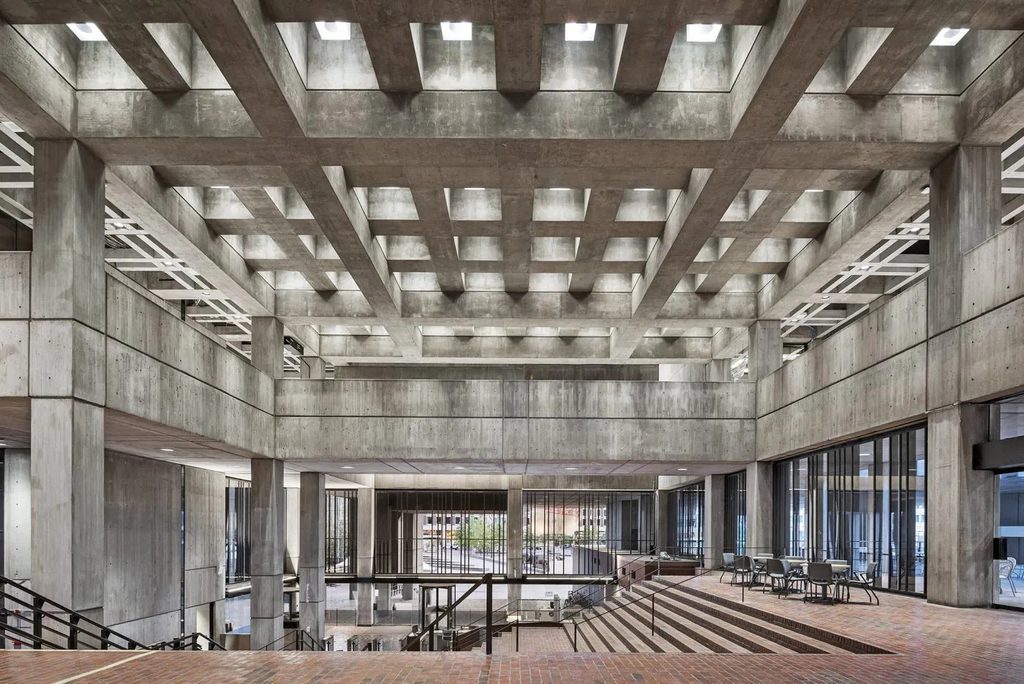
Rising nine storeys high, the design is organized into three distinct levels that reflect the building’s internal hierarchy. Public spaces occupy the lower floors, offices for officials sit at the center, while administrative departments fill the upper levels. Its projecting window hoods, cantilevered volumes, and central courtyard create a powerful sculptural presence. The design aimed to promote transparency and accessibility, yet many critics have found its raw concrete form creates an imposing forms cold, unwelcoming, and difficult accessibility.
8. Barbican Estate | England
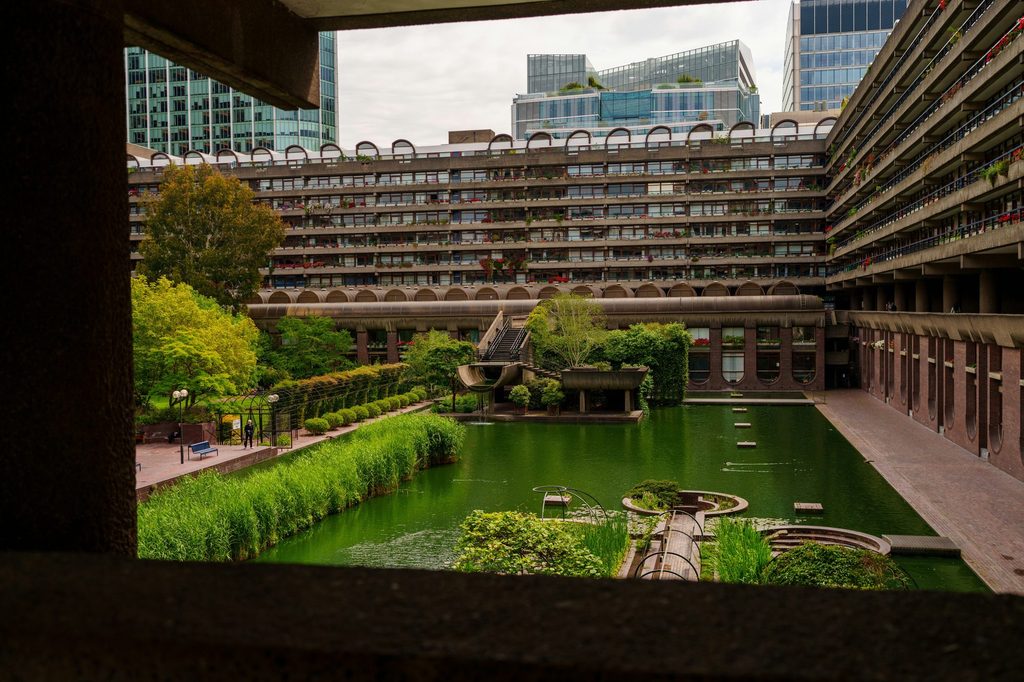
Location: London, United Kingdom
Architect: Chamberlin, Powell and Bon Architects
Completed: 1976
The Barbican Estate stands as one of London’s most ambitious Brutalist housing projects, transforming a 35-acre bomb-damaged site into a dense yet carefully planned residential neighborhood. Designed by Chamberlin, Powell and Bon in 1976, the complex contains around 2,000 flats, maisonettes, and houses, originally created for middle and upper middle-class professionals. Drawing inspiration from Le Corbusier’s Unité d’Habitation and Italian urban planning, the architecture combines monumental concrete architecture with elevated walkways, landscaped spaces, and a strong sense of community.
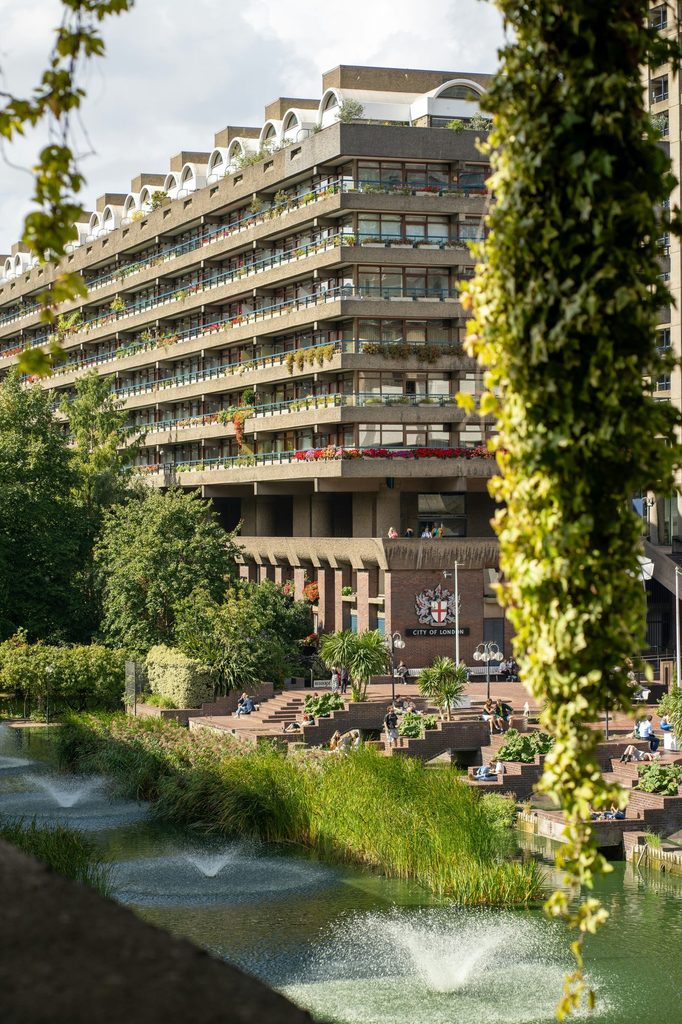
The estate unfolds as a layered neighborhood, with three residential towers, Cromwell, Lauderdale, and Shakespeare joined by terrace blocks, mews houses, and townhouses. Elevated walkways and a pedestrian-friendly podium separate residents from the road. The textured concrete and cantilevered balconies bring both character and practical performance to the design. Once criticized for its unconventional appearance, the Barbican is now celebrated as a landmark of British post-war architecture and received Grade II listing status in 2001.
9. Unité d’Habitation | France
Location: Marseille, France
Architect: Le Corbusier
Completed: 1952
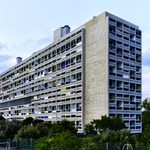
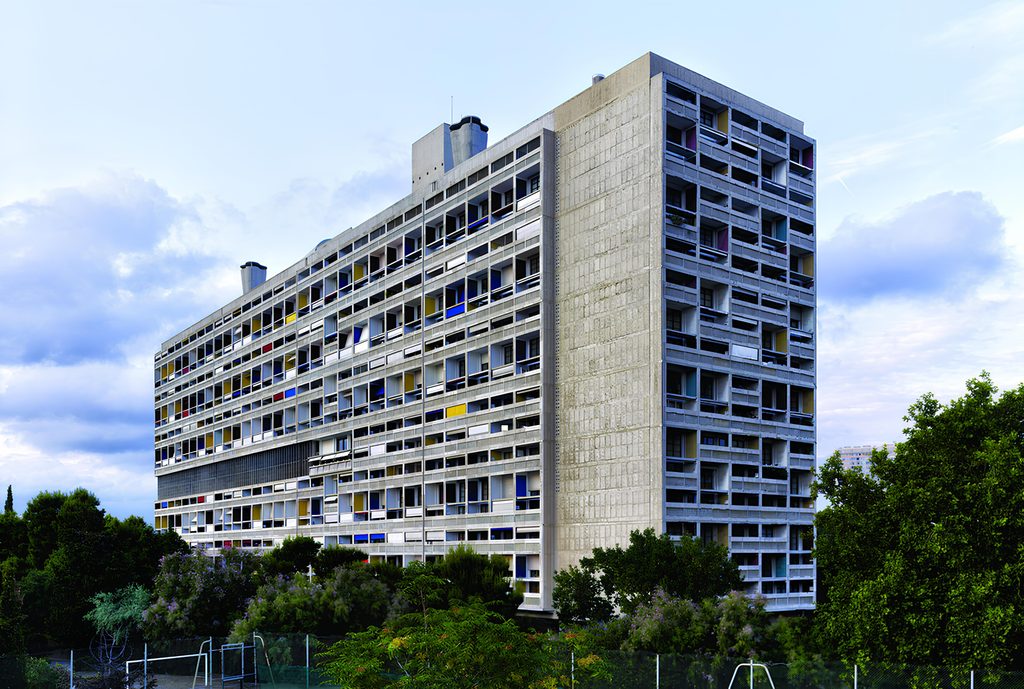
Built after World War II, Le Corbusier’s Unité d’Habitation was born from a pressing requirement for large-scale housing. Commissioned in 1945, the project reflects the architect’s long-standing ideas about collective living and urban density. The brutalist building reimagined housing as a complete vertical community, bringing homes and shared spaces together.
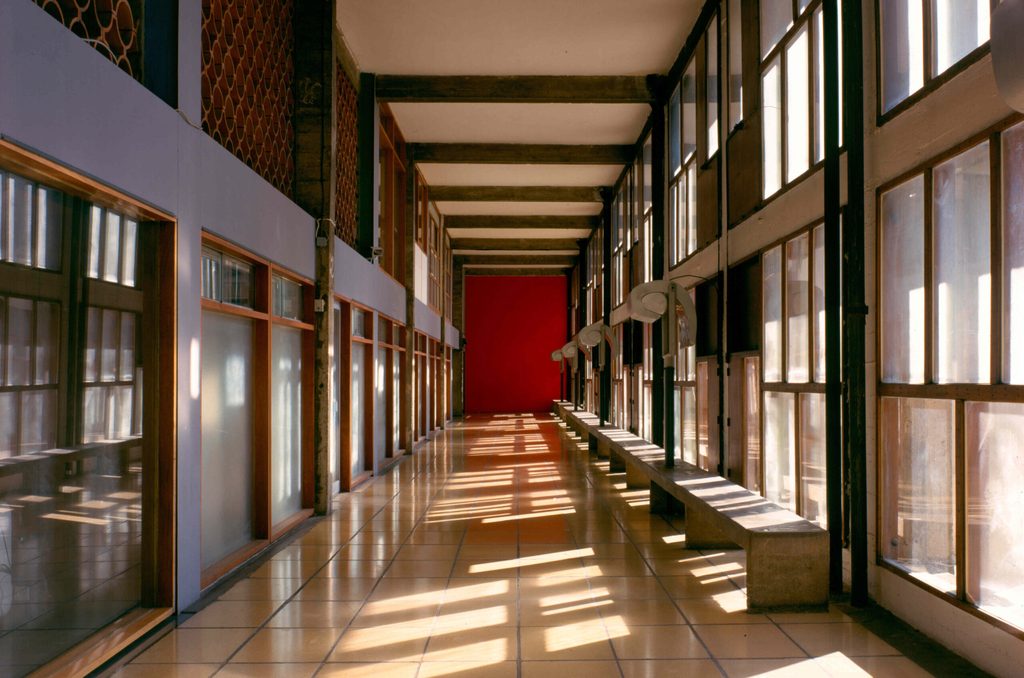
Standing boldly in Marseille, the architecture is more than a concrete residential block, envisioning an entire community under one roof. Stretching 135 meters long and 56 meters high, the building rests on reinforced-concrete pilotis, with exposed béton brut giving it a defining Brutalist character. Composed of 330 apartments, arranged in 23 configurations using an innovative “bottle rack” system, connected by internal streets, Modulor homes feature dual orientations, double-height living spaces, loggias, and brise-soleil.
10. FBI Headquarters, J Edgar Hoover Building | United States
Location: Washington DC, United States
Architect: Charles F Murphy and Associates
Completed: 1975
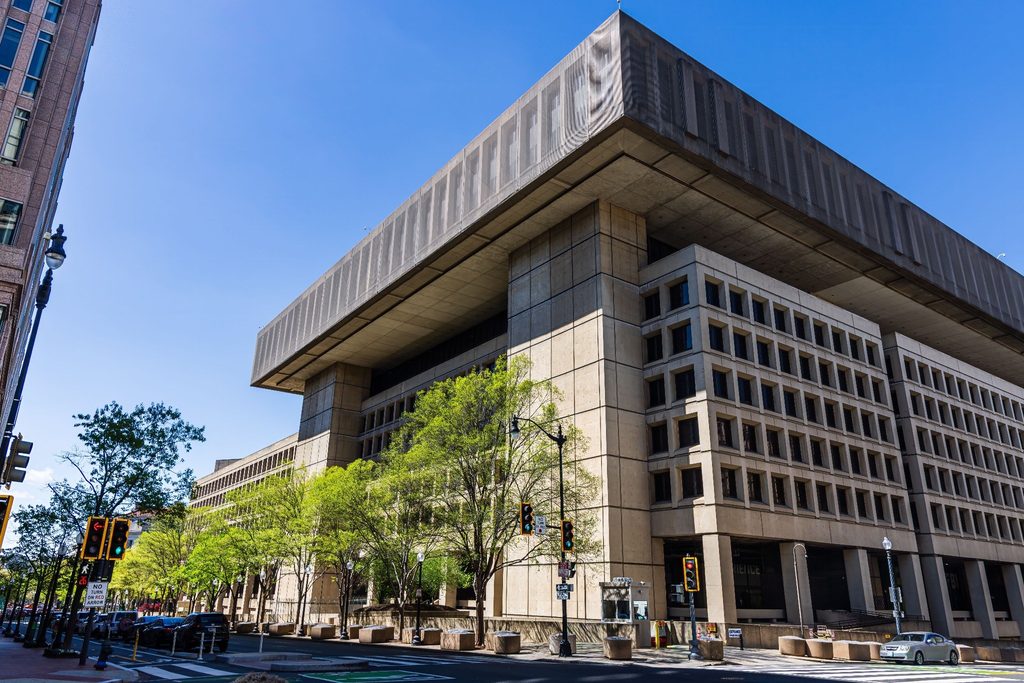
The J. Edgar Hoover Building, situated along Pennsylvania Avenue in Washington, D.C, is a striking example of Brutalist architecture and the headquarters of the FBI. Completed in 1975, this concrete mass spans two city blocks, with deep windows and a dry moat reflecting the building’s strong emphasis on security. The building remains a distinctive presence in the city’s architectural landscape.
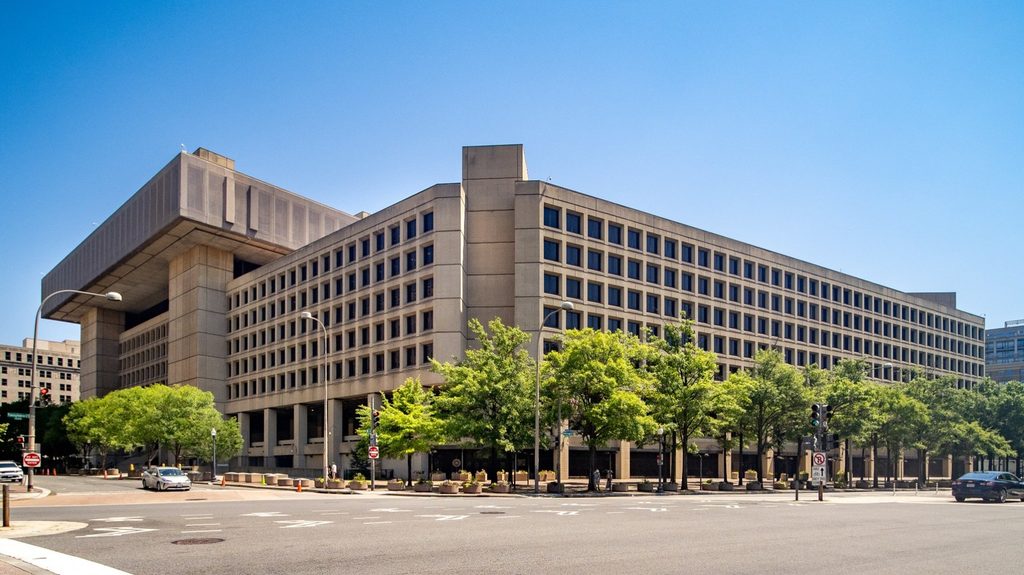
Spanning nearly 2.8 million square feet, designed around security and controlled movement. The architecture rises eight stories along Pennsylvania Avenue and 11 stories along E Street, with three basement levels. The main block connects two wings around a trapezoidal open-air courtyard, while its concrete façade is punctured by deep, bronze-tinted windows in a repetitive pattern.