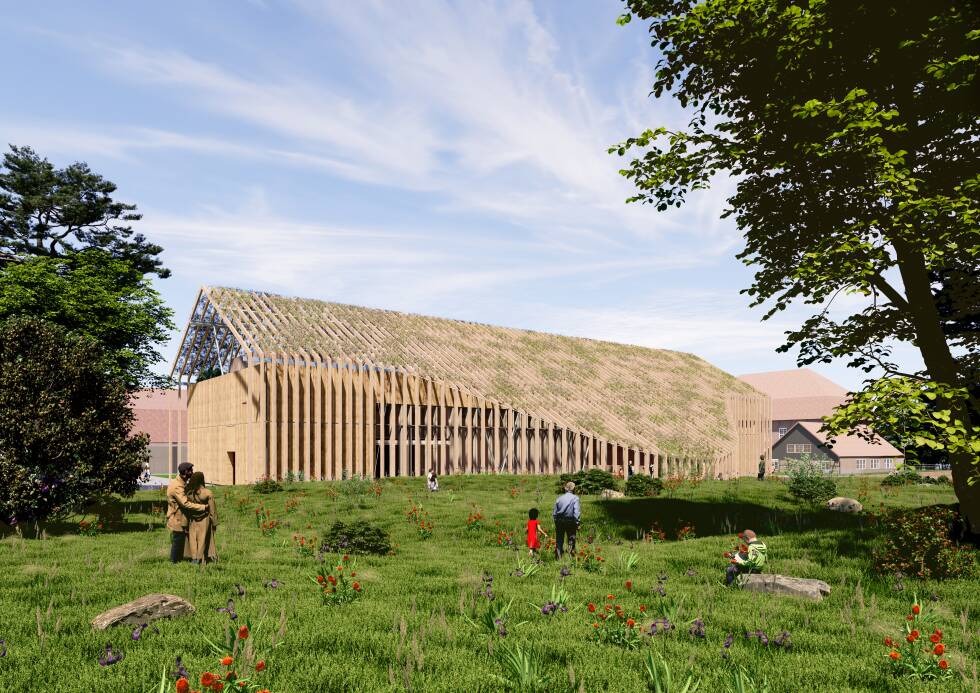
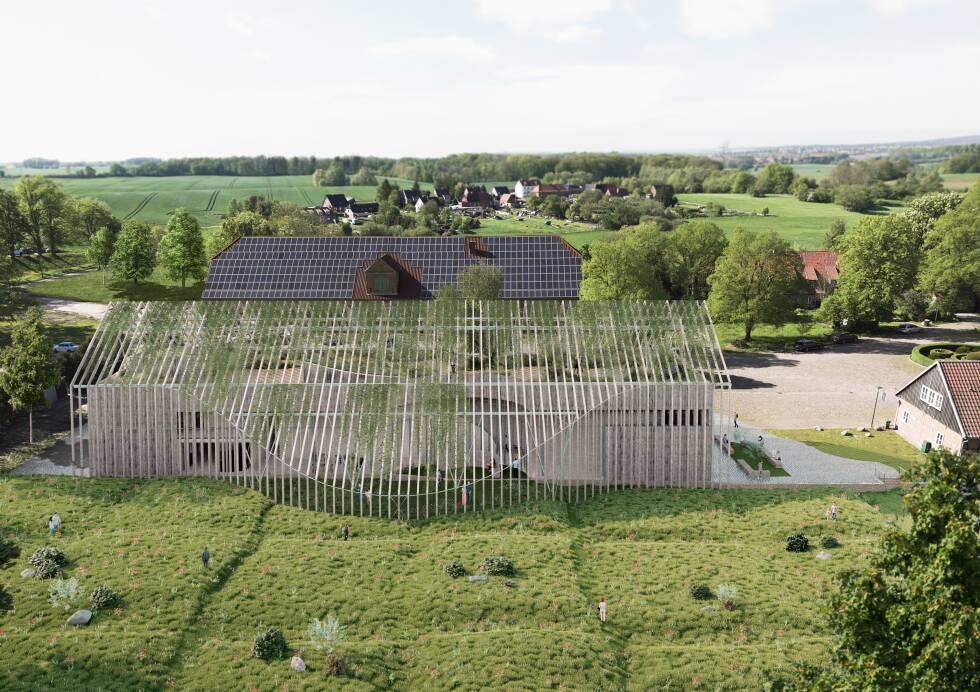
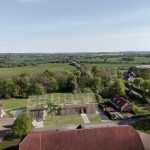
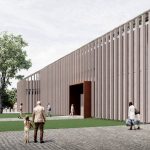
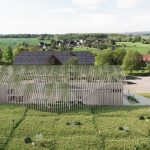
Francis Kéré has started construction on Museum Ehrhardt in the small village of Plüschow near the Baltic Sea, collaborating with HK Architekten and Hermann Kaufmann + Partner ZT GmbH. The project marks Kéré Architecture’s first cultural project in Germany, honouring Alfred Ehrhardt (1901-1984), whose contributions to photography, film, and art shaped the New Objectivity movement in 20th-century Germany. It also marks the firm’s first museum building in Europe; this 1,400-square-meter structure will stand next to Schloss Plüschow, a historic castle that now houses an artist residency and gallery serving as the region’s creative hub.
Rooted in Family Legacy
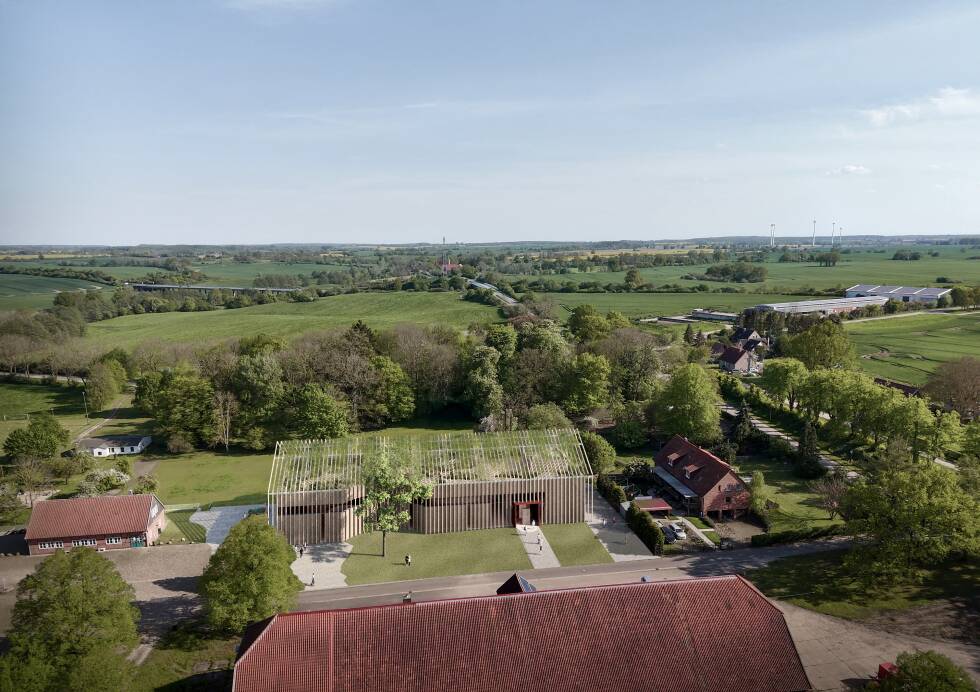
Dr. Jens Ehrhardt, the son of Alfred Ehrhardt, initiated the project with his wife, Elke Weicht Ehrhardt. They selected this rural location because the family has deep roots in this area and continues to live nearby. The museum contributes to northern Germany’s cultural landscape, rooted in personal and regional significance.
Material and Spatial Integration
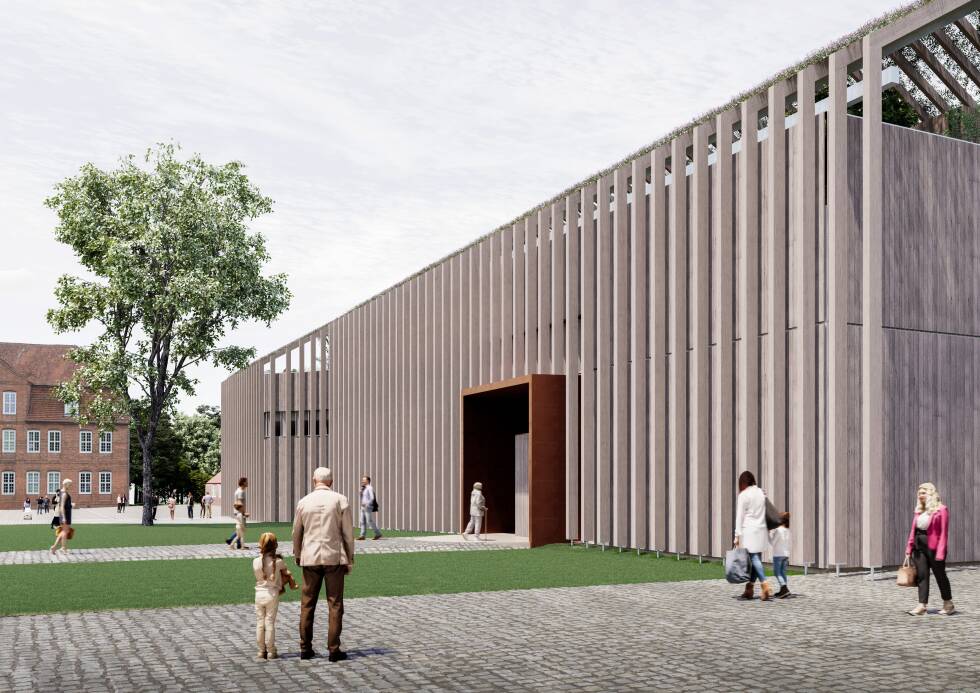
Kéré Architecture uses timber, clay, and rammed earth to create a building that is both grounded and responsive to its surroundings. The material strategy relies on a lightweight timber framework developed in collaboration with HK Architekten, who are in charge of execution and detail planning. The structure is thoughtfully designed for future dismantling and reuse, exemplifying a circular life-cycle approach that blends regional craft traditions with forward-thinking engineering.
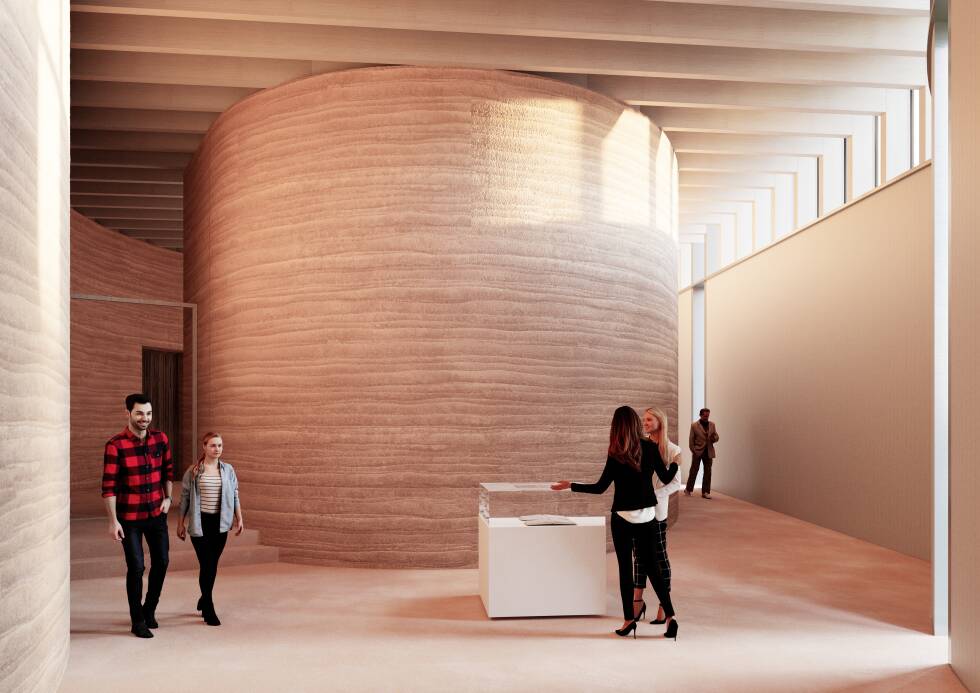
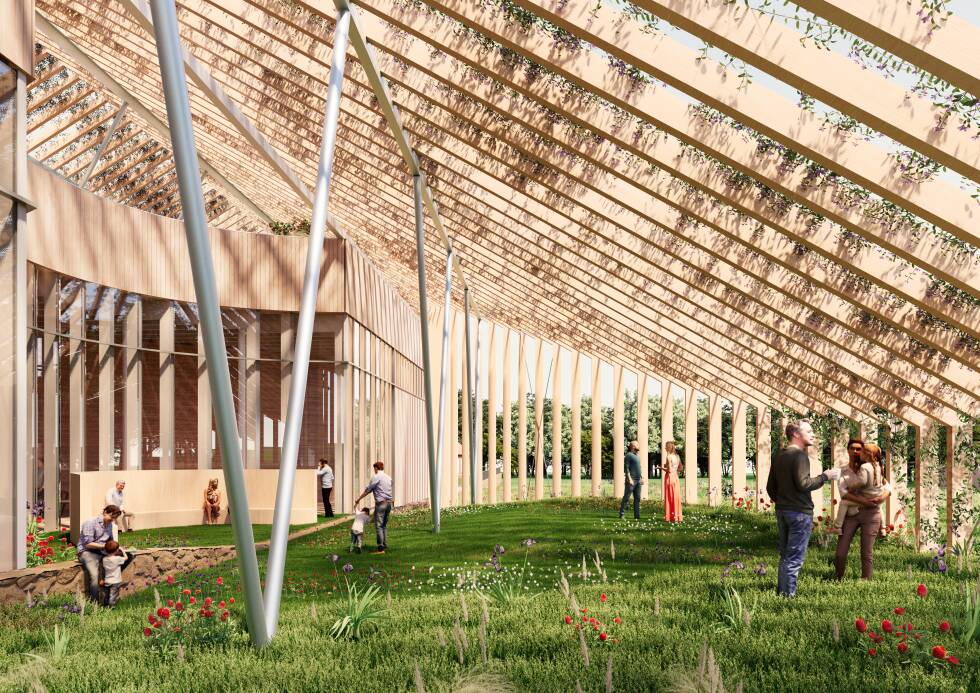
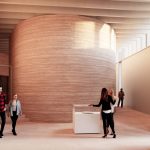
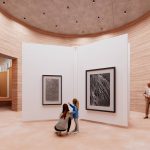
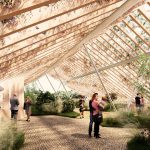
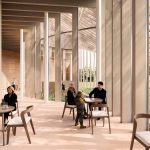
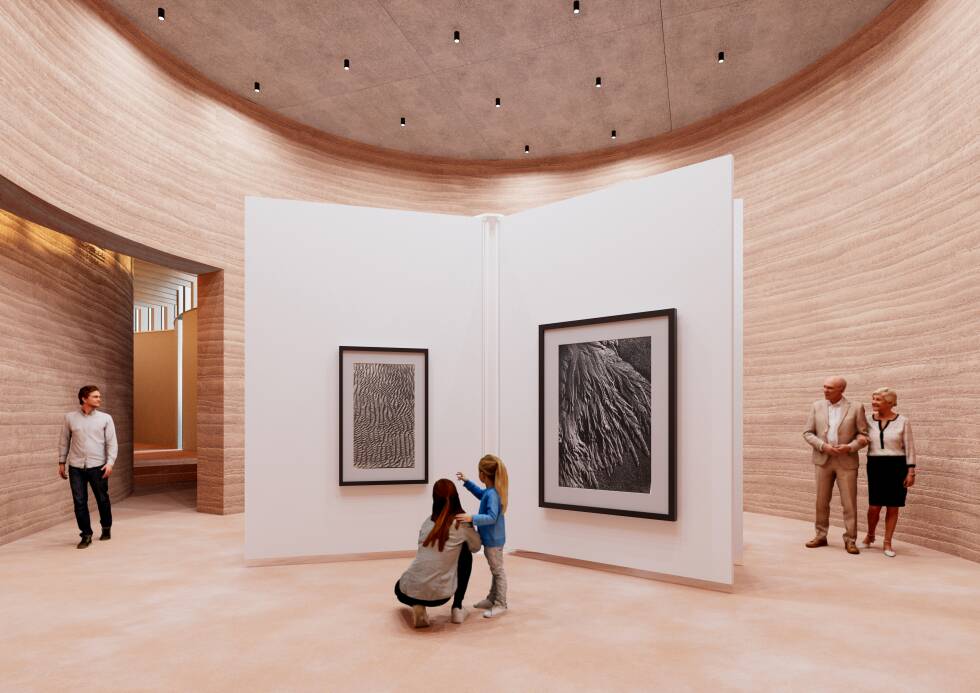
Inside the museum, an 80-meter-long rammed-earth wall runs along the central axis with a rough yet precise clay texture. This wall not only organizes the gallery spaces but also regulates humidity and temperature through its thermal mass, highlighting the project’s fusion of environmental performance and spatial clarity.
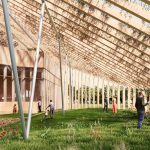
Outside, a timber pergola defines the building’s form, drawing from rural gable geometry while opening the roofline toward the surrounding fields and sky. The roof garden that extends across the upper level serves as a biotope, while the ground-level garden extending from the cafe uses gentle topographical shifts to collect rainwater for irrigation. This decreases the need for external water sources and supports the vegetation.
Calming and Tactile Architectural Character
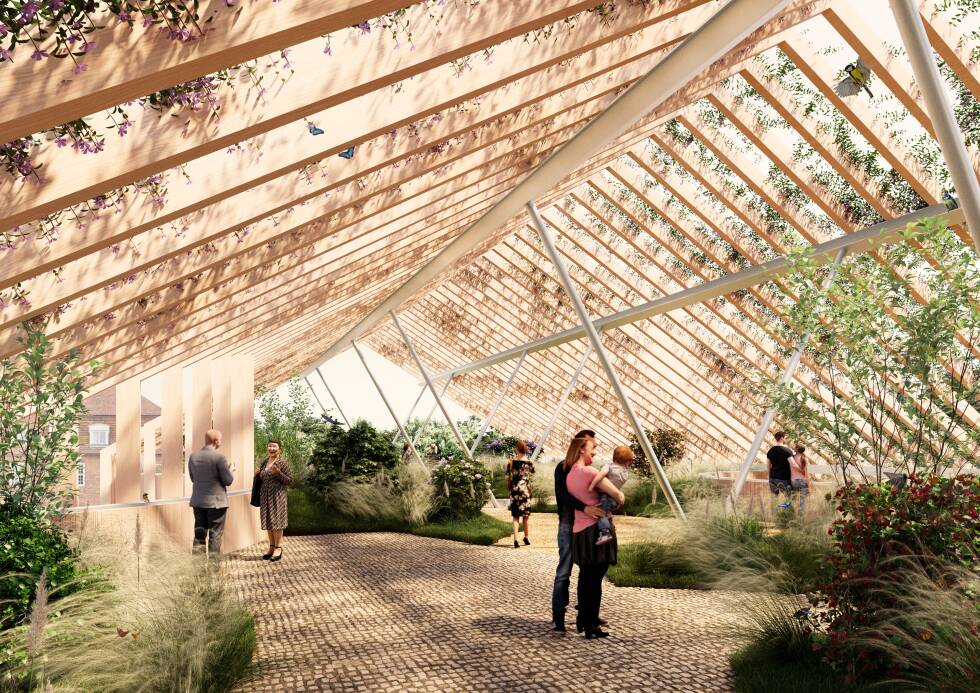
Throughout the project, Francis Kéré’s design language maintains a peaceful and tactile presence through clay, timber, and rammed earth. These materials anchor the building in its rural context, while the open layout encourages fluid movement between interior and outdoor spaces.
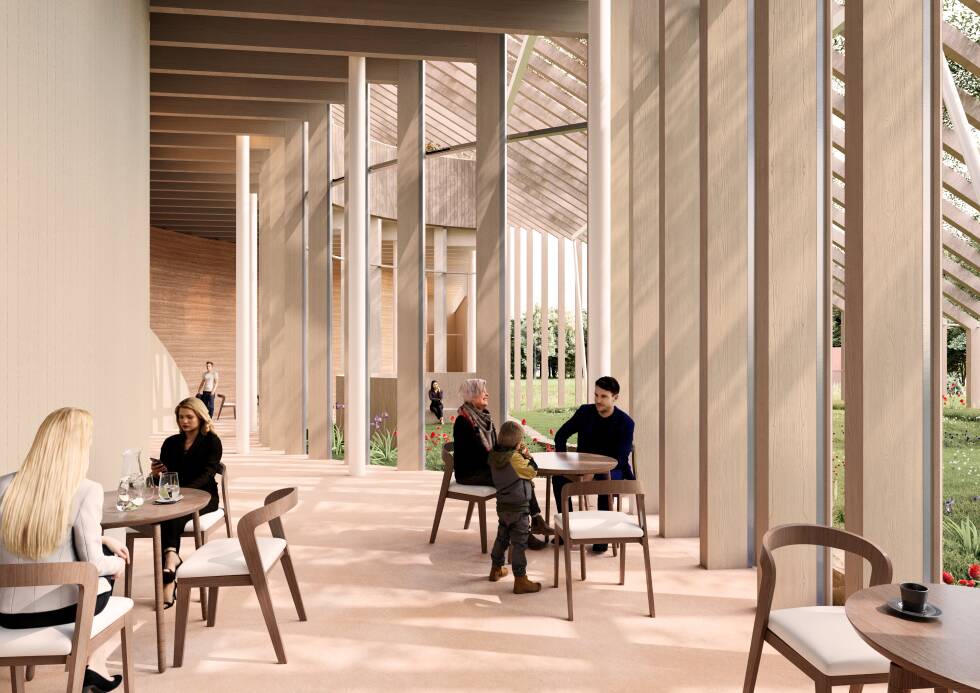
By emphasizing material efficiency, ecological performance, durability, and long-term sustainability, the museum truly becomes a cultural space shaped by local resources, craft knowledge, and long-standing family legacy.
Museum Ehrhardt Project Details
Architect: Diébédo Francis Kéré in cooperation with HK Architekten and Hermann Kaufmann + Partner ZT GmbH
Client: Dr. Jens Ehrhardt and Elke Weicht Ehrhardt
Completion: 2027
Location: Plüschow, Germany
Renders: © Kéré Architecture