
• Submit Project
  • Advertise
  • NewsLetter
PA | Architecture and Technology
Courses
  • Articles
    • Archipreneurs
    • Technology
    • Bim / Aec
    • 3D Printing
    • Architects
    • Artificial Intelligence
    • Robotics
    • Sustainability
    • Tools
    • Case Study
    • City Guide
    • Opinions
    • Interviews
    • Architecture & Design
      • Urbanism
      • Metaverse
      • Space Architecture
      • Geography
  • Projects
    • Architecture
    • Interior
    • Design
      • Fashion
      • Pavilion
      • Installation
      • Digital Art
      • Landscape Design
    • Products
  • News
  • Workshops
  • PA Talks
  • Videos
  • Books
  • More
    • PA+ Membership
    • Competitions
    • Courses
    • Events
    • Jobs
    • About Us
    • Contact Us
Font ResizerAa
PA | Architecture and TechnologyPA | Architecture and Technology
Search
  • Articles
  • Projects
  • News
  • Workshops
  • PA Talks
  • Videos
  • Books
  • Advertise
  • Submit Project
  • NewsLetter
  • Contact Us
Have an existing account? Sign In
Follow US

Home - Architecture News - San Siro Stadium Set for Demolition as Milan Approves Sale for New Stadium

Architecture News

San Siro Stadium Set for Demolition as Milan Approves Sale for New Stadium

Last updated: October 21, 2025 4:15 pm
Isha Chaudhary
Isha Chaudhary
ByIsha Chaudhary
Isha Chaudhary is an architecture writer who follows and writes about current trends and emerging discussions in architecture, with a focus on design, technology, and place-making.
Share
San Siro Stadium, Milan
San Siro Stadium © Prelvini via Wikimedia Commons-15
San Siro Stadium, Milan
© Antonio Mocchett
San Siro Stadium, Milan
© Antonio Mocchett
San Siro Stadium, Milan
© Antonio Mocchett
San Siro Stadium, Milan
© Antonio Mocchett
San Siro Stadium, Milan
© Antonio Mocchett
San Siro Stadium, Milan
© Antonio Mocchett
San Siro Stadium, Milan
© Antonio Mocchett
San Siro Stadium, Milan
© App71296 via Wikimedia Commons
San Siro Stadium, Milan
© @laredondaok_
San Siro Stadium, Milan
© San Siro Stadium
List of Images 1/16
San Siro Stadium, Milan
SHARE

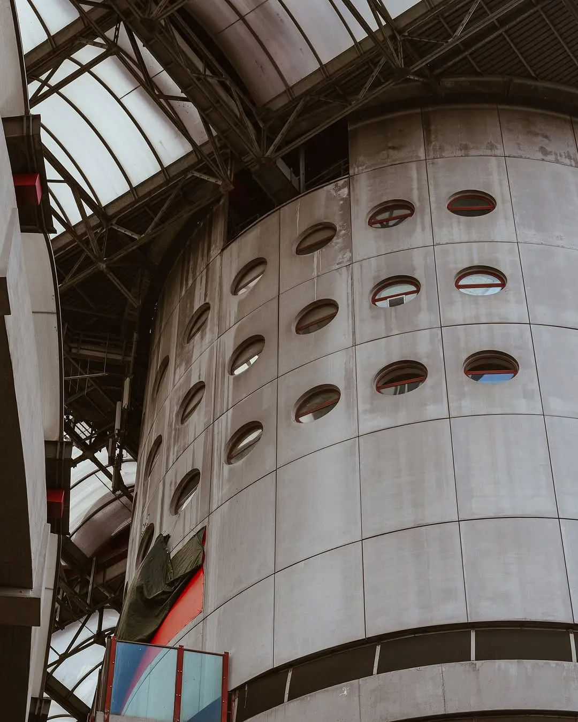
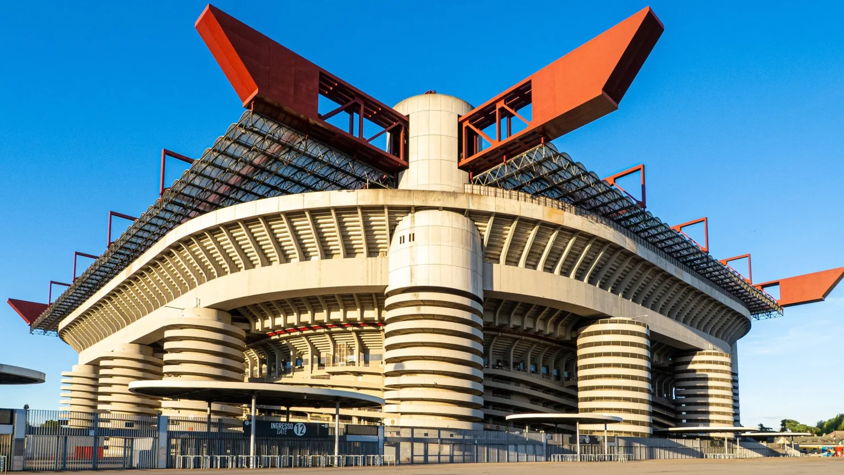
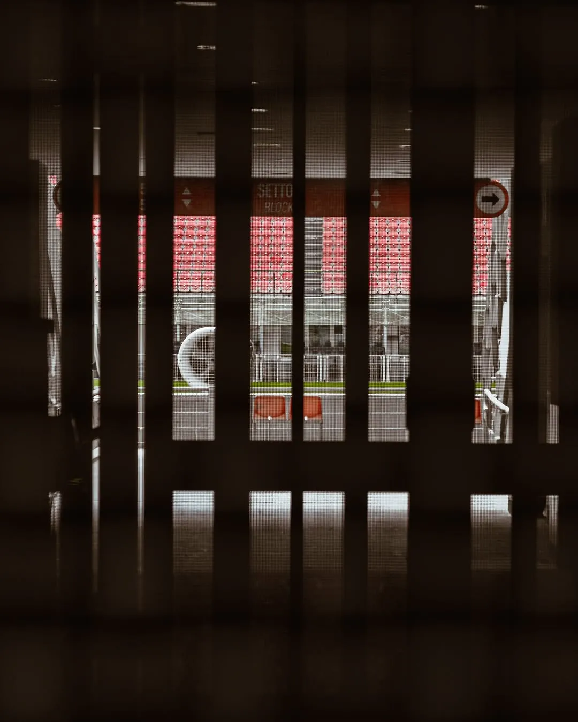
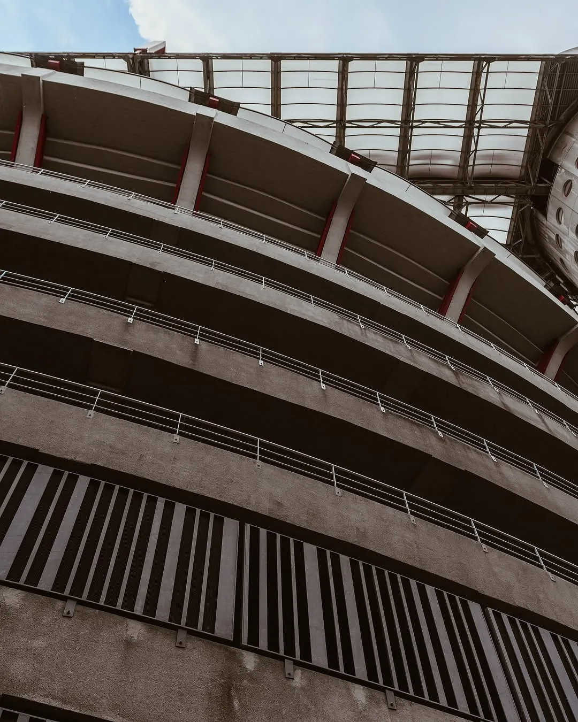
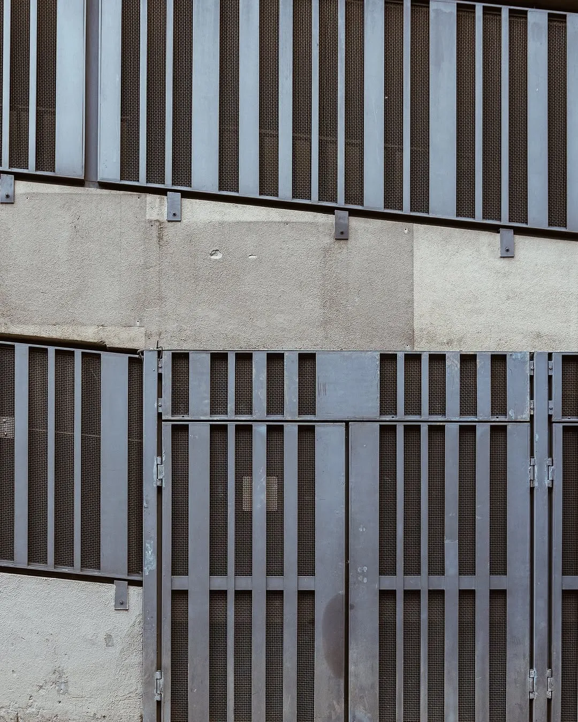
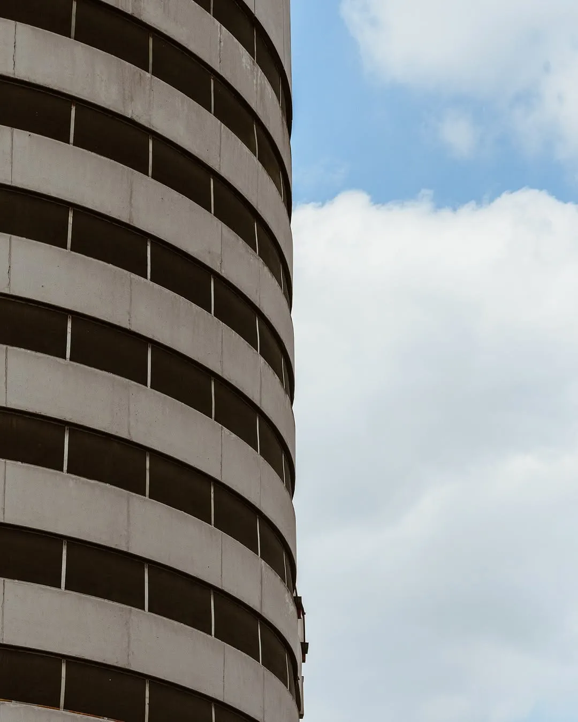
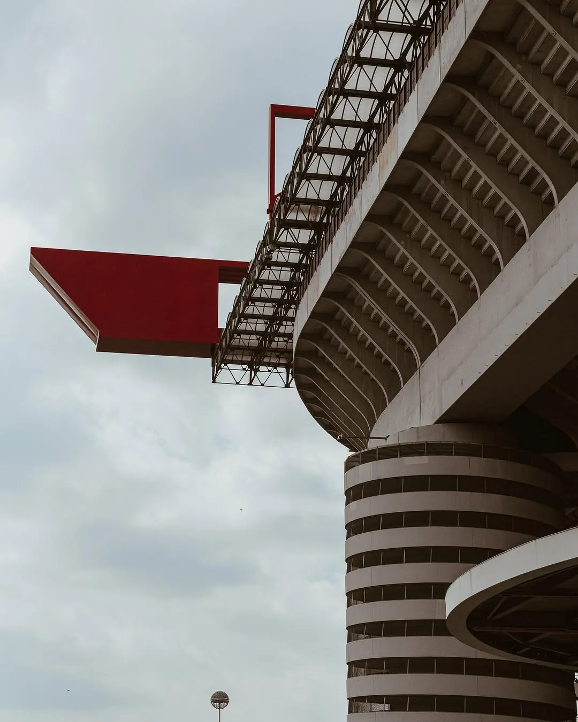
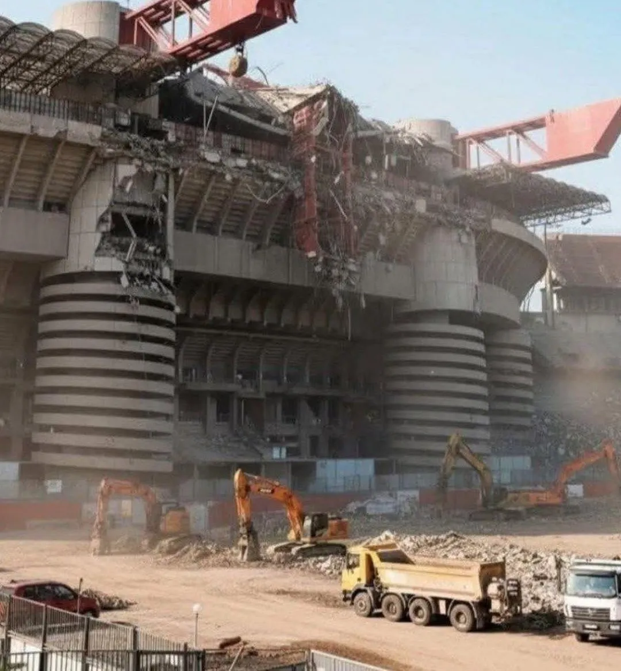
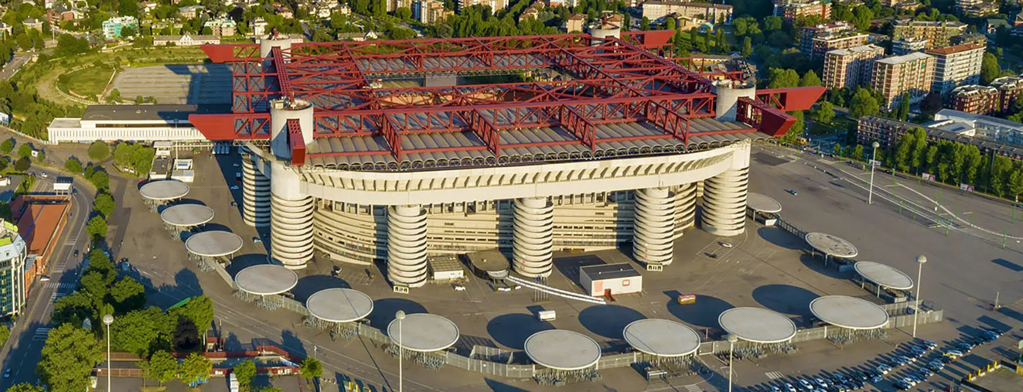
The San Siro stadium (officially Stadio Giuseppe Meazza) in Milan has taken a decisive step toward demolition, as the Comune di Milano (Milan City Council) approved the sale of the site and adjacent land to the two resident clubs, AC Milan and Inter Milan, for approximately €197 million. The sale paves the way for a new stadium designed by the architecture firms Foster + Partners and MANICA and for the larger urban regeneration of the 281,000 m² site.
Contents
  • San Siro Demolition Plan: What Will Happen to the Existing Stadium?
  • Why Milan’s Historic Stadium Is Being Replaced
  • Key Features of the New San Siro Stadium Project
- Advertisement -
San Siro Stadium, Milan
© San Siro Stadium

San Siro Demolition Plan: What Will Happen to the Existing Stadium?

San Siro Stadium, Milan
© App71296 via Wikimedia Commons
  • The existing stadium will remain operational while the new facility is built, with plans to break ground around 2027.
  • Most of the current structure will be demolished, though a portion of the second tier may be retained for heritage purposes or adaptive reuse.
  • The new stadium is targeted for completion in 2031 (or possibly the 2030–31 Serie A season) to ensure readiness ahead of Italy hosting part of UEFA Euro 2032.

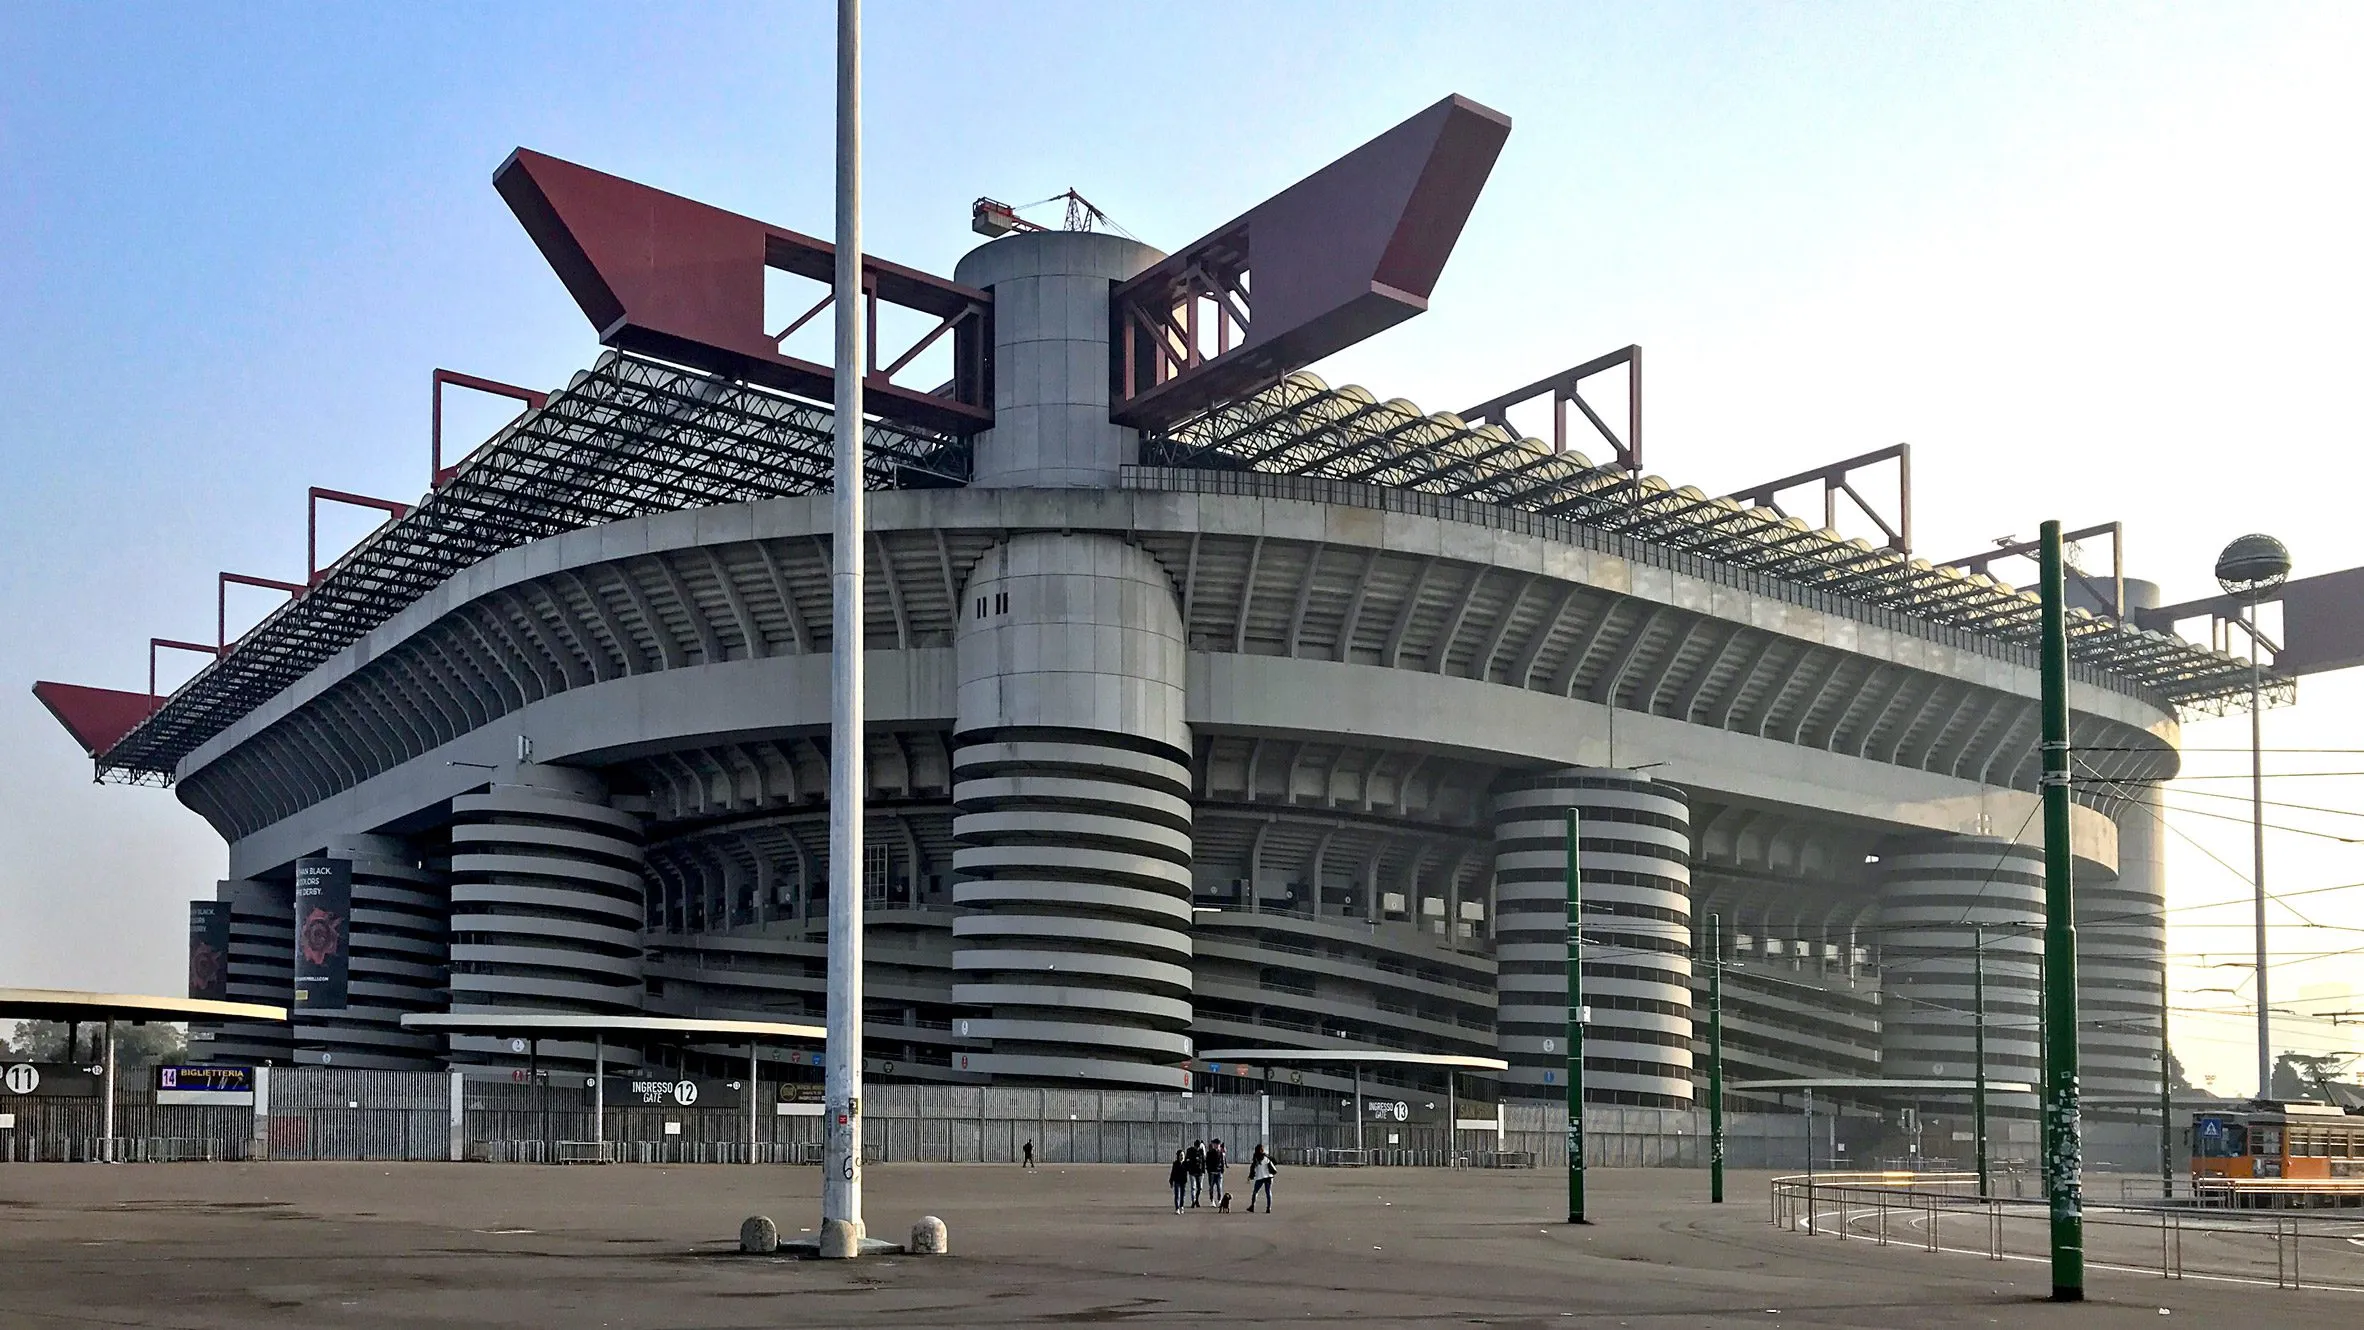
Why Milan’s Historic Stadium Is Being Replaced
San Siro Stadium, Milan
© Antonio Mocchett

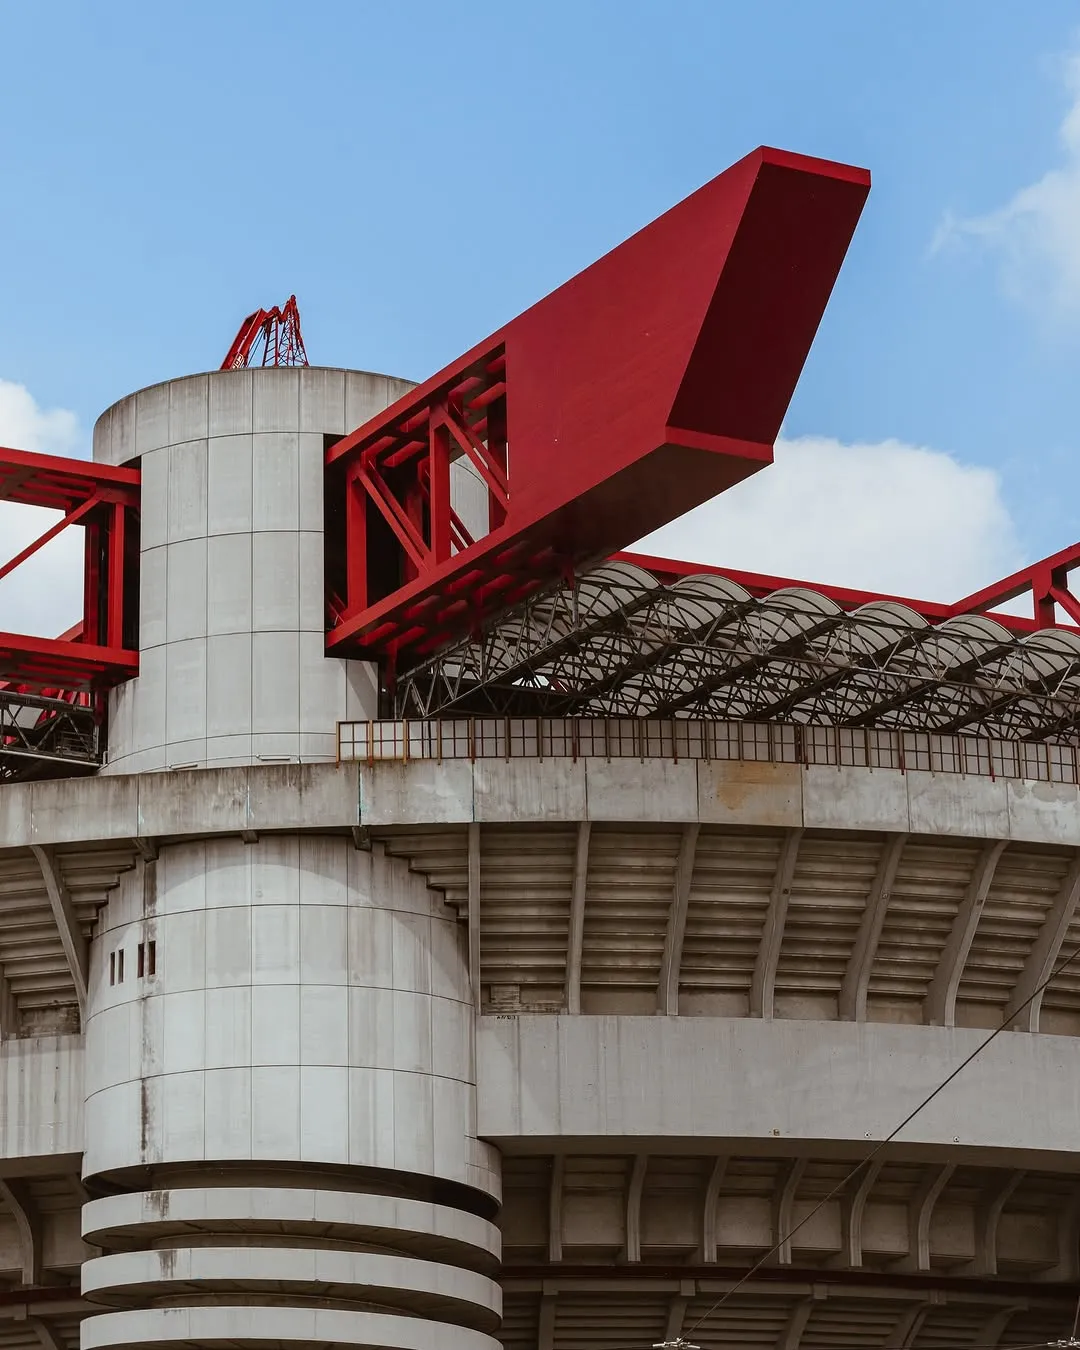
The San Siro has been home to AC Milan since 1926 and to Inter since 1947. However:

  • It lacks many modern amenities expected of elite stadiums, such as premium hospitality, efficient circulation, and revenue-generating infrastructure.
  • Without a new facility, Milan risked being excluded from hosting marquee international matches (including those for Euro 2032) due to stadium standards.
  • For the clubs, enhancing match-day revenue (currently substantially below top European rivals) is part of the rationale.
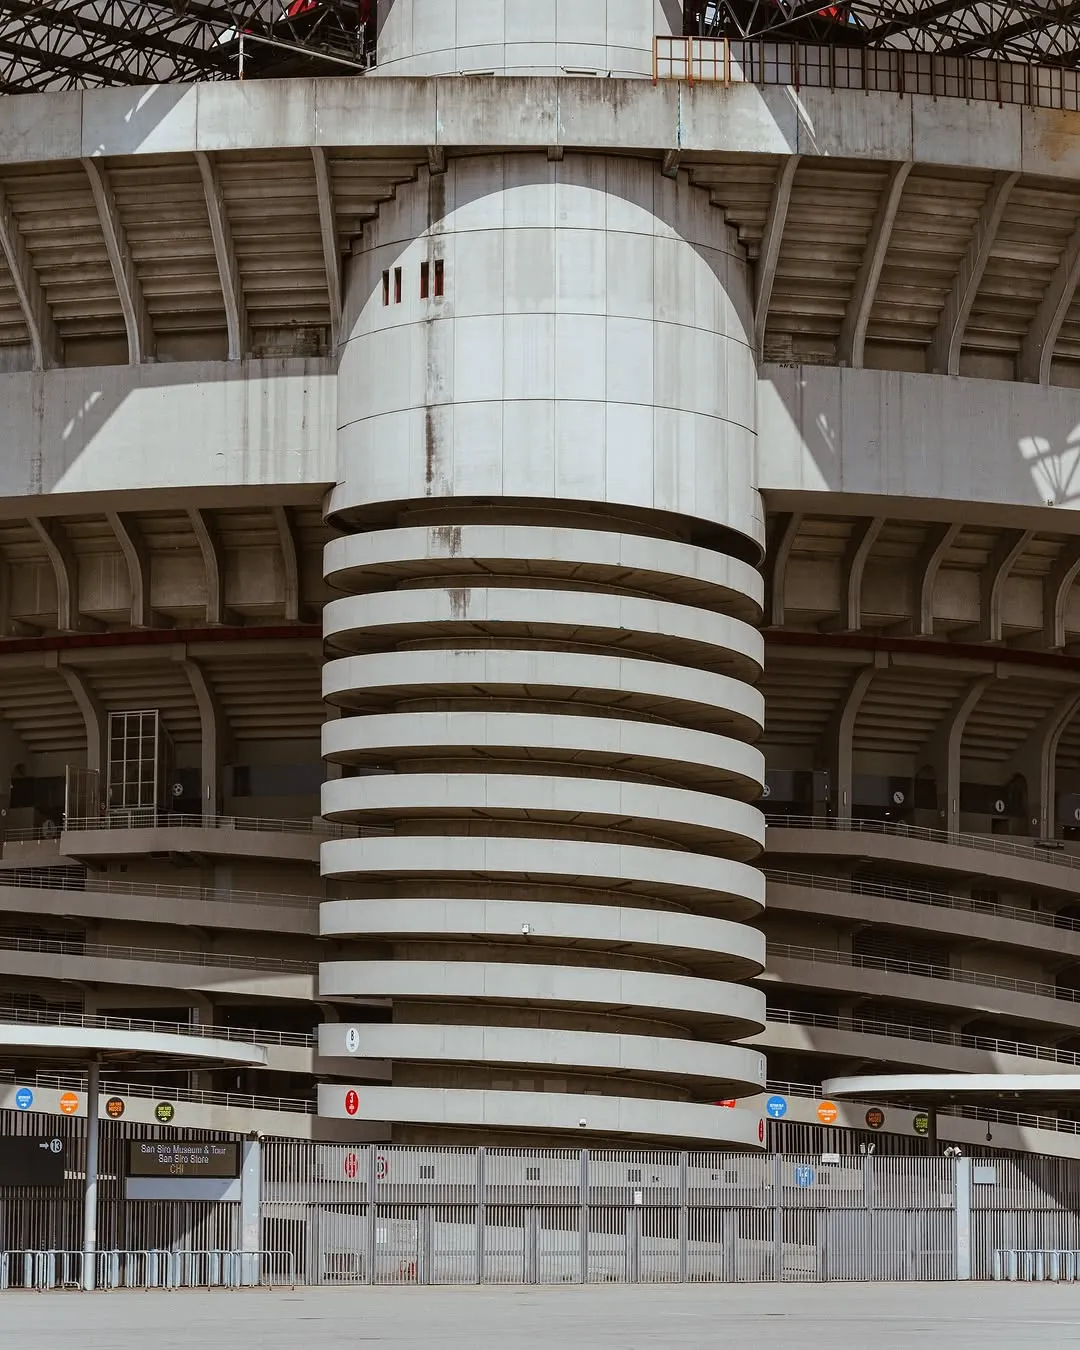
San Siro Stadium, Milan
© Antonio Mocchett

Key Features of the New San Siro Stadium Project

The upcoming San Siro Stadium redevelopment represents one of Europe’s urban sports infrastructure projects. Designed jointly by Foster + Partners and MANICA Architecture, the new venue will introduce modern design principles focused on sustainability, accessibility, and community integration.

Capacity and Design Concept
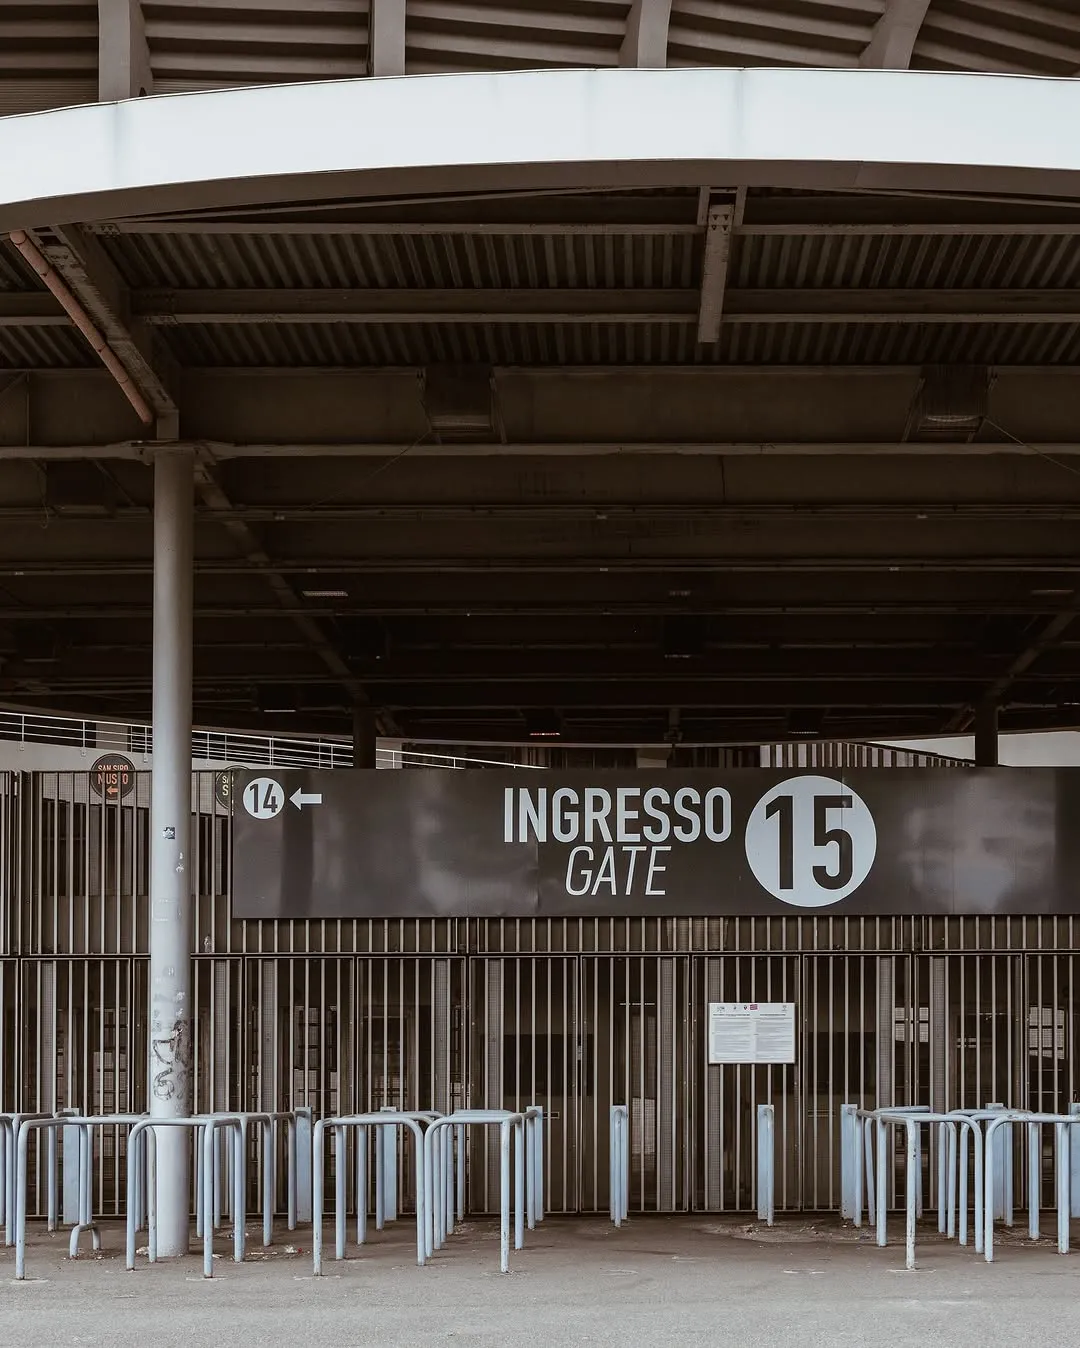
San Siro Stadium, Milan
© Antonio Mocchett

The new stadium is expected to hold around 71,500 spectators, a slight reduction from the current capacity, but optimized for improved visibility and comfort. The design features a two-ring structural system that enhances sightlines from all seating areas, ensuring every fan has an unobstructed view of the pitch. Foster + Partners and MANICA have prioritized accessibility and inclusivity, integrating barrier-free circulation routes, accessible seating zones, and enhanced hospitality areas to align with UEFA and sustainability standards.

- Advertisement -

Location and Construction Plan

San Siro Stadium, Milan
© Antonio Mocchett

The new facility will be constructed adjacent to the existing San Siro, rather than directly on its footprint. This strategic location will allow AC Milan and Inter Milan to continue using the current stadium during the construction phase, minimizing disruption to their domestic and international fixtures. The project’s proximity also preserves the historical connection to the San Siro district, maintaining the area’s long-standing identity as Milan’s sporting hub.

Urban Regeneration and Surrounding Development
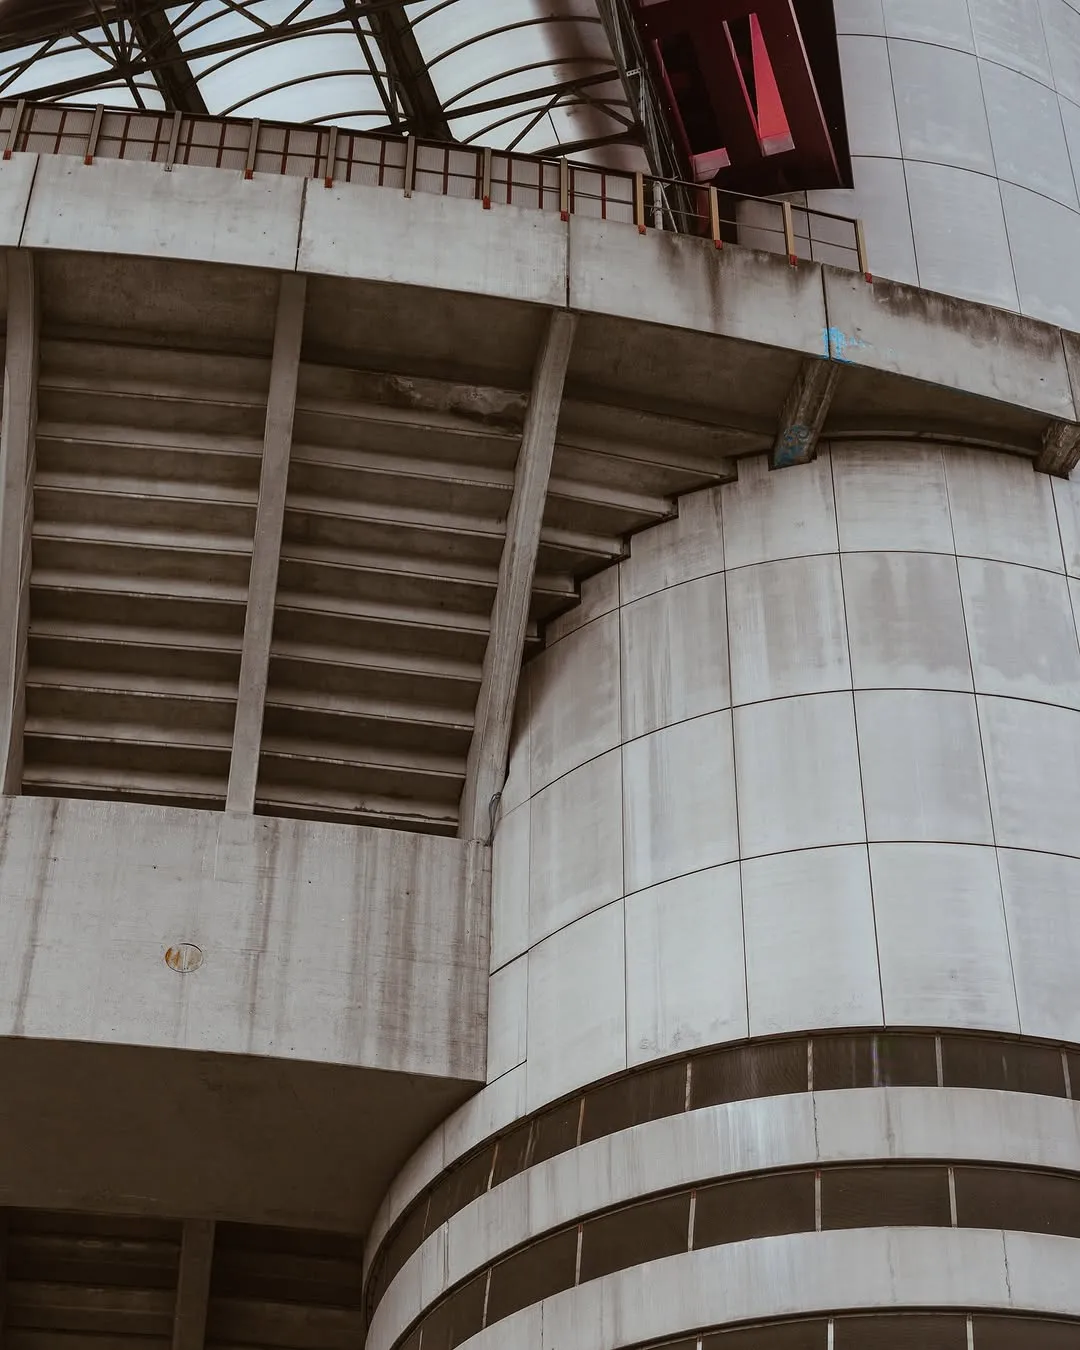
San Siro Stadium, Milan
© Antonio Mocchett

Beyond the stadium itself, the redevelopment extends across approximately 281,000 square meters of land, transforming the wider site into a mixed-use urban district. Plans include new commercial areas, hotels, residential buildings, and public green spaces, creating a vibrant year-round destination rather than a venue used only on match days. The project aligns with Milan’s broader urban strategy to modernize infrastructure while boosting local economic growth and sustainability.
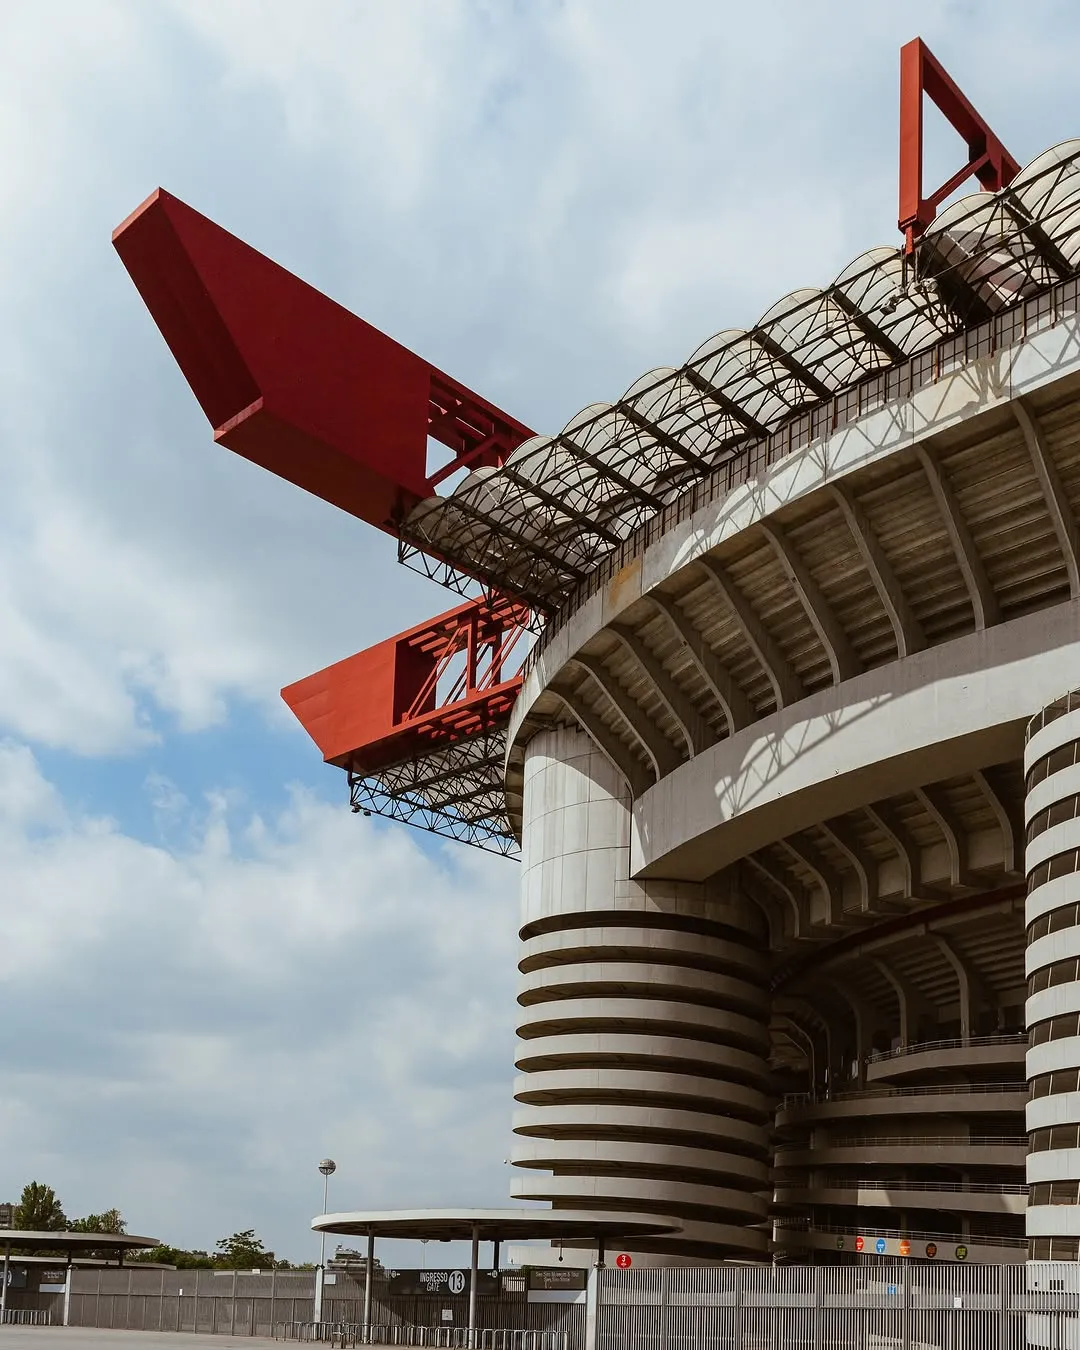
San Siro Stadium, Milan
© Antonio Mocchett

Timeline at a Glance

  • September 30, 2025: The City Council vote approves the sale to AC Milan & Inter for ~€197 m.
  • 2027: Target year for groundbreaking of the new stadium.
  • 2030–31: Expected opening, allowing hosting of Euro 2032 matches and full operation of the new venue.
  • Post-opening: Demolition of most of the old San Siro, preserving select parts for heritage or mixed-use.
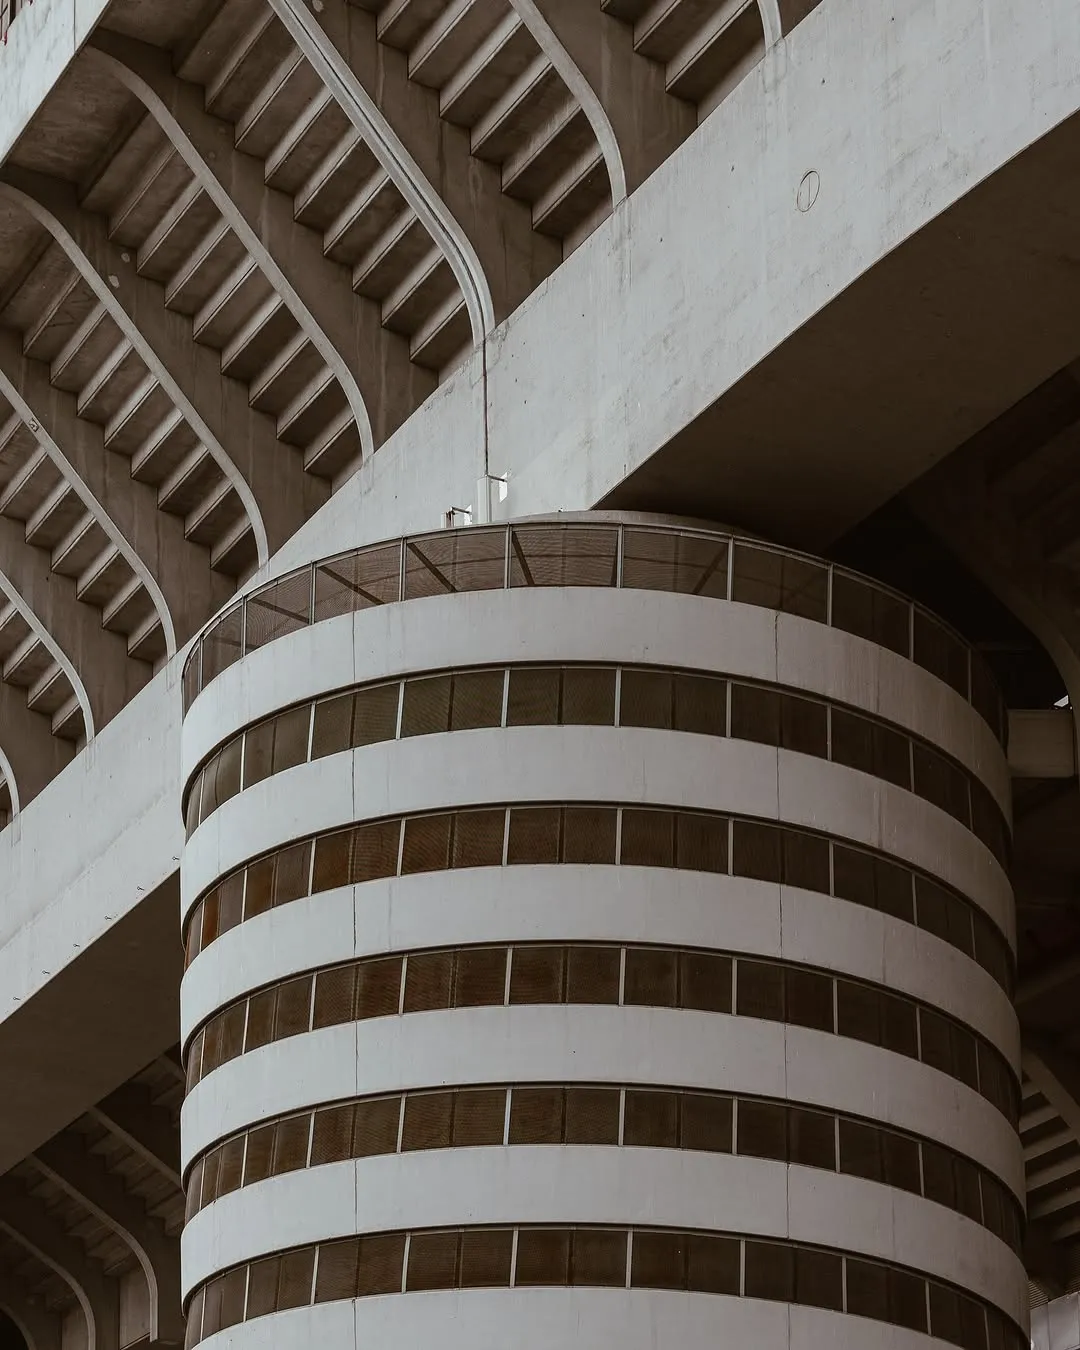
San Siro Stadium, Milan
© Antonio Mocchett

With Foster + Partners and MANICA Architecture leading the project, both renowned for their work on major international stadiums, the redevelopment underscores AC Milan and Inter Milan’s commitment to establishing a world-class, landmark venue that embodies both modern functionality and Milanese identity.


- Advertisement -

TAGGED:Foster + PartnersitalyMANICAMilanSan Siro StadiumStadium
Share This Article
Facebook LinkedIn Email Copy Link Print
ByIsha Chaudhary
Isha Chaudhary is an architecture writer who follows and writes about current trends and emerging discussions in architecture, with a focus on design, technology, and place-making.
Previous Article Spacetop G1: The world’s first commercially available AR laptop
Next Article Saudi Arabia Launches King Salman Gate to Expand Grand Mosque Access Saudi Arabia Launches King Salman Gate to Expand Grand Mosque Access
Leave a Comment Leave a Comment

Leave a Reply Cancel reply

You must be logged in to post a comment.

Most Popular

Ferrari Luce

Ferrari Reveals Luce as Its First Electric Supercar

Technology

How can artificial intelligence revolutionize bioarchitecture?

Articles

Blurring the boundary between the physical and the virtual world through AI

Articles
Scale in Architecture: Balancing Human Experience with Design

Scale in Architecture: Balancing Design with Experience

Architecture & Design
Riken Yamamoto

10 Impressive Projects Designed by Riken Yamamoto with the Motto “Community within a Community”

Architects

8 best graphic tablets for architects

Articles

The Hidden Loop embraces the harmonious integration of digital and natural elements

Articles

Tropical Modern Architecture: 8 iconic buildings that showcase tropical modernism

Articles

Project considerations timber species for walls panelling & interior cladding

Articles
JPMorgan Chase Global Headquarters at 270 Park Avenue-Foster + Partners

270 Park Avenue: A Case Study in Sustainable Skyscraper Design by Foster + Partners

Case Study
Previous Next
L’île Folie Pavilion by Marc Fornes/THEVERYMANY

Subscribe to our newsletter

- Advertisement -
Ad image

You Might Also Like

Bvlgari's “Scuola Bvlgari,” first jewelry school in Valenza, Italy
Architecture News

Bvlgari has launched its first-ever jewelry school, ‘Scuola Bvlgari’ in Valenza

September 5, 2025
Architecture News

NEOM unveils designers of the futuristic skyscraper Epicon

July 10, 2024
Architecture News

Foster + Partners’ first exhibition in Korea: “Future Positive”

May 2, 2024
Architecture News

Zaha Hadid Architects Wins Napoli Porta Est Masterplan to Revitalize East Naples

March 1, 2025
PA | Architecture and Technology

© All rights reserved. Parametric Architecture (2018-2026) – ISSN 3023-7564

Parametric Architecture (PA) is a leading global architecture and design platform connecting millions of architects, designers, and students through innovative projects, industry insights, and educational initiatives.

Instagram Facebook X-twitter Youtube Linkedin Pinterest Tiktok

Get in touch​

  • About Us
  • PA+ Membership
  • Contact Us
  • Submit Project
  • NewsLetter
  • Advertise
  • Cookie Policy
  • Distant Sales Agreement
  • PA+ Membership Agreement
  • Privacy Policy

Explore More

  • Articles
  • Projects
  • Videos
  • Books
  • PA Talks
  • Jobs
  • Subscribe

Subscribe Newsletter

Subscribe to our newsletter to get our newest articles instantly!

© 2026 ParametricArchitecture. All Rights Reserved. By utilizing this website, you are consenting to our User Agreement, Privacy Policy, and Cookie Statement. In compliance with the privacy laws of Turkey and the United States, we recognize and respect your rights. Please be aware that we may receive commissions for products bought through our affiliate links. Unauthorized reproduction, distribution, or transmission of any material from this site is strictly forbidden without prior written permission from ParametricArchitecture.

Welcome Back!

Sign in to your account

Username or Email Address
Password


Lost your password?

Not a member? Sign Up