

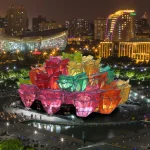
Today, a building’s form often starts in software. Parametric modeling lets designers test thousands of geometric variations against sun, wind, structure, and cost before issuing the first drawing set, and digital fabrication turns those variations into cladding panels, steel nodes, and timber lattices, each slightly different. That workflow has widened the range of shapes that can be built at a reasonable cost. Flowers have become a frequent reference, since petals are curved, repeated, and arranged around a center, which suits both computational design and structural logic.
The 15 projects below range from a concrete laboratory to a hydraulic steel glasshouse. Each uses the flower differently: as a plan, a roof mechanism, a facade pattern, or a national symbol. Some tie closely to a species. Others borrow a silhouette. Read together, they show what the reference can deliver and where it stops.
1. Changsha Meixihu International Culture and Art Centre, China
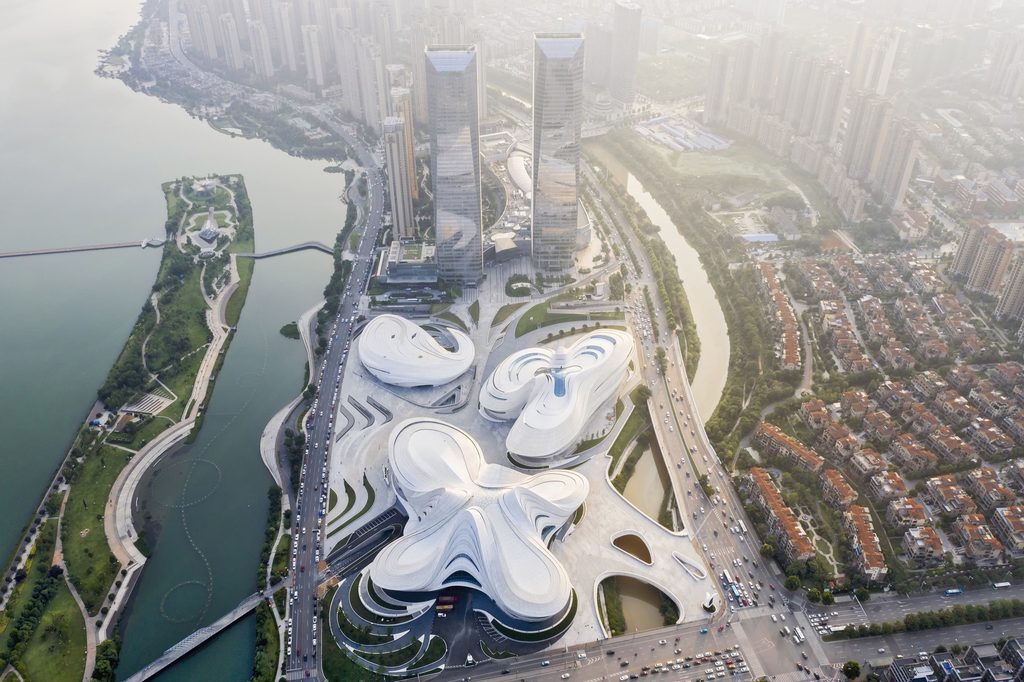
Zaha Hadid Architects grouped an 1,800-seat Grand Theatre, a multipurpose hall seating about 500, and a contemporary art museum (MICA) into three separate buildings totaling 115,000 square meters. The studio describes the museum as three fluid petals around a central atrium, and the other volumes share its curved profile. Chinese project reports describe the overall form as a hibiscus. The buildings stand on a stepped plaza. The gaps between them form pedestrian routes toward the lake and Festival Island, which two new bridges connect to the site.
The complex links directly to a Line 2 metro station. The Grand Theatre opened in 2017 and MICA in 2019. The fabrication figures show the difficulty. A trade report cites about 22,000 tonnes of twisted steel framing and roughly 74,000 uniquely curved glass-fiber-reinforced concrete panels in the facade. Producing that many distinct panels depends on digital coordination between cladding geometry and the steel frame.
2. Kinetic Glasshouse, Woolbeding Gardens, UK
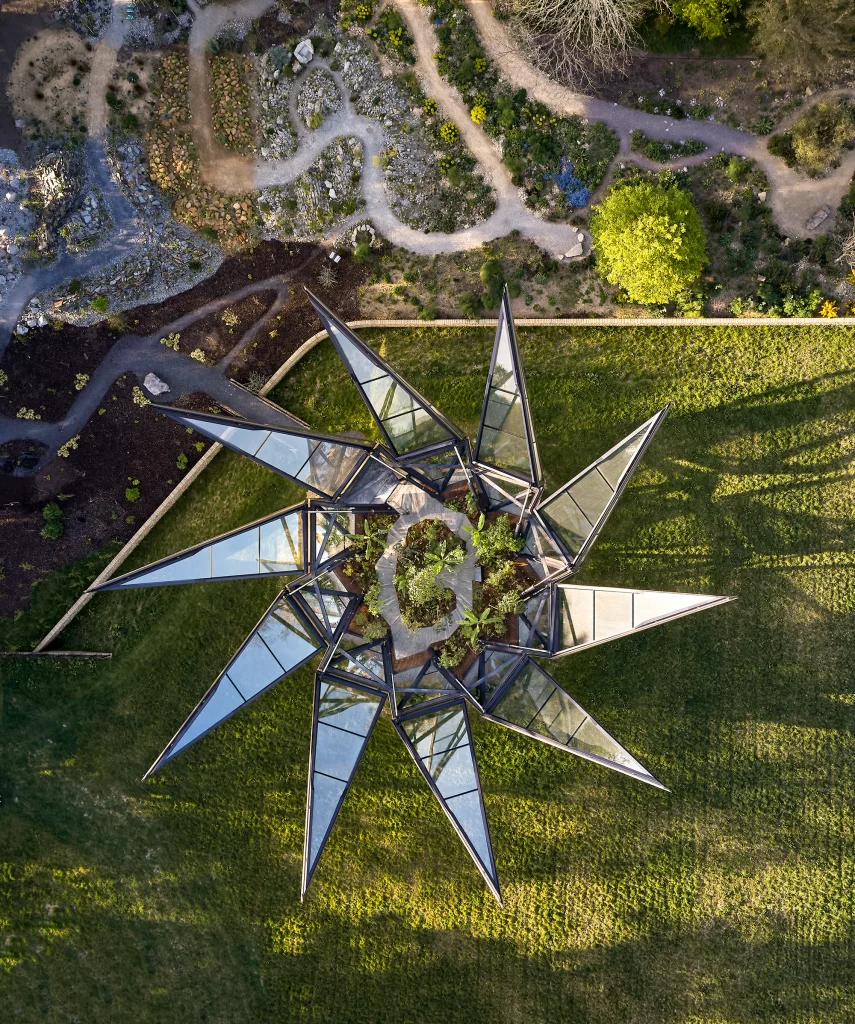
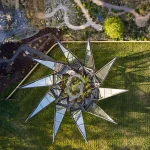
Heatherwick Studio’s Glasshouse, unveiled in June 2022, is the one project on this list where the flower is a working mechanism. Ten steel and glass sepals open in about four minutes, turning a closed volume about 14.5 meters tall into a crown-shaped space of 141 square meters. Each sepal is about 15 meters long. Bellapart engineered and built the structure, with Eckersley O’Callaghan involved in the design of the opening system. One hydraulic cylinder drives each sepal. Because the structure cycles open and closed for years, fatigue loading on the steel was a central design issue.
Inflatable gaskets seal the joints between sepals when the building is closed, which keeps it airtight and watertight in winter. The interior shelters subtropical plants, the only ones in the garden that need protection. On warm days, the roof opens for sun and ventilation. The design draws on Victorian ornamental terrariums, and it forms the endpoint of the Silk Route Garden by MRG Studio.
3. ArtScience Museum, Singapore
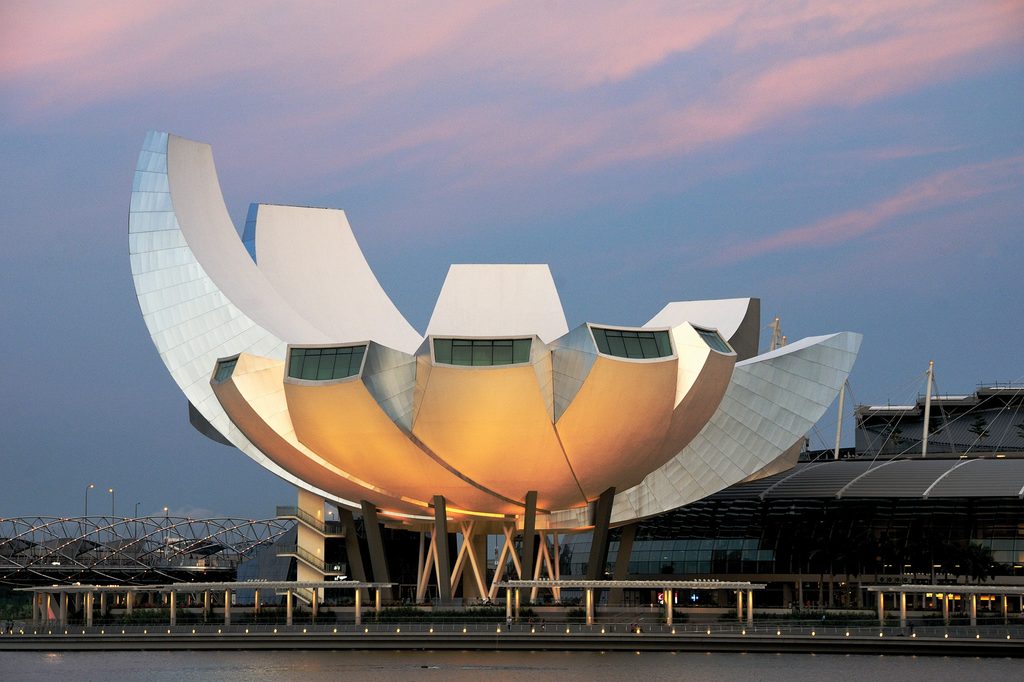
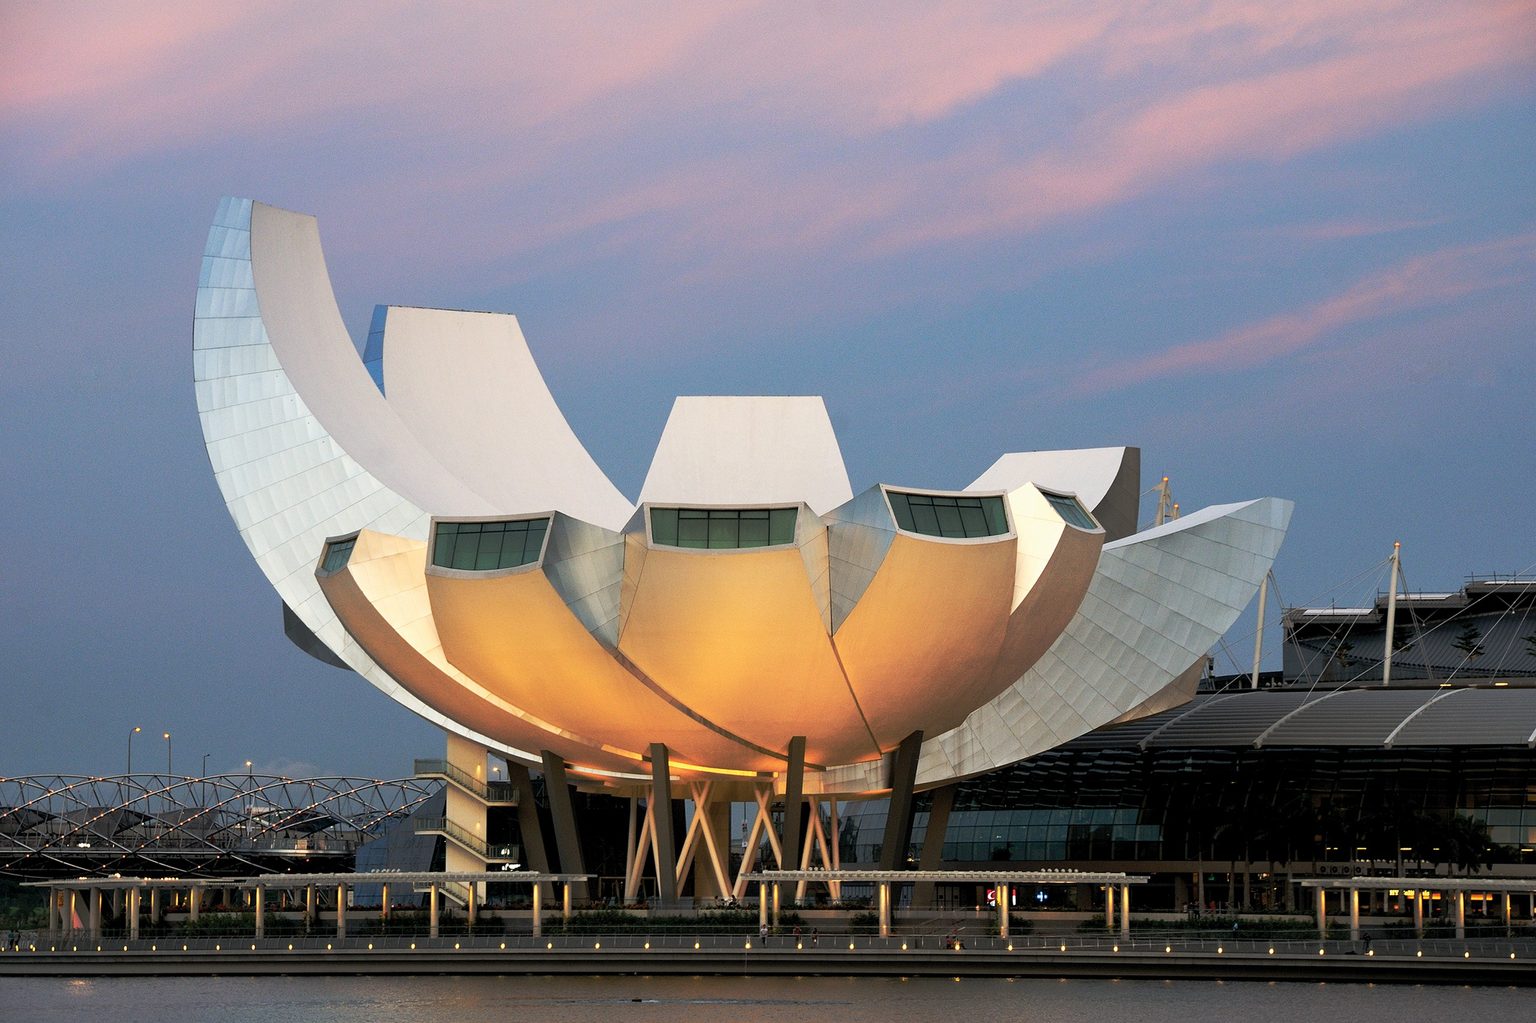
Moshe Safdie’s museum opened in 2011 at Marina Bay Sands. The building is a lotus of ten “fingers” at different heights, an arrangement Safdie has described as a welcoming hand. The asymmetry makes the form look as if it floats above the water’s edge. Each finger contains galleries, and the building holds 21 in total. Rectangular skylights at the fingertips bring daylight into the spaces below.
The concave roof collects rainwater and sends it through a central opening, where it falls as a waterfall through the building into a pond on the lowest level. For architects, the more useful lesson is planning. The radiating fingers produce a set of galleries of varied size and height without a conventional box-and-corridor layout, and the central void works as both the organizing element and the water-management system.
4. Gardens by the Bay, Singapore
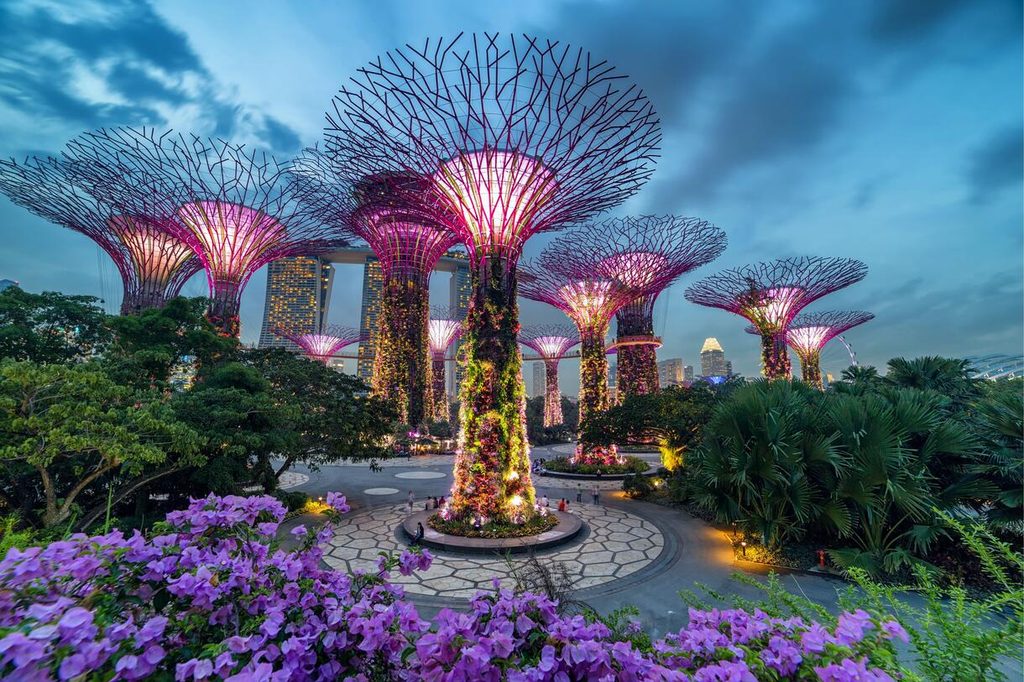
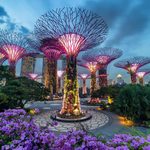
Opened in 2012 on reclaimed land at Marina Bay, the Bay South garden was designed by Grant Associates, with Wilkinson Eyre responsible for the conservatories. Its master plan is organized around an orchid motif, a reference to Singapore’s national flower. The Supertrees are the best-known elements. There are 18 of them, between 25 and 50 meters tall, and 12 stand together in Supertree Grove. Each has a steel trunk and canopy, with panels planted with ferns, climbers, orchids, and bromeliads.
Some carry photovoltaic panels, and some act as exhaust points for the conservatories’ cooling systems. The two conservatories control climate with large glazed envelopes. The Flower Dome holds a cool, dry Mediterranean-type climate and is recognized by Guinness World Records as the largest glass greenhouse. The Cloud Forest recreates a cool, moist highland environment around a 35-meter mountain with a waterfall.
5. Lotus Temple, India
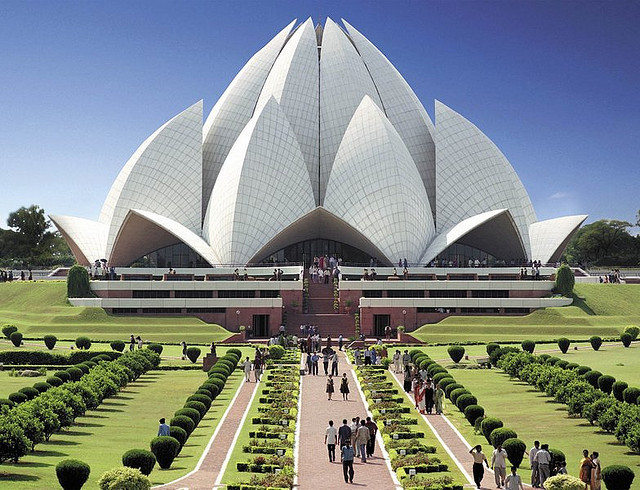
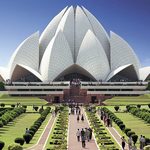
Fariborz Sahba’s Bahá’í House of Worship was completed in 1986. Twenty-seven free-standing petals, clad in white marble from Mount Pentelicus in Greece, are arranged in clusters of three to form nine sides. Nine doors lead into a central hall that seats about 1,300 and rises to roughly 34 meters. The petals are concrete shells, with structural engineering by Flint & Neill. The number nine comes from Bahá’í tradition, where it is the highest single digit and a symbol of completeness.
Nine pools surround the building and reflect the marble. They also help cool the air that enters, while warm air leaves through the top of the central hall. The lotus is a long-standing symbol of purity across South Asian traditions, and Bahá’í houses of worship are open to people of all backgrounds. The geometry is also strict: identical petals, repeated in rings, resolve into a plan with no front or back.
6. Sydney Opera House, Australia
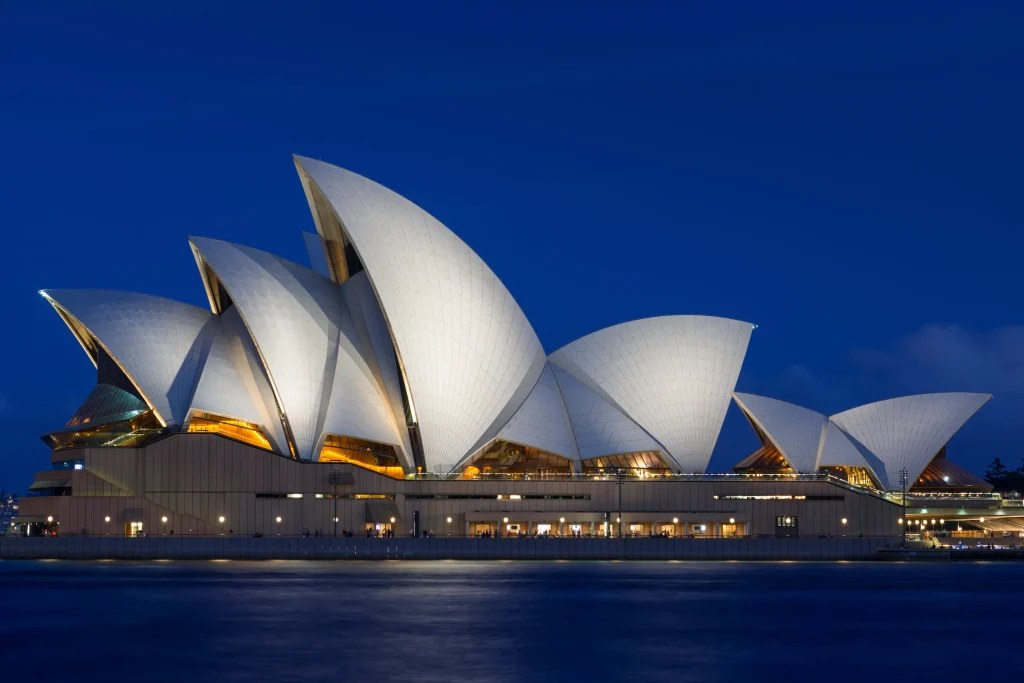
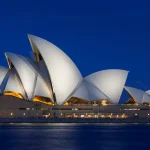
Jørn Utzon won the 1957 competition, and the building opened in 1973. Utzon later described the shell geometry through the image of orange-peel segments, and the arrangement of curved shells rising from a shared base is often compared to petals opening toward the harbor. Early shell designs could not be built with conventional formwork. Utzon and Ove Arup’s team solved this in the early 1960s by deriving every shell from the surface of one sphere with a radius of about 75 meters. Every rib therefore has the same curvature and differs only in length, so repeated precast concrete ribs could be cast in a single set of molds.
The shells sit on a broad podium, which holds the service areas, rehearsal rooms, and backstage spaces. This leaves the shells to cover only the performance halls. Wide stairs lead visitors up to the foyers. The roof carries more than one million tiles from Höganäs, Sweden. Their glaze lets rain clean the surface. Utzon resigned in 1966, before the interiors were finished, and other architects completed the building. UNESCO inscribed it as a World Heritage site in 2007.
7. Grand Lisboa, Macau
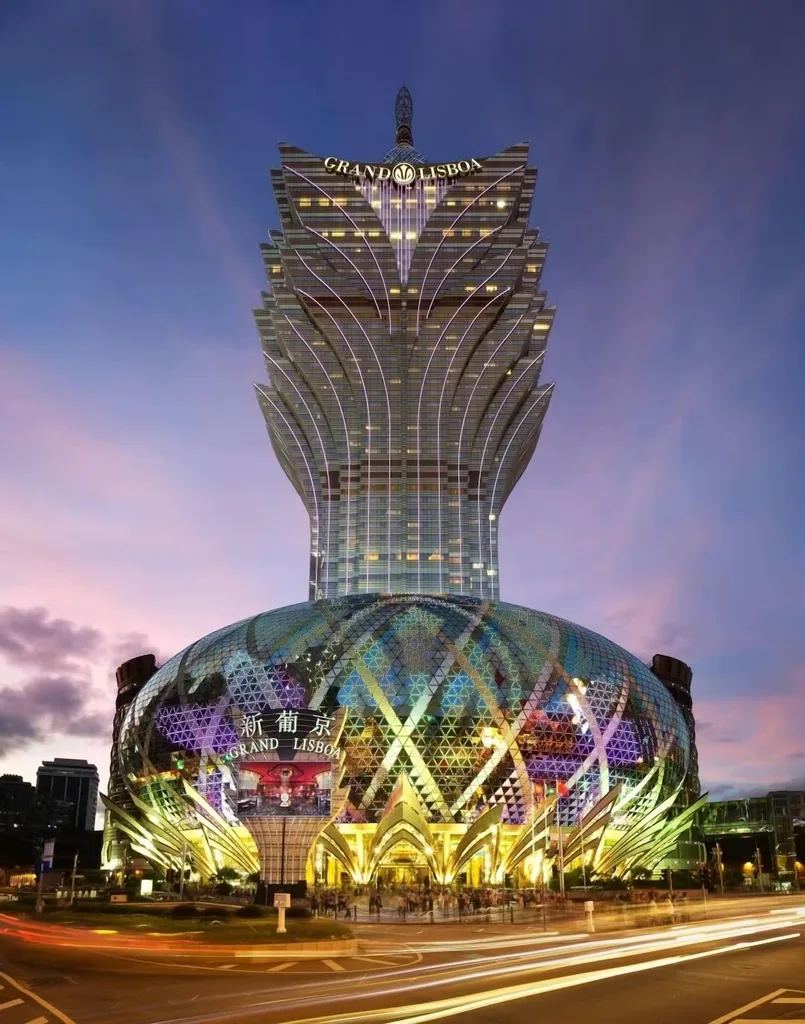
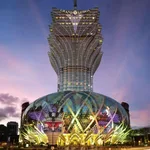
The Grand Lisboa hotel and casino tower opened in 2008 and rises about 261 meters. Dennis Lau & Ng Chun Man Architects & Engineers designed it for SJM Holdings. The building is commonly read as a lotus, with a bulbous crown set on a tapering tower and a podium at the base. The lotus reference carries local weight. A white lotus appears on Macau’s flag, so the form works as civic shorthand among Macau’s many casino towers.
The crown is wrapped in LED lighting, and its display changes the building’s appearance after dark. For architects, Grand Lisboa is a case study in commercial landmark-making. Its identity depends on a single recognizable silhouette and a lit surface, and it is designed to be read from a distance in a dense district of competing signs.
8. Orquideorama, Colombia
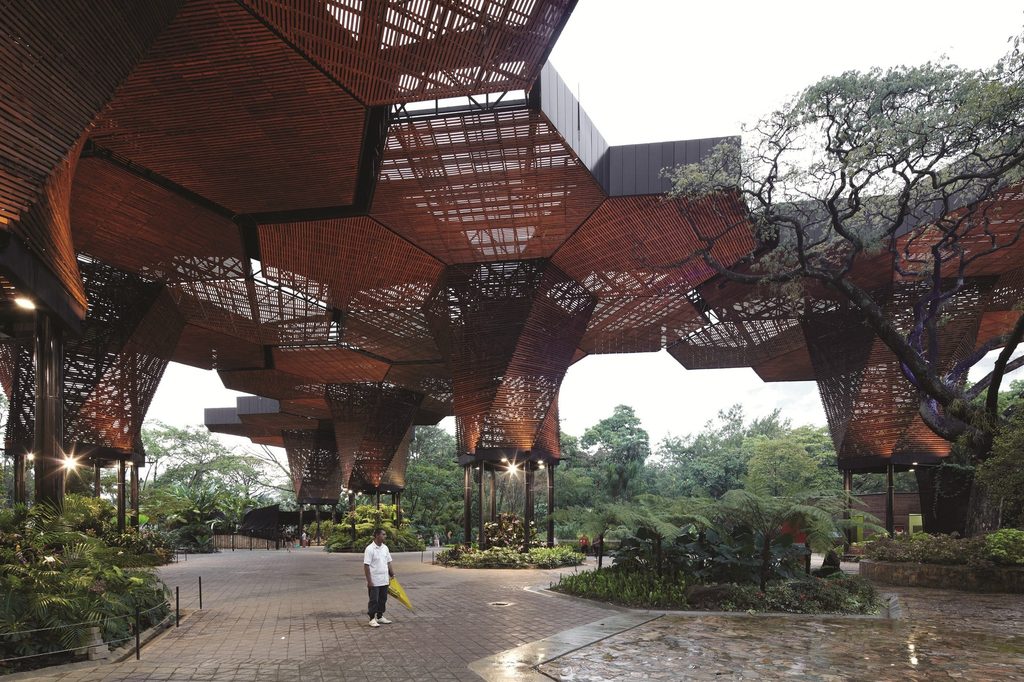
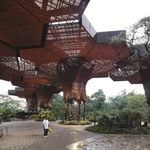
Completed in 2010 inside the city’s botanical garden, the Orquideorama was designed by Plan: B Arquitectos and JPRCR Arquitectos after a competition. It shelters exhibitions and events, including orchid shows, without enclosing them in walls. The structure is a field of hexagonal modules, each a timber lattice supported by a tree-like column. The hexagon allows modules to tessellate and cover a large area while leaving gaps for light and air.
The native flowers and tree canopies informed the form, which explains why the modules read as both. The timber lattice gives the shade a dappled quality under the canopy. It also keeps the structure light enough to sit inside a garden without overwhelming the planting. The open sides suit Medellín’s mild climate, so the pavilion functions as a covered extension of the garden itself.
9. Falling Lotus Blossoms, India
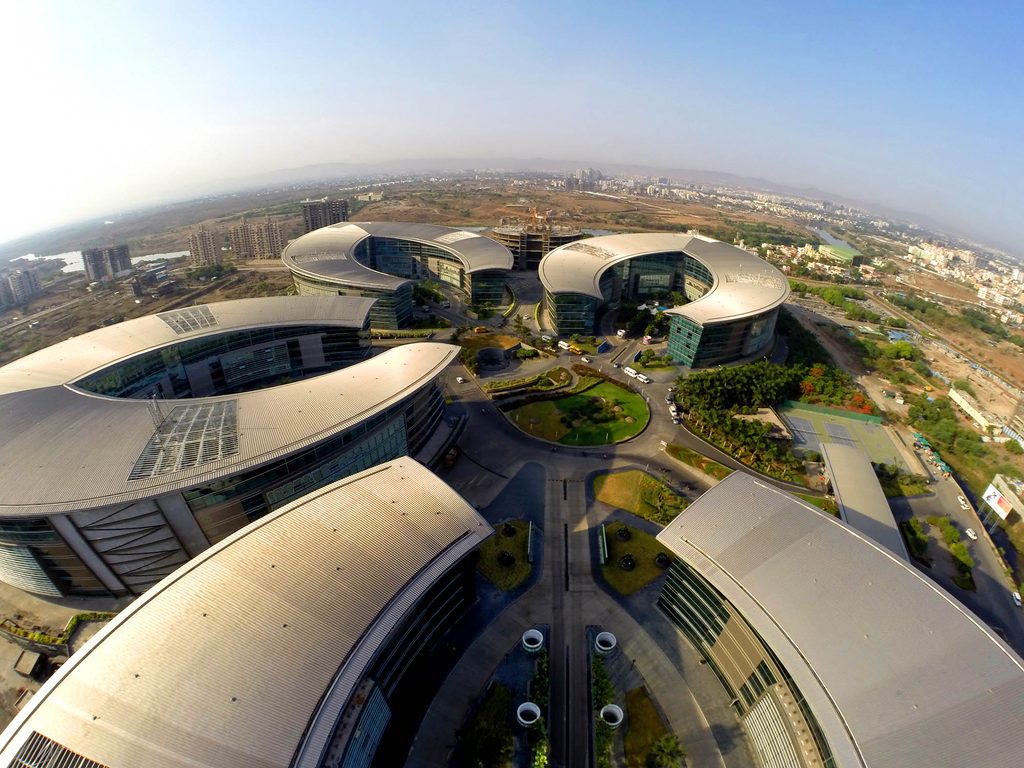
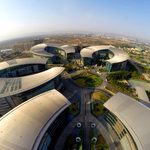
Form4 Architecture, with local architect NPAPL, designed this office campus for Panchshil Realty in the EON Free Zone. It totals about 4 million square feet and was completed in 2014. The design began as studies of the white lotus petal and resolved into four buildings arranged in a four-leaf clover plan around an open center. The climate response is practical. Each building contains semi-conditioned, shaded atriums that serve as gathering spaces in Pune’s heat and humidity, which extends the part of the year the outdoor areas can be used.
At dusk, neon lighting outlines building elements around the courtyards. The campus earned LEED Gold. Measures include under-deck roof insulation, wall insulation, efficient lighting, occupancy sensors, high-performance double glazing, and a variable refrigerant volume system in office areas. The project team reports 20.09 percent energy savings against the ASHRAE baseline.
10. La Tulipe, Switzerland
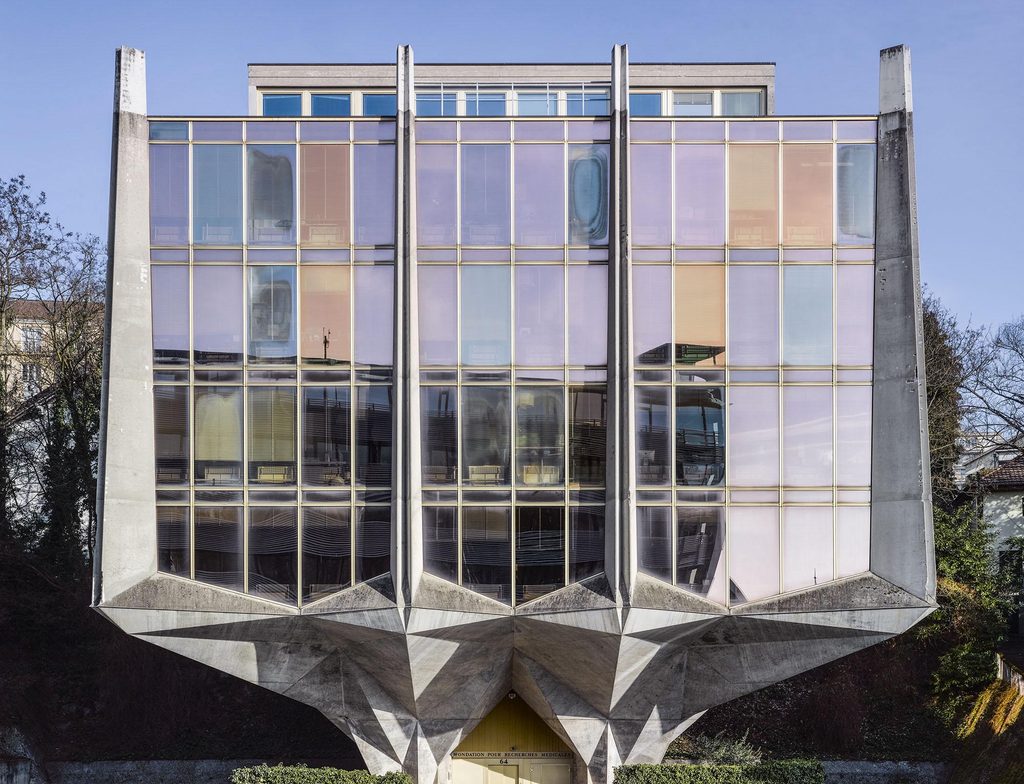
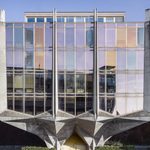
La Tulipe is among the more modest projects here in scale. Jack Vicajee Bertoli, who had worked with Le Corbusier, designed it in 1976 for the Swiss Medical Research Foundation, beside Geneva’s main hospital. The nickname comes from its shape and its colored, tinted windows. The building is a rare example of soft Brutalism in Switzerland. Heavy concrete forms are shaped into a petal-like profile, so the material reads as both blunt and delicate. It is listed in Geneva’s heritage inventory.
The building remains in use, and that shaped its recent renovation. Meier + Associés architectes completed work in 2024 with another practice, keeping the original character of a structure that houses medical research laboratories, storage, and an animal facility. The work took place while the building stayed occupied. It is a useful reminder that flower-shaped heritage listing can apply to postwar concrete.
11. Motisons Tower, India
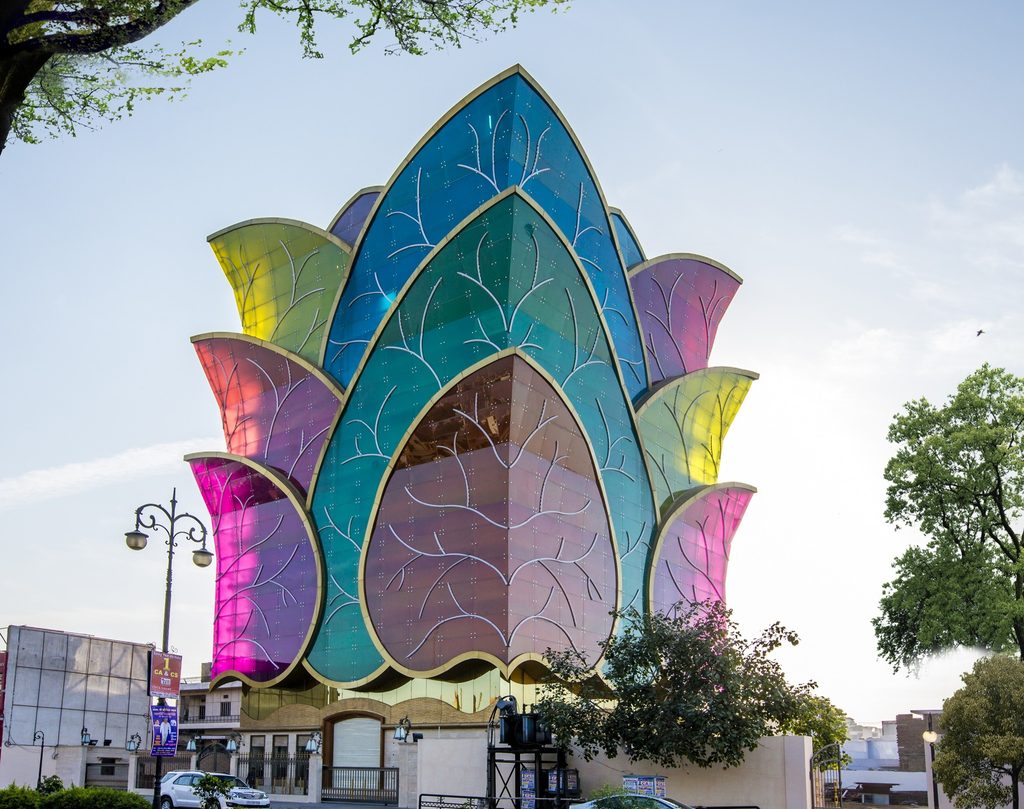
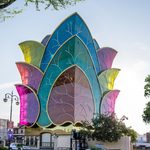
Kothari Associates completed this jewelry showroom on Tonk Road in 2013. The plan is square and symmetrical on all four sides, with large lotus leaves rising from the building. Each leaf is made of colored glass in a complex geometry, and each is crowned with a gold-colored molded fiberglass edge. The design team relied on Revit to resolve the drawings. The facade works as a second skin, supported separately from the main structure.
The glass is laminated, with reflective clear glass outside and acid-etched glass inside that scatters light from LED fixtures at night. According to the client, the colors reference the nine gemstones of the Navratna tradition, and the lotus signals prosperity. The program is straightforward. Gold and diamond showrooms occupy the lower floor, silver is on the second, and corporate offices and a private area for the owners are above.
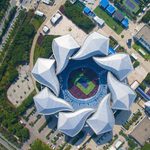
12. Qizhong Forest Sports City Arena, China
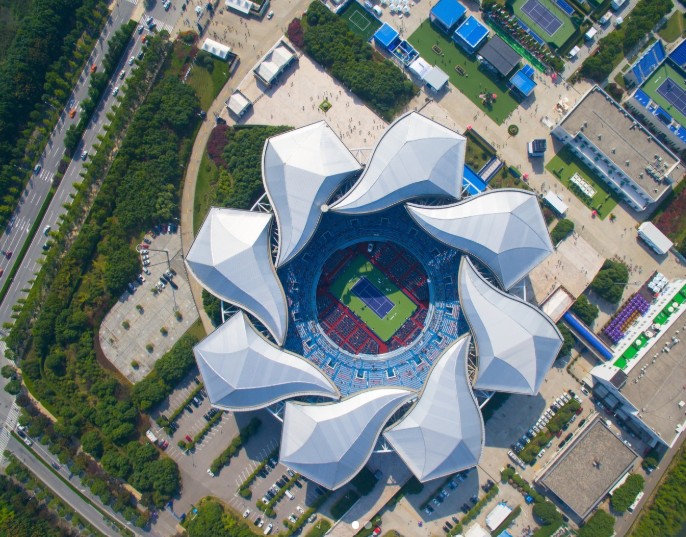
Completed in August 2005, the 15,000-seat tennis stadium was designed by Mitsuru Senda and the Environment Design Institute of Tokyo, with the Shanghai Institute of Architectural Design & Research. Its roof has eight steel petals that open and close in a spiral, like a camera shutter, in about eight minutes. The shape refers to the magnolia, Shanghai’s city flower.
The mechanism has a practical aim. It allows play to continue in rain, and when open, it exposes more of the sky than conventional sliding roofs do. The roof panels are Kalzip aluminum standing seam, about 162,000 square feet in total. The architects have also said the individual roof panels recall a kite. The stadium has hosted the Shanghai Masters tennis tournament, which gave the retractable roof a global audience.
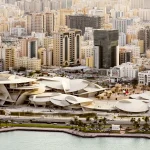
13. National Museum of Qatar, Doha
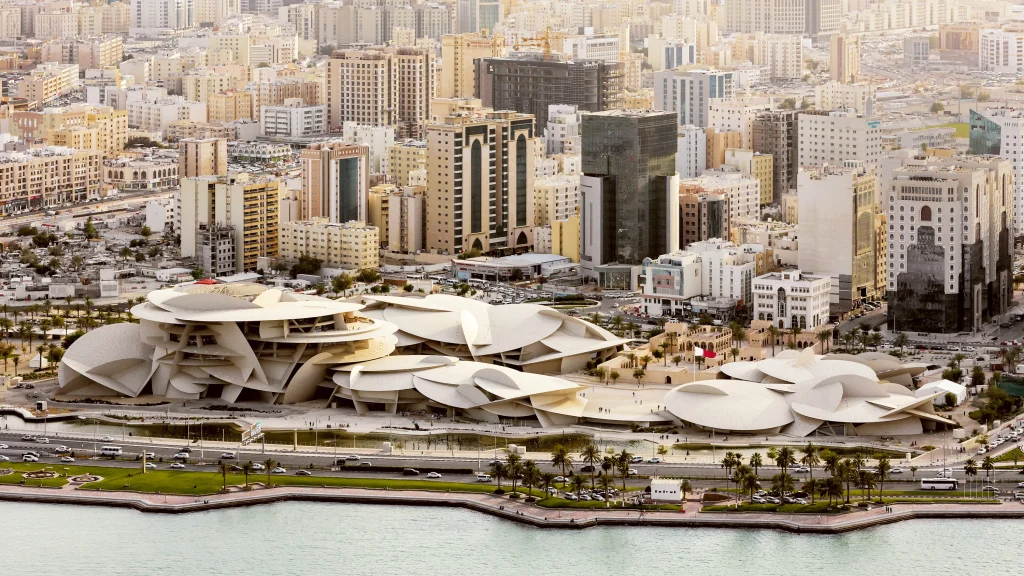
The reference here is a desert rose, a crystalline mineral formed from sand and gypsum or baryte. Ateliers Jean Nouvel used 539 interlocking disks of varying size and tilt, clad in about 76,000 glass-fiber-reinforced concrete panels in a sandy tone. The museum opened in 2019. The disks wrap around the restored Palace of Sheikh Abdullah bin Jassim Al Thani, which becomes part of the museum’s collection and sits at the center of the plan.
Inside, walls slope at different angles and floors rise and fall, following the geometry of the disks. The disks also shade visitors from summer heat, and the apparently random arrangement transfers loads to the foundations. This is one of the more rigorous cases on the list of an organic metaphor being resolved through structure and environmental performance.
14. Wujin Lotus Conference Center, China
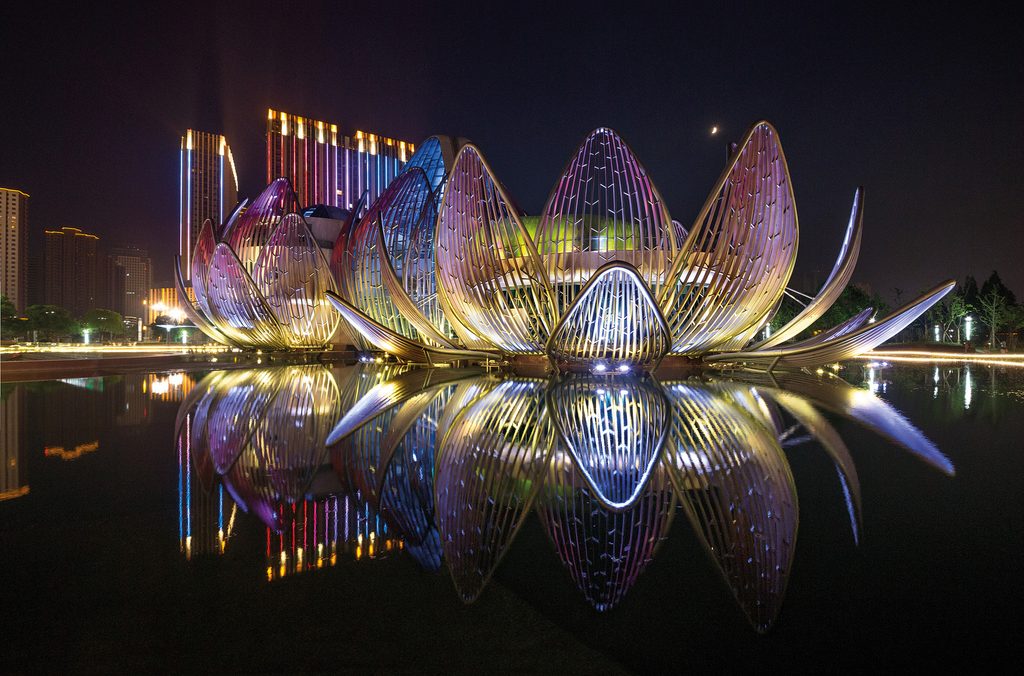
Studio505, an Australian practice, took the lotus as a three-stage reference for this building in Wujin, a district of Changzhou. The design follows the flower from a young bud, to a ripe flower, to an open bloom with a seed pod inside. The building therefore reads as a sequence of petal-like shapes, not a single silhouette.
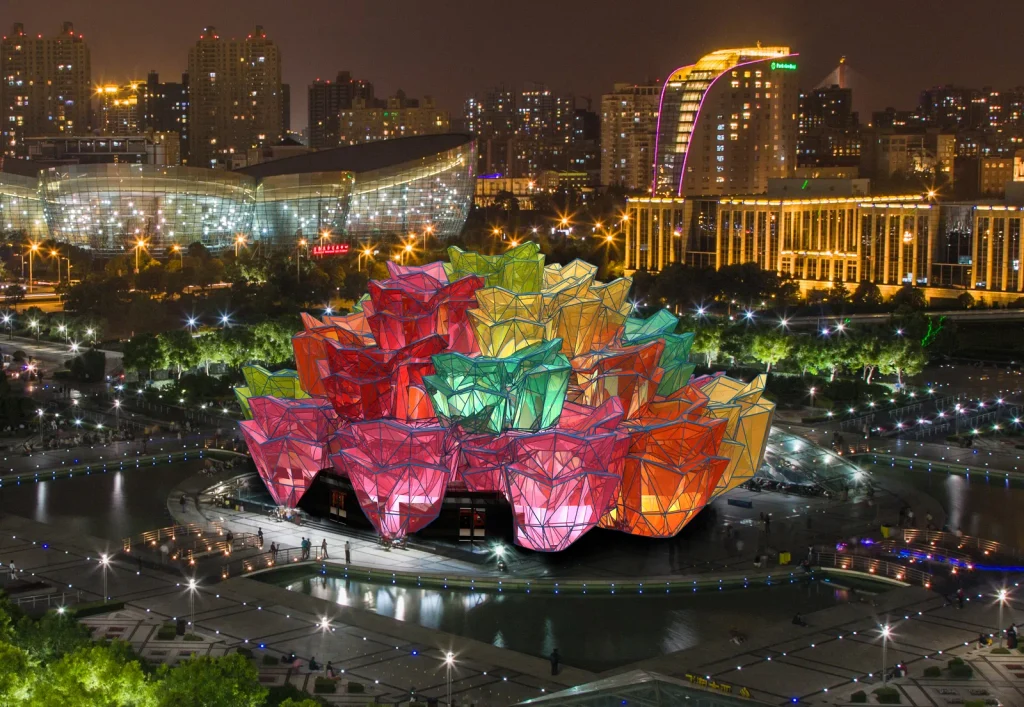
The exterior is opalescent. A lighting system changes its color at night, moving through fuchsia, golden yellow, and aquamarine. Light is a central part of the design because the surface is intended to be viewed at a distance and after dark. The three-stage reading gives the project one clear concept that carries from the form to the lighting scheme.
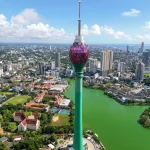
15. Colombo Lotus Tower, Sri Lanka
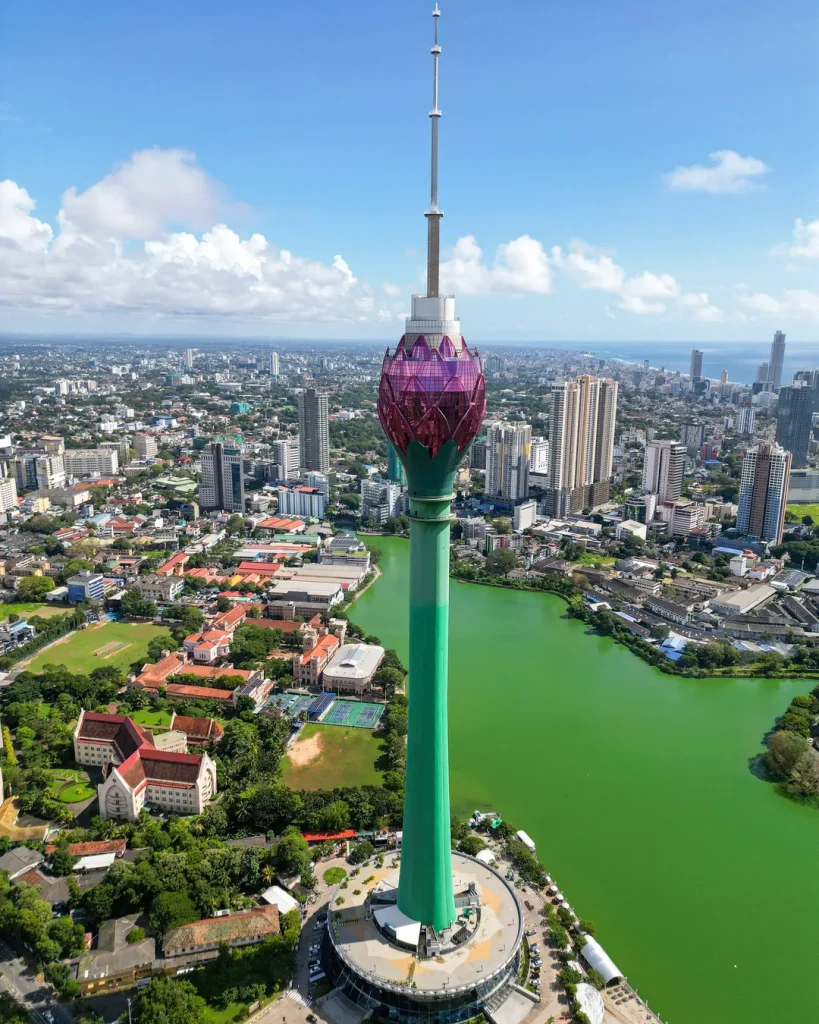
At 351.5 meters, the Colombo Lotus Tower is the tallest self-supported structure in South Asia. It stands on the waterfront of Beira Lake. A Chinese consortium of CEIEC and Aerospace Long-March International built it, funded by a loan from the Exim Bank of China of about $104 million, and it was completed in 2019. The tower has a podium base, inspired by a lotus throne, and a lotus-bud crown. The podium has six floors. RGB lighting changes the tower’s color at night. The structure serves communications first, with space for television and radio broadcasters and telecom providers.
Observation and leisure facilities provide revenue, along with antenna leasing. The lotus is a symbol of purity in Sri Lankan culture and is often associated with national development. For a structure that must meet broadcast engineering requirements, the flower sits on top of a tall concrete shaft, and that practical logic shapes how much of the lotus can show.
Several of these flowers are civic or national emblems. The lotus is India’s national flower and appears on Macau’s flag, the magnolia is Shanghai’s city flower, and the orchid is Singapore’s national flower. When a client or city needs a landmark to carry identity, a familiar flower gives the public a name for the form before any critic offers one.
For practitioners, the practical question is what the reference commits the project to. A petal can mean a roof that moves, a plan that repeats, a facade panel that is never the same twice, or a shape that photographs well.