



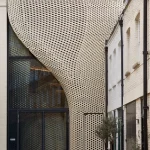
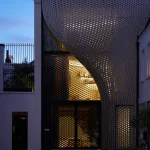
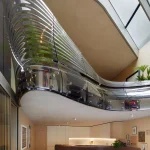
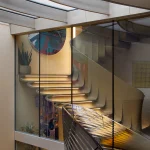
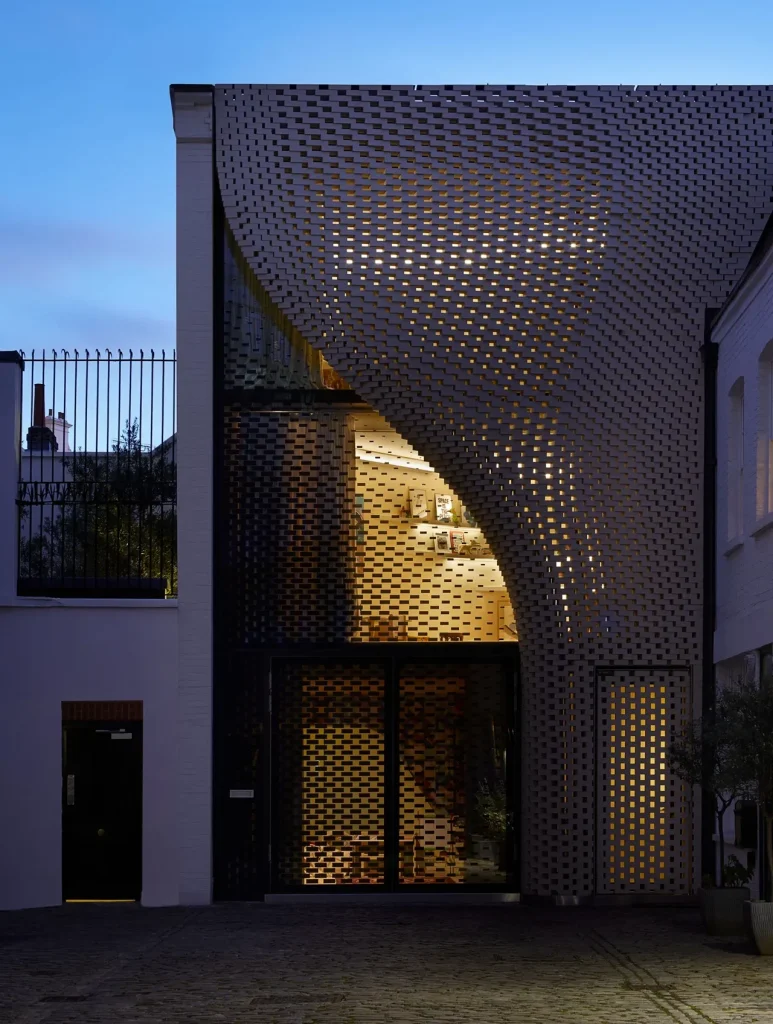
In the narrow cobbled lane of Grosvenor Crescent Mews, a building that looks almost modest from the street hides one of the rarest private works Zaha Hadid Architects ever completed. Only six meters of façade face the public. Behind that slender front lies nearly four thousand square feet of carefully shaped space, arranged across four levels and finished with the fluid geometries that defined her practice. The house, completed after her death and now offered for sale at £11.95 million, stands as one of only two single-family residences the studio finished during her lifetime. The other sits outside Moscow. This London example remains the sole one in the British capital.
The timing of the sale carries a quiet weight. Ten years have passed since Hadid’s unexpected death in 2016. In that decade, the studio continued, the language she developed spread further, and private houses bearing her name stayed almost non-existent. When this property appeared on the market through Forbes Gilbert-Green, the reaction among architects was immediate. A chance to own a finished Hadid residence in the middle of Belgravia does not come twice.
A Site That Forced Every Decision
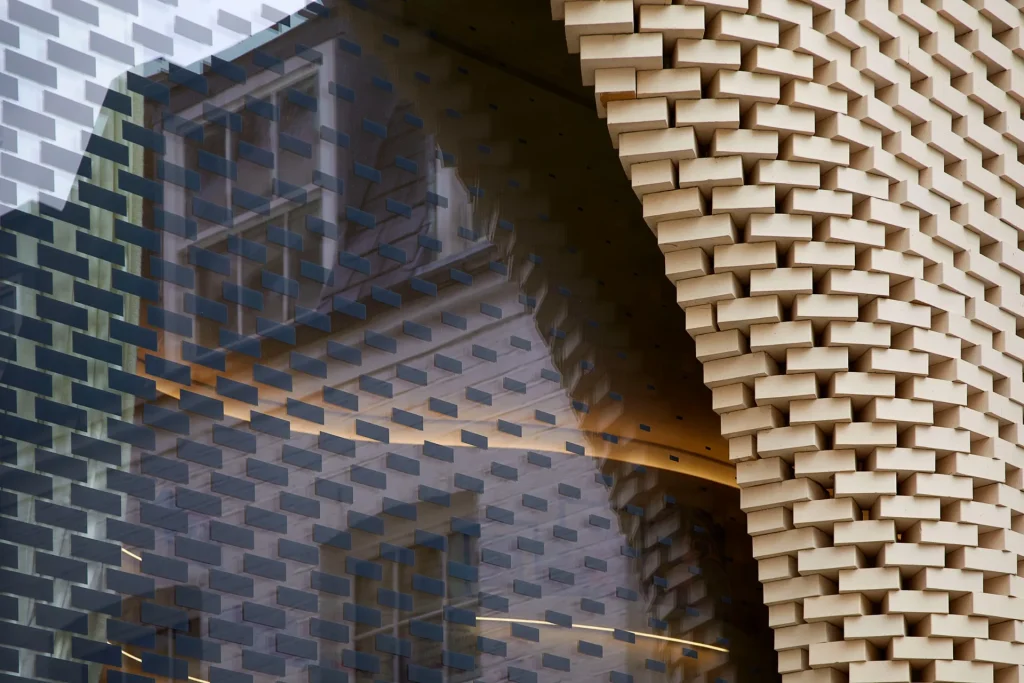
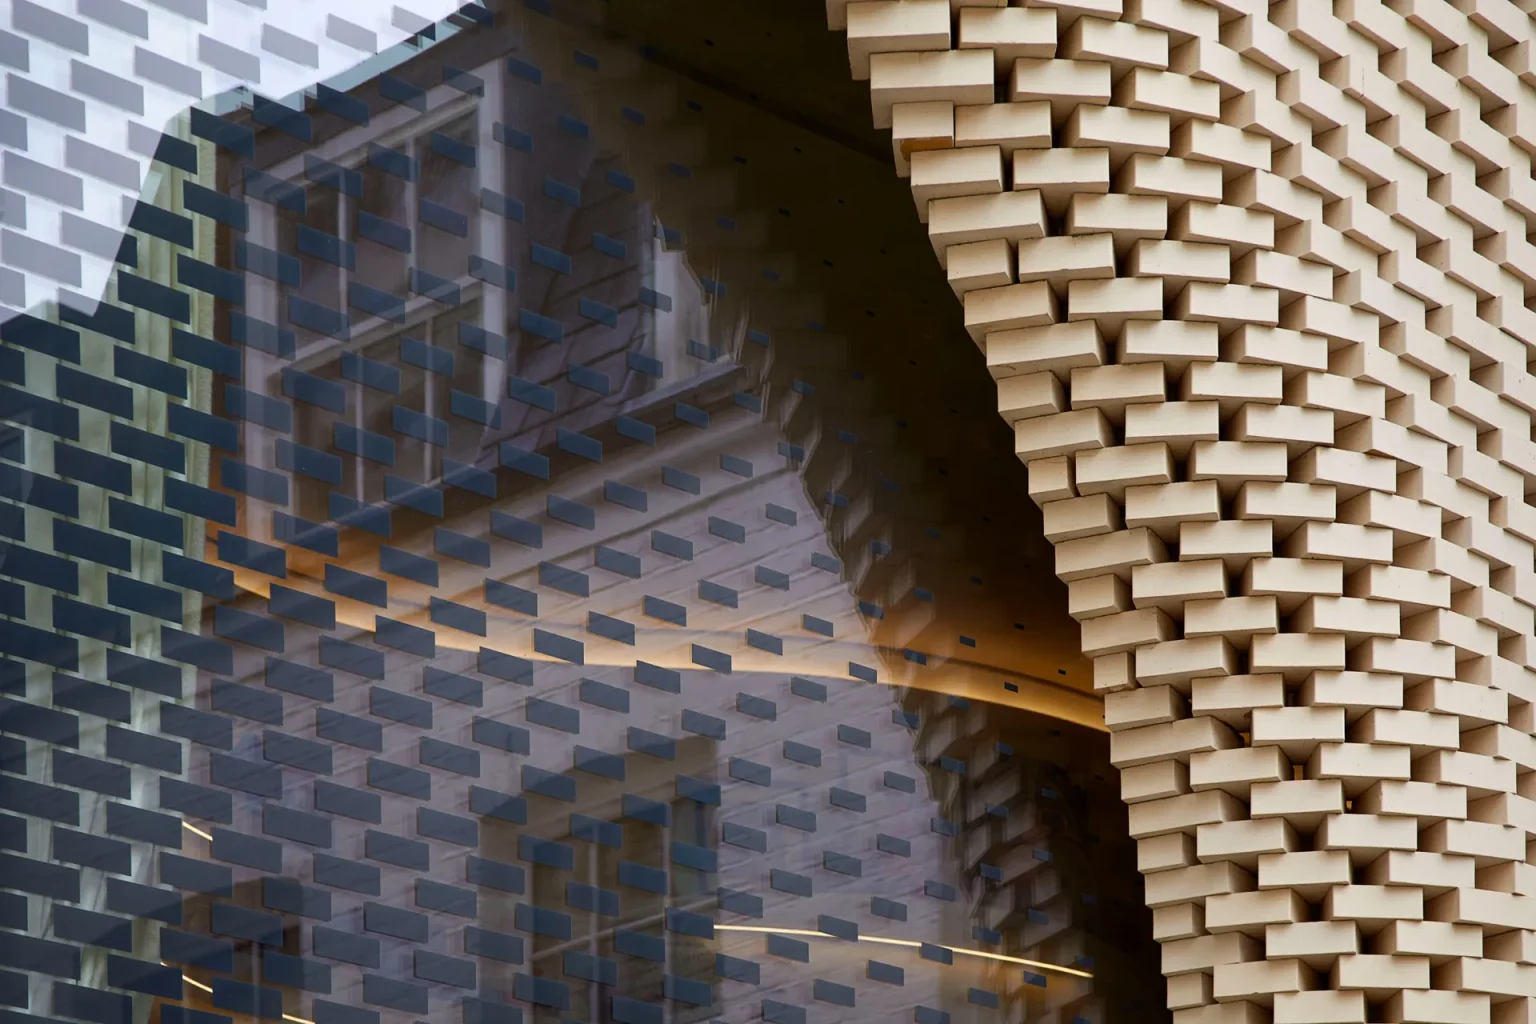
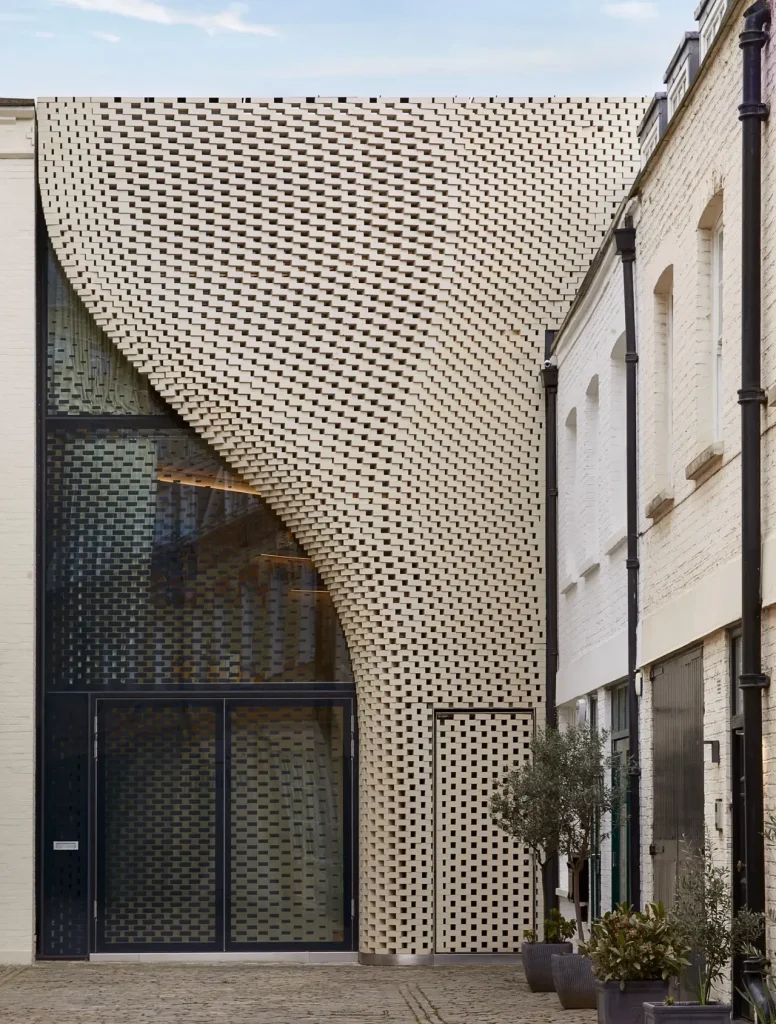
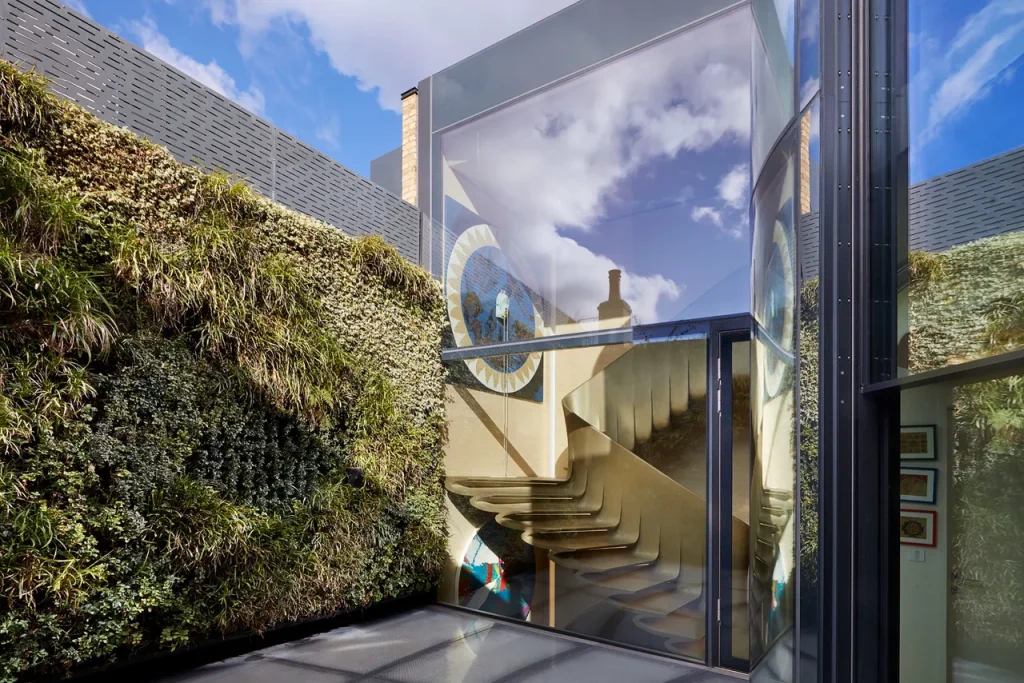
The plot itself dictated the architecture. Nine neighboring properties press against the boundaries. Conservation rules and the narrow width of the mews left almost no room for conventional expression. What appears from the lane is a continuous surface of perforated brick and patterned glass that curves gently and glows from within after dark. The lattice is not decoration. It is the result of parametric modeling that allowed light, privacy, and structural support to be balanced within a single thin plane. Daylight filters through the openings during the day; at night the back-lighting turns the wall into a soft, luminous screen that marks the house without shouting its presence.
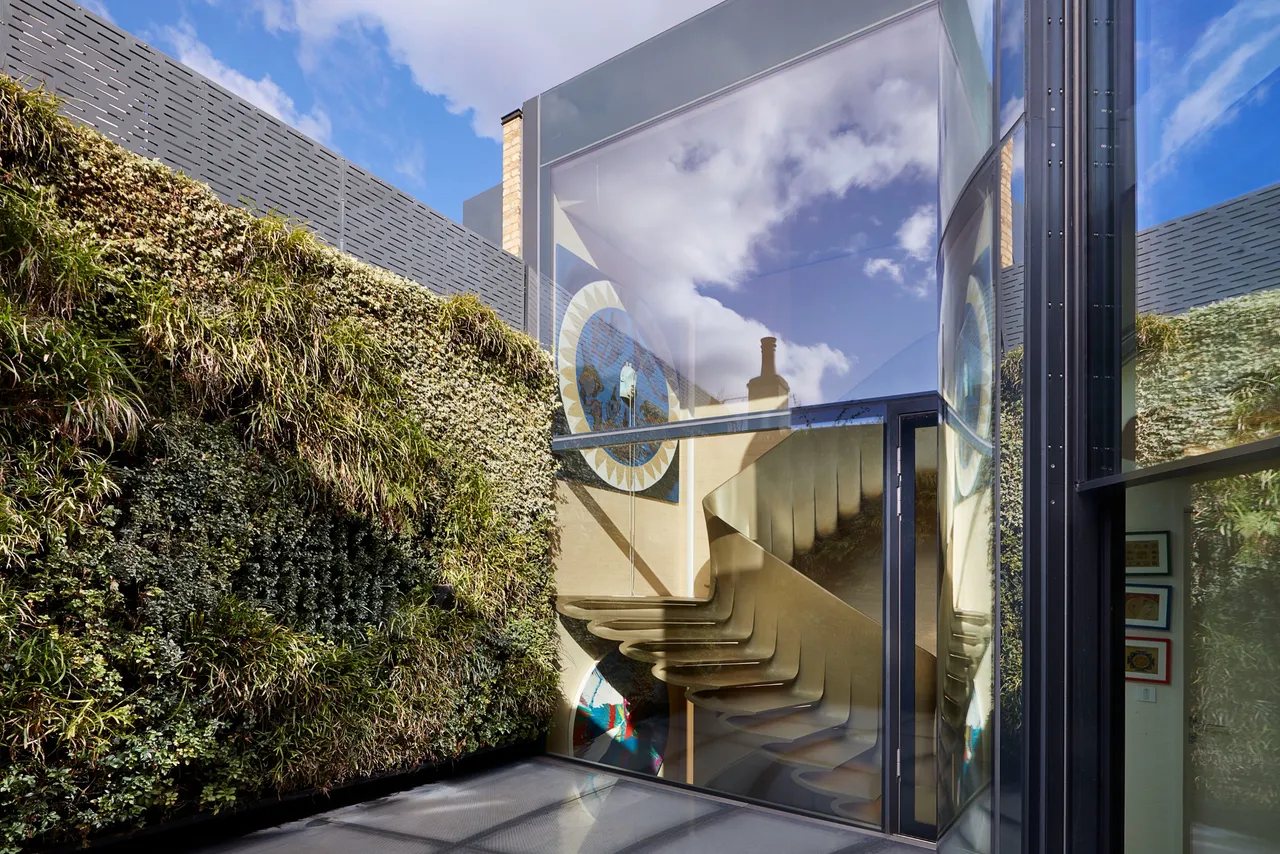
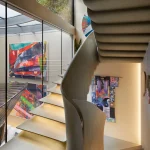
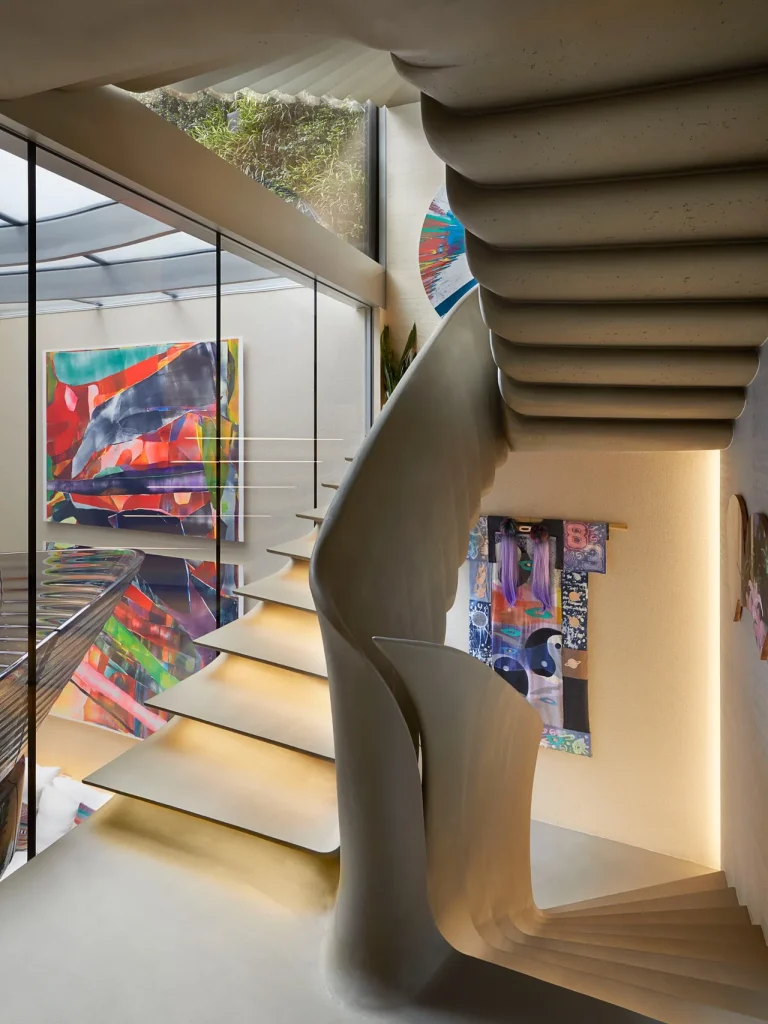
Inside, the plan expands. Each of the four floors measures roughly one thousand square feet. A double-height atrium cut through the center of the house draws light from a glass roof and from a glazed stair tower that rises like a vertical lantern. The polished concrete stair itself is a continuous ribbon, its edges rounded and its form generated by the same computational tools that shaped the exterior. Movement through the house becomes a sequence of changing volumes rather than a series of separate rooms.
How Zaha Hadid Architects’ Parametric Thinking Worked at Domestic Scale
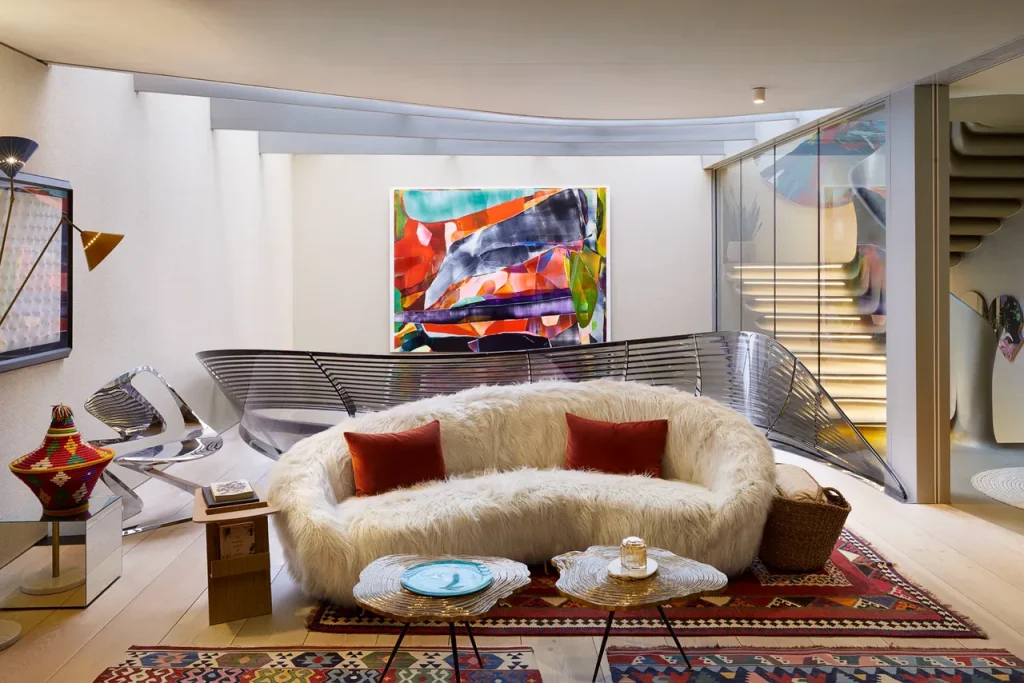
What makes the project instructive for parametric and computational design is the way the constraints were turned into advantages. On a site this tight, a conventional rectangular plan would have produced dark rooms and awkward circulation. By allowing the geometry to respond to light paths, neighbor overlooking, and structural loads, the designers created a sequence of spaces that feel larger than their measured area.
The lattice façade was generated as a field of openings whose density varies according to orientation and privacy needs. The stair and atrium were modeled as continuous surfaces rather than as assemblies of separate elements. Even the stone kitchen counter was shaped with digital tools that could control the precise undercut and the thickness of the material at every point.
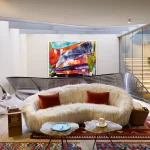
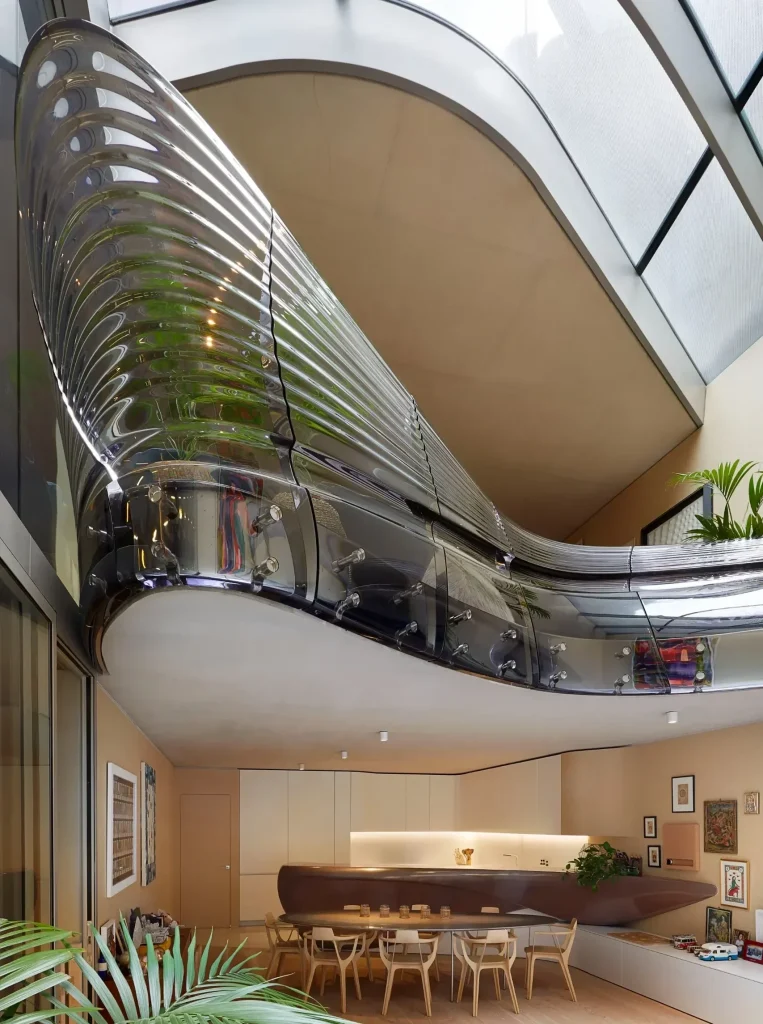
The lower ground floor opens into a family kitchen and living area where a sculptural stone counter projects from the wall as if it had been eroded rather than built. The surface is smooth, the underside undercut, the whole piece appearing to hover. Above it, the atrium continues upward, linking the social spaces to the more private levels. On the first floor, the main living room looks down into the double-height volume and out through the lattice wall.
The master suite occupies the same level, with its own dressing area and a private terrace that sits against a planted living wall. The planting softens the hard edges of the mews and contributes to the brown-roof system that helps regulate temperature and manage rainwater.
Two further bedrooms on the floor above share a central dressing space, each room turning around the vertical core so that privacy is maintained while the sense of continuous flow remains. The garage, required by planning, has been finished to the same standard as the living areas and can function as a study when not used for a car.
Continuity of Form and Everyday Use
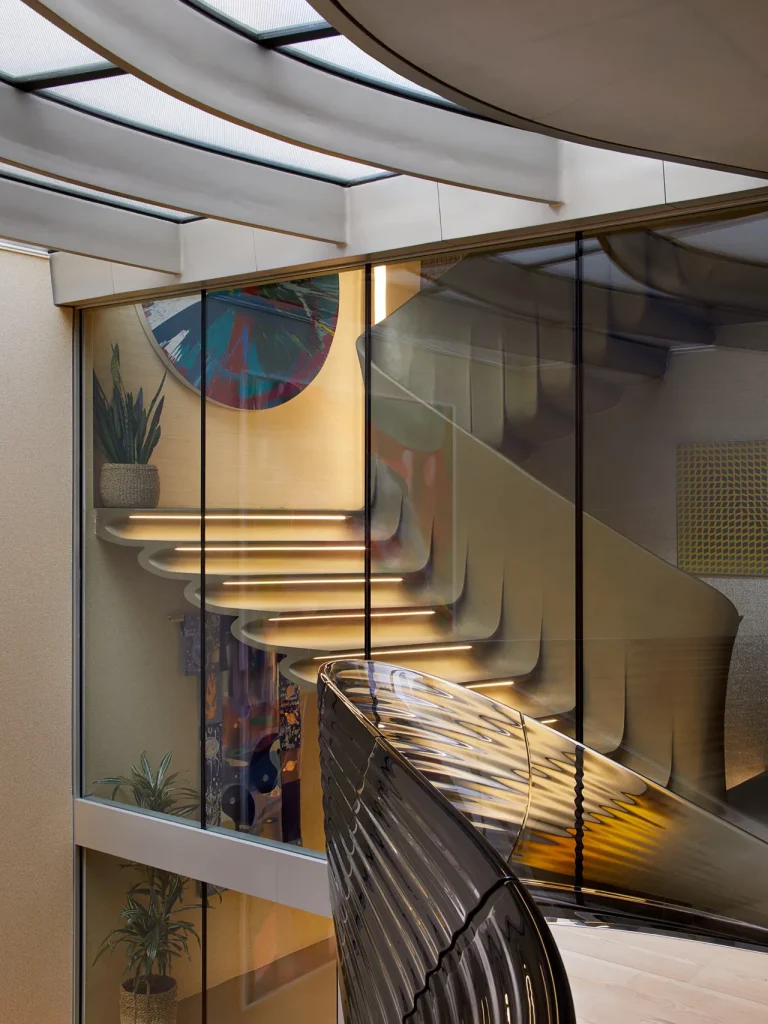
The result is a house that feels both experimental and livable. The curves never become arbitrary. They serve the practical requirements of light, movement, and storage while carrying the formal language Hadid developed across larger public buildings. In a city where most new residential architecture still relies on traditional room layouts and standard window sizes, this mews house demonstrates how computational methods can work at domestic scale. The same techniques used for museums and stations were scaled down and refined until they fitted a plot only six meters wide.
Project architect Bidisha Sinha, who led the work inside the studio, has described the house as something close to a quiet surprise. It was never intended as a public statement. It was a private commission that happened to demand the full range of the office’s formal and technical skills. The fact that it was finished after Hadid’s death gives it an additional layer of meaning. The design decisions were already locked in; the construction simply continued. What stands today is therefore a pure expression of the thinking that was current in the studio during her final years.
Rarity and the Question of Ownership
The rarity of the project adds another layer. Private houses by Hadid were never numerous. The studio’s attention was directed toward public and commercial commissions, and the few residential works that did proceed required extraordinary client patience and planning skill. That this one survives intact, and is now available for a new owner, is unusual. The next occupant will inherit not only a carefully engineered set of rooms but a built record of how parametric thinking can operate under the tightest urban conditions.
Standing in the atrium and looking up through the glass roof, the logic of the design becomes clear. Light, structure and movement have been treated as continuous rather than separate problems. The house does not fight the narrow mews; it accepts the constraint and turns it into a vertical landscape of interlocking volumes. In that sense it remains a working demonstration of the ideas that drove Hadid’s practice: that geometry can be responsive, that computation can serve both beauty and use, and that even the most restricted site can yield spaces of unexpected generosity.
The sale price of £11.95 million places the house firmly in the upper tier of Belgravia property, yet the real value sits elsewhere. It is one of the few places where a private resident can live inside a complete, finished example of Hadid’s domestic thinking. Most of her built work is public. This one is not. That difference is what makes the listing more than another high-end transaction. It is a rare chance to occupy a small, carefully resolved piece of architectural history that still works as a family home.
For those who follow the development of computational design, the house offers a clear lesson. Parametric tools are often associated with large, complex buildings. Here they were applied to a plot so constrained that every surface had to earn its place. The result proves that the same methods can produce intimacy as well as spectacle. The lattice wall, the continuous stair, the floating stone counter and the vertical atrium all grow from the same digital logic, yet they serve ordinary daily life without drama. That balance is rare, and it is the reason this quiet mews house continues to matter.