• Submit Project
  • Advertise
  • NewsLetter
PA | Architecture and Technology
Courses
  • Articles
    • Archipreneurs
    • Technology
    • Bim / Aec
    • 3D Printing
    • Architects
    • Artificial Intelligence
    • Robotics
    • Sustainability
    • Tools
    • Case Study
    • City Guide
    • Opinions
    • Interviews
    • Architecture & Design
      • Urbanism
      • Metaverse
      • Space Architecture
      • Geography
  • Projects
    • Architecture
    • Interior
    • Design
      • Fashion
      • Pavilion
      • Installation
      • Digital Art
      • Landscape Design
    • Products
  • News
  • Workshops
  • PA Talks
  • Videos
  • Books
  • More
    • PA+ Membership
    • Competitions
    • Courses
    • Events
    • Jobs
    • About Us
    • Contact Us
Font ResizerAa
PA | Architecture and TechnologyPA | Architecture and Technology
Search
  • Articles
  • Projects
  • News
  • Workshops
  • PA Talks
  • Videos
  • Books
  • Advertise
  • Submit Project
  • NewsLetter
  • Contact Us
Have an existing account? Sign In
Follow US

Home - Projects - Architecture - Yaw House by KWK Promes: A Rotating Mountain Home Embedded Into the Beskid Landscape

Architecture

Yaw House by KWK Promes: A Rotating Mountain Home Embedded Into the Beskid Landscape

Last updated: July 2, 2026 1:08 pm
Isha Chaudhary
Isha Chaudhary
ByIsha Chaudhary
Isha Chaudhary is an architecture writer who follows and writes about current trends and emerging discussions in architecture, with a focus on design, technology, and place-making.
Share
Yaw House by KWK Promes: A Rotating Mountain Home Embedded Into the Beskid Landscape
Yaw House by KWK Promes © Jakub Certowicz
Yaw House by KWK Promes: A Rotating Mountain Home Embedded Into the Beskid Landscape
List of Images 1/21
Yaw House by KWK Promes: A Rotating Mountain Home Embedded Into the Beskid Landscape
SHARE

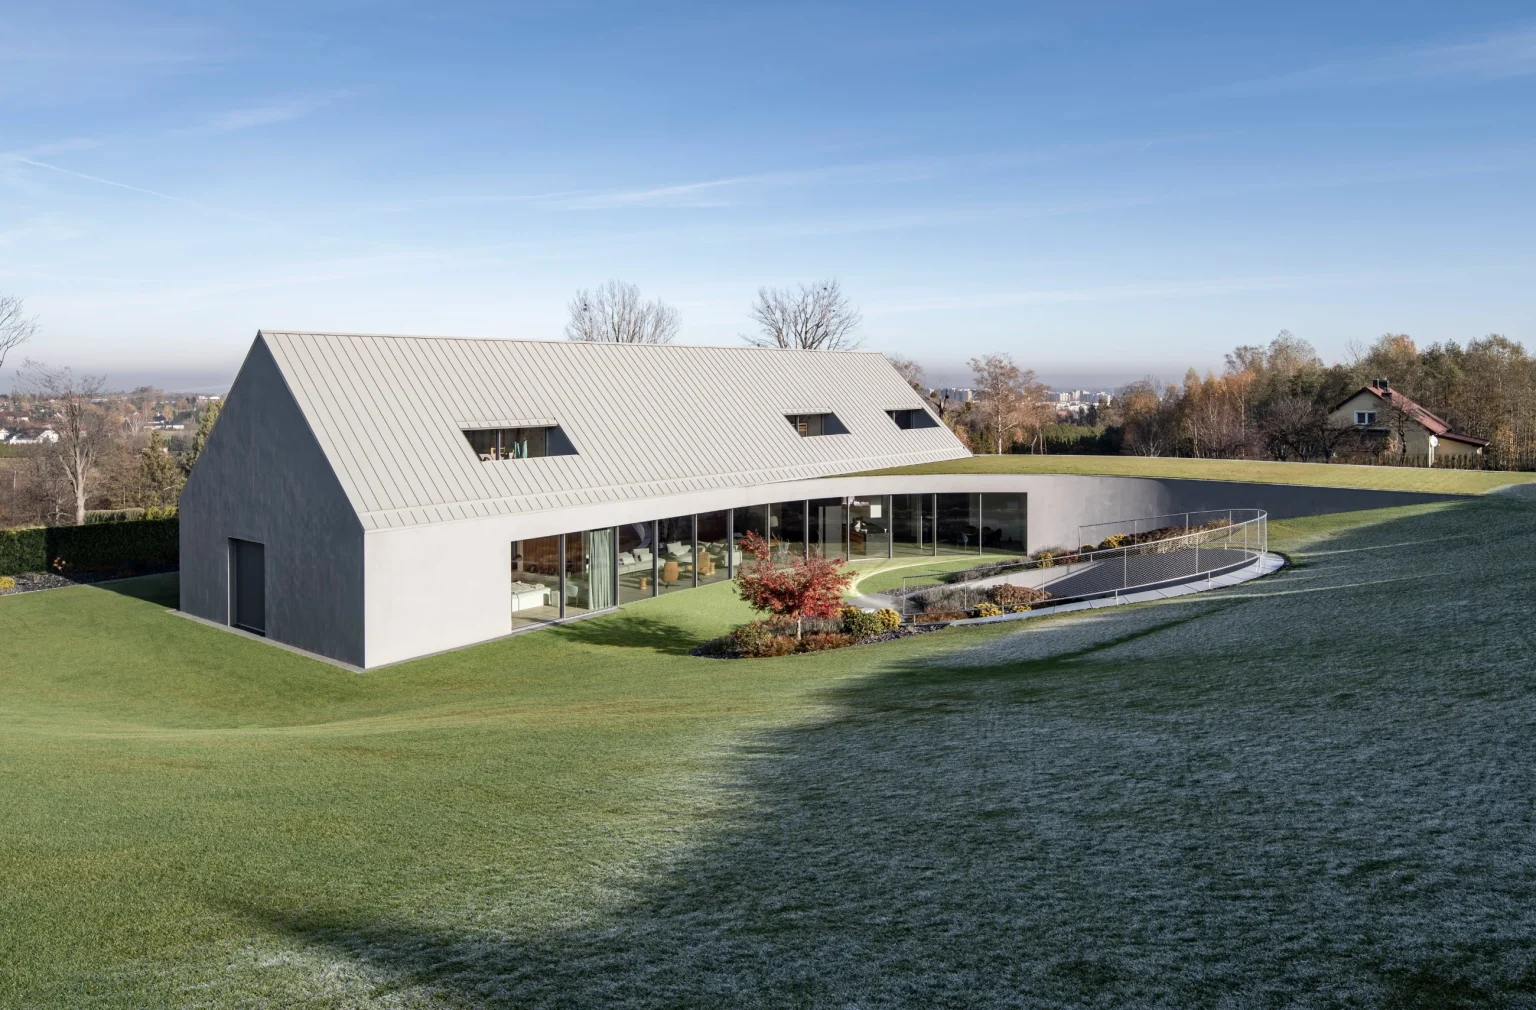
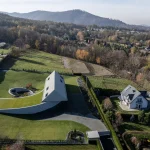
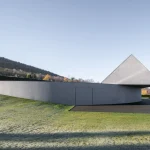
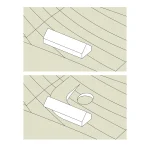
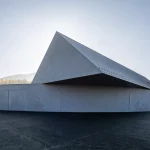
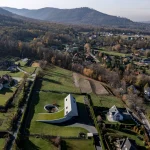
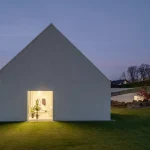
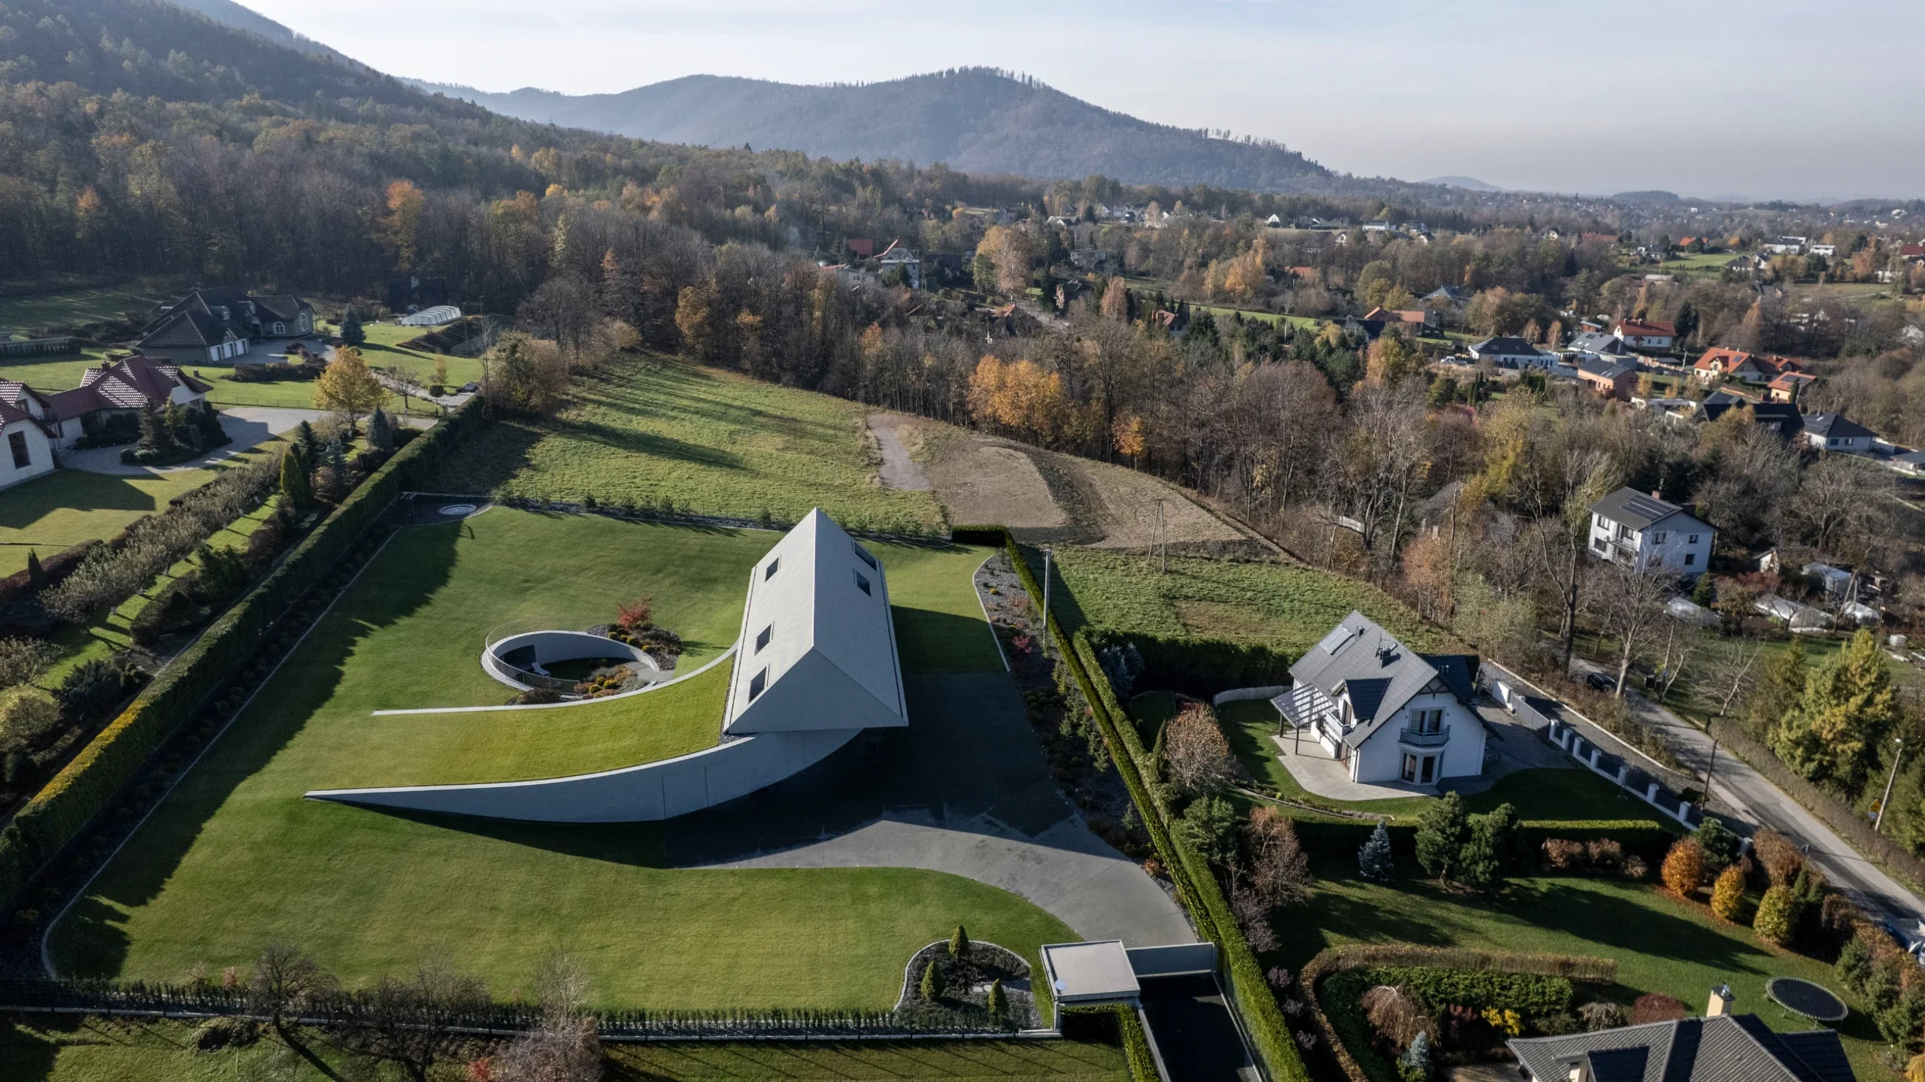
Set on a steep and demanding plot in the Beskid Mountains, Yaw House is a residence that responds directly to the terrain. Designed by KWK Promes under the direction of Robert Konieczny and Marek Golab-Sieling, the project takes its name from the aviation term “yaw,” referring to rotation around a vertical axis. That single architectural move became the defining gesture of the house, allowing it to orient itself toward the southern exposure while embedding naturally into the sloping landscape.
Yaw House by KWK Promes: A Rotating Mountain Home Embedded Into the Beskid Landscape

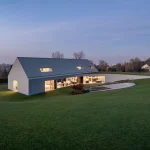
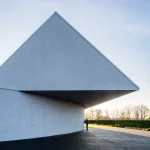
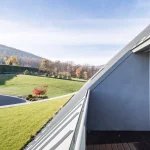
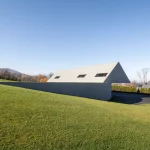
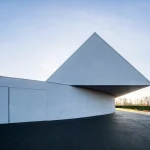
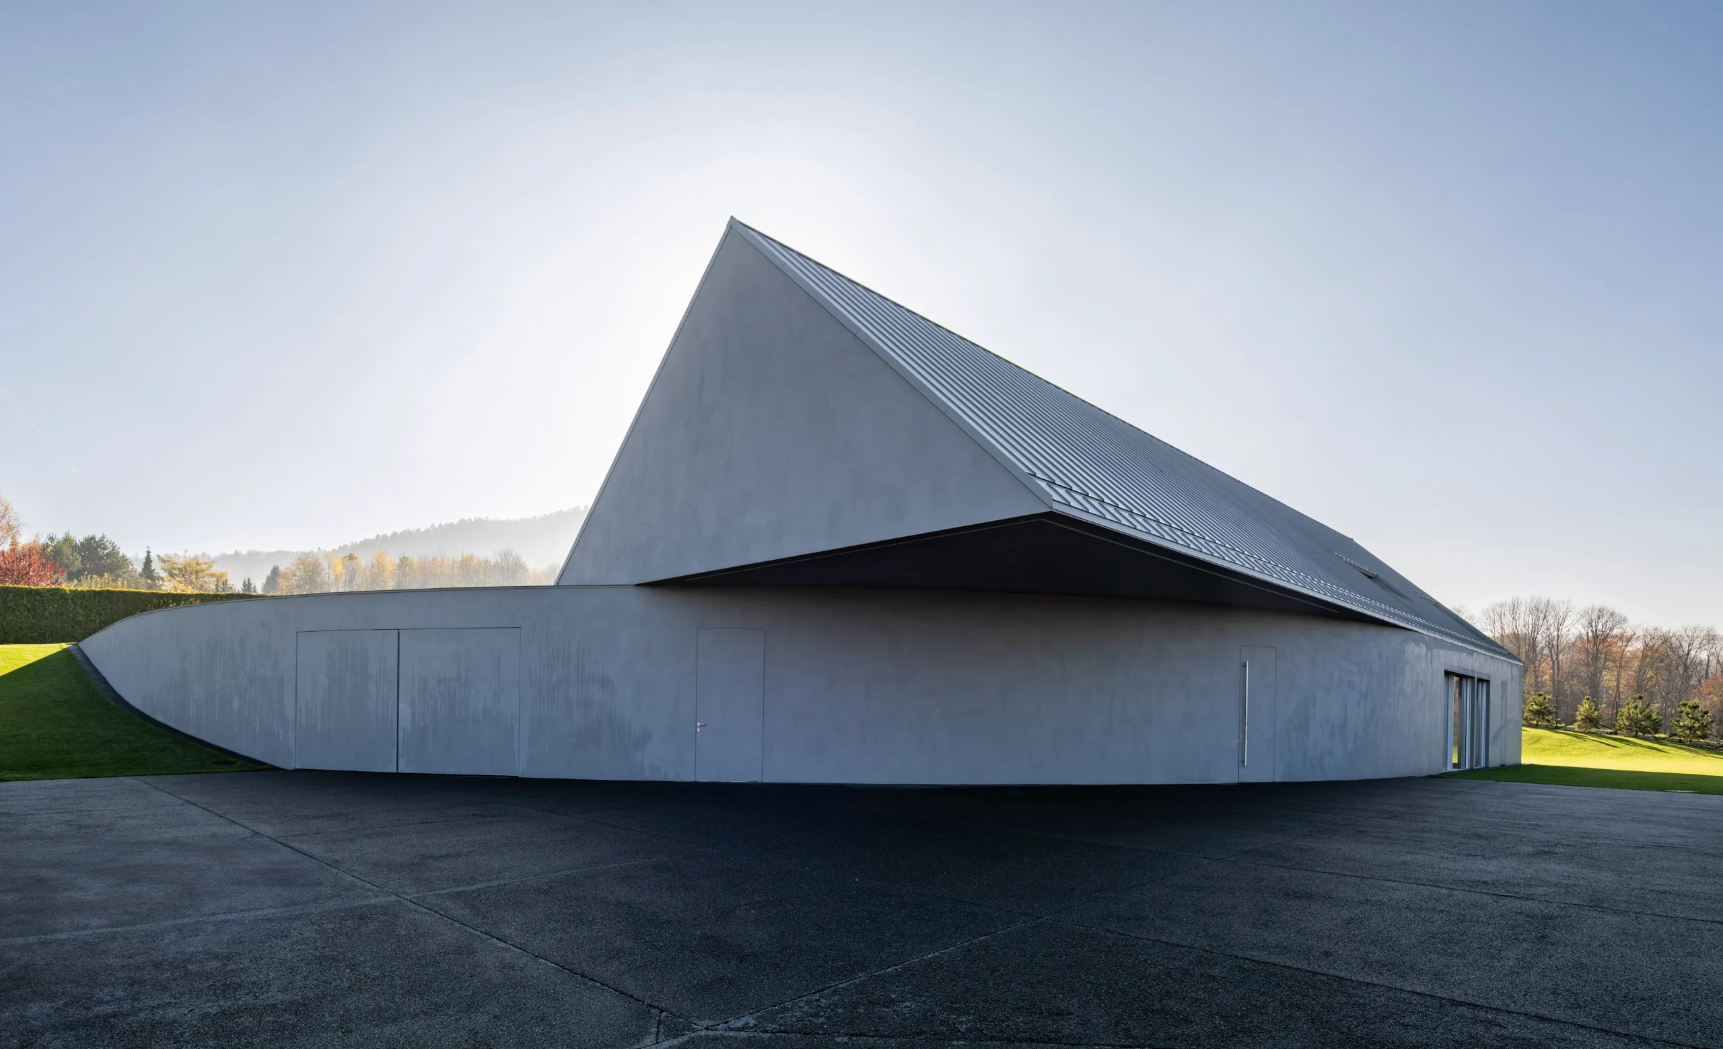
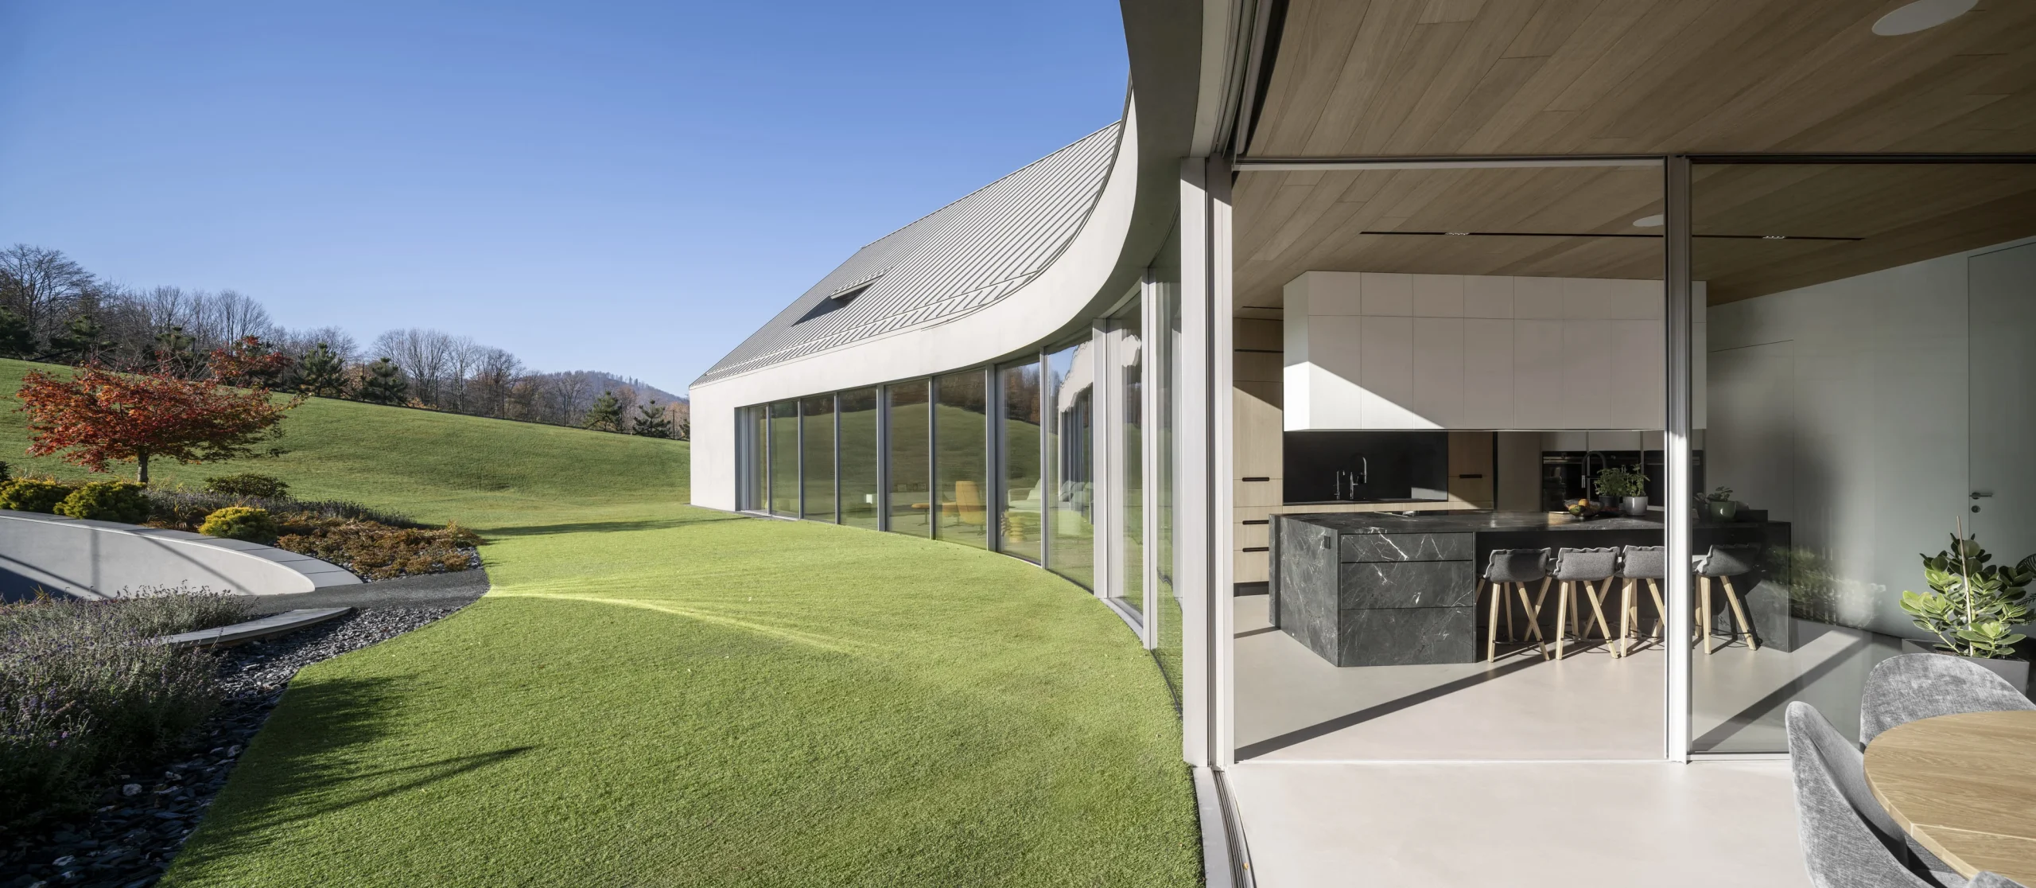
The design began with a familiar regional archetype: a classic gabled form positioned parallel to neighboring buildings to respect the local architectural context. Instead of preserving the volume as a rigid object, the architects introduced a subtle rotation that transformed the entire spatial organization. The shifted geometry anchors the structure into the hillside while simultaneously opening the house toward sunlight, views, and the surrounding greenery.
Yaw House by KWK Promes: A Rotating Mountain Home Embedded Into the Beskid Landscape

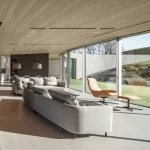
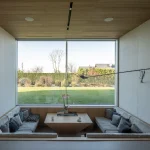
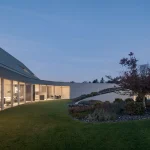
This rotation also established a clear division of functions throughout the residence. The front section contains the entrance and technical zones, designed specifically around the owner’s passion for off-roading and automotive activities. Toward the garden side, the architecture becomes more open and expansive, revealing a living area connected directly to the landscape. Upstairs, the private night zone provides a quieter and more secluded atmosphere overlooking the mountains.
Yaw House by KWK Promes: A Rotating Mountain Home Embedded Into the Beskid Landscape

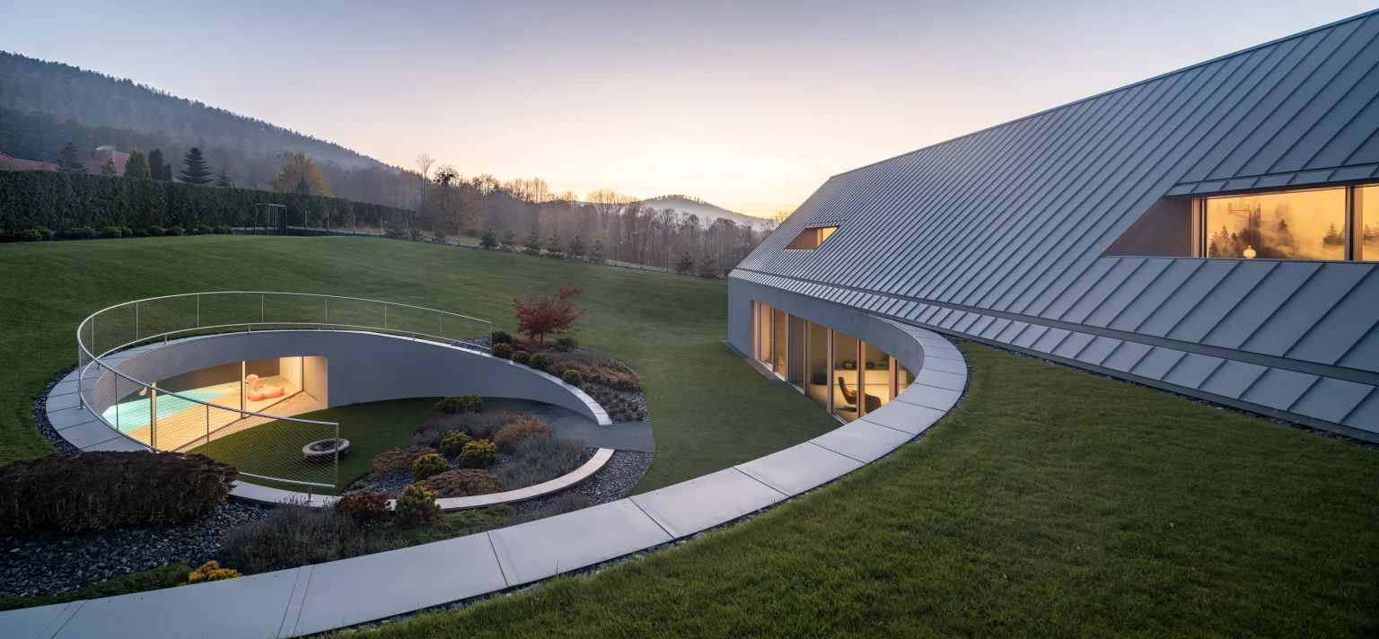
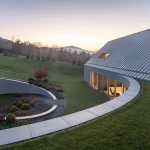
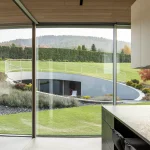
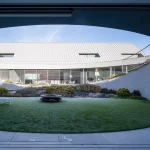
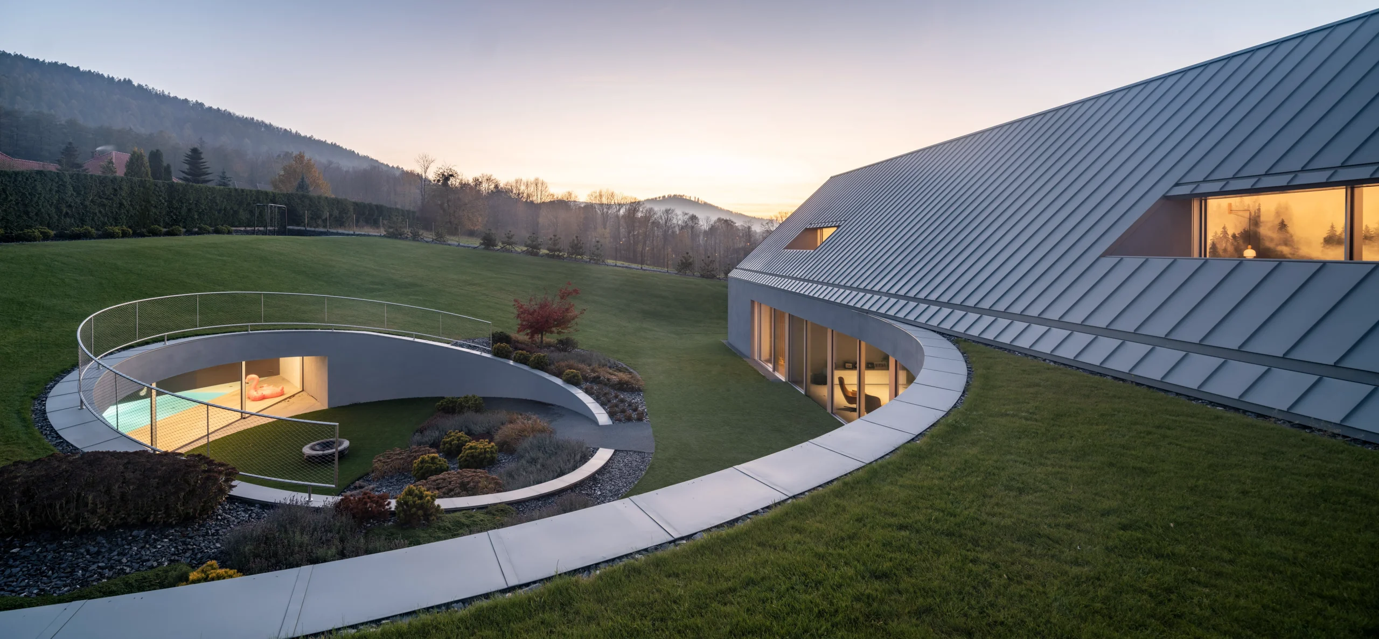
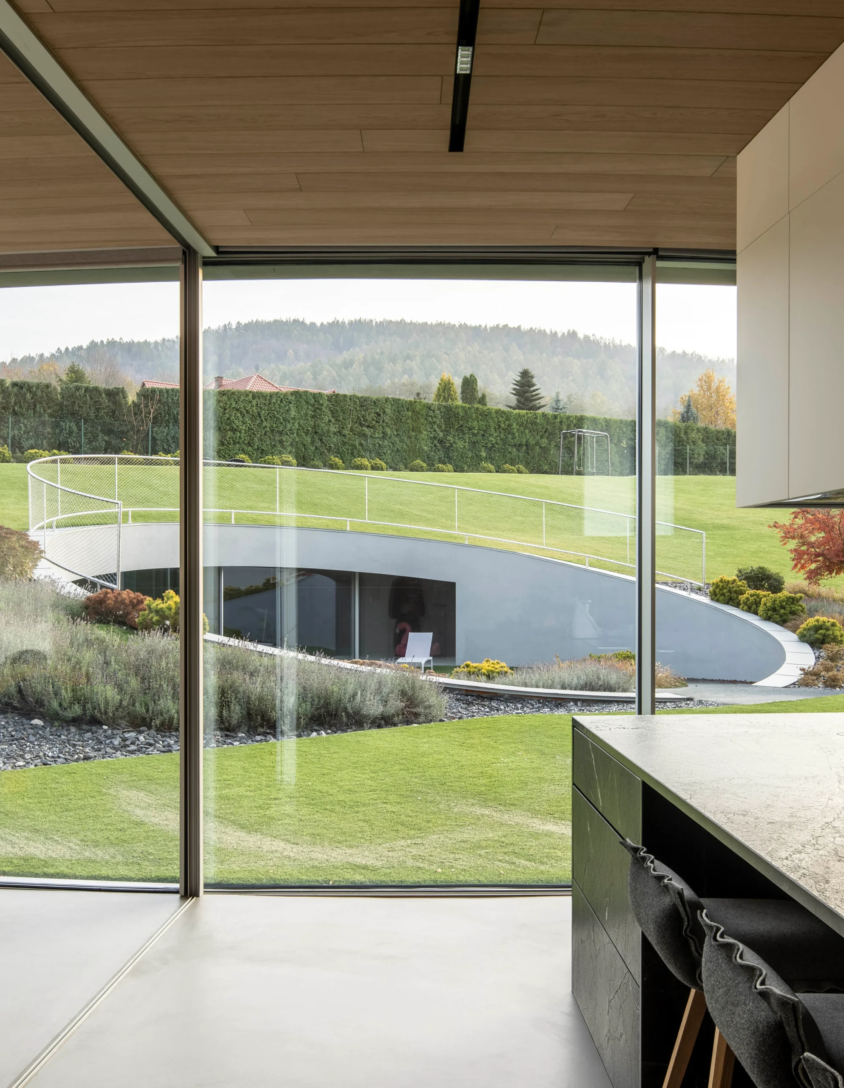
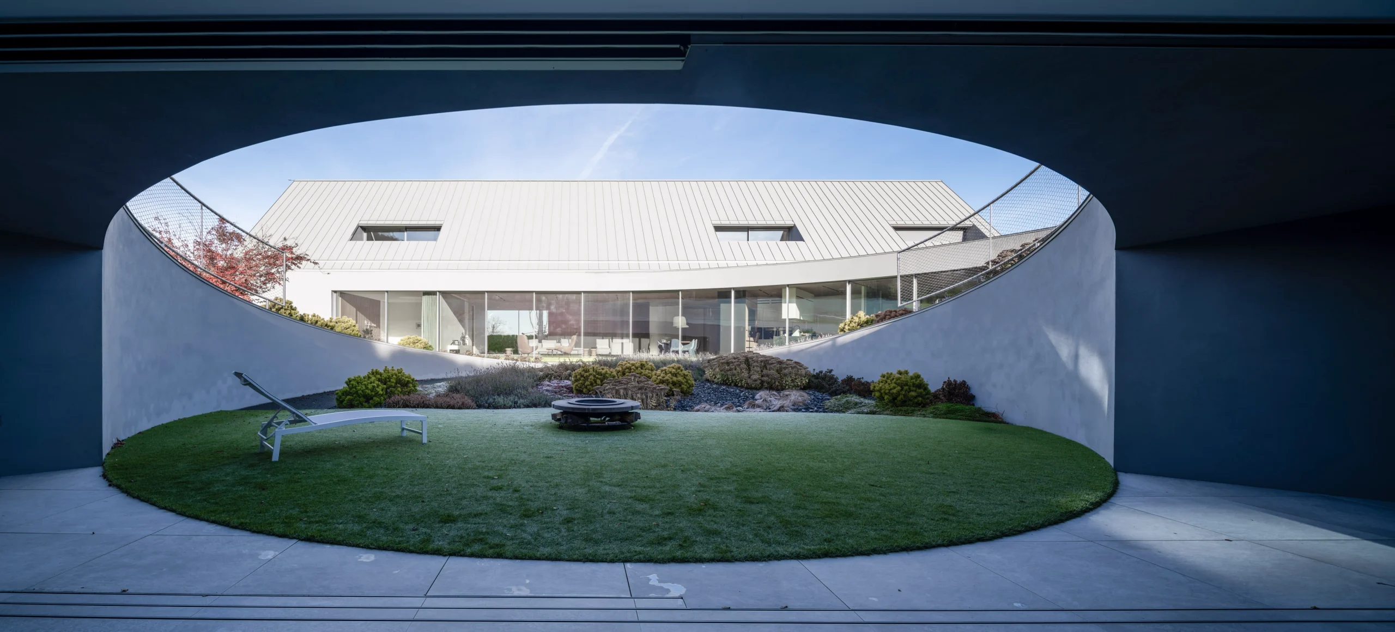
A major transformation occurred during construction when one of the residents required intensive rehabilitation. This unexpected situation led to the introduction of a swimming pool into a building that was already under development. Integrating such a large programmatic addition without compromising the architectural clarity posed a considerable challenge. Instead of appearing secondary, the circular pool ultimately became the emotional and spatial center of the house. Positioned centrally, it now connects the recreational spaces, living area, and garden, appearing as though it had always belonged to the original concept.
Yaw House by KWK Promes: A Rotating Mountain Home Embedded Into the Beskid Landscape

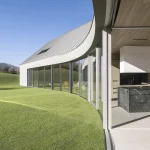
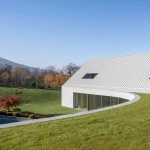
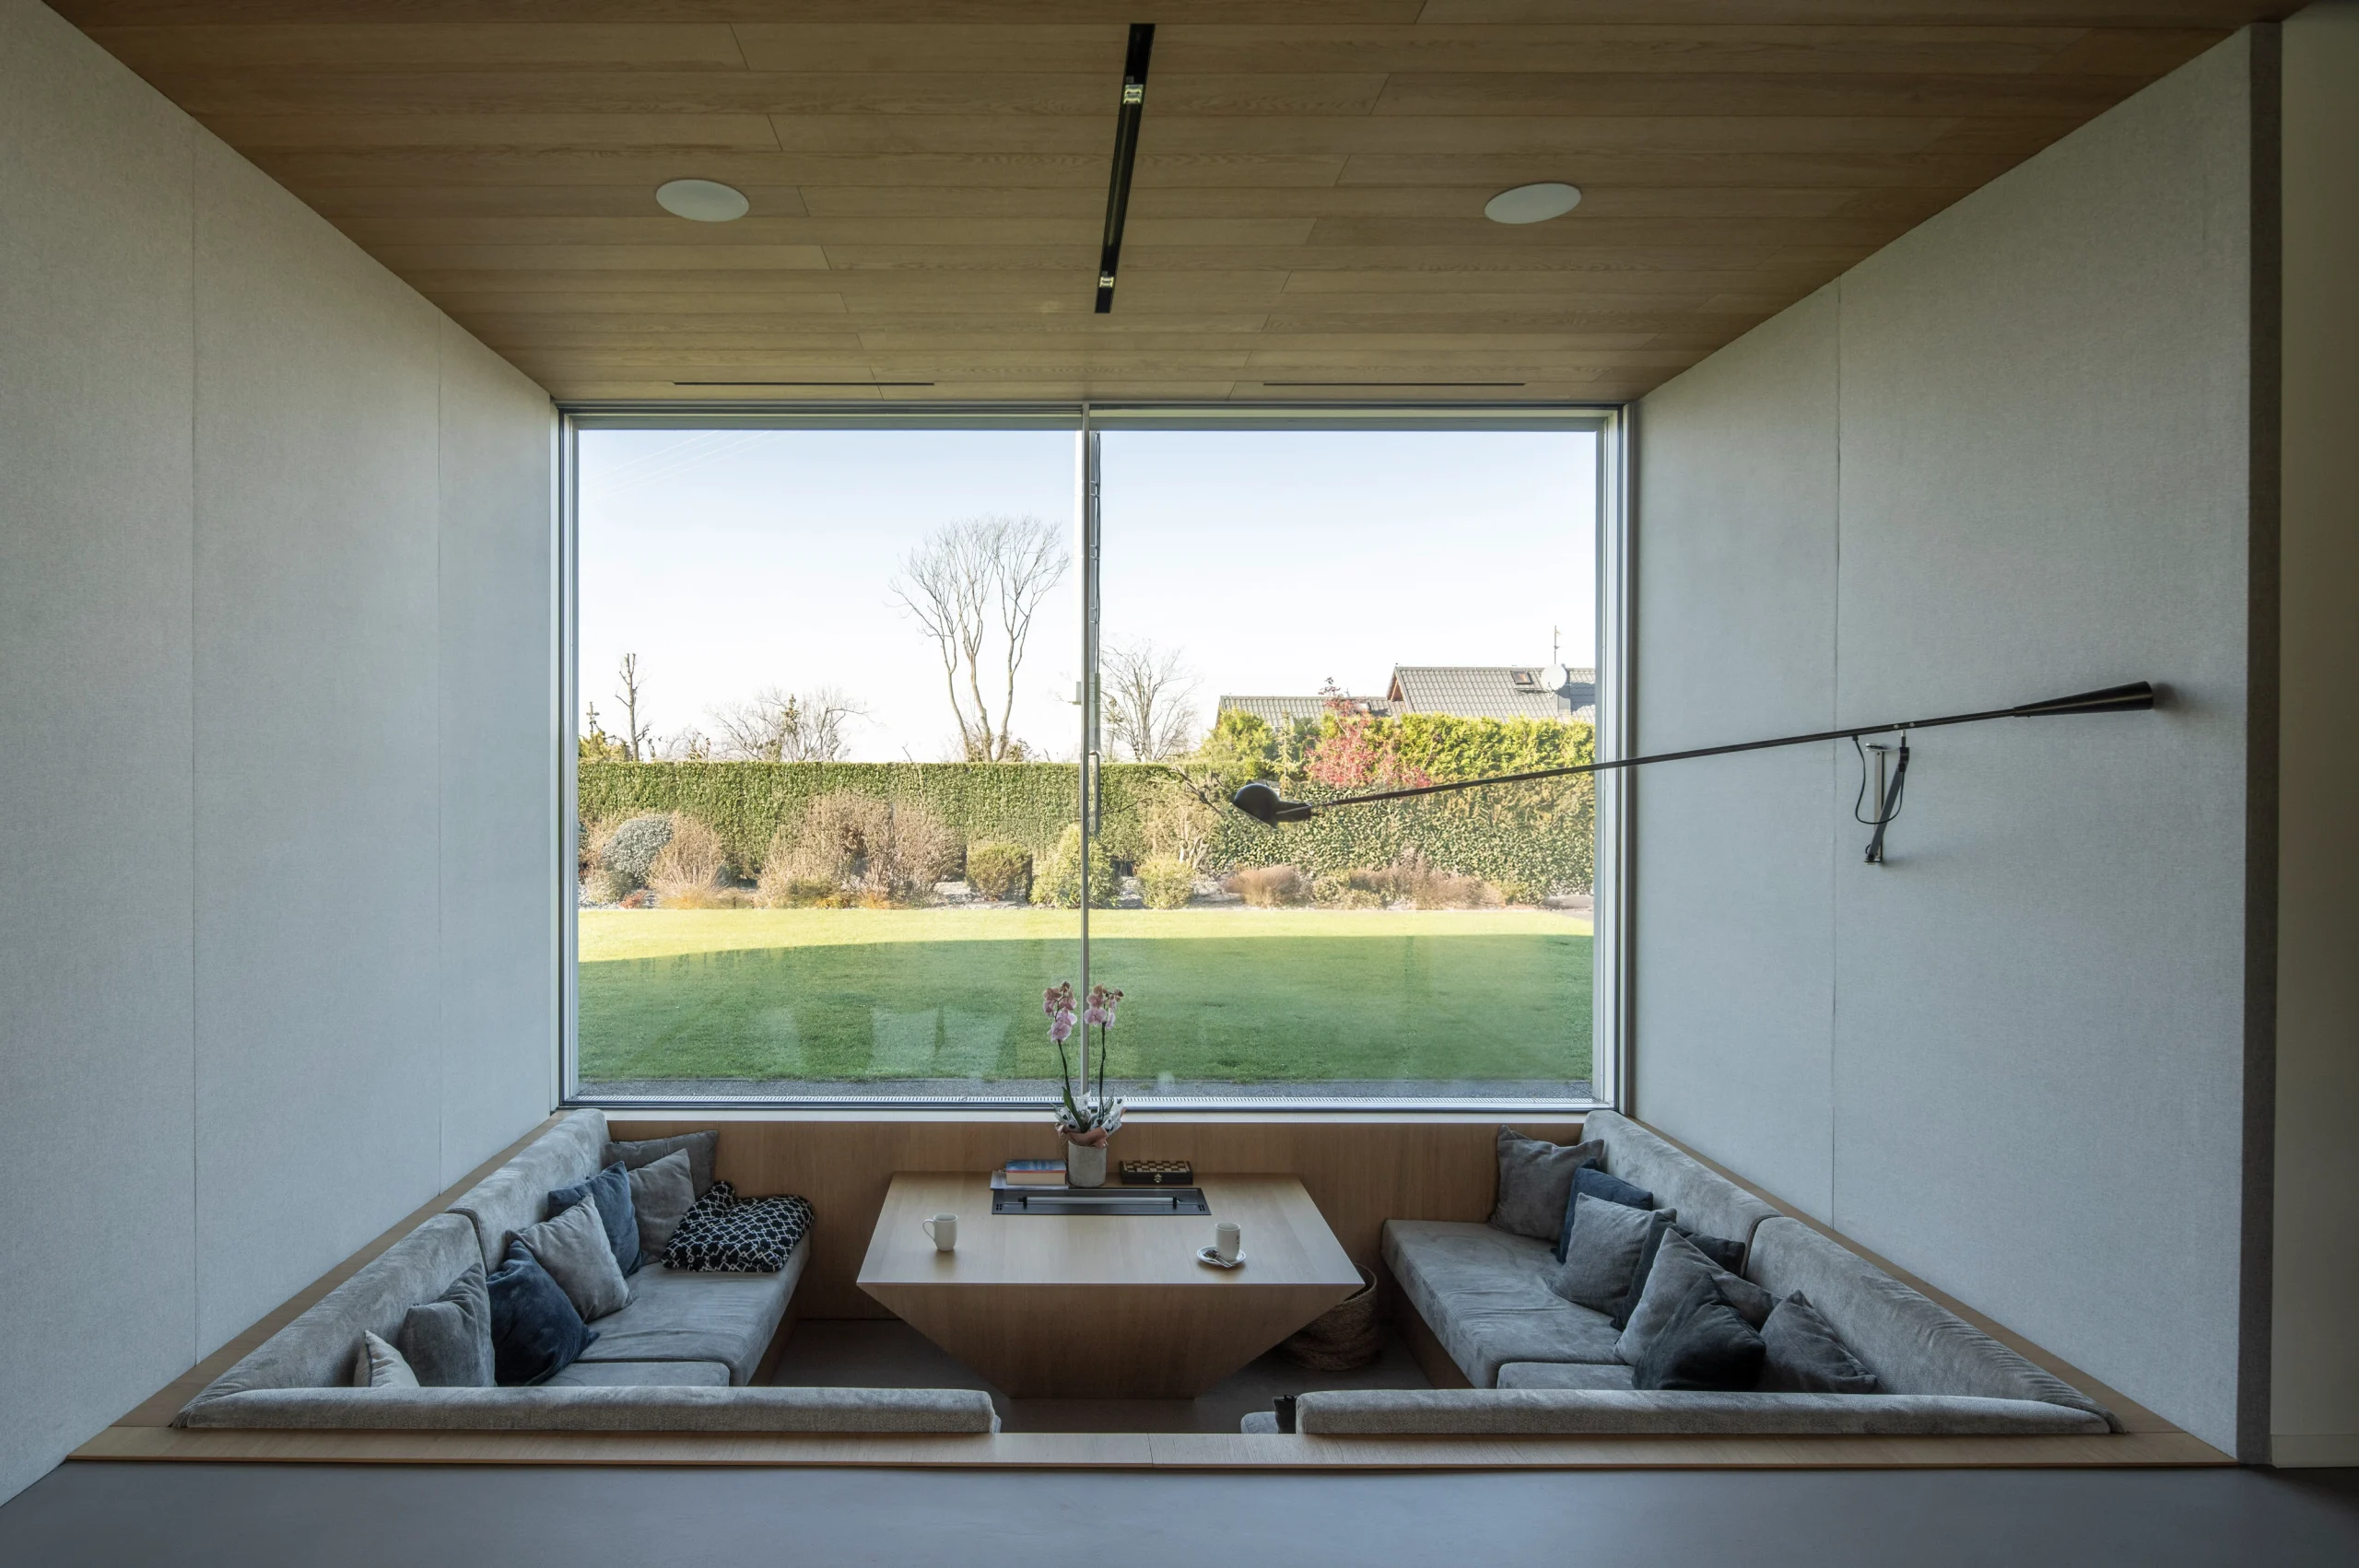
Natural light played a crucial role in shaping the project. Due to the orientation and steep topography, the placement of openings had to be carefully calibrated to maximize solar exposure while preventing overheating. UV-filtering glazing systems were used to capture daylight efficiently and maintain interior comfort throughout the seasons. The building’s roofline further strengthens its connection to the site, with portions blending into the surrounding terrain to soften the visual impact of the structure within the mountain landscape.
Yaw House by KWK Promes: A Rotating Mountain Home Embedded Into the Beskid Landscape

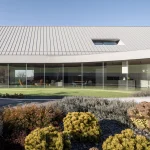
The landscape strategy was created as an extension of the architecture itself. The architects intended to surround the building with wild meadows and natural vegetation that could flow freely around the structure, allowing the house to merge gently with its environment. However, the presence of vipers in the area introduced an unexpected practical concern. At the request of the residents, the vegetation was intentionally kept trimmed back, prioritizing safety over the originally intended wild landscape aesthetic.
Yaw House by KWK Promes: A Rotating Mountain Home Embedded Into the Beskid Landscape

Yaw House ultimately demonstrates how a single architectural gesture can redefine the relationship between building and site. Through rotation, adaptation, and flexibility, the project evolves beyond a conventional mountain residence into a home that responds continuously to terrain, sunlight, changing needs, and everyday life.

Yaw House Project Details

Location: Beskid Mountains, Poland

Architecture Office: KWK Promes
Architects: Robert Konieczny, Marek Golab-Sieling
Collaboration: Anna Szewczyk
Structural Design: Kornel Szyndler Proeco
Interior Design: WIDAWSCY studio architektury
Glazing: KELLER system glazing, KER+3MR
Site Area: 4,870 m²
Gross Covered Area: 948.7 m²
Usable Floor Area: 929.9 m²
Ground Floor Area: 581.7 m²
First Floor Area: 206.7 m²
Pool Area: 141.5 m²
Volume: 3,095 m³
Design Period: 2018–2019
Completion: 2021–2025

Image credit: Jakub Certowicz

TAGGED:Beskid MountainsKWK PromesMountain HomePolandYaw House
Share This Article
Facebook LinkedIn Email Copy Link Print
ByIsha Chaudhary
Isha Chaudhary is an architecture writer who follows and writes about current trends and emerging discussions in architecture, with a focus on design, technology, and place-making.
Previous Article Hainan Science Museum in Haikou Creates a Floating Spiral World of Science and Nature Hainan Science Museum by MAD in Haikou Creates a Floating Spiral World of Science and Nature
Next Article On LightSpray Takes Over London Marathon 2026 On LightSpray Takes Over London Marathon 2026 With Futuristic Spray-On Running Shoes
Leave a Comment Leave a Comment

Leave a Reply Cancel reply

You must be logged in to post a comment.

Most Popular

How to Balance Brutalism and Biophilia in Architecture

Key Strategies for Balancing Brutalism & Biophilia in Architecture

Articles
Google's "Project Suncatcher" Plans to Put AI Data centers into Low Earth Orbit

Google’s “Project Suncatcher” Plans to Put AI Data Centers into Space

Architecture News

Political transformations and climate change: Conversation with curators of the Georgian Pavilion at the Venice Architecture Biennale 2023

Articles

Duality of Skin and Core: Striking 3D Printed Modular Column in Venice Biennale 2025 

3D Printing

3D-Printed Earrings Inspired by Coral Growth – ‘Coralea Series’ by JK3D

Fashion

Exploring the Work of 6 Famous Japanese Architects 

Architecture & Design

Design philosophy, career, and works of Abeer Seikaly

Articles
Why Baltic Birch Plywood Remains the Material of Choice for Architects and Designers

Why Baltic Birch Plywood Remains the Material of Choice for Architects and Designers

Articles
Origami architecture

Top 10 Buildings Shaped by the Art of Origami Folding in Architecture

Architecture & Design

How AI and satellite imagery is helping disaster response efforts?

Architecture News
Previous Next
L’île Folie Pavilion by Marc Fornes/THEVERYMANY

Subscribe to our newsletter

- Advertisement -
Ad image

You Might Also Like

ProjectsArchitecture

Endesa World Fab Condenser by MARGEN-LAB

November 23, 2022
ProjectsArchitecture

Inspired by Greek Goddess of the Earth, Gaia Tower by Mariana Cabugueira & Wilder World

May 9, 2023
ProjectsArchitecture

Mamluki Lancet Mosque features geometric design with layered squares

July 5, 2024
ArchitectureProjects

Multigeneration Living Project by BAUWEISE Architektur

April 9, 2022
PA | Architecture and Technology

© All rights reserved. Parametric Architecture (2018-2026) – ISSN 3023-7564

Parametric Architecture (PA) is a leading global architecture and design platform connecting millions of architects, designers, and students through innovative projects, industry insights, and educational initiatives.

Instagram Facebook X-twitter Youtube Linkedin Pinterest Tiktok

Get in touch​

  • About Us
  • PA+ Membership
  • Contact Us
  • Submit Project
  • NewsLetter
  • Advertise
  • Cookie Policy
  • Distant Sales Agreement
  • PA+ Membership Agreement
  • Privacy Policy

Explore More

  • Articles
  • Projects
  • Videos
  • Books
  • PA Talks
  • Jobs
  • Subscribe

Subscribe Newsletter

Subscribe to our newsletter to get our newest articles instantly!

© 2026 ParametricArchitecture. All Rights Reserved. By utilizing this website, you are consenting to our User Agreement, Privacy Policy, and Cookie Statement. In compliance with the privacy laws of Turkey and the United States, we recognize and respect your rights. Please be aware that we may receive commissions for products bought through our affiliate links. Unauthorized reproduction, distribution, or transmission of any material from this site is strictly forbidden without prior written permission from ParametricArchitecture.

Welcome Back!

Sign in to your account

Username or Email Address
Password


Lost your password?

Not a member? Sign Up