
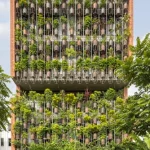
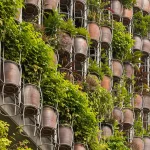
A Thai Binh residence by H&P Architects merges architecture and agriculture through floating vegetation layers, shaping an agritecture-driven approach to sustainable, community-oriented urban living.
In the fast-growing city of Thai Binh, this home by H&P Architects feels less like a typical house and more like a space that grows with you. Wrapped in layers of greenery, it brings nature into everyday life. Agritecture offers calm, privacy, and a quiet sense of community. It reimagines urban living in a simple, human way, keeping you closer to nature and more connected to people.
Agritecture as a Response to Urban Imbalance
Designed by H&P Architects, this Vietnamese residence is part of an ongoing exploration of agritecture, where architecture and agriculture merge to address climate change and rapid urbanization. As cities expand across Vietnam, agricultural land continues to shrink, disrupting rural ecosystems and traditional lifestyles. This project responds by reintegrating cultivation into everyday urban living, positioning the home as both a shelter and a productive landscape.
Agritecture with Floating Green Layers as Living Infrastructure
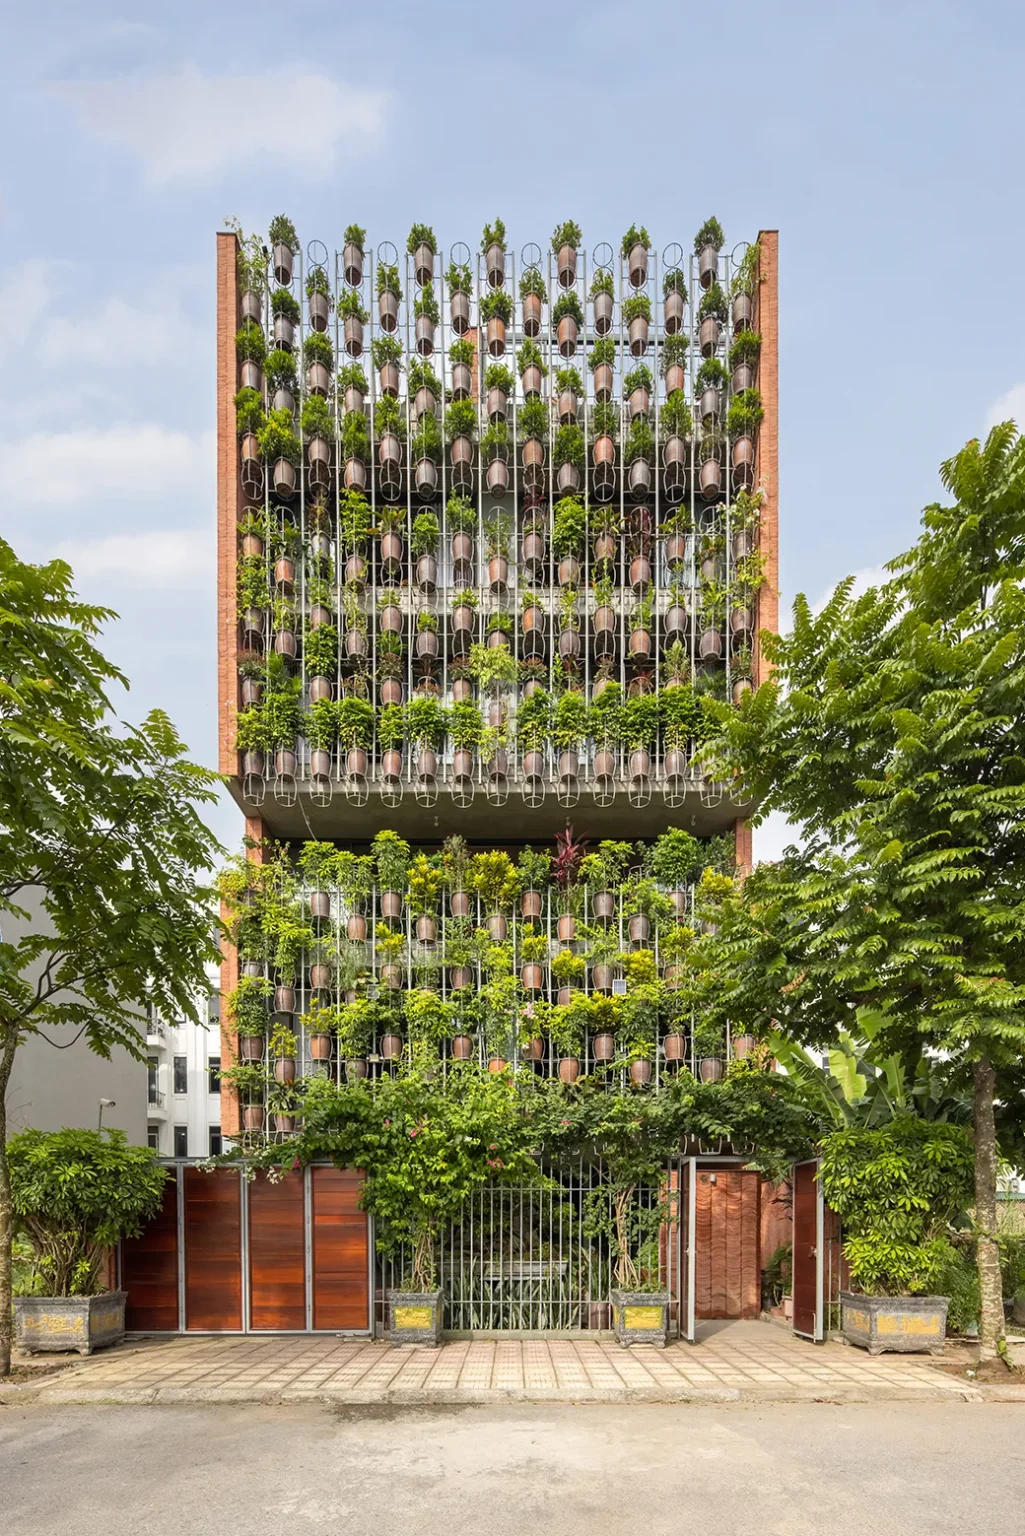
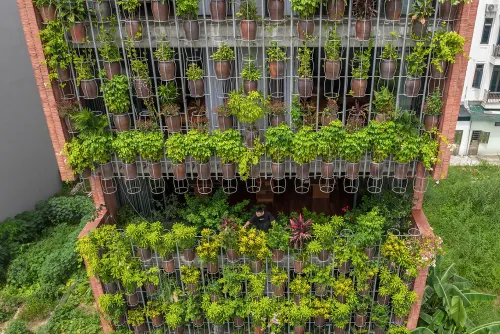
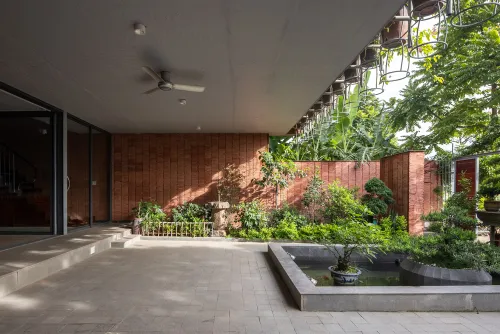
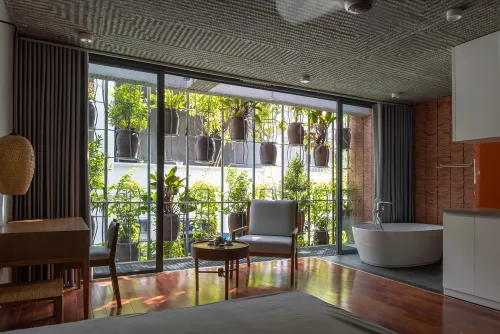
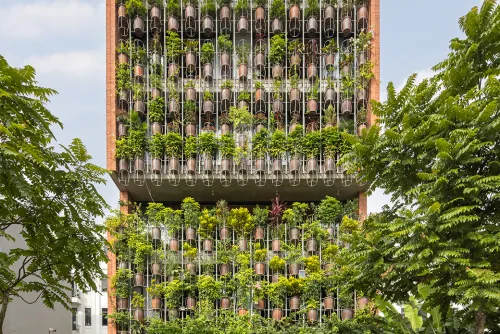
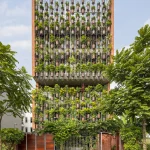
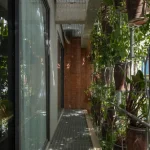
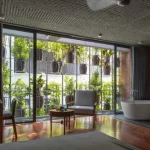
Located in a new urban area of Thai Binh City, the house faces a shared neighborhood garden, shaping its design approach. A suspended layer of vegetation forms a semi-transparent buffer along the façade, reducing noise and pollution while maintaining visual openness. This “flying” green membrane softens the boundary between built form and nature, creating an immersive environment that feels closer to a forest or cultivated field than a typical urban dwelling.
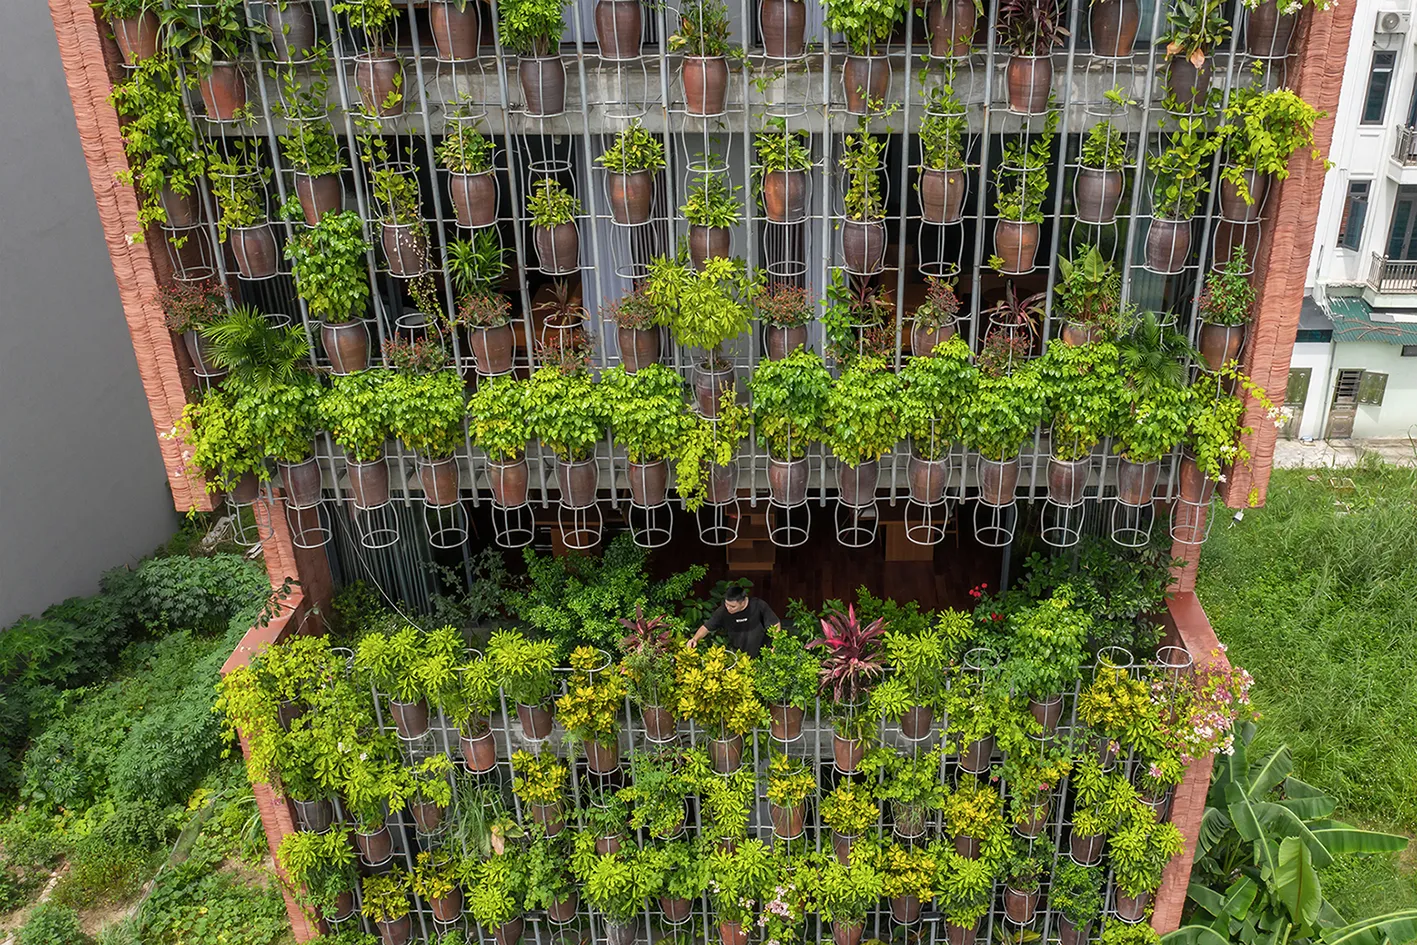
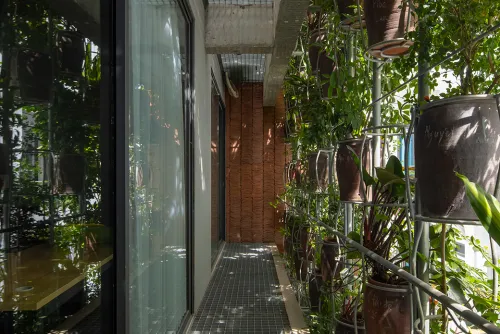
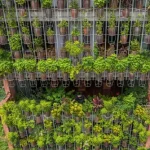
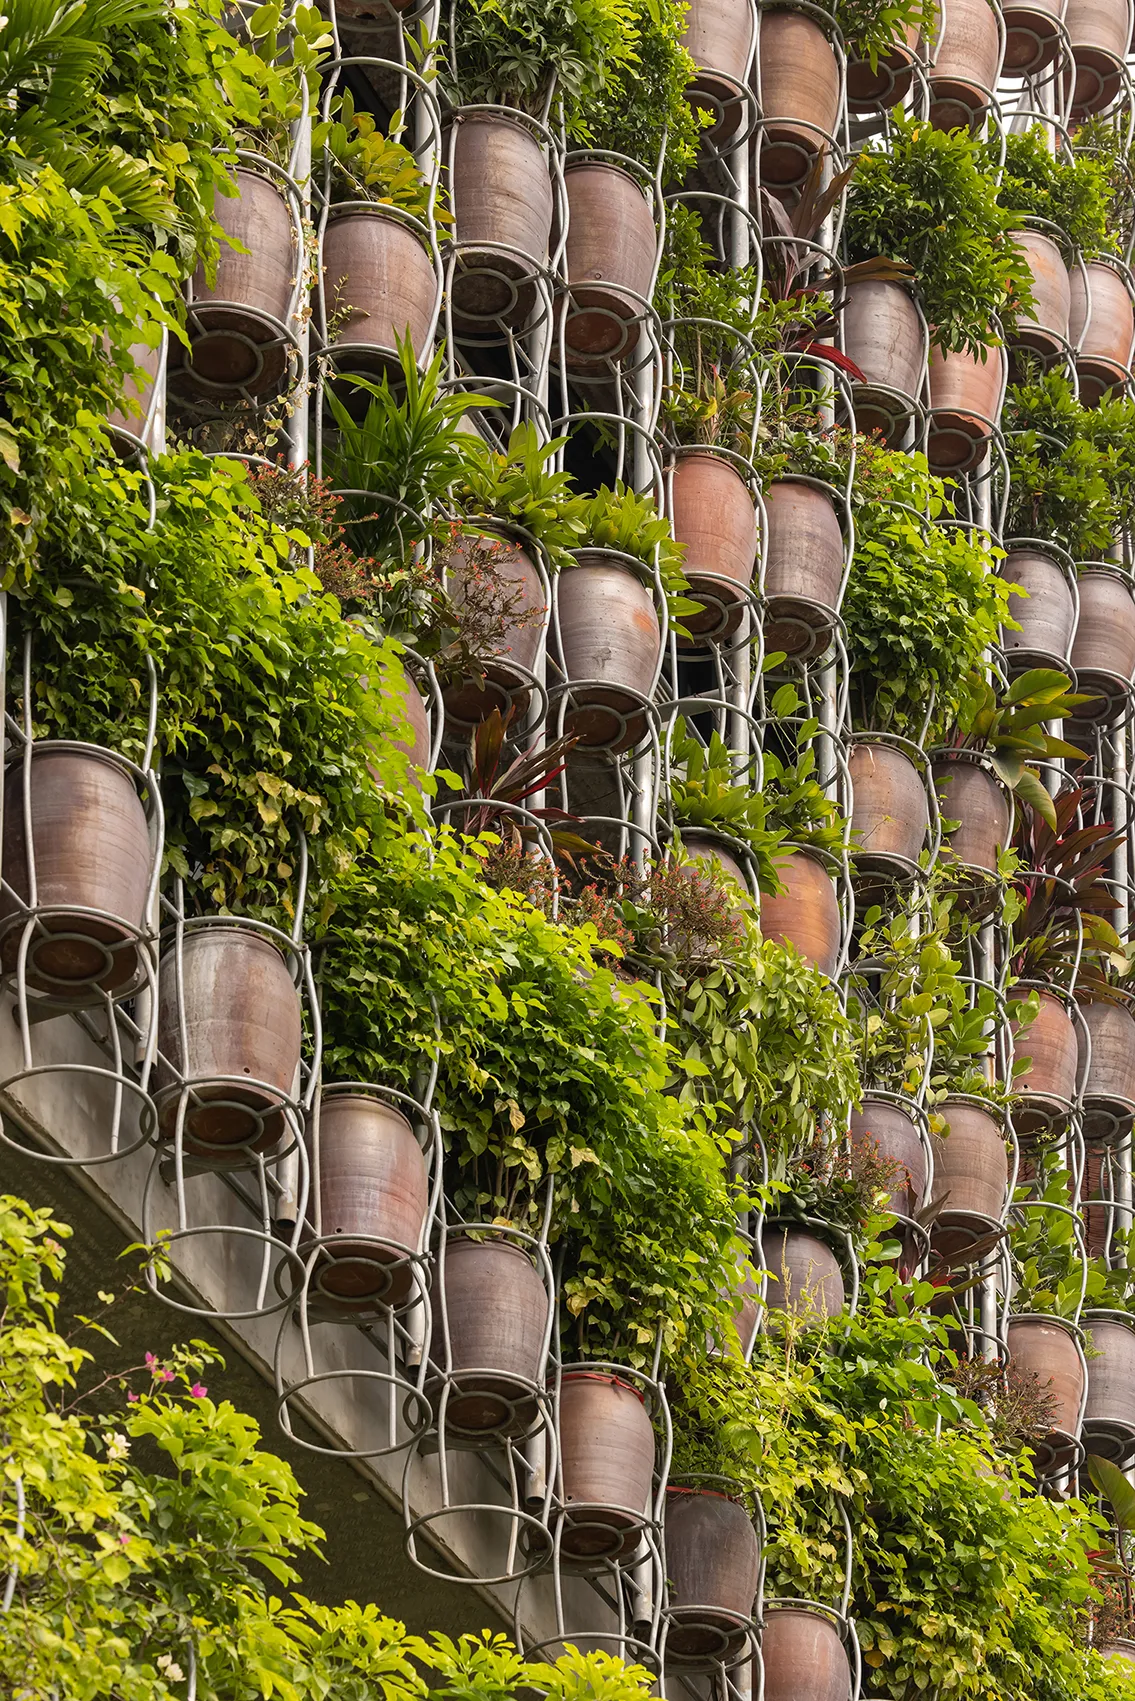
The front and rear façades are articulated through vertical systems of hanging planting pots integrated into structural frames, referred to as endless columns. These frames are designed to open for easy maintenance, while the staggered placement of pots ensures healthy plant growth and optimal light exposure.
Shared Living and Urban Farming Culture
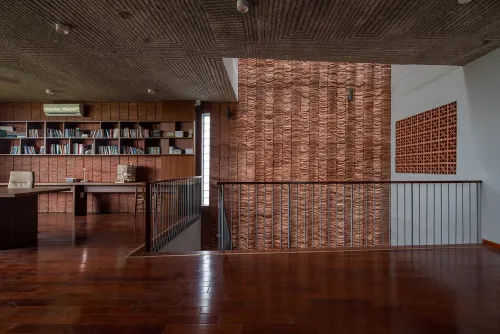
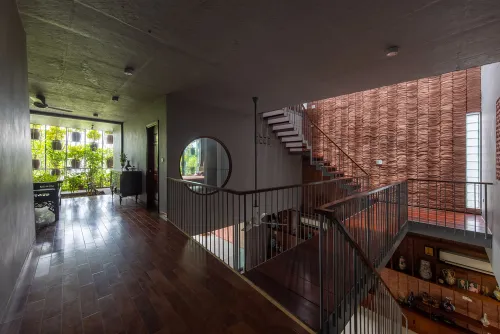
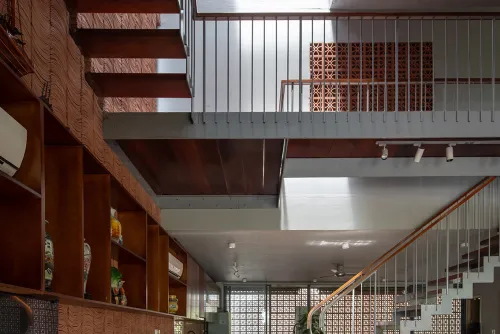
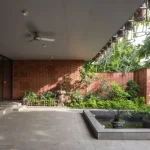
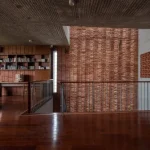
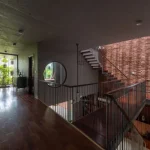
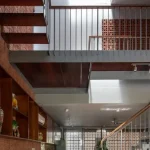
The residence is organized with private living spaces on the lower floors and shared accommodation above, operating on a non-profit, community-oriented model. Upper levels and the rooftop function as flexible social zones, encouraging interaction between residents and guests.
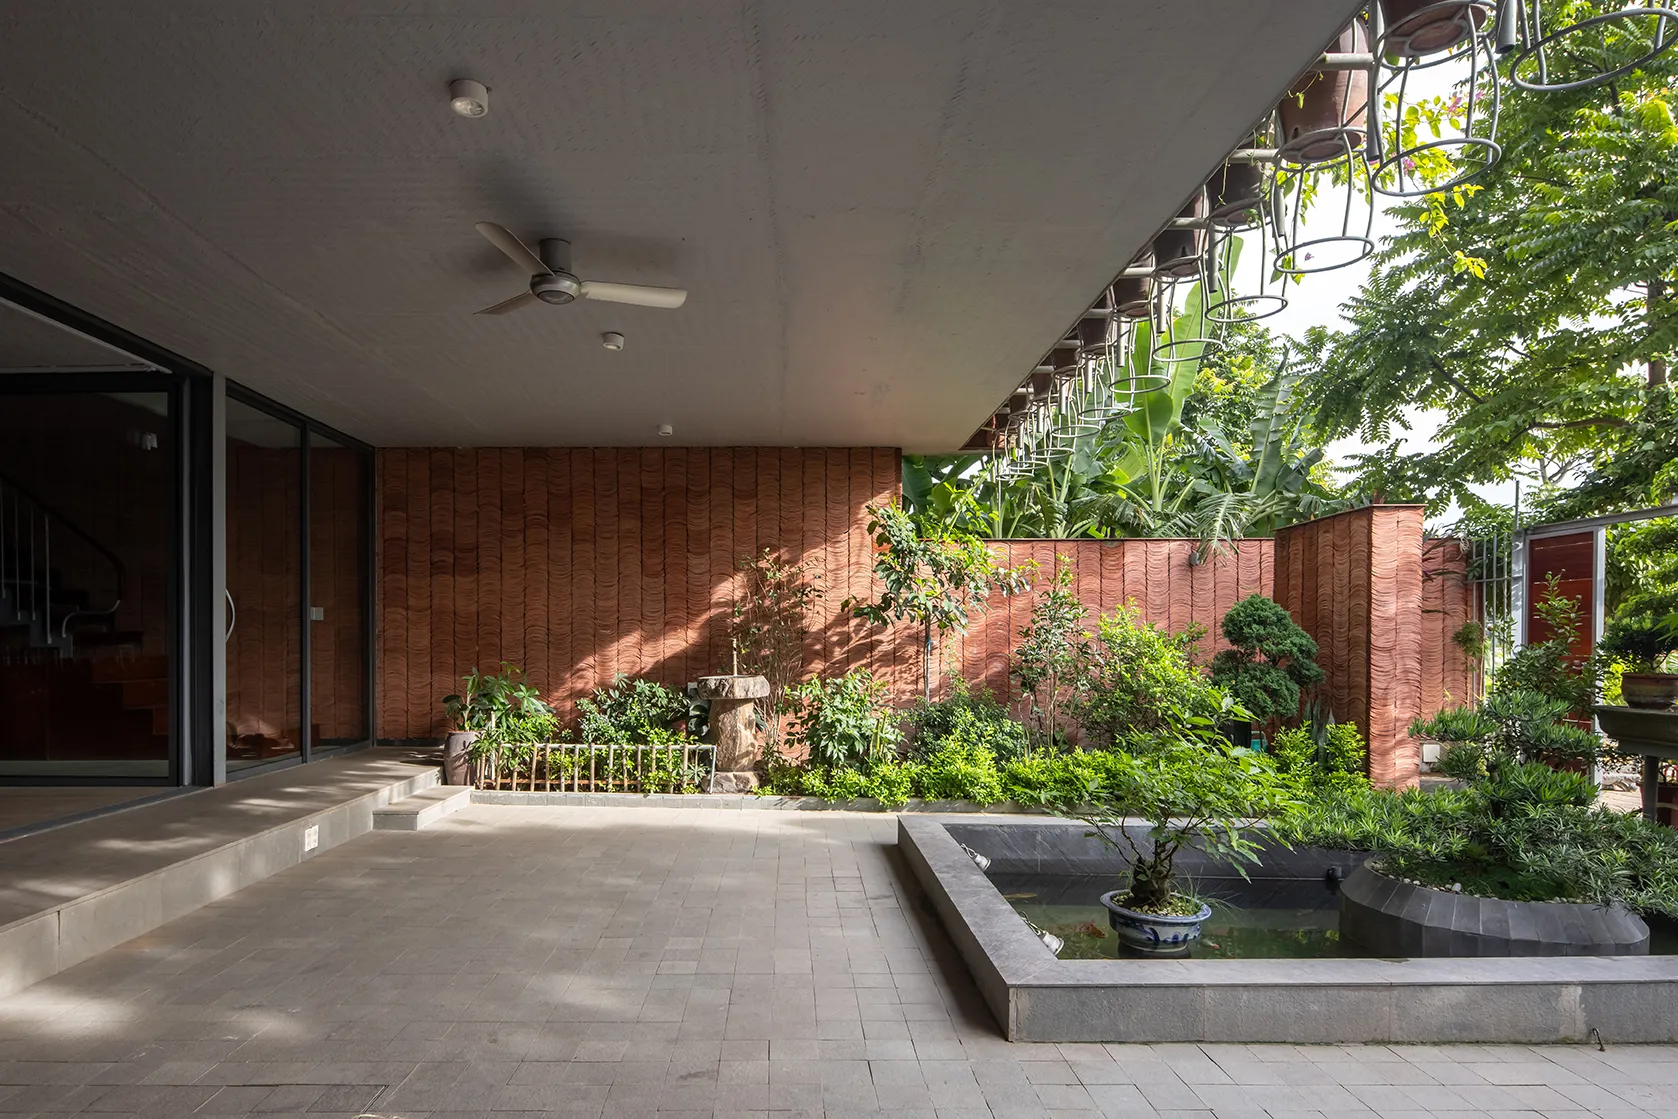
At its core, the house reflects the owners’ deep connection to plants and soil—elements that serve both as living systems and as raw materials for construction. Daily activities like planting, harvesting, and sharing homegrown produce foster a sense of community and reconnect urban life with agricultural traditions.
This project extends beyond a single dwelling, proposing a replicable model for “urban fields,” where homes contribute to greener cities while supporting local food production and a more grounded, nature-connected way of living.