• Submit Project
  • Advertise
  • NewsLetter
PA | Architecture and Technology
Courses
  • Articles
    • Archipreneurs
    • Technology
    • Bim / Aec
    • 3D Printing
    • Architects
    • Artificial Intelligence
    • Robotics
    • Sustainability
    • Tools
    • Case Study
    • City Guide
    • Opinions
    • Interviews
    • Architecture & Design
      • Urbanism
      • Metaverse
      • Space Architecture
      • Geography
  • Projects
    • Architecture
    • Interior
    • Design
      • Fashion
      • Pavilion
      • Installation
      • Digital Art
      • Landscape Design
    • Products
  • News
  • Workshops
  • PA Talks
  • Videos
  • Books
  • More
    • PA+ Membership
    • Competitions
    • Courses
    • Events
    • Jobs
    • About Us
    • Contact Us
Font ResizerAa
PA | Architecture and TechnologyPA | Architecture and Technology
Search
  • Articles
  • Projects
  • News
  • Workshops
  • PA Talks
  • Videos
  • Books
  • Advertise
  • Submit Project
  • NewsLetter
  • Contact Us
Have an existing account? Sign In
Follow US

Home - Projects - Architecture - X Architects’ As Saffiyah Museum and Park in Medina, Towards Religious Tourism 

Architecture

X Architects’ As Saffiyah Museum and Park in Medina, Towards Religious Tourism 

Last updated: April 2, 2025 11:50 am
Valliammai Tirupathi
ByValliammai Tirupathi
Valliammai is a budding architectural writer and freelance researcher. With a background in architecture, she has honed her writing skills via several editorial internships and has...
Share
List of Images 1/13
SHARE

The X Architects, based in Dubai, were commissioned to design and build a cultural complex on a plot with an area of 4,400 square meters, in the holy Al Madinah Al Munawarah, one of the most sacred Islamic sites after Mecca, the Islamic Capital of the World. On 24th November 2018, Prince Faisal bin Salman bin Abdulaziz, the Governor of the Medina Region, and the Chairman of the Region Development Authority, laid the cornerstone for the As Safiyyah Museum and Park, marking its development in Medina, Saudi Arabia. 
- Advertisement -
X Architects’ As Saffiyah Museum and Park in Medina, Towards Religious Tourism 
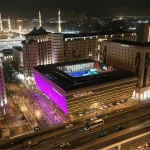

The surrounding context of the As Saffiyah Museum and Park © As Saffiyah

The site and surrounding context of the project is quite sensitive, especially from a religious and cultural perspective, due to the site’s location in Al Madinah Al Munawarah (Medina), housing the Prophet Mohammed’s burial site and the Al Masjid an Nabawi, better known as the Prophet’s mosque. As Safiyyah Museum and Park, located to the south of the Prophet’s Mosque on the axis of Bab Al Salam or the As Salam Gate, one of the significant and initial gates of the Prophet’s Mosque amplifies the complex’s responsibility to respect the sacred surroundings it belongs to.


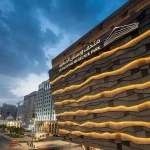
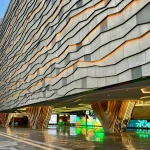
Textured Façade of the As Saffiyah Museum and Park in Medina by X Architects © X Architects

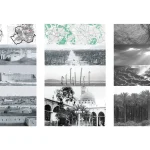
Impressed by the significance of the site, the architects have studied the history of the site buried in time to seek inspiration. The holy city of Medina was once ‘the land of Safiya’, populated with lush green dense Palm groves and flourishing agriculture. Throughout the project, the history of Medina and its identity as a religious center for the Umrah and Hajj pilgrims dictated the design of the Cultural Complex.

Vibrant As Saffiyah Museum and Park © As Saffiyah

Due to its rich cultural and religious significance, the larger context of the site, situated in the holy Medina, is lively, vibrant, and attracts millions of people from different parts of the world. The very religious significance of the site, which restricted the designers, also provided the designers with an opportunity, an added advantage, to draw the global tourists and devout pilgrims who pour into the region towards the cultural complex.

- Advertisement -

Subsequently, the X Architects designed the Cultural complex as an ensemble of a museum, a multistorey landscaped garden, additional commercial and retail outlets, and other multipurpose spaces spread over a massive 20,000 square meters vertically and horizontally to attract regional and international tourists.

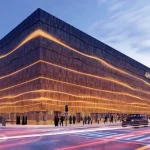
As Saffiyah Museum and Park in Medina © X Architects

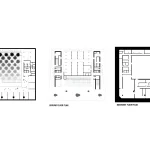
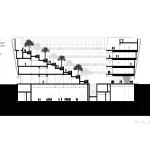
Drawing on the history of Medina as a palm-cultivating land, the Architects designed a multi-level garden right at the core of the project and tucked the museum underground to accentuate the experience as a progressive journey. The architects hid the garden within the unevenly textured walls that hosted souvenir shops and restaurants and concealed the museum underground, creating that element of awe, mystery, and surprise characteristic of divine experiences.

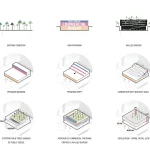
Form Development of As Saffiyah Museum and Park in Medina by X Architects © X Architects

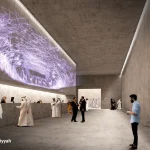

The museum, which presents itself as one of the major Cultural components of the complex, disseminates the Story of Creation in Islamic Culture to its wide range of visitors. The Story of Creation is translated spatially into the design of the Museum through five dedicated rooms, each depicting a part of the whole story. The Museum uses the latest cutting-edge technologies to display the past, a perfect irony where the present meets the past. The Museum relies on digital displays with audio-visual technology to immerse its visitors in a complete journey.
- Advertisement -
Digital Technology used in Story of Creation Museum © As Saffiyah

The circulation in the museum is conceptualized based on this as a journey reflecting the five chapters of the Story of Creation in chronological order. The journey through the five themed rooms in the Museum starts by showcasing the ideas in the first part of the Story of Creation, that is, pre-creation, which is followed by displaying the ideas at the beginning of creation, the history of creation, the end of the universe, and ultimately explaining the Absolute justice and ultimate mercy.

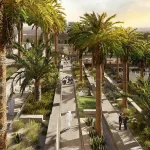
Multi-level Public Garden at the core of the project © As Saffiyah

The designers realized that the balance between the natural and built environment, in Medina, slowly receded in recent years due to urban sprawl, nurturing domination of buildings responding to the growing needs, as the green spaces are being subdued to facilitate water conservation and urban developments. In response, to bring life back into the city and tap into the memories of the users, the architects incorporated a public garden at the heart of the project.

Multi-level Public Garden Embodying Water Elements and Palm Trees © As Saffiyah

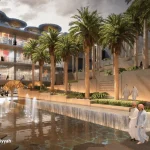
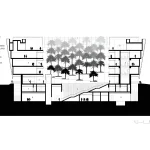
The multi-level public garden embodying water elements, soil that nurtures the plants and palm trees, and lights that cast shadows and add to the experience similar to palm orchards, is a spatial reflection of the ‘land of Al Safia’ that Medina once used to be paying homage to the lesser-known Medina as a fertile agricultural land where nature and humans thrived in harmony.

- Advertisement -

The garden is contained like a best-kept secret within the thick walls of the complex, isolating the complex from the busy streets and crowded exteriors, promising a tranquil experience, facilitating introspection, and a spiritual aura in its central garden, like in the dense old palm gardens.

Echoing the city’s history, geography, and volcanic mountains that once existed in the sacred Islamic city of Medina, the slightly inclined facade, internal walls, and floors of the complex feature textured, irregular Basaltic stone.

As Saffiyah Museum and Park in Medina by X Architects © As Saffiyah

The As Saffiyah Museum and Park offers an enriching and rejuvenating Cultural and spiritual experience, more than what commercial complexes, cultural spaces like museums, or lush green parks can offer, all in one place. The As Safiyyah Museum and Park both holds the region’s history and traditions high by leveraging the latest technologies and paves the way to gather the financial resources needed to sustain such establishments. With the inauguration of this development, Saudi Arabia certainly embarks on a new journey prioritizing religious tourism, encouraging and exploring the heights of the potential of  mixed-use complexes with a focus on cultural spaces.

- Advertisement -

As Saffiyah Museum and Park Project Details

Project Name: As Saffiyah Museum and Park
Architect: X Architects
Client: Al Madinah Al Munawarah Development Authority
Program: Museum & Mixed Use
Built-up area: 20,821 sqm
Photography: As Saffiyah and X Architects

TAGGED:as saffiyah museum and parkmedinax architects
Share This Article
Facebook LinkedIn Email Copy Link Print
ByValliammai Tirupathi
Valliammai is a budding architectural writer and freelance researcher. With a background in architecture, she has honed her writing skills via several editorial internships and has a strong passion for reading and research. She has penned several articles exploring contemporary architectural trends, analyzing unique architectural pieces, and appreciating restoration projects, to name a few niches. She believes architecture and design are intertwined with the lives of the people who inhabit them, and she avidly studies the sociocultural impact of architectural designs and urban layouts. In her opinion, architecture cannot be divorced from culture which she emphasizes through her writing.
Previous Article Data Encryption in Modern Architecture: Protecting Projects from Cyber Threats
Next Article Hayao Miyazaki’s Movies and Architecture
Leave a Comment Leave a Comment

Leave a Reply Cancel reply

You must be logged in to post a comment.

Most Popular

Building with a conscience: How recycled materials are changing the face of architecture?

Articles
Yacademy’s AI for Urban Regeneration Course

Explore the Role of Artificial Intelligence in Designing the City with Yacademy’s AI for Urban Regeneration Course

Architecture & Design
© Parametric Architecture

Le Corbusier: 10 Iconic Works That Shaped Modern Architecture

Architects
Top 10 Grasshopper Plugins for Urbanism and Masterplanning

Top 10 Grasshopper Plugins for Urbanism and Masterplanning

Tools
Norway’s Solobservatoriet. Sources: Snøhetta/Plompmozes

Celestial Architecture: The Best-Designed Spaces to Experience Meteor Showers

Architecture & Design

The Impact of High Temperatures on Air Conditioner Efficiency

Articles
Biomimicry in Generative Design, Elytra Filament Pavilion at the Victoria and Albert Museum

Nature-Inspired Resilience: Biomimicry in Generative Design

Articles

Warsaw Architecture Guide: 6 modern structures to see

City Guide

Inside the World’s First Commercial Space Station: What to Expect

Architecture News

10 Iconic Buildings in New York City

Architecture & Design
Previous Next
L’île Folie Pavilion by Marc Fornes/THEVERYMANY

Subscribe to our newsletter

- Advertisement -
Ad image

You Might Also Like

ProjectsArchitecture

Loop of Wisdom, a continuous ring that symbolizes fluidity and adaptability

August 6, 2024
ProjectsArchitecture

Designing a people-centric shopping destination: Shanghai Jiuguang Center by UNStudio

July 30, 2024
ProjectsArchitectureDesign

Gulsuyu Cemevi and Cultural Center by Melike Alt?n?s?k and Gul Ertekin

October 3, 2022
ProjectsArchitecture

Studio + Fórmica inspired by modernist lines, by Studio Arquitetônico

November 14, 2022
PA | Architecture and Technology

© All rights reserved. Parametric Architecture (2018-2026) – ISSN 3023-7564

Parametric Architecture (PA) is a leading global architecture and design platform connecting millions of architects, designers, and students through innovative projects, industry insights, and educational initiatives.

Instagram Facebook X-twitter Youtube Linkedin Pinterest Tiktok

Get in touch​

  • About Us
  • PA+ Membership
  • Contact Us
  • Submit Project
  • NewsLetter
  • Advertise
  • Cookie Policy
  • Distant Sales Agreement
  • PA+ Membership Agreement
  • Privacy Policy

Explore More

  • Articles
  • Projects
  • Videos
  • Books
  • PA Talks
  • Jobs
  • Subscribe

Subscribe to our newsletter

Subscribe to our newsletter to get our newest articles instantly!

© 2026 ParametricArchitecture. All Rights Reserved. By utilizing this website, you are consenting to our User Agreement, Privacy Policy, and Cookie Statement. In compliance with the privacy laws of Turkey and the United States, we recognize and respect your rights. Please be aware that we may receive commissions for products bought through our affiliate links. Unauthorized reproduction, distribution, or transmission of any material from this site is strictly forbidden without prior written permission from ParametricArchitecture.

Welcome Back!

Sign in to your account

Username or Email Address
Password


Lost your password?

Not a member? Sign Up