• Submit Project
  • Advertise
  • Newsletter
PA | Architecture and Technology
Courses
  • Articles
    • Archipreneurs
    • Technology
    • Bim / Aec
    • 3D Printing
    • Architects
    • Artificial Intelligence
    • Robotics
    • Sustainability
    • Tools
    • Case Study
    • City Guide
    • Opinions
    • Interviews
    • Architecture & Design
      • Urbanism
      • Metaverse
      • Space Architecture
      • Geography
  • Projects
    • Architecture
    • Interior
    • Design
      • Fashion
      • Pavilion
      • Installation
      • Digital Art
      • Landscape Design
    • Products
  • News
  • Workshops
  • PA Talks
  • Videos
  • Books
  • More
    • PA+ Membership
    • Competitions
    • Courses
    • Events
    • Jobs
    • Newsletter
    • Advertise
    • Submit Project
    • Contact Us
    • About Us
Font ResizerAa
PA | Architecture and TechnologyPA | Architecture and Technology
Search
  • Articles
  • Projects
  • News
  • Workshops
  • PA Talks
  • Videos
  • Books
  • Advertise
  • Submit Project
  • Newsletter
  • Contact Us
Have an existing account? Sign In
Follow US

Home - Projects - Design - Pavilion - “The Tree and The Truss” Innovative System by AA Students to Support Wooden Structures

Pavilion

“The Tree and The Truss” Innovative System by AA Students to Support Wooden Structures

Last updated: February 4, 2025 3:39 pm
PA Editorial Team
PA Editorial Team
ByPA Editorial Team
Editorial team behind PA
Share
List of Images 1/2
SHARE

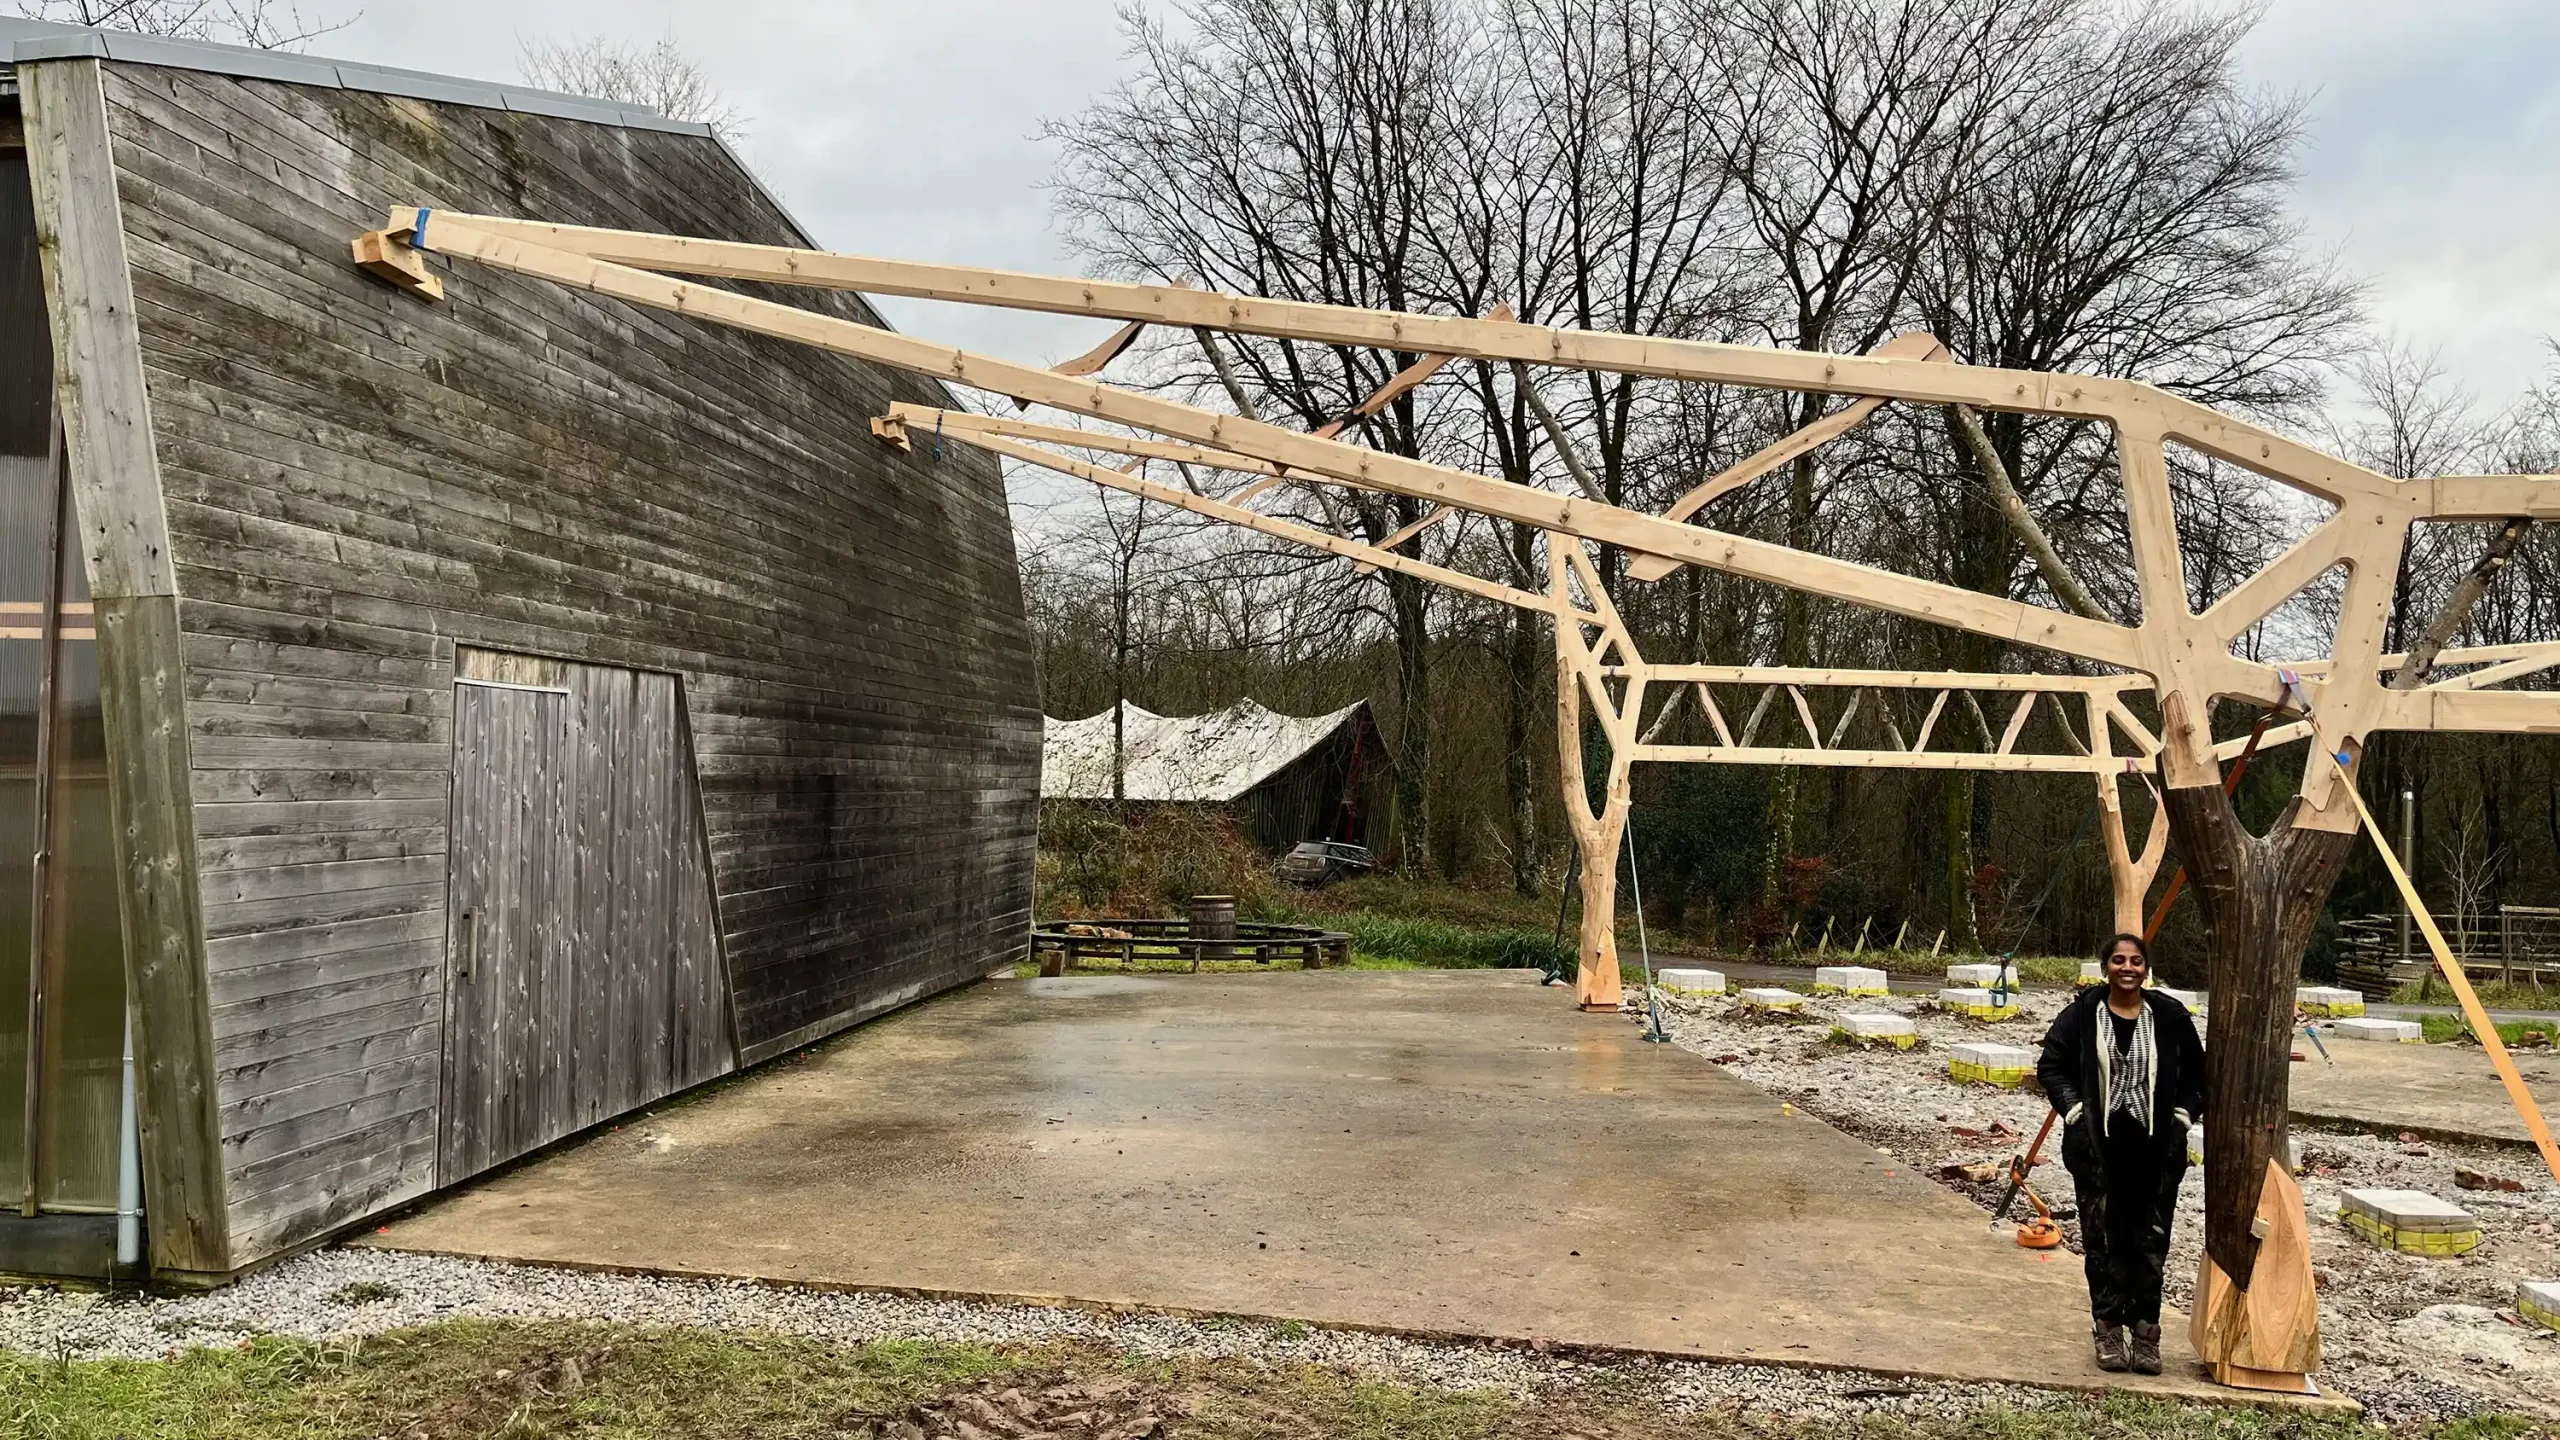
Tree and Truss named structural system is a project that was recently led by the students of the Association School of Architecture. They have used the latest software tools and robotics to produce wooden structure elements. The project has been published as part of the school’s Design + Make 2022-24 cohort.
- Advertisement -
The Tree and Truss wooden structure, made by AA London Design and Make’s 2022–24 student cohort.
© Rafael Ferres Echavarren

About the Project

The Tree and The Truss project is a locally sourced wood-only main structure for the school’s new auditorium in Hooke Park on the Woodland Campus.
The Tree and Truss wooden structure, made by AA London Design and Make’s 2022–24 student cohort.
Architectural Association School of Architecture ©
The Tree and Truss structure, made by AA London Design and Make’s 2022–24 student cohort.
© Miguel Arturo Chavez Cornejo


“The project explores a hybrid structure that seamlessly transitions from natural geometry to engineered timber and regards the tree as a column and the truss as a beam as the fundamental points of departure. We design through making and aim to work with the material behavior of timber.”
–designers

partial section drawing of The Tree and Truss structure, made by AA London Design and Make’s 2022–24 student cohort.
© Miguel Arturo Chavez Cornejo





The design’s wooden structural system is built upon four essential components that showcase innovation and craftsmanship, as explained in the picture and the diagram below.

The Tree and Truss structure, made by AA London Design and Make’s 2022–24 student cohort.
Architectural Association School of Architecture © Rafael Ferres Echavarren
axo drawing of The Tree and Truss structure, made by AA London Design and Make’s 2022–24 student cohort.
© Miguel Arturo Chavez Cornejo

Cedar Foundation


Crafted from premium Western Red Cedar, the foundation leverages advanced robotics through chainsaw technology. This method incorporates meticulous research into various traditional Japanese scarf joints, enabling precise adjustments to the design’s geometry. The result is a foundation that aligns perfectly with the natural forces at play and optimizes the unique characteristics of the wood. 
- Advertisement -
The Tree and Truss structure, made by AA London Design and Make’s 2022–24 student cohort.
Architectural Association School of Architecture © Rafael Ferres Echavarren

Tree Forks as Columns

Employing a fusion of robotic chainsaws and expert manual finishing, this approach emphasizes unparalleled flexibility and tolerance. It adeptly navigates the complexities of assembly, recognizing the distinct variances between the natural tree components and glulam connectors—ensuring seamless integration.

The Tree and Truss structure, made by AA London Design and Make’s 2022–24 student cohort.
Architectural Association School of Architecture © Rafael Ferres Echavarren

Glulam Connections

Tailored blanks, produced through sophisticated kiln techniques and advanced glue lam strategies, undergo precise CNC milling. This process creates a robust central node that effectively links the distinctive tree elements to the trusses, enhancing overall structural integrity. 

The Tree and Truss structure, made by AA London Design and Make’s 2022–24 student cohort.
Architectural Association School of Architecture © Rafael Ferres Echavarren
The Tree and Truss structure, made by AA London Design and Make’s 2022–24 student cohort.
Architectural Association School of Architecture © Rafael Ferres Echavarren

Trusses

These composite structures are ingeniously designed using small-diameter branches and engineered timber. Learning from the Field Station they re-introduced a new round wood compression-only component and developed the Panda Claw, a groundbreaking tension-only web member. This design enhancement refines construction and material application, yielding a highly engineered timber composite with a hardwood inlay to reinforce the softwood, combining strength with aesthetic appeal.

- Advertisement -
The Tree and Truss wooden structure, made by AA London Design and Make’s 2022–24 student cohort.
© Rafael Ferres Echavarren

Learn with PAACADEMY: Check out the workshops at PAACADEMY to learn from the industry’s best experts how to use advanced parametric design tools, AI in design workflows, and computational design in architecture!

Share This Article
Facebook LinkedIn Email Copy Link Print
ByPA Editorial Team
Editorial team behind PA
Previous Article Toyota City Museum Defined a District Under a Wooden Roof With Local References
Next Article 8 Most Useful Android Apps for Architects
Leave a Comment Leave a Comment

Leave a Reply Cancel reply

You must be logged in to post a comment.

Most Popular

15 Iconic Castles Around the World

Articles

The architectural aesthetics of 3D-printed structures

Articles

The World’s Best Architecture Schools: Where Students Seek Admission

Articles

Living Sketches: How Architects Are Using AI to Reimagine Hand-Drawn Design

Artificial Intelligence

The evolution of architectural practice: From hand drawings to computer-aided design to AI integration

Articles

Weaving Memories into Design: Jiaying Bai’s Exploration on Cultural Assets and Architectural Innovation

Architecture & Design
10 coolest subway stations around the world

10 Most Stunning Subway Stations You Need to See Now

Architecture & Design
The Art of Building Green Begins with Sustainable Design Strategies

The Art of Building Green Begins with Sustainable Design Strategies

Sustainability

Exploring the housing crisis through art: Discussion with curators of Estonian Pavilion at the Venice Architecture Biennale 2023

Articles

5 immersive installations and multi-sensory artworks from Coachella 2023

Articles
Previous Next
L’île Folie Pavilion by Marc Fornes/THEVERYMANY

Subscribe to our newsletter

- Advertisement -
Ad image

You Might Also Like

Monocoque Cabin by Markos Design Workshop nestled by the Shropshire Union Canal, featuring lightweight timber frame and eco-friendly construction.
ProjectsDesignPavilion

Monocoque Cabin features lightweight timber frame and eco-friendly construction

August 6, 2024
Lanza Atelier, Serpentine Pavilion 2026
Architecture NewsPavilion

Serpentine Pavilion 2026 to Be Designed by Lanza Atelier

January 21, 2026
Pavilion

Material-Efficient Hypar Gridshell Roof Built with Castanea Sativa Wood in Friedberg

March 4, 2025
ProjectsDesignInstallationPavilion

Rotating Triumphal Arch Envisioned by KATARSIS ab

April 9, 2022
PA | Architecture and Technology

© All rights reserved. Parametric Architecture (2018-2026) – ISSN 3023-7564

Parametric Architecture (PA) is a leading global architecture and design platform connecting millions of architects, designers, and students through innovative projects, industry insights, and educational initiatives.

Instagram Facebook X-twitter Youtube Linkedin Pinterest Tiktok

Get in touch​

  • About Us
  • PA+ Membership
  • Contact Us
  • Submit Project
  • Newsletter
  • Advertise
  • Cookie Policy
  • Distant Sales Agreement
  • PA+ Membership Agreement
  • Privacy Policy

Explore More

  • Articles
  • Projects
  • Videos
  • Books
  • PA Talks
  • Jobs
  • Subscribe

Subscribe to our newsletter

Subscribe to our newsletter to get our newest articles instantly!

© 2026 ParametricArchitecture. All Rights Reserved. By utilizing this website, you are consenting to our User Agreement, Privacy Policy, and Cookie Statement. In compliance with the privacy laws of Turkey and the United States, we recognize and respect your rights. Please be aware that we may receive commissions for products bought through our affiliate links. Unauthorized reproduction, distribution, or transmission of any material from this site is strictly forbidden without prior written permission from ParametricArchitecture.

Welcome Back!

Sign in to your account

Username or Email Address
Password

Lost your password?

Not a member? Sign Up