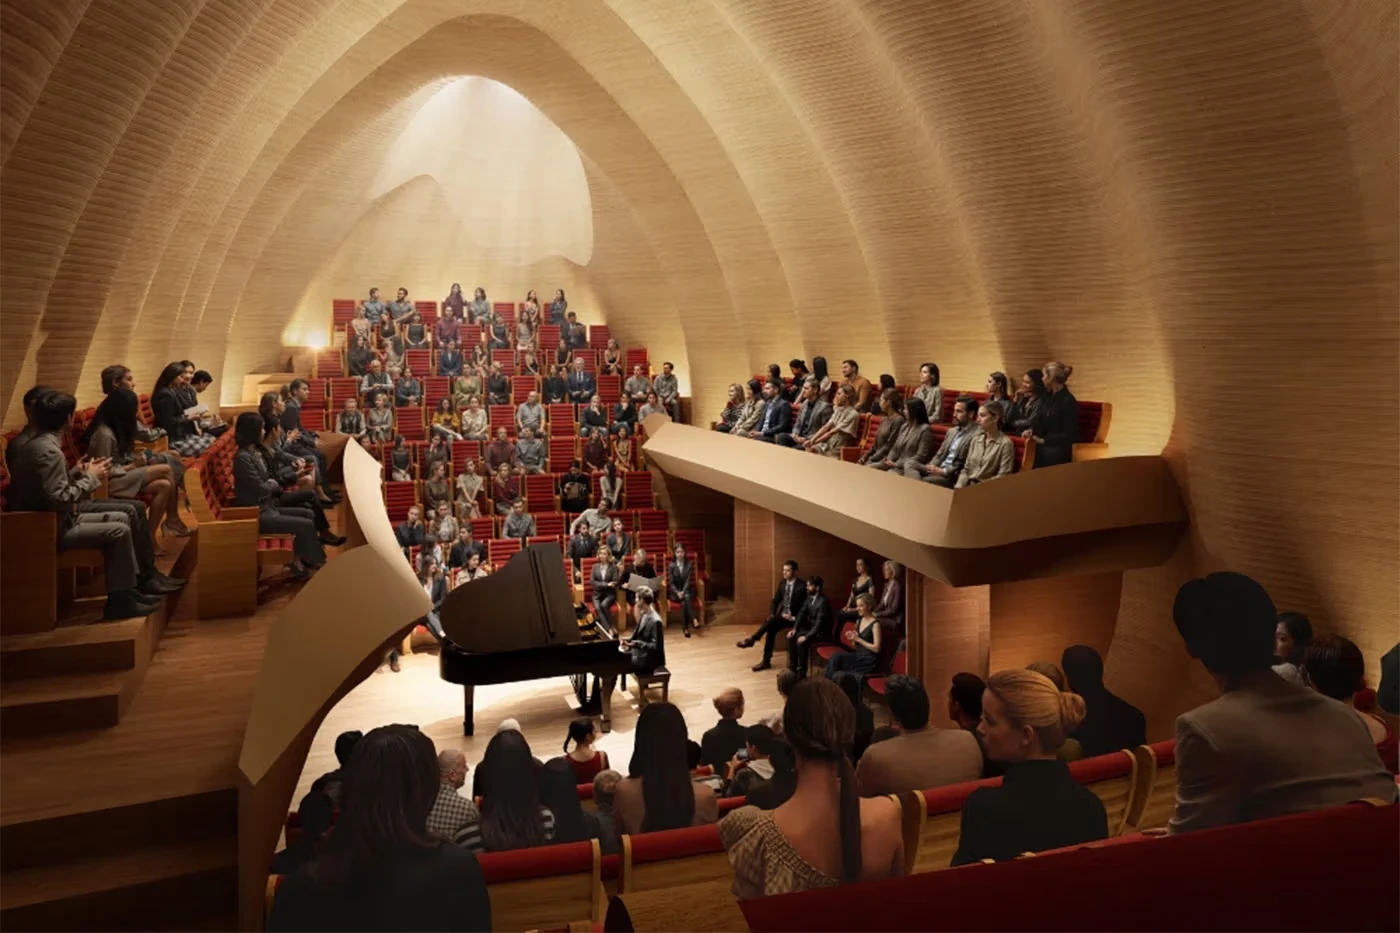

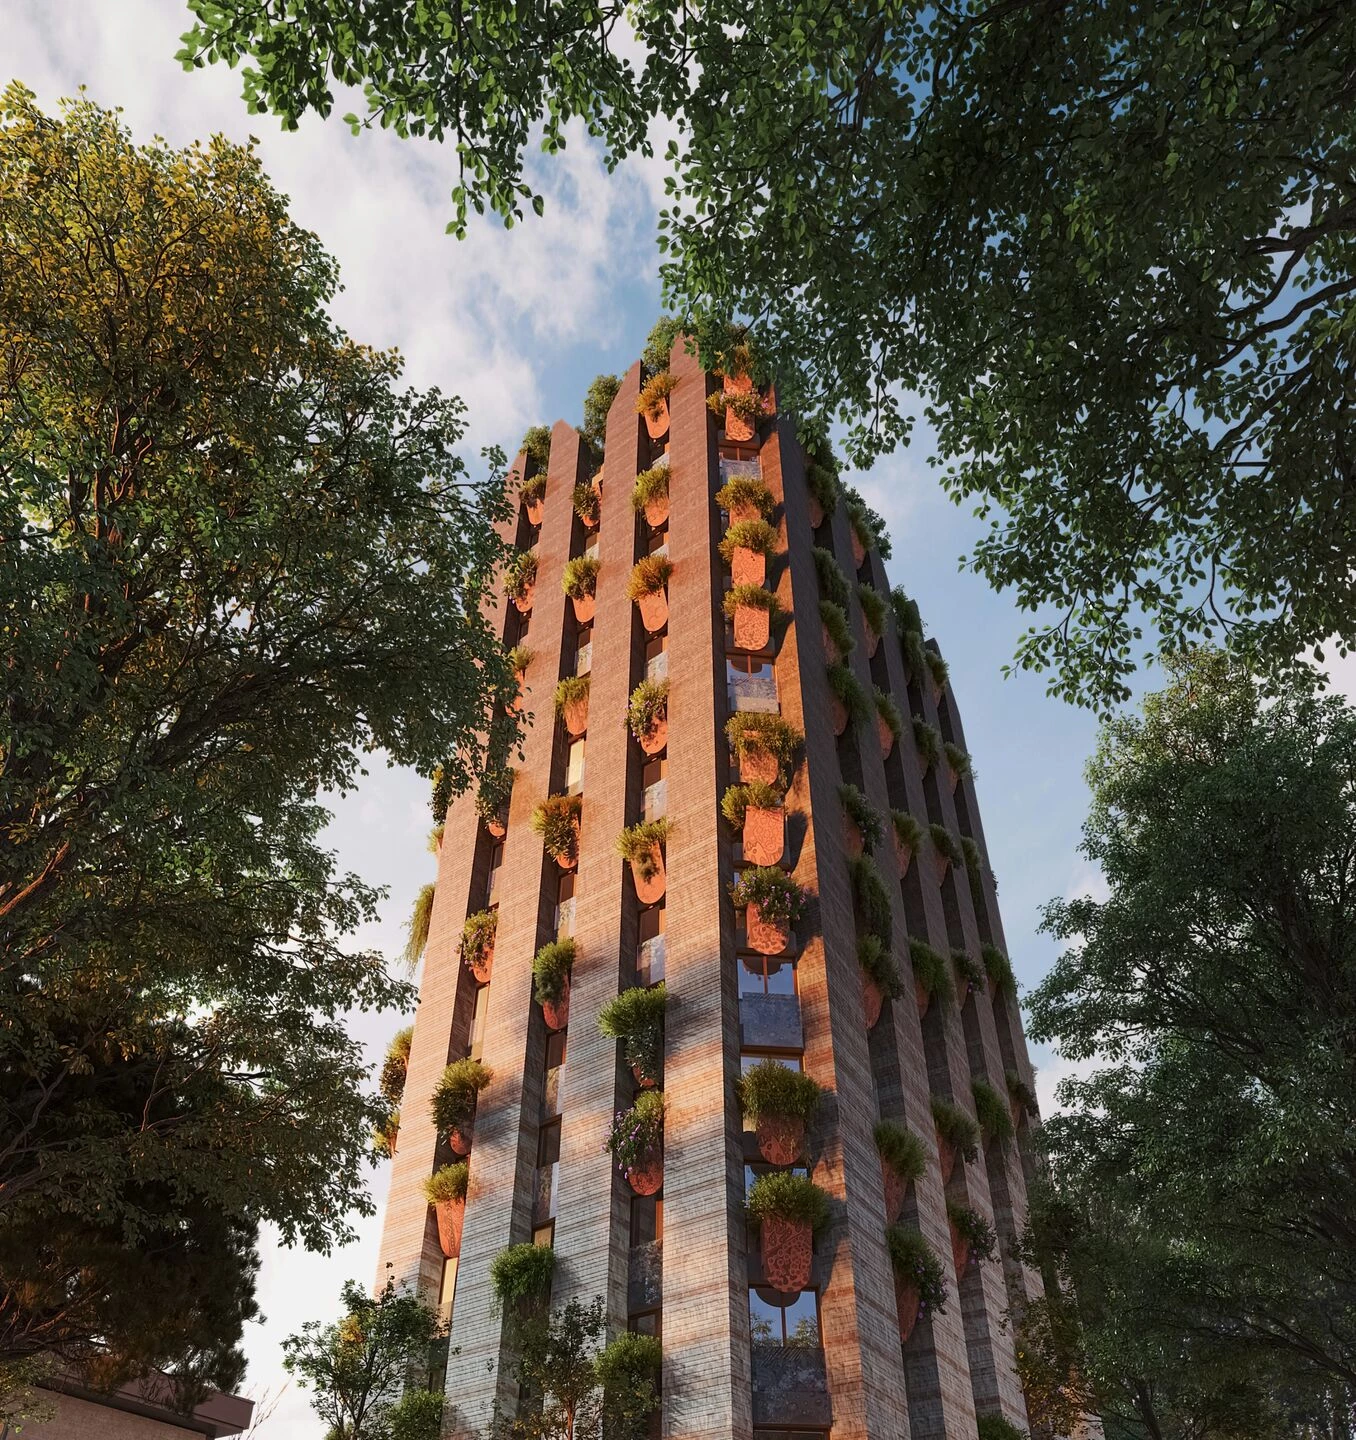
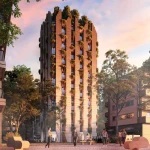
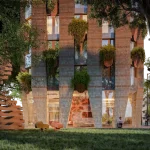
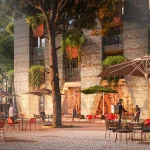
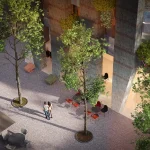
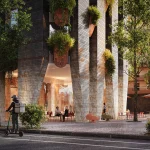
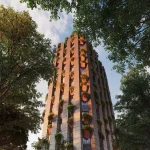
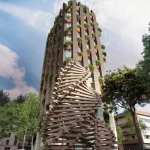
The Tirana Steles is a conceptual mixed-use development designed by Davide Macullo Architects that moves a step beyond the traditional rigid four-story communist-era blocks to create a vibrant, high-density development. Tirana in Albania has transformed dramatically through a thoughtful approach that balances nature, human experience, and the city’s connection to its landscape.
Davide Macullo’s Albanian Renaissance
The design acts as a bridge between two eras: the first shaped by past necessities and the second embracing a future focused on environmental harmony and human well-being. The vertical structure tapers upward, highlighting the lightness and sophistication of modern technology.
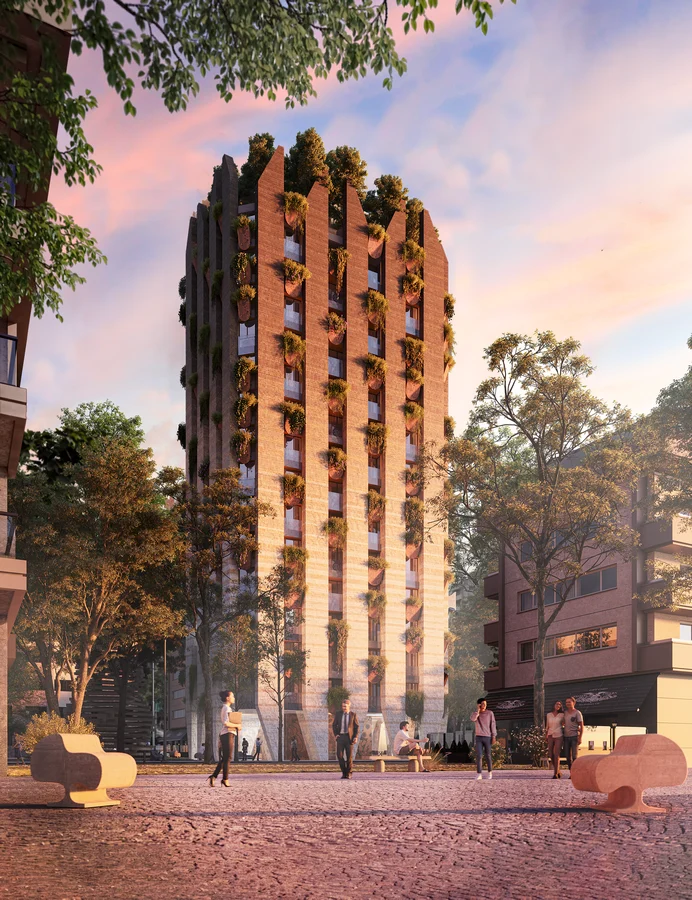
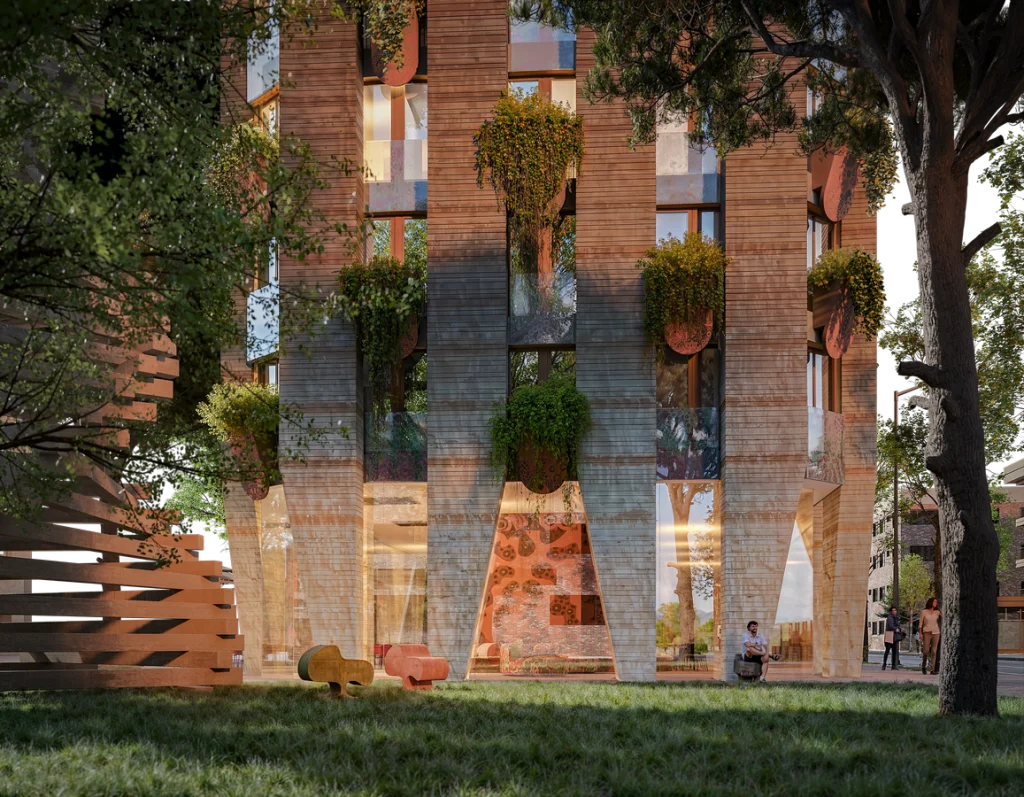
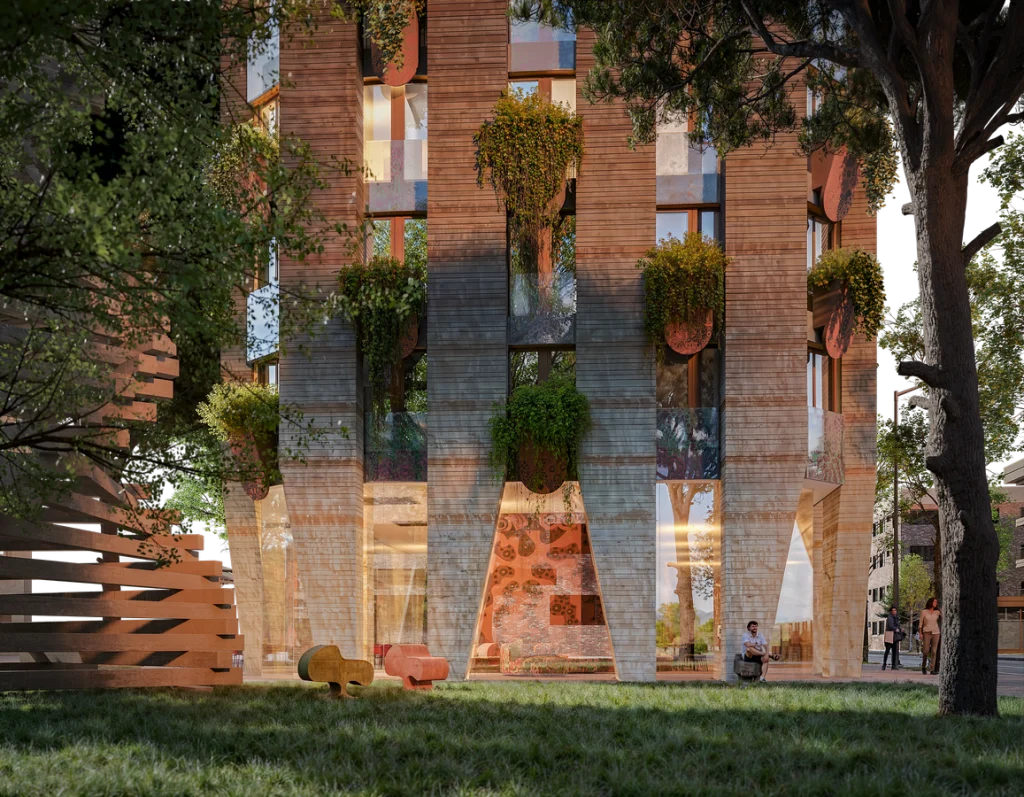
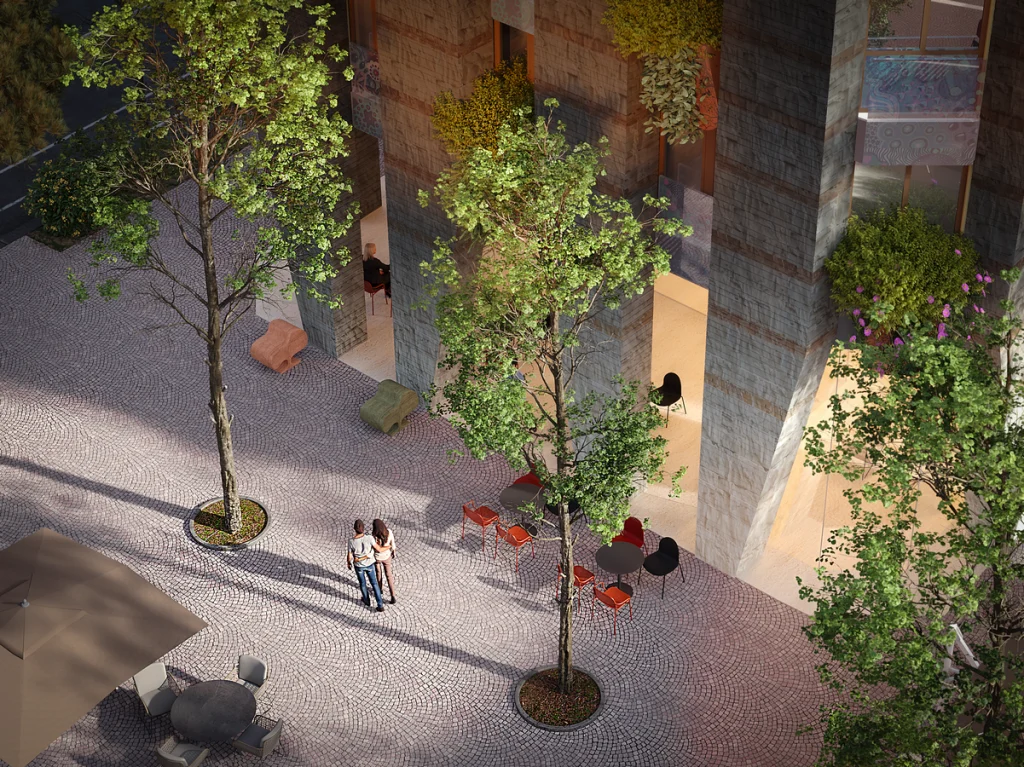
The stems of these buildings are engineered to maintain minimal and light contact with the ground, projecting the urban fabric toward the sky while preserving the pedestrian experience at the base. The combination of slender verticality and minimal footprint addresses the challenges of urban density that often compromise human scale and the city’s ground plane.
Architecture as a Temporal Watershed
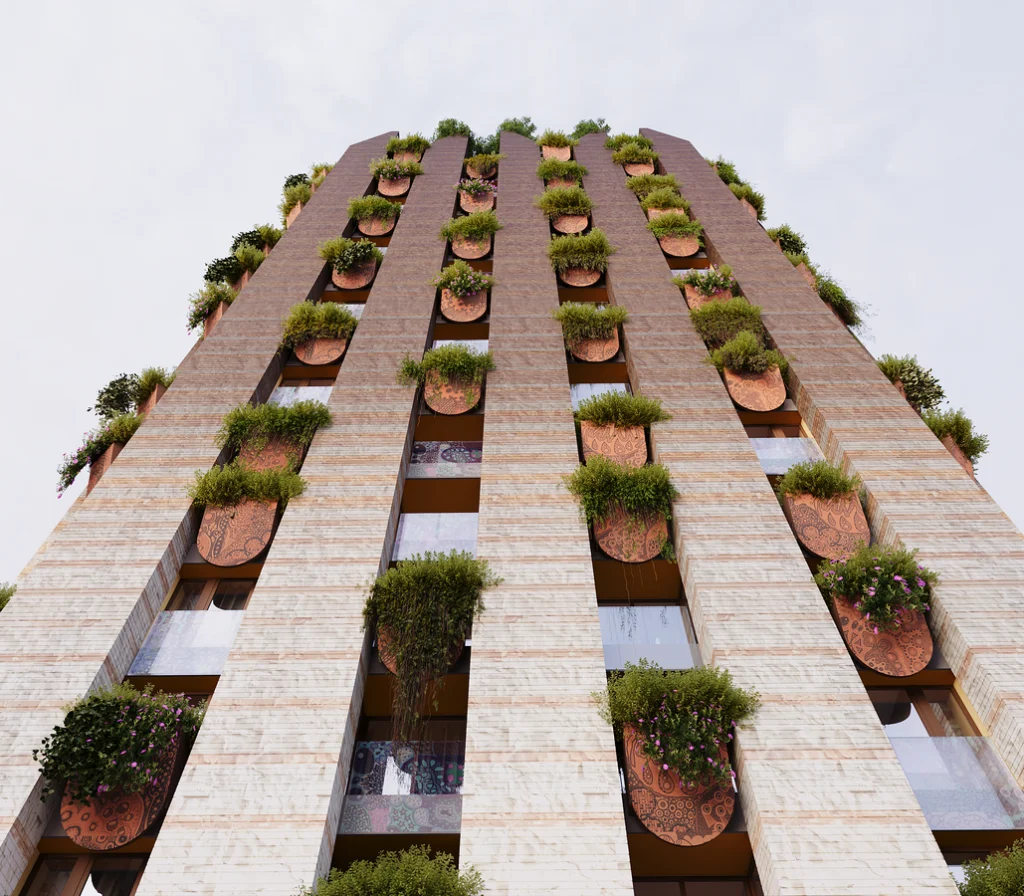
The building covers just 380 m² of a 1,200 m² site, leaving plenty of open space at ground level. Its standout feature is the material contrast, pairing rough, solid surfaces with soft, translucent elements.
Stone cladding evokes Albania’s resilient geology and layered history, while glazed elements contrast with the solid steles, reflecting the depth of the Mediterranean Sea.
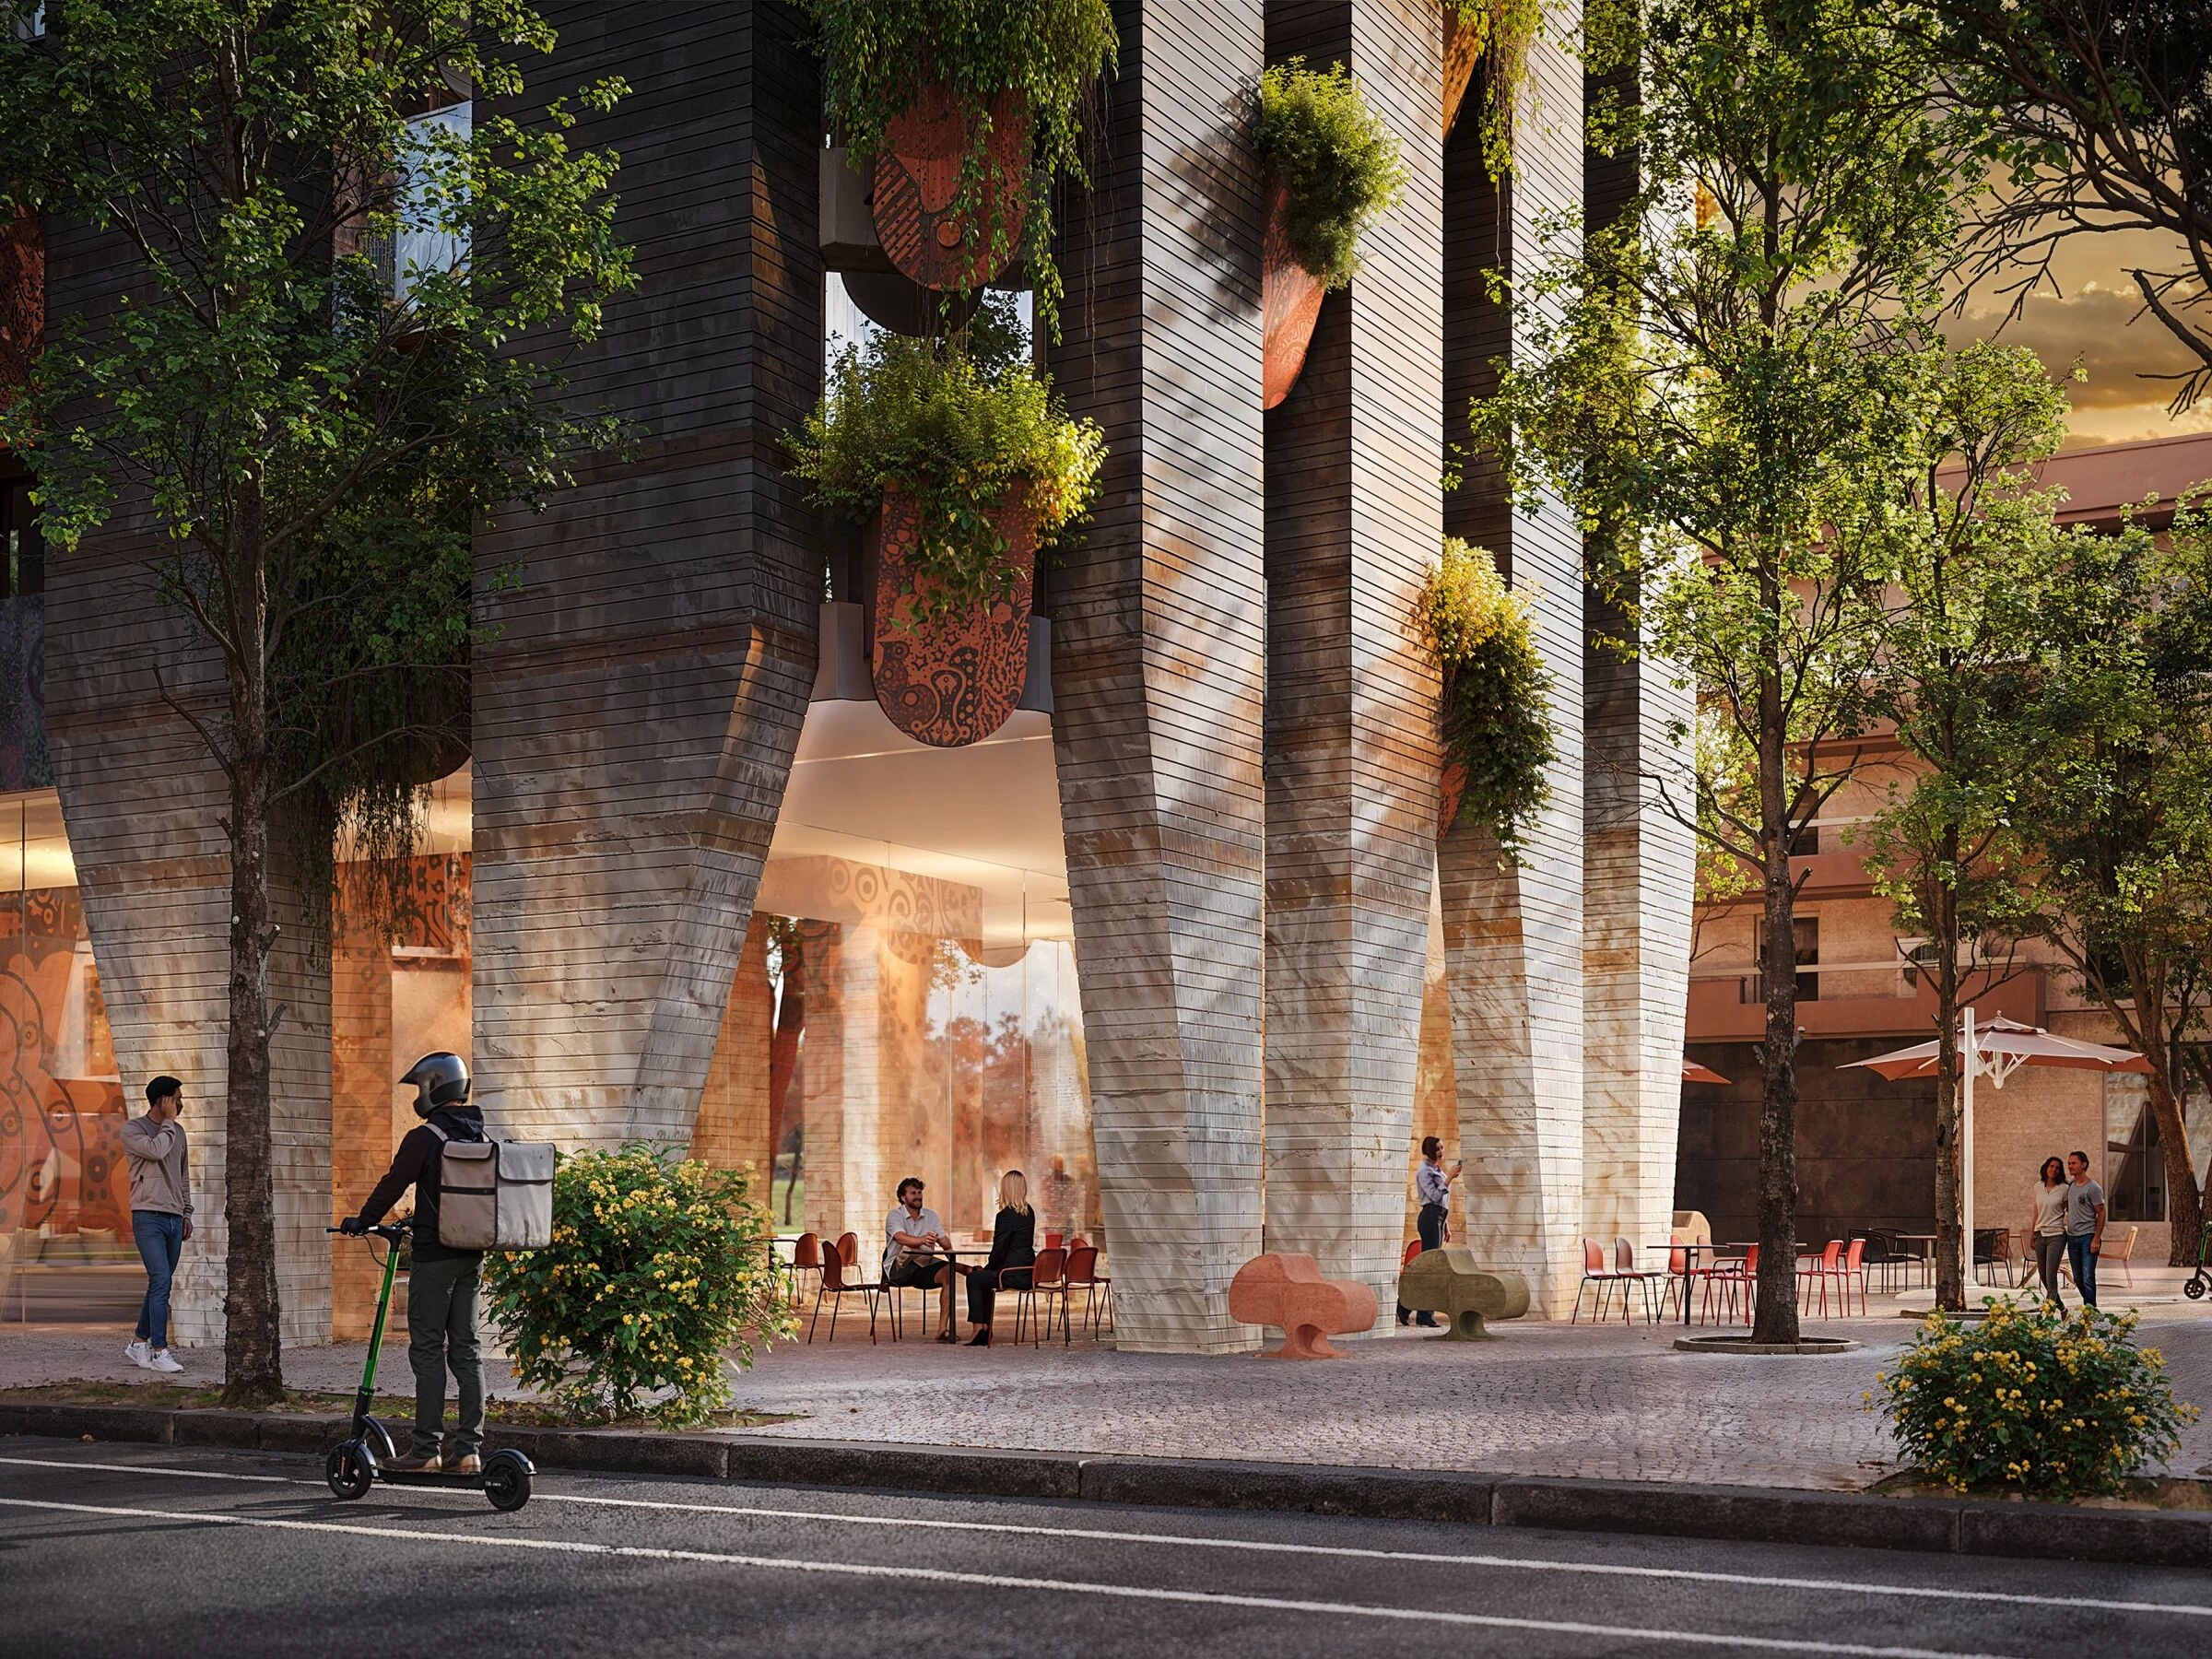
The building’s structural logic of tapering as it rises reduces wind loads and visual weight. This verticality is paired with balconies and projections designed to shield inhabitants from the high summer sun while inviting the lower winter sun into the interiors. By blending earth and sky through tapering forms, the Steles reflect the fluidity and openness of the Mediterranean world.
Philosophical Synthesis: Earth, Sky, and Human Will
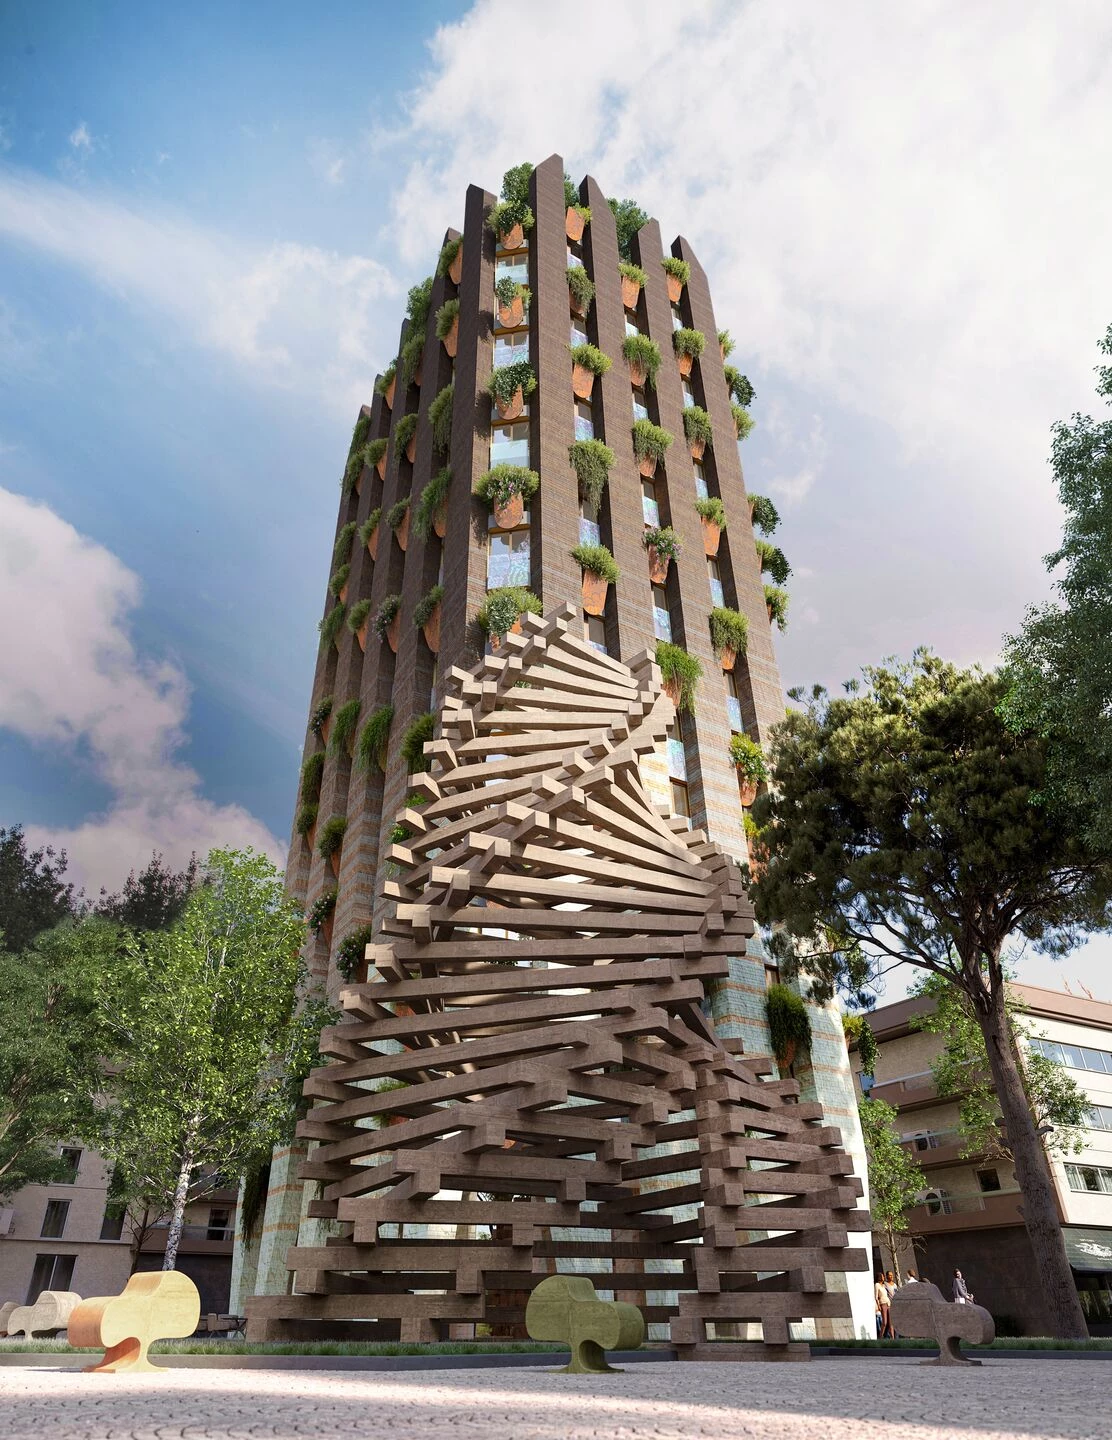
As Macullo notes, the project is a “messenger of sharing,” a place to be “lived in, imagined, and loved.” The vision of Tirana serves as a bridge between a complex past and an intelligent, sustainable future in the ongoing transformation of the Albanian capital. The project integrates architectural theory, geographical history, and urban strategy.
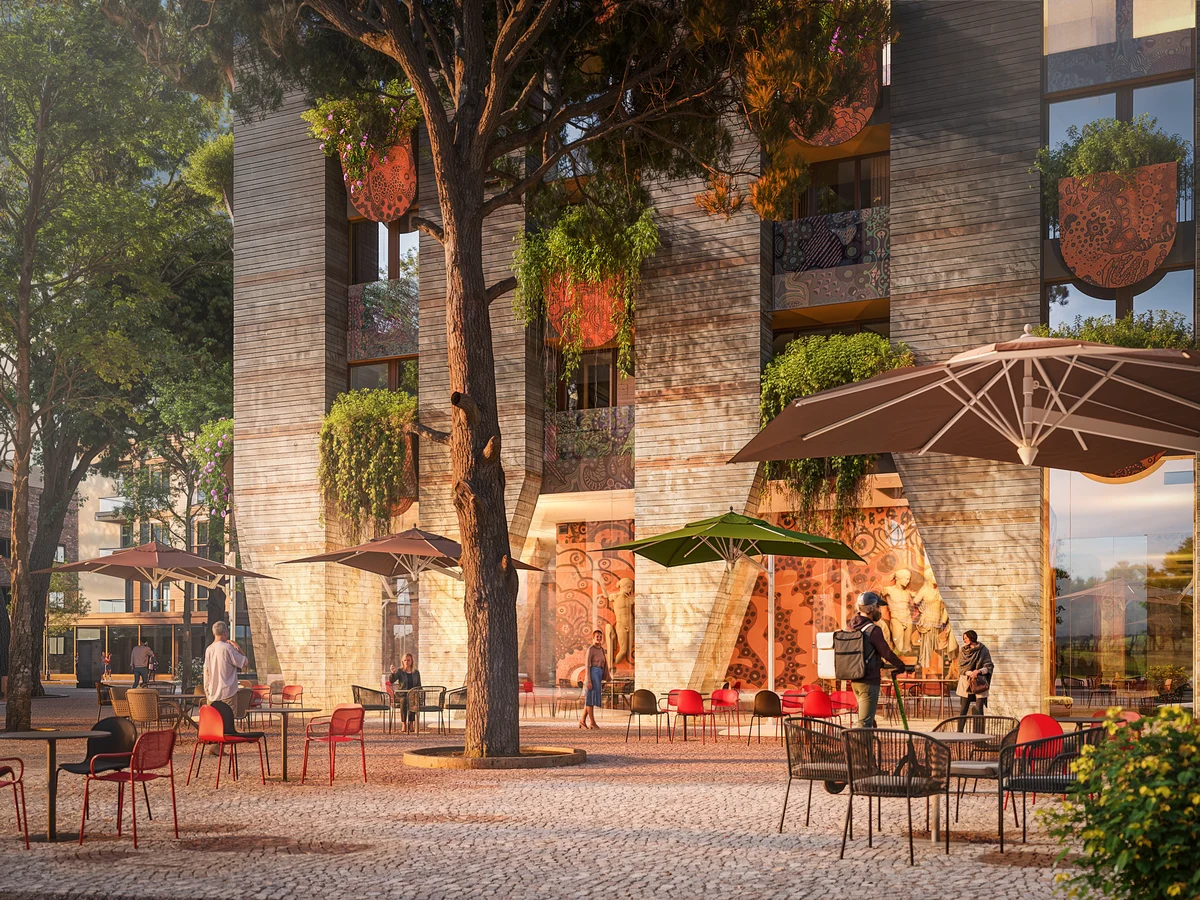
The design moves away from the rigid edges of typical high-rises, favoring inclined and rounded forms. As Tirana rapidly evolves, the Steles focus not on height or glass alone but on lightness and modern intelligence, reflecting the resilience and vibrant future of the Albanian people.
The TIRANA STELES Project Details
Architects: Davide Macullo Architects
Location: Tirana, Albania
Building Area: 395 m2
Total floor area: 8700 m2
Photo Credits: © Davide Macullo Architects