
From Derelict Canal Edge to Living Civic Terrain: London’s Hackney canal site transformed | Play and Exploration
An abandoned canal-side plot in Hackney has been reimagined as a hybrid playscape and community hub where parametric form-finding, biophilic layering, and adaptive material systems converge. The project, titled Playscape Garden, reframes the community cultural center as a cultivated civic landscape rather than a static institutional envelope.
The Playscape Garden reimagines a community cultural center as a living civic landscape where architecture, play, learning and collective life intertwine.
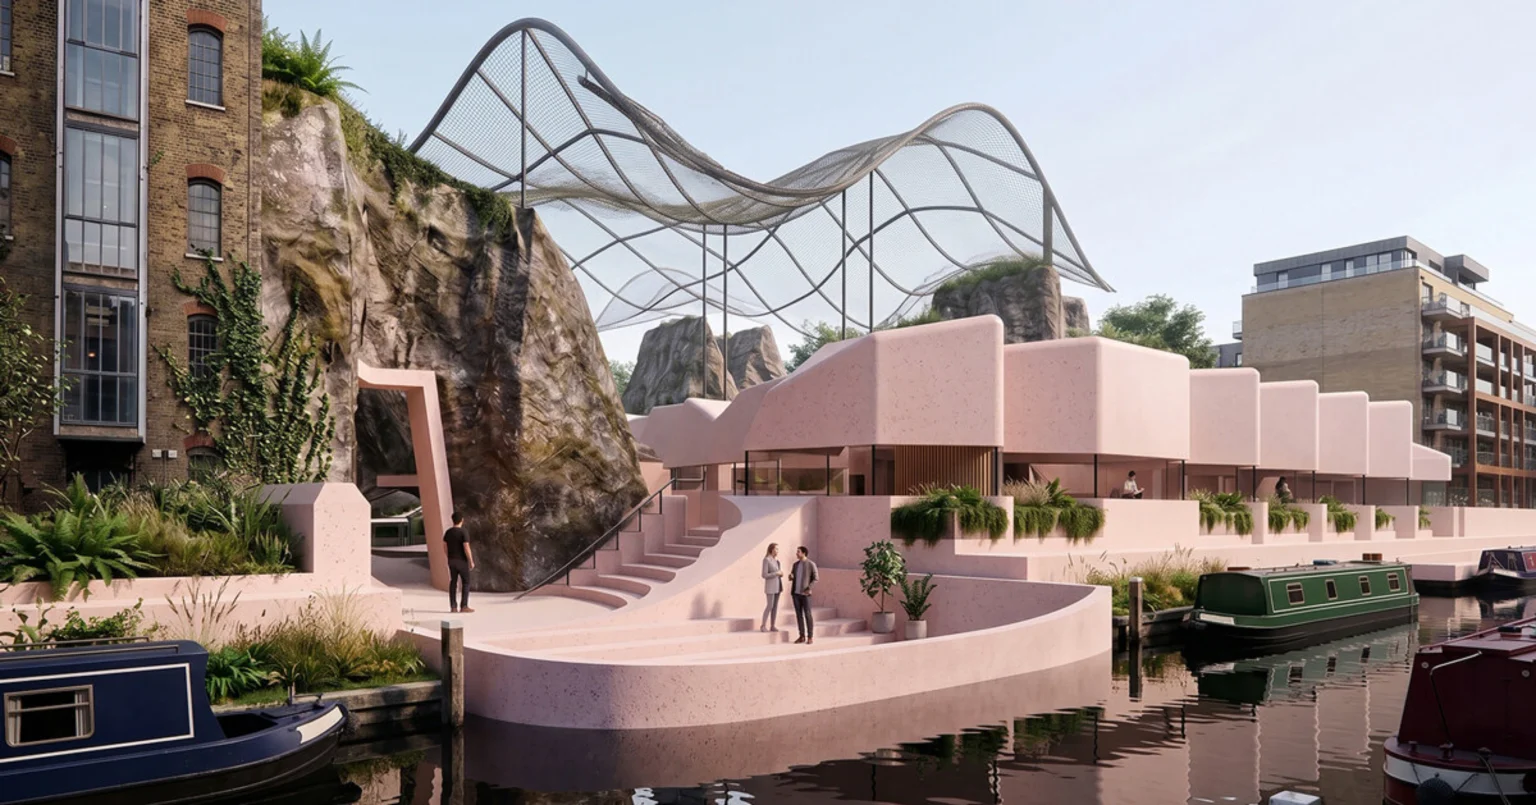
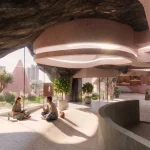
Responding to COVID-era social fragmentation, it transforms an abandoned canal-edge site in Hackney into a hybrid playscape and cultural hub. Linking Kingsland Basin to the main street, it merges cave-like structures, canal frontage, gardens, and play elements into one dynamic terrain for climbing, exploring, gathering, and learning, rather than a conventional building of fixed rooms.
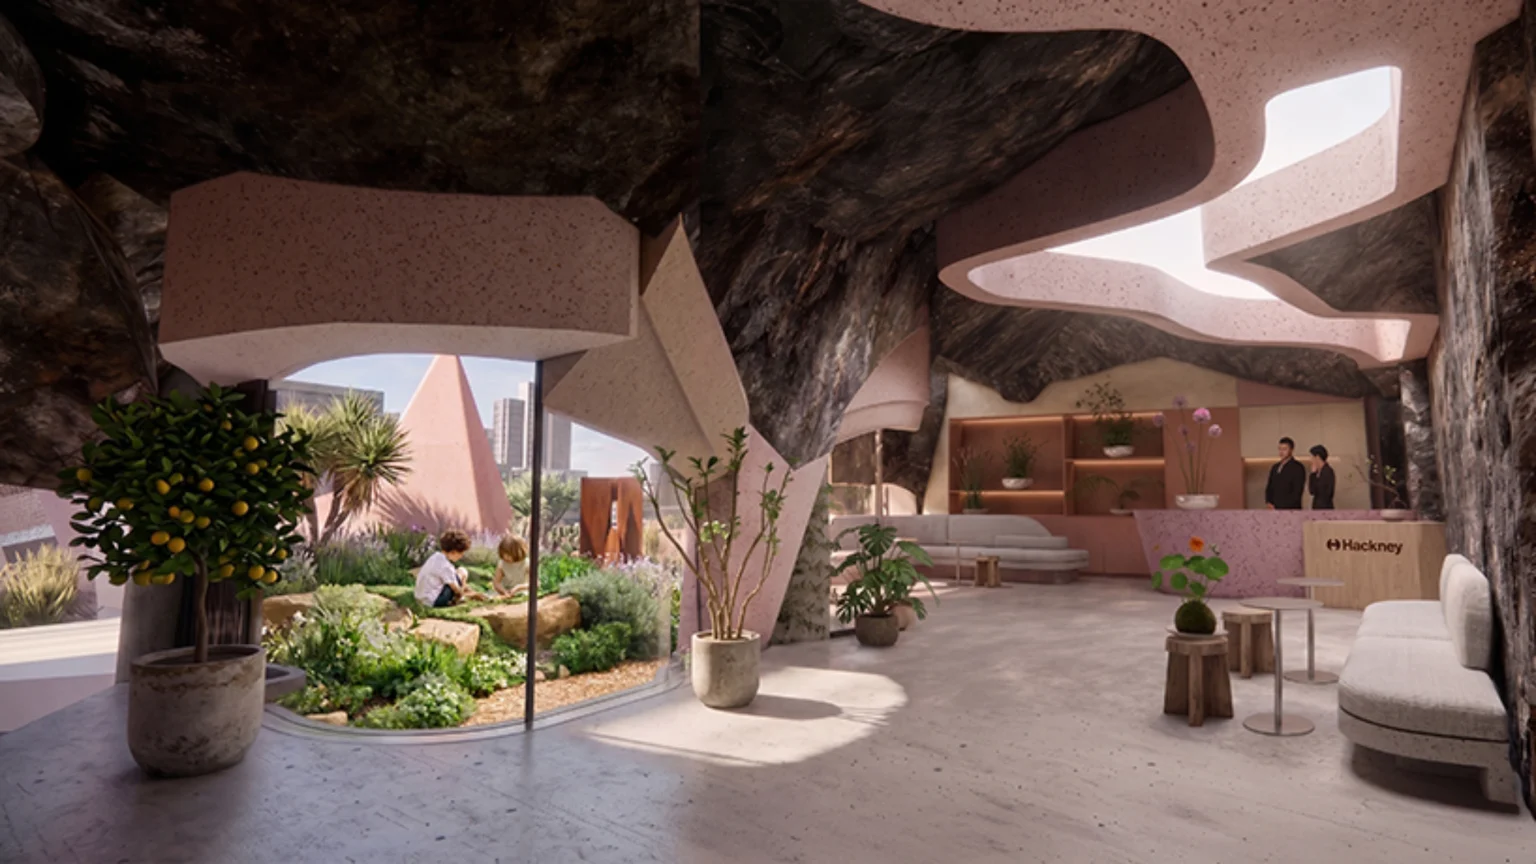
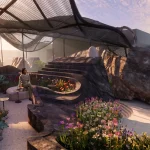
Guided by Derek Jarman’s idea of “tending,” the design treats the site as a garden to cultivate. Data from his planting rhythms shaped the forms, with indoor planting, tree atriums, light shafts and stepped gardens creating layered biophilic experiences in the dense city.
Design Concept and Parametric Strategy

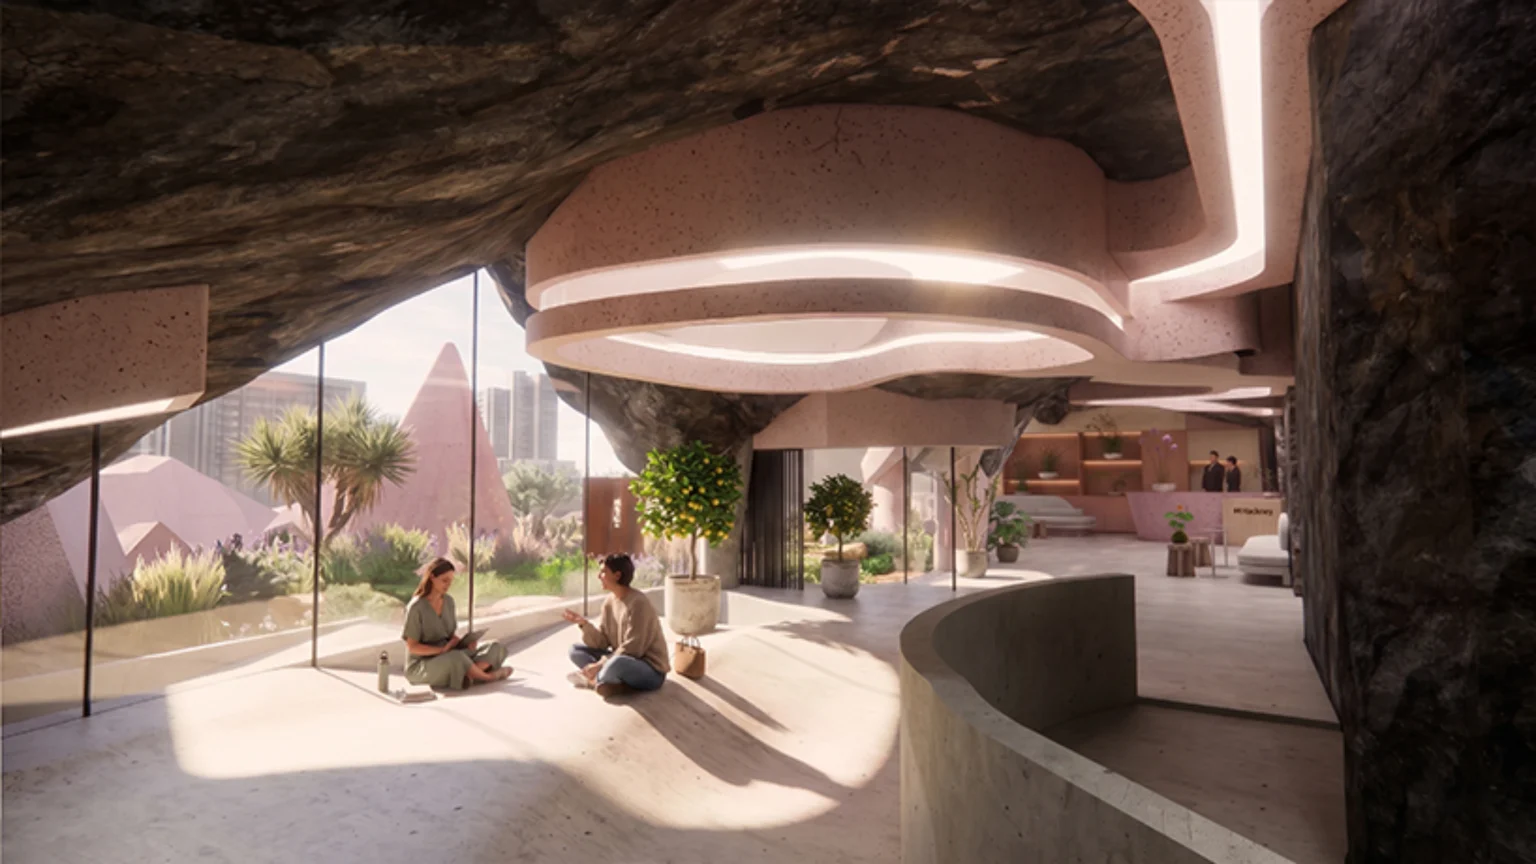
The core design proposition treats architecture as dynamic terrain. Instead of conventional room-based programming, the scheme deploys a continuous landscape of climbable surfaces, suspended bridges, cave-like volumes, and planted interstices. Parametric workflows translated gardening activity data from Derek Jarman’s Prospect Cottage into structural logic, allowing planting rhythms to inform aperture distribution, vault curvature, and circulation density. This data-driven morphogenesis produces organic apertures that carve daylight into subterranean spaces while maintaining structural continuity across load-bearing rock masses and lightweight tensile membranes.
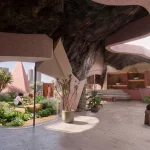
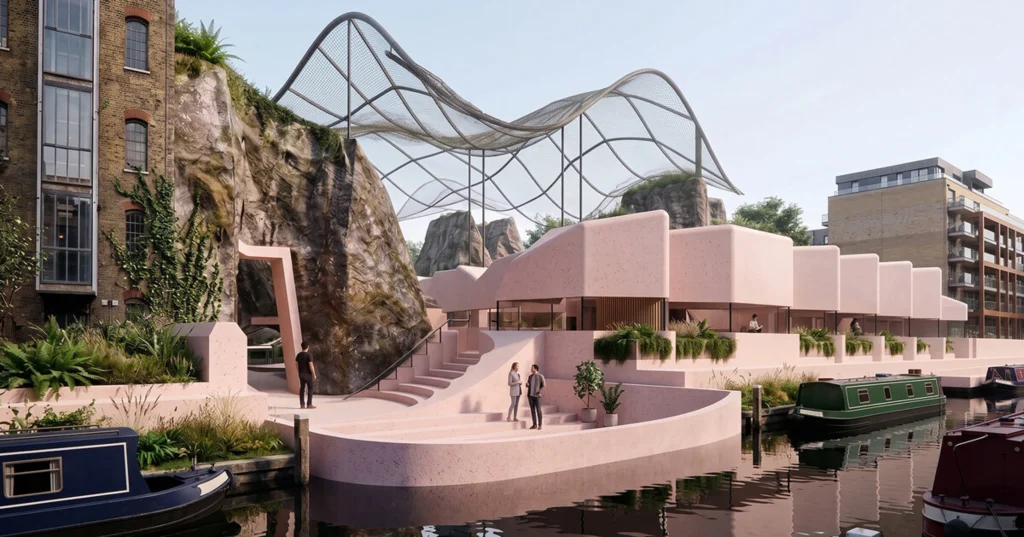
The spatial sequence choreographs movement from the canal edge inward. Visitors descend terraced steps toward Kingsland Basin, pass beneath dramatic tensile netting, and enter darker caverns punctuated by rope bridges, climbing webs, and garden rotundas. Fluid thresholds between interior and exterior generate continual moments of discovery, dissolving the hard boundary typical of civic buildings.
Material Innovation and Tectonic Expression
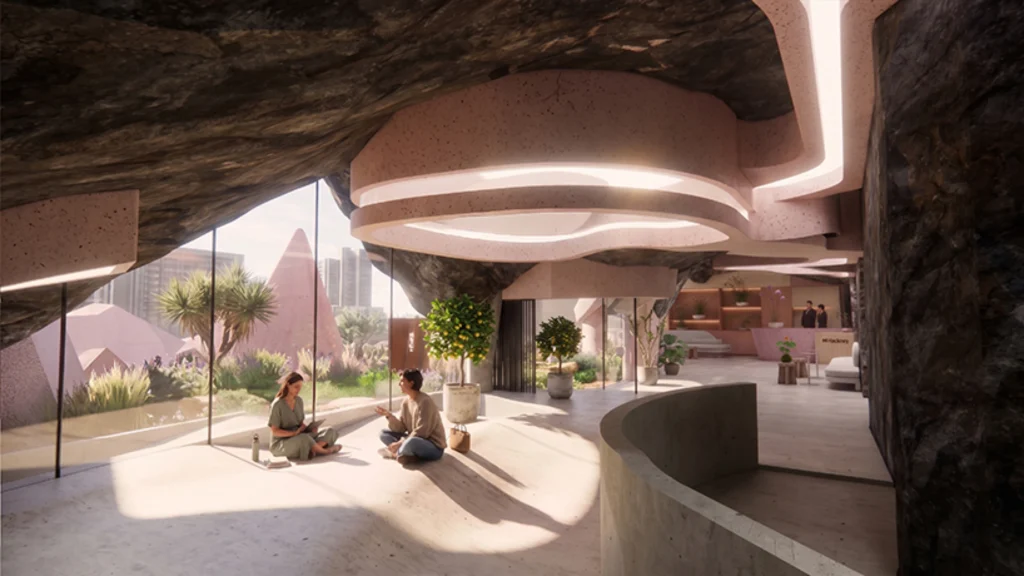
A contrasting material palette reinforces the landscape-like character. Rough dark rock interfaces with smooth pink terrazzo, polished concrete, structural glass, and lightweight steel tensile structures. The tectonic strategy exploits parametric rationalization to nest prefabricated concrete shells within in-situ shotcrete rockwork, achieving complex curvature without excessive formwork. Curved glass panels and planted courtyards balance monumental forms with human scale, while light shafts penetrate deep into the subterranean program to sustain indoor planting and tree-filled atriums.
Stepped gardens mediate between built and planted landscapes, creating transitional ecotones that support biodiversity within a dense urban context. The industrial canal heritage is reinterpreted as tactile public space, with terrazzo treads and exposed aggregate finishes echoing the site’s gasholder and warehouse history.
Design Technology and Performance Optimization
Computational design tools enabled multi-objective optimization across daylight autonomy, structural efficiency, and constructability. Grasshopper-driven scripts mapped gardening data into NURBS surfaces, which were then rationalized into developable panels for fabrication. Environmental simulations informed aperture sizing to maximize diffuse daylight while minimizing solar gain, crucial for maintaining stable microclimates in subterranean galleries.
The tensile membrane canopy employs parametric patterning to distribute loads across minimal steel armatures, reducing embodied carbon while creating dramatic overhead shelter. Rope bridges and climbing webs are engineered as modular tension systems, allowing future reconfiguration as community needs evolve. This adaptability aligns with the project’s philosophy of tending, where architecture remains open to inhabitant-driven modification.
Biophilic Integration and Civic Program
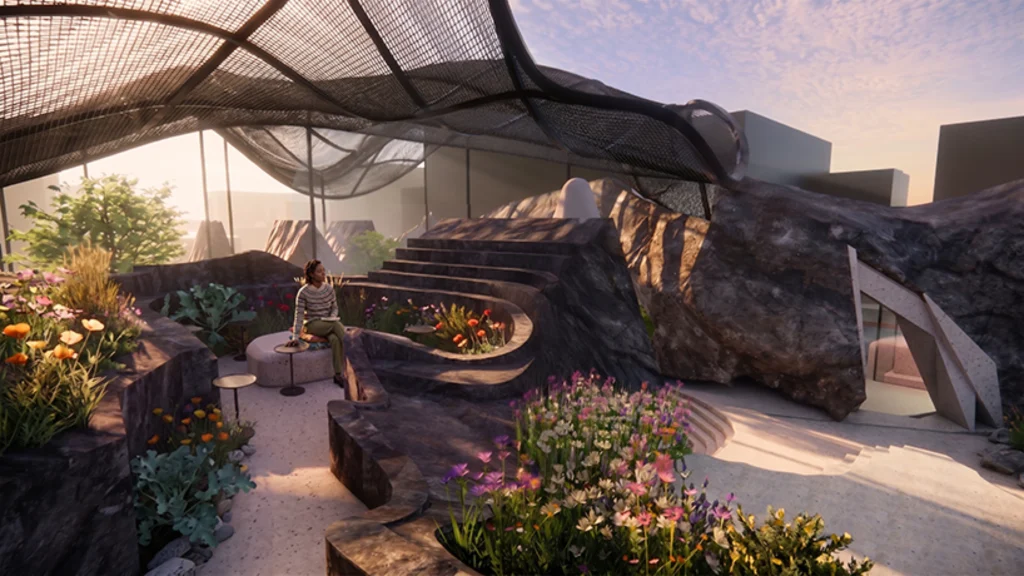
Indoor planting, tree-filled atriums, and stepped gardens introduce layered biophilic experiences into the dense urban fabric. The program includes cafes, a library, and flexible community facilities that provide places for encounter and contemplation. Play structures double as architectural elements, embedding physical exploration within everyday civic life.
The architect, Zhi Qian Jacqueline Yu, conceives the project not as a finished object but as a landscape to be continually inhabited, shaped, and cared for. Play becomes a mode of tending to the city, cultivating curiosity and social connection while fostering a renewed relationship with nature through everyday acts of exploration.
Urban Regeneration Context
Situated on Kingsland Basin’s edge, the Playscape Garden extends the energy of Kingsland’s main street toward the water, reconnecting fragmented urban tissue. The scheme responds to social fragmentation intensified by the pandemic, offering a hybrid cultural hub where architecture, play, learning, and collective life grow together. By transforming derelict infrastructure into a living civic terrain, the project demonstrates how parametric design can serve community-driven regeneration without resorting to generic placemaking tropes
A New Paradigm for Civic Architecture
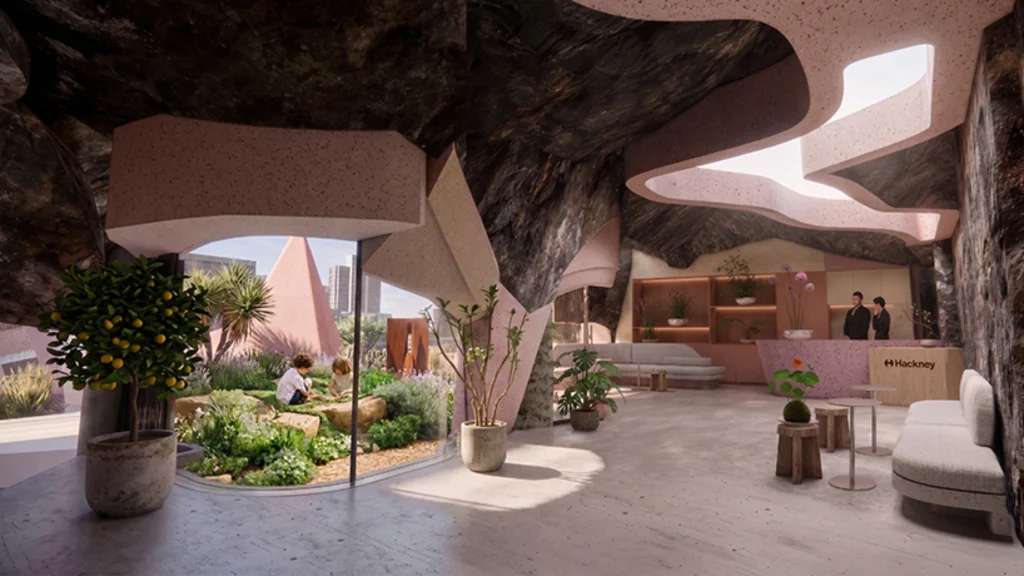
The Playscape Garden signals a departure from conventional civic architecture toward a model of cultivated terrain. Where traditional community centers impose fixed programs and rigid envelopes, this scheme embraces fluidity, adaptability, and ecological integration. The parametric workflow does not serve formal expression alone but embeds social and environmental responsiveness into the very geometry of the project.
This approach reframes the architect’s role from author of static objects to facilitator of living systems. By treating the urban environment as a garden to be tended, the project invites ongoing community participation in shaping its evolution. Play structures become instruments of civic engagement, while planted atriums and light shafts sustain biophilic connections within a dense urban context.
Implications for Parametric Practice
The Playscape Garden illustrates a maturing parametric paradigm where data-driven form-finding serves social and ecological agendas. Rather than pursuing formal novelty for its own sake, the project leverages computational workflows to embed adaptability, biophilic richness, and material efficiency into a civic landscape. This approach signals a shift from object-making to terrain-cultivation, positioning parametric architecture as a tool for long-term community stewardship.
The project’s success hinges on its ability to balance technical sophistication with human-centered design. Parametric rationalization enables complex geometries without prohibitive cost, while biophilic layering ensures that technological prowess serves experiential quality. The result is a civic landscape that feels both cutting-edge and deeply rooted in place, demonstrating how advanced design technology can amplify rather than overshadow community life.
Lessons for Future Regeneration
Kingsland Basin’s transformation offers a replicable model for post-industrial canal regeneration across London and beyond. The integration of play, planting, and parametric form-finding creates a template for civic architecture that prioritizes adaptability, ecological integration, and social connection. Future projects can draw on this approach to reanimate derelict infrastructure while fostering community ownership and long-term stewardship.
The Playscape Garden proves that parametric architecture need not prioritize formal experimentation over social relevance. By grounding computational workflows in gardening data and biophilic principles, the project achieves a synthesis of technical innovation and civic purpose. This balanced approach offers a roadmap for architects seeking to leverage advanced design technology in service of community-driven urban regeneration.