

Nimman once moved at a slower pace. The Sayla Hotel tries to bring a measure of that earlier quiet back into a street that has grown louder and denser with every passing year.
“The spirit of a place lives in the way light and air move through it.”
That idea guided EKAR Architects when they took on the renovation of a modest three-storey guesthouse on Nimmanhaemin Road Soi 5 in Chiang Mai. The original Baan Sayla had operated since 2006. Like many small hotels it struggled through the pandemic and the sharp drop in visitors that followed. Rather than expand the floor area or chase a more commercial look, the owners and architects chose to reset the building around a single clear ambition: restore a sense of peaceful, creative everyday life that once characterized the neighborhood.
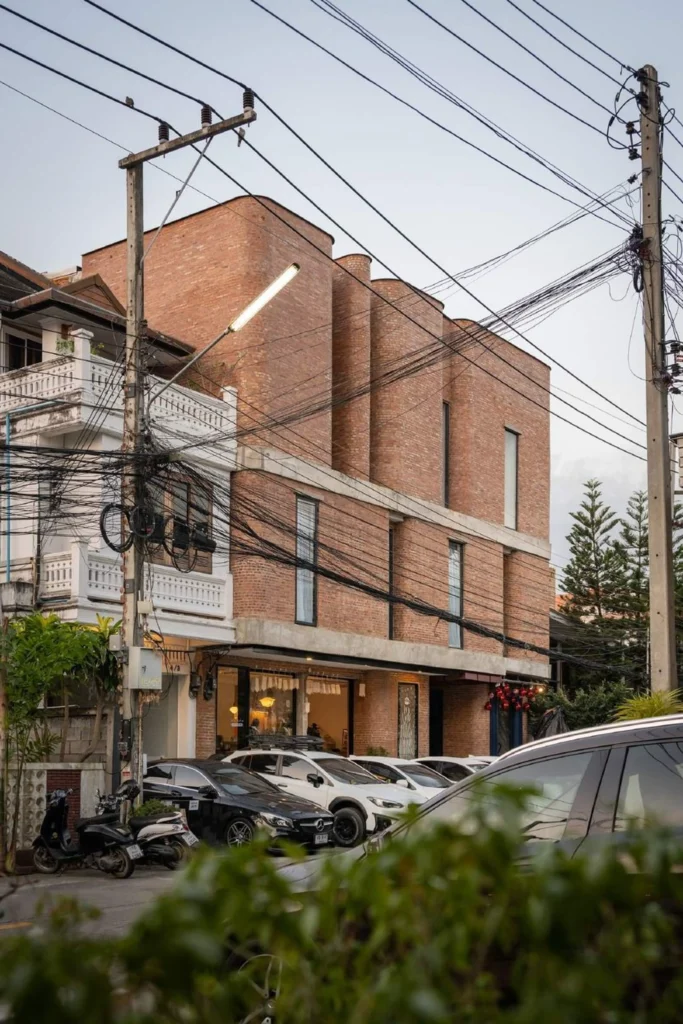
The result is The Sayla Hotel, completed in 2023. At only 455 square metres it remains deliberately compact. No new rooms were added. The focus stayed on spatial quality, material honesty and the creation of calm internal courts protected from the busy street.
Brick as both wall and invitation
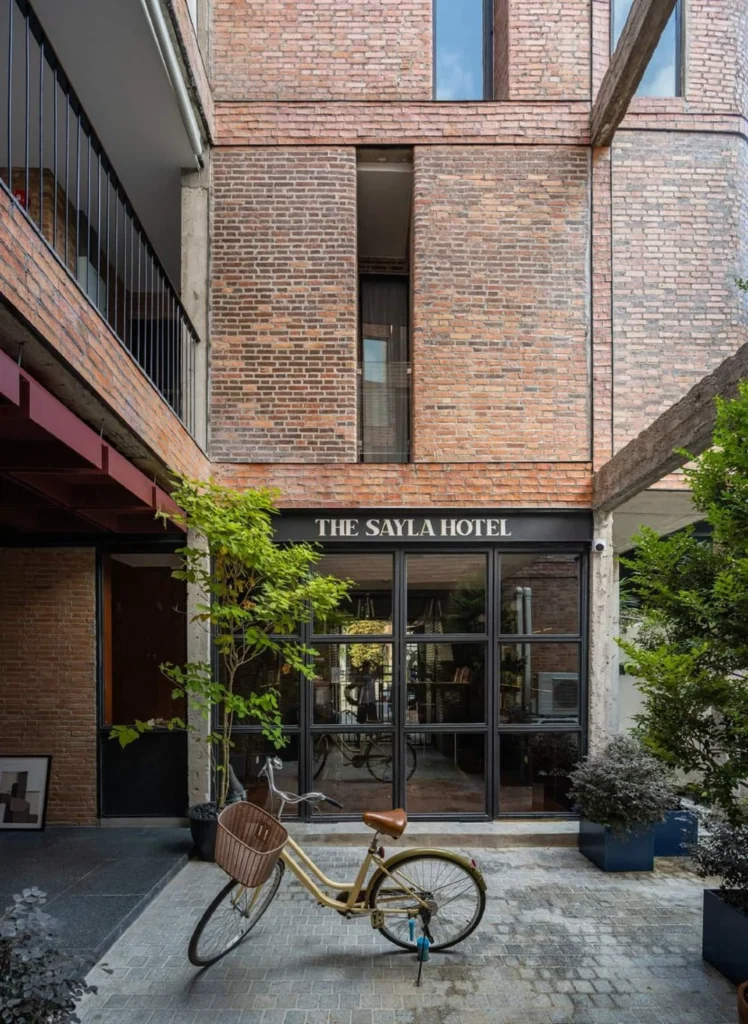
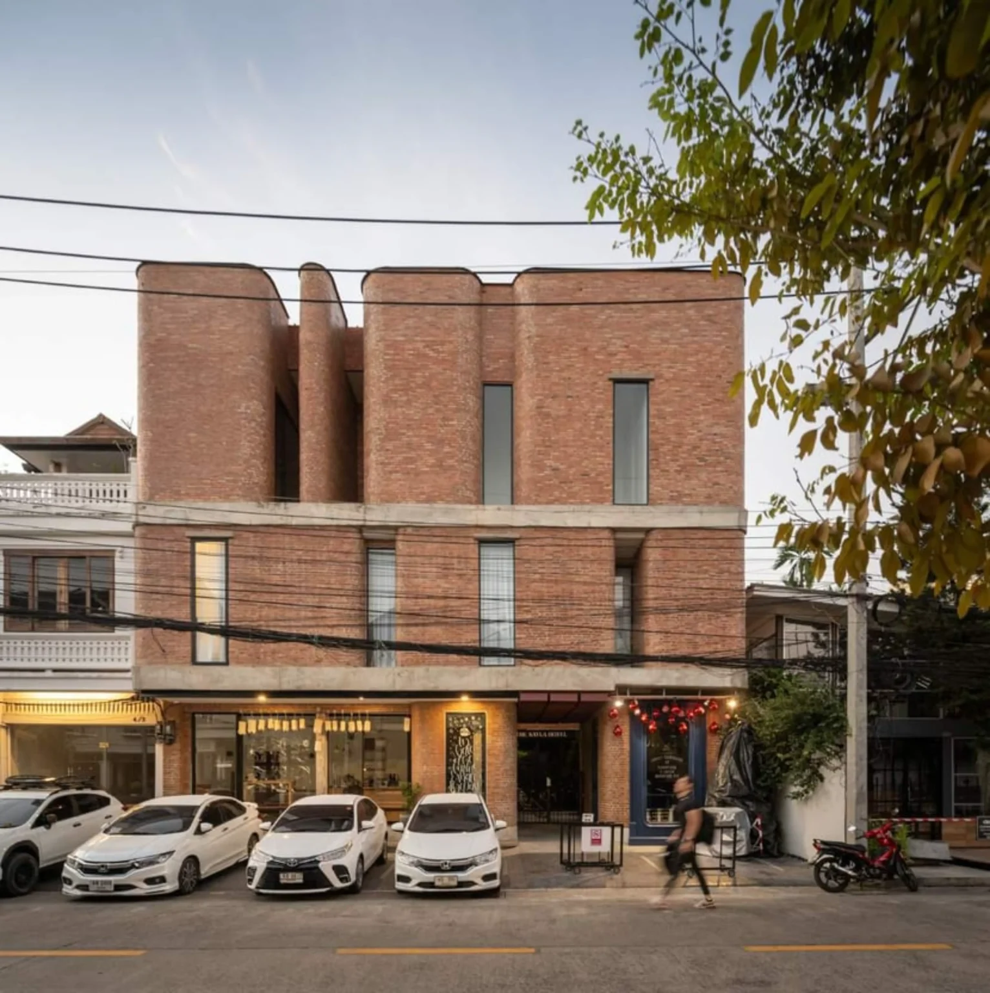
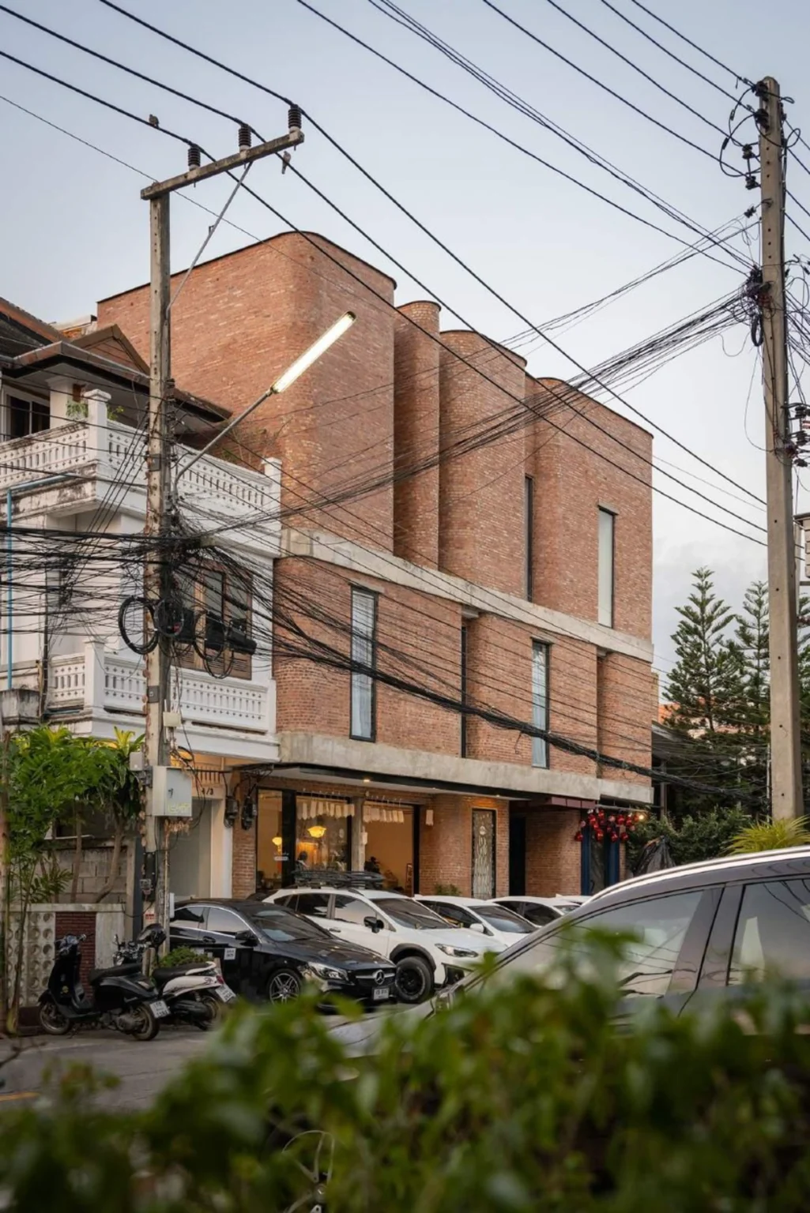
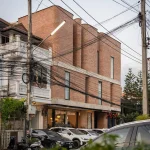
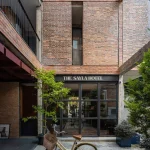
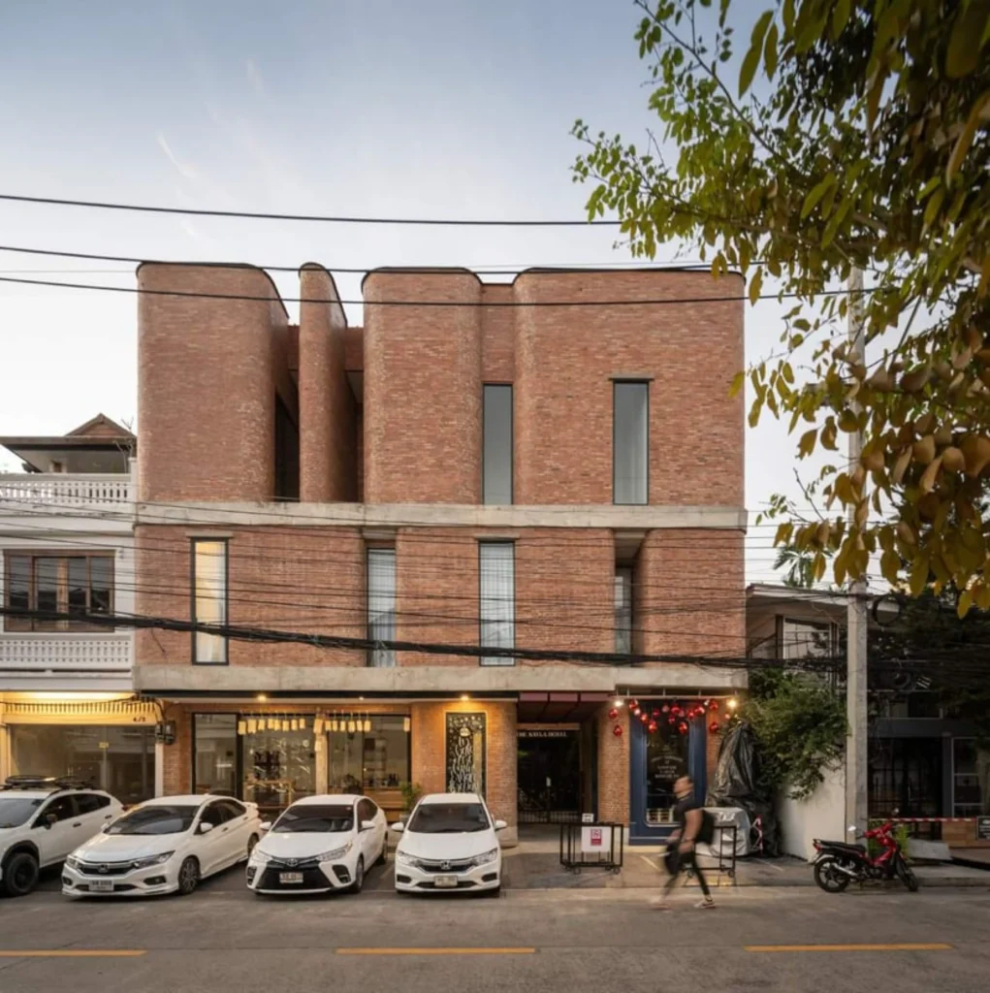
The most visible decision is the continuous brick façade. Kiln-fired red bricks gathered from Chiang Mai, Lampang and Lamphun form a textured outer skin that recalls the old city walls of Chiang Mai. The wall is not a solid barrier. On the ground floor it opens in places so that passers-by can glimpse activity inside and be drawn toward the courtyards. On the upper floors the brick curves gently, creating privacy for the guest rooms while still allowing light and air to pass.
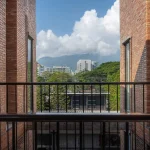
The name Sayla itself means rocky mountain. The architects treated the façade as a contemporary echo of the surrounding hills and of Doi Suthep, the sacred mountain that remains visible from parts of the site. The brick does not imitate traditional Lanna ornament. It works instead through mass, texture and the way it filters the tropical light into softer, indirect illumination.
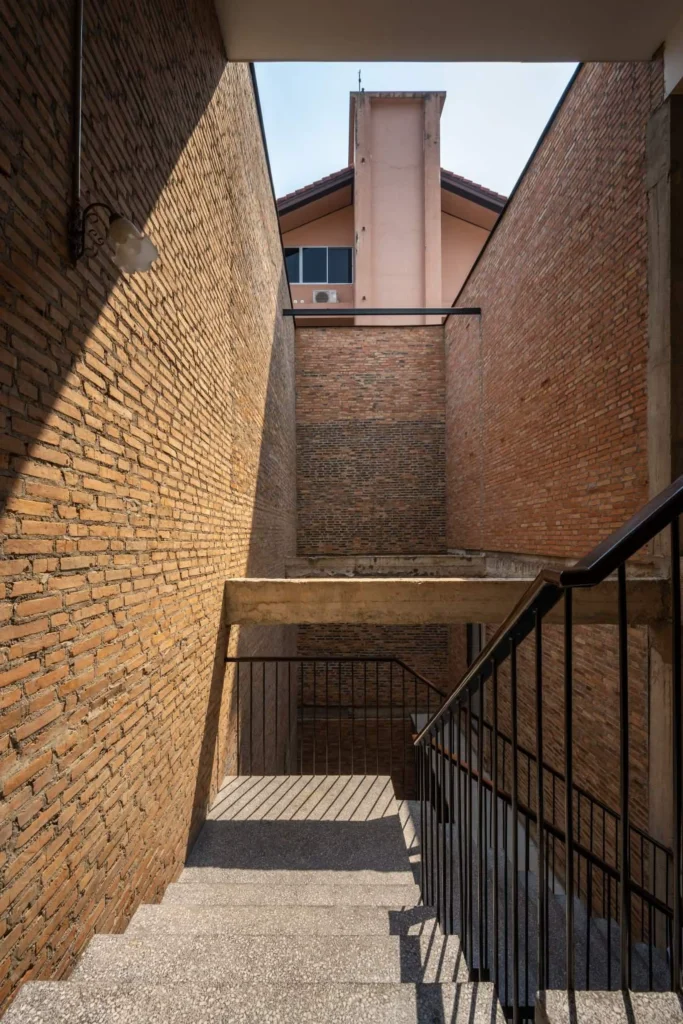
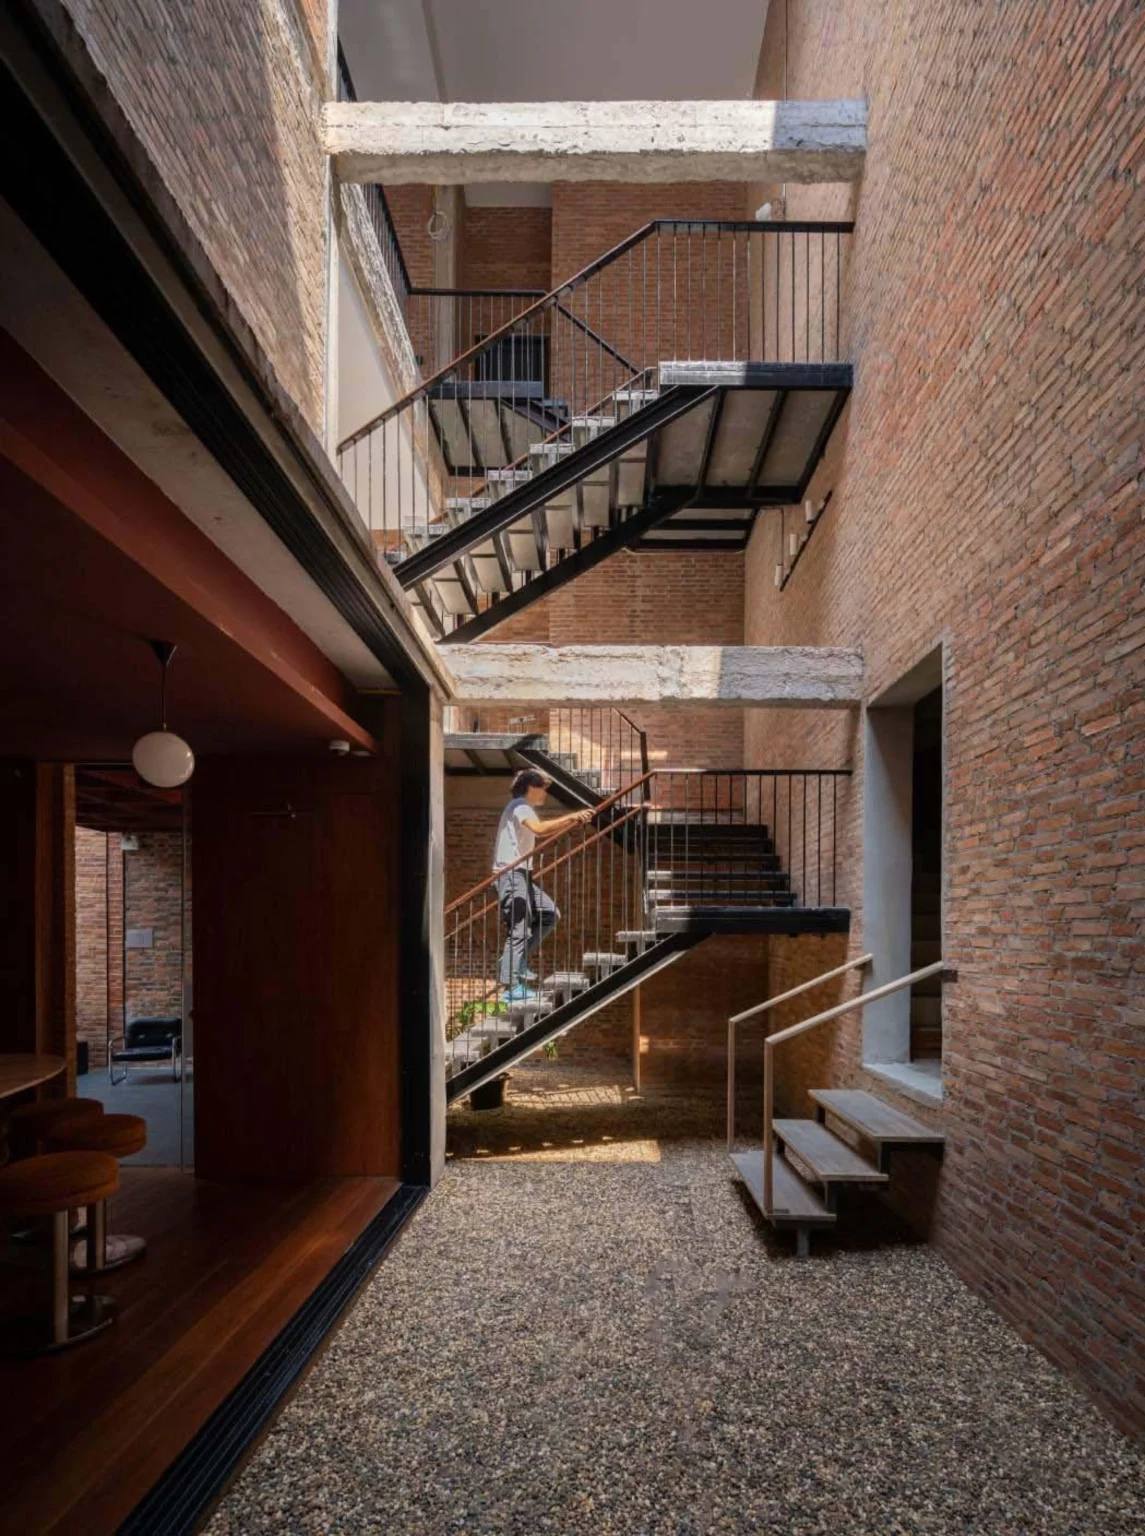
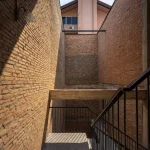
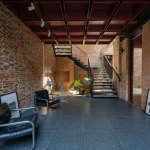
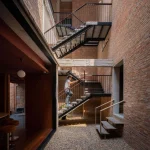
Inside the brick enclosure sit three courts. These open spaces become the organizing heart of the hotel. They separate the public life of the street from the quieter zones of the rooms and provide natural ventilation that moves through the building without mechanical force. The curvature of the brick walls helps channel air and softens the transition between exterior and interior.
A ground floor that buffers and welcomes
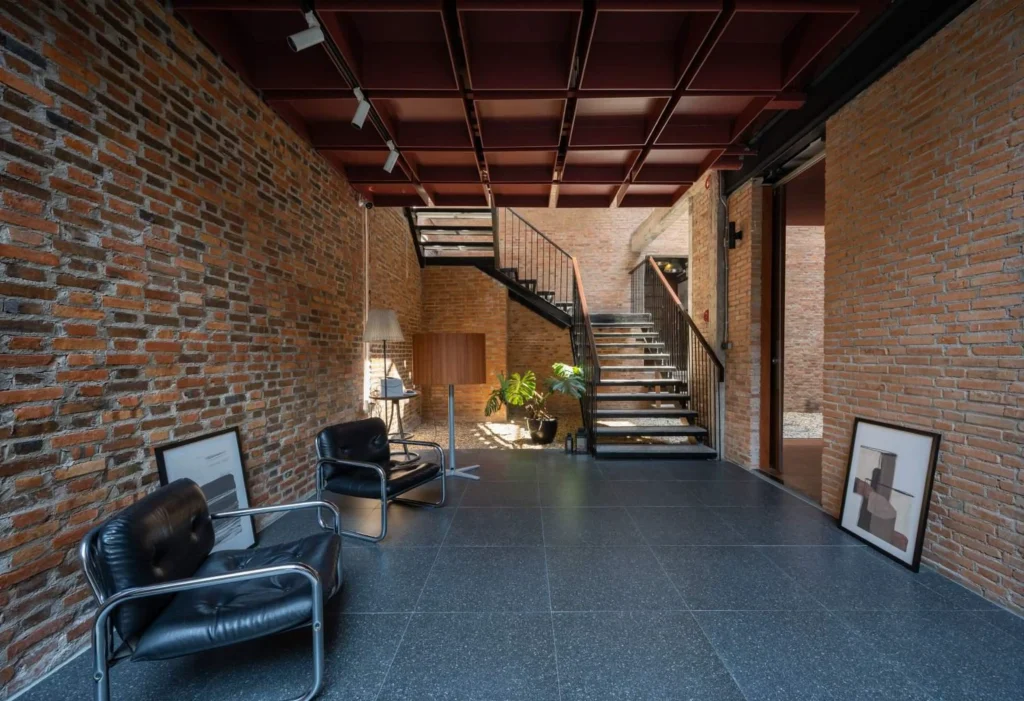
At street level a coffee shop and small library act as a social buffer. They absorb some of the energy of Nimman while giving visitors a reason to step inside. Beyond them the courts open out, offering places to sit, talk or simply pause. A discreet bar is tucked farther in, maintaining the sense that the deeper parts of the building remain more private.
This arrangement reverses the usual hotel sequence. Instead of a sealed lobby that turns its back on the street, The Sayla begins with permeability and only gradually increases enclosure. Guests move from the noise of the soi into progressively calmer layers of space. The architecture itself performs the work of threshold.
Rooms shaped by light and air
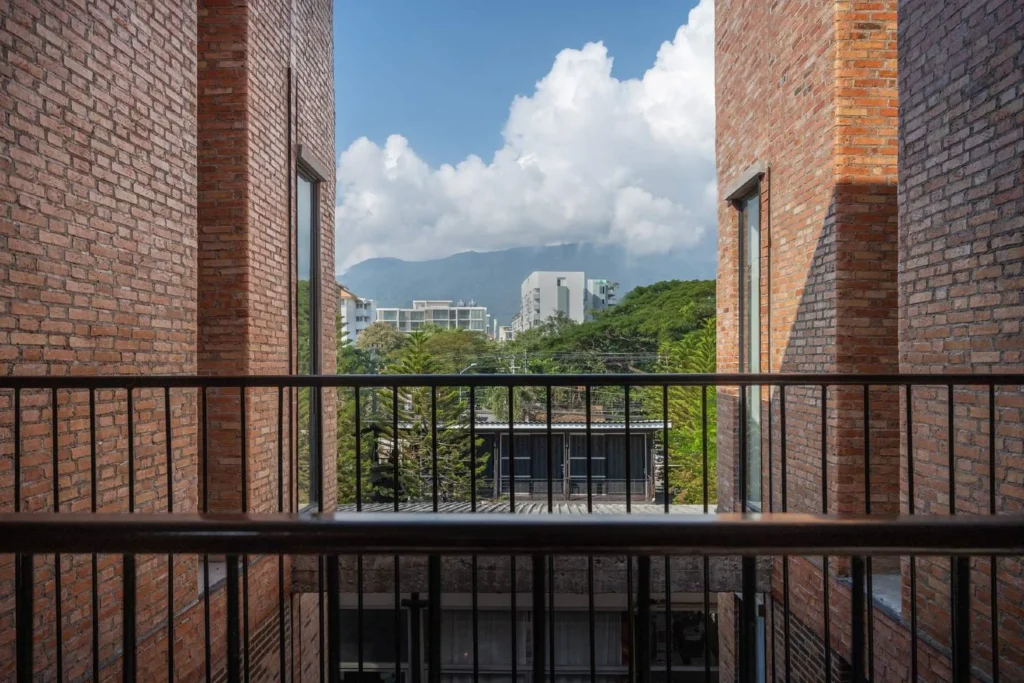
On the second and third floors the curved brick façade wraps the guest rooms. Openings are carefully placed for views, cross-ventilation and privacy. The same material that creates a strong street presence also softens the interior experience. Light enters indirectly, bouncing off the brick and reducing glare. Air moves through the courts and into the rooms, keeping the spaces comfortable in Chiang Mai’s climate.
Because the gross floor area was not increased, every square metre had to work harder. The architects concentrated on proportion, material continuity and the relationship between room, court and sky. The result feels less like a standard boutique hotel and more like a series of interconnected domestic spaces that happen to welcome overnight guests.
Local craft and limited means at The Sayla Hotel
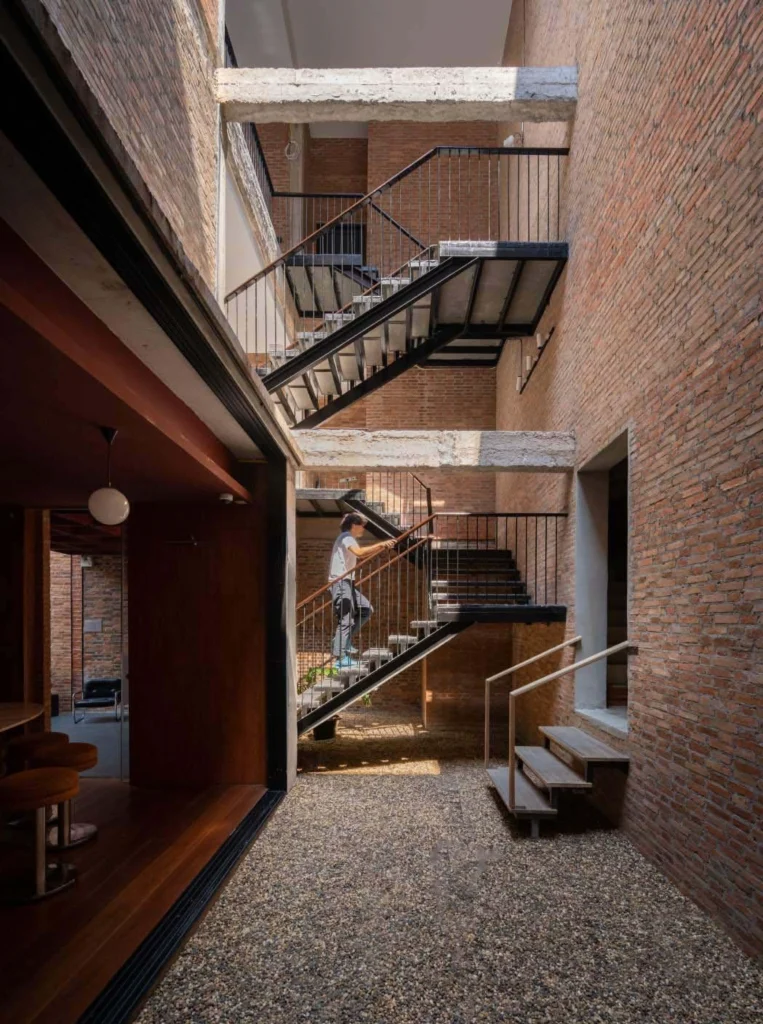
Budget constraints after the pandemic shaped many decisions. Local brick was chosen not only for its cultural resonance but because it was available, workable by local craftsmen and able to deliver both structure and finish. The combination of bricks from different nearby kilns produces subtle variations in color and texture that give the façade depth without additional applied decoration.
The project also avoided the need for new planning permissions by staying within the existing envelope. Improvement came through rearrangement and refinement rather than expansion. In a neighborhood under constant pressure to densify and commercialize, this restraint itself becomes a statement.
Architecture as recovered atmosphere
Nimmanhaemin Road has changed dramatically. Cafés, galleries and boutiques still line the soi, yet the scale and pace of development have altered the sensory character of the place. The Sayla does not pretend the earlier atmosphere can be fully restored. It does, however, create a pocket in which some of its qualities can still be felt: filtered light, moving air, the quiet of a court, the tactile presence of brick that has been made nearby.
EKAR Architects have spoken of wanting the building to feel related to what people once experienced in the area rather than to a catalogue of traditional motifs. The success of the project lies in that distinction. The brick walls, the three courts and the careful grading of privacy do not illustrate Chiang Mai. They recreate conditions in which a certain kind of everyday peace becomes possible again.