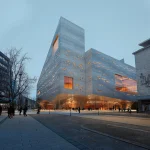
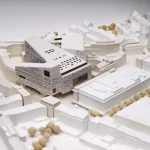
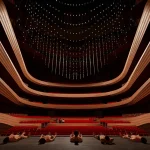
Snøhetta has been announced as the winner of the international Opera House of the Future, Düsseldorf’s cultural landscape. The design, titled “Duett Düsseldorf,” was chosen by a 25-member international jury to envision the new home of the Neue Oper am Rhein. Through a distinctive architectural form that combines a horizontally expanded cultural podium with two gently sloping towers, the proposal creates innovative spaces for culture, dialogue, and public engagement.
Winning design’s Strategic Expansions
The Opernhaus Düsseldorf, originally built as Stadttheater Düsseldorf in 1875, was rebuilt after WWII bombings but has recently shown severe structural and functional shortcomings. Recurring flooding and technical assessments have confirmed that the existing building is outdated and no longer capable of supporting a world-class opera house, making renovation uneconomical and reinforcing the need for an entirely new facility.
Contemporary Urban Civic Landmark
Located at Am Wehrhahn, on the edge of the city center, the design maximizes the opportunity to revitalize a large, strategically important, and currently redundant commercial block. Snøhetta’s Duett offers a layered architectural massing anchored by a vast public roofscape, transforming the site into a major contemporary civic landmark.
The proposed design honors the legacy of the old Opernhaus while reinterpreting the institution as a multi-layered, mixed-use cultural hub. The strategic master plan will house the Deutsche Oper am Rhein alongside two crucial civic components: the Music Library of the City of Düsseldorf and the Clara Schumann Music School.
Modern design Between Public Spaces and Performance Spaces
The contemporary design addresses the challenges of the structurally compromised and functionally insufficient existing Opernhaus located on Heinrich-Heine-Allee with a design solution that meets modern requirements for space, technology, and accessibility. Spanning approximately 38,000 square meters, the proposal features a mixed-use complex that incorporates commercial elements such as a hotel, residential units, and office spaces. This layered composition is crowned by a 6,000-square-meter publicly accessible roof landscape, creating a generous new urban realm.
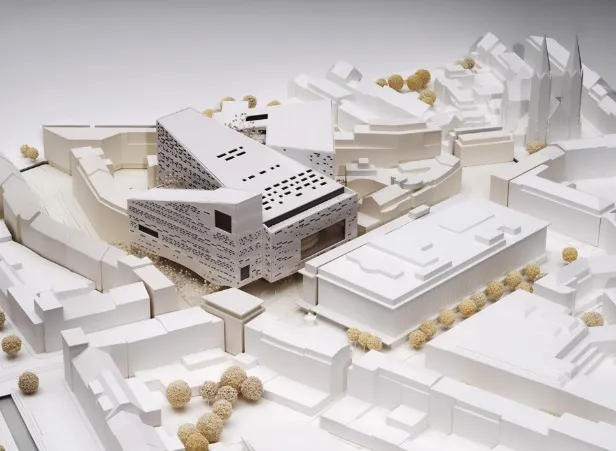
Conceptualized on a triangular plot bounded by three central streets, the proposed design is divided into three segments, allowing the complex to open itself to the city and create a dynamic place of encounter. The layered glass facade provides varying levels of transparency, ensuring both privacy for residents and office users as well as visual connectivity for the public on the roofscape.
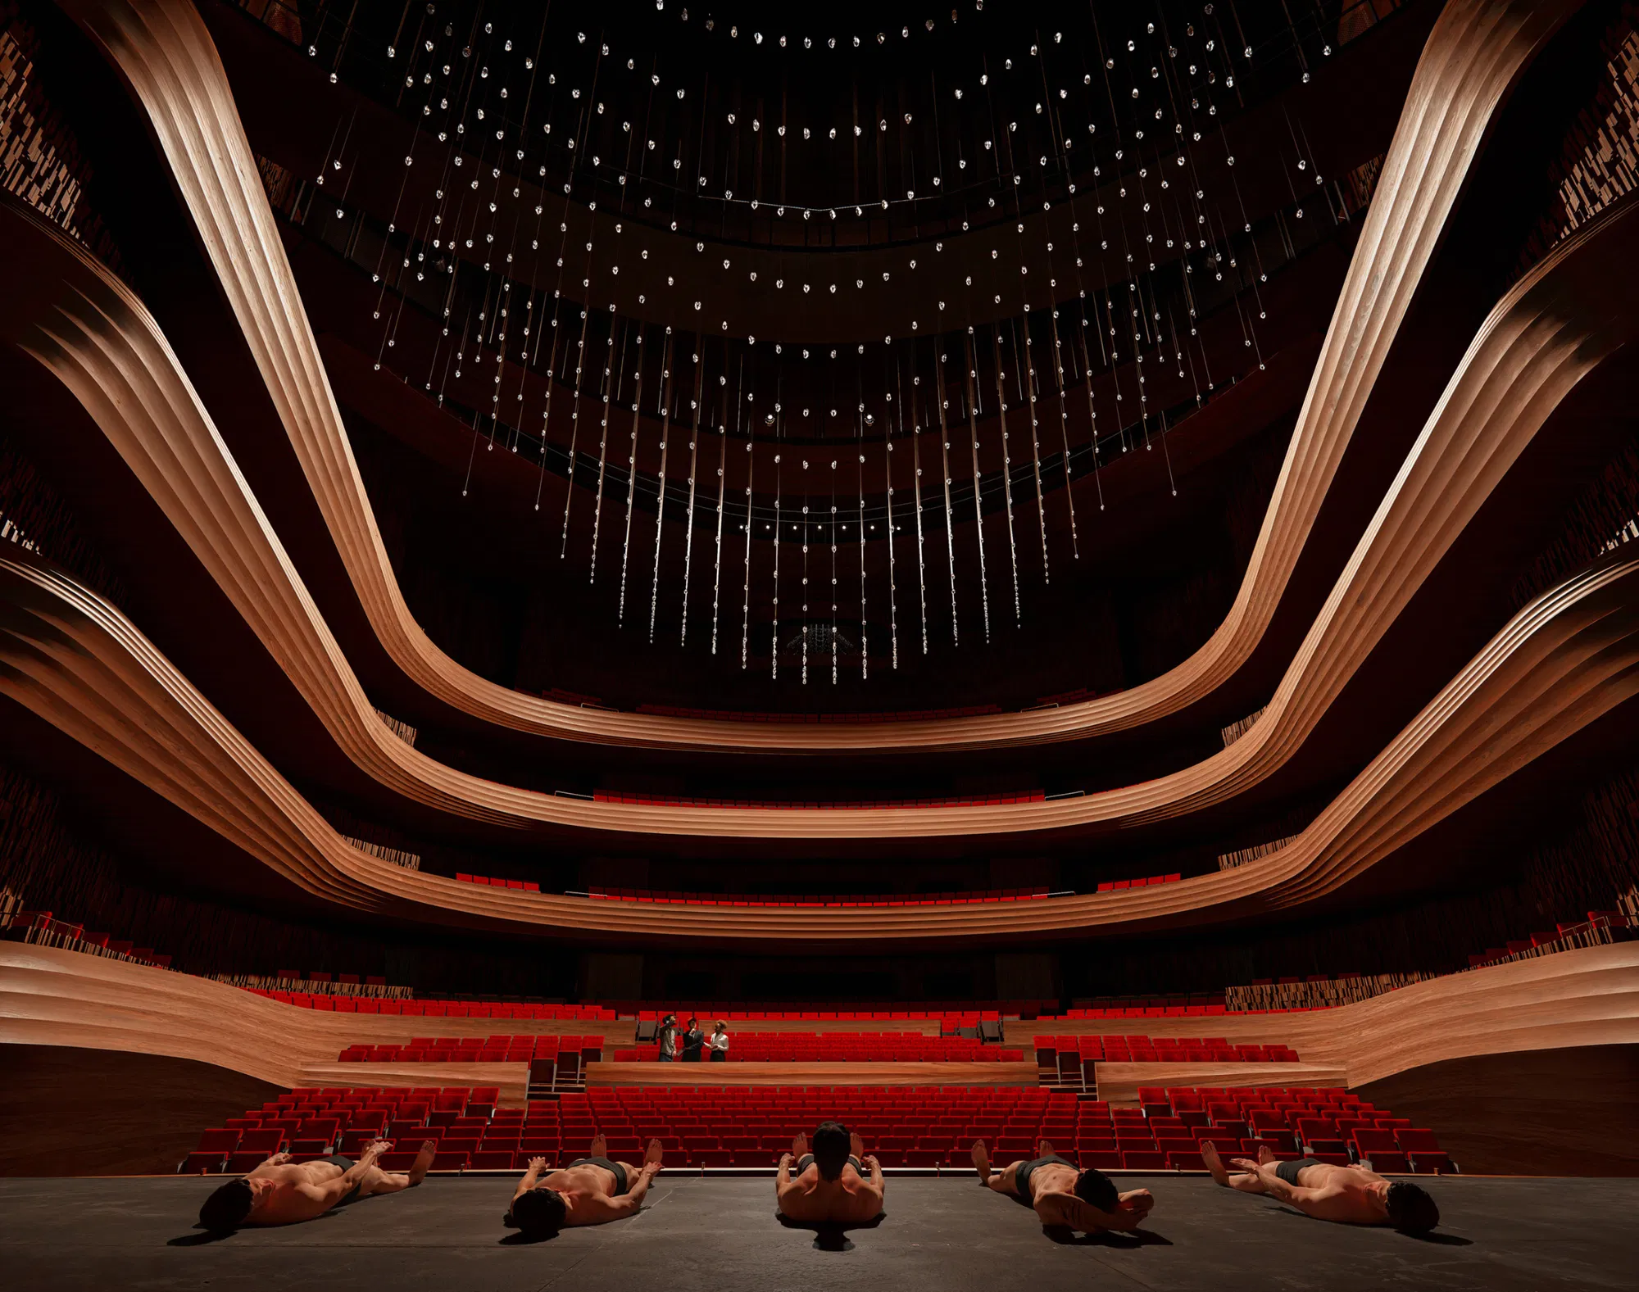
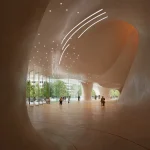
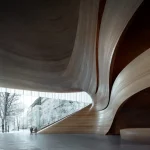
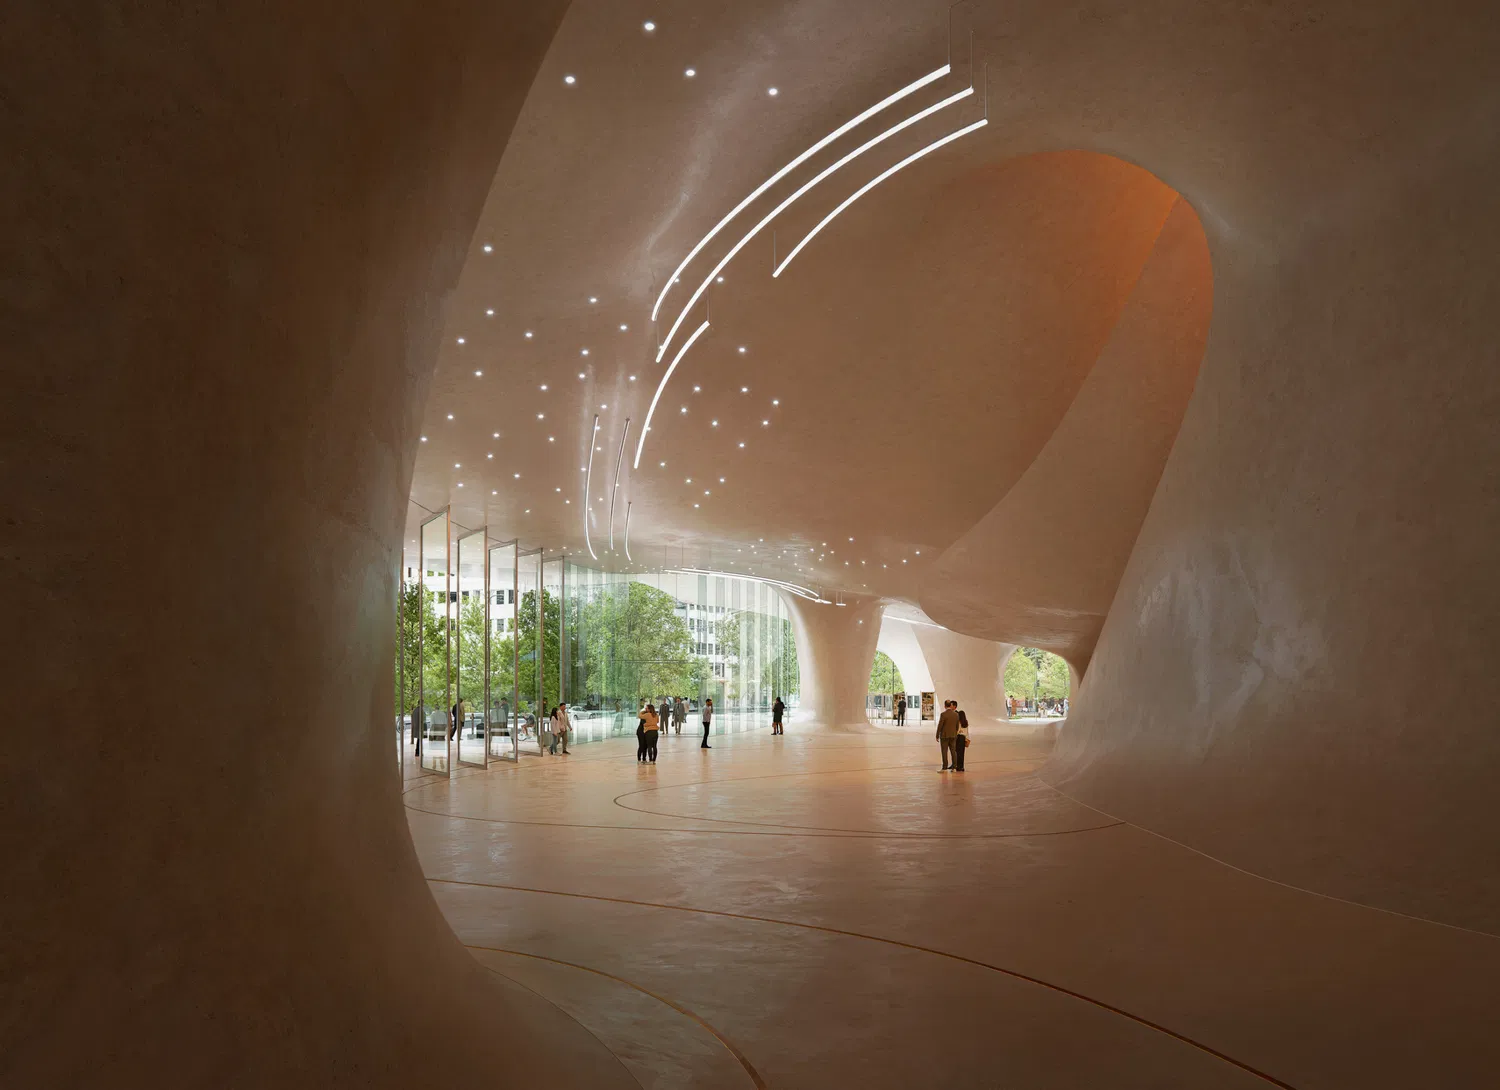
The proposal includes a 1,350-square-meter northern expansion for the stage house and its additional programs, while a 1,455-square-meter eastern expansion is planned to accommodate a larger, modern public foyer. The design also introduces visual transparency that links public areas to functional zones, including staircases and ramps leading from the foyer to an upper-level café. From here, visitors can look directly into the opera’s rehearsal spaces, including a generous ballet rehearsal hall.
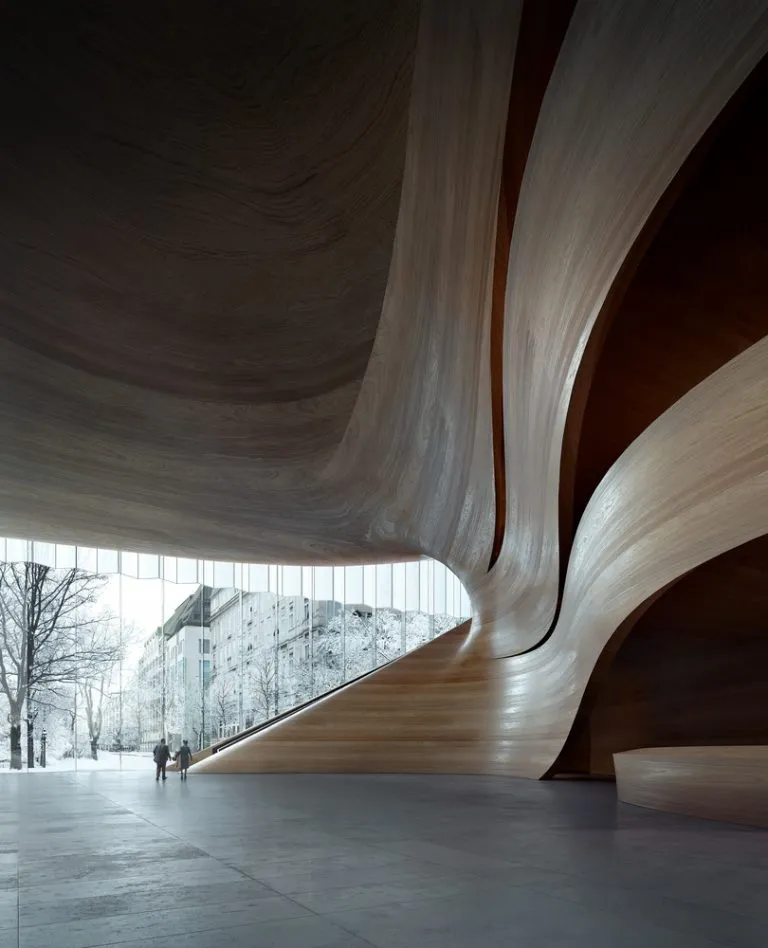
Duett Düsseldorf represents a distinct material transition, where the open glass shell gives way to a contrasting, sculptural wooden inner wall that forms the circular core of the opera house, resulting in an expression of contemporary, urban civic architecture. Heiner Farwick, the architect, urban planner, and chairman of the jury, praised Snøhetta’s proposal, stating that the new cultural building block would be “integrated into the urban context with a high mark.”
Image credit: © Snøhetta