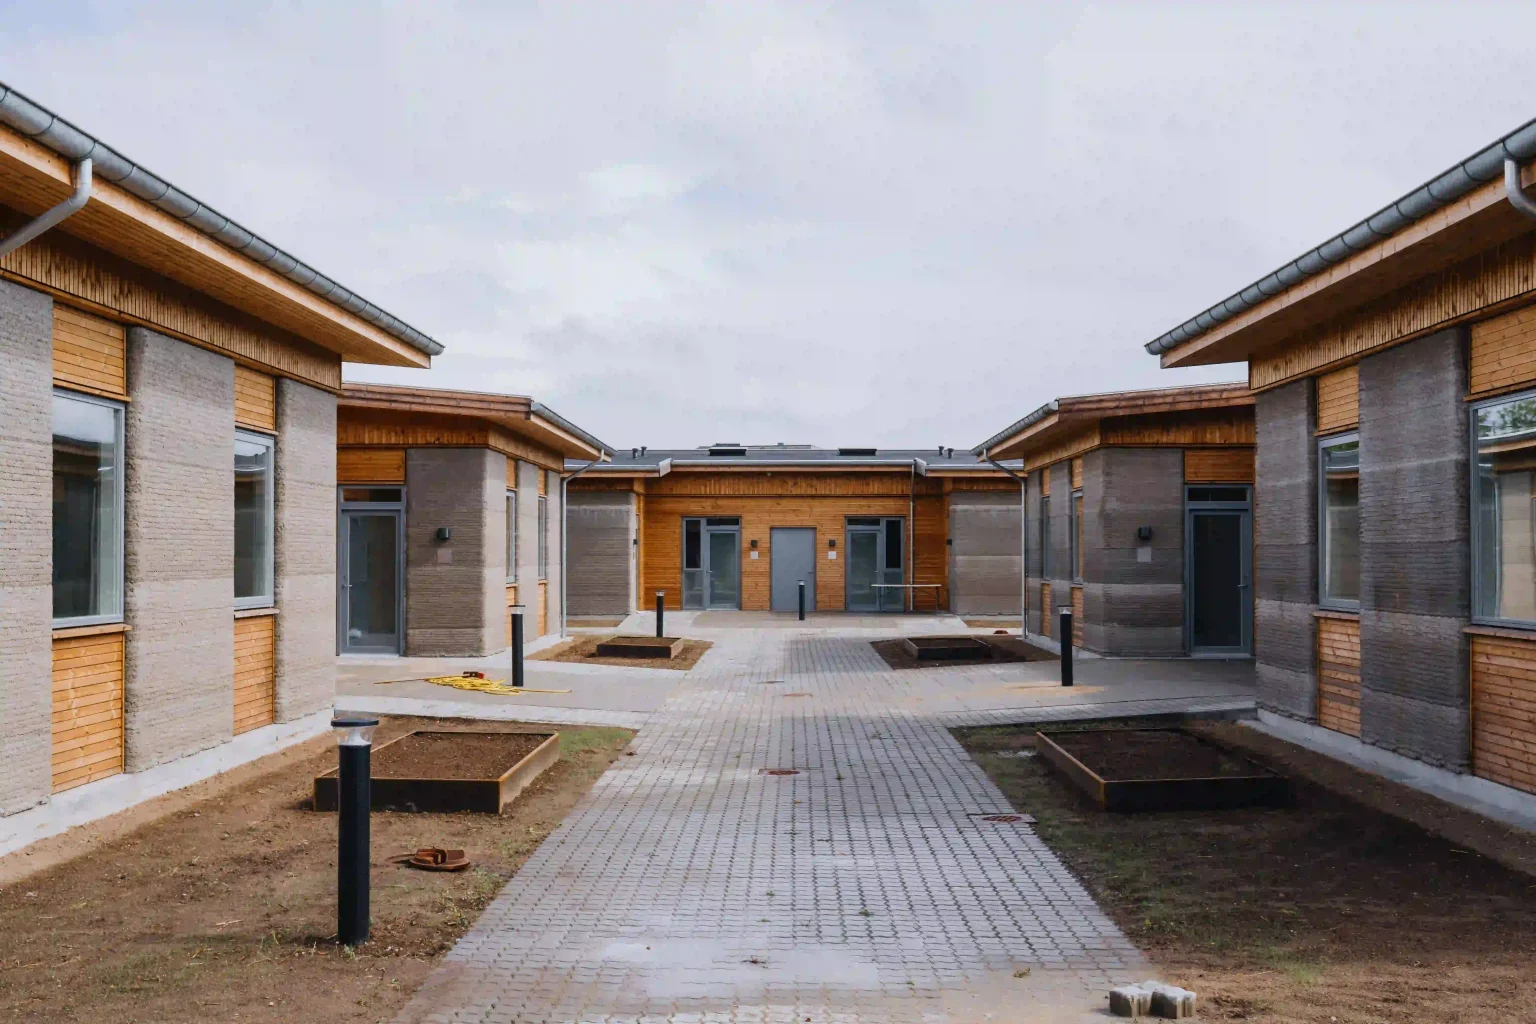


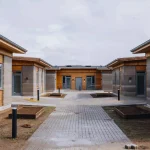
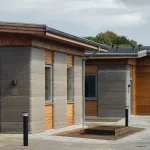
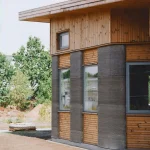
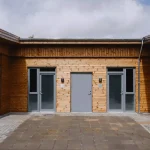
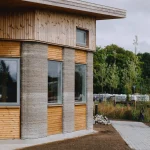
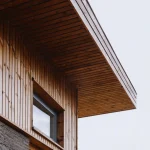
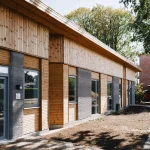


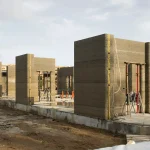
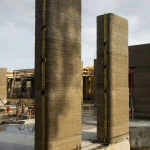
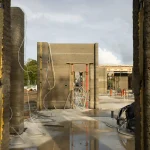
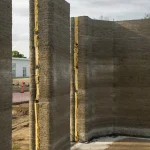
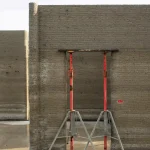
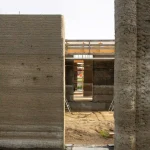
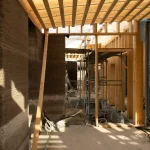
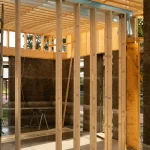
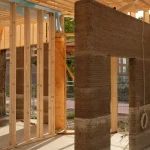
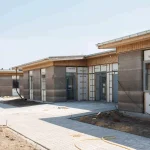
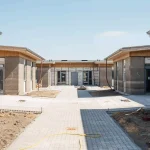
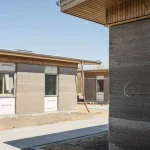
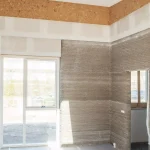
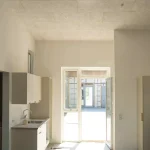
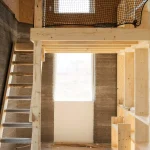
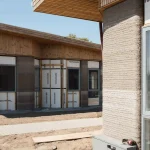
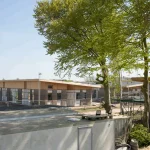
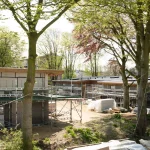
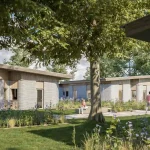
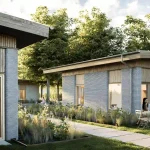
3DCP Group has completed Skovsporet, a 3D-printed student housing development in Holstebro, Denmark. The project consists of 36 ground-level apartments, designed by SAGA Space Architects together with MS+. Skovsporet brings the ambition of transforming the construction industry through 3D printing into built reality at a residential scale.
From Prototype to 36 3D-Printed Homes
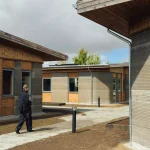
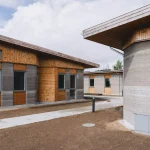
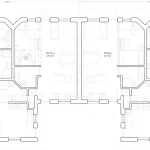
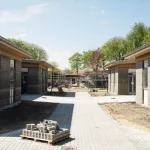
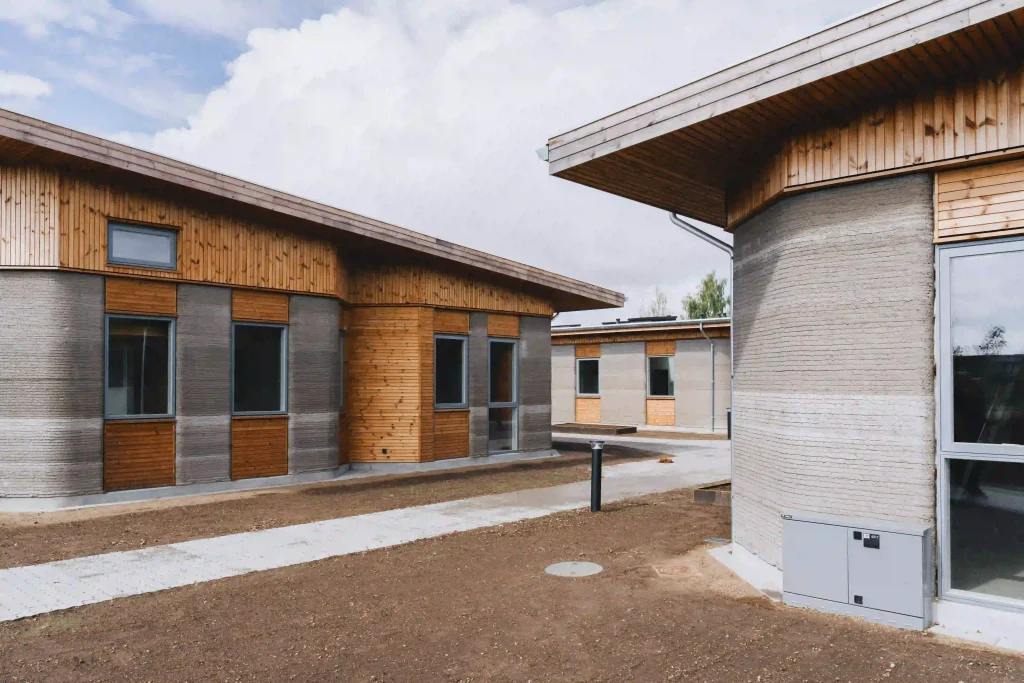
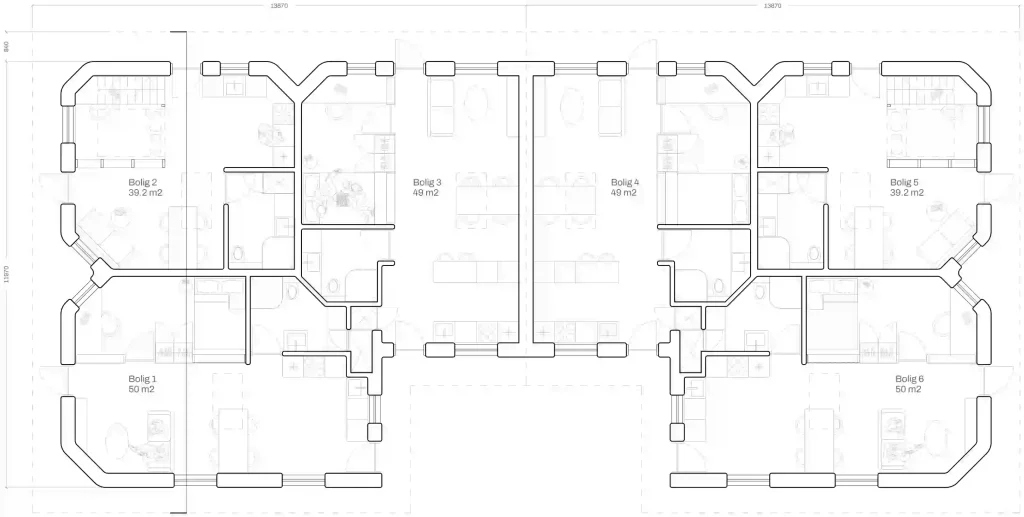
Located close to VIA University College, Skovsporet is designed as a low-rise student village where private apartments are placed around shared outdoor spaces. The development is arranged across six buildings with shared courtyards, landscaped gardens, walking paths, and bicycle parking, creating a residential environment that supports both independent living and everyday community.
Designing a Student Village Around Community and Nature
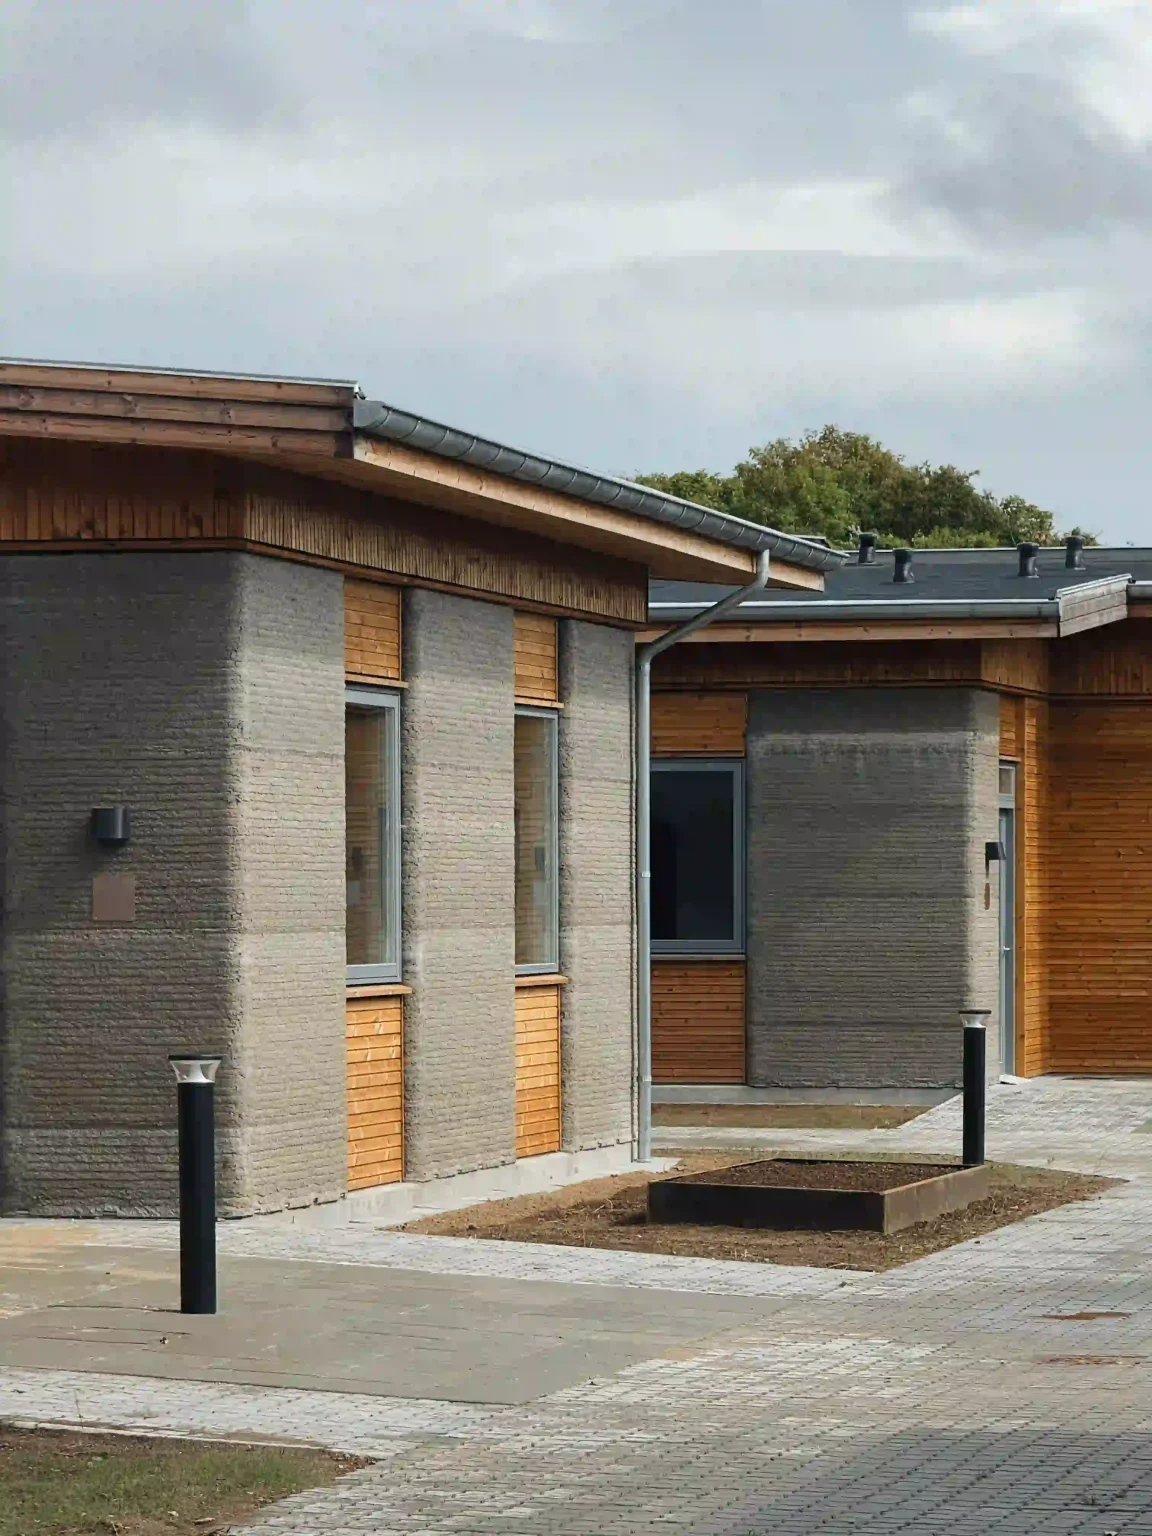
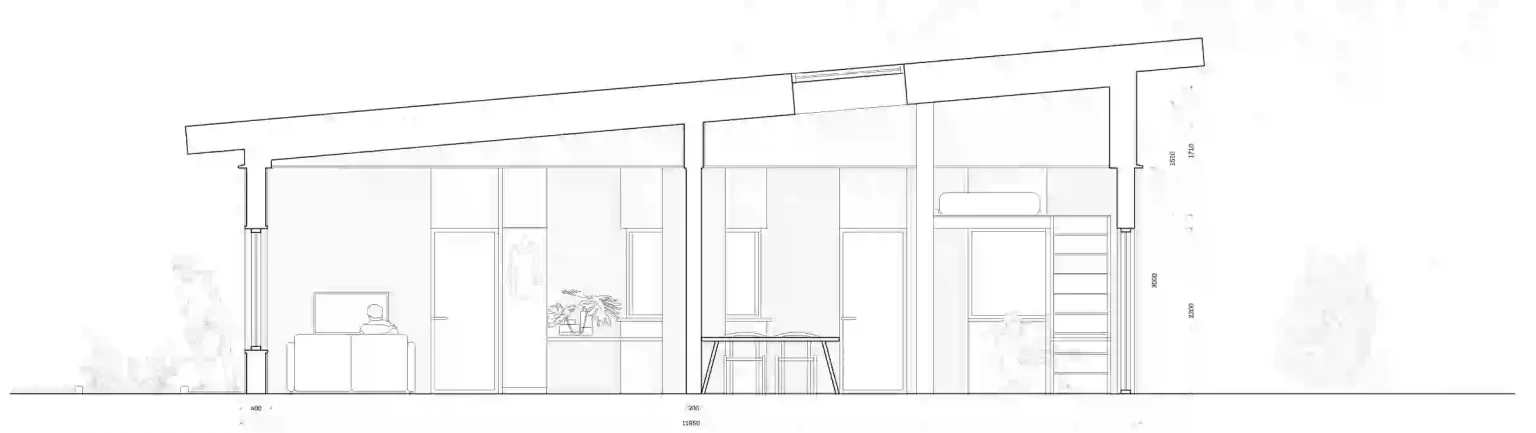
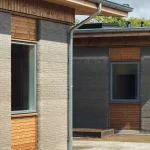
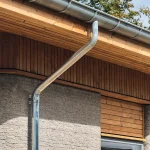
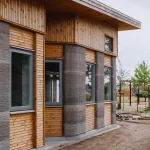
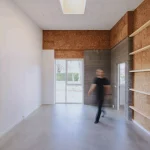
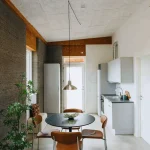
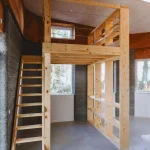
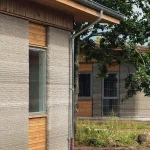
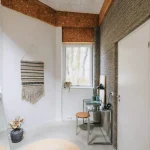
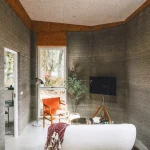
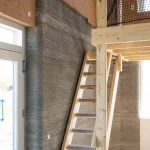
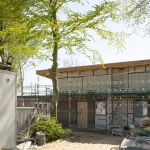
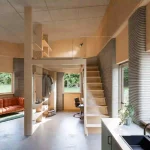
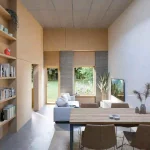
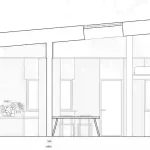
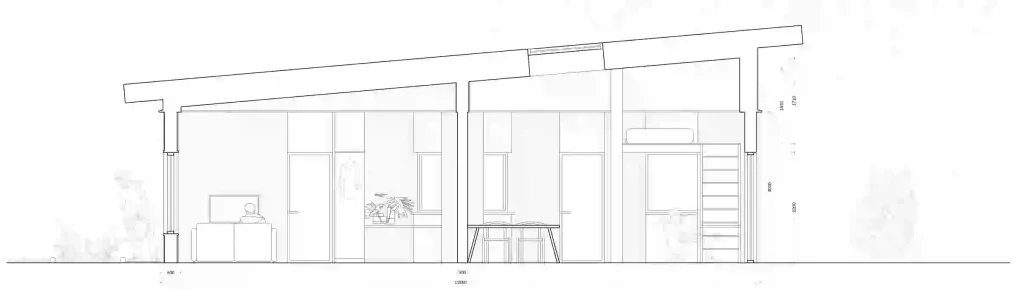
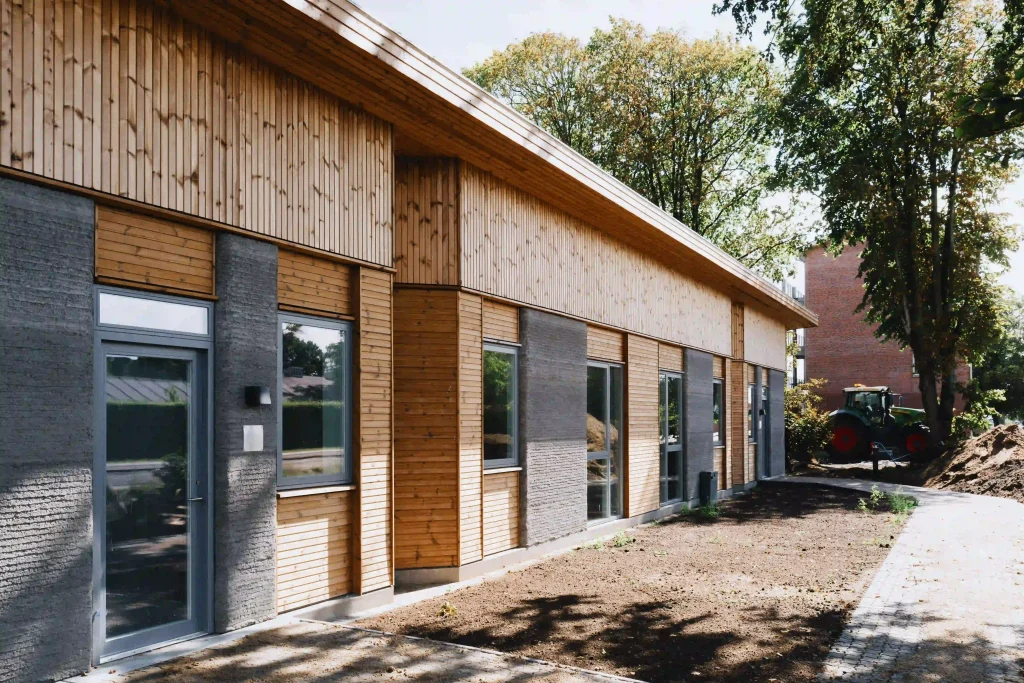
As an environmental consideration, the project has been carefully integrated into its existing landscape. The print beds were positioned between the existing trees on site, allowing 90% of the trees to be preserved. Each apartment is designed as a complete home, with a kitchen, study area, lounge, bathroom, and sleeping area. Large roof windows and slanted ceilings bring daylight into the homes, while the combination of 3D-printed concrete, cork panels, glass, and traditional roof structures creates a warm and practical architectural expression.
“This student housing project proves that 3D printing is no longer just an experiment. We have gone from printing small prototypes to creating 36 real homes and an entire community. That is the scale where technology starts to matter as a serious tool for architecture.” – Sebastian Aristotelis, Co-Founder and Lead Architect of SAGA Space Architects
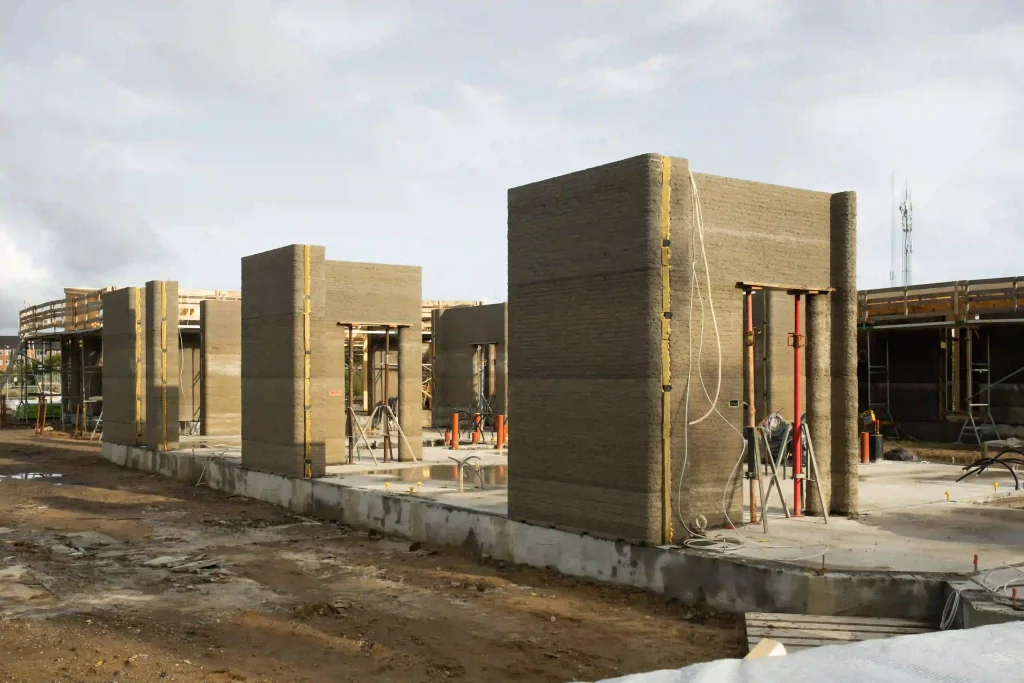
Scaling Up 3D Concrete Printing
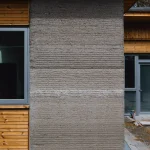
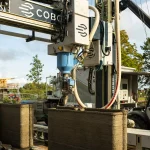
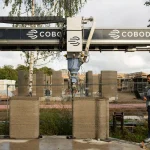
The 3D-printed structural elements were produced on site using a COBOD BOD3 printer and D.fab concrete containing FUTURECEM, a lower-carbon cement developed by Aalborg Portland.
“The technical breakthrough was not printing one successful structure. It was repeating the process across six clusters while improving speed, maintaining accuracy, and integrating the printed elements with conventional building systems.” – Mikkel Brich, Co-Founder and CEO of 3DCP Group
Cement-Free 3D Printing Cuts CO₂ Emissions by 84%
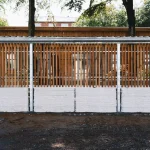
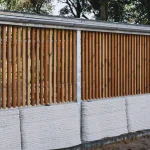
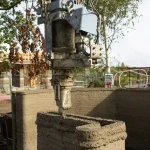
The project also introduces a significant material breakthrough: 3D-printed elements containing 0% cement and achieving an 84% reduction in CO₂ emissions compared with traditional concrete. These elements have been developed by 3DCP Group using MEVOcem – the development was funded by the Innovation Fund Denmark. The cement-free elements have been used in the bicycle shed.
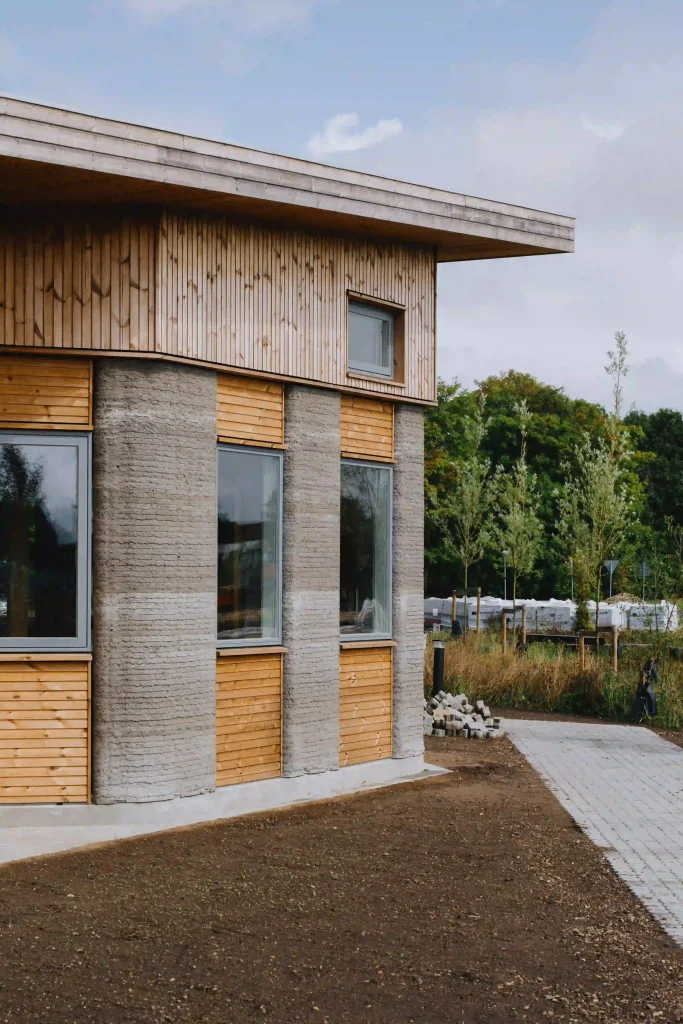
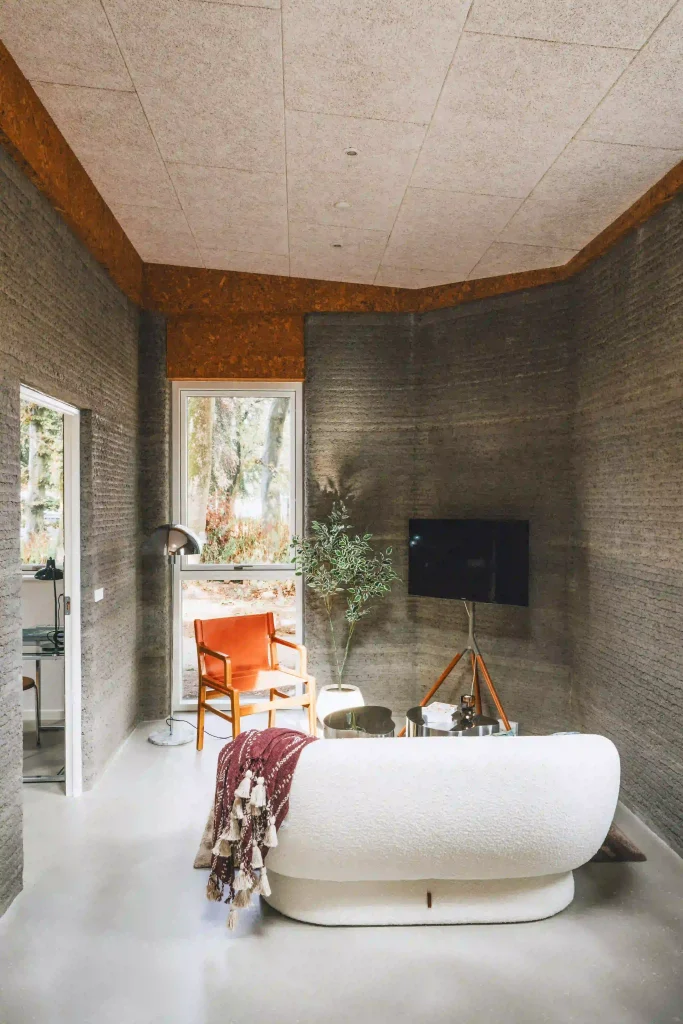
Skovsporet has been delivered within the strict regulatory and financial framework governing subsidized housing in Denmark. By implementing large-scale 3D printing and carefully optimizing the construction process, the team was able to complete the project within a tight budget while maintaining its architectural ambitions. The project demonstrates how 3D printing can operate within the practical and economic constraints of real-world housing construction.
With construction now complete, the apartments are ready to welcome their first students in September. Building on the lessons from Skovsporet, SAGA Space Architects and 3DCP Group are now researching and testing new material configurations and manufacturing methods for upcoming 3D-printed projects.
Technical details
Project: Skovsporet
Client: NordVestBO
Typology: Student housing
Location: Holstebro, Denmark
Contractor: 3DCP Group
Architecture Office: SAGA Space Architects, MS+
Construction Duration: 12 months
Total Project Size: 1650m²
Apartment Sizes: 39-50m²
Number of Apartments: 36
Configuration: Six building clusters, each cluster consisting of 6 apartments
Construction Method: Large-scale 3D concrete printing
Printer: COBOD BOD3
Materials: D.fab concrete with FUTURECEM, MEVOcem & Timber hybrid construction
Apartment Amenities: Kitchen, study area, lounge, bathroom, sleeping area, roof windows
Outdoor Amenities: Shared courtyards, landscaped gardens, walking paths, bicycle parking
Partners: VELUX, Rationel, HTH, Marmorline, COBOD International, Aalborg Portland
About SAGA Space Architects
Based in Copenhagen and Hanoi, SAGA Space Architects works across architecture, design, research, and technology to create human-centered environments for Earth and space. Drawing on cross-disciplinary expertise, the studio develops projects ranging from lunar and underwater habitats to urban architecture, combining forward-thinking design with technological innovation and real-world application. Projects such as FLEXHab, EcoNeo, and LUNARK reflect SAGA’s ambition to expand the possibilities of architecture through innovation in space and the built environment.