• Submit Project
  • Advertise
  • NewsLetter
PA | Architecture and Technology
Courses
  • Articles
    • Archipreneurs
    • Technology
    • Bim / Aec
    • 3D Printing
    • Architects
    • Artificial Intelligence
    • Robotics
    • Sustainability
    • Tools
    • Case Study
    • City Guide
    • Opinions
    • Interviews
    • Architecture & Design
      • Urbanism
      • Metaverse
      • Space Architecture
      • Geography
  • Projects
    • Architecture
    • Interior
    • Design
      • Fashion
      • Pavilion
      • Installation
      • Digital Art
      • Landscape Design
    • Products
  • News
  • Workshops
  • PA Talks
  • Videos
  • Books
  • More
    • PA+ Membership
    • Competitions
    • Courses
    • Events
    • Jobs
    • About Us
    • Contact Us
Font ResizerAa
PA | Architecture and TechnologyPA | Architecture and Technology
Search
  • Articles
  • Projects
  • News
  • Workshops
  • PA Talks
  • Videos
  • Books
  • Advertise
  • Submit Project
  • NewsLetter
  • Contact Us
Have an existing account? Sign In
Follow US

Home - Projects - National Institute of Water Sports by M:OFA Studios: Architecture in Motion

Projects

National Institute of Water Sports by M:OFA Studios: Architecture in Motion

Last updated: February 28, 2025 11:08 am
Yagmur Baydir
Yagmur Baydir
Share
List of Images 1/14
SHARE

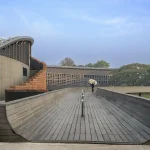
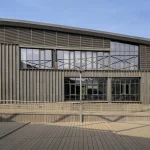
Being one of its kind of Institute in Asia, the project has been designed to strive for a dynamic relationship between the sports player and the sea through its architectural language and spaces.

Commissioned in 2010 through an International level competition organized by NIWS-GSIDC, Goa, the design brief stated the development of the National Institute of Water Sports at Miramar, Goa, as an Iconic building.

National Institute of Water Sports / M:OFA Studios

It is the articulation of this temporary yet adventurous moment or a passage in time between the surfers setting foot into the sea and setting foot out of it that forms the architecture of the Building. The building itself is a take off point wherein its sole function is to be a transitional link between the man and the sea.

National Institute of Water Sports / M:OFA Studios

Here, the architecture is in constant motion, being pulled into the sea from one side yet tied to the shore on the other. The building, too, is ever-changing, rising and falling just like the waves of the sea that twist and knot every surfer into its folds. The architecture here mentally transports man in the midst of the sea. 

National Institute of Water Sports / M:OFA Studios


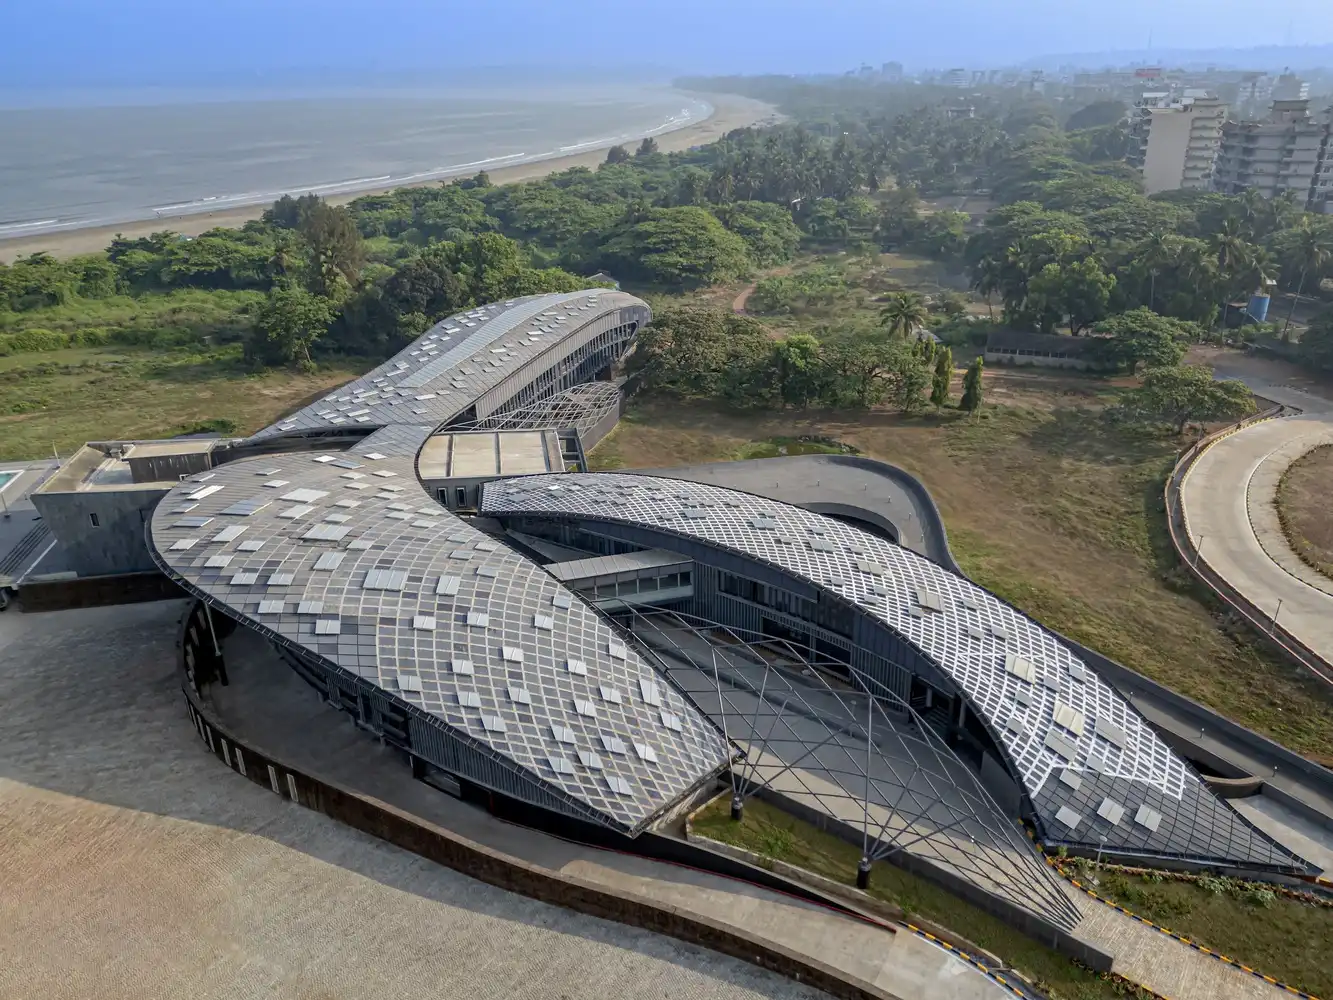

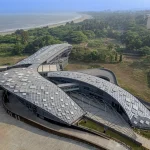
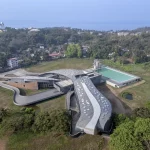
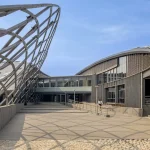
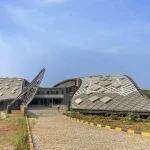
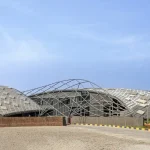
The architecture for NIWS is inspired by the dynamic nature of the sea. It erupts, rises, and folds into a series of trochoidal waves, ready to engulf everything that comes its way. Viewed from above, it appears like a mythical creature born from the adjoining Arabian Sea, mimicking its nature.

National Institute of Water Sports / M:OFA Studios





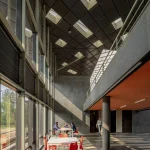
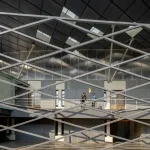
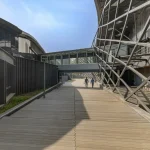
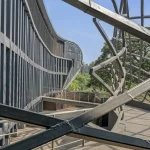
While, from the ground, within its spaces, it appears to be in constant motion with its shifting perspectives. The eye doesn’t rest at a single point, with its multiple point of views and continuous movement spine, the architecture intends to blur the perceptible notions of its elements.

National Institute of Water Sports / M:OFA Studios


The walls, floor plates, and roofs indulge in this fluid dialogue at various points that, once rendered by the ever-changing play of light and shadows, create this tense, disruptive narrative for its users like a theatre where motion is a constant and the pause is a search.

The architecture, thus, becomes a conduit, ensuring it’s not a static structure but a lively inspiration for adventurers gearing up for water sports.

National Institute of Water Sports / M:OFA Studios

National Institute Of Water Sports Project Details:

Architects: M:OFA Studios
Location: Panaji, India
Year: 2023
Size: 90000sq.ft.

The project description is provided by the M:OFA Studios & FOAID India


TAGGED:AsiaindiaNational Institute of Water Sports
Share This Article
Facebook LinkedIn Email Copy Link Print
Previous Article Top 10 Inspirational 3D-Printed Clothes for 2025
Next Article Material-Efficient Hypar Gridshell Roof Built with Castanea Sativa Wood in Friedberg
Leave a Comment Leave a Comment

Leave a Reply Cancel reply

You must be logged in to post a comment.

Most Popular

Computational Design: NEXT 1.0 Conference Officially Ends

Articles

MAD’s Ma Yansong Shapes Emotion Through Architecture at Nieuwe Instituut

Articles
FIFA world cup 2026

Is the FIFA World Cup 2026 the Most Polluting World Cup Ever?

Articles

10 Parametric CAD Software for Architects in 2024

Articles
How to Make an Impact with Real-Time Rendering and Building Performance Analysis in Enscape

How to Make an Impact with Real-Time Rendering and Building Performance Analysis in Enscape

Architecture News
Malaysian Architecture is a Fusion of Hybrid Urbanism, Megastructures, and Climate-Responsive Design

Contemporary Malaysian Architecture is a Fusion of Hybrid Urbanism, Megastructures, and Climate-Responsive Design

Articles

Beyond the Sagrada Familia: The philosophy behind Antonio Gaudí’s architectural engineering

Articles
The 8 Countries with the Most UNESCO World Heritage Sites in the World

The 8 Countries with the Most UNESCO World Heritage Sites in the World

Architecture & Design

Building a sustainable environment: A guide to adaptive reuse architecture

Articles
The World's Thinnest Skyscraper: Steinway Building, Steinway Tower

The World’s Thinnest Skyscraper: Steinway Tower

Articles
Previous Next
L’île Folie Pavilion by Marc Fornes/THEVERYMANY

Subscribe to our newsletter

L’île Folie Pavilion by Marc Fornes/THEVERYMANY

Subscribe Newsletter

- Advertisement -
Ad image

You Might Also Like

ProjectsDesignFashion

Prosthetic as wearable art by Jewelry Brand YVMIN

July 1, 2024
Lumen
ProjectsDesignInstallation

Lumen: The Glowing Courtyard of MoMA PS1 Laced by Jenny Sabin Studio

April 9, 2022
ArchitectureProjects

CAFA Qingdao Campus, Cohabitation of Creative Freedom and Reasoned Design

August 5, 2024
ProjectsArticles

Parametric And Computational Design: Elevating Through Algorithms

August 26, 2025
PA | Architecture and Technology

© All rights reserved. Parametric Architecture (2018-2026) – ISSN 3023-7564

Parametric Architecture (PA) is a leading global architecture and design platform connecting millions of architects, designers, and students through innovative projects, industry insights, and educational initiatives.

Instagram Facebook X-twitter Youtube Linkedin Pinterest Tiktok

Get in touch​

  • About Us
  • PA+ Membership
  • Contact Us
  • Submit Project
  • NewsLetter
  • Advertise
  • Cookie Policy
  • Distant Sales Agreement
  • PA+ Membership Agreement
  • Privacy Policy

Explore More

  • Articles
  • Projects
  • Videos
  • Books
  • PA Talks
  • Jobs
  • Subscribe

Subscribe Newsletter

Subscribe to our newsletter to get our newest articles instantly!

© 2026 ParametricArchitecture. All Rights Reserved. By utilizing this website, you are consenting to our User Agreement, Privacy Policy, and Cookie Statement. In compliance with the privacy laws of Turkey and the United States, we recognize and respect your rights. Please be aware that we may receive commissions for products bought through our affiliate links. Unauthorized reproduction, distribution, or transmission of any material from this site is strictly forbidden without prior written permission from ParametricArchitecture.

Welcome Back!

Sign in to your account

Username or Email Address
Password


Lost your password?

Not a member? Sign Up