

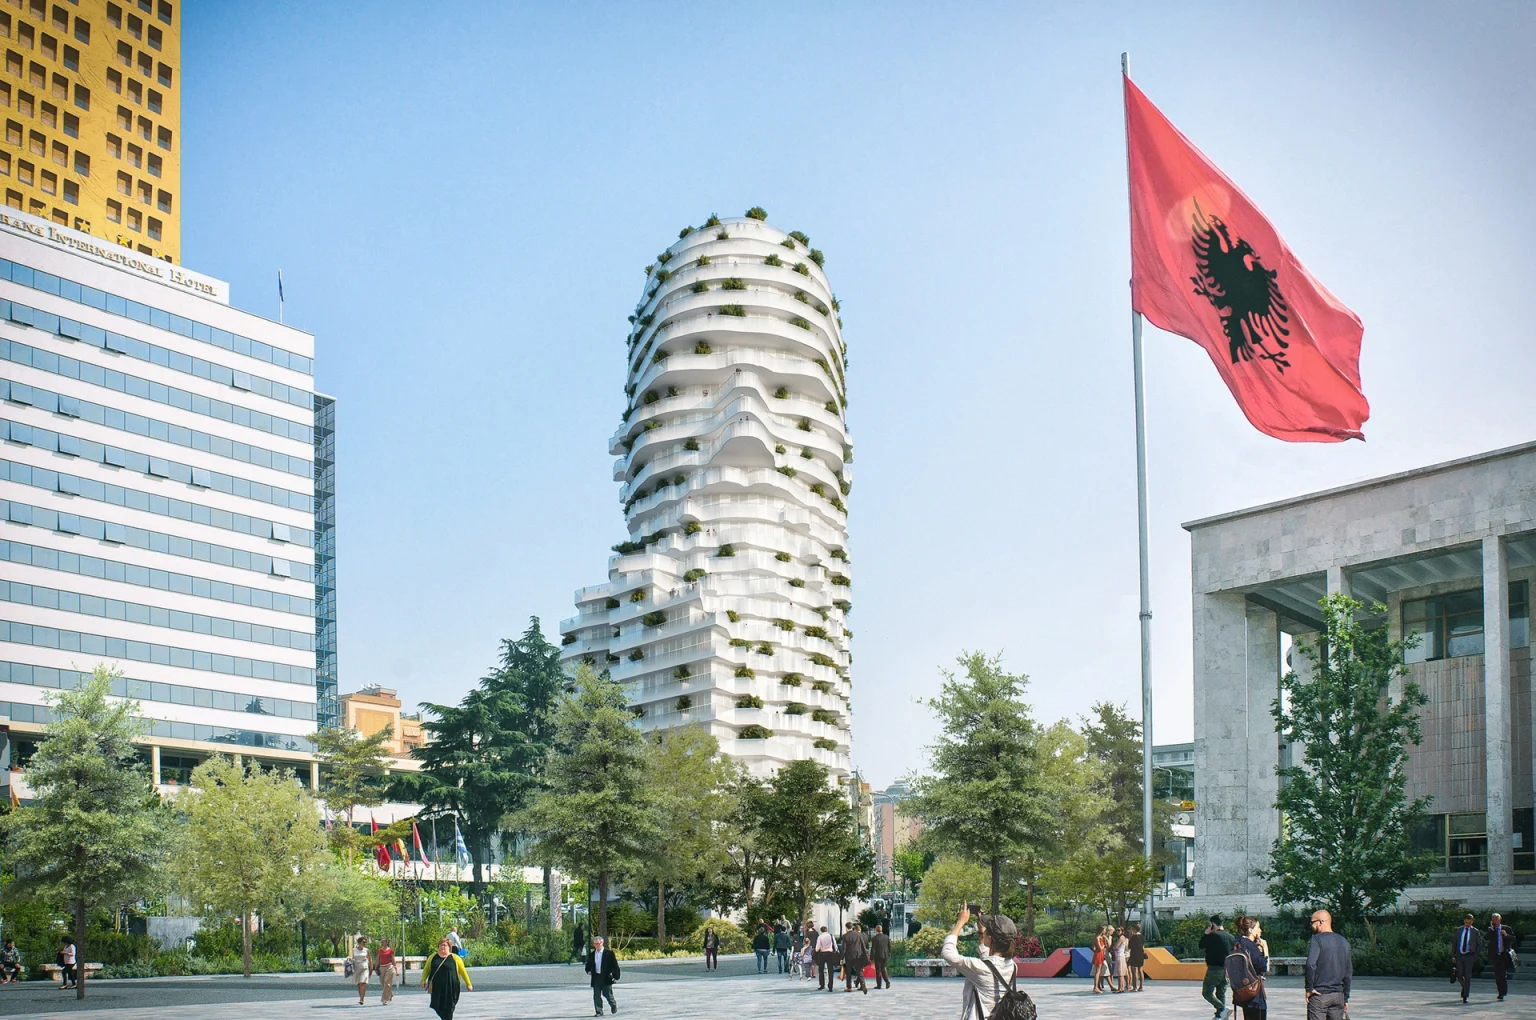
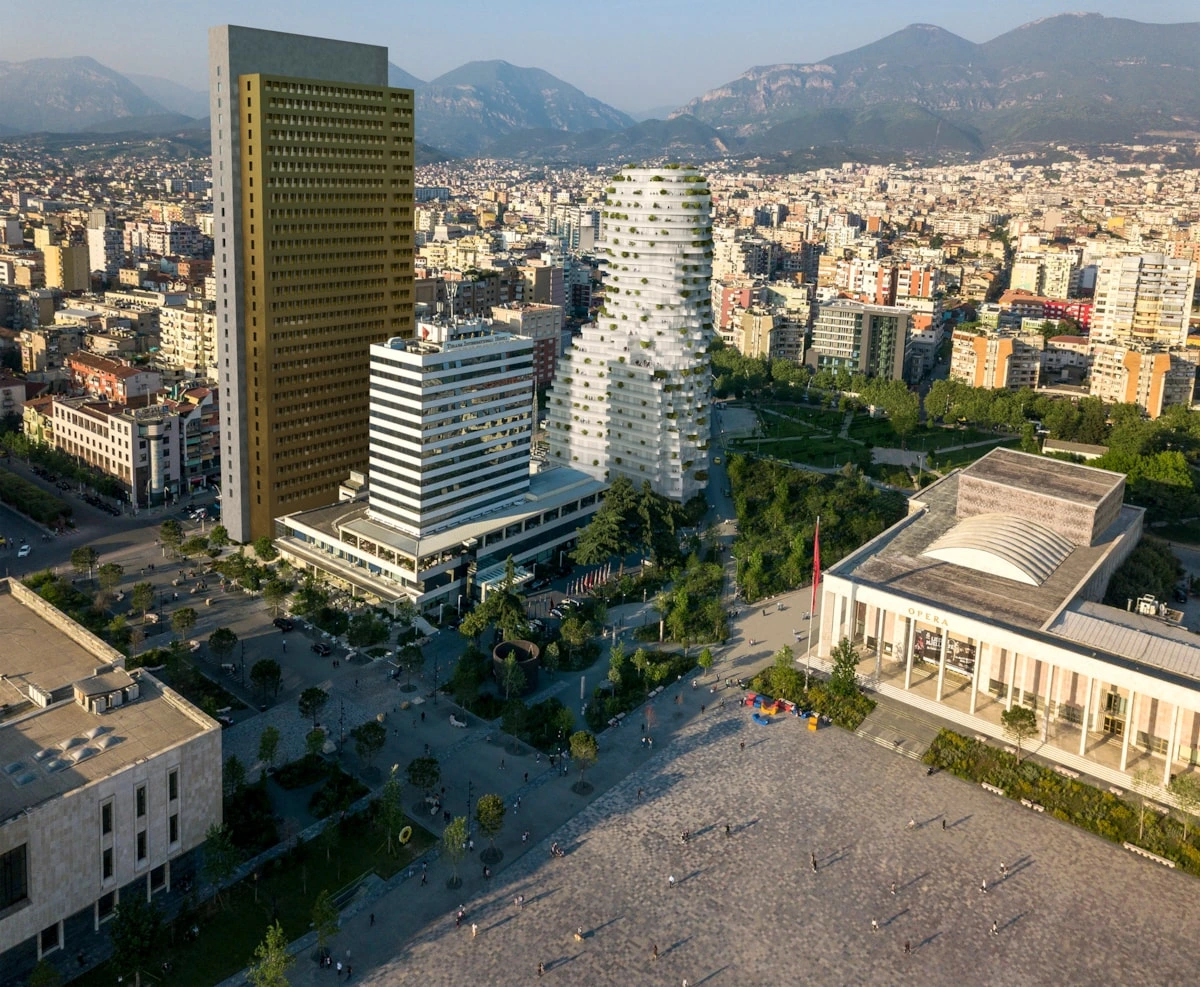


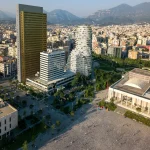
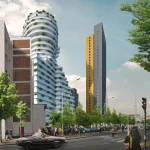
Designed by MVRDV, the upcoming Skanderbeg Building, or Tirana’s Rock, is an 85-meter mixed-use development in Tirana, Albania. Located at the northeastern edge of Skanderbeg Square, the project transforms an irregularly shaped site into a sculptural architectural form inspired by the country’s national hero. The design uses the site’s maximum buildable volume as a base, from which Skanderbeg’s bust appears to emerge, with his shoulders following the building’s widest edge and his head turned towards the square named in his honor.
Inspiration Behind the Sculptural Skanderbeg Building

Skanderbeg Building inspired by Albania’s national hero, Gjergj Kastrioti Skanderbeg (1405–1468), the sculptural building reinterprets a significant historical figure through contemporary architecture. Celebrated for his role in shaping the nation’s identity, Skanderbeg is already commemorated by Tirana’s central square and its iconic monument, and MVRDV’s design extends this tribute into a striking architectural landmark.
Wrapped Sculptural Facade
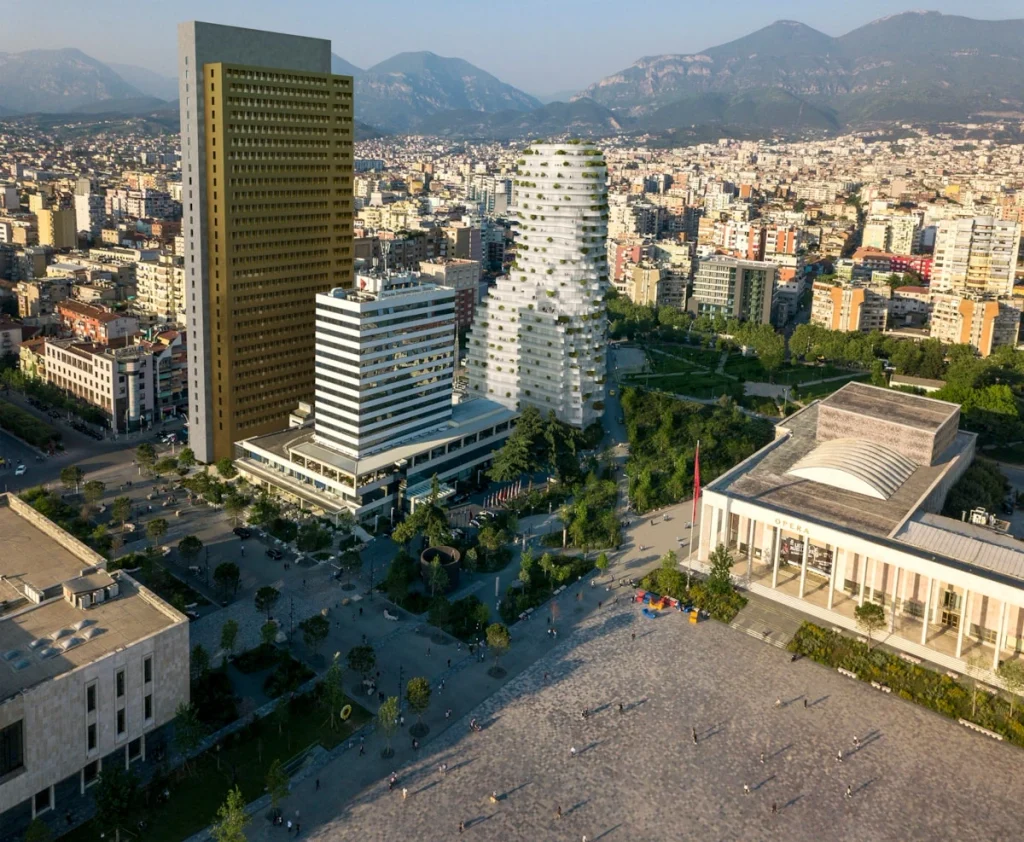
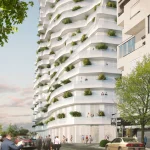
The building’s sculptural identity emerges from continuous curved balconies that wrap around each floor of the building, collectively tracing Skanderbeg’s facial features, including his nose, ears, and beard. Once completed, the mixed-use development is set to become a prominent landmark at the center of Skanderbeg Square, bringing Albania’s cultural heritage as a thoughtful contemporary architectural expression. Beyond its distinctive façade, the project also integrates thoughtfully designed and functional residential spaces within one of Tirana’s most sought-after locations.
Curved Balconies Defining the Façade
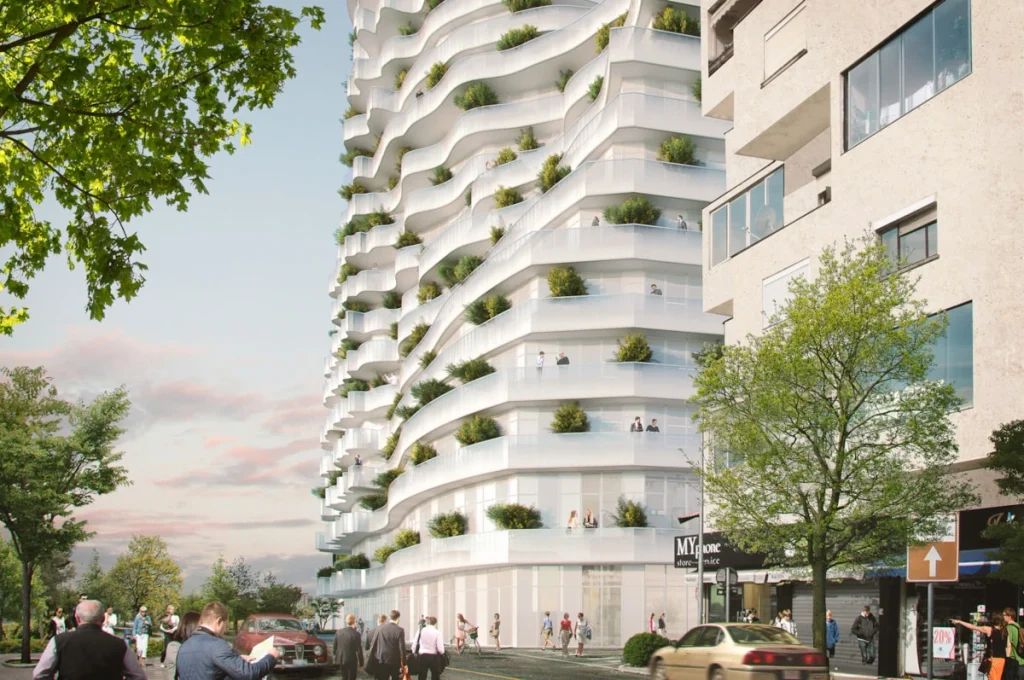
The continuous series of balconies wrapped around each floor creates a shaded outdoor space for residents while allowing for more efficient and practical interior layouts. Their sculptural arrangement reveals the building’s distinctive form from different viewpoints, creating an architectural expression that gradually unfolds as visitors move around it. The building’s perfect blend of artistic expression and functional design reflects Tirana’s evolving architectural identity and its post-communist cultural revival.
Thoughtful design planned for Modern Urban Living
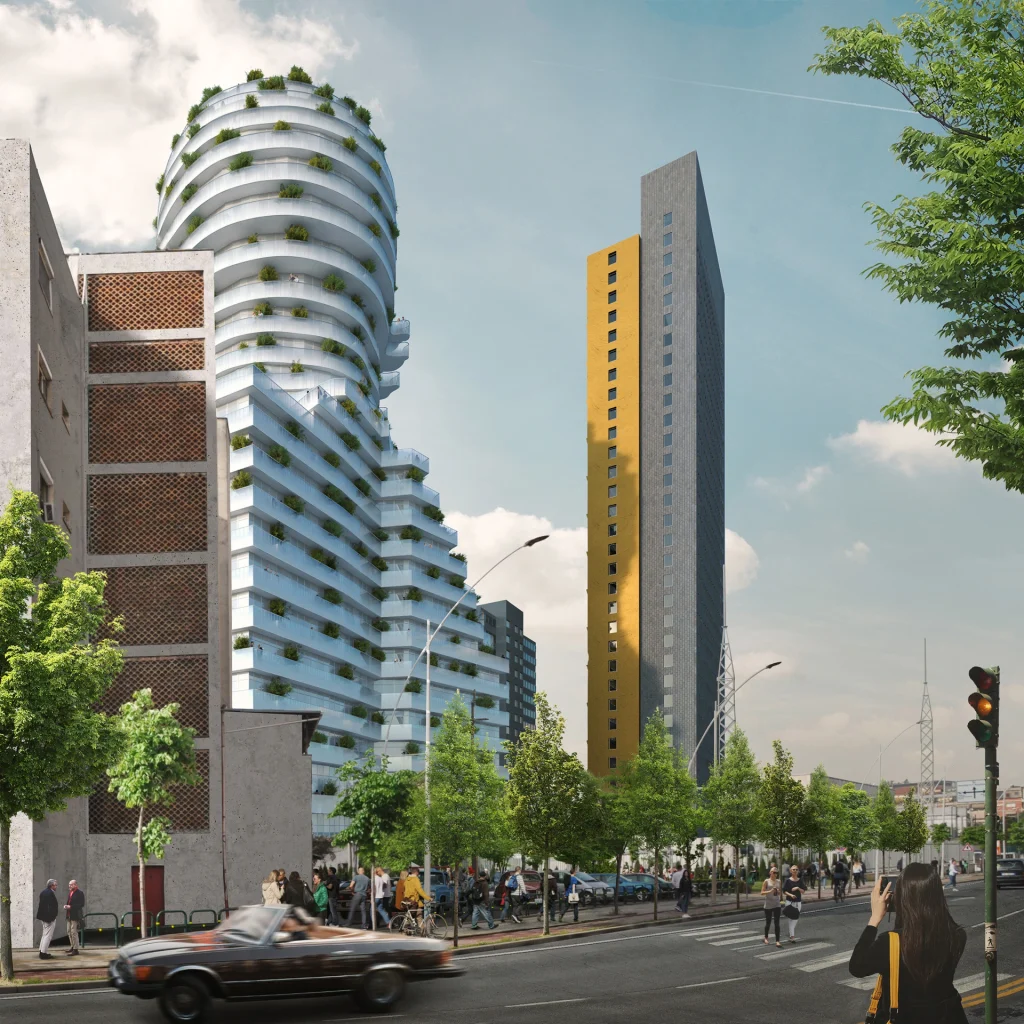
The building accommodates commercial spaces on the ground floor, followed by four levels of offices within the broader lower section of the sculptural form. Above these, 20 floors of residential apartments occupy the upper levels, with carefully planned layouts that maximize functionality and comfort despite the building’s unconventional geometry. While the lower floors accommodate deeper office layouts, the upper residential levels feature carefully configured floor plans that adapt to the building’s unconventional geometry while maintaining functional and comfortable living spaces.
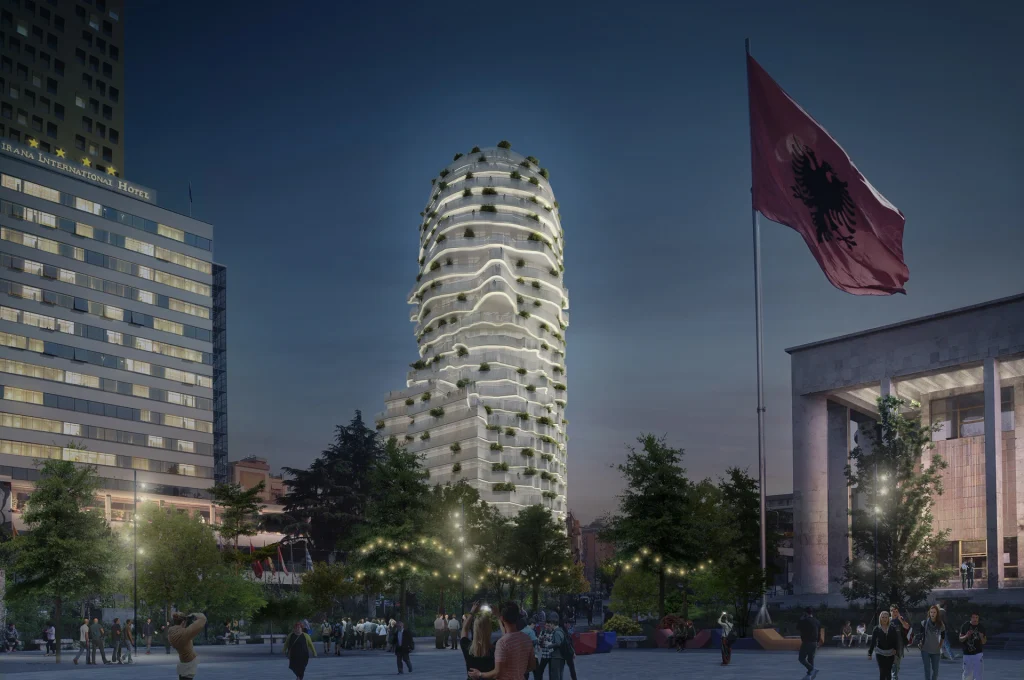
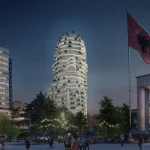
Each apartment features a balcony bordered by integrated planters, extending the surrounding greenery vertically through native vegetation. Designed for Tirana’s warm climate, the building incorporates deep overhanging balconies for shading, naturally ventilated layouts, rainwater harvesting, and heat recovery systems to improve the building’s efficiency. Glass balustrades with a gradual transition from opaque white to transparent finishes give the façade a soft, marble-like appearance. After dark, integrated lighting beneath the balconies accentuates the sculptural profile, transforming the building into a striking illuminated architectural landmark.
Winy Maas, MVRDV’S founding partner:
“These days, cities around the world increasingly look like each other – I always encourage them to resist this, to find their individual character and emphasize it. To me, the Skanderbeg Building is an opportunity to do just that. It brings new meaning to existing elements of Albanian architecture. As Albania begins its negotiations to join the EU, projects such as this one are part of the European Project – it stresses Albania’s history, character, and presence in a unified Europe of many states.”
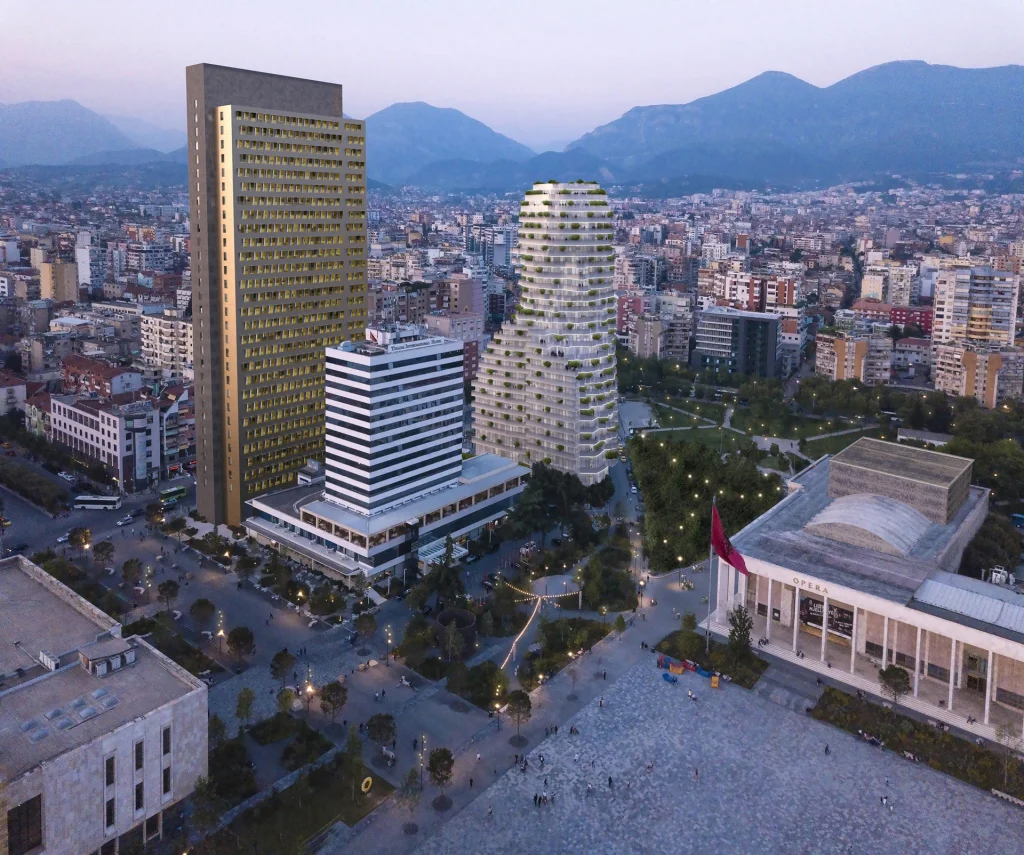
Skanderbeg Building represents MVRDV’s approach to connecting cultural heritage with contemporary architectural design. Through its sculptural façade, mixed-use program, and climate-responsive features, the project offers a new interpretation of Tirana’s historical identity. Once completed, it will contribute to the city’s evolving skyline while demonstrating how architecture can transform a national symbol into a functional part of everyday urban life.