



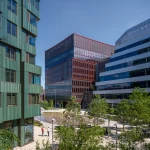
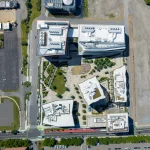
How can residential architecture contribute to a growing innovation district? MVRDV’s Verra in Boston explores this question through a combination of housing, public spaces, and community-oriented design. With green façades inspired by the city’s historic architecture, shared amenities, and sustainable design strategies, the project introduces a new approach to urban living within the Enterprise Research Campus.
As MVRDV founding partner Nathalie de Vries says:
“This campus for innovation and research does not really come alive unless it is populated by the community as well as students and researchers. Verra plays a crucial role in the dynamic of the campus as a whole: it helps bring the neighborhood in, providing high-quality homes to Bostonians, and it enlivens the Allstonway. At the ERC, research and innovation are not cold and rational – they are social, energizing, and human, a true example of the 4th generation university environments that are needed to cross-fertilize science and society.”
Verra: A New Residential Hub in Boston
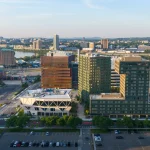
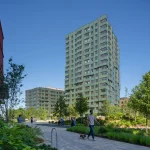
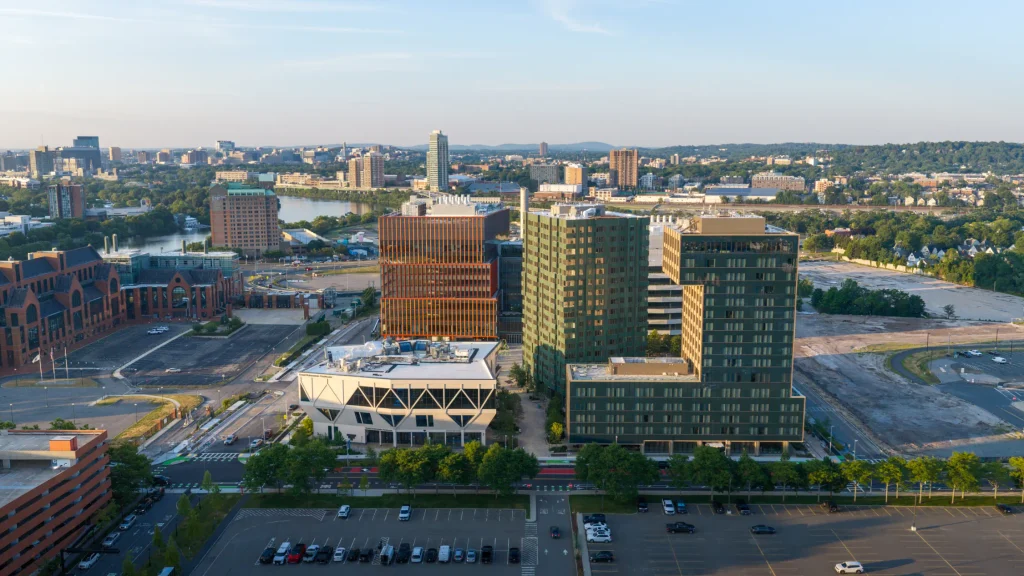
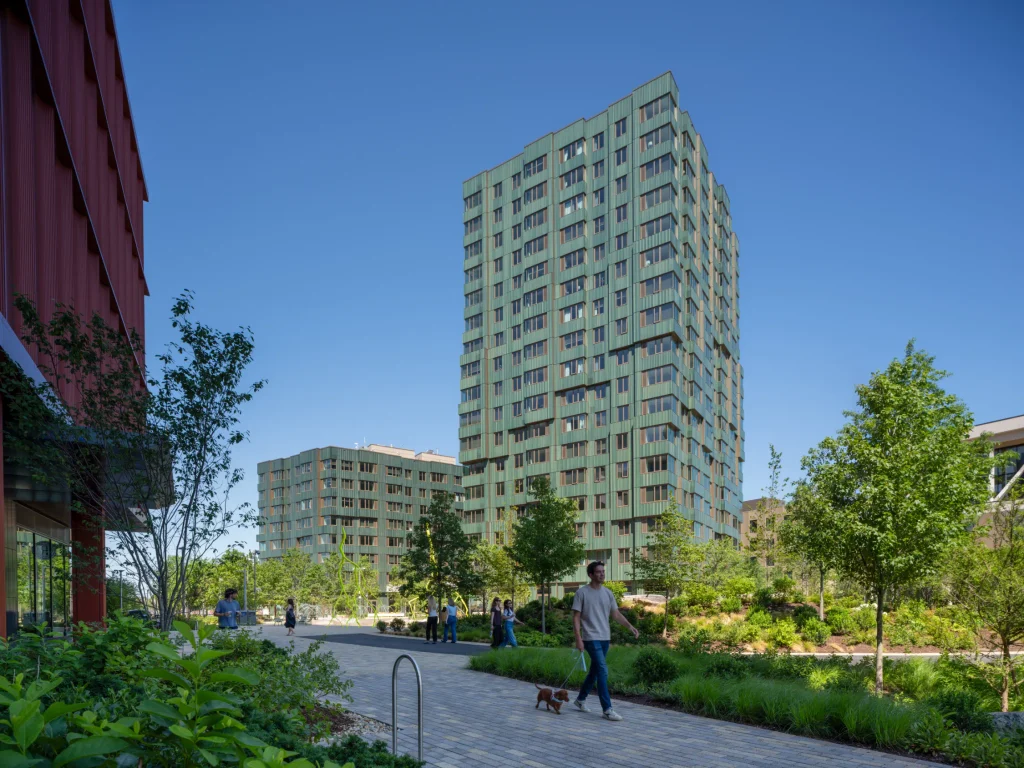
MVRDV has completed construction of Verra, a residential complex comprising 343 apartments within Boston’s new Enterprise Research Campus (ERC). Surrounded by laboratories, conference facilities, and a hotel, Verra introduces locally owned shops, cafés, and restaurants at ground level, connecting the residential development to Allstonway, the new public park that forms the ERC’s central spine.
The project thus places residents at the heart of a vibrant district that brings together the international science and innovation community with the Allston-Brighton community. Meanwhile, behind the green façade, a diverse collection of apartments offers expansive views through the design’s many corner windows, giving residents a high quality of life both at home and out in the neighborhood.
The Enterprise Research Campus Masterplan
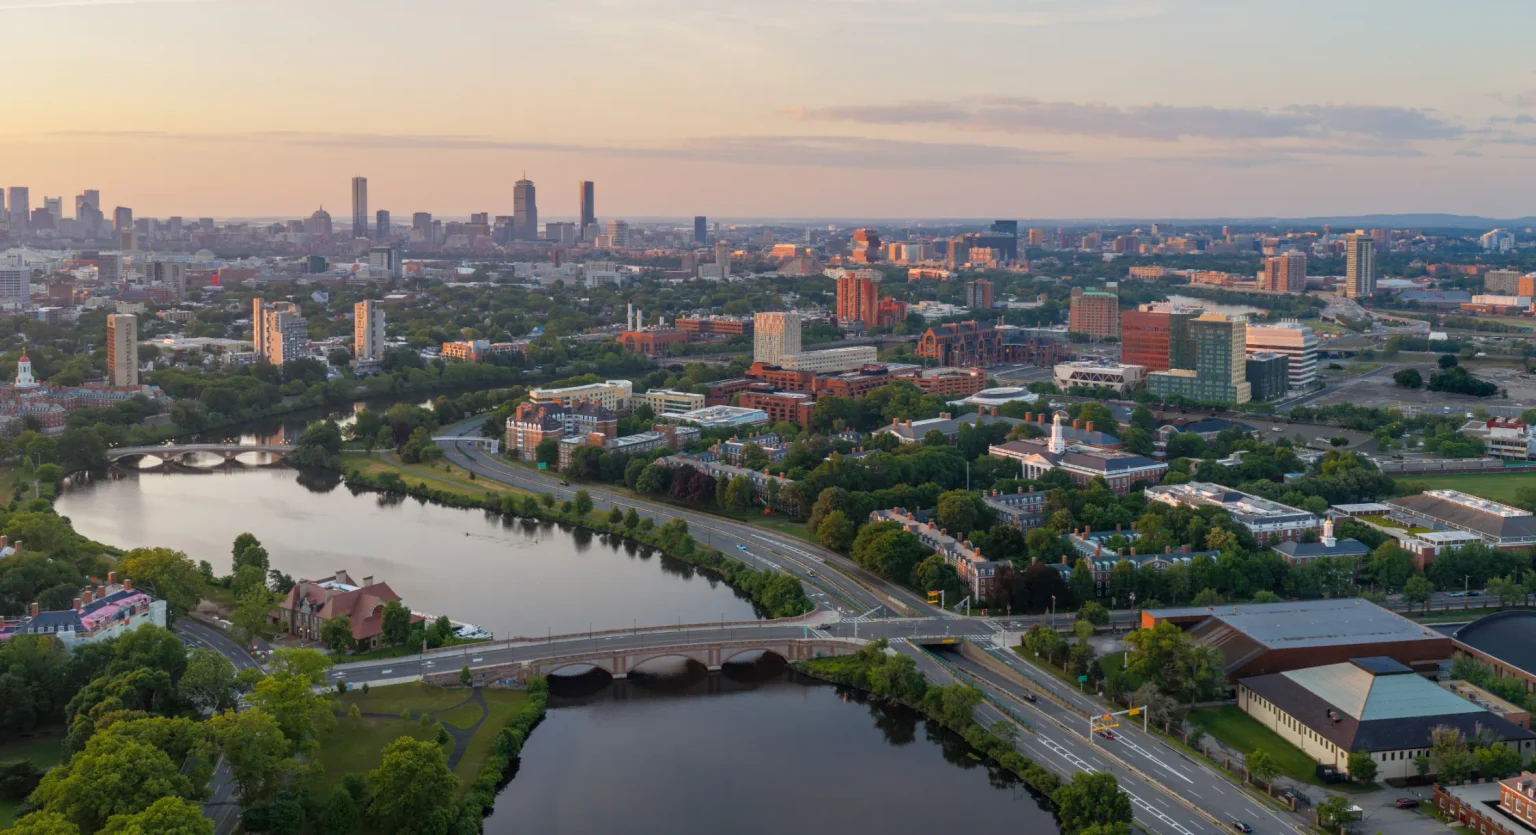
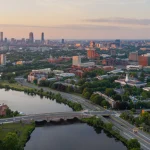
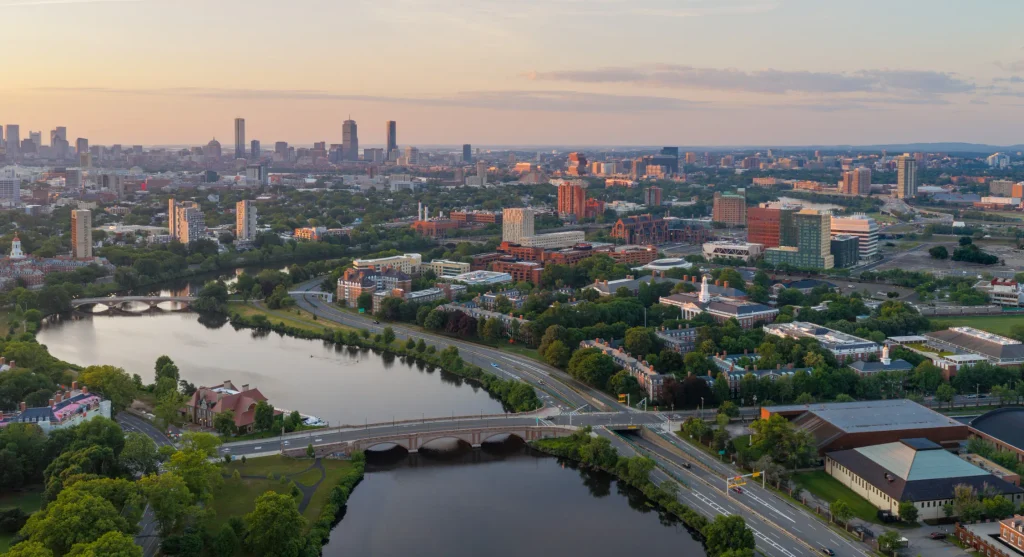
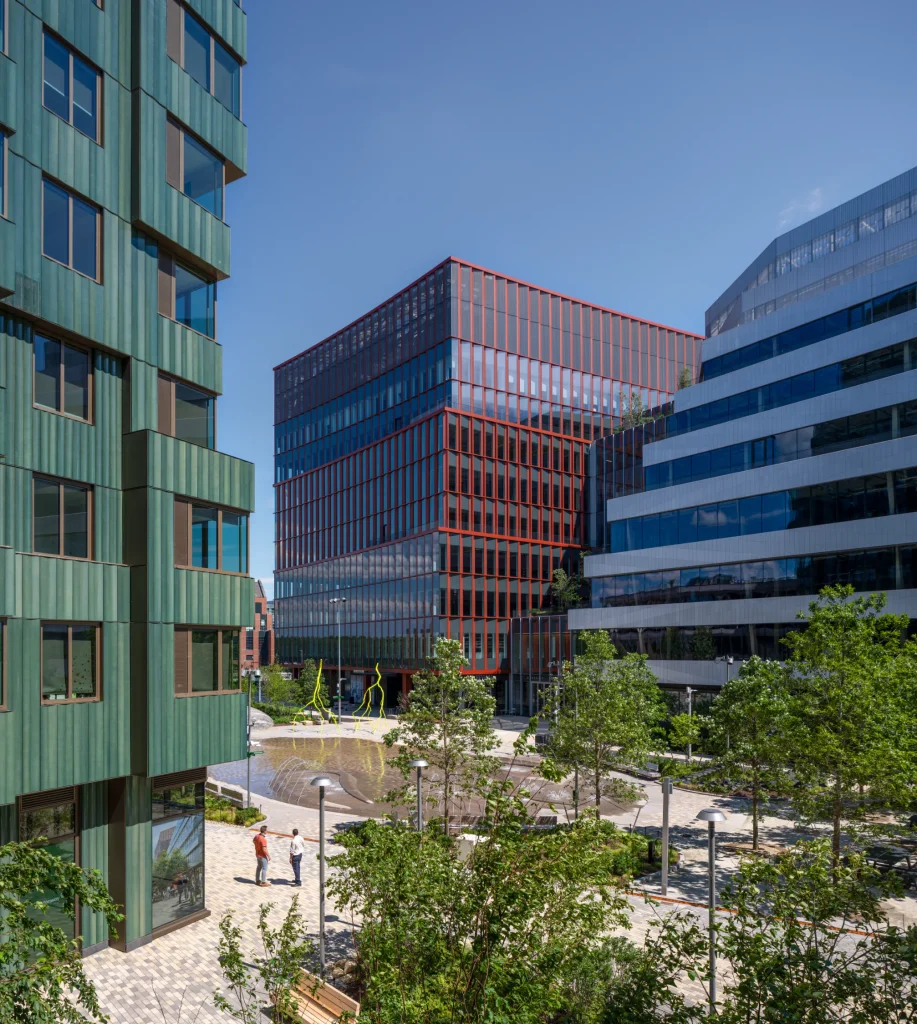
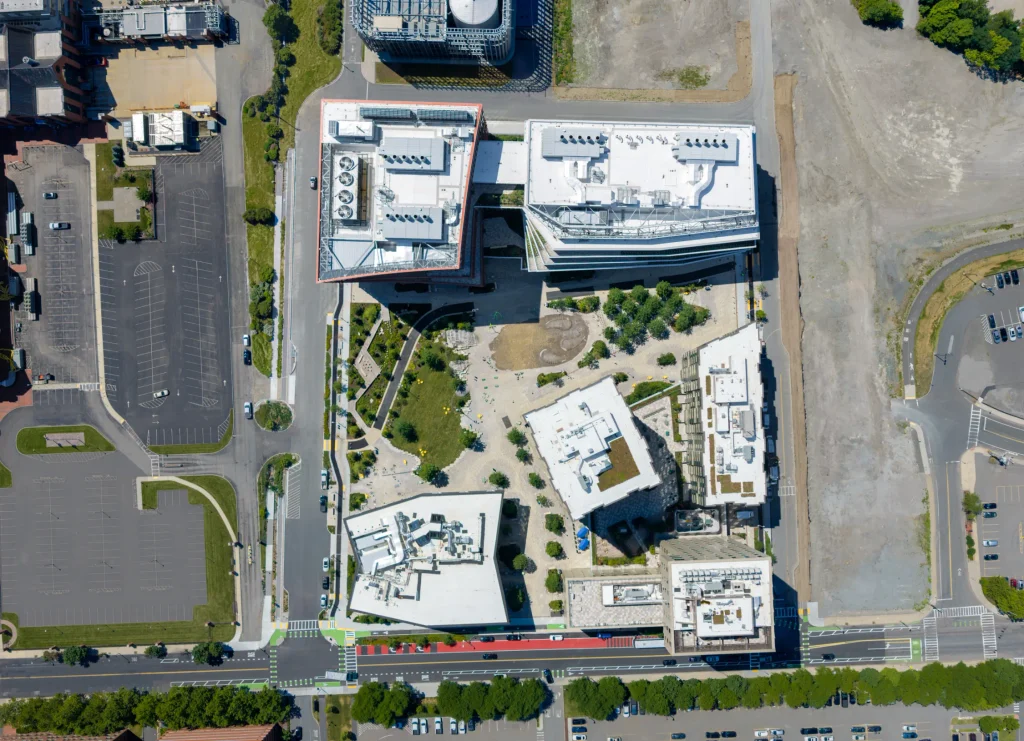
Located across from the Harvard Business School on Western Avenue, the Enterprise Research Campus was created through a partnership between the Harvard Allston Land Company and real estate owner, operator, and developer Tishman Speyer. The campus aims to strengthen connections between academia, industry, and the surrounding Allston-Brighton community, creating a shared environment for scientists, students, entrepreneurs, and residents.
Studio Gang, Henning Larsen, SCAPE, and local firm Utile designed the masterplan. The first phase includes One Milestone, a conjoined pair of education, office, and laboratory buildings, also by Studio Gang and Henning Larsen; the David Rubenstein Treehouse at Harvard University conference center by Studio Gang; and the Atlas Hotel by Marlon Blackwell Architects, as well as a variety of public artworks embedded in landscaped spaces designed by SCAPE.
Connecting Residential Life with the Neighborhood
While the goal of the ERC is to provide a vibrant hub for world-class research and entrepreneurship, it is equally invested in becoming a part of the existing Allston-Brighton neighborhood. Situated at the heart of the campus, the ERC Residences’ 343 apartments range from studios to two-bedroom units, with 86 reserved as affordable housing for residents with incomes below Boston’s Area Median Income.
Retail spaces at the base of the buildings are intended to support local businesses and encourage activity along Allstonway. This green spine forms part of the planned Greenway, a pedestrian connection extending from central Allston to the Charles River.
Sustainable Design and Shared Amenities
MVRDV’s design comprises one eight-story mid-rise and a 17-story tower, incorporating high energy and water efficiency and state-of-the-art MEP systems to target LEED-Gold sustainability certification and Fitwel certification for healthy buildings. The two buildings, along with the neighboring Atlas Hotel, share a one-story plinth that includes a co-working space, a gym, a game room, and meeting rooms designed by interior architects Michaelis Boyd. On the roof of this plinth is a roof garden for residents, also designed by SCAPE.
Green Façades Inspired by Boston’s Architecture
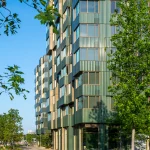
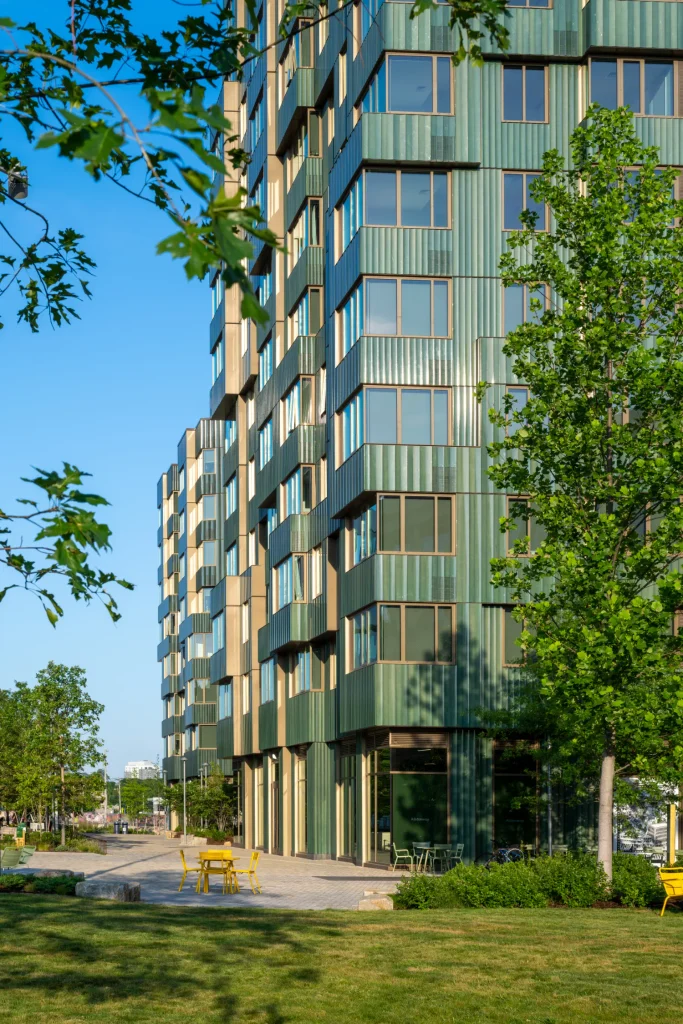
The buildings’ green façades feature alternating recessed and projecting sections, inspired by the copper-clad bay windows found in Boston’s historic neighborhoods. These variations introduce depth and rhythm to the exterior while emphasizing the individuality of the apartments.
Beyond their visual character, the shifting façade elements create additional corner windows in several apartments, increasing access to natural light and opening up wider views of the surrounding neighborhood.