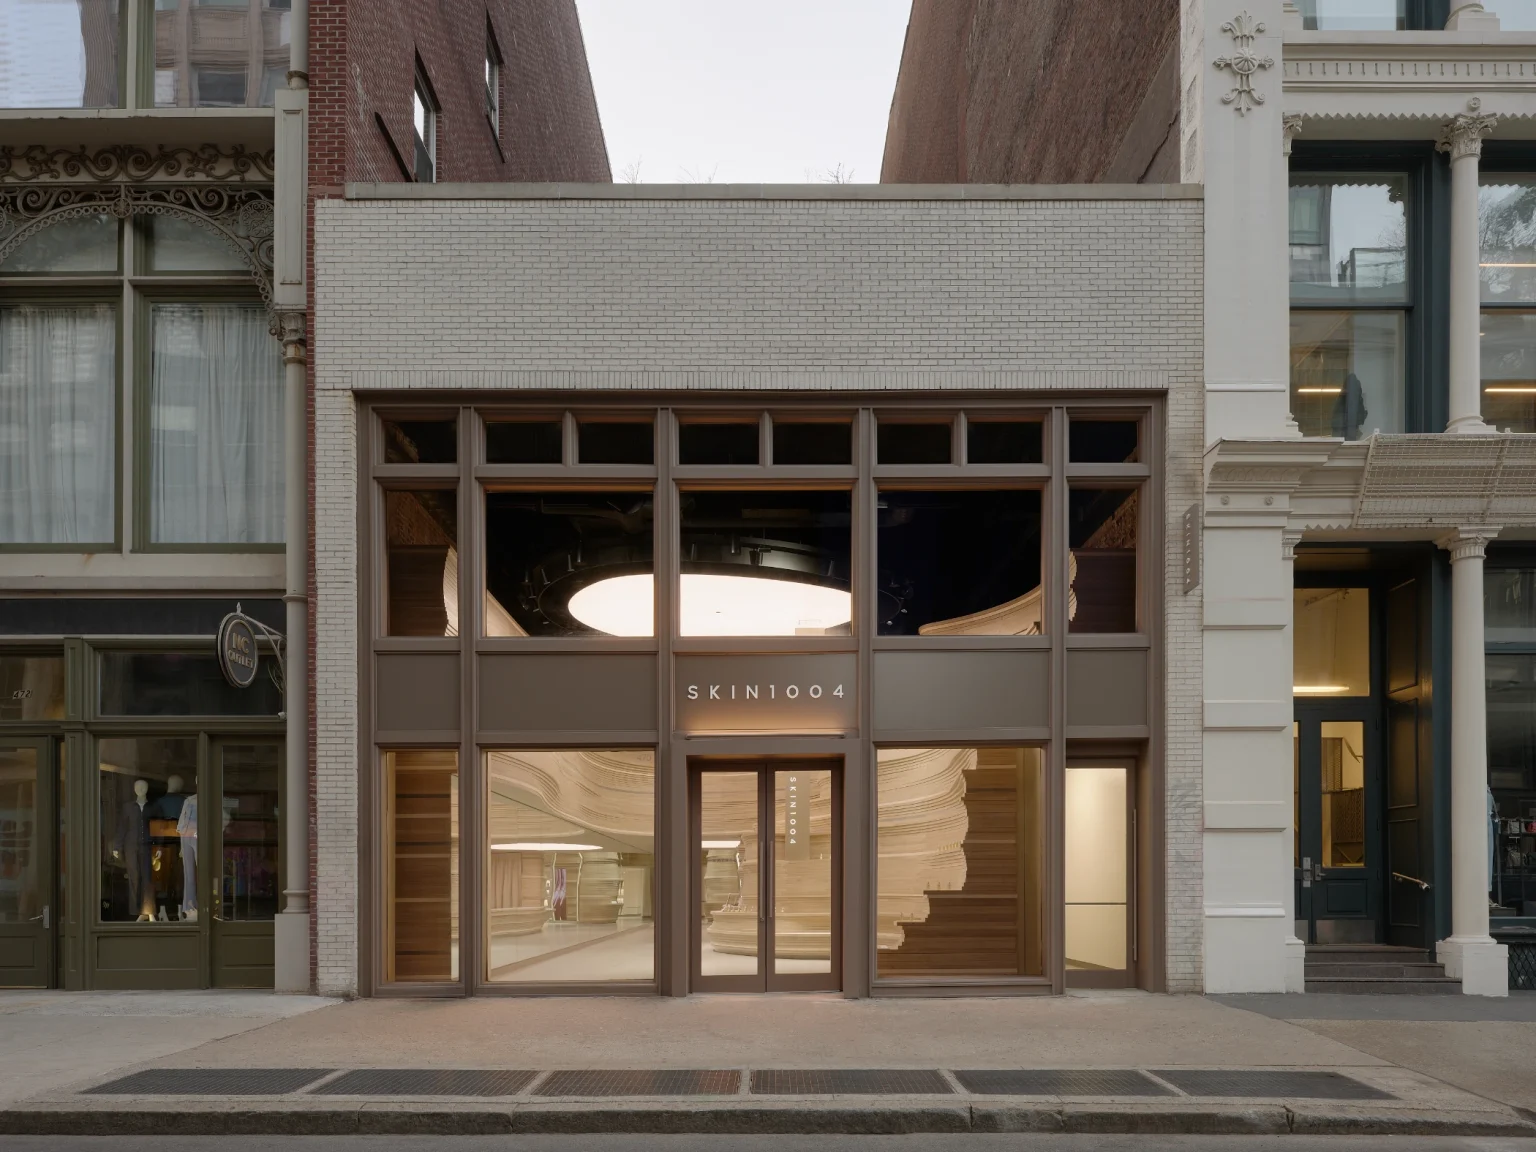




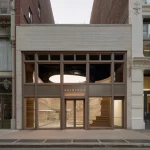











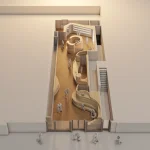

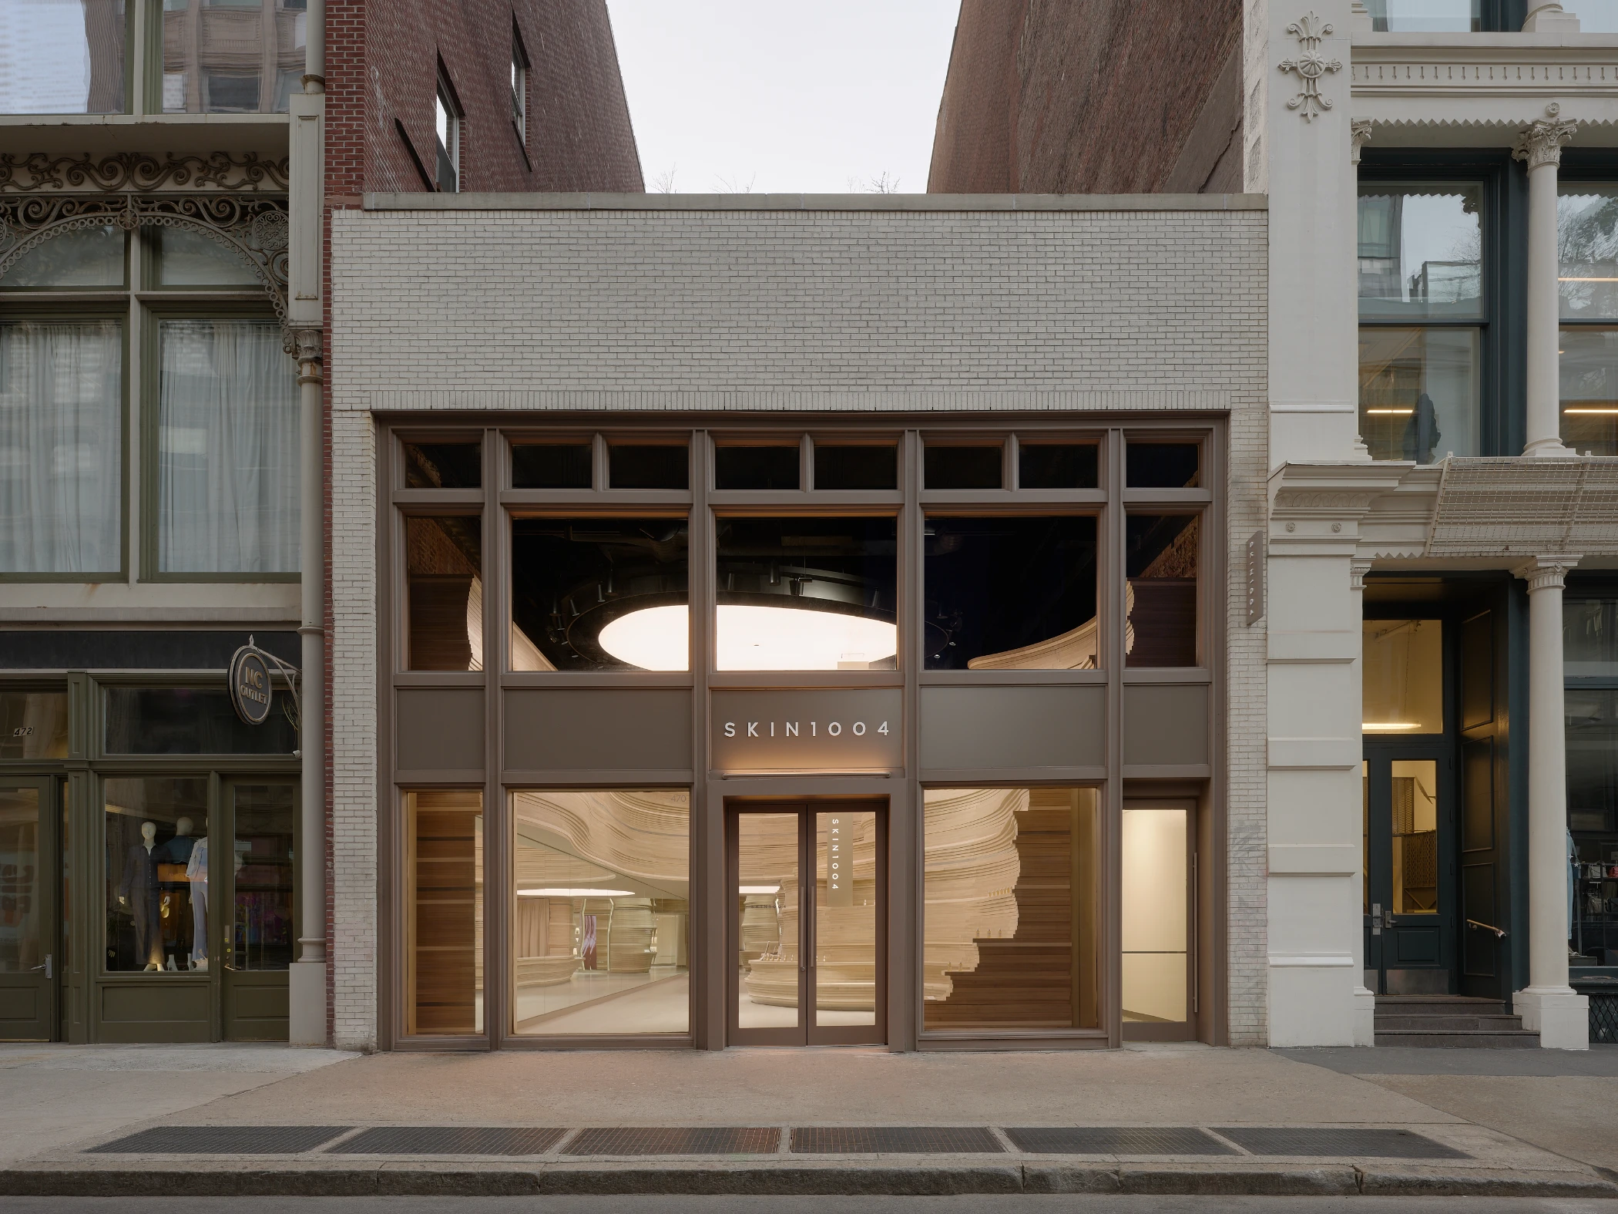
South Korean skincare brand SKIN1004 has opened its first flagship store in New York City, occupying a two-story retail space at 470 Broadway in SoHo. Designed by LMTLS, the 9,900-square-foot store translates the brand’s identity into a spatial experience through a restrained material palette, sculptural forms, and immersive interior elements.
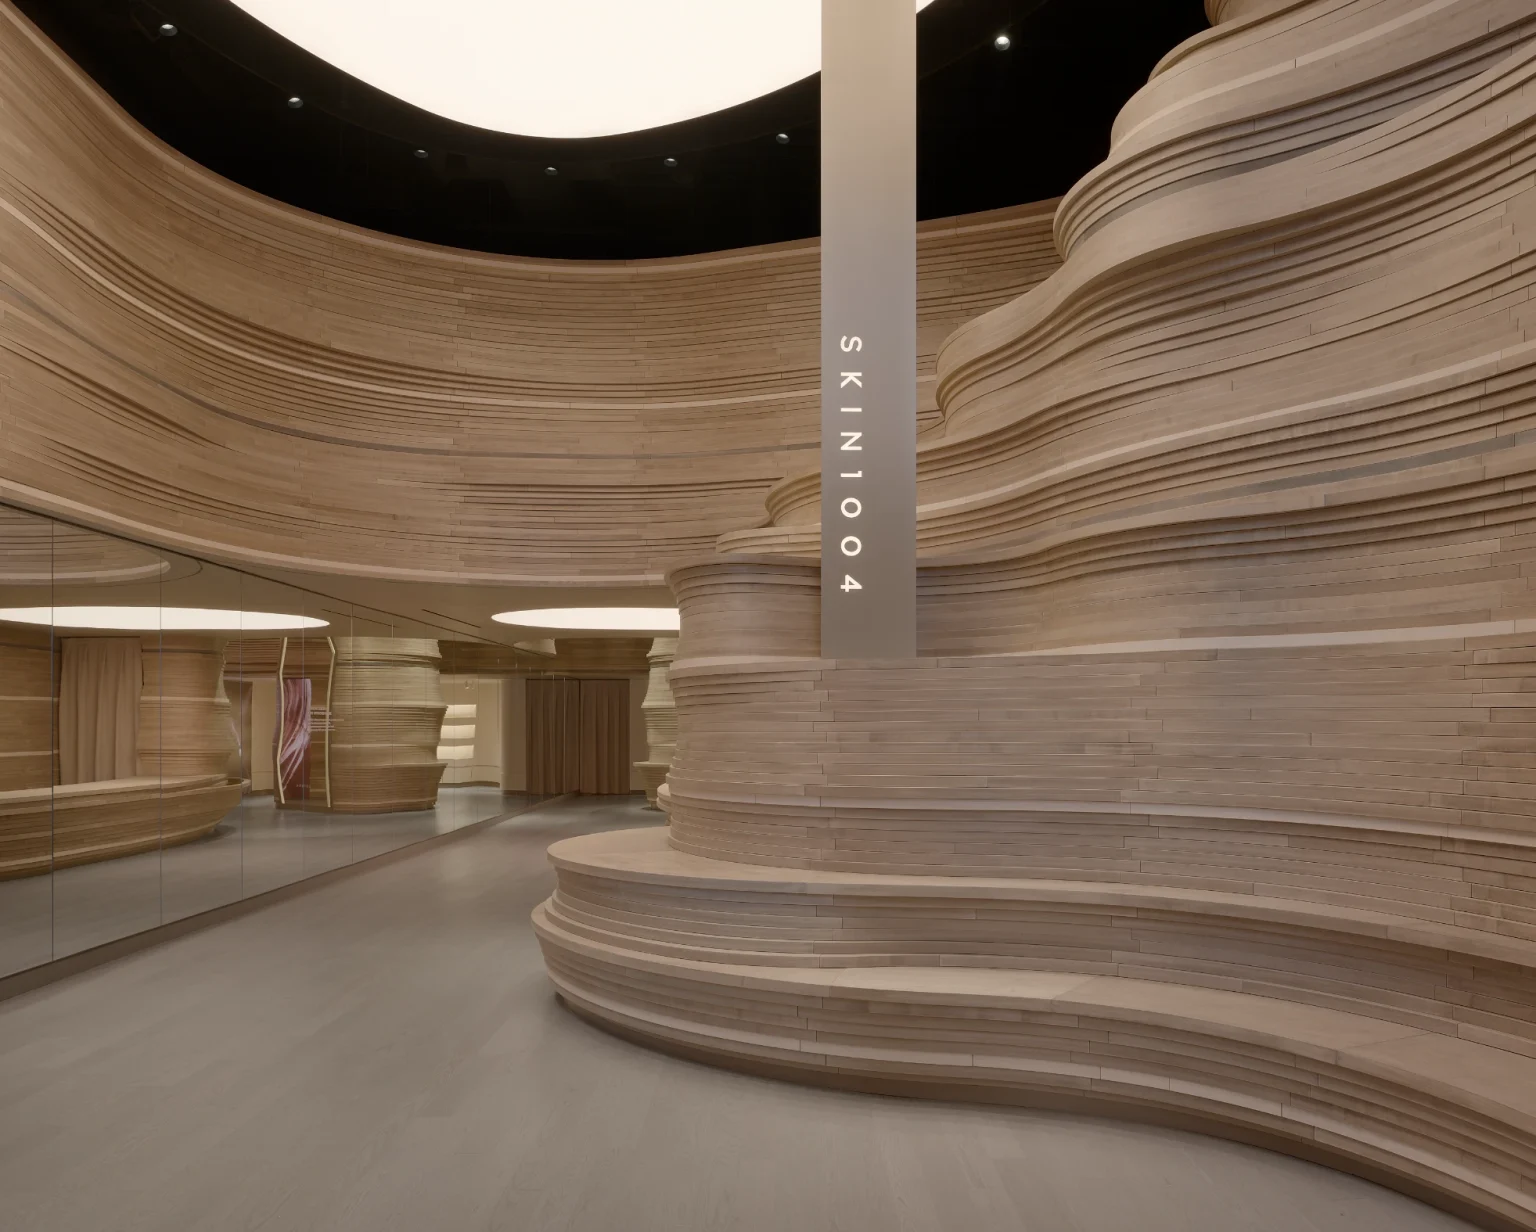
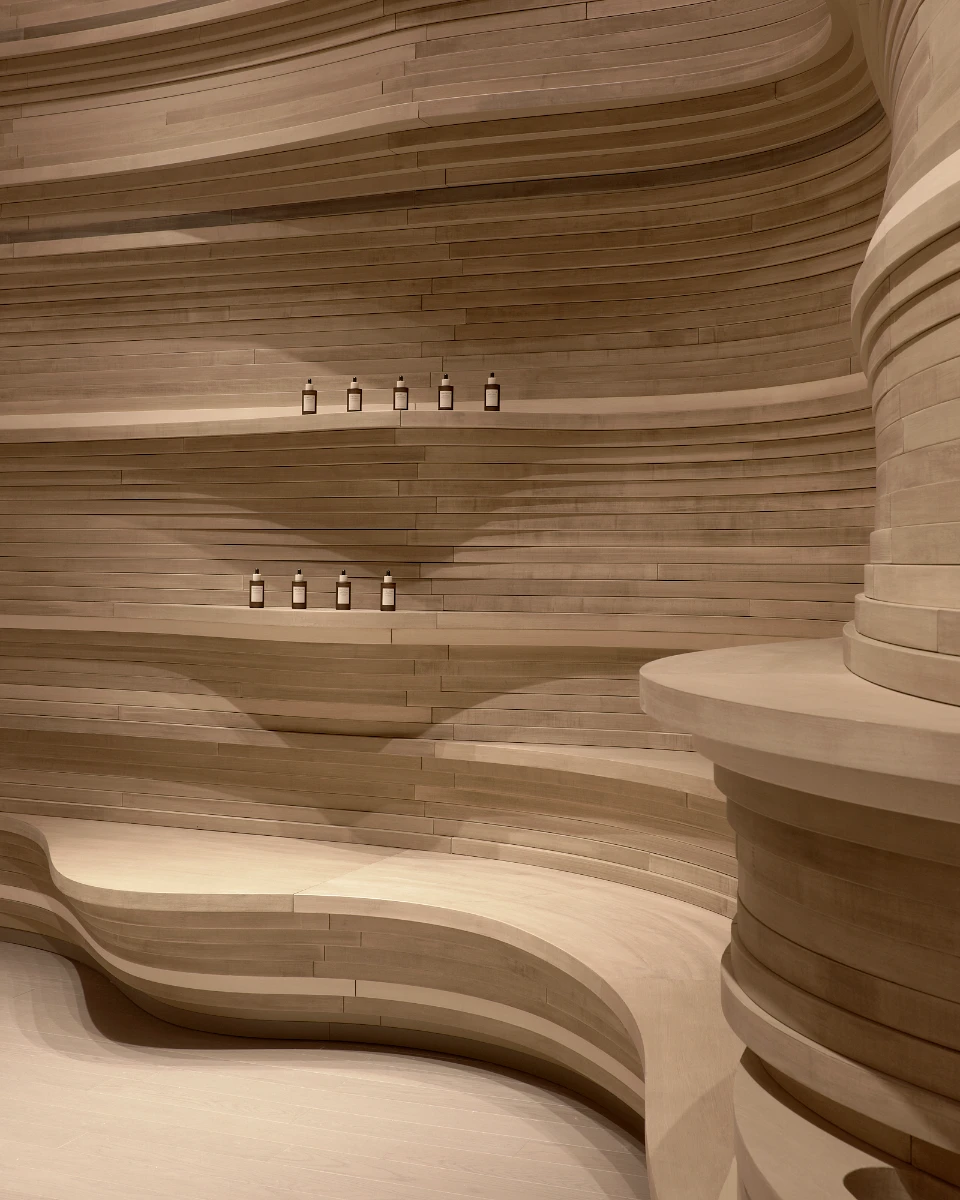
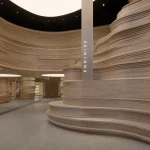
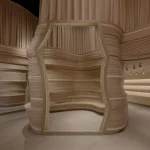
The design draws inspiration from the natural landscapes associated with SKIN1004’s Madagascar-sourced ingredients. Curved volumes and canyon-like forms organize the interior, creating a sequence of spaces that guide visitors through the store. The project uses architecture as a tool for storytelling, integrating product presentation within the spatial composition.
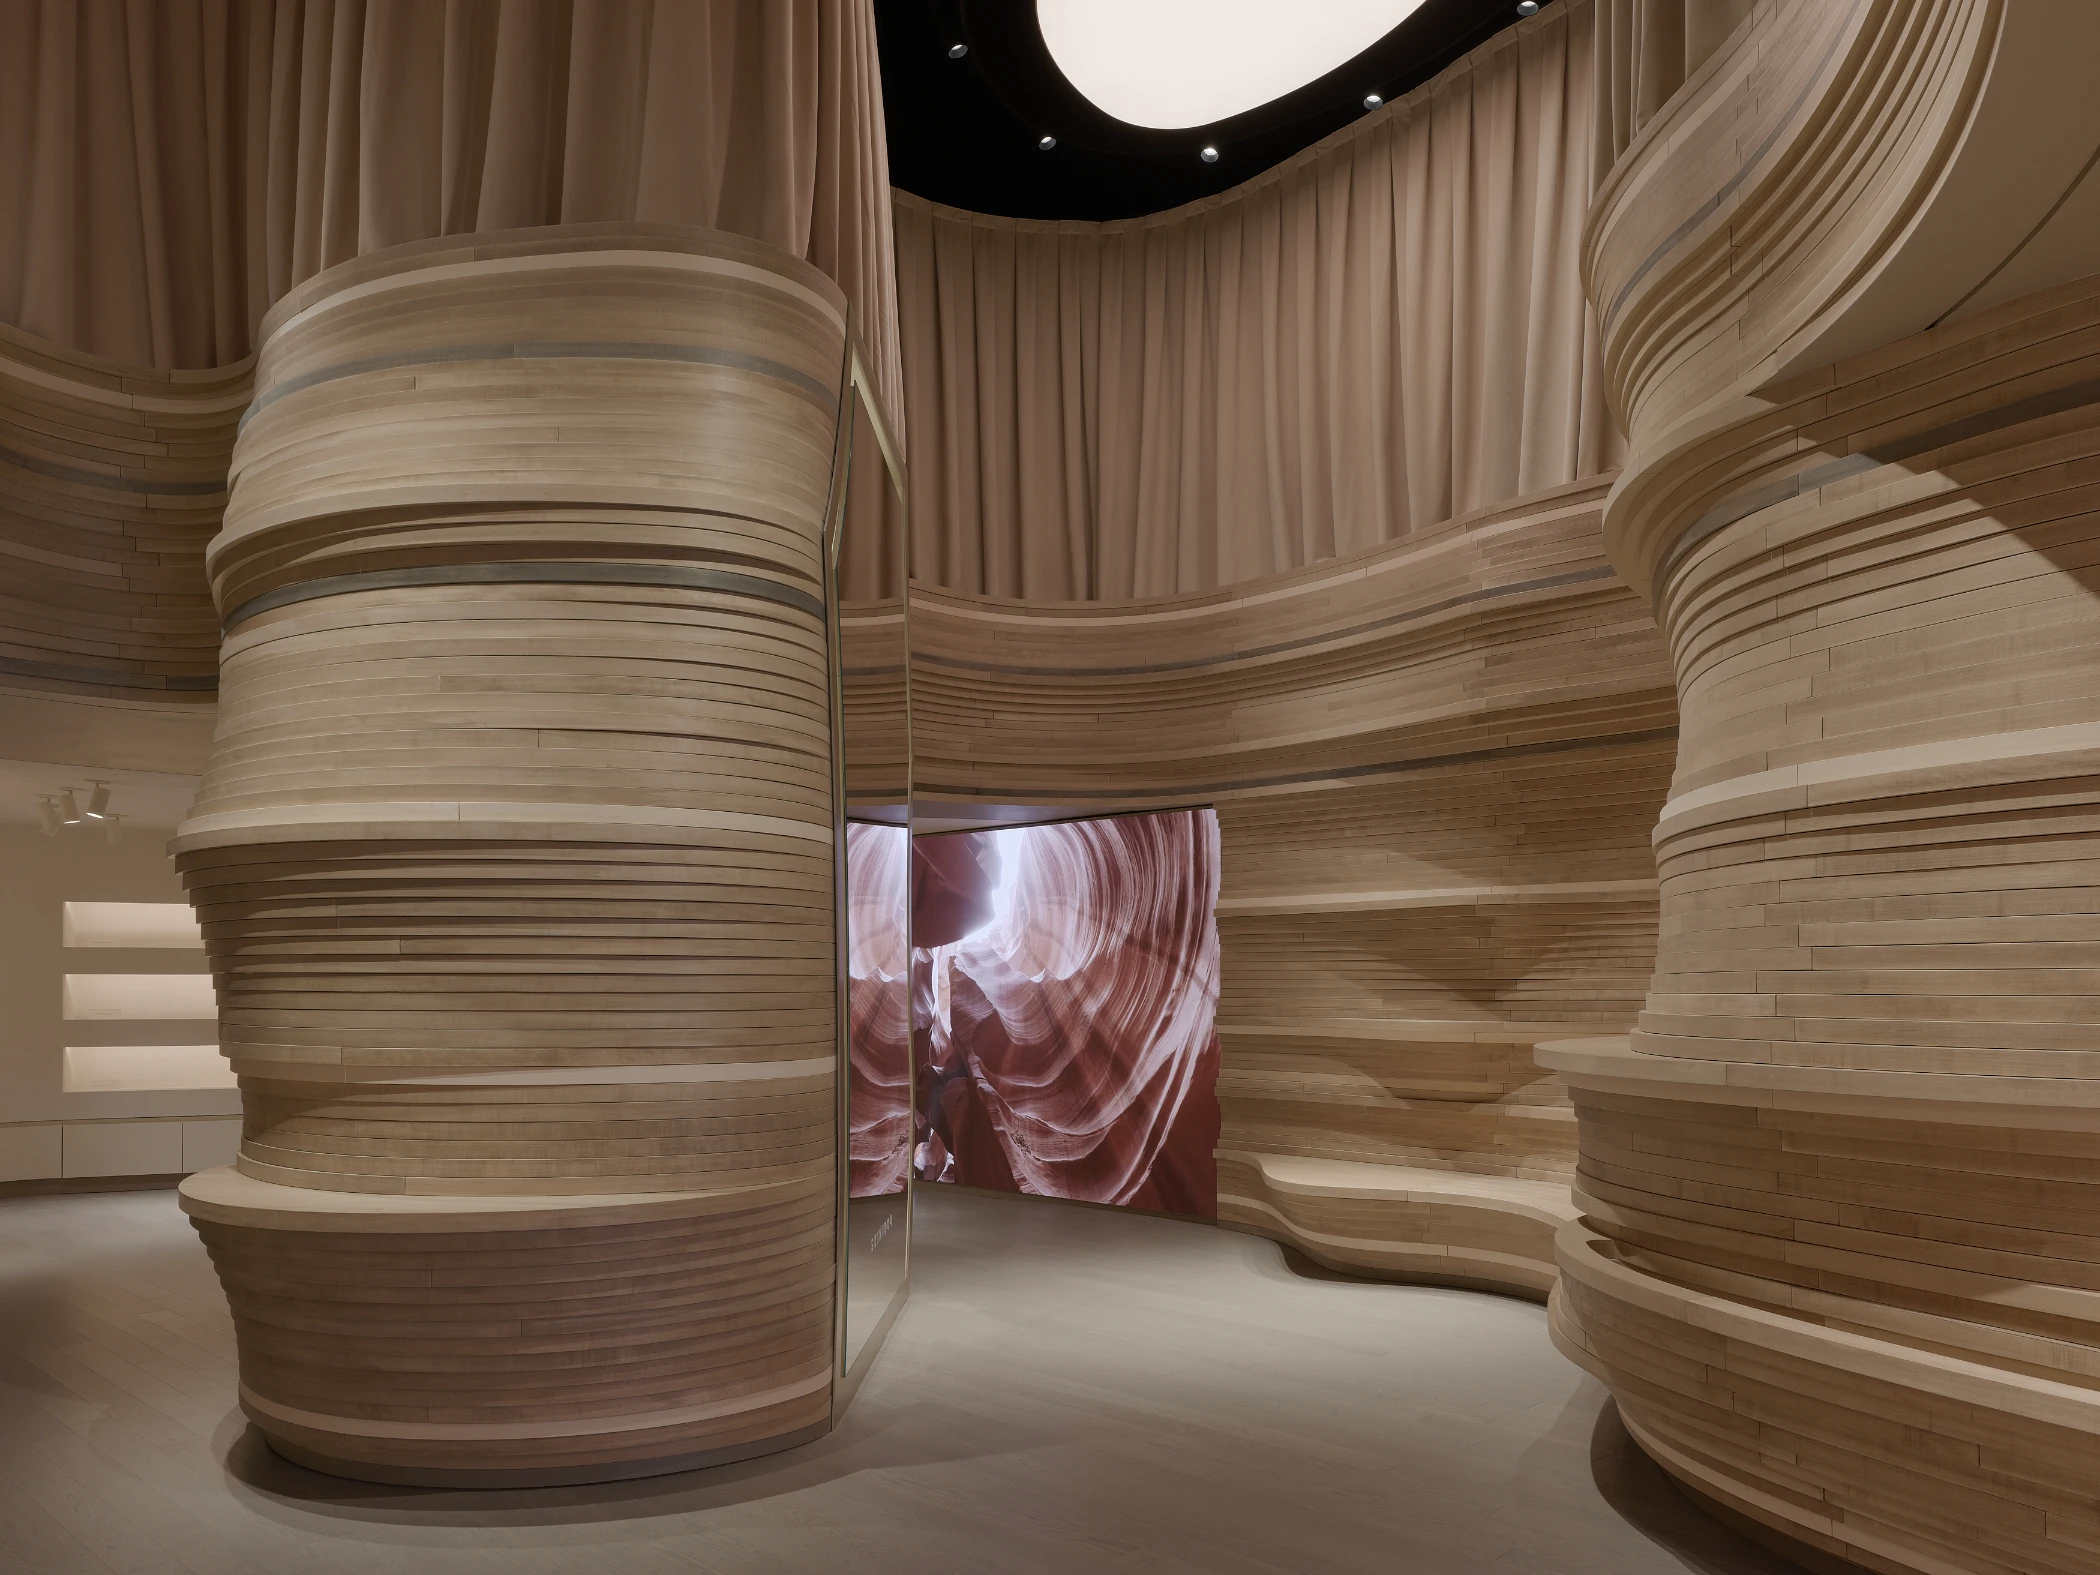
Mirrored surfaces and reflective finishes are incorporated throughout the store to enhance depth and amplify natural and artificial light. These elements interact with sculpted walls and custom millwork, creating a layered environment that shifts depending on the visitor’s movement through the space. The use of seamless curves and softly illuminated surfaces contributes to a calm and cohesive retail setting.
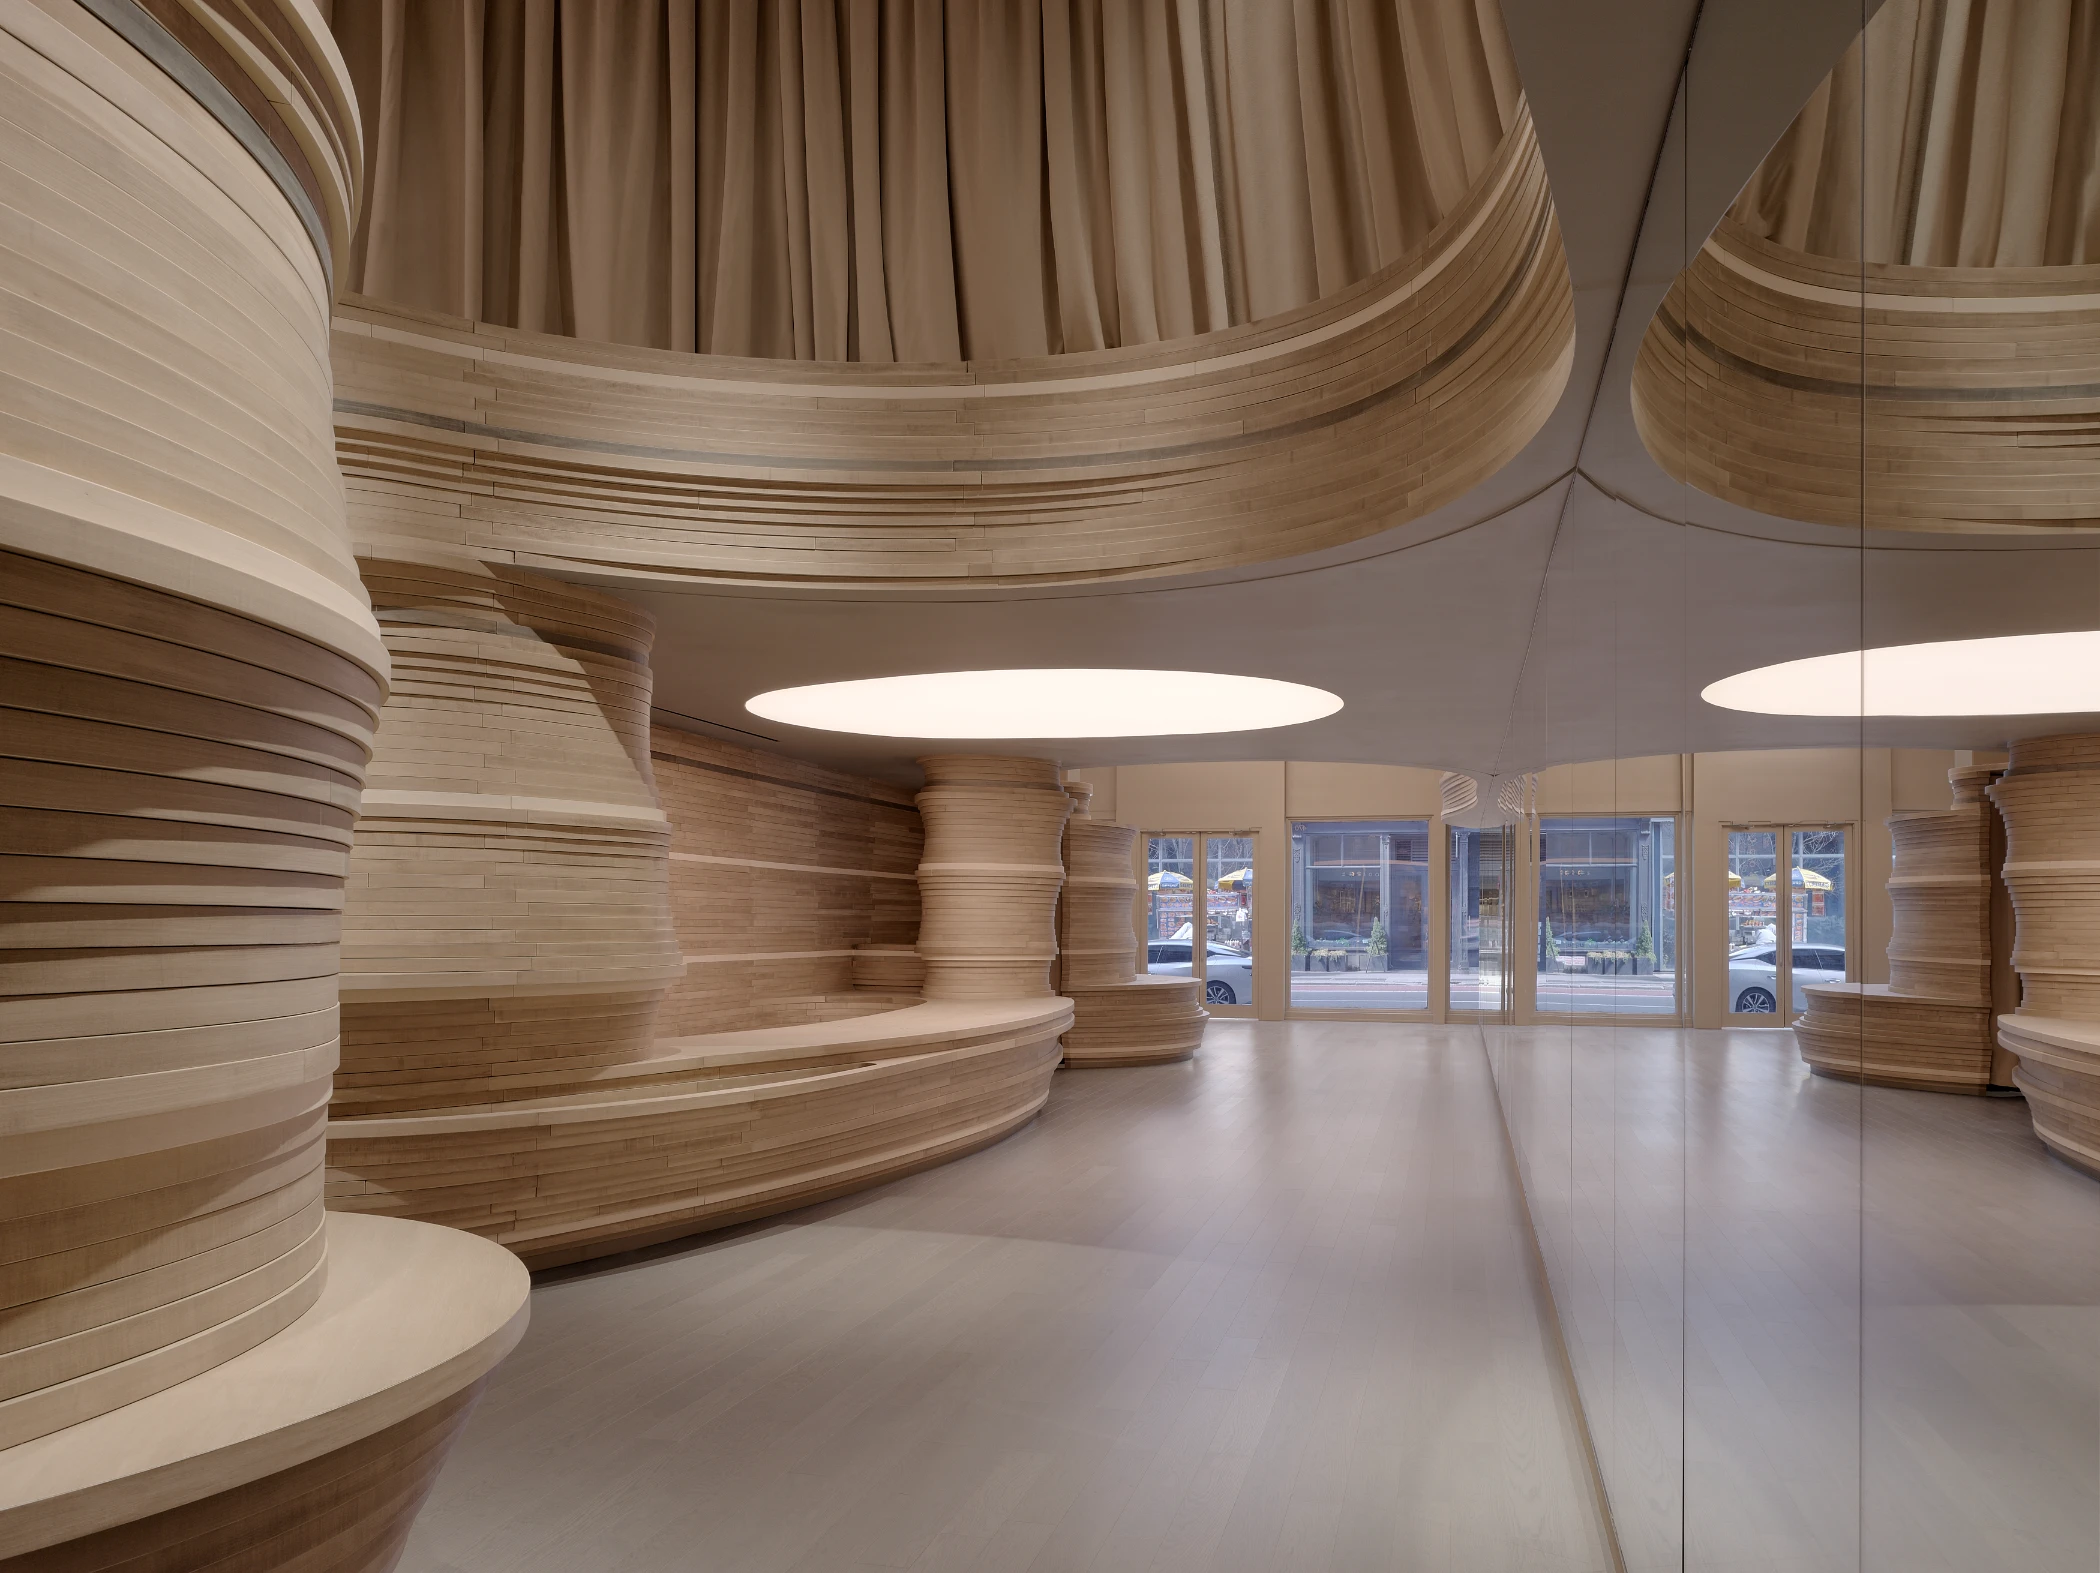
Across the two floors, dedicated areas for product exploration, brand engagement, and customer interaction are arranged within a continuous architectural language. Custom millwork and integrated lighting systems help maintain visual consistency while highlighting key retail zones. The result is a flagship environment that balances commercial functionality with a strong architectural identity.
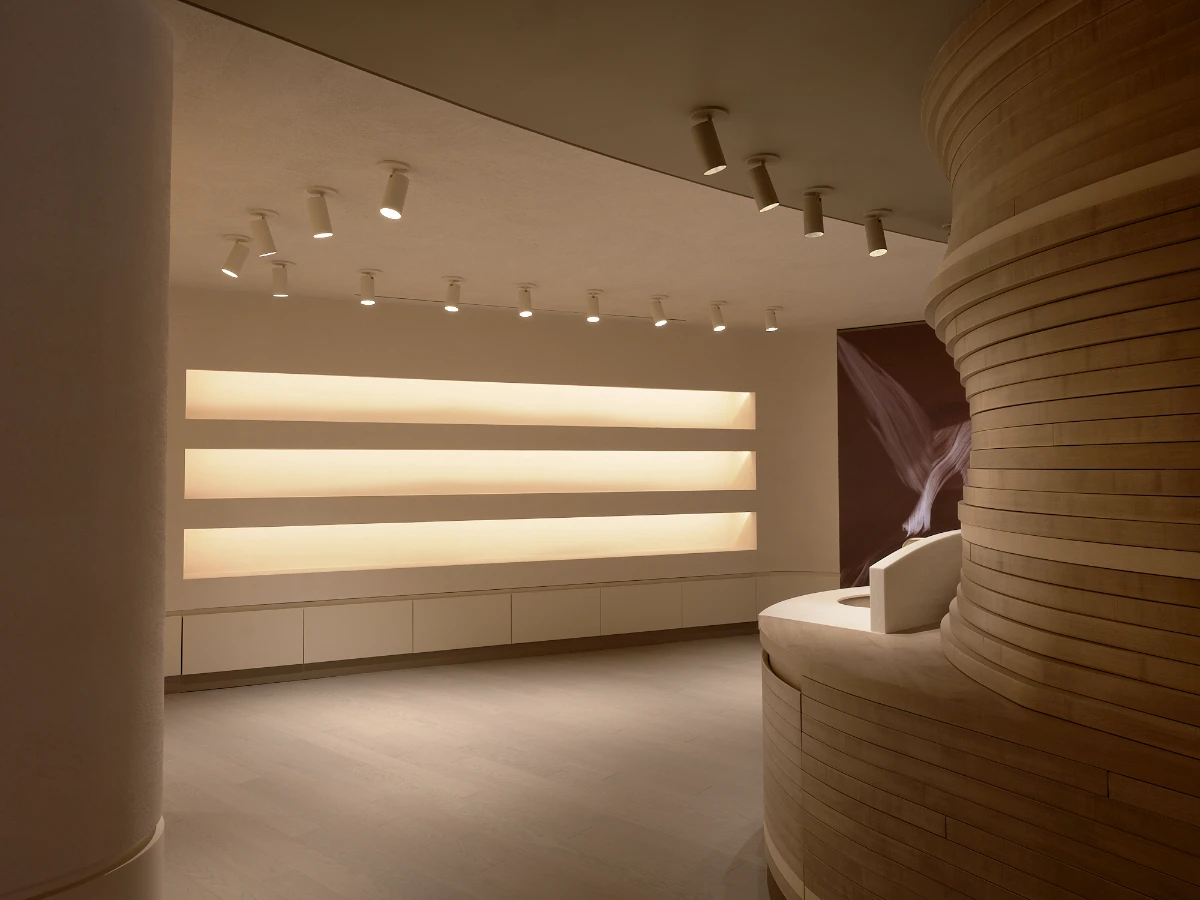
Located in one of Manhattan’s most recognized shopping districts, the project reflects the growing emphasis on experiential retail design. Through its sculptural interiors and carefully considered material strategy, the SKIN1004 Flagship NY Store establishes a distinctive presence within SoHo while reinforcing the brand’s connection to nature-inspired skincare.
LMTLS SKIN1004’s Flagship Project Details
Project: SKIN1004 Flagship NY Store
Location: 470 Broadway, New York, USA
Client: SKIN1004
Design: LMTLS
Architect of Record: Tricarico Architecture and Design PC
General Contractor: Schimenti Construction
Millworker: Gilbert + Adirondack Studios
Gross Floor Area: 9,900 sq ft
Building Scale: Two stories above ground
Interior Finishes: Custom millwork, Cooledge lighting
Design Period: March–September 2025
Construction Period: September–December 2025
Completion: 2026
Photography: Sean Davidson (courtesy of the architect)