• Submit Project
  • Advertise
  • NewsLetter
PA | Architecture and Technology
Courses
  • Articles
    • Archipreneurs
    • Technology
    • Bim / Aec
    • 3D Printing
    • Architects
    • Artificial Intelligence
    • Robotics
    • Sustainability
    • Tools
    • Case Study
    • City Guide
    • Opinions
    • Interviews
    • Architecture & Design
      • Urbanism
      • Metaverse
      • Space Architecture
      • Geography
  • Projects
    • Architecture
    • Interior
    • Design
      • Fashion
      • Pavilion
      • Installation
      • Digital Art
      • Landscape Design
    • Products
  • News
  • Workshops
  • PA Talks
  • Videos
  • Books
  • More
    • PA+ Membership
    • Competitions
    • Courses
    • Events
    • Jobs
    • About Us
    • Contact Us
Font ResizerAa
PA | Architecture and TechnologyPA | Architecture and Technology
Search
  • Articles
  • Projects
  • News
  • Workshops
  • PA Talks
  • Videos
  • Books
  • Advertise
  • Submit Project
  • NewsLetter
  • Contact Us
Have an existing account? Sign In
Follow US

Home - Projects - Design - Pavilion - Leaves by gt2P Inspires Reflection Through Sculptural Shade

Pavilion

Leaves by gt2P Inspires Reflection Through Sculptural Shade

Last updated: May 7, 2025 12:33 pm
Sena Ülger
Sena Ülger
BySena Ülger
architecture, communication design / based in Istanbul, Turkiye
Share
List of Images 1/20
SHARE

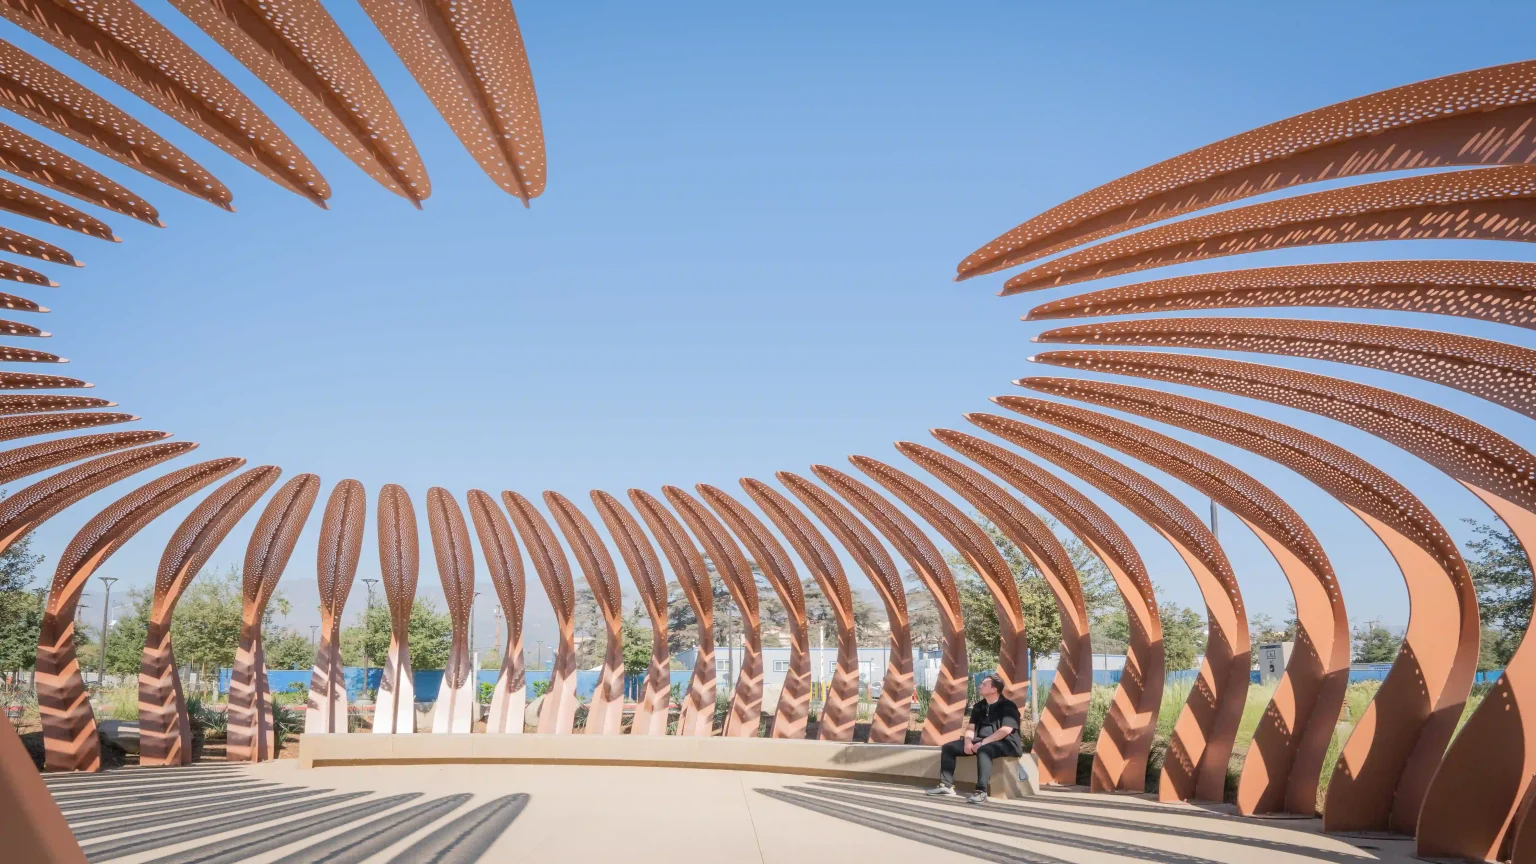
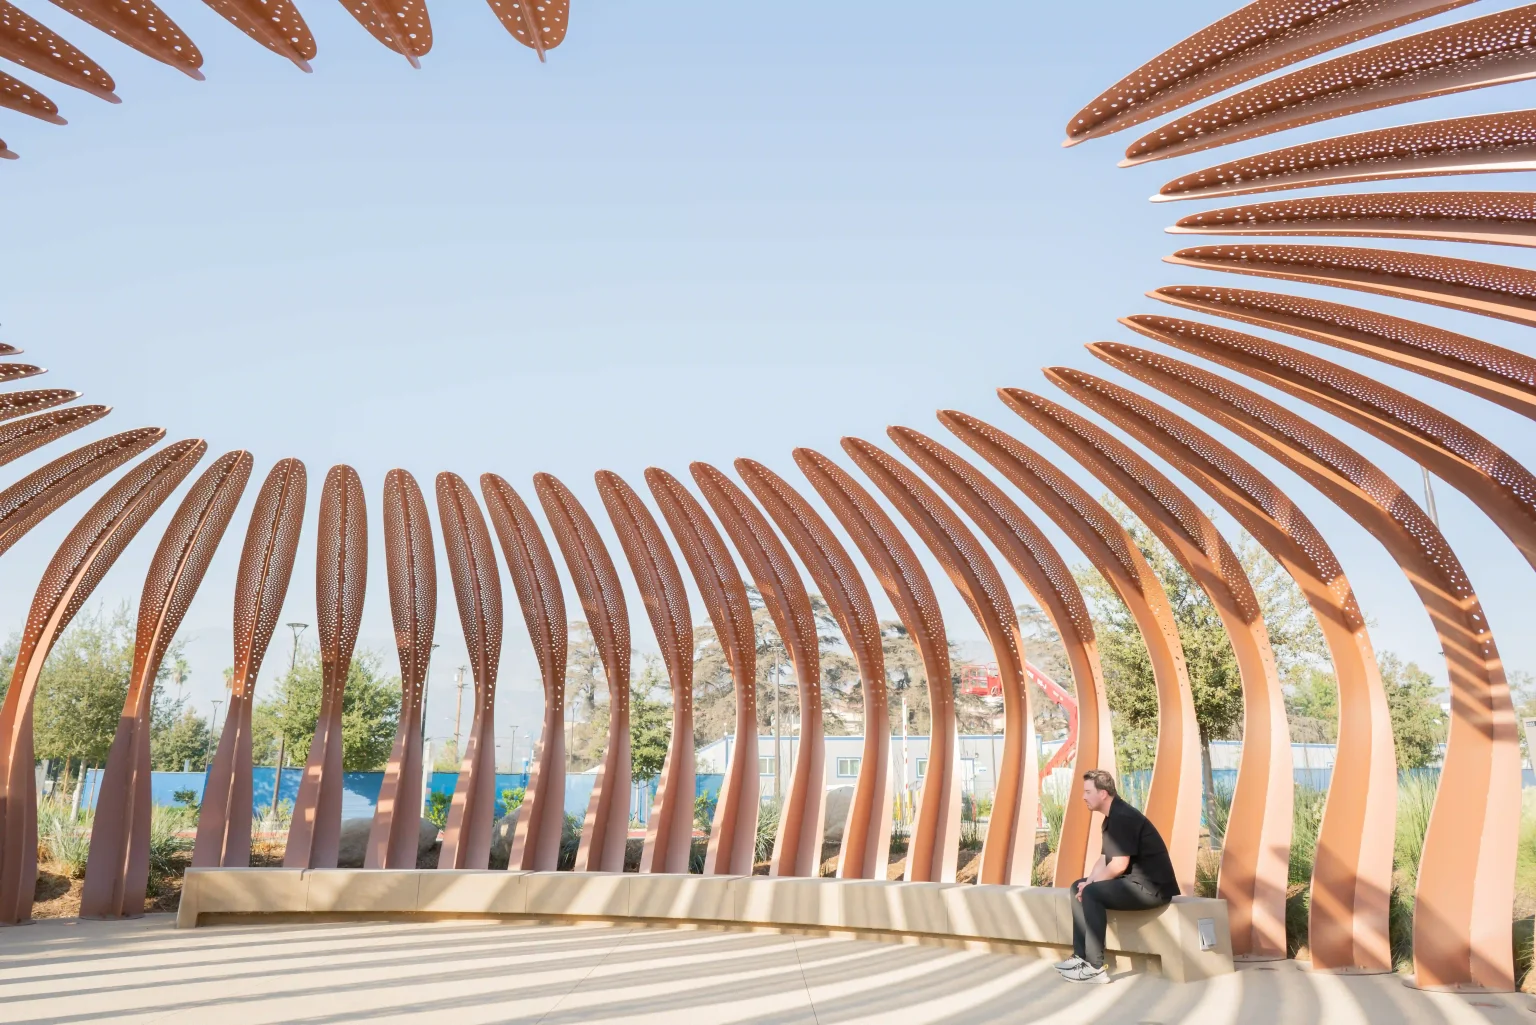

Leaves by gt2P connect us with the sky while offering shade in summer and letting sunlight through in winter, creating a serene, nature-integrated space.
Contents
  • Shaping Space for Reflection
  • Leaves by gt2P Project Details:
- Advertisement -


City of Hope’s campus in Duarte, California is a place that combines it’s treatments with nature. The new Ted Schwartz Family Hope & Healing Park is a way for patients, caregivers and visitors to relax, reflect and meditate, take a walk or just enjoy nature. Inspiration from nature’s plants that bloom from the ground up, touching the sun with their long leaves. Long leaves that create shelter for the most vulnerable ones. Maybe we can find our own shelter underneath them?

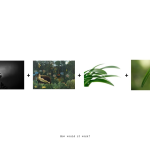
How would it work?


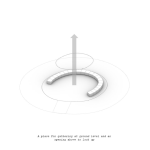
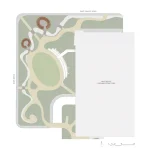
When we face difficulties and seek hope, our first instinct is to look to the sky, an almost instinctive gesture towards something greater. This was the conceptual starting point for our project when designing the Ted Schwartz Family Hope & Healing Park on City of Hope’s campus in Duarte, California, where the goal was to integrate shade structures that provide a space for rest and reflection for those involved in the life of this center.

- Advertisement -




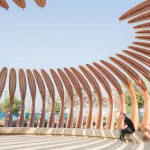
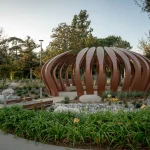
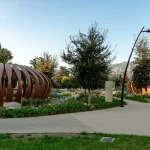
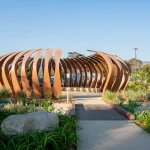
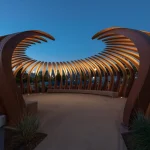
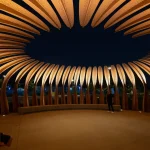
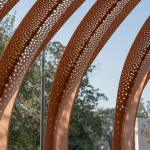
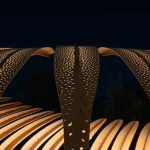
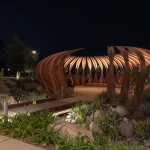
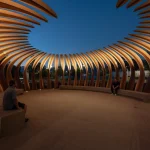
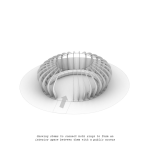
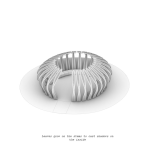
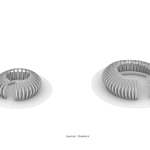
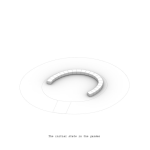
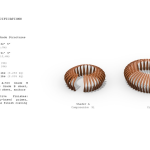
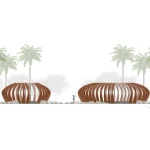


The challenge was profound and, at the same time, paradoxical: our purpose was to create shelters that offered shade without blocking the visual connection to the sky, maintaining a sense of shelter while also allowing for openness for those beneath them. To achieve this, two sculptural shelters were designed in the shape of a cocoon. Each structure is composed of a series of metallic “leaves” arranged elliptically, which gradually fold to create a perimeter shade over a resting area while simultaneously framing the view of the sky from within, almost like a stadium that captures the gaze upwards.

The founder architect of gt2P, Víctor Imperiale Calisto, also shares the studio’s recent works and his vision for architectural design at PAACADEMY, where participants can explore the latest advancements and emerging technologies in a dynamic discussion. Learn more about the event here.

Shaping Space for Reflection

The geometry of these leaves recalls the lush vegetation of The Dream by Henri Rousseau, where natural elements envelop the observer and blend with the landscape. Like in Rousseau’s painting, these forms provide a dreamlike experience, subtly integrating into the park’s environment while simultaneously standing out as visual landmarks within the Healing Park. They invite visitors to enter a space for rest and reflection amidst nature, framing the sky.
- Advertisement -

This project was commissioned by City of Hope under the curatorial direction of Ann Berchtold. The fabrication and installation were carried out by Ignition Arts.
Leaves by gt2P Project Details:

Project Name: Leaves
Architect: gt2P
Fabricator: Ignition Arts
Structural Design: Rbhu
Status: Completed – October 2024
Client: City of Hope, Comprehensive Cancer Center
Art Curator: Ann Berchtold, MIGCOM
Location: Los Angeles Area, Duarte, CA
Photography: gt2P

The project description is provided by gt2P.

- Advertisement -
TAGGED:architecturegt2PLeaves
Share This Article
Facebook LinkedIn Email Copy Link Print
BySena Ülger
architecture, communication design / based in Istanbul, Turkiye
Previous Article How AI Tools Are Transforming Architecture Studies in 2025
Next Article William H. Gary III 30th Street Station Redevelopment
Leave a Comment Leave a Comment

Leave a Reply Cancel reply

You must be logged in to post a comment.

Most Popular

Artificial Intelligence, AI-Generated, Aerofoot - Flying shoes

Aerofoot ‘Flying Shoes’, Real or an AI-Generated Illusion?

Architecture News

Top 10 Remarkable Twisted Skyscrapers in the World

Architecture & Design
FIFA World Cup 2026

What is the Design Secret Behind FIFA World Cup Pitches?

Articles

Architectural Education, Everything You Need to Know to Build Your Career

Articles

8 Structures That Were Impossible to Create Without Parametric Modelling Software

Architecture & Design
Architecture Photography

The Evolution of Architectural Photography: 5 Visionary Photographers

Architecture & Design

10 Best AI Tools for Urban Planning

Articles

Architectural Conditions of the Largest Refugee Settlements

Geography
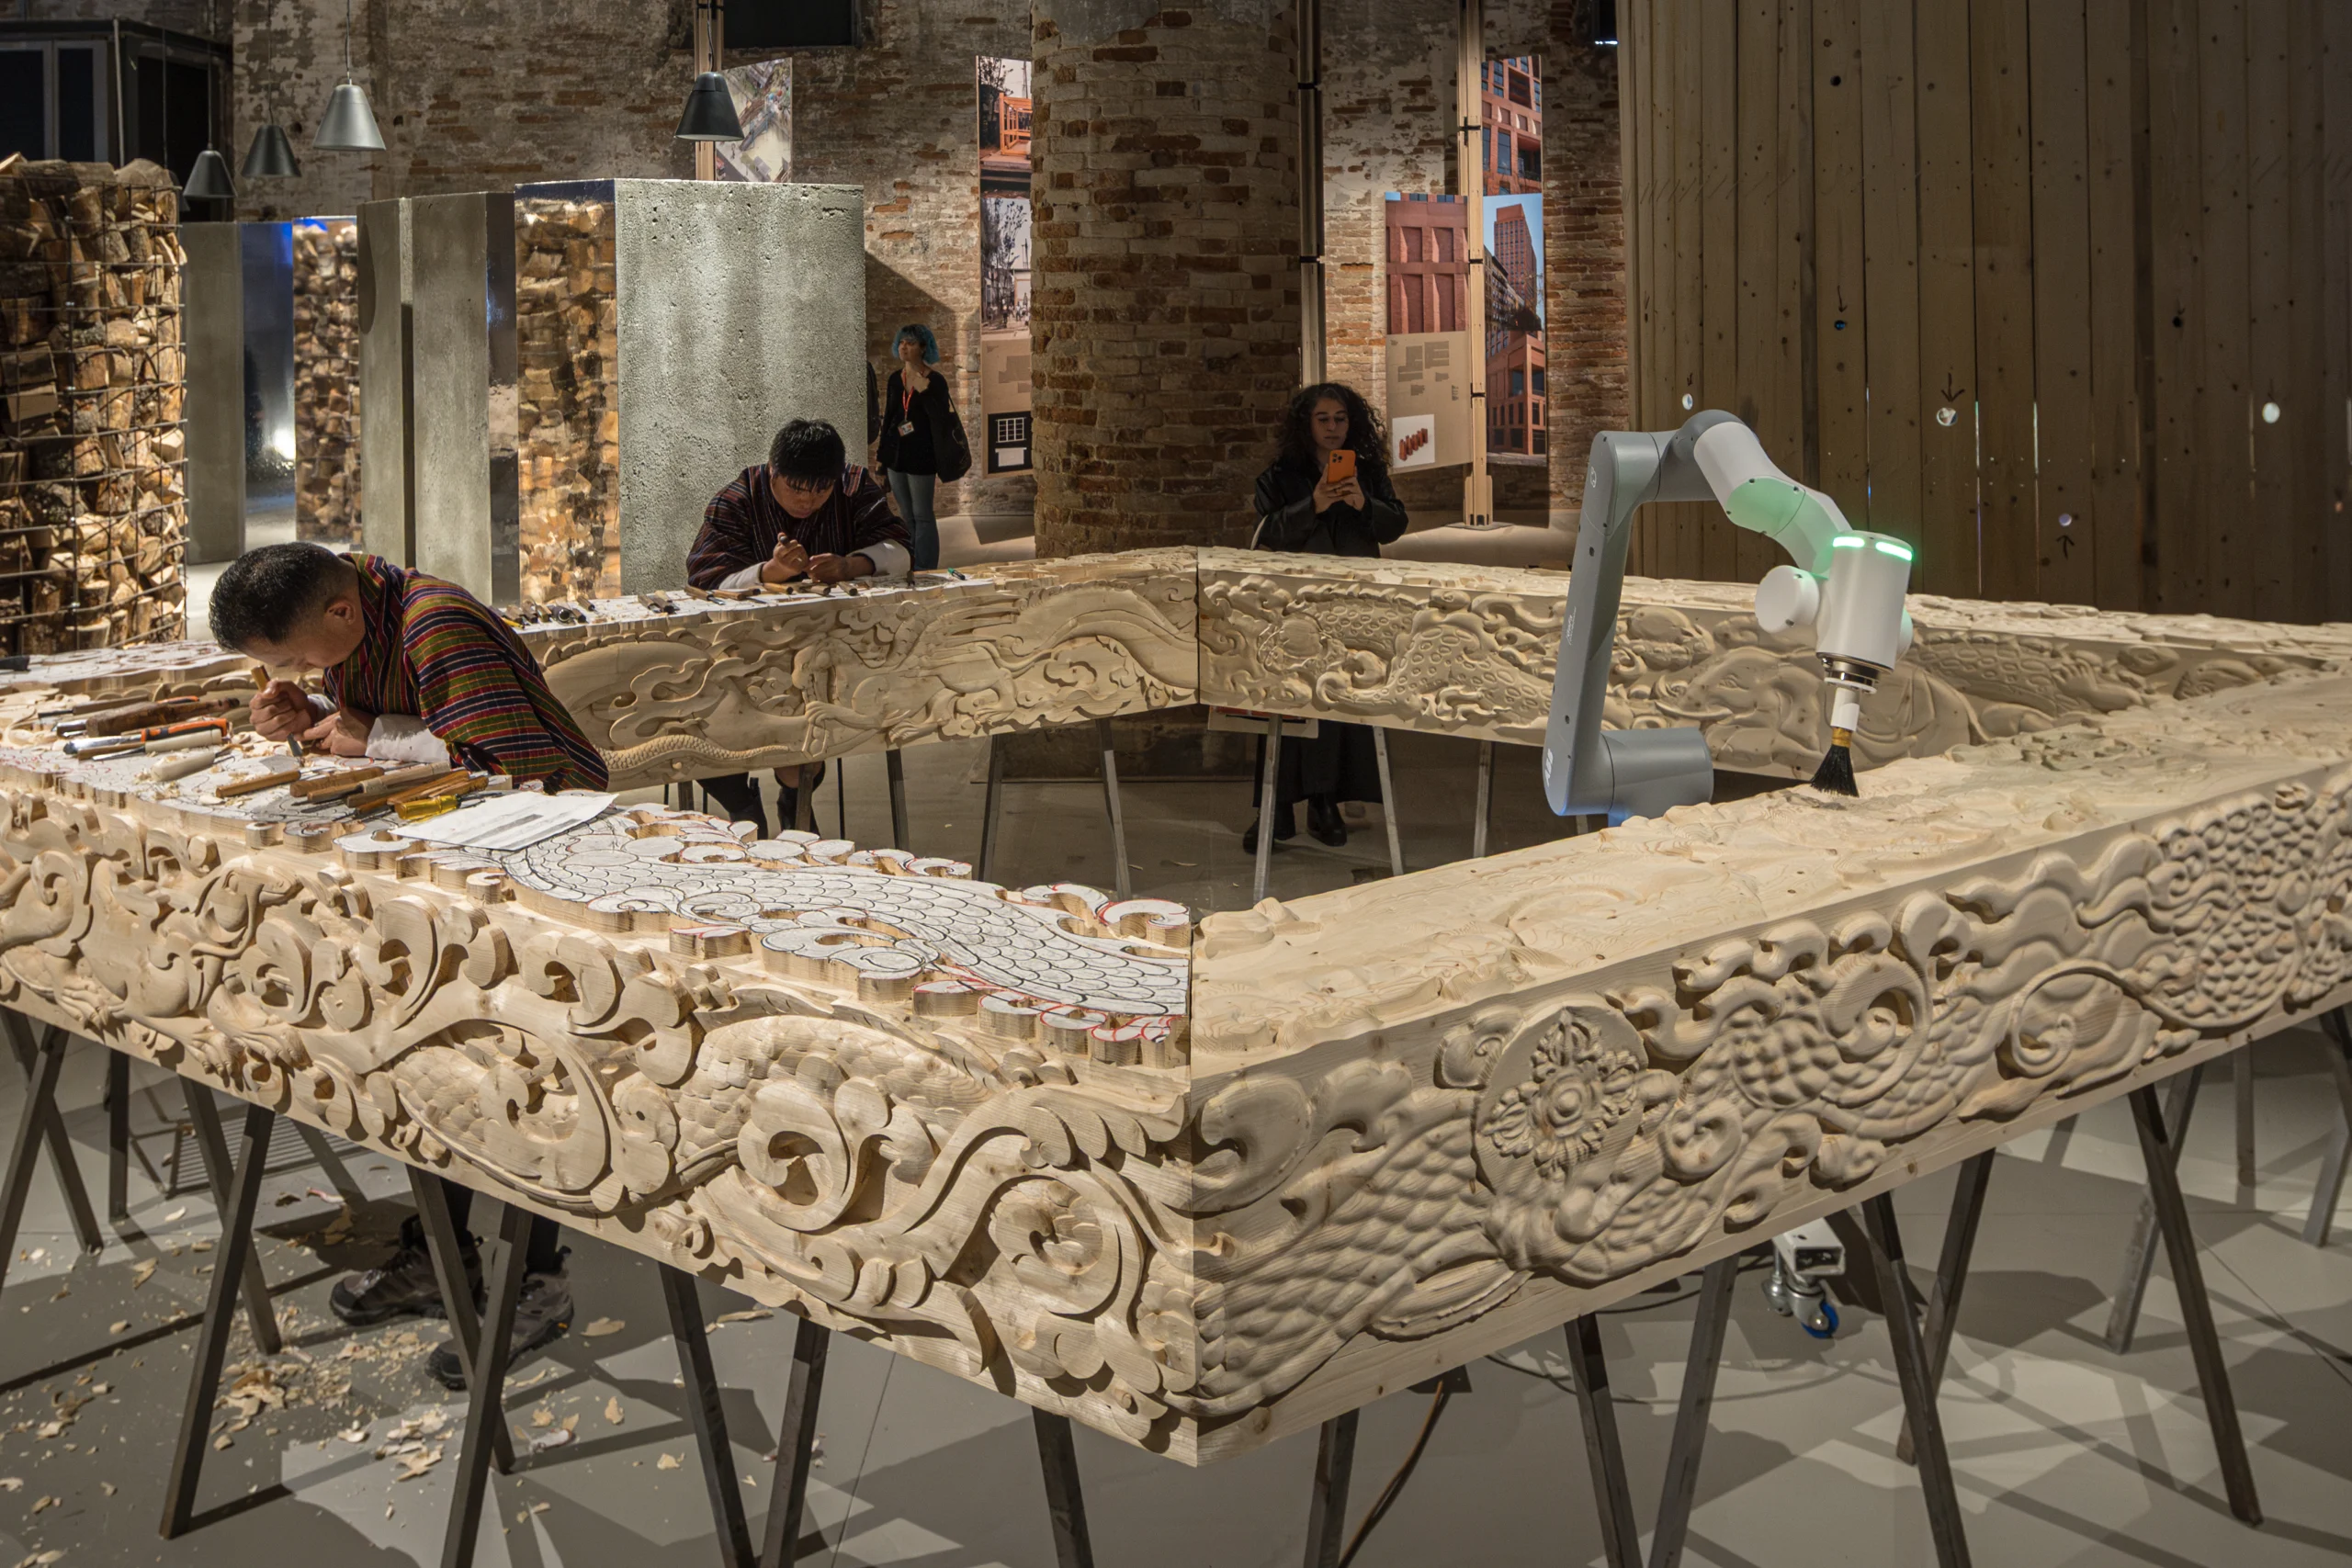
INOSCULAE: A 3D-Printed Wood Installation at La Biennale di Venezia 2025

INOSCULAE: 3D-Printed Wood Installation at the Venice Biennale 2025

3D Printing

3D-Printing in Architecture

Articles
Previous Next
L’île Folie Pavilion by Marc Fornes/THEVERYMANY

Subscribe to our newsletter

- Advertisement -
Ad image

You Might Also Like

ProjectsDesignPavilion

Ex-play-ment features multiple levels connected by a woven grid-shell bamboo structure

July 3, 2024
Jockey Club Innovation Tower, Top 10 Projects by Zaha Hadid Architects in China
ArticlesArchitecture & Design

Top 10 Projects by Zaha Hadid Architects in China

October 8, 2025
Architecture & DesignArticles

8 Magnificent Churches in Italy

October 26, 2024
ProjectsPavilion

MAP Pavilion by Impromptu Projects

August 29, 2024
PA | Architecture and Technology

© All rights reserved. Parametric Architecture (2018-2026) – ISSN 3023-7564

Parametric Architecture (PA) is a leading global architecture and design platform connecting millions of architects, designers, and students through innovative projects, industry insights, and educational initiatives.

Instagram Facebook X-twitter Youtube Linkedin Pinterest Tiktok

Get in touch​

  • About Us
  • PA+ Membership
  • Contact Us
  • Submit Project
  • NewsLetter
  • Advertise
  • Cookie Policy
  • Distant Sales Agreement
  • PA+ Membership Agreement
  • Privacy Policy

Explore More

  • Articles
  • Projects
  • Videos
  • Books
  • PA Talks
  • Jobs
  • Subscribe

Subscribe to our newsletter

Subscribe to our newsletter to get our newest articles instantly!

© 2026 ParametricArchitecture. All Rights Reserved. By utilizing this website, you are consenting to our User Agreement, Privacy Policy, and Cookie Statement. In compliance with the privacy laws of Turkey and the United States, we recognize and respect your rights. Please be aware that we may receive commissions for products bought through our affiliate links. Unauthorized reproduction, distribution, or transmission of any material from this site is strictly forbidden without prior written permission from ParametricArchitecture.

Welcome Back!

Sign in to your account

Username or Email Address
Password

Lost your password?

Not a member? Sign Up