In Banff National Park, an international design competition commissioned by Parks Canada in collaboration with the Royal Architectural Institute of Canada for a new visitor center and community space has been won by Kengo Kuma and Paul Raff Studio.
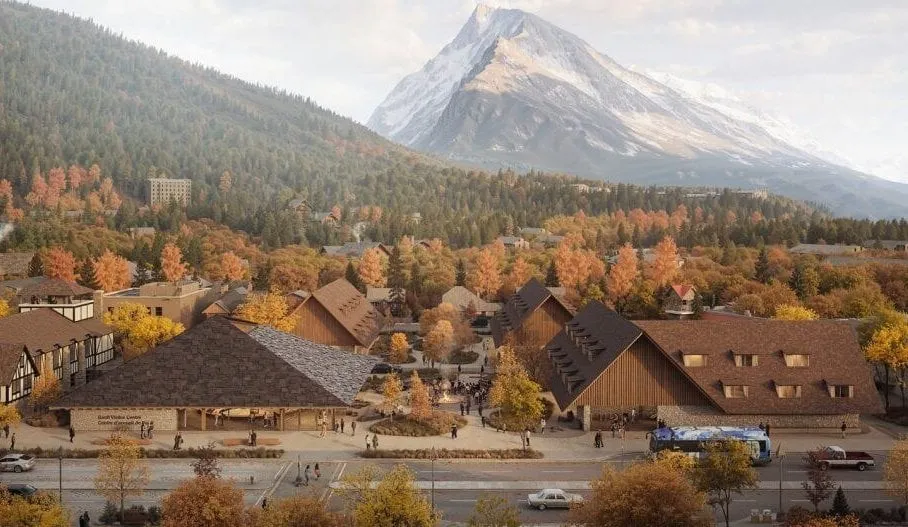
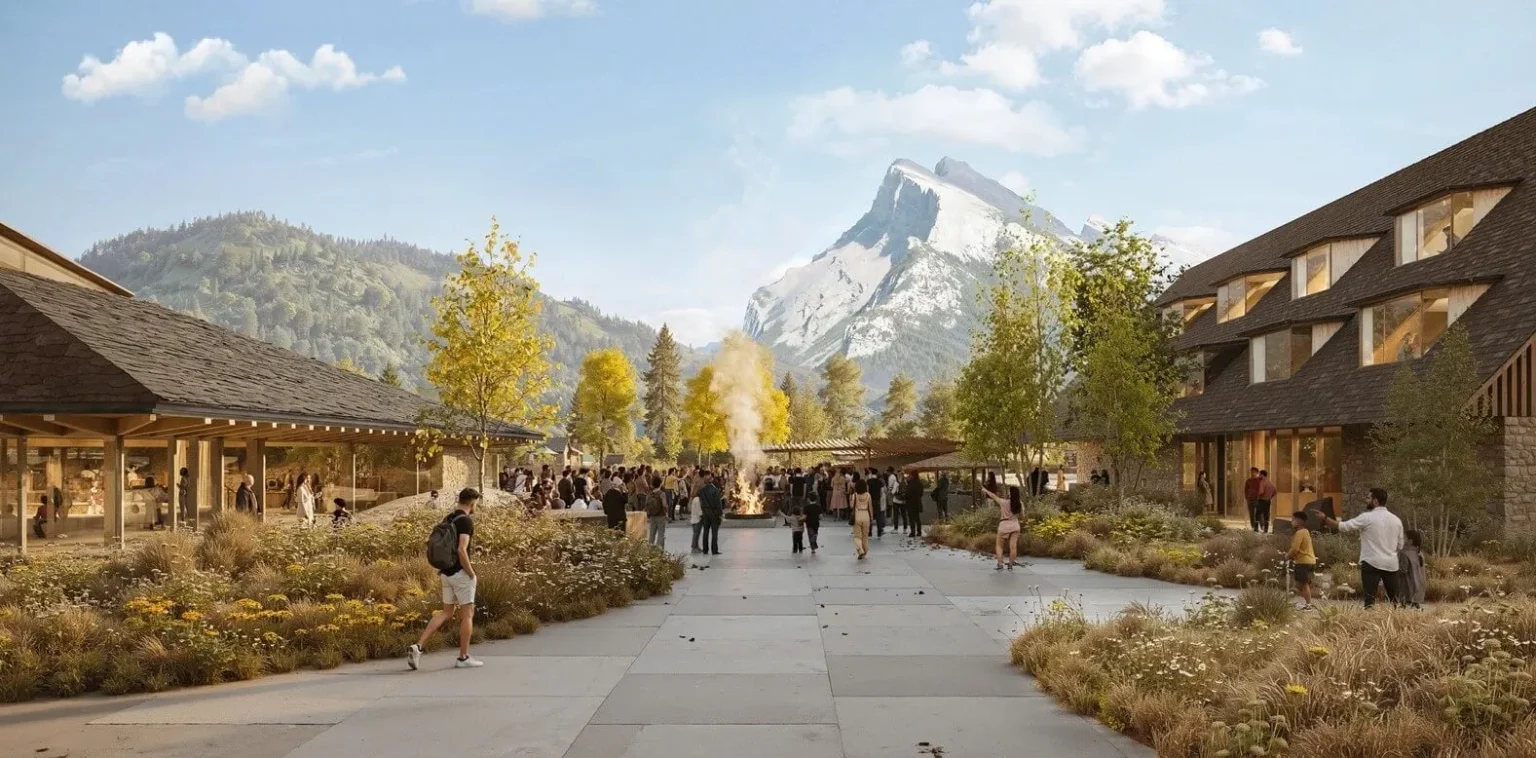
The winning proposal reimagines Banff’s central 200-block corridor as a low-rise, landscape-integrated civic campus. Rather than a single landmark structure, it is composed of multiple timber, glass, and stone volumes arranged around shared public spaces, shaped through Indigenous consultation and ecological priorities.
A Connected Public Landscape for Banff
As part of the 200-Block Banff Avenue redevelopment, the scheme brings together ten adjoining sites into one continuous civic and visitor environment. The focus moves away from individual structures and toward a network of public spaces that shape how people move and gather.
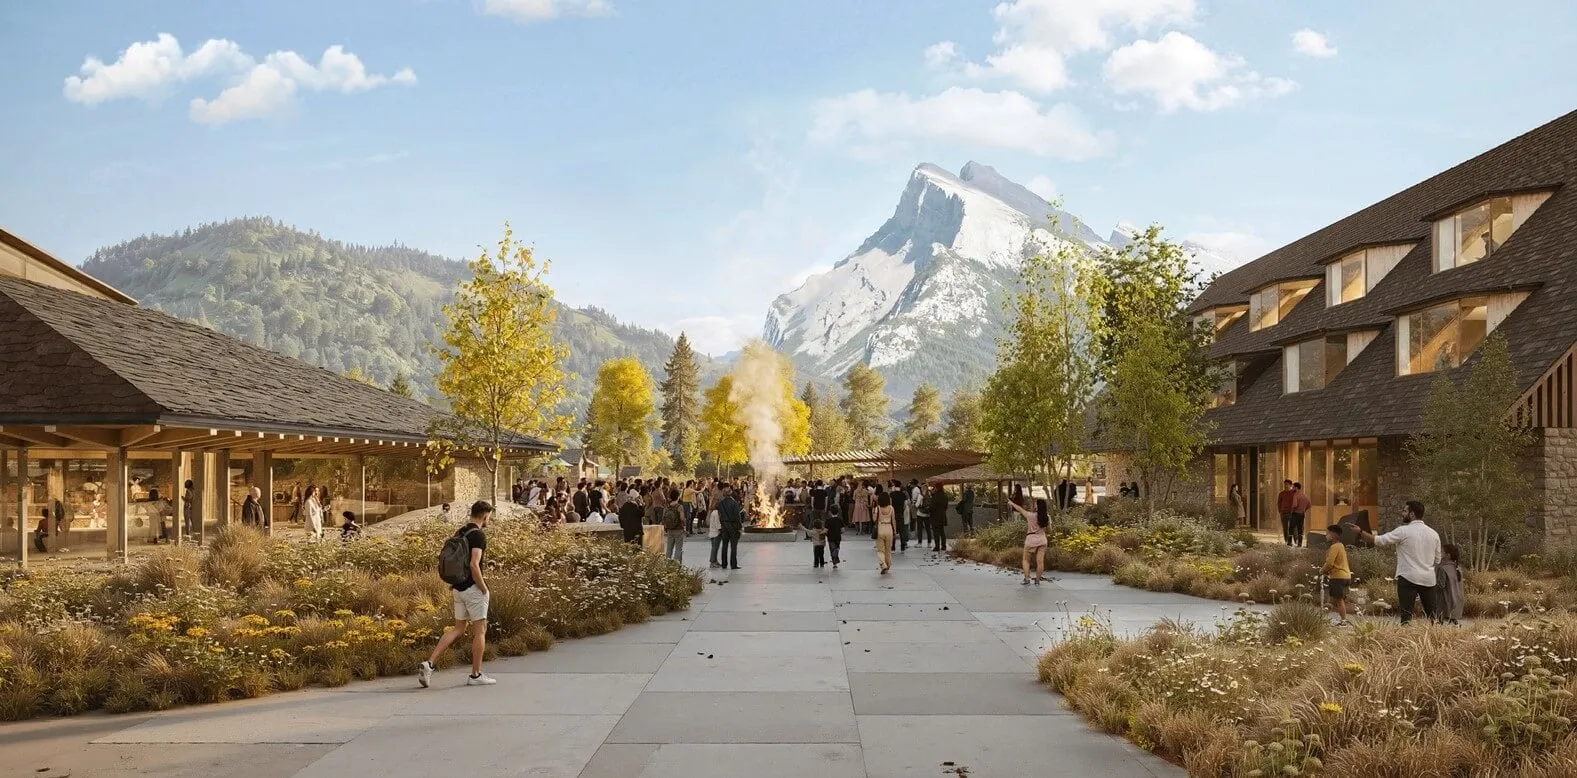
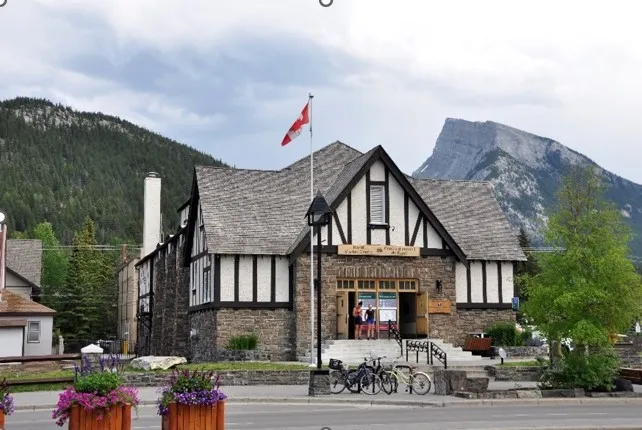
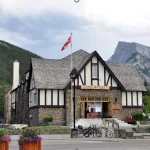
In partnership with landscape architects DTAH, the design by Kengo Kuma and Paul Raff Studio establishes permeable green landscapes with native vegetation and adaptable outdoor zones for all seasons. The existing Parks Canada building is reconfigured into a circular community space featuring a central hall and viewing tower, blending historical continuity with a new public identity in the Banff National Park.
Alpine Vernacular Reinterpreted in Timber and Topography
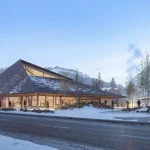
The architectural expression by Kengo Kuma is grounded in Banff’s alpine context, using restrained, low-rise forms that respond to the surrounding Bow Valley landscape. Buildings are articulated through steep rooflines, exposed timber structures, and deep overhangs that echo regional vernacular traditions while maintaining a contemporary material language in Banff National Park.
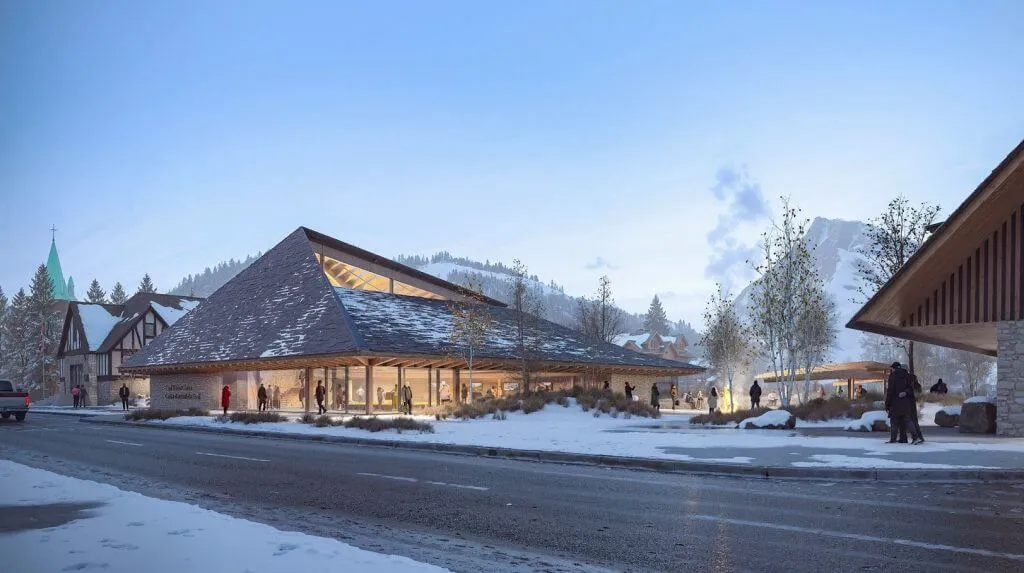
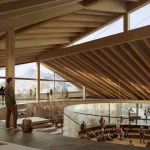
Key components include A-frame volumes that guide pedestrian movement, a large hipped roof sheltering a clerestory-lit hall, and a sunken amphitheater that offers a protected communal setting. Natural materials and exposed wood interiors reinforce a continuous relationship between building and landscape, extending Kengo Kuma’s exploration of dissolving boundaries between architecture and nature.
A Future Gateway for Sustainable Tourism
Serving over four million visitors annually, Banff National Park functions as one of Canada’s most important natural and cultural destinations, and the new visitor centre is envisioned as both a tourism gateway and a year-round civic asset for residents. The design aims to balance environmental responsibility with increasing visitor demand, integrating public use with ecological sensitivity.
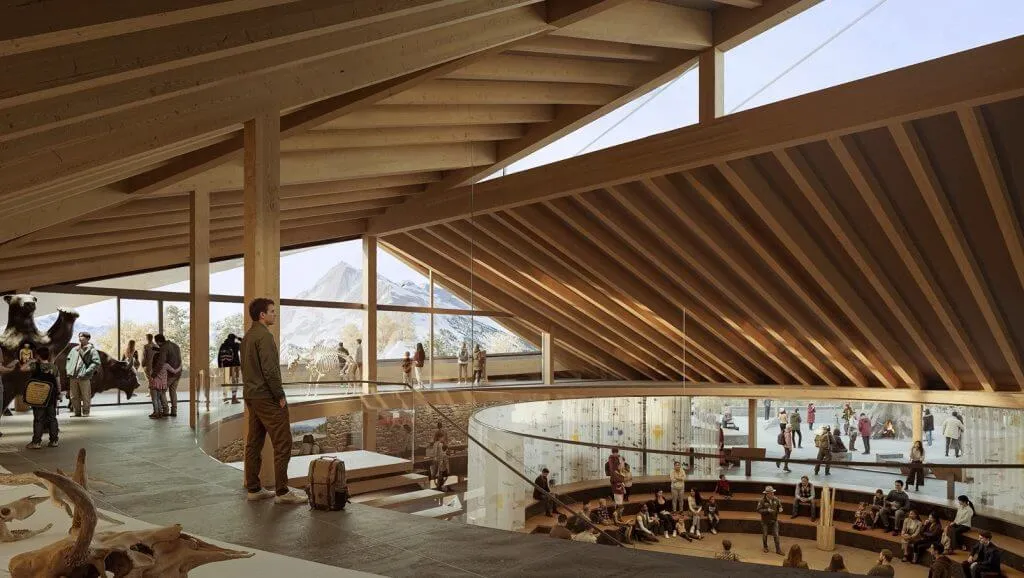
Developed through extensive consultation with Indigenous communities, local stakeholders, and public agencies, the concept remains in early stages of refinement. It will undergo further design development, environmental assessment, and public engagement before construction. Completion is anticipated between 2030 and 2032, positioning the project as a potential benchmark for sustainable infrastructure in protected landscapes.
Image Courtesy: Parks Canada