

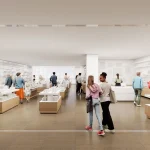
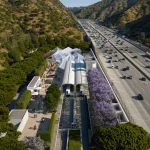
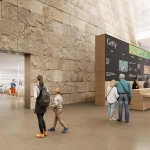
Nearly three decades after its opening in 1997, the Getty Center in Los Angeles is preparing for the most extensive transformation in its history. The J. Paul Getty Trust has unveiled a comprehensive modernization project that will reshape the museum’s arrival sequence, visitor facilities, public spaces, and transportation infrastructure ahead of the 2028 Los Angeles Olympic Games. Led by Gehry Partners, with WHY Architecture, landscape architecture firm OLIN, and transportation specialist Doppelmayr, the renovation seeks to enhance accessibility, sustainability, and the overall visitor experience while respecting Richard Meier’s original architectural vision.
Gehry Partners Reimagines the Getty’s Front Door
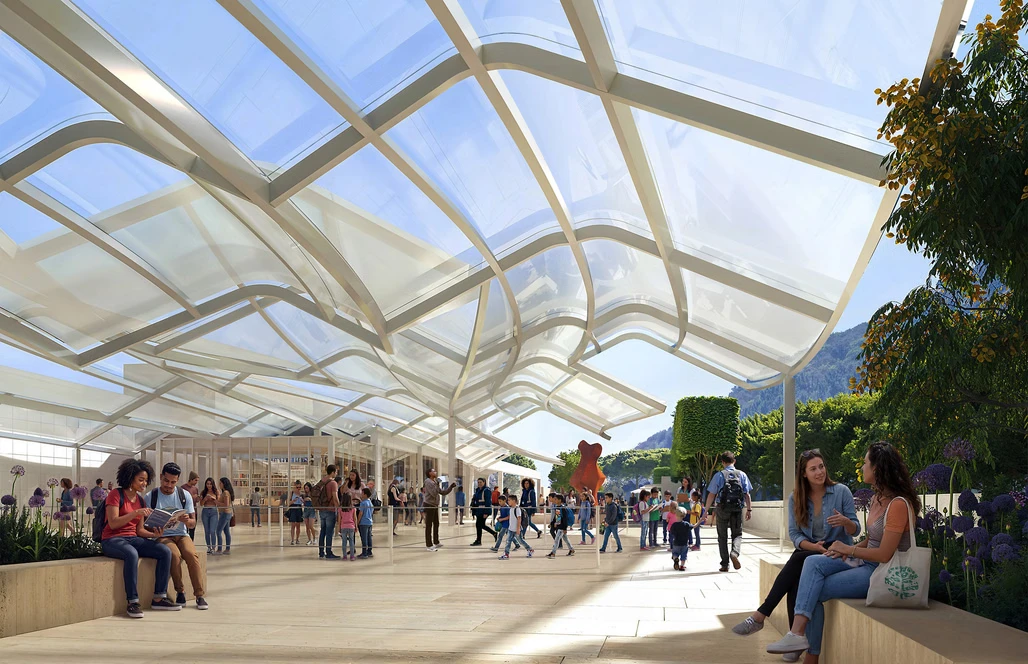
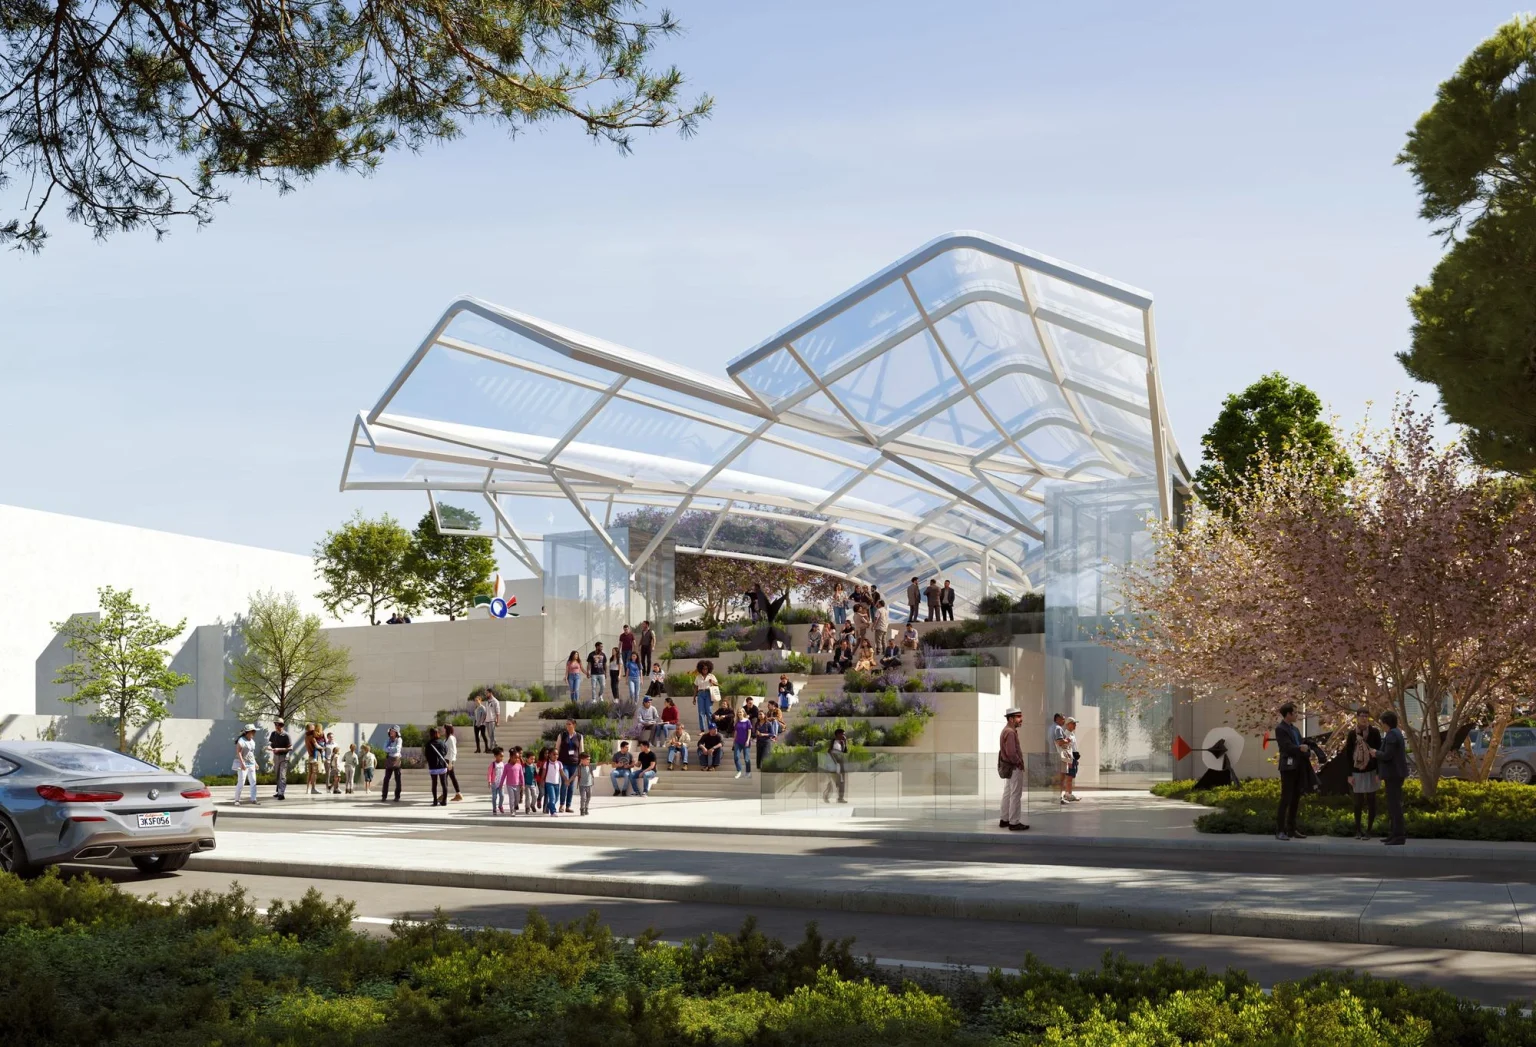
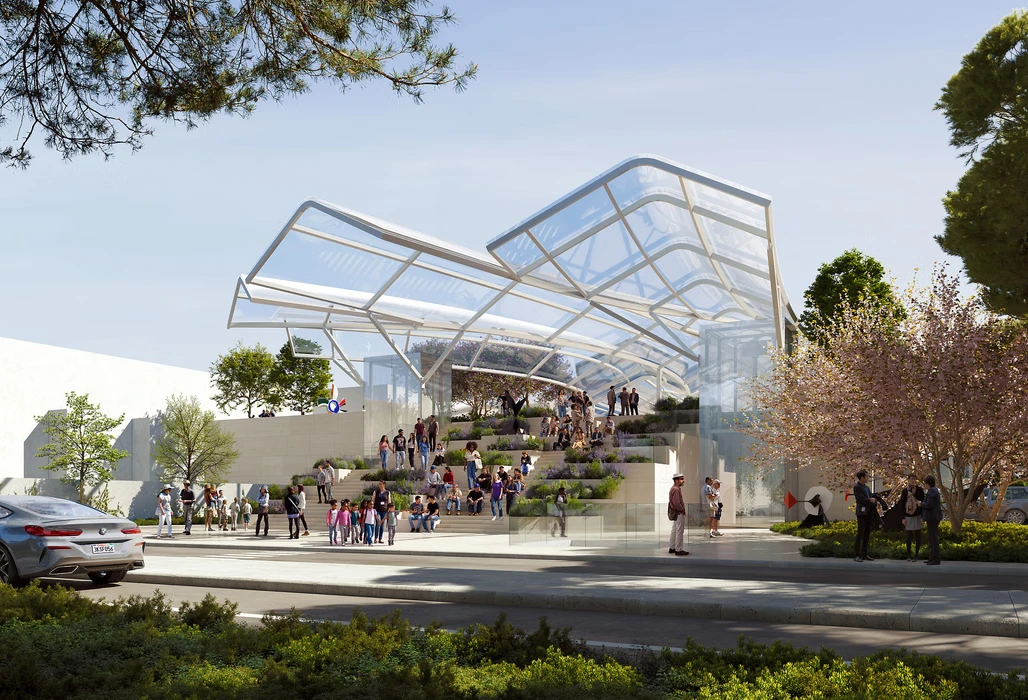
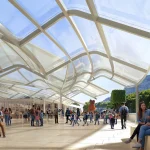
At the heart of the project is a complete redesign of the Getty Center’s lower arrival precinct and tram station by Gehry Partners. The intervention introduces a new glass-canopied entrance, a sheltered grand staircase, expanded pedestrian areas, and landscaped public spaces that transform what was previously a largely utilitarian transit zone into a civic gateway. The redesign aims to extend the museum experience beyond the hilltop campus and create a more welcoming first impression for the millions of visitors who arrive each year. New outdoor sculpture installations and enhanced green spaces further reinforce the connection between architecture, landscape, and public life.
A Modernized Tram System for Growing Visitor Demand
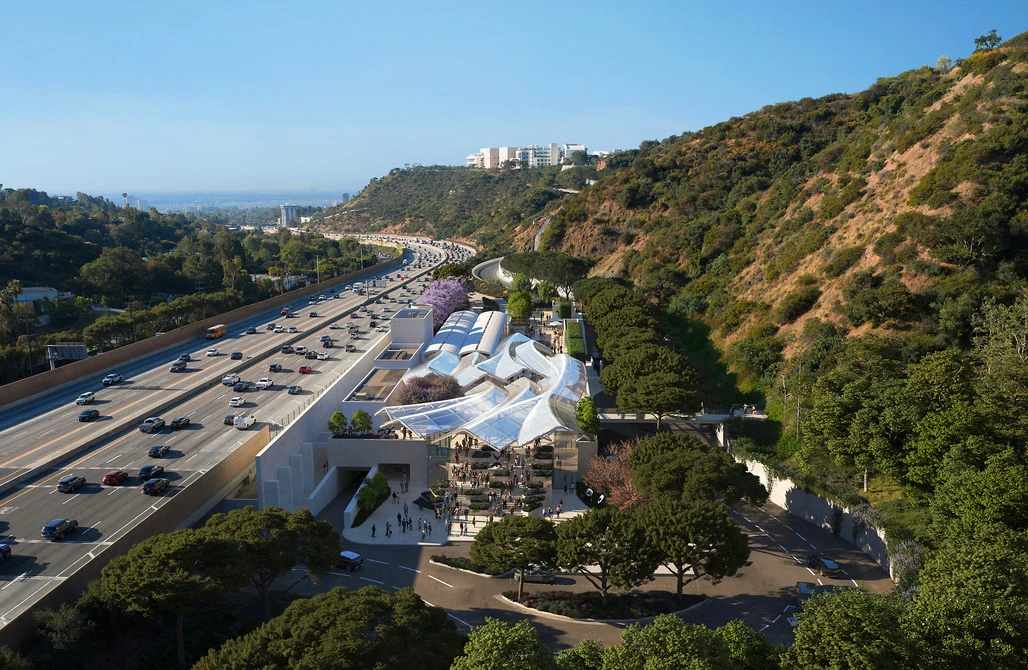
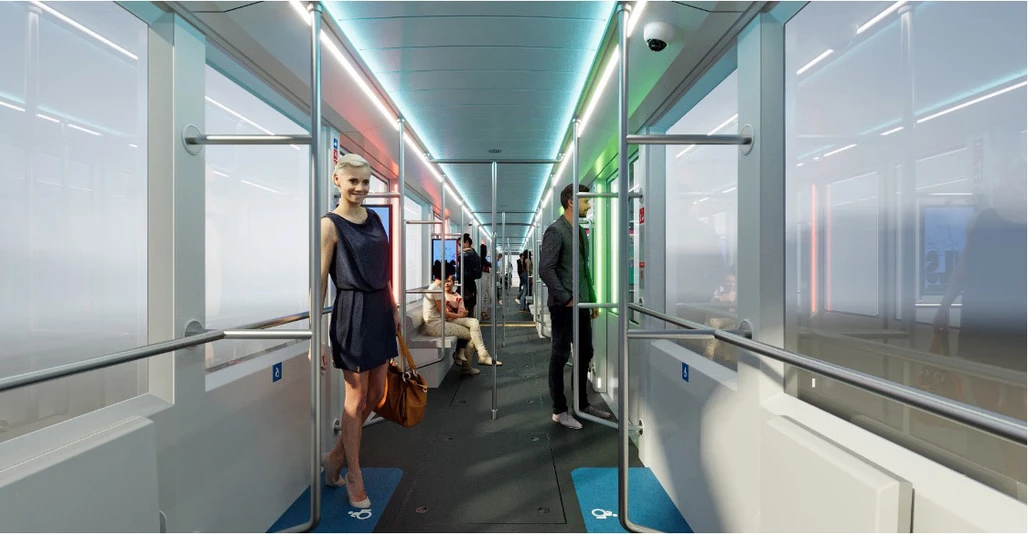
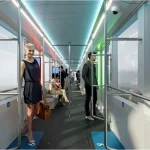
The Getty Center’s iconic tram, which has connected the parking structure to the hilltop museum since the campus opened, will undergo its first major upgrade in nearly thirty years.
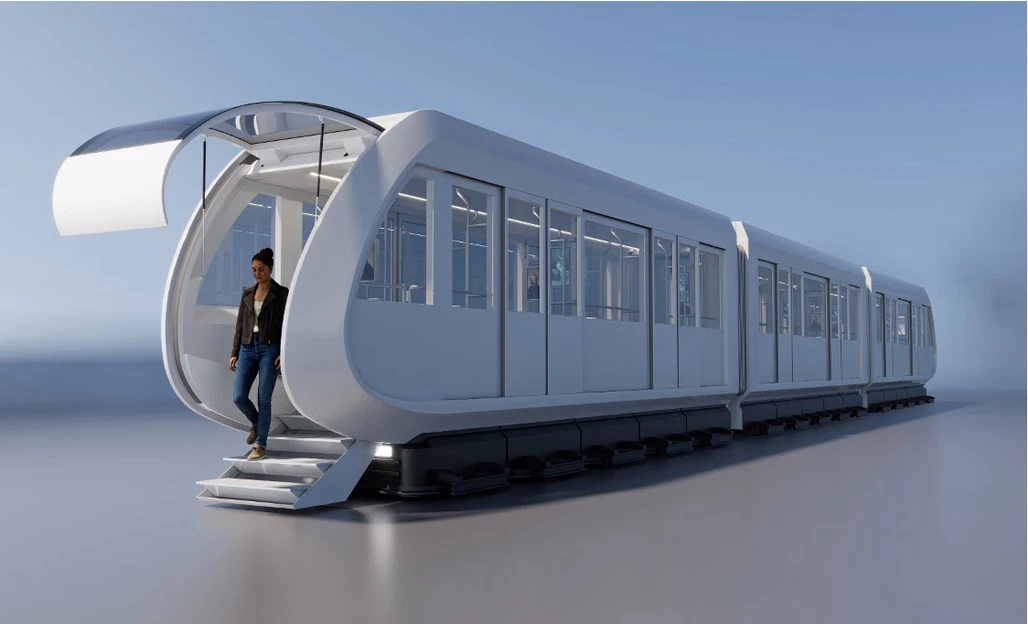
Manufactured by Doppelmayr, the new tram system will feature higher-capacity vehicles and updated propulsion technology designed to improve efficiency and reduce wait times. The modernization responds to increased attendance and the growing number of school groups and international visitors expected in the coming years. The upgraded transportation network is intended to streamline circulation while preserving the distinctive arrival journey that defines the Getty experience.
WHY Architecture Redesigns the Welcome Experience
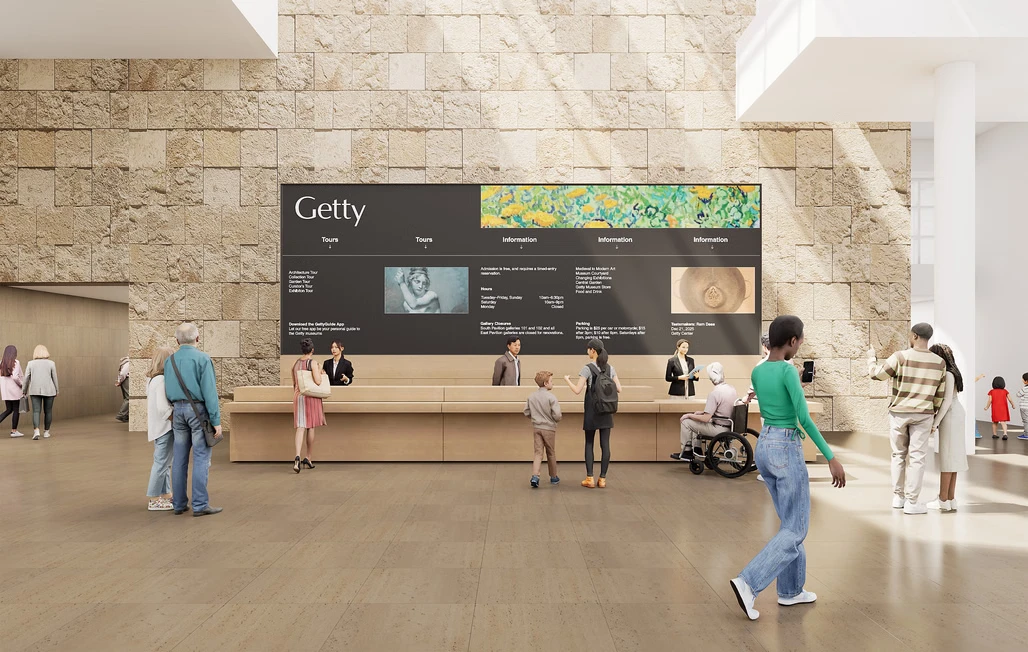

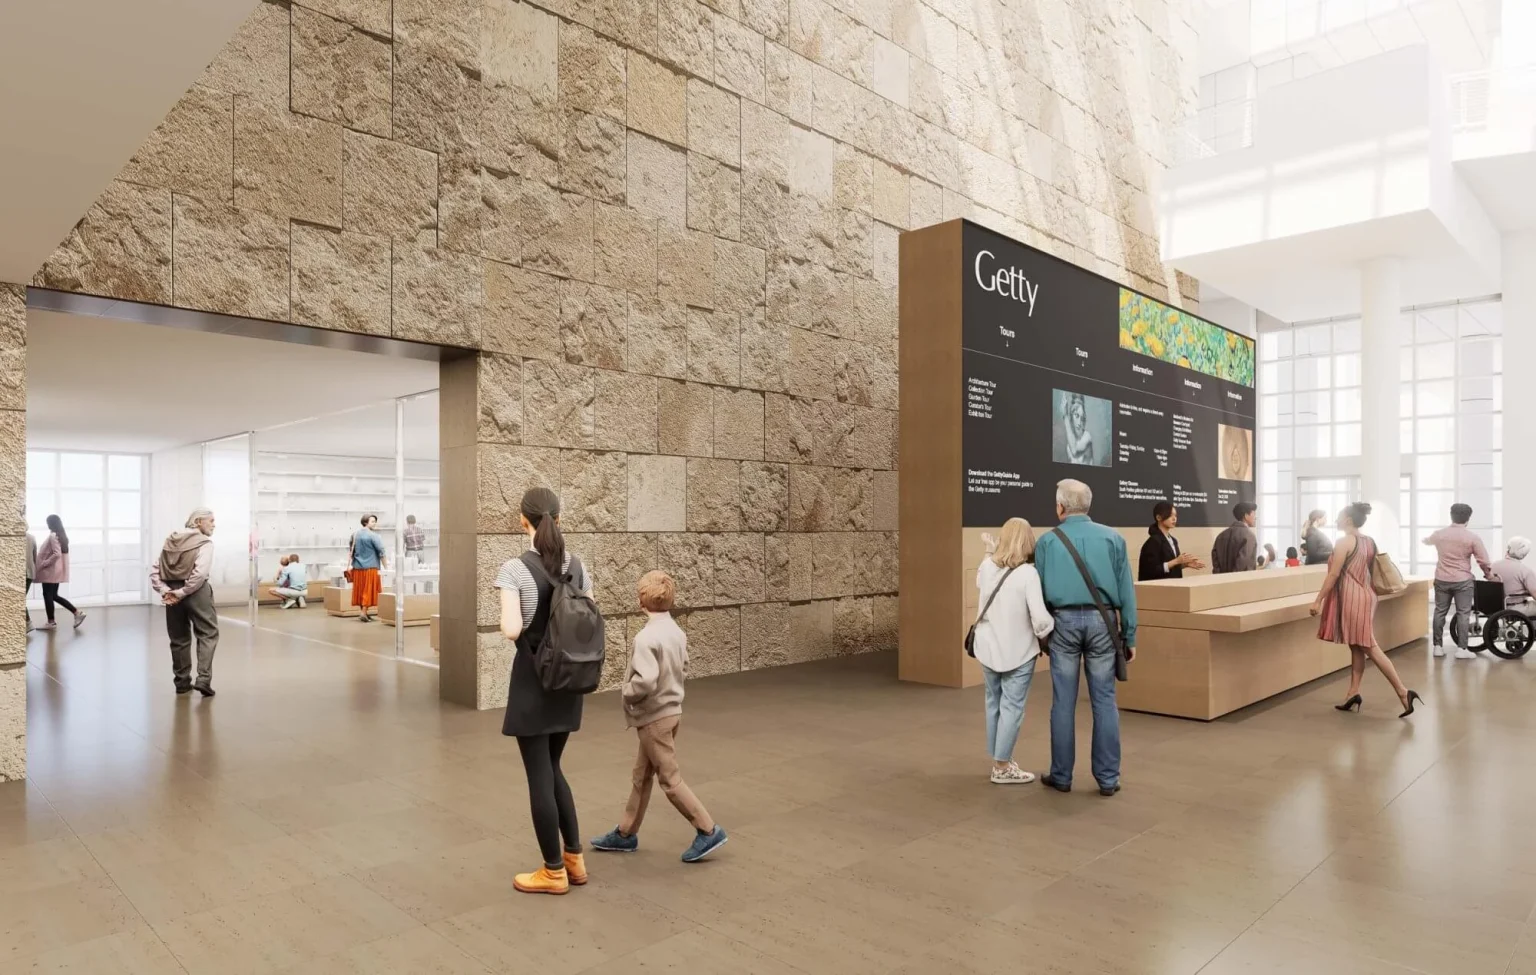
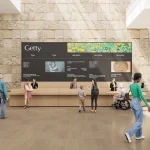
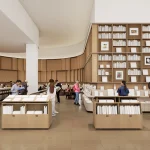
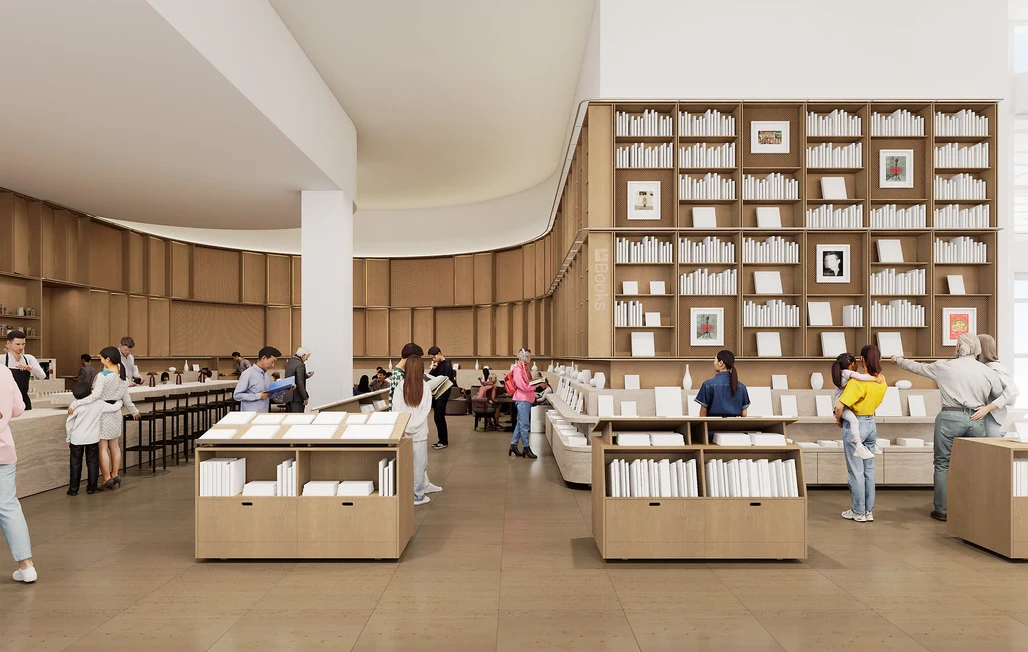
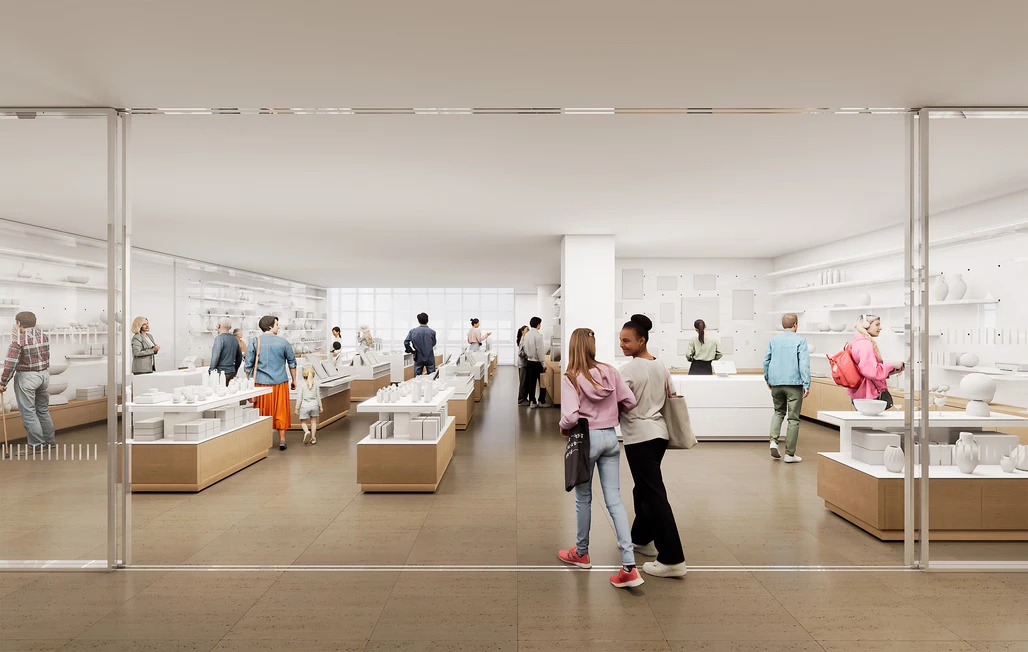
Upon reaching the hilltop campus, visitors will encounter a reimagined Welcome Hall designed by WHY Architecture. The intervention focuses on improving orientation, accessibility, and visitor services through a more open and intuitive entry environment. Plans include a new café-bookstore, expanded retail facilities, digital information displays, and enhanced gathering spaces that better accommodate contemporary museum audiences. The redesign reflects WHY Architecture’s emphasis on cultural engagement and spatial storytelling, creating a stronger connection between visitors and the institution from the moment they arrive.
OLIN Expands the Role of Landscape
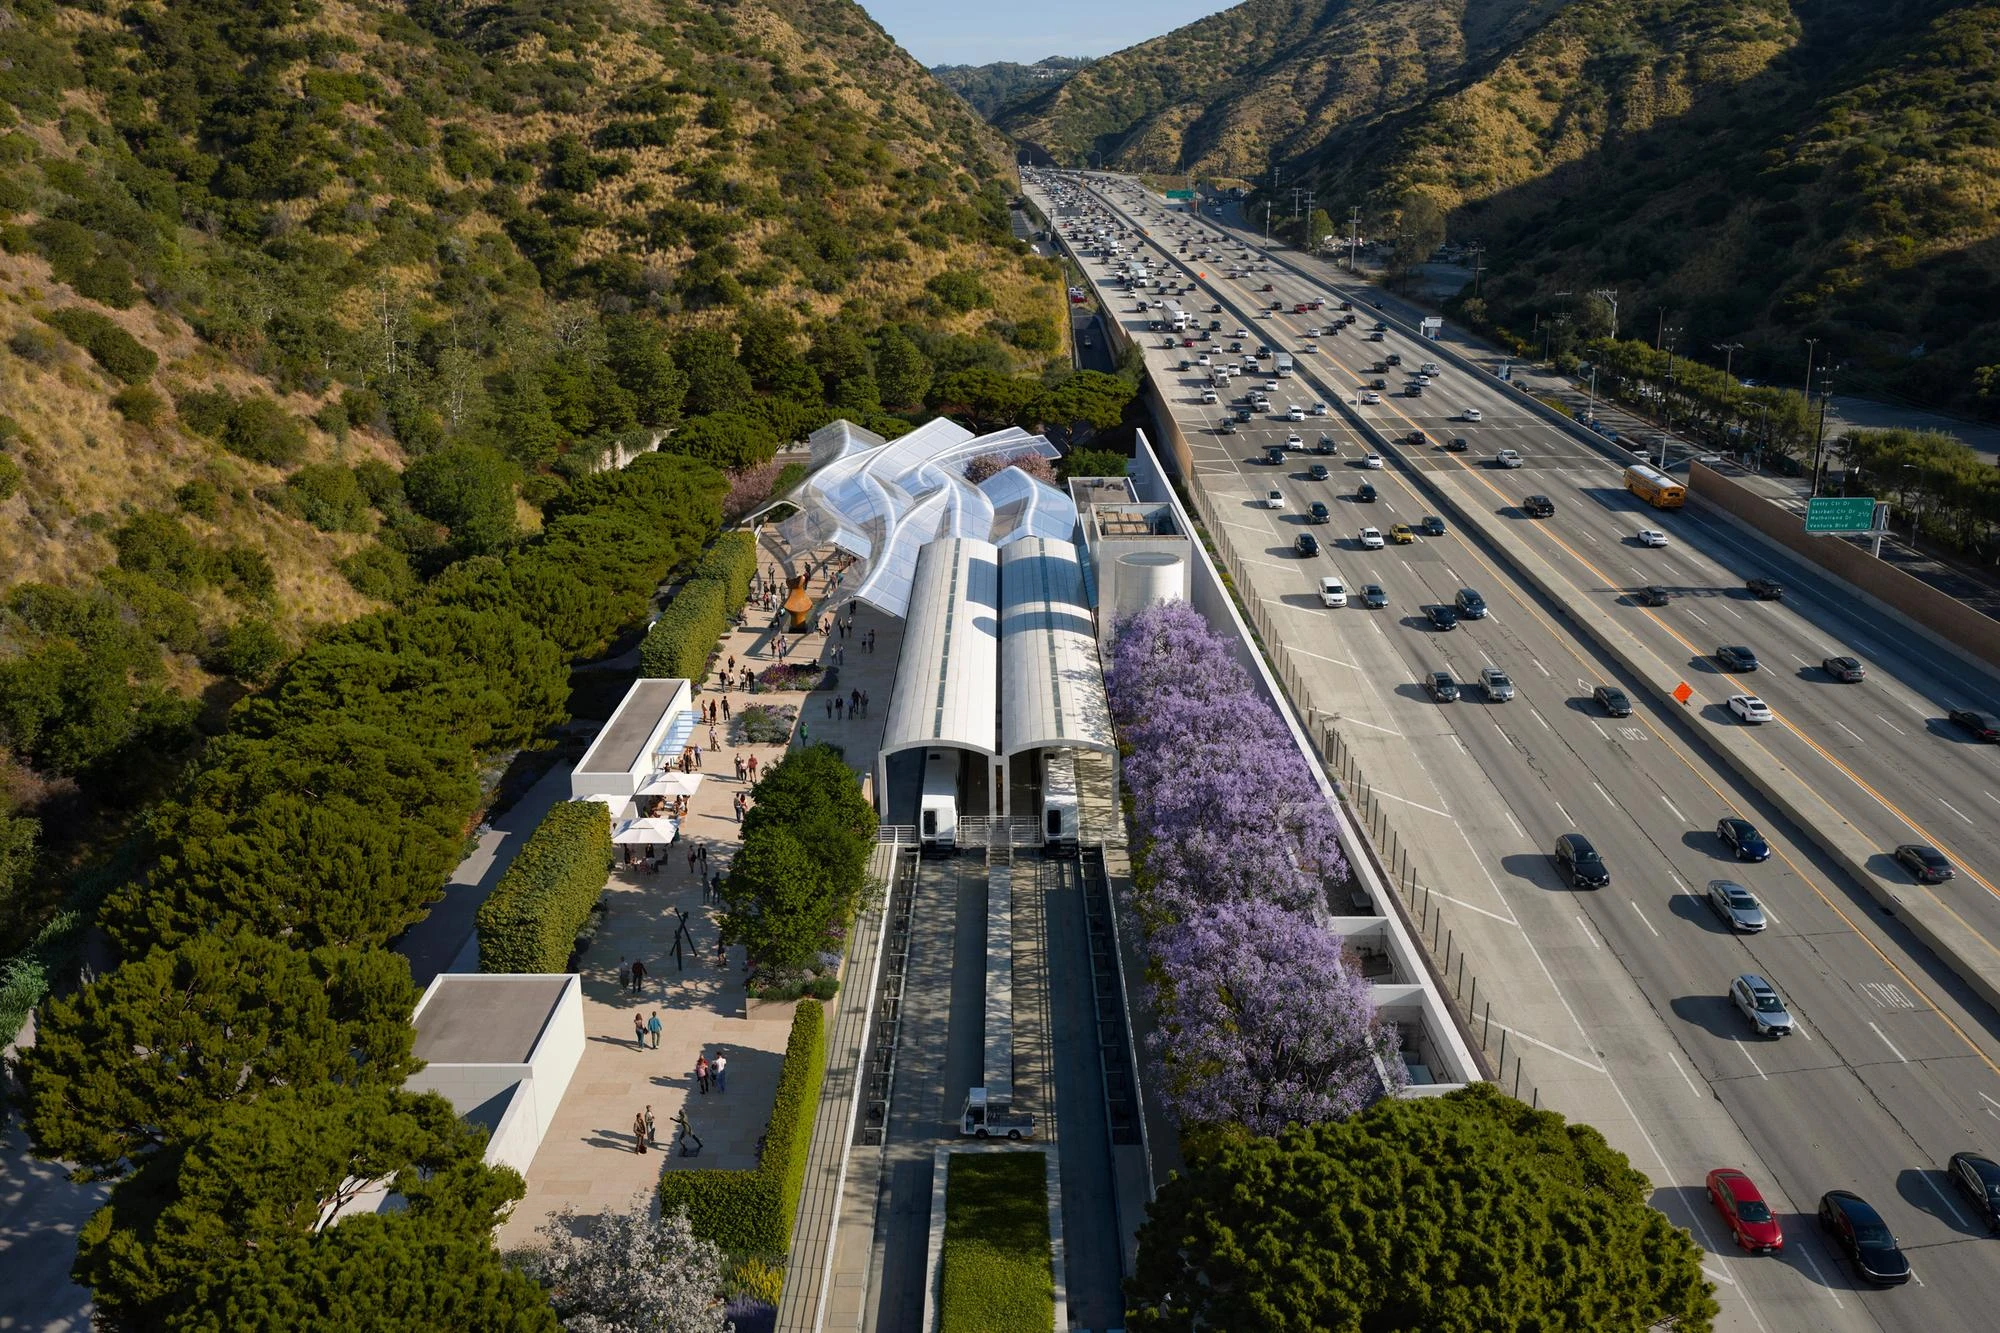
Landscape architecture firm OLIN will introduce new gardens, plazas, and green areas throughout the campus. The landscape strategy aims to soften circulation routes, create shaded outdoor gathering spaces, and strengthen ecological performance across the site. By integrating planting, public art, and pedestrian pathways, OLIN’s work seeks to complement both Meier’s architecture and Gehry Partners’ new interventions while enhancing environmental resilience and visitor comfort.
Preparing the Getty Center for the Future
Scheduled to begin with a year-long closure in March 2027, the renovation represents a major investment in the future of one of America’s most visited art institutions. Beyond new architecture and infrastructure, the project incorporates sustainability upgrades, accessibility improvements, and energy-efficient systems across the campus. When the Getty Center reopens in spring 2028, it will present a renewed arrival experience that balances preservation with innovation, ensuring that Richard Meier’s landmark cultural campus continues to serve future generations while meeting the demands of a rapidly evolving museum landscape.
Getty Center Project Details
Project: Getty Center Campus Modernization
Location: Los Angeles, California
Original Architect: Richard Meier
Client: J. Paul Getty Trust
Announcement: May 2026
Construction Period: 2027–2028
Public Closure: March 15, 2027 – Spring 2028
Expected Reopening: Spring 2028, ahead of the Los Angeles Olympics
Architect (Arrival Precinct & Lower Tram Station): Gehry Partners
Architect (Welcome Hall Renovation): WHY Architecture
Landscape Architect: OLIN
Tram Manufacturer & Mobility Systems: Doppelmayr
Project Type: Cultural Campus Renovation / Museum Infrastructure Modernization
Image credit: Gehry Partners / WHY Architecture