



• Submit Project
  • Advertise
  • NewsLetter
PA | Architecture and Technology
Courses
  • Articles
    • Archipreneurs
    • Technology
    • Bim / Aec
    • 3D Printing
    • Architects
    • Artificial Intelligence
    • Robotics
    • Sustainability
    • Tools
    • Case Study
    • City Guide
    • Opinions
    • Interviews
    • Architecture & Design
      • Urbanism
      • Metaverse
      • Space Architecture
      • Geography
  • Projects
    • Architecture
    • Interior
    • Design
      • Fashion
      • Pavilion
      • Installation
      • Digital Art
      • Landscape Design
    • Products
  • News
  • Workshops
  • PA Talks
  • Videos
  • Books
  • More
    • PA+ Membership
    • Competitions
    • Courses
    • Events
    • Jobs
    • About Us
    • Contact Us
Font ResizerAa
PA | Architecture and TechnologyPA | Architecture and Technology
Search
  • Articles
  • Projects
  • News
  • Workshops
  • PA Talks
  • Videos
  • Books
  • Advertise
  • Submit Project
  • NewsLetter
  • Contact Us
Have an existing account? Sign In
Follow US

Home - Architecture News - DIB Bangkok Completed by WHY Architecture as City’s First International Art Museum

Architecture News

DIB Bangkok Completed by WHY Architecture as City’s First International Art Museum

Last updated: January 8, 2026 9:58 am
Isha Chaudhary
Isha Chaudhary
ByIsha Chaudhary
Isha Chaudhary is an architecture writer who follows and writes about current trends and emerging discussions in architecture, with a focus on design, technology, and place-making.
Share
DIB Bangkok First International Contemporary Art Museum, Designed by WHY Architecture
DIB Bangkok First International Contemporary Art Museum © W Workspace/Dib Bangkok
DIB Bangkok First International Contemporary Art Museum, Designed by WHY Architecture
© Auntika Ounjittichai/Dib Bangkok
DIB Bangkok First International Contemporary Art Museum, Designed by WHY Architecture
© Auntika Ounjittichai/Dib Bangkok
DIB Bangkok First International Contemporary Art Museum, Designed by WHY Architecture
© W Workspace/Dib Bangkok
DIB Bangkok First International Contemporary Art Museum, Designed by WHY Architecture
DIB Bangkok International Contemporary Art Museum © WHY Architecture
DIB Bangkok First International Contemporary Art Museum, Designed by WHY Architecture
© DIB Bangkok
DIB Bangkok First International Contemporary Art Museum, Designed by WHY Architecture
DIB Bangkok designed by WHY Architecture © DIB Bangkok
DIB Bangkok First International Contemporary Art Museum, Designed by WHY Architecture
© DIB Bangkok
DIB Bangkok First International Contemporary Art Museum, Designed by WHY Architecture
© DIB Bangkok
DIB Bangkok First International Contemporary Art Museum, Designed by WHY Architecture
List of Images 1/17
DIB Bangkok First International Contemporary Art Museum, Designed by WHY Architecture
SHARE


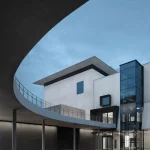
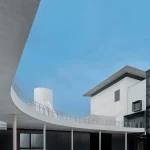
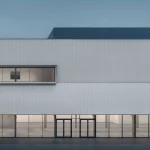
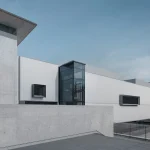
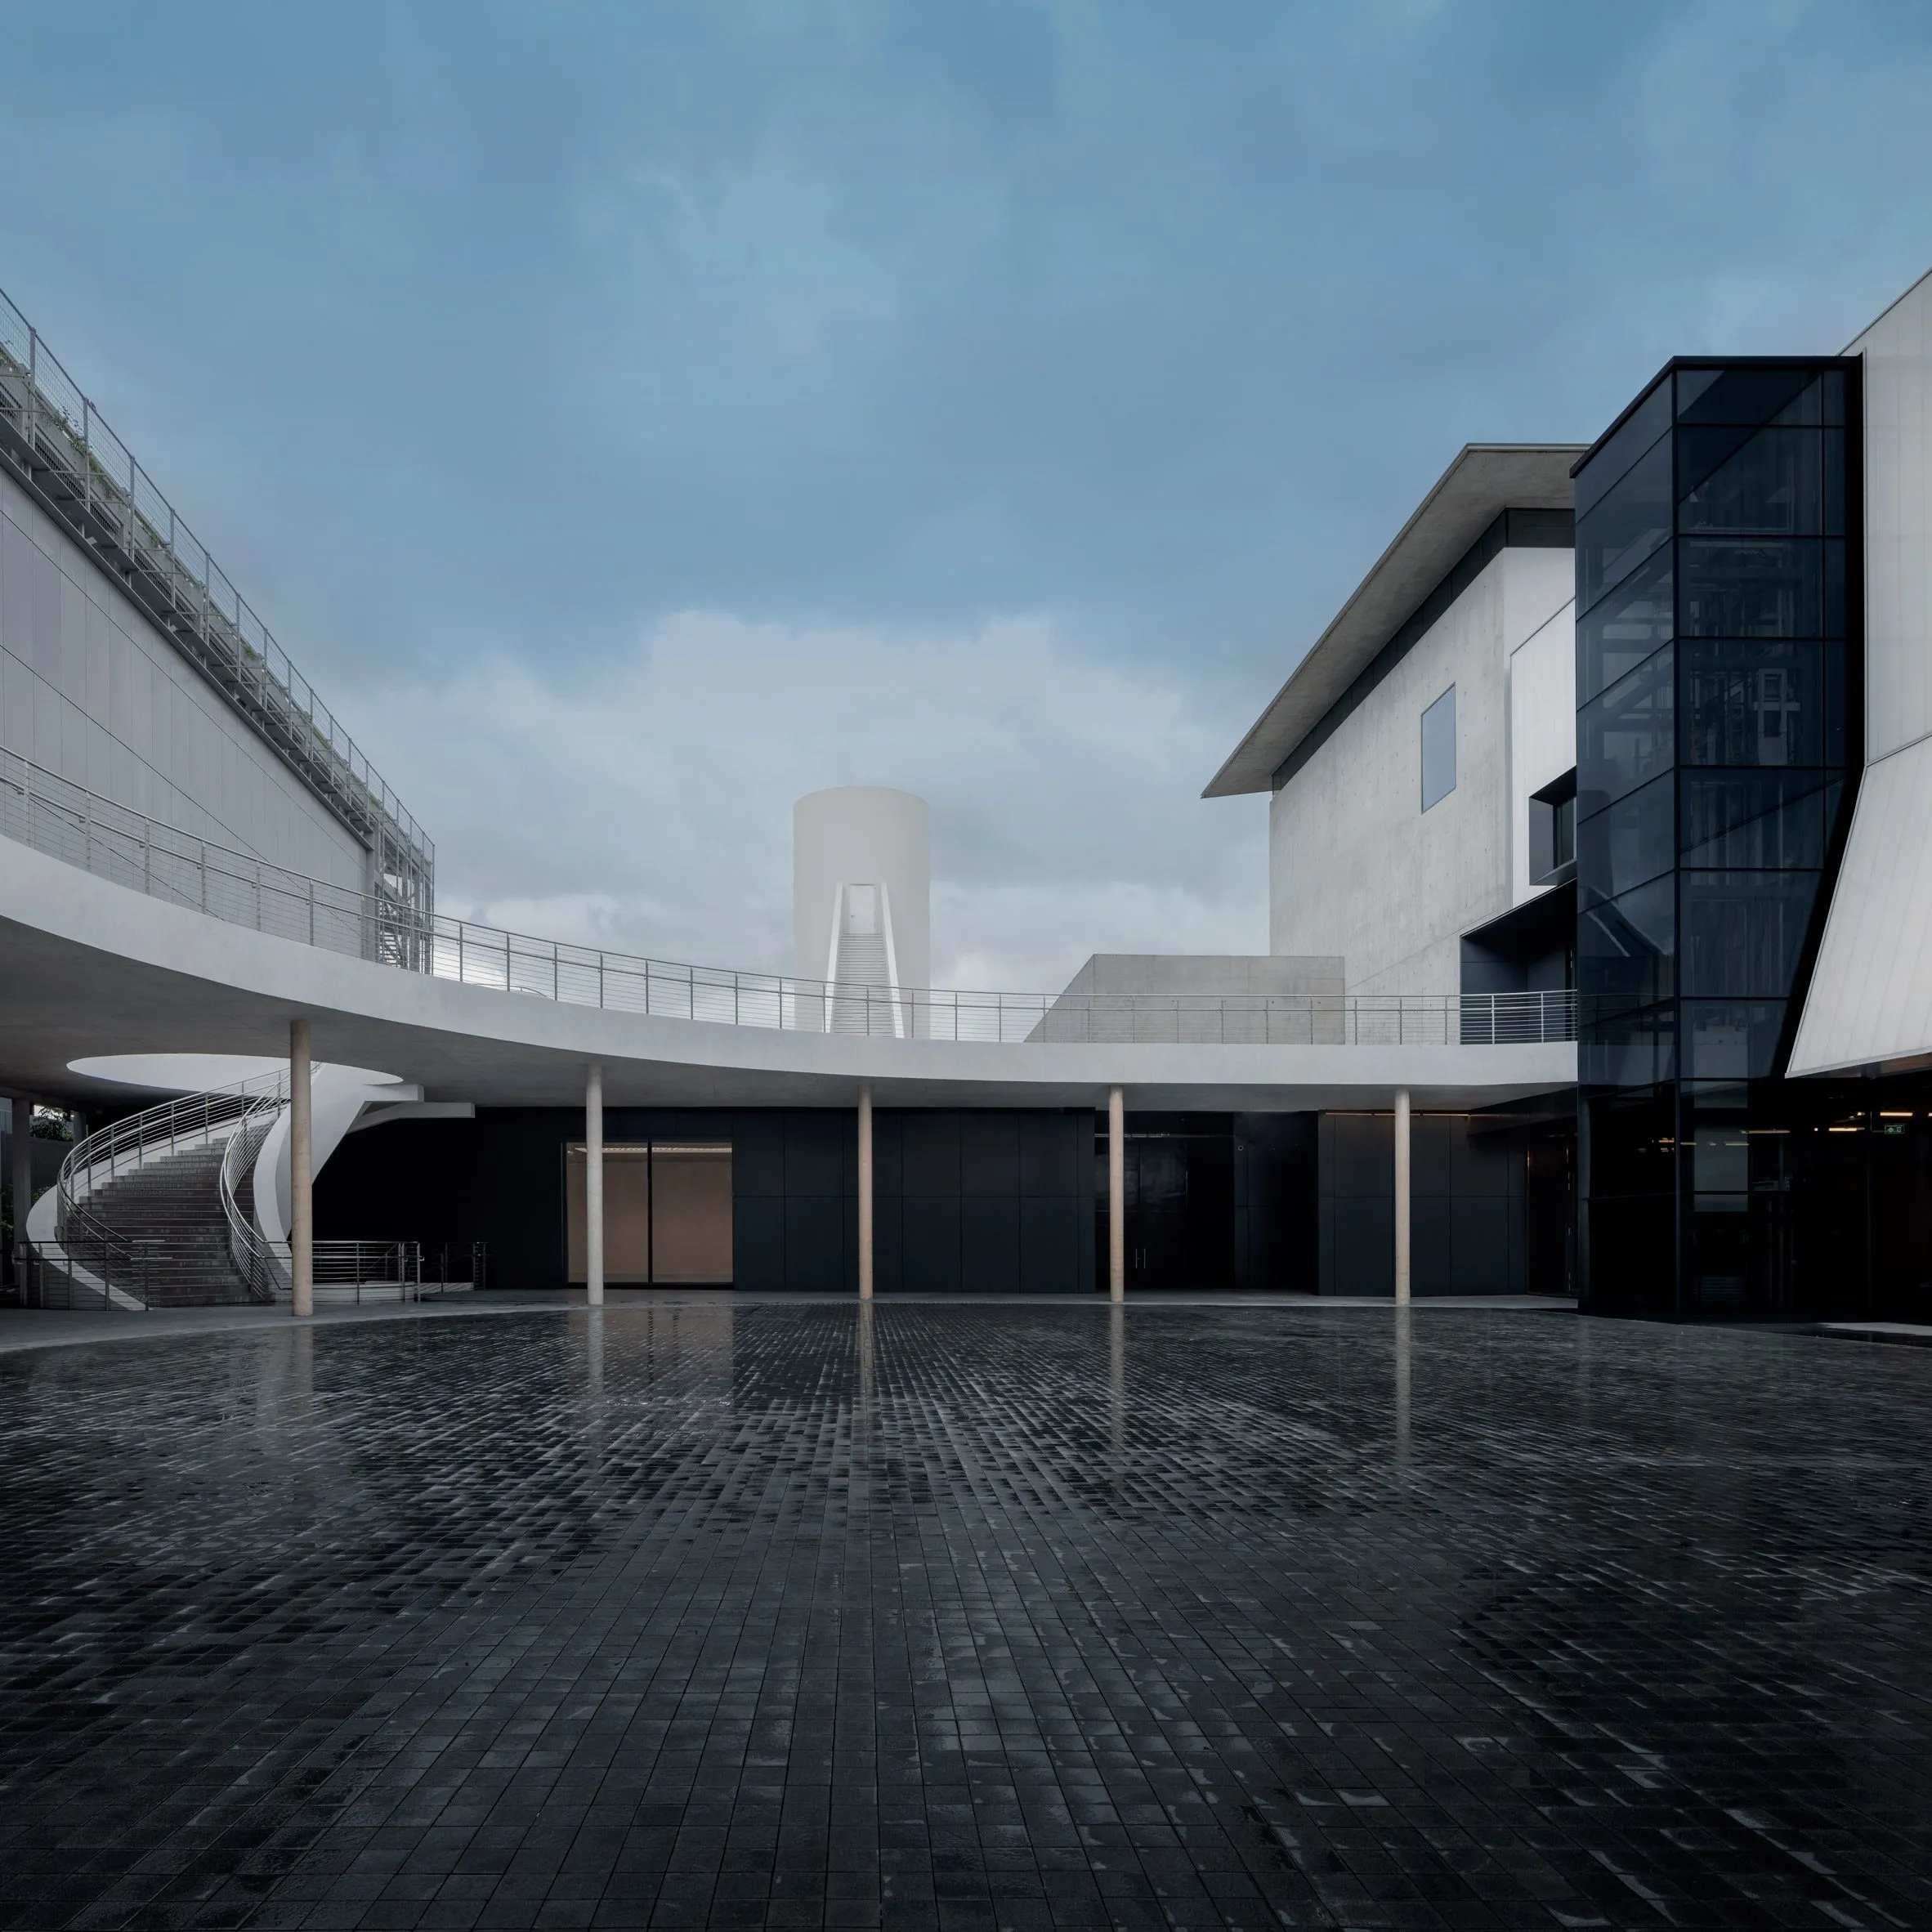
DIB Bangkok, the first international contemporary art museum, has been completed in a repurposed 1980s warehouse at the intersection of Rama IV and Sukhumvit. Designed by WHY Architecture in collaboration with Thailand’s Architects 49 (A49), the project adapts an industrial shell into a three-story cultural complex that balances raw material honesty with the spatial precision required for art display.

DIB Bangkok Museum Takes Shape in Bangkok
DIB Bangkok First International Contemporary Art Museum, Designed by WHY Architecture

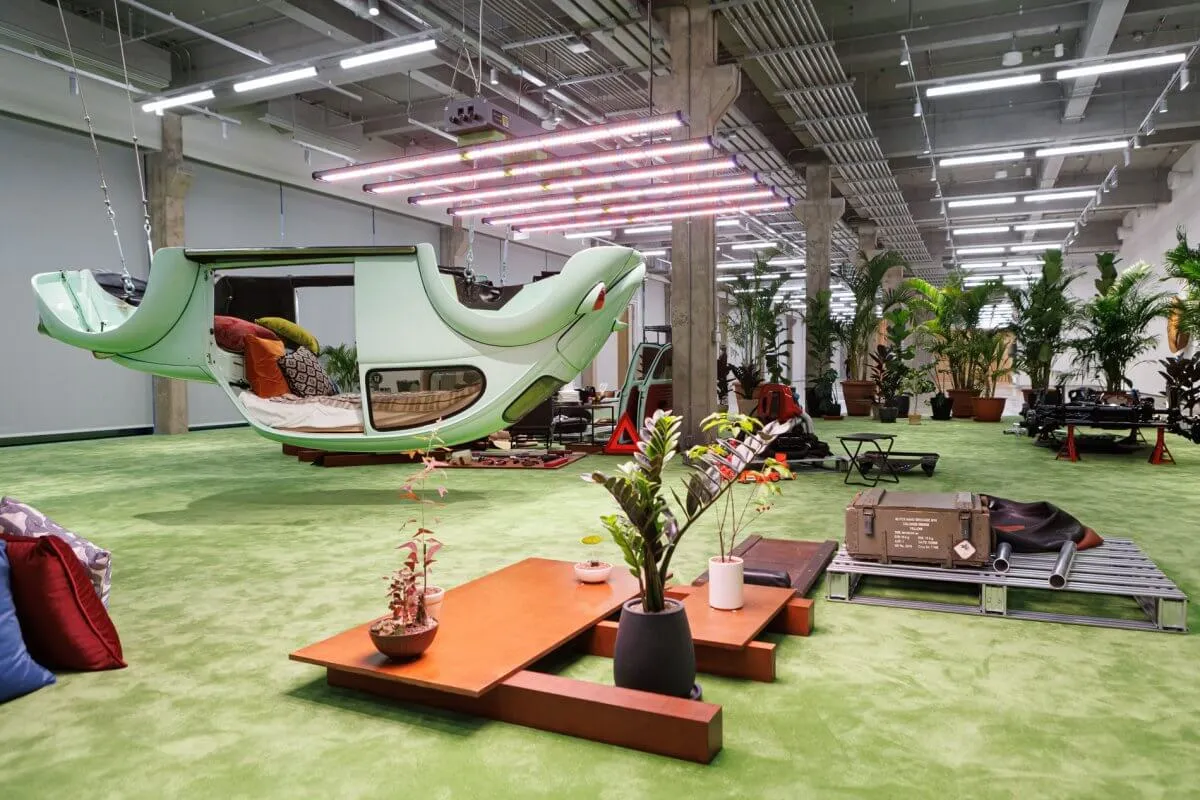
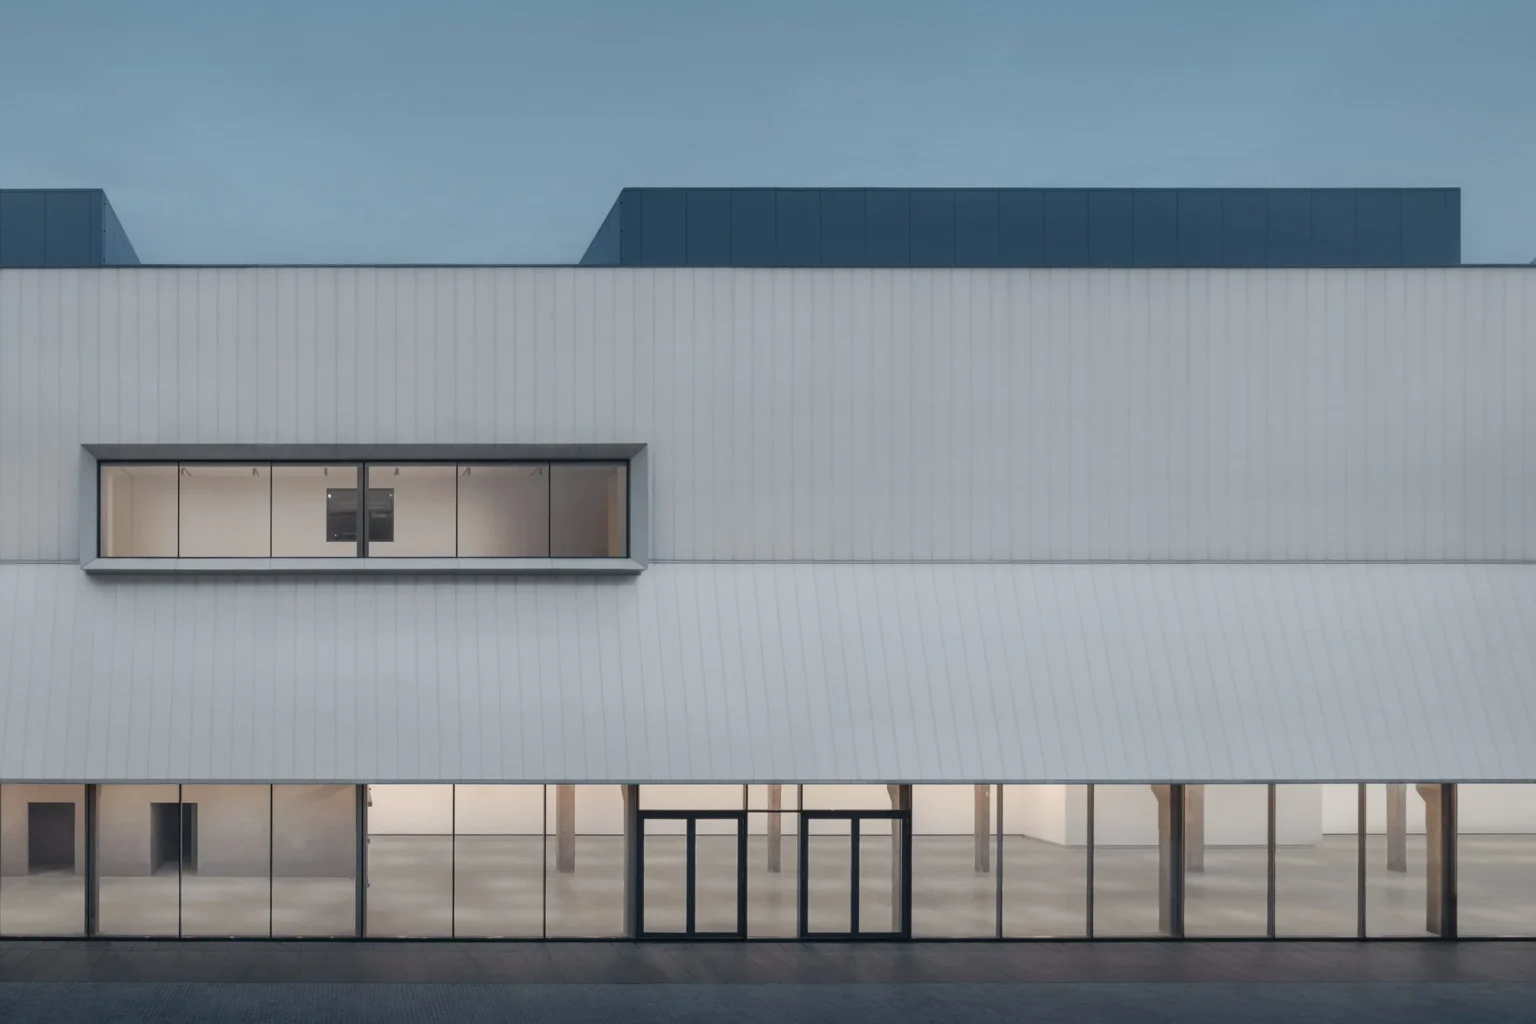
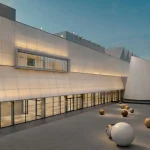
Occupying roughly 75,000–70,000 square feet of gallery space, the building’s adaptive reuse strategy retains the robust concrete bones of the original structure while layering new architecture that frames the museum’s programmatic journey. The ground level retains the warehouse’s original industrial exposed concrete columns, and minimal surfaces create a solid foundation that honors the building’s history. On the second floor, the design transitions to a more meditative atmosphere. Here, preserved Thai-Chinese window grilles from the existing fabric become tactile markers of place and memory, anchoring the old within the new.
DIB Bangkok First International Contemporary Art Museum, Designed by WHY Architecture
© WHY Architecture
DIB Bangkok First International Contemporary Art Museum, Designed by WHY Architecture
© DIB Bangkok

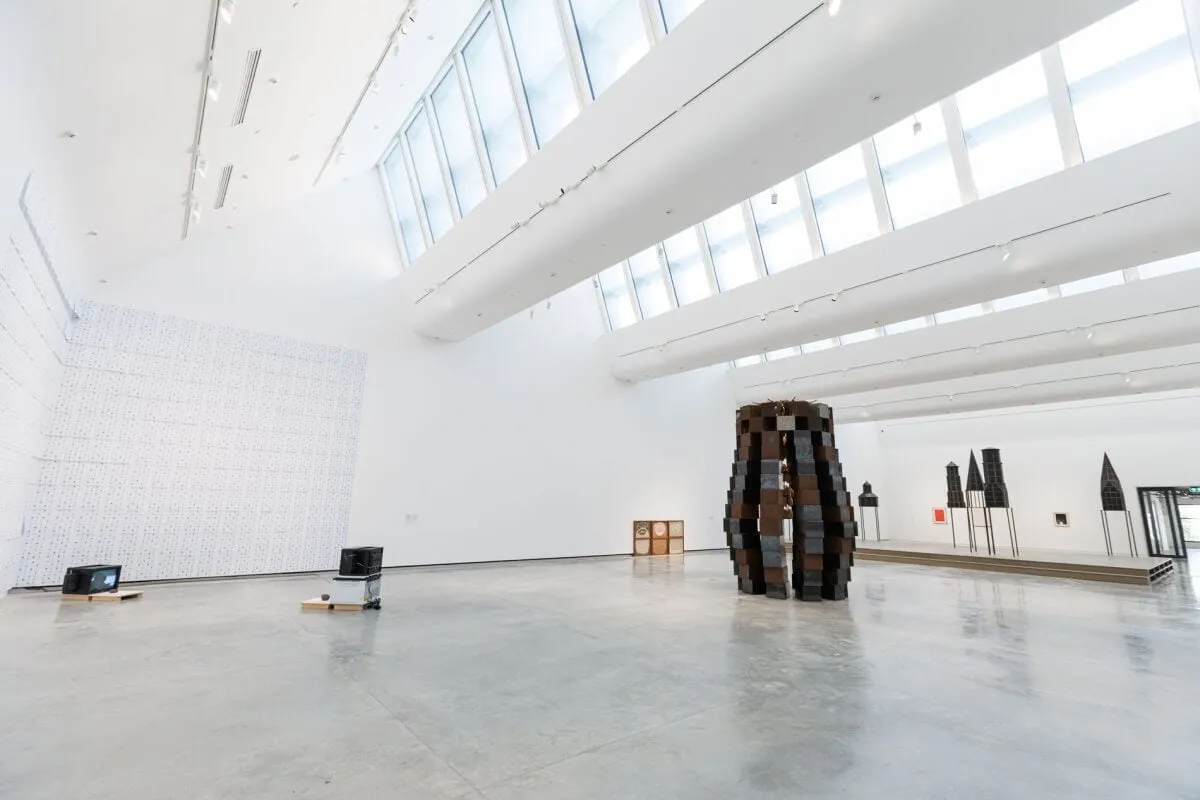
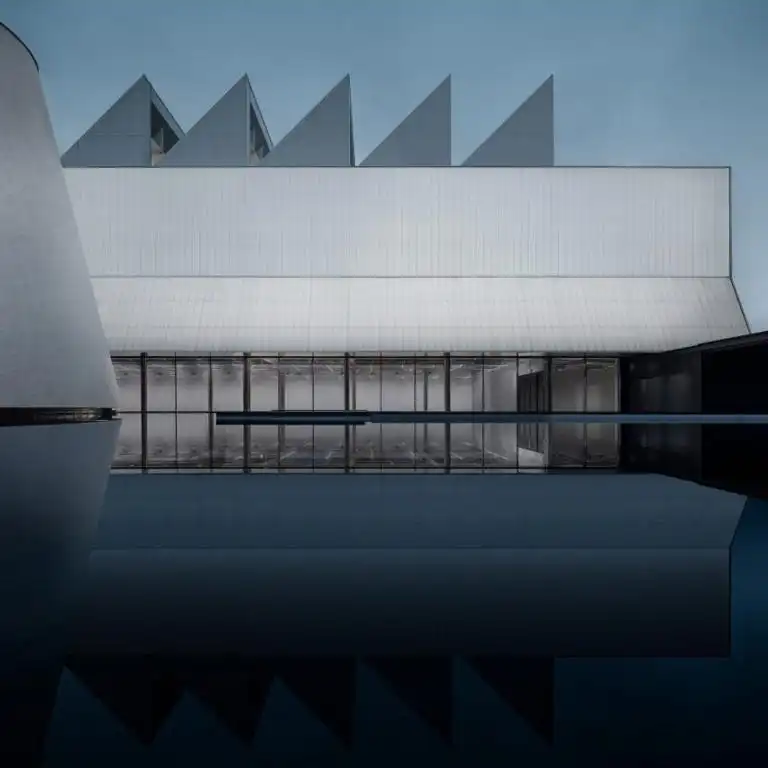
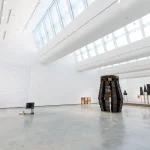
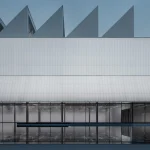
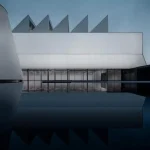
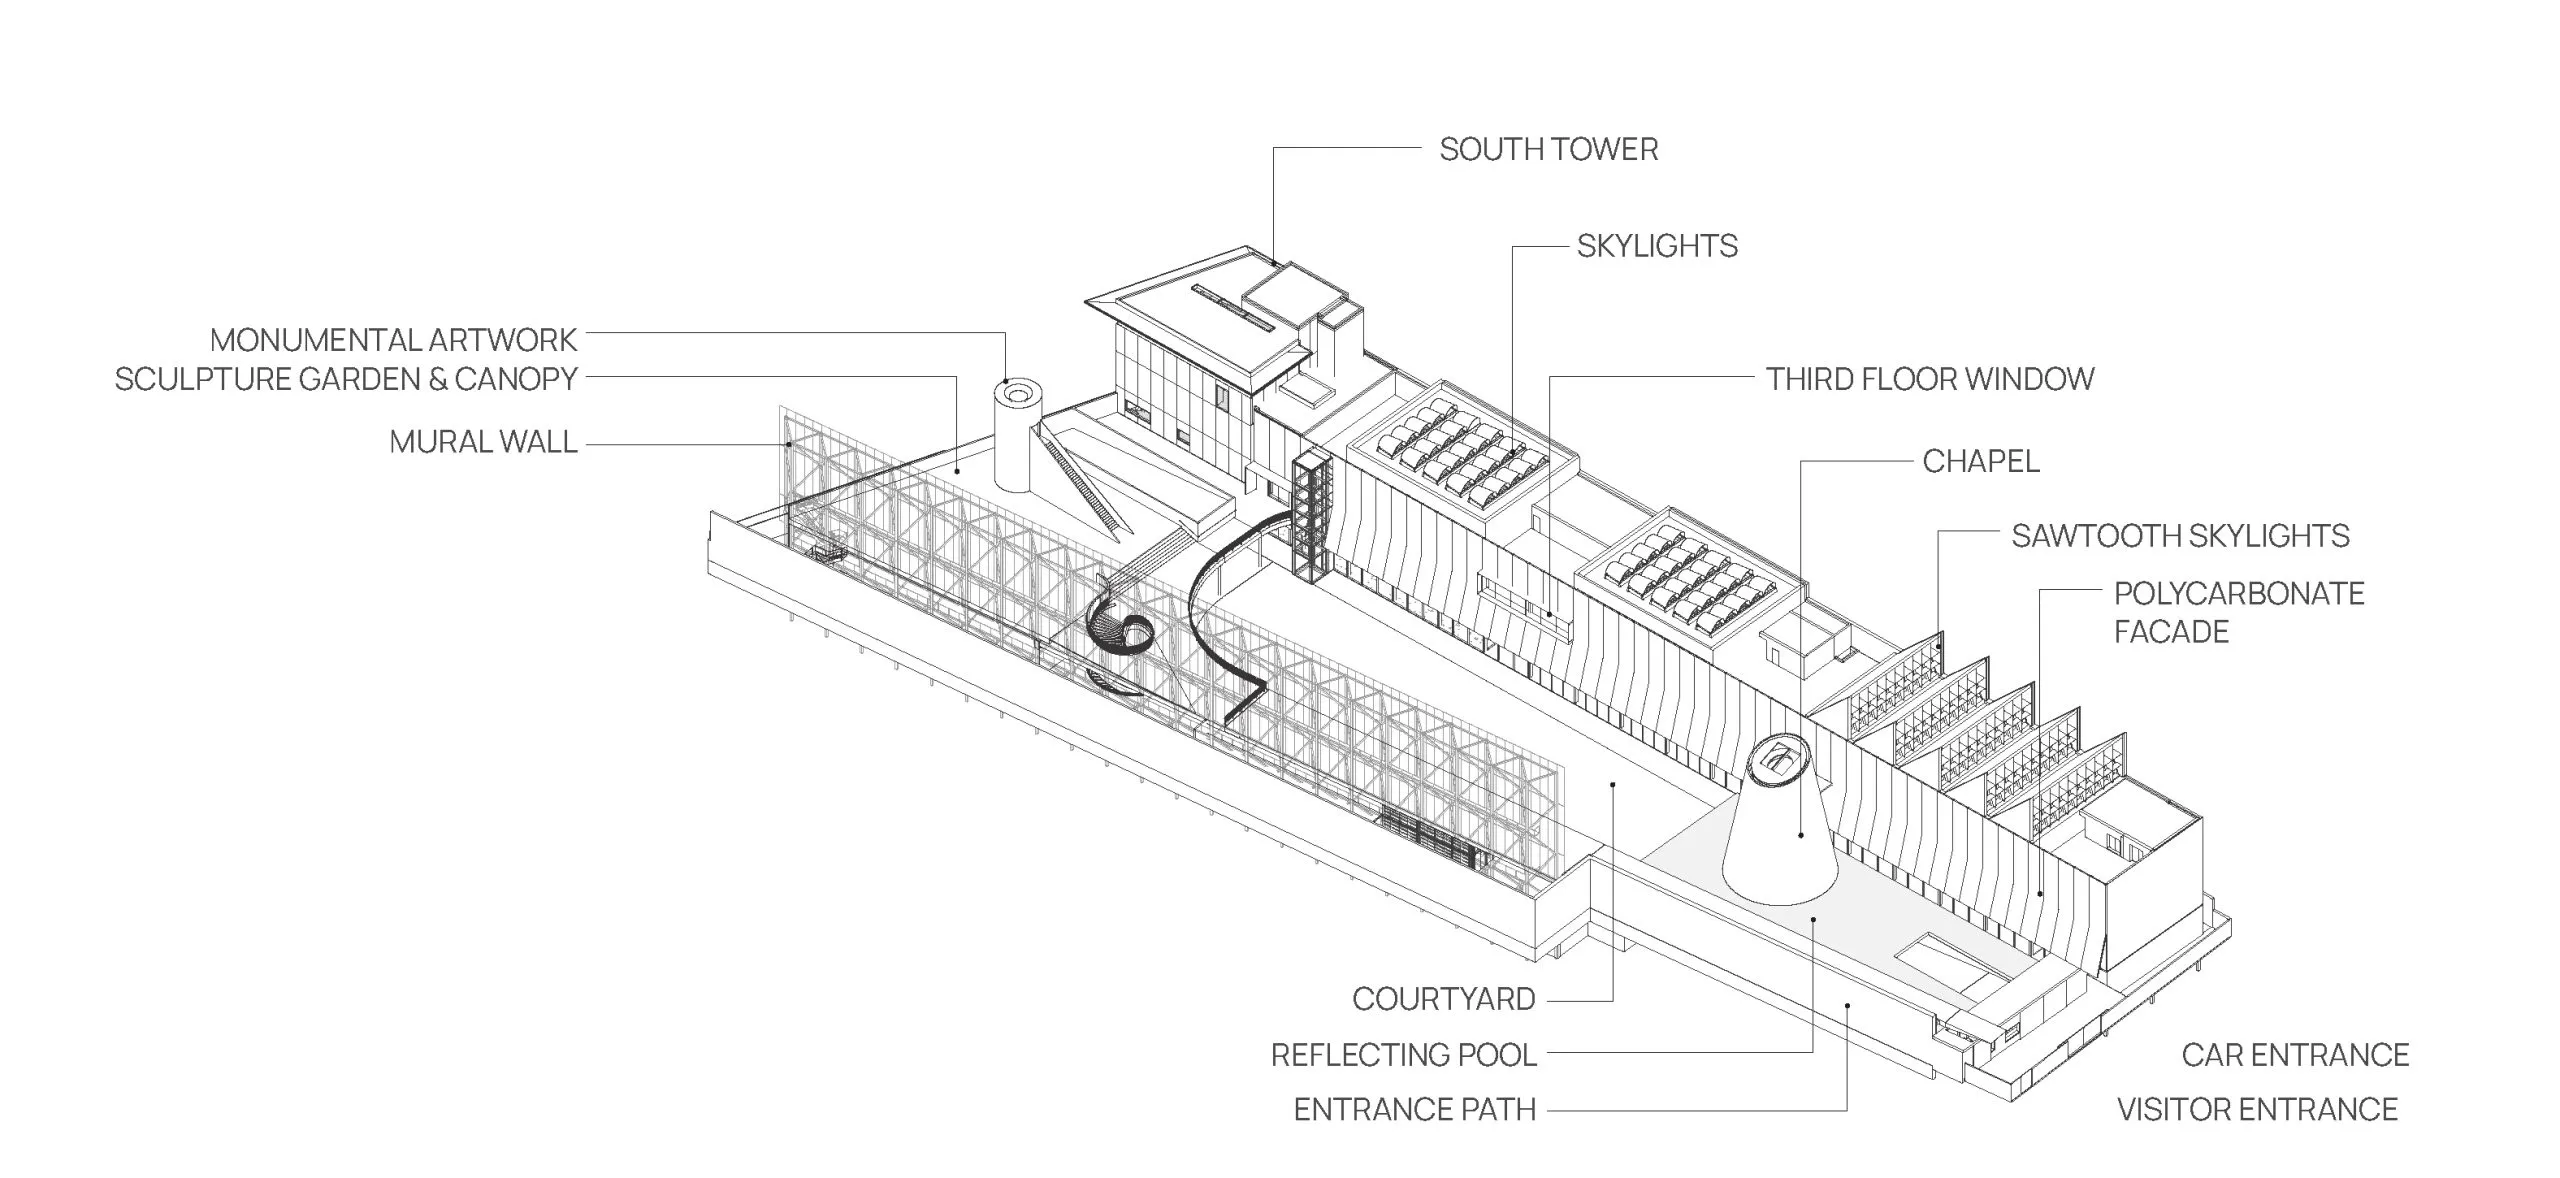
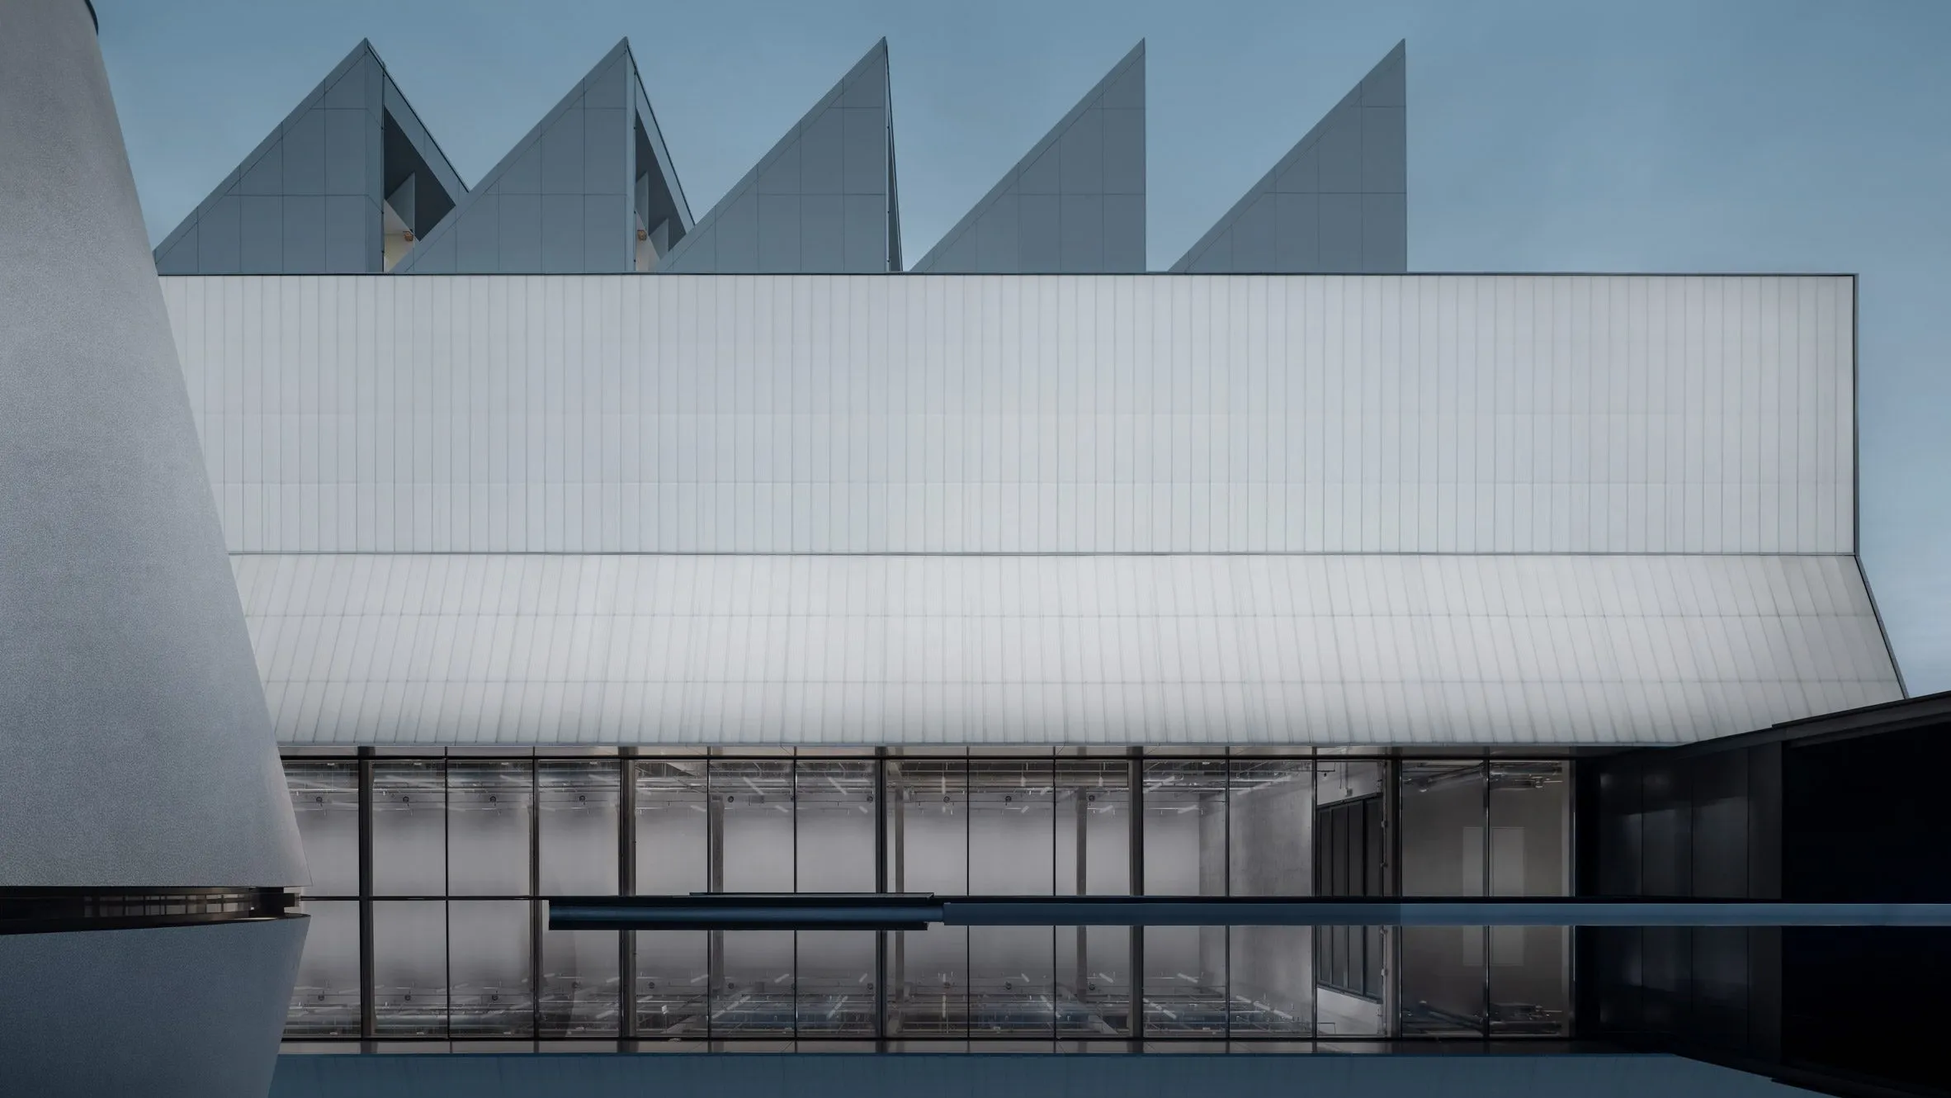
At the top level, this progression culminates in white-cube gallery spaces illuminated by skylights cleverly integrated into a north-facing sawtooth roof, reacting to light conditions ideal for art exhibitions. Natural light, moderated through architectural form, gives the upper galleries a serene, refined quality suited to large-scale and delicate artworks alike.
DIB Bangkok First International Contemporary Art Museum, Designed by WHY Architecture
© Auntika Ounjittichai/Dib Bangkok

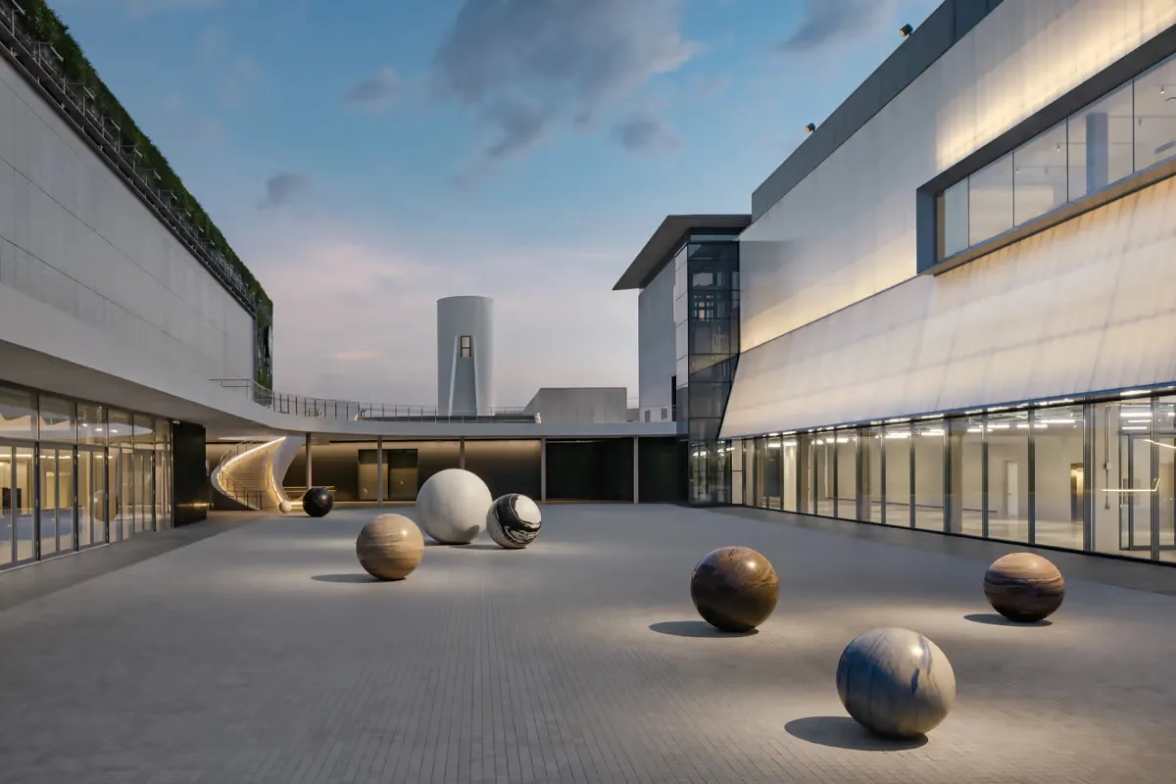
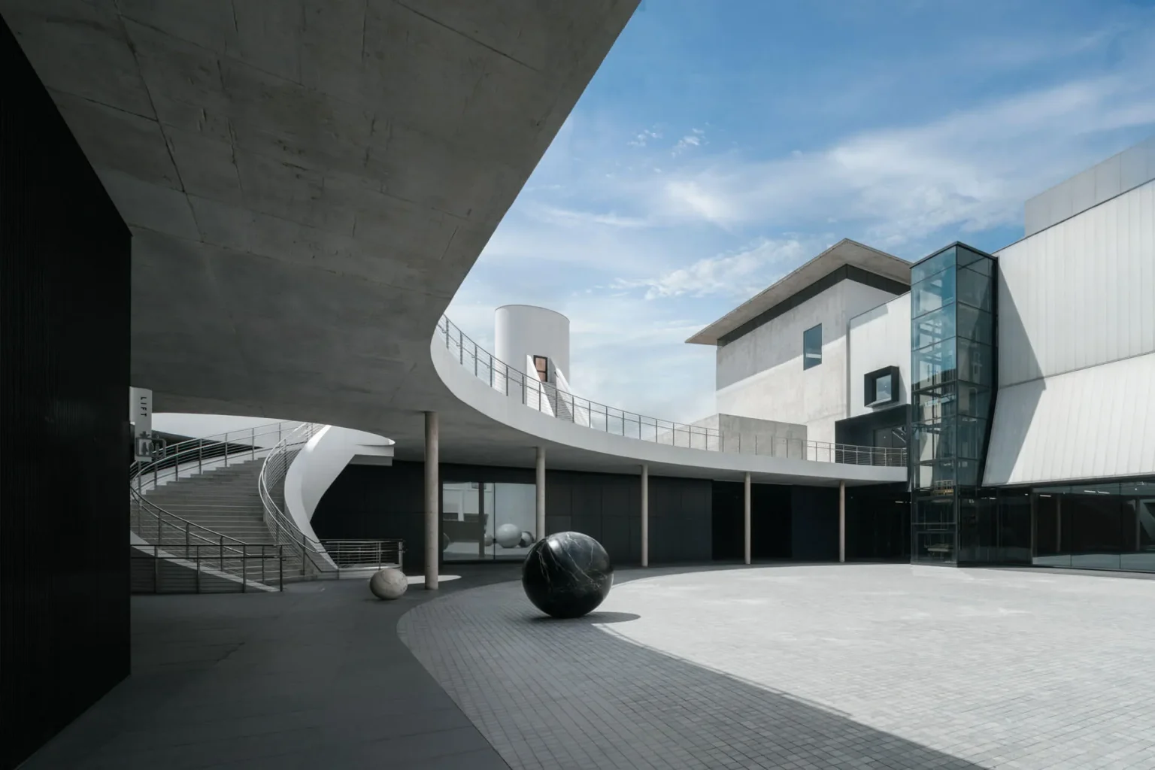
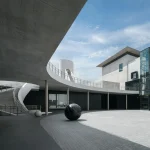
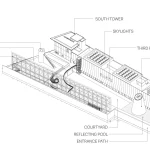
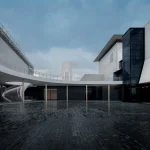
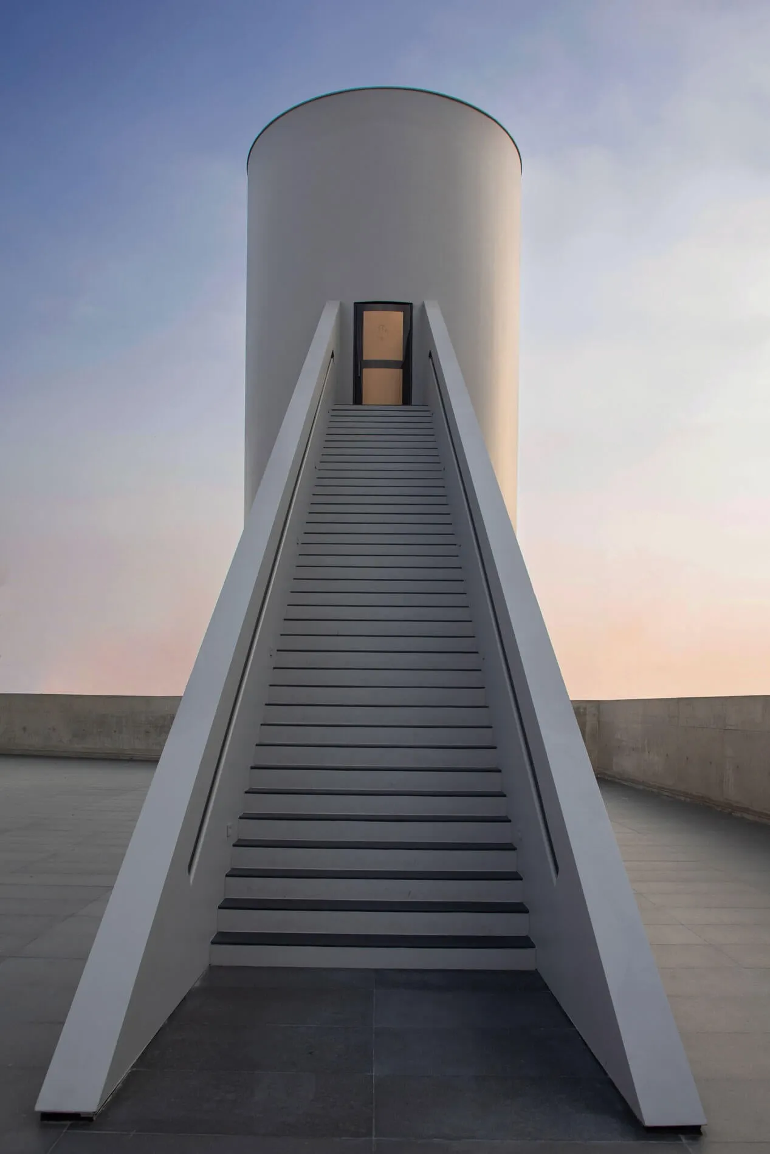
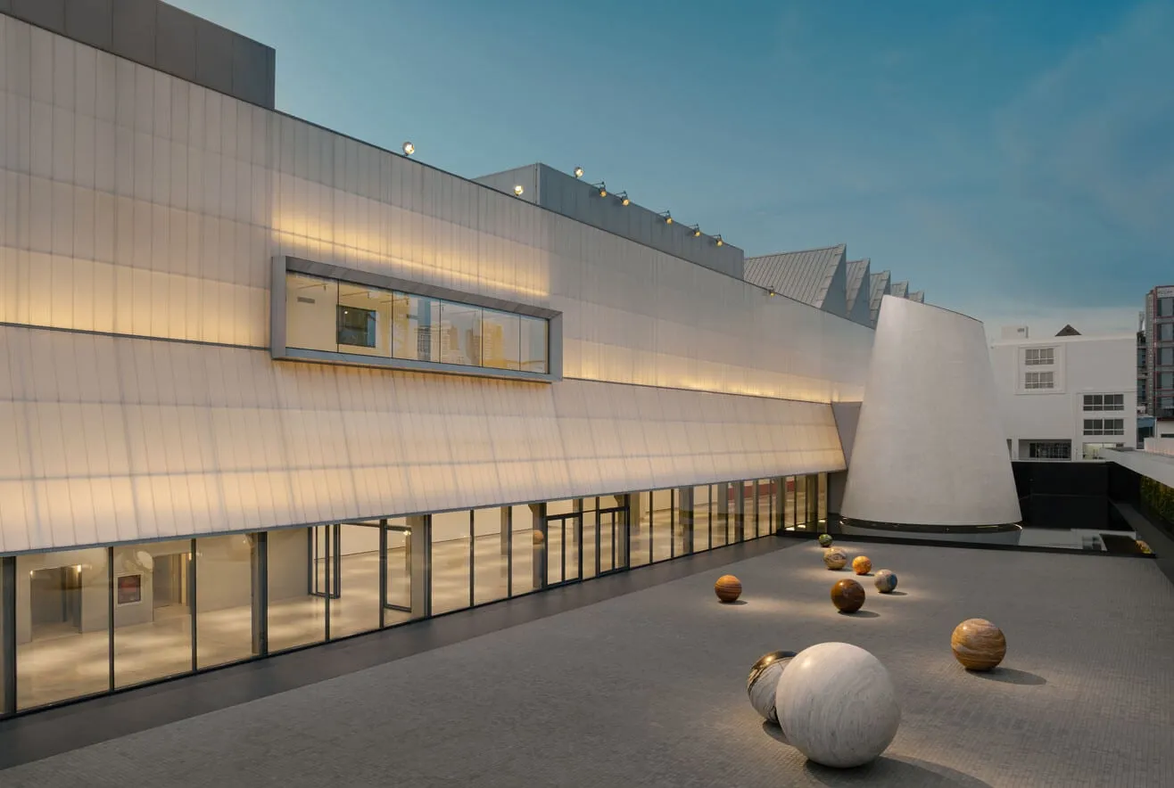
A defining feature of the museum’s plan is the 14,000–15,000-square-foot central courtyard, a pleasing outdoor space that anchors interior galleries and provides an extension of exhibition zones into the landscape. The courtyard connects to ancillary functions such as a café, flexible event spaces, and an outdoor sculpture garden, making the museum a civic space for larger cultural gatherings.
DIB Bangkok First International Contemporary Art Museum, Designed by WHY Architecture
© W Workspace/Dib Bangkok

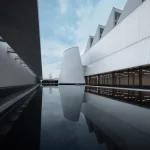
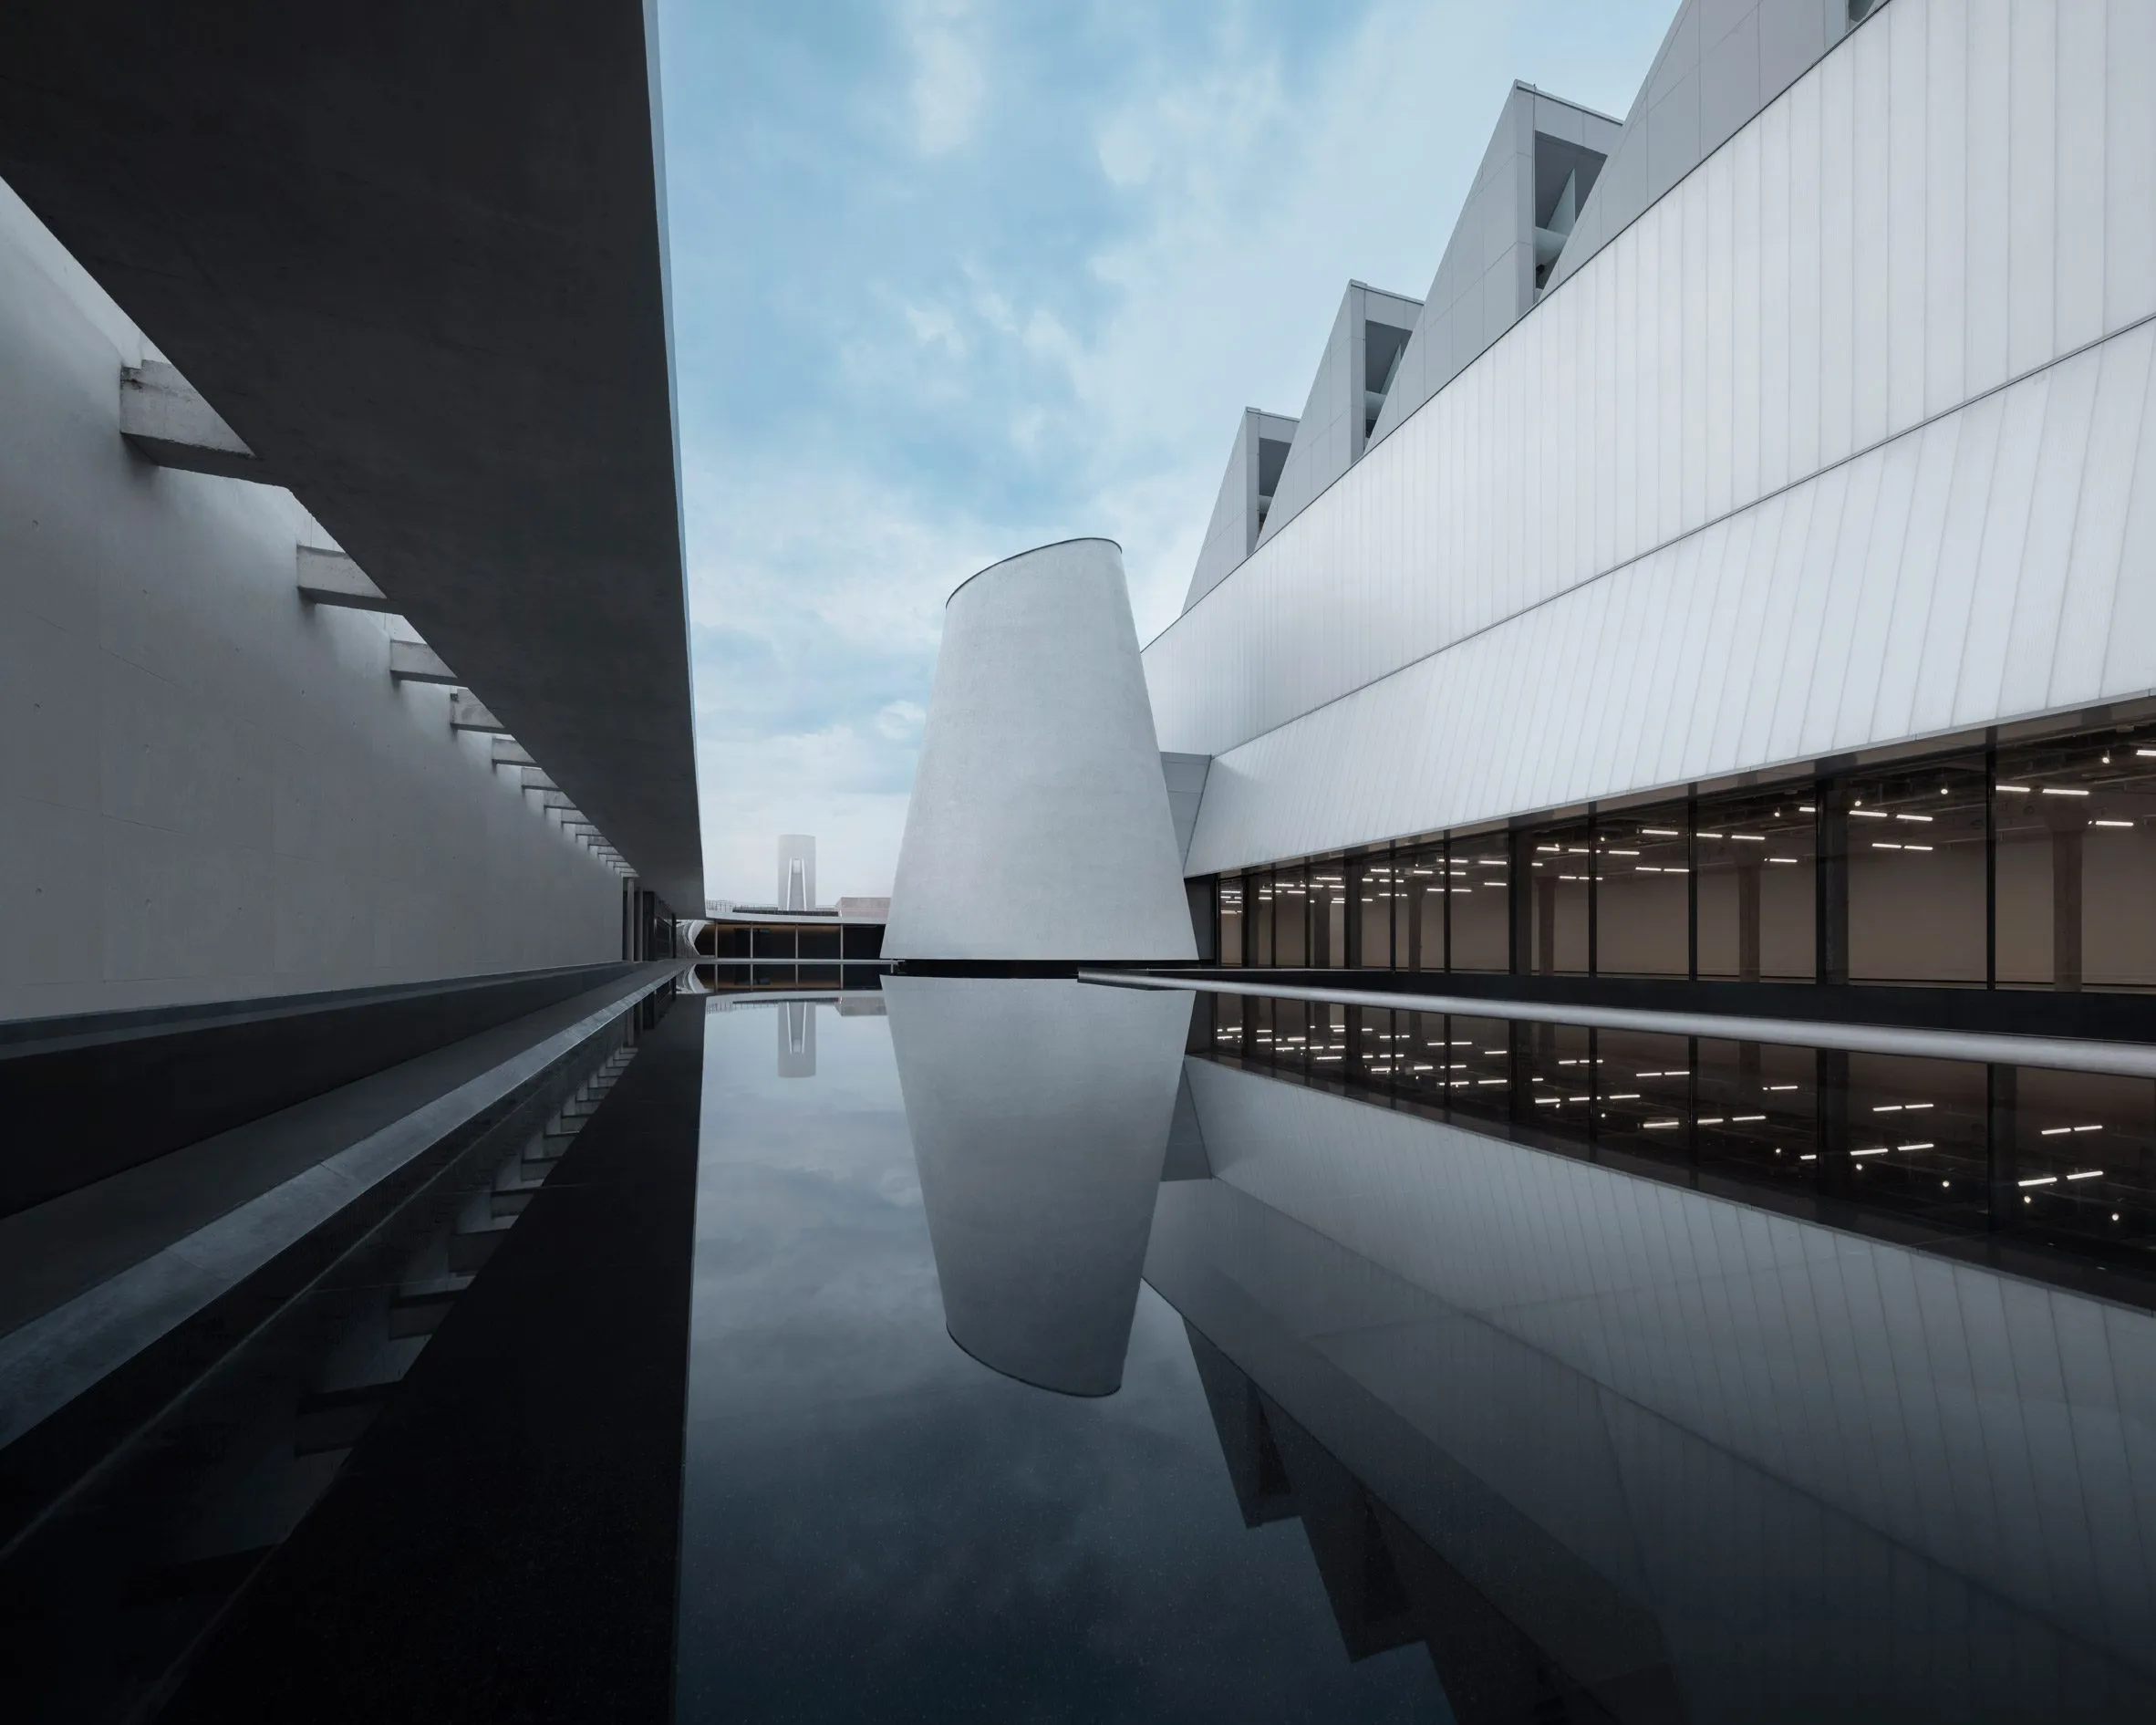
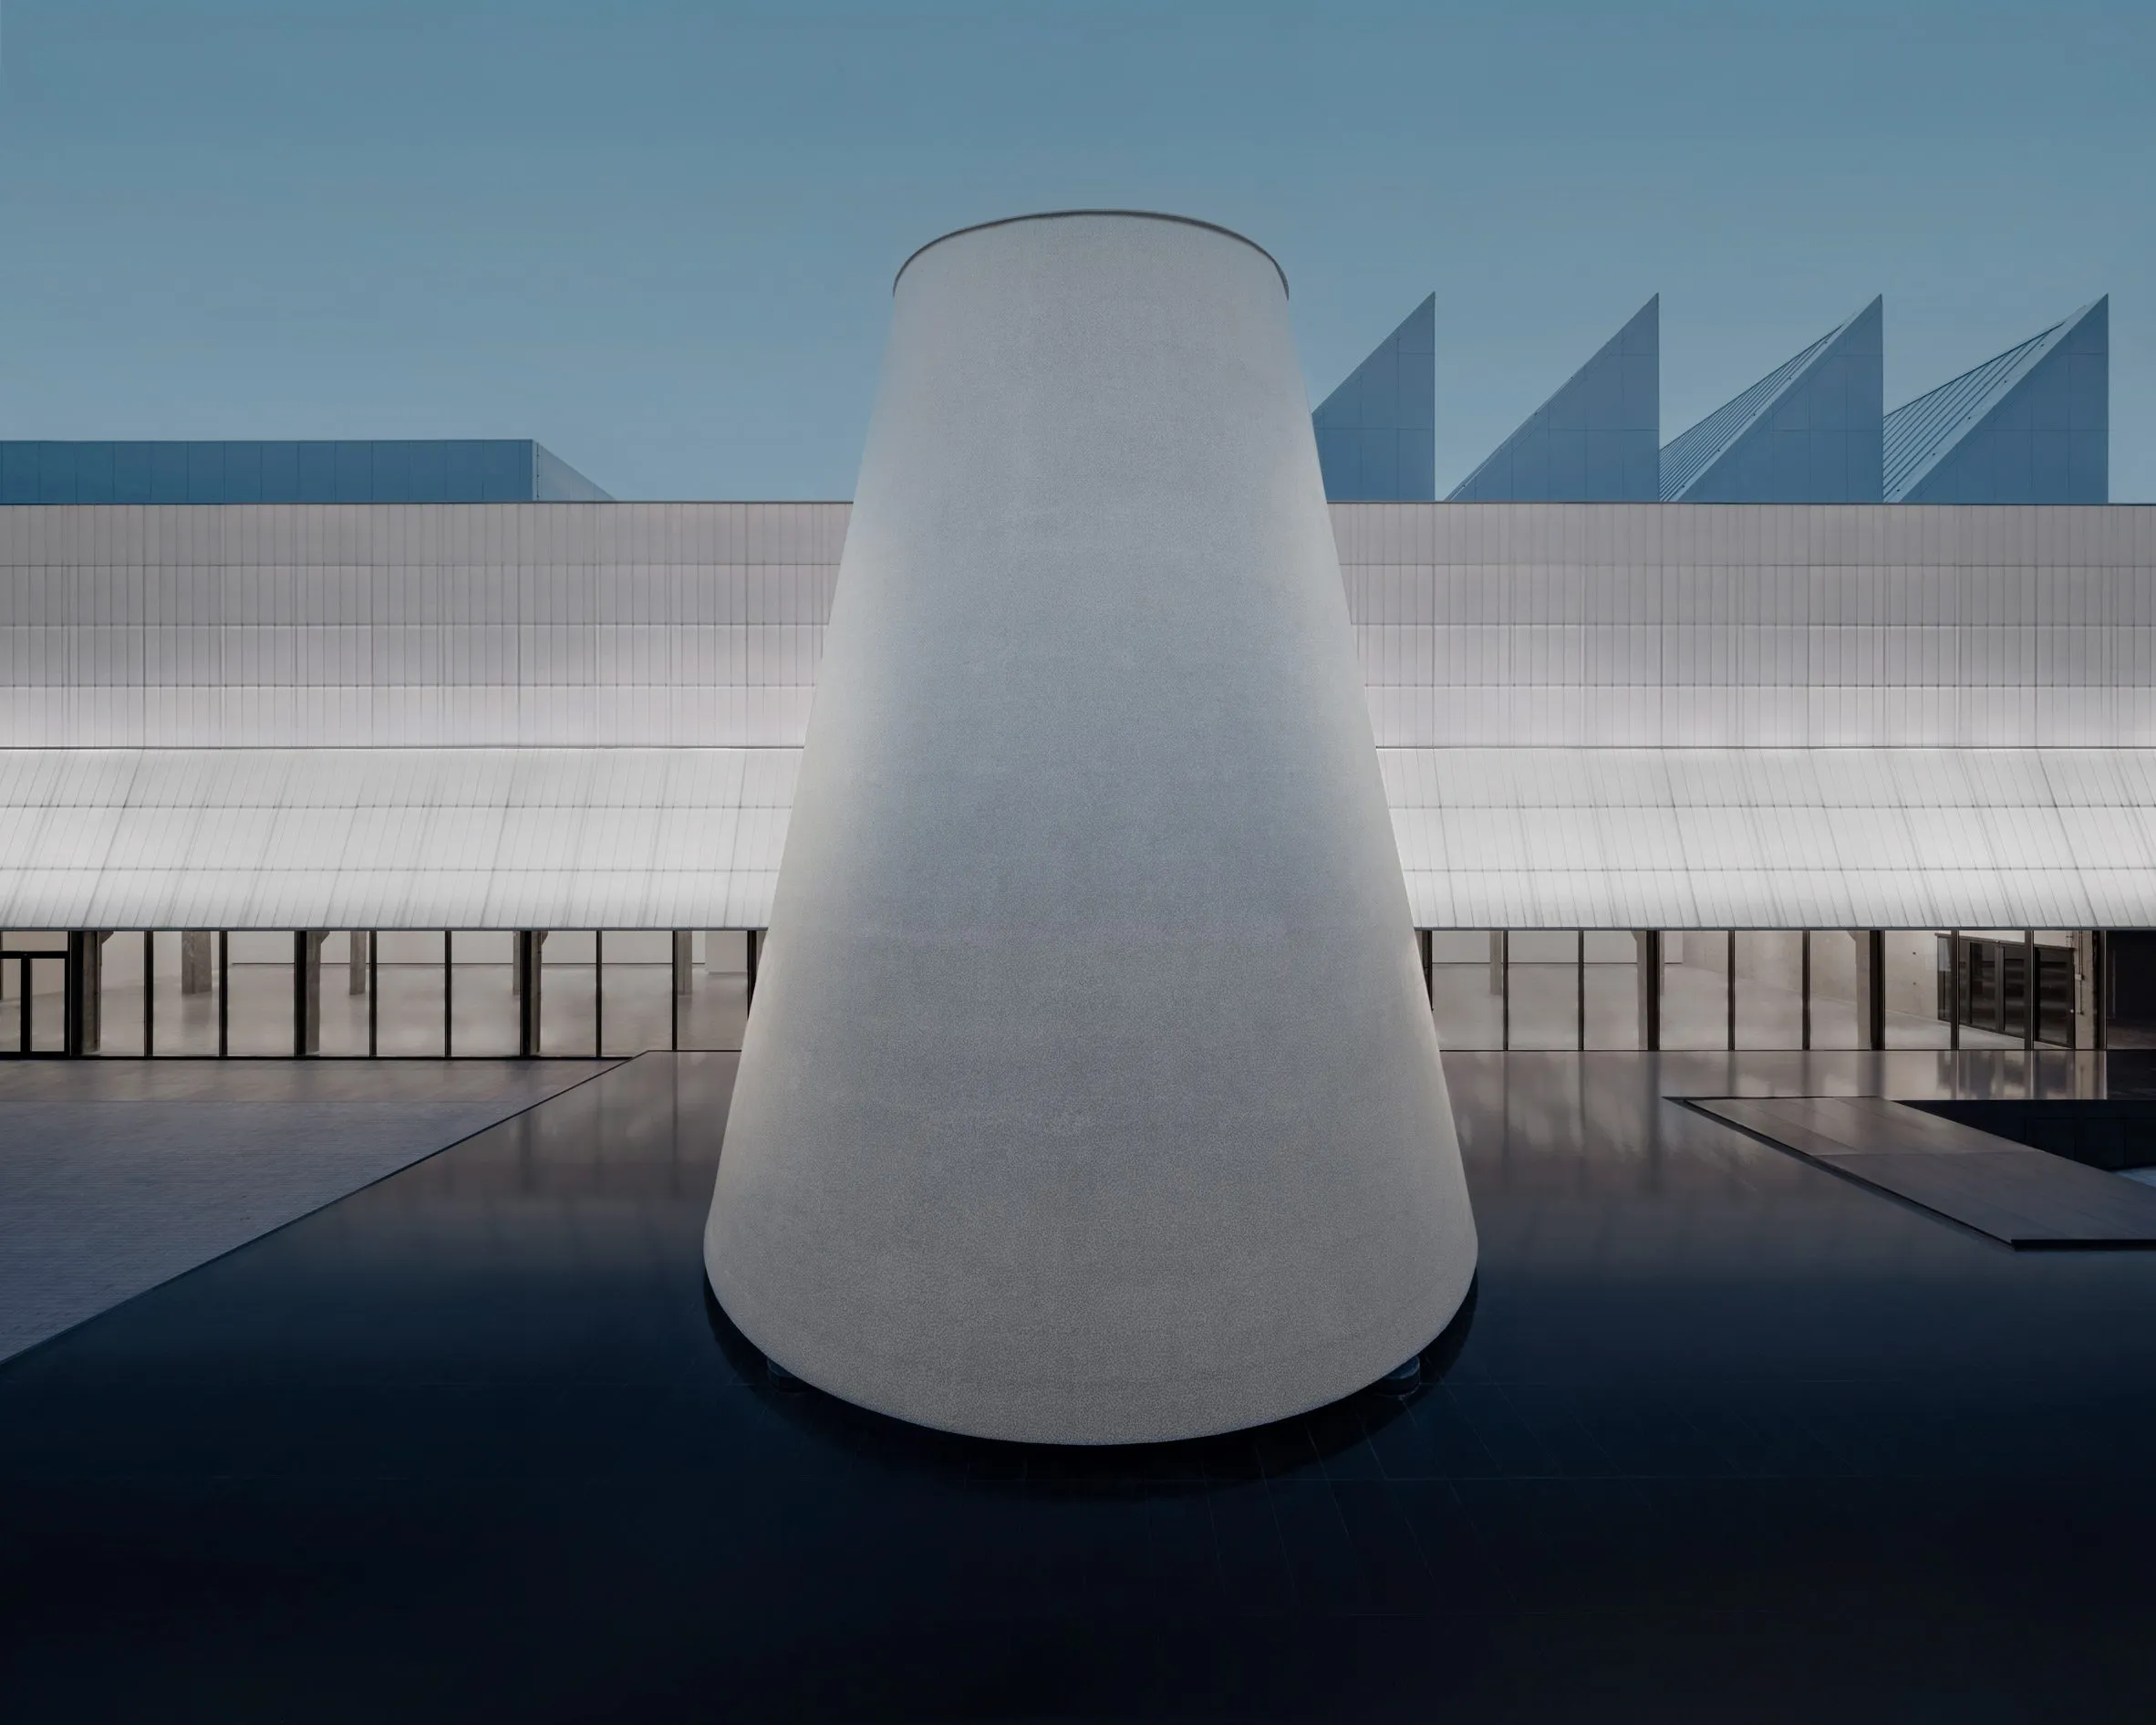
Among the project’s more sculptural architectural motions is the “Chapel,” a cone-shaped gallery clad in porcelain mosaic tiles that reinterprets motifs from traditional Thai temple ornamentation.
DIB Bangkok First International Contemporary Art Museum, Designed by WHY Architecture

Set within a shallow reflecting pool and intersected by the ramp to underground parking, this element stands out both visually and experientially, offering an intimate space for reflective engagement with the site and program. The museum’s architectural language resonates as named “Dib,” from the Thai word for “raw” or “authentic”; the building embraces material exposure and spatial clarity between place, memory, and creative exchange.
DIB Bangkok First International Contemporary Art Museum, Designed by WHY Architecture

Beyond the galleries, WHY Architecture has designed the institution to function as an incubator for cultural engagement in Southeast Asia, offering programming that spans curator-led tours, workshops, and global assemblies. By preserving and reinterpreting the warehouse’s industrial character, their architecture reinforces these social initiatives, creating an environment where art becomes part of Bangkok’s everyday urban experience.

Image Credit: © DIB Bangkok

TAGGED:Art MuseumBangkokDib BangkokFirst International Contemporary Art MuseumWHY Architecture
Share This Article
Facebook LinkedIn Email Copy Link Print
ByIsha Chaudhary
Isha Chaudhary is an architecture writer who follows and writes about current trends and emerging discussions in architecture, with a focus on design, technology, and place-making.
Previous Article Olympic Ice Hockey Arena Delays Raise Concerns Ahead of Milan-Cortina 2026 Winter Games Ice Hockey Arena Delays Raise Concerns Ahead of Milan-Cortina 2026 Winter Olympics
Next Article Milano-Cortina, Winter Olympics, Milano-Cortina 2026 How Milano–Cortina 2026 Is Turning the Winter Olympics Into a Regional Project
Leave a Comment Leave a Comment

Leave a Reply Cancel reply

You must be logged in to post a comment.

Most Popular

two-story 3D-printed home

How Japan’s First Two-Story 3D-Printed Home Is Built for Earthquakes

Architecture News

Design Crossing New Dimensions: Computational Design: NEXT 2.0

Articles

How Good Interior Design Complements a Building’s Architecture

Articles

Anne Frank Museum Renovation, Respect To the Former Space: Part 1 & 2

Case Study

Advancement of technology in the AEC industry: 3D Printed Masonry Wall

3D Printing
AI and MVRDV: From Architectural Representation to Branding 

AI and MVRDV: From Architectural Representation to Branding 

Artificial Intelligence

V&A presents the Applied Arts Pavilion, “Tropical Modernism: Architecture and Power in West Africa”

Articles

Can we build skyscrapers on Mars?

Articles

Islamic, Berber, and Modern Influences in Architecture of Marrakesh

Architecture & Design
Philip Johnson

Philip Johnson at 120: A Legacy Across Architectural Movements

Architecture & Design
Previous Next
L’île Folie Pavilion by Marc Fornes/THEVERYMANY

Subscribe to our newsletter

L’île Folie Pavilion by Marc Fornes/THEVERYMANY

Subscribe Newsletter

- Advertisement -
Ad image

You Might Also Like

Zaha Hadid Architects works on a humanitarian project in Syria
Architecture News

Zaha Hadid Architects works on a humanitarian project in Syria

July 18, 2024
MVRDV Completes the Pujiang Platform,
Architecture NewsPavilion

MVRDV Completes the Pujiang Platform, an Earth-Covered Timber Retreat

December 15, 2025
Prada’s Fifth Avenue Flagship
Architecture NewsFashion

Prada’s Fifth Avenue Flagship Showcases a Moiré Scaffolding Facade

March 17, 2026
RIBA Middle East Awards 2025
Architecture News

9 Architectural Winners from the RIBA Middle East Awards 2025

November 8, 2025
PA | Architecture and Technology

© All rights reserved. Parametric Architecture (2018-2026) – ISSN 3023-7564

Parametric Architecture (PA) is a leading global architecture and design platform connecting millions of architects, designers, and students through innovative projects, industry insights, and educational initiatives.

Instagram Facebook X-twitter Youtube Linkedin Pinterest Tiktok

Get in touch​

  • About Us
  • PA+ Membership
  • Contact Us
  • Submit Project
  • NewsLetter
  • Advertise
  • Cookie Policy
  • Distant Sales Agreement
  • PA+ Membership Agreement
  • Privacy Policy

Explore More

  • Articles
  • Projects
  • Videos
  • Books
  • PA Talks
  • Jobs
  • Subscribe

Subscribe Newsletter

Subscribe to our newsletter to get our newest articles instantly!

© 2026 ParametricArchitecture. All Rights Reserved. By utilizing this website, you are consenting to our User Agreement, Privacy Policy, and Cookie Statement. In compliance with the privacy laws of Turkey and the United States, we recognize and respect your rights. Please be aware that we may receive commissions for products bought through our affiliate links. Unauthorized reproduction, distribution, or transmission of any material from this site is strictly forbidden without prior written permission from ParametricArchitecture.

Welcome Back!

Sign in to your account

Username or Email Address
Password


Lost your password?

Not a member? Sign Up