


• Submit Project
  • Advertise
  • NewsLetter
PA | Architecture and Technology
Courses
  • Articles
    • Archipreneurs
    • Technology
    • Bim / Aec
    • 3D Printing
    • Architects
    • Artificial Intelligence
    • Robotics
    • Sustainability
    • Tools
    • Case Study
    • City Guide
    • Opinions
    • Interviews
    • Architecture & Design
      • Urbanism
      • Metaverse
      • Space Architecture
      • Geography
  • Projects
    • Architecture
    • Interior
    • Design
      • Fashion
      • Pavilion
      • Installation
      • Digital Art
      • Landscape Design
    • Products
  • News
  • Workshops
  • PA Talks
  • Videos
  • Books
  • More
    • PA+ Membership
    • Competitions
    • Courses
    • Events
    • Jobs
    • About Us
    • Contact Us
Font ResizerAa
PA | Architecture and TechnologyPA | Architecture and Technology
Search
  • Articles
  • Projects
  • News
  • Workshops
  • PA Talks
  • Videos
  • Books
  • Advertise
  • Submit Project
  • NewsLetter
  • Contact Us
Have an existing account? Sign In
Follow US

Home - Projects - Architecture - Dib Bangkok to Open as Thailand’s First Contemporary Art Museum This December

Architecture

Dib Bangkok to Open as Thailand’s First Contemporary Art Museum This December

Last updated: March 18, 2025 12:44 pm
Yagmur Baydir
Yagmur Baydir
Share
List of Images 1/10
SHARE

WHY Architecture has revealed new images of the Dib Bangkok Museum, set to be Thailand’s first museum dedicated to international contemporary art.

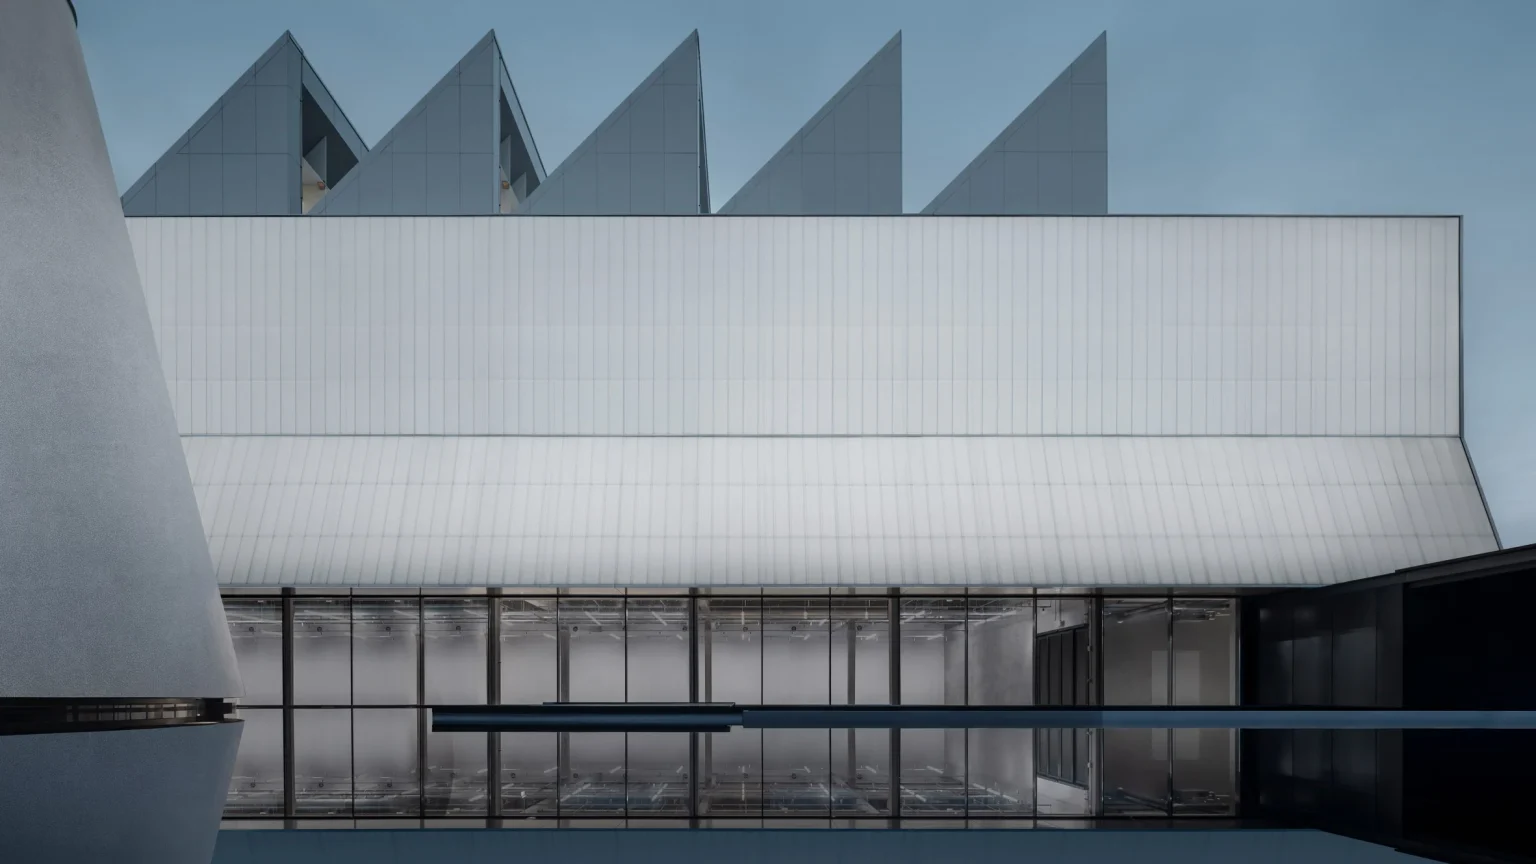
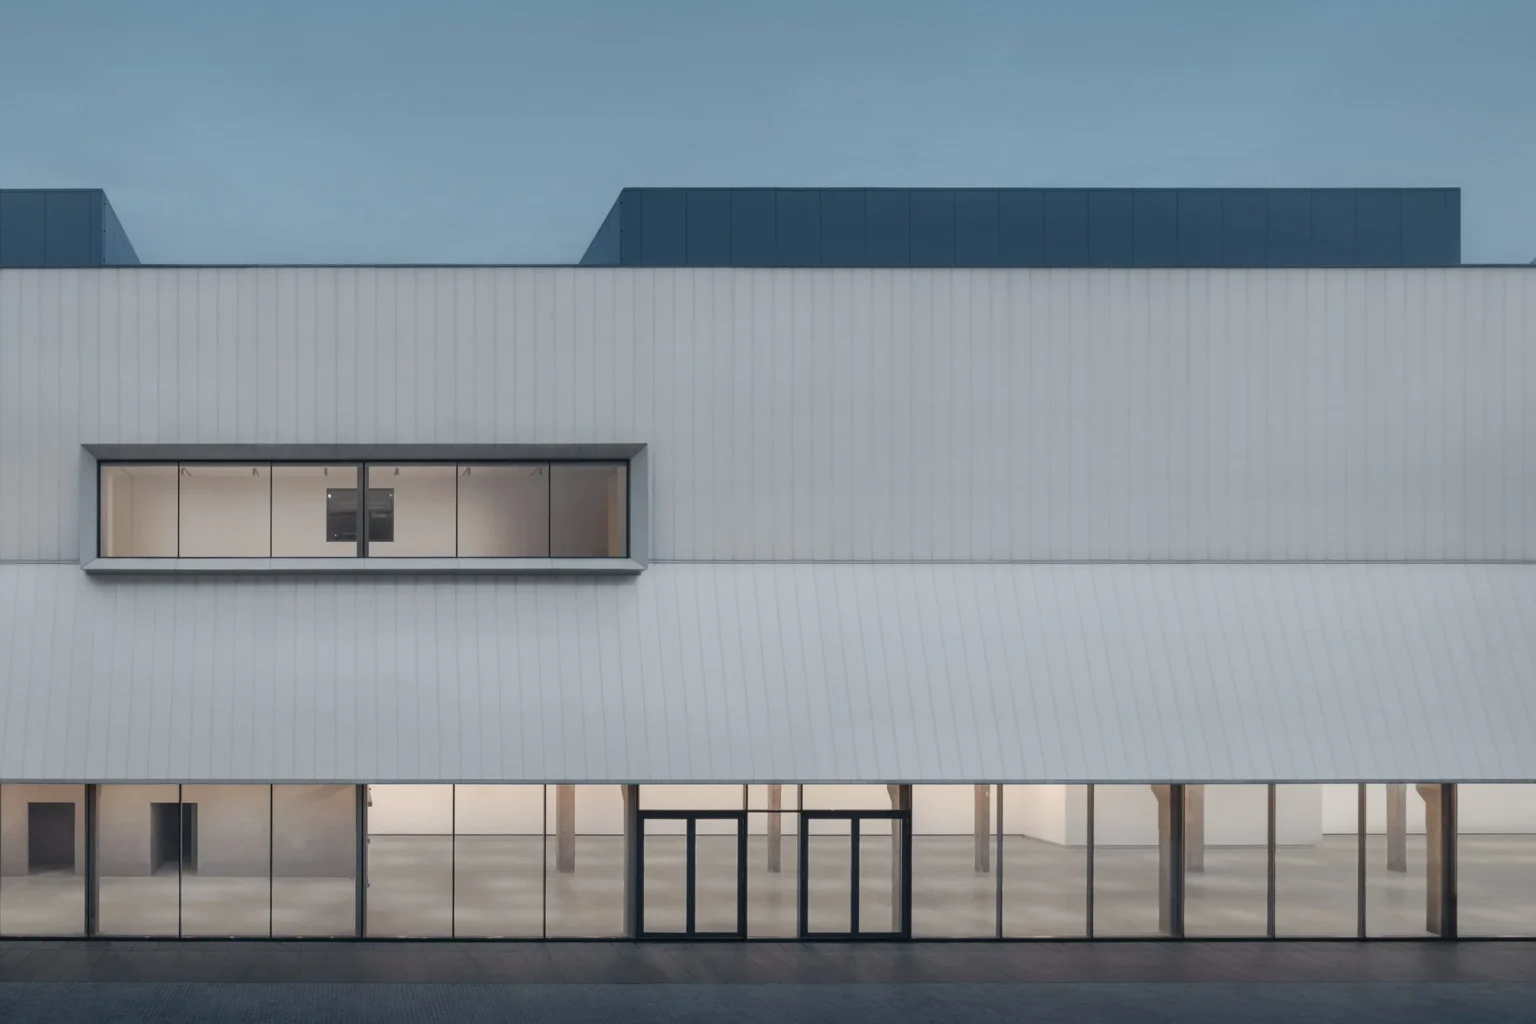
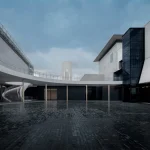
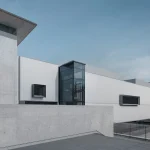
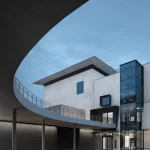
Scheduled to open in December 2025, tucked away in downtown Bangkok, the 71,000-square-foot (6,596-square-meter) museum is housed in a repurposed 1980s steel warehouse redesigned by Kulapat Yantrasast of WHY Architecture. Dib Bangkok retains much of its original industrial structure while embracing contemporary design, transforming into a one-of-a-kind art museum that honors its historic origins.

The second floor preserves its original architectural elements, including traditional Thai-Chinese window frames and ceilings, subtly connecting past and present in a natural state—an idea echoed in the museum’s name, “Dib,” which translates to “raw” or “natural state.”

Dib Bangkok, Thailand's First Contemporary Art Museum,

Simplified yet sophisticated, the design across three floors follows a progression inspired by a Buddhist concept of enlightenment—a guiding philosophy introduced by the museum’s founders, the Osathanugrahs.


The journey begins on the ground level, marked by bare concrete pillars and a raw, grounded aesthetic; the second level introduces a more intimate atmosphere; and the third level culminates in serene white-cube galleries, softly illuminated by natural light.

The museum’s monochrome palette centered around whites, grays, and industrial tones, creating a loft-like atmosphere that serves as a neutral backdrop, allowing each exhibit to distinguish itself within the minimalist environment.

Dib Bangkok, Thailand's First Contemporary Art Museum,

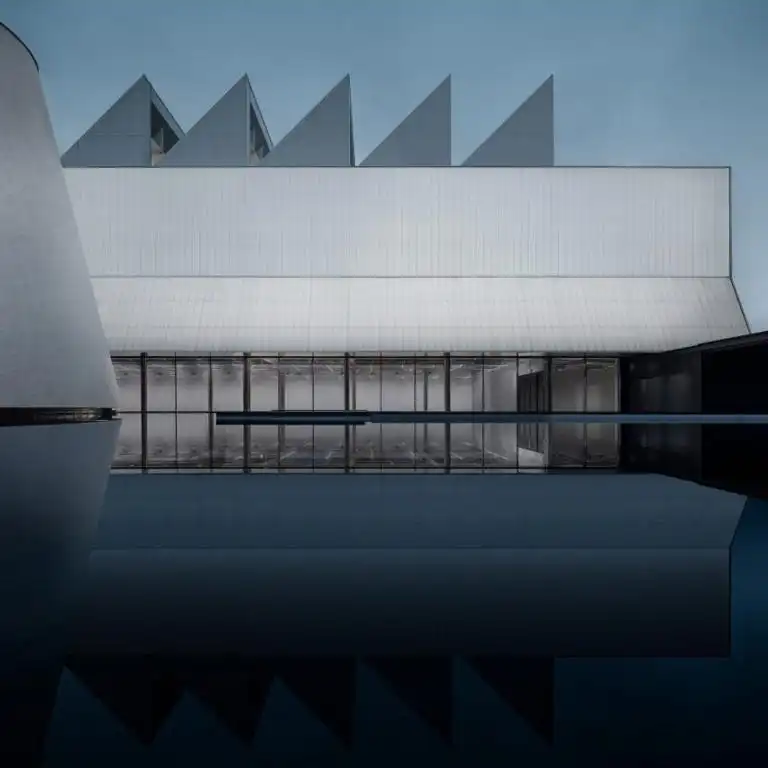


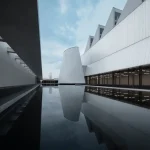
Unmissable architectural features include: a large central courtyard; a cone-shaped gallery space constructed from mosaic tiles called The Chapel; an outdoor sculpture garden along the second-floor walkway; a sawtooth roof with skylights on the third floor; and a penthouse for special events on the fourth floor.

Together, these unique features invite visitors on a reflective journey through art and architecture, seamlessly blending history, innovation, and tranquility.

Dib Bangkok Project Details:

Architecture: WHY Architects
Location: Bangkok, Thailand
Size: 71,000-square-foot (6,596-square-meter)

The project description and images are provided by Dib Bangkok.

TAGGED:BangkokContemporary art museumDib BangkokThailand
Share This Article
Facebook LinkedIn Email Copy Link Print
Previous Article Lifesize Plans Dubai Ushers in a New Era of Architectural Visualization
Next Article Ten Iconic Chairs by Famous Architects
Leave a Comment Leave a Comment

Leave a Reply Cancel reply

You must be logged in to post a comment.

Most Popular

Exploring 3D printed housing as a solution for post-disaster temporary shelters

Articles

How to Choose the Right Switchgear for a Safe and Efficient Home

Articles

‘Artificial Intelligence’ is the design and architectural buzzword of 2023!

Architecture News

Human-centric design: How to plan for people?

Articles

Frank Gehry’s Impact on Contemporary Architecture

Articles

Brian Wu takes an integrative approach to tackling complex design challenges

Articles

Sustainable Innovations in Desert Architecture

Architecture & Design

8 Tallest Buildings in New York City

Articles
Architect, Architecture, Design, SketchUp, Extensions, 3D Design Resources, Workflow, Productivity

Top 10 SketchUp Extensions Every Architect Should Know

Articles

Ozan Ertug blends nature and technology, human and non-human, creating a world interwoven by AI

Articles
Previous Next
L’île Folie Pavilion by Marc Fornes/THEVERYMANY

Subscribe to our newsletter

L’île Folie Pavilion by Marc Fornes/THEVERYMANY

Subscribe Newsletter

- Advertisement -
Ad image

You Might Also Like

ProjectsArchitecture

The Lantern in the paddy field tower takes inspiration from the rice spikes

July 1, 2024
Chilean Pavilion
ArchitectureProjects

Undurraga Devés Arquitectos Criss-Crossed Structural Framework for Chilean Pavilion

April 9, 2022
Architecture

Kop Dakpark: INBO and H3O Architects’ Green Revolution in Affordable Housing in Rotterdam

April 2, 2025
ProjectsArchitecture

Studio Other Spaces-designed ‘Common Sky’ creates an inclusive space 

July 4, 2023
PA | Architecture and Technology

© All rights reserved. Parametric Architecture (2018-2026) – ISSN 3023-7564

Parametric Architecture (PA) is a leading global architecture and design platform connecting millions of architects, designers, and students through innovative projects, industry insights, and educational initiatives.

Instagram Facebook X-twitter Youtube Linkedin Pinterest Tiktok

Get in touch​

  • About Us
  • PA+ Membership
  • Contact Us
  • Submit Project
  • NewsLetter
  • Advertise
  • Cookie Policy
  • Distant Sales Agreement
  • PA+ Membership Agreement
  • Privacy Policy

Explore More

  • Articles
  • Projects
  • Videos
  • Books
  • PA Talks
  • Jobs
  • Subscribe

Subscribe Newsletter

Subscribe to our newsletter to get our newest articles instantly!

© 2026 ParametricArchitecture. All Rights Reserved. By utilizing this website, you are consenting to our User Agreement, Privacy Policy, and Cookie Statement. In compliance with the privacy laws of Turkey and the United States, we recognize and respect your rights. Please be aware that we may receive commissions for products bought through our affiliate links. Unauthorized reproduction, distribution, or transmission of any material from this site is strictly forbidden without prior written permission from ParametricArchitecture.

Welcome Back!

Sign in to your account

Username or Email Address
Password


Lost your password?

Not a member? Sign Up