

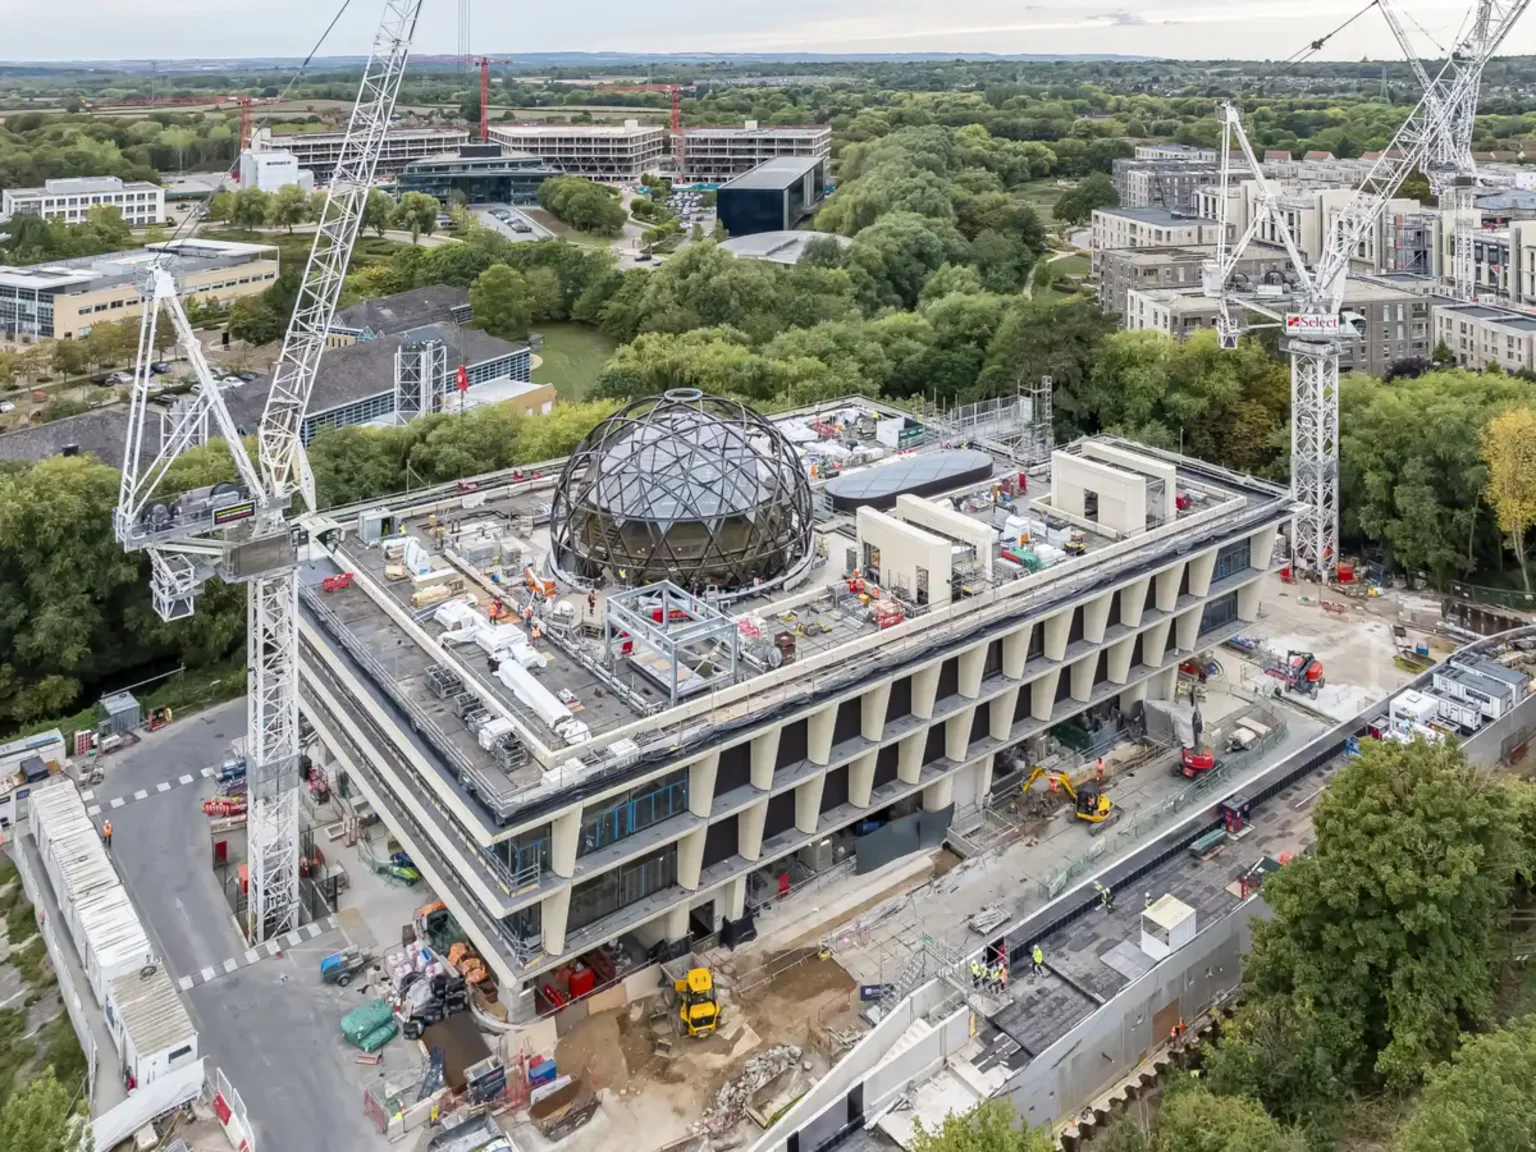
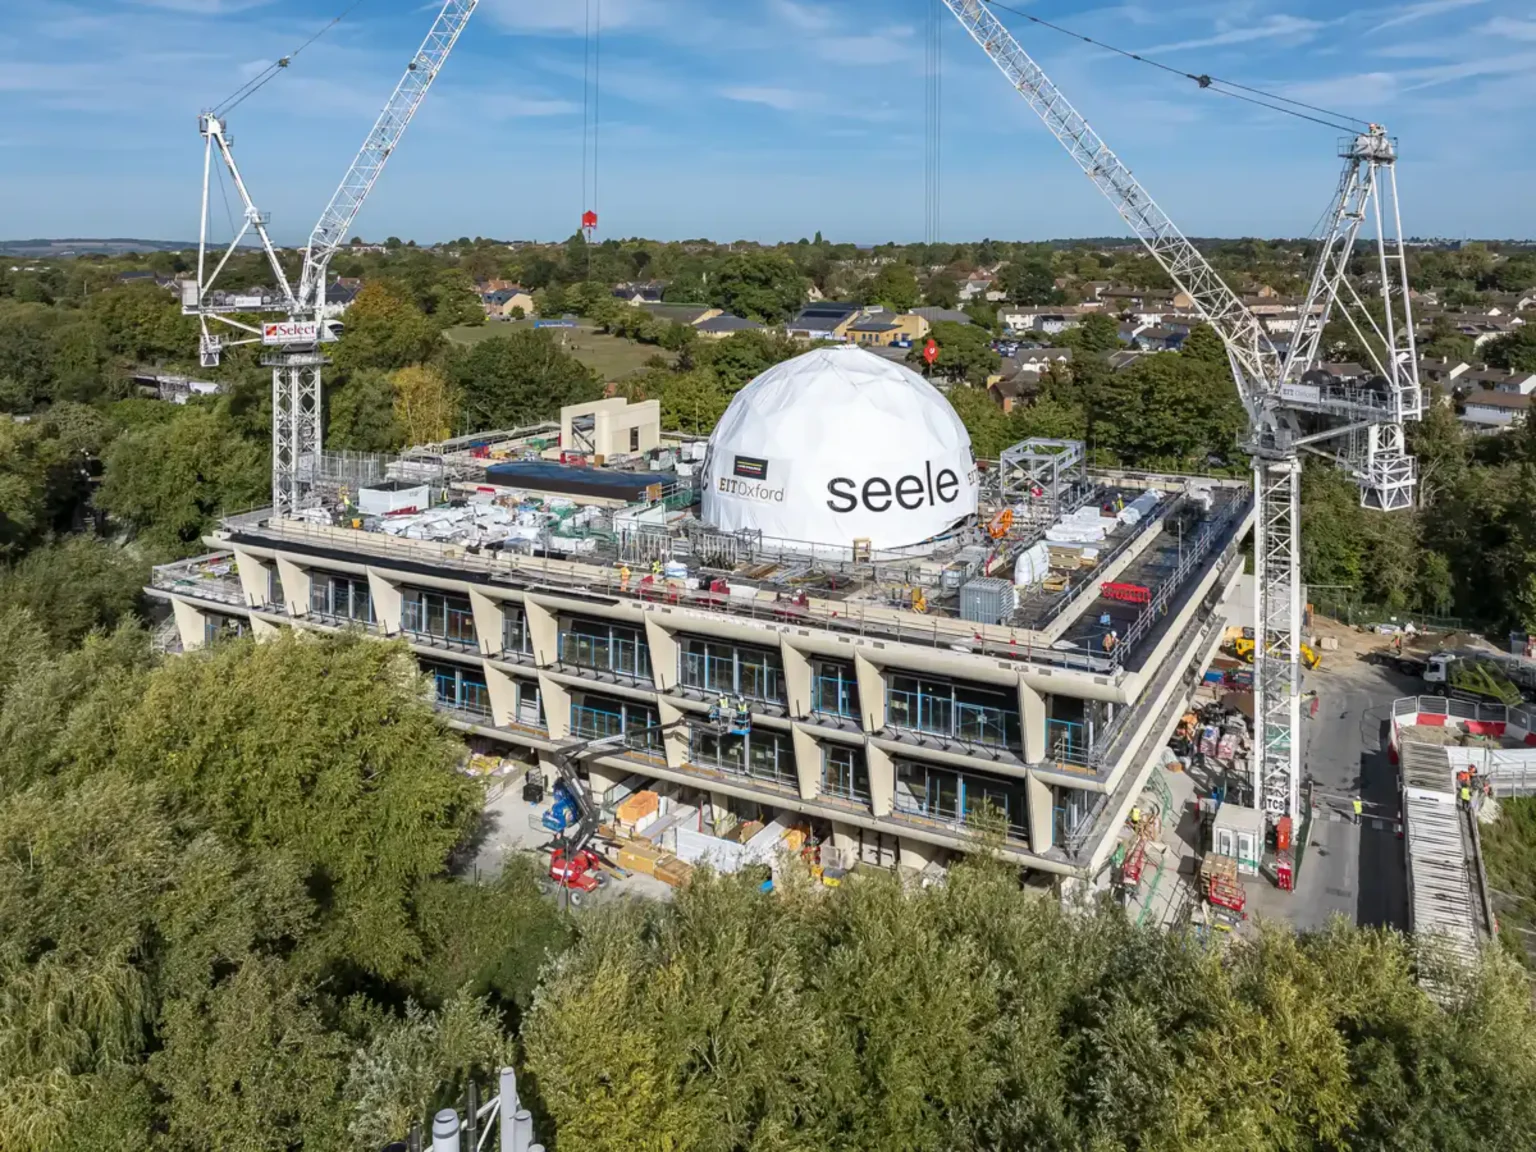


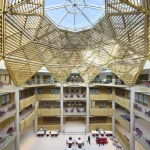
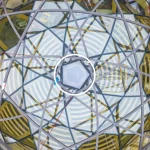
A 20-meter-diameter Observatory Dome has been unveiled at the Ellison Institute of Technology campus in Oxford. Designed by Foster + Partners, the kinetic structure combines laminated timber, glass, and a moving steel exoskeleton that tracks the sun, marking a major construction milestone for the research campus.
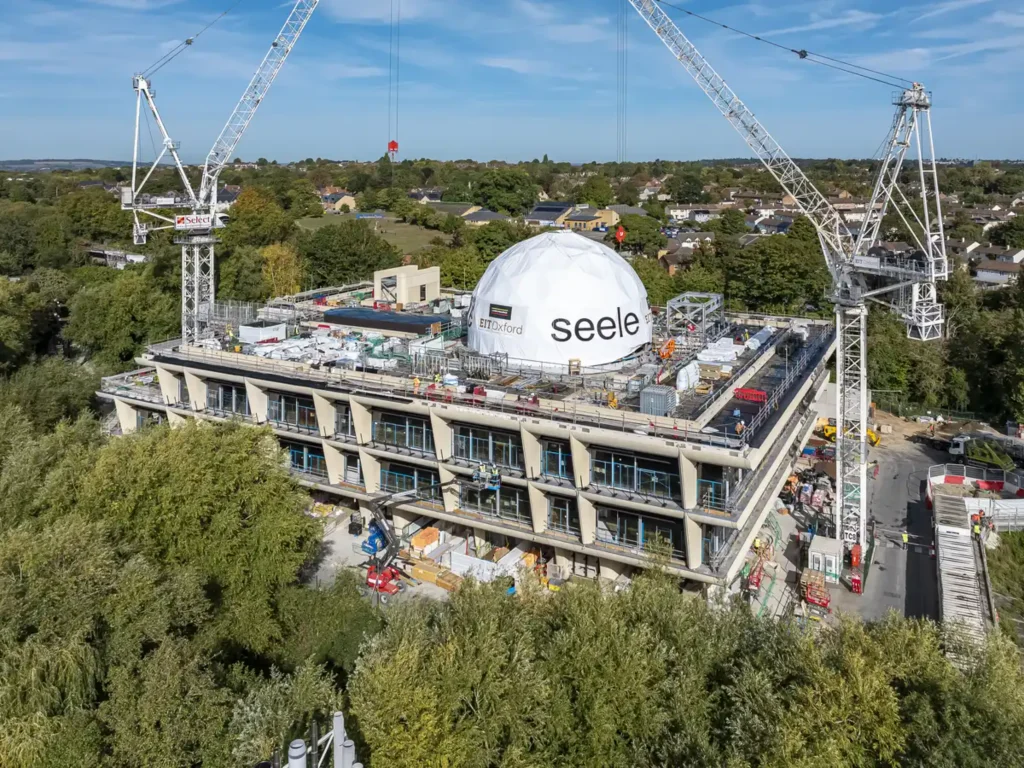
A sundial does not simply cast a shadow. It converts the continuous motion of the sun into a legible mark on the ground. The Observatory Dome at the Ellison Institute of Technology operates on a similar principle, only inverted and scaled to the size of a building. Instead of a fixed gnomon, an 80-tonne steel framework slowly rotates around a glazed timber dome, adjusting its position throughout the day to provide precise solar shading. Architecture here does not resist the sun. It moves with it.
The recent removal of the temporary protective membrane has revealed the full form of the dome for the first time. Rising above the Littlemore Brook building, the structure is now visible as a distinctive new element on the Oxford skyline. It stands as both an engineering achievement and the conceptual heart of a campus dedicated to interdisciplinary research in health, generative biology, food security, climate solutions and artificial intelligence.
A Campus Built for Collaboration
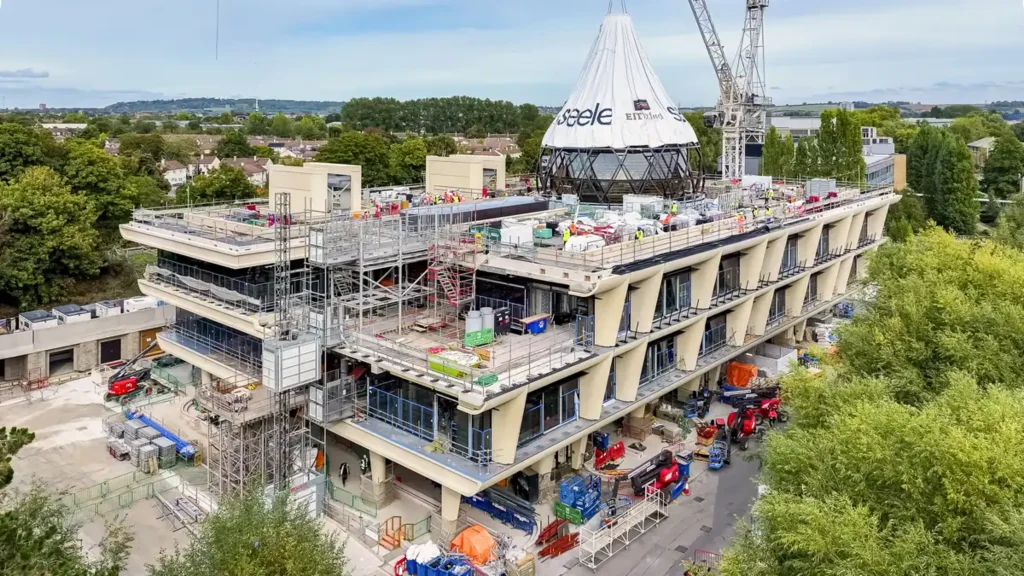
The Ellison Institute of Technology is developing a substantial research and development campus that bridges the Oxford Science Park and Littlemore. Foster + Partners’ masterplan organizes laboratories, clinical facilities, educational spaces and public areas into a single integrated environment. The goal is to dissolve traditional barriers between researchers, clinicians and technologists so that ideas can move freely across disciplines.
At the center of this ambition sits the Observatory Dome. Conceived as a multifunctional venue, it will host lectures, events, learning sessions, and informal exchange. Its elevated position and distinctive silhouette make it a natural gathering point, while its technical performance supports the comfort and energy efficiency required for intensive use.
Timber, Glass and Moving Steel
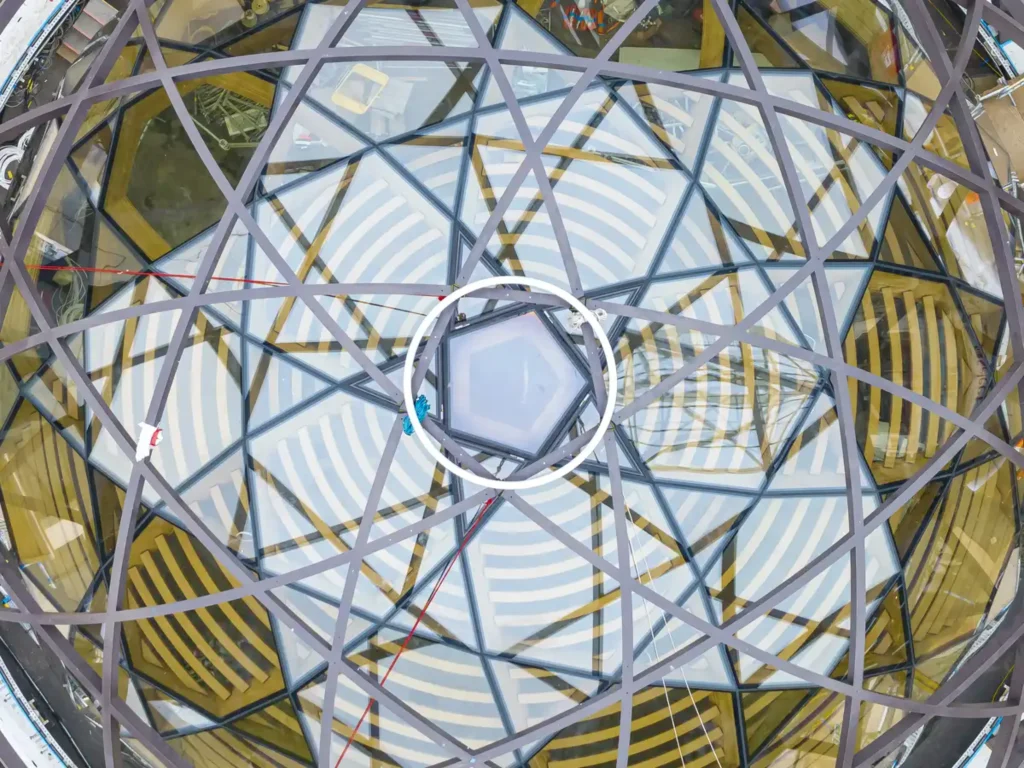
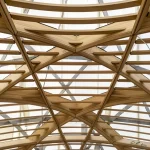
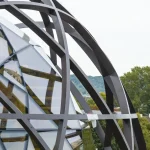
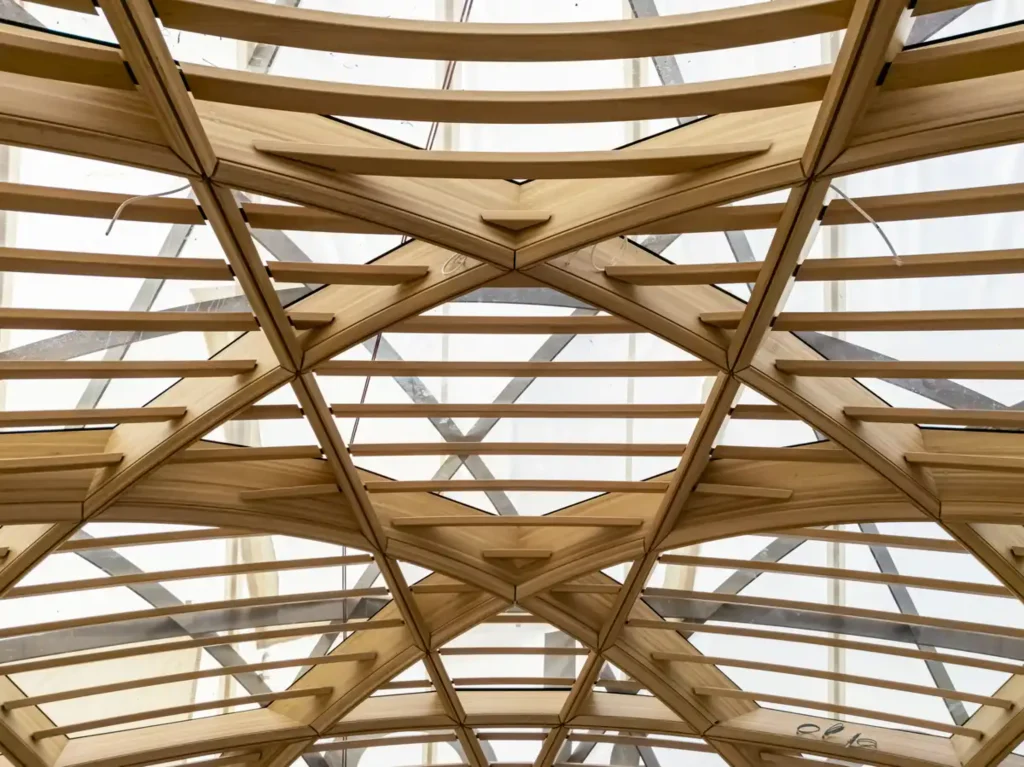
The dome’s construction is a layered system. A glazed laminated timber structure forms the primary enclosure, creating a warm, luminous interior volume. Around this sits an external steel framework that defines the building’s silhouette and performs the kinetic function. Powered by four motors and a highly engineered drive system, the 80-tonne steel structure can theoretically complete a full rotation in ten minutes. In practice, it moves in a series of extremely fine start-and-stop adjustments that follow the sun’s gradual path across the sky.
This precision places exceptional demands on the drive technology. The system must maintain accuracy over long periods while remaining quiet and reliable enough for a research environment. The result is a building envelope that actively manages solar gain, improving occupant comfort and reducing cooling loads. The kinetic façade is delivered by the Seele Group under its kinetIQ brand, representing the company’s first complete movable building envelope of this type.
For months, the dome remained concealed beneath a specially engineered temporary membrane. The covering created the controlled conditions necessary for the installation of the complex timber structure and subsequent glazing works. Its removal, completed approximately two weeks ahead of schedule, was celebrated on site by the project team as a tangible sign of progress.
Integration Across the Campus
While the Observatory Dome is the most visible landmark, it forms only one part of a broader façade and envelope strategy. Seele is responsible for a wide range of steel-and-glass systems across both new-build facilities and the historic Littlemore House. These include curtain walls, fire-rated façades, roof glazing and numerous interfaces between contemporary and heritage architecture. The diversity of construction types and material junctions makes the campus a significant technical undertaking.
The overall project targets high sustainability standards, including BREEAM Outstanding and WELL Platinum. Landscape integration, natural light, flexible laboratory layouts and collaborative atria are all designed to support both scientific performance and human well-being. Earlier design phases also included woodland walkways, extensive open atrium spaces and specialized facilities such as tissue culture laboratories and a large underground auditorium.
Parametric Precision in Kinetic Architecture
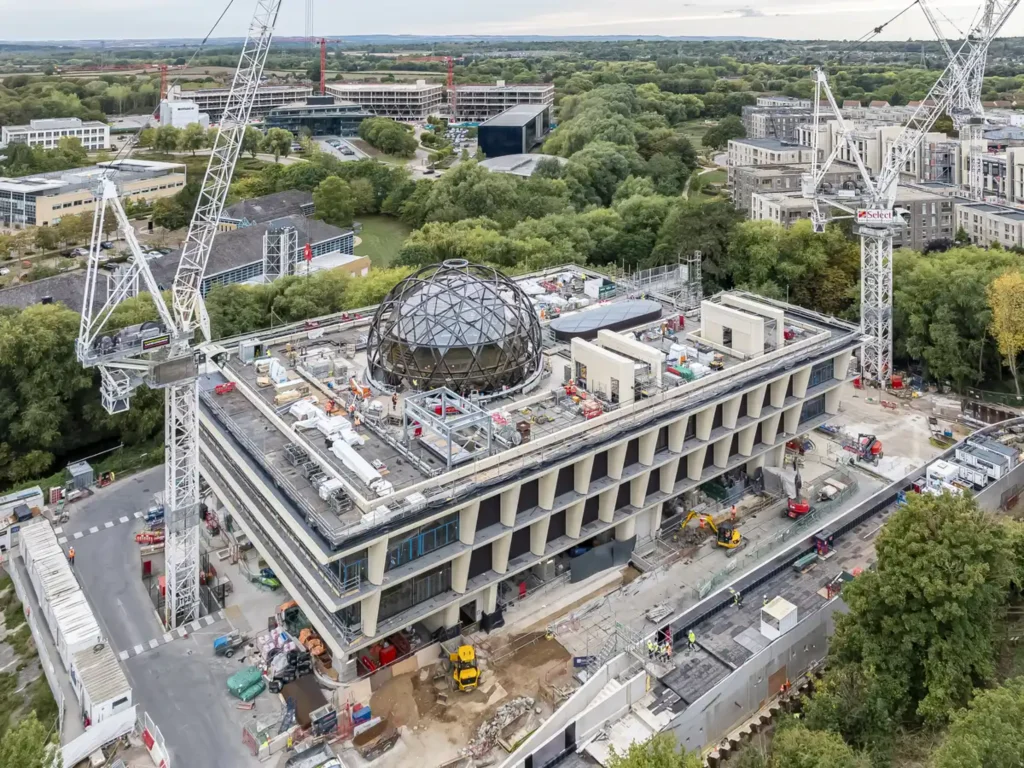
The Observatory Dome is a clear demonstration of parametric thinking applied to adaptive building systems. Solar path data, structural loading, material behavior, motor torque, and user comfort criteria form a set of interdependent variables. The geometry of the timber lattice, the depth and angle of the steel shading elements, the speed and resolution of the drive system, and the thermal performance of the glazing are all calibrated against one another.
Digital models allow the design team to simulate the dome’s behavior across the full range of seasonal solar conditions. Fabrication data for the laminated timber components and the steel exoskeleton can be generated directly from the same model, ensuring precision at every joint. The kinetic system itself is a parametric machine: its motion is governed by rules derived from astronomy and environmental performance rather than arbitrary formal gesture.
This approach turns the building into an active participant in its environment. Rather than relying solely on static shading or mechanical cooling, the architecture continuously adjusts its relationship to the sun. The result is a structure that is both expressive and rigorously functional.
A Landmark for Research Culture
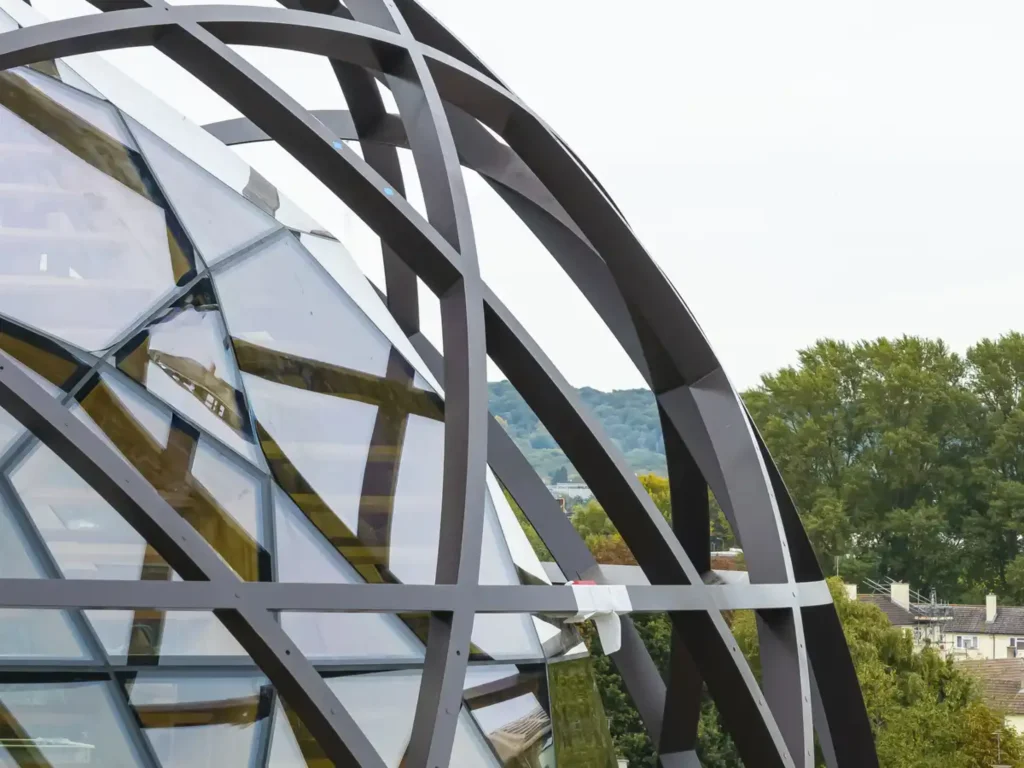
The unveiling of the Observatory Dome signals that the Ellison Institute of Technology campus is moving from ambition into physical reality. As laboratories, collaboration spaces and public areas come online in the coming years, the dome will serve as a visible expression of the institute’s commitment to open, interdisciplinary work.
Foster + Partners has long explored the relationship between architecture, technology and environmental performance. In Oxford the practice has created a building that does not merely house research but embodies a research attitude: precise, adaptive and oriented toward long-term performance. The moving steel framework tracking the sun is more than an engineering curiosity. It is a daily demonstration that buildings can respond intelligently to the world around them.
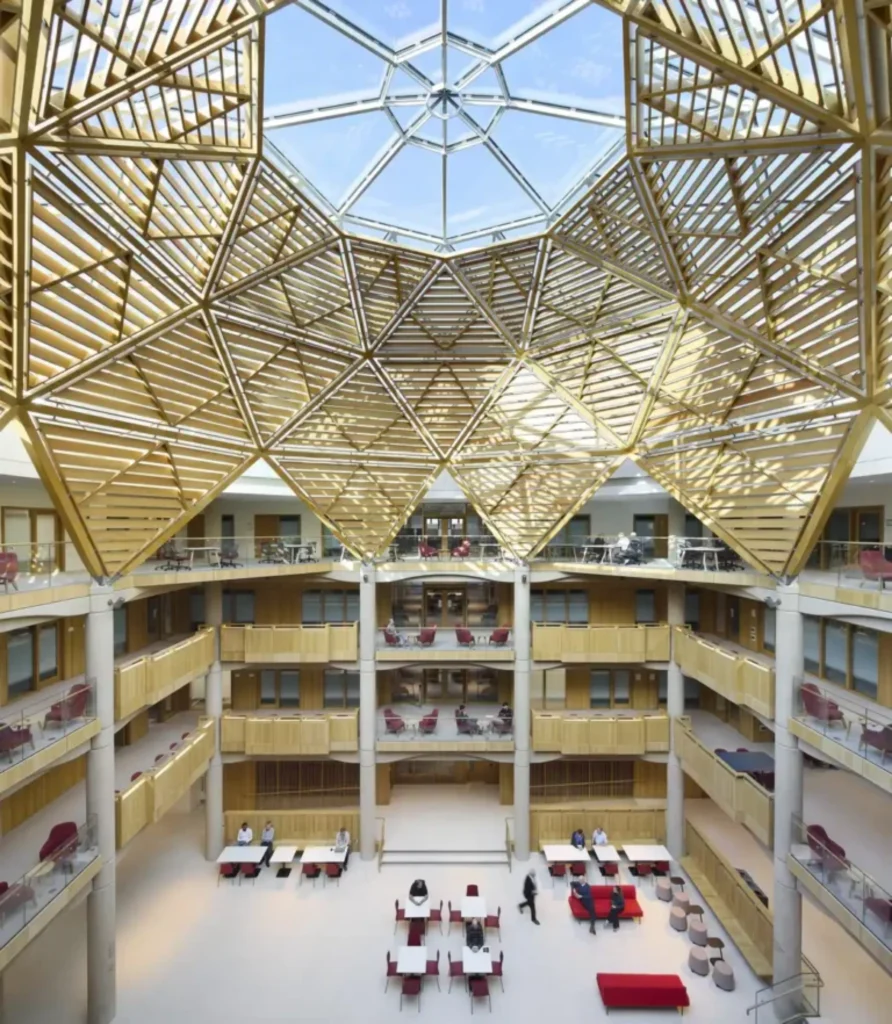
When researchers, clinicians and visitors gather beneath the timber lattice and watch the light shift as the shading structure adjusts, they will experience architecture that is literally keeping time with the planet. That alignment of form, function and environmental intelligence may prove to be the dome’s most lasting contribution to the culture of the campus.