

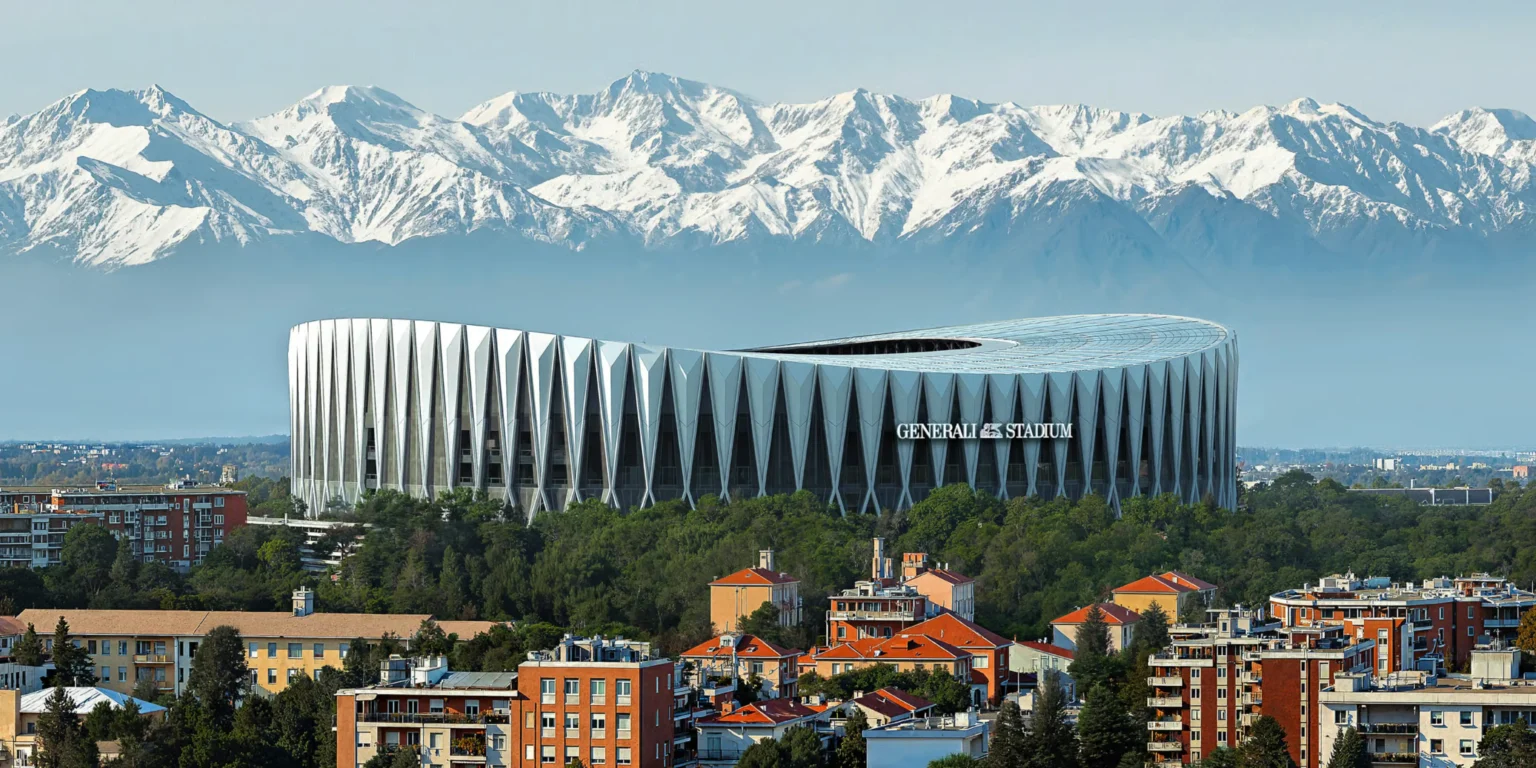
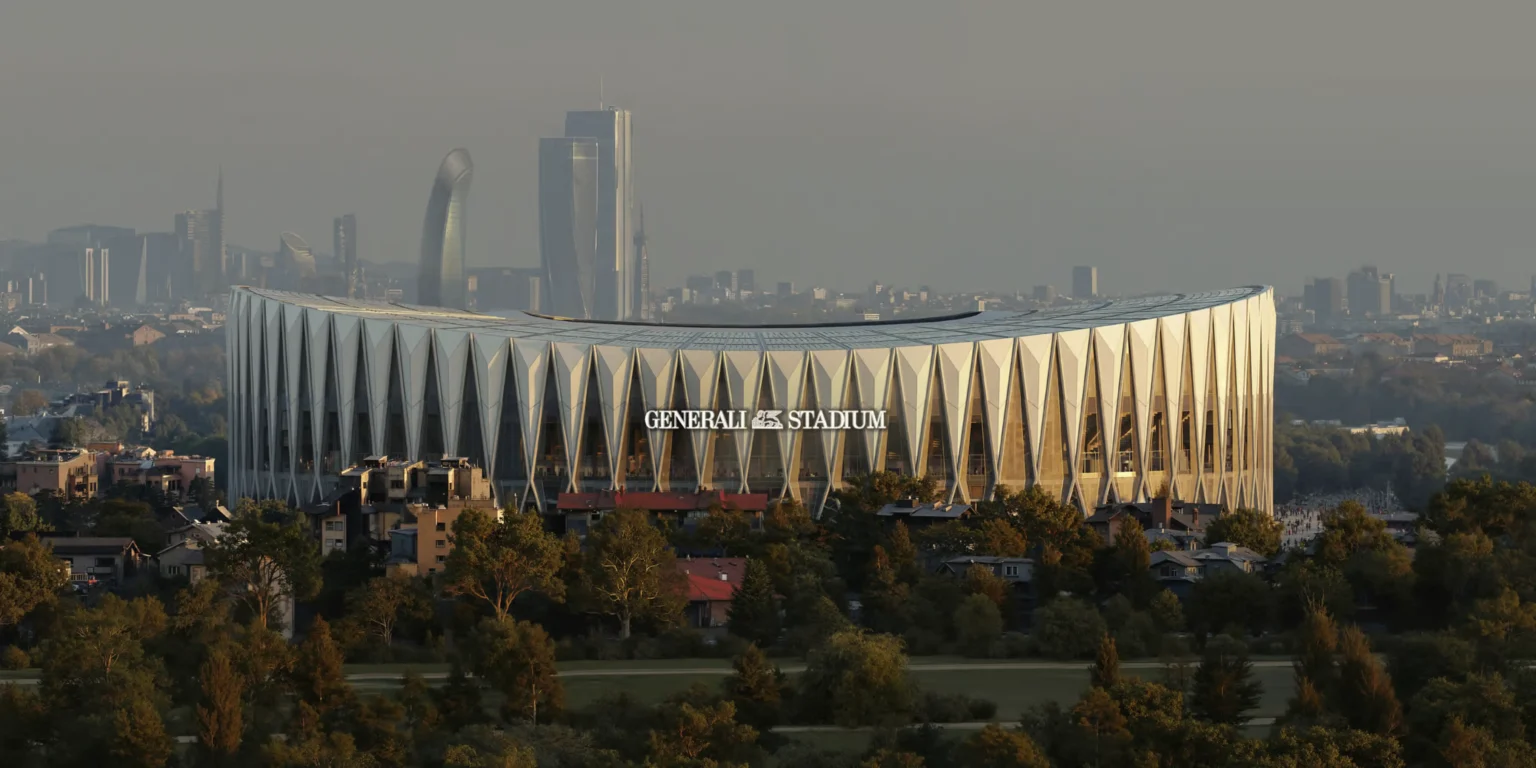


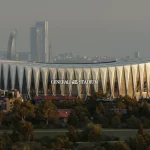
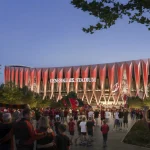
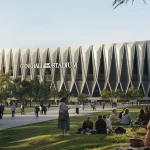
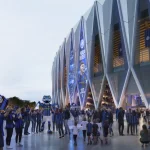

Foster + Partners and MANICA have unveiled their design for Generali Stadium, the new 71,500-seat home that AC Milan and Inter Milan will share after the historic San Siro is replaced. Construction is expected to begin in 2028, with the first matches planned for the 2031–32 season. The project is part of a larger 281,000-square-meter regeneration of the surrounding area and carries an estimated construction cost of €1.2 billion. Naming rights have been secured with Italian insurance company Generali in a long-term agreement.
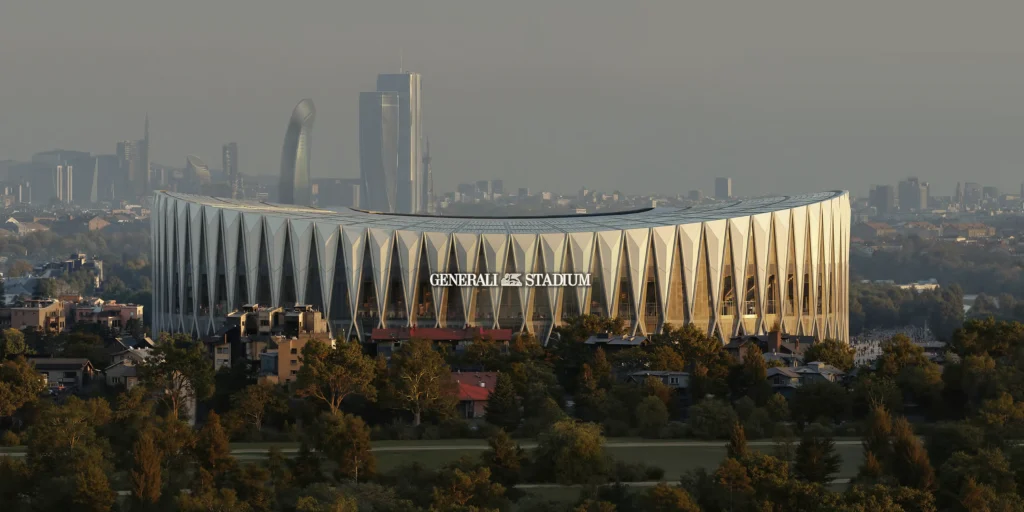
The announcement marks the end of years of uncertainty about the future of one of Europe’s most recognizable football grounds. The clubs acquired the existing San Siro and its adjacent land in 2025 with the clear intention of building a new shared stadium. The design by Foster + Partners and MANICA is the architectural response to that decision.
A New Form for a Shared Home
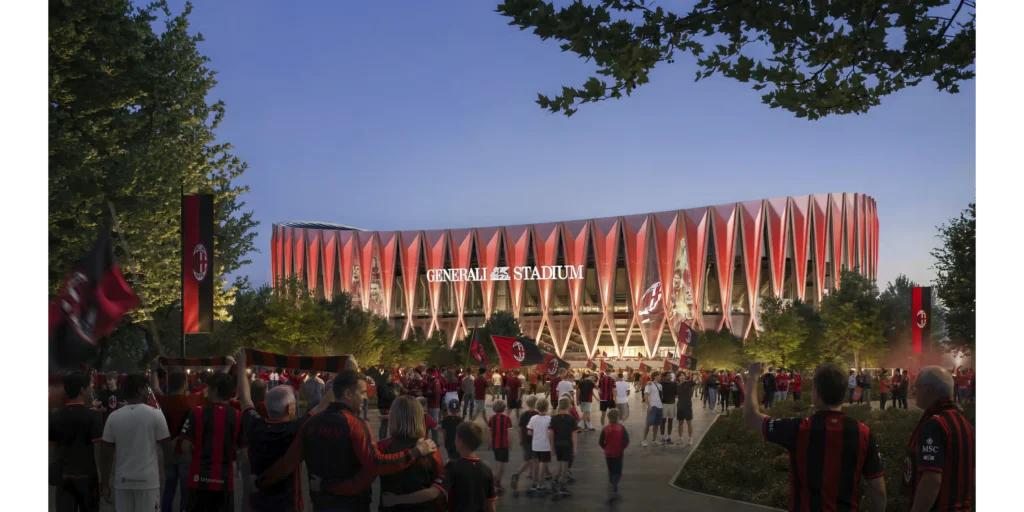
The stadium is deliberately low in the body and rises at both ends behind the goals. This geometry allows the stands to sit as close as possible to the pitch. The end stands reach a steep 37-degree rake, creating an intensity of atmosphere that the designers have compared to the feeling of sitting almost on the grass. Norman Foster has described the overall shape as carrying the spirit of San Siro into a new era while meeting contemporary expectations for comfort, safety and multi-use capability.
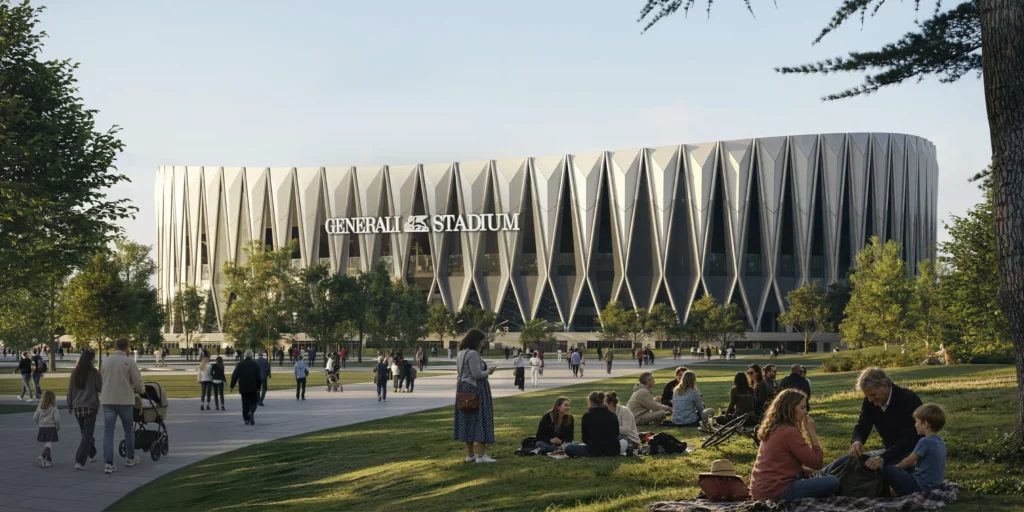
David Manica, whose practice specializes in stadium design and previously collaborated with Foster on Wembley, has emphasized the importance of proximity. The seats could not be any closer, he has said. The intention is to recreate the emotional density that made the old San Siro distinctive while delivering the technical performance required of a modern multi-purpose venue capable of hosting football, rugby, NFL games and large concerts.
Structure as Expression
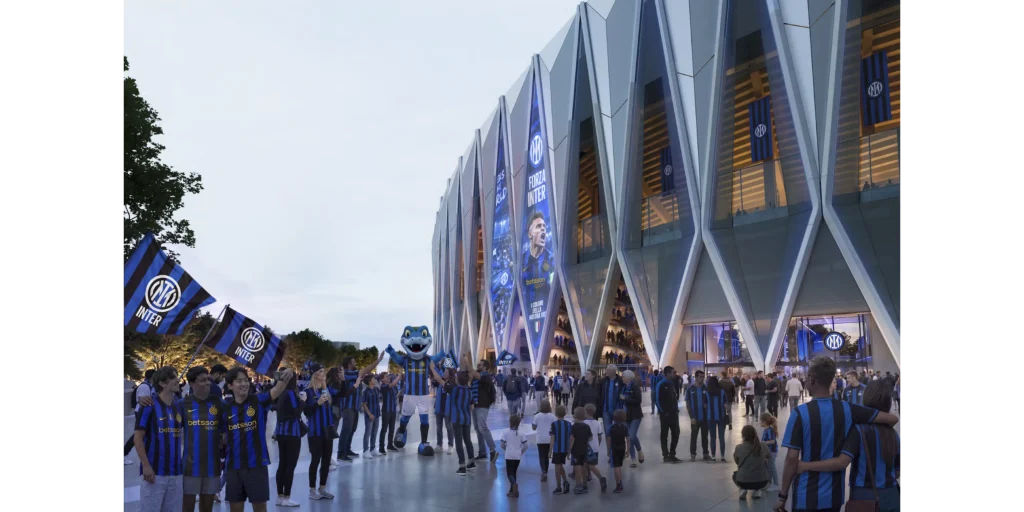
The defining architectural element is a concrete X-frame that rises through the façade and supports the double-curved roof. The structure is expressed rather than hidden, giving the building a strong vertical rhythm that changes with the light. The roof covers the stands while leaving the pitch open, a decision that improves both weather protection and acoustics so that the sound of the crowd is amplified rather than lost. Photovoltaic panels are integrated into the roof surface, supporting the clubs’ ambition for an all-electric, carbon-neutral operation targeting LEED Gold certification.
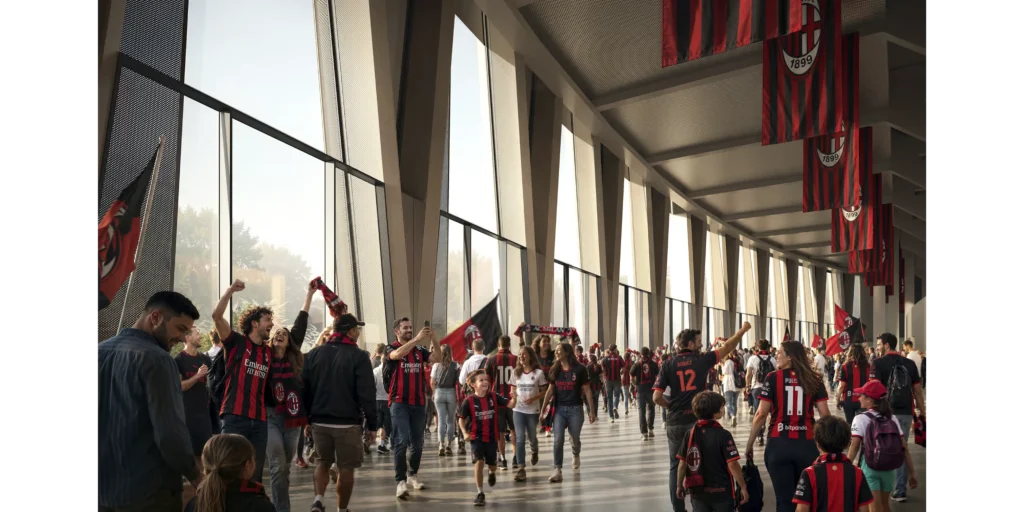
The X-frame is more than a decorative pattern. It carries structural loads from the roof down to the foundations while creating a distinctive identity that can be recognized from a distance. In this respect, the building continues a Foster tradition of making structure visible and purposeful.
Parametric Precision and Fan Experience
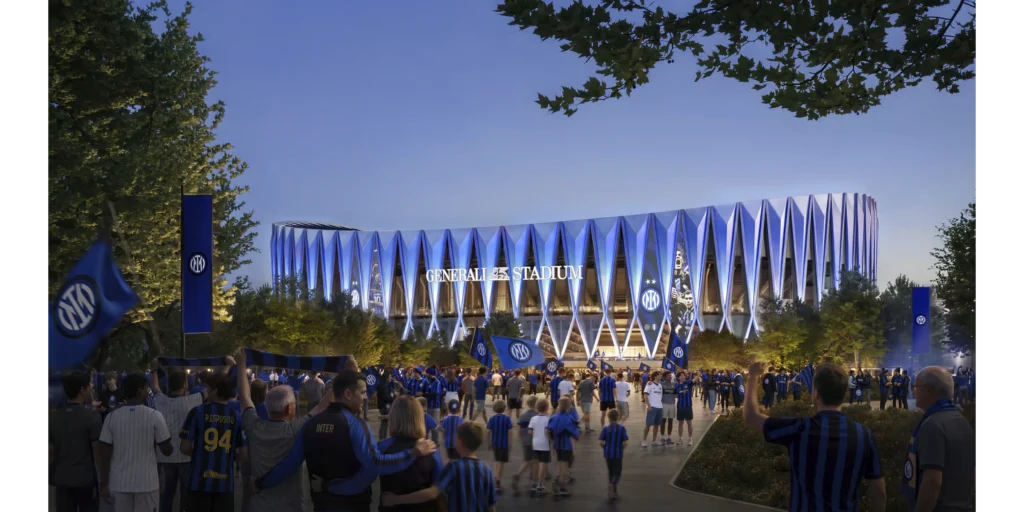
Computational design played a central role in refining the seating geometry and the façade pattern. Digital models allowed the team to test sightlines, structural efficiency, and the visual impact of the X-frame from multiple distances. The same tools helped calibrate the steepness of the stands so that every seat feels close to the action without compromising safety or circulation. The result is a building that uses advanced modeling to achieve a direct and emotional connection between spectator and pitch.
The parametric approach also informed the wider urban design. The relationship between the new stadium, the retained elements of the old San Siro, and the surrounding public spaces was tested through iterative modeling so that the final composition feels coherent rather than fragmented. The goal was to create a place that feels intentional at every scale, from the individual seat to the wider district.
Beyond Match Days
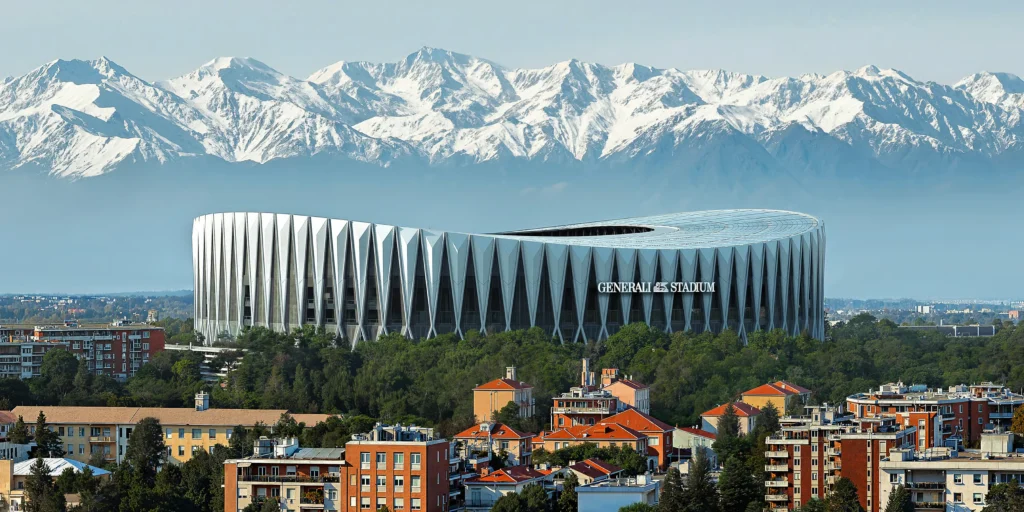
The wider masterplan includes new public spaces, landscaped areas, retail and leisure facilities intended to remain active throughout the year. The clubs have emphasized that the project is not only a stadium but a piece of urban infrastructure that should serve the neighborhood beyond football. The existing San Siro will continue in use until the new venue is ready, after which most of the old structure will be removed while selected elements are retained as a memory.
Generali Stadium represents one of the most significant stadium projects in Europe this decade. It carries the weight of replacing an iconic venue while attempting to create a new shared identity for two historic clubs. The design by Foster + Partners and MANICA offers a clear architectural response: a strong structural expression, seats that pull fans close to the game, and a surrounding landscape that aims to keep the site alive when the final whistle has long been blown. Whether it succeeds in capturing the particular atmosphere of San Siro will only be known once the first crowds arrive, but the ambition is evident in every aspect of the proposal.