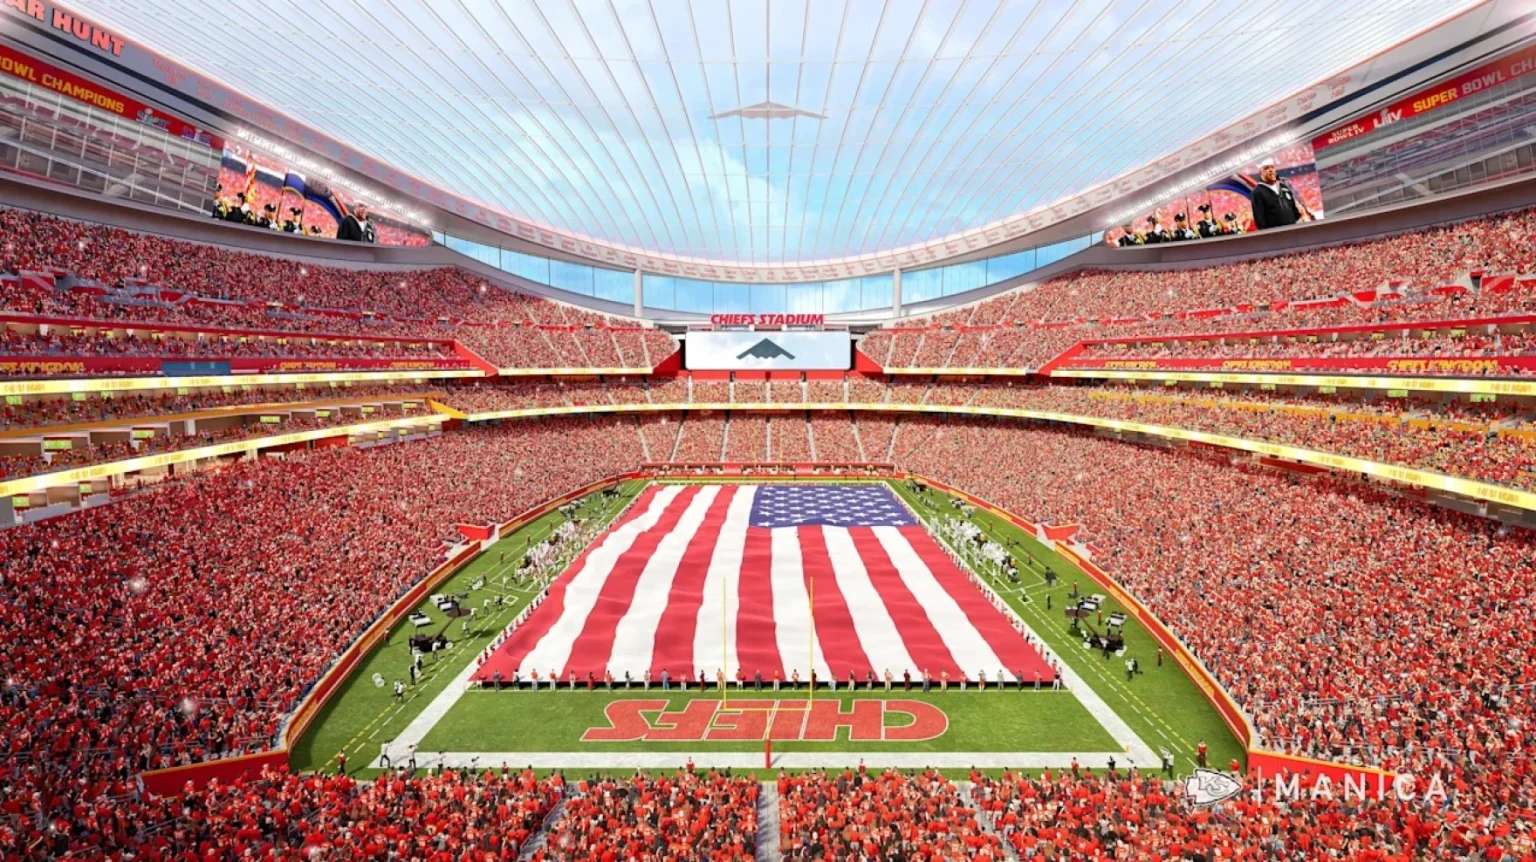

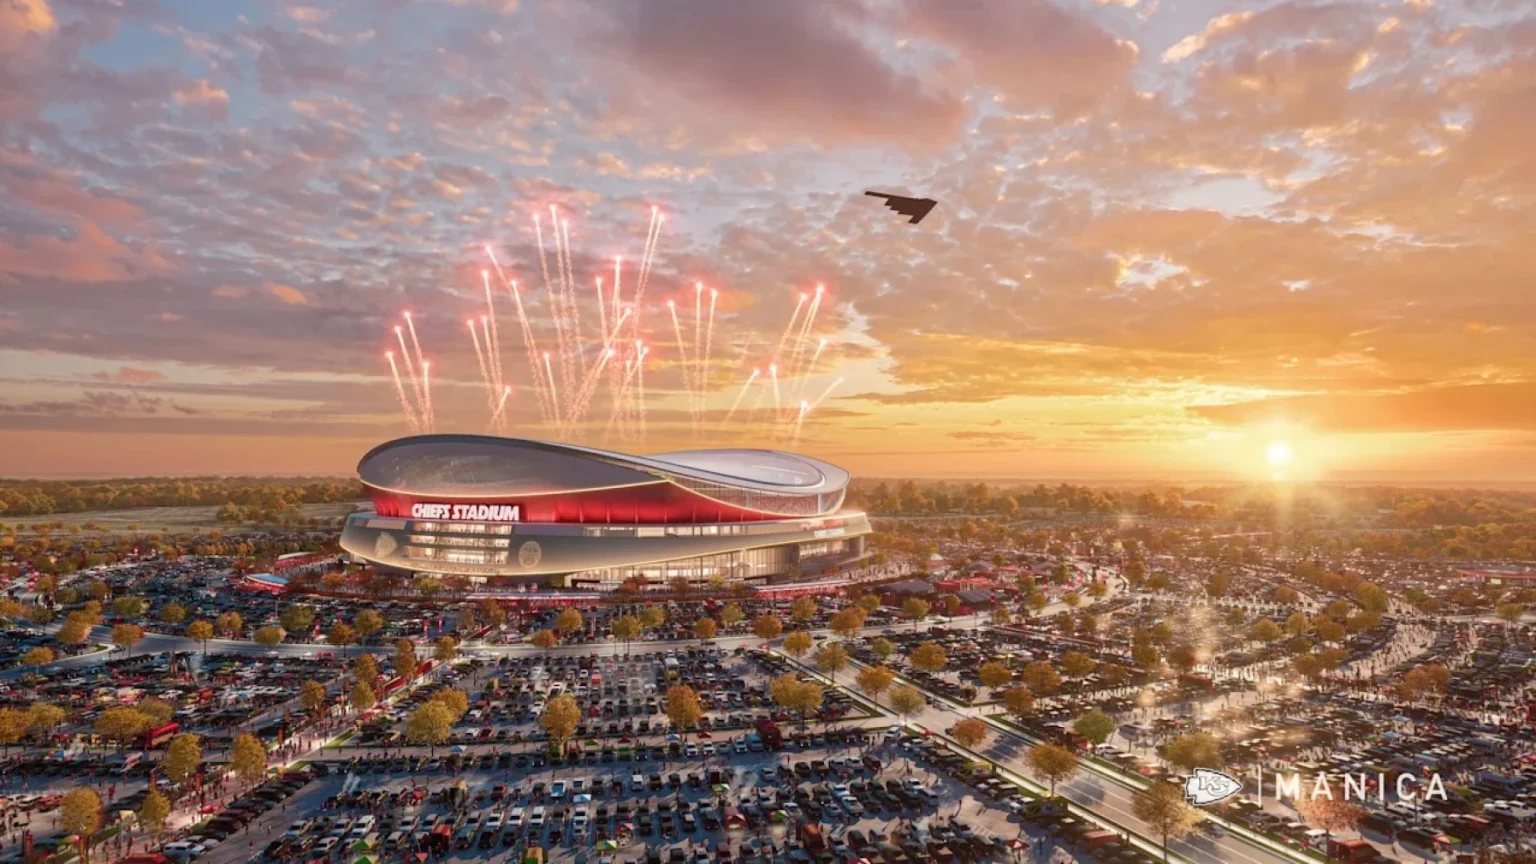
The Kansas City Chiefs have unveiled the first official renderings of their long-awaited $3 billion domed stadium, revealing an ambitious architectural vision that balances the legacy of the iconic Arrowhead Stadium with the demands of a next-generation NFL venue. Designed by MANICA Architecture, with HNTB serving as Architect of Record, the stadium is scheduled to open in 2031 in Kansas City, Kansas, marking a transformative chapter for one of the NFL’s most celebrated franchises.
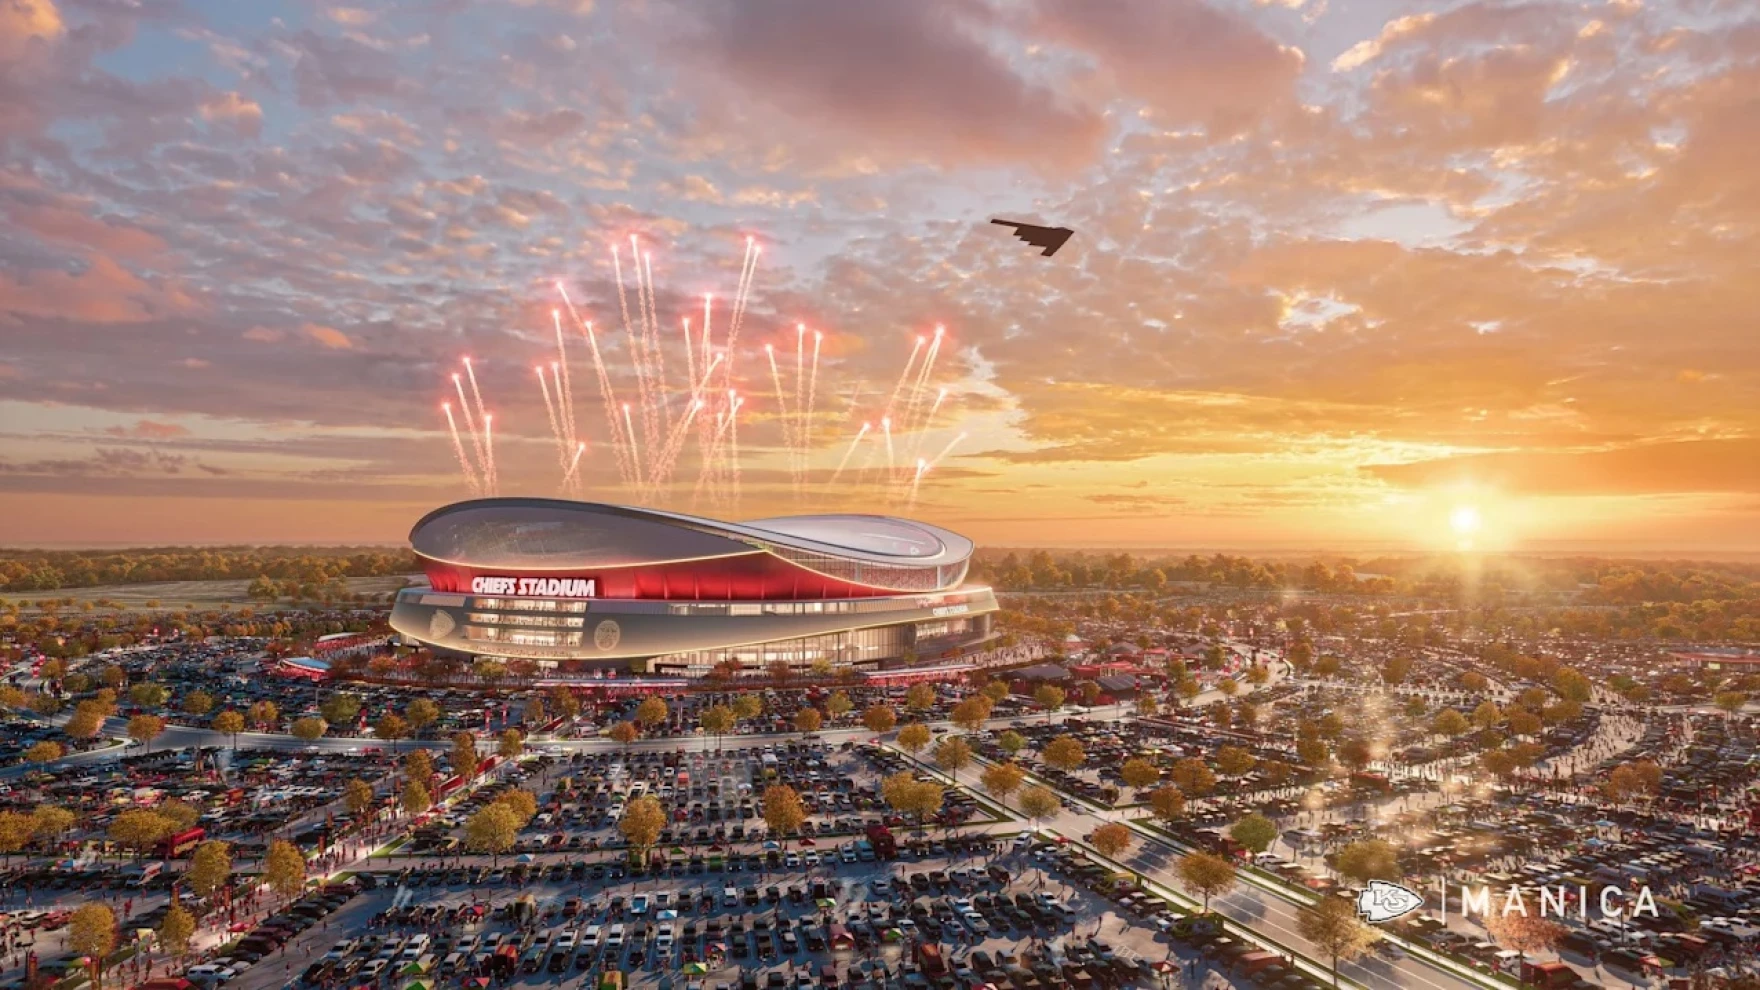
Chiefs football maintains the visual identity, reinterpreting Arrowhead Stadium’s instantly recognizable form. The new enclosed venue adopts a sweeping, symmetrical profile with gently curved edges and sculpted end zones, preserving the emotional connection fans associate with the franchise while introducing a climate-controlled environment capable of hosting major events throughout the year.
Inspired by the Iconic Arrowhead Stadium
The architectural concept revolves around continuity. MANICA’s design retains several defining characteristics of Arrowhead Stadium, including its scenic bowl geometry and the distinctive scalloped upper decks framing both end zones. These familiar elements have been refined into a cleaner, more contemporary architectural language beneath a fully enclosed roof.
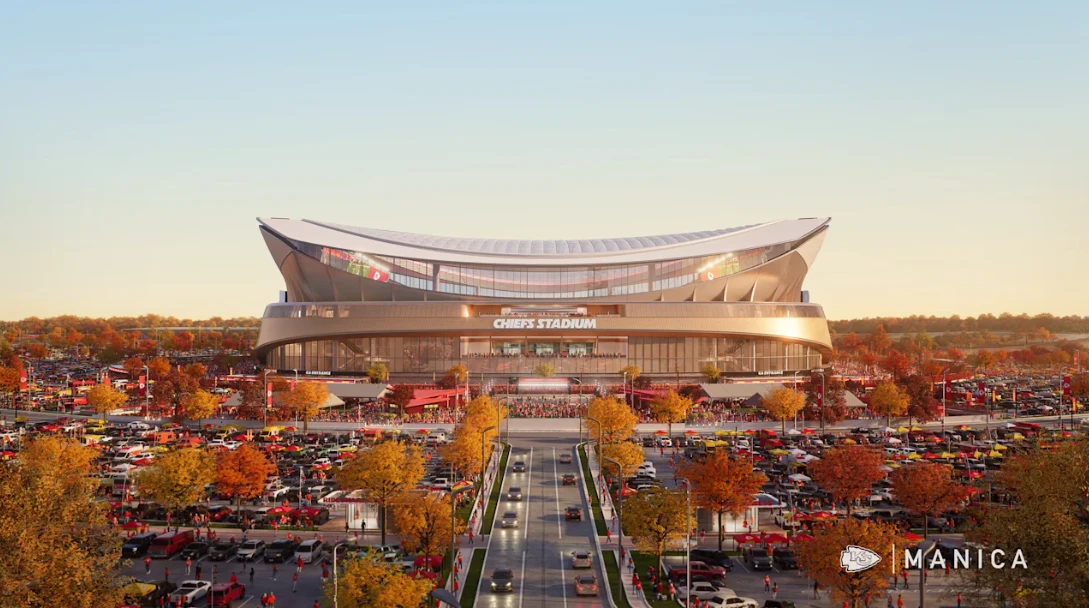
Instead of replicating the historic stadium outright, the architects have distilled its strongest visual cues into an elegant modern structure that reflects both tradition and technological advancement. Chiefs Chairman and CEO Clark Hunt described the project as an opportunity to preserve Arrowhead’s spirit while delivering an elevated game-day experience for future generations.
Translucent Roof That Maximizes Natural Light
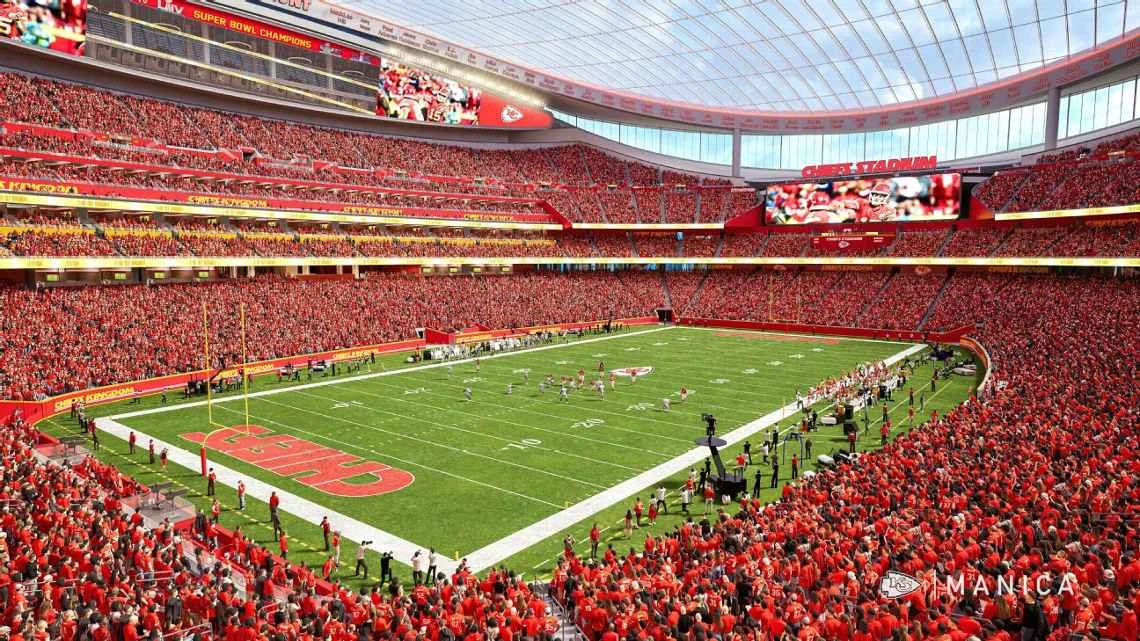
One of the stadium’s defining architectural features is its fully enclosed roof, constructed with translucent ETFE panels. The lightweight roofing system allows daylight to penetrate deep into the seating bowl while protecting spectators from Kansas City’s extreme seasonal weather.
The transparent envelope creates the openness associated with outdoor football while enabling the stadium to function as a year-round venue for concerts, conventions, NCAA tournaments, Super Bowls, and other international events that require enclosed facilities.
Unlike traditional opaque domes, the ETFE roof is intended to maintain visual connectivity with the sky, creating brighter interiors and reducing reliance on artificial lighting during daytime events.
Designed for Atmosphere as Much as Architecture
While the stadium introduces modern amenities, its acoustic performance has been treated as an architectural priority.
Arrowhead Stadium has long been celebrated as one of the loudest venues in professional sports, and the new design seeks to preserve that reputation through carefully engineered crowd acoustics. The enclosed geometry is designed to amplify fan noise, creating an intimidating home-field advantage despite the transition from an open-air stadium.
A dedicated “Drum Deck” inspired by the franchise’s famous pregame drum tradition is integrated into the venue as a focal gathering space, reinforcing the stadium’s cultural identity alongside its architectural expression.
70,000-Seat Venue Built Around Fan Experience
The stadium will accommodate approximately 70,000 spectators, organized within a steep three-tier seating bowl that maintains close visual proximity to the playing field.
Although slightly smaller than Arrowhead’s historic capacity, the revised seating configuration emphasizes improved sightlines, premium hospitality offerings, expanded circulation spaces, and enhanced accessibility.
Renderings also suggest a greater integration of club lounges, suites, premium viewing terraces, and immersive fan environments, reflecting evolving expectations for contemporary NFL venues while maintaining an intense football-first atmosphere.
Preserving Kansas City’s Tailgating Culture
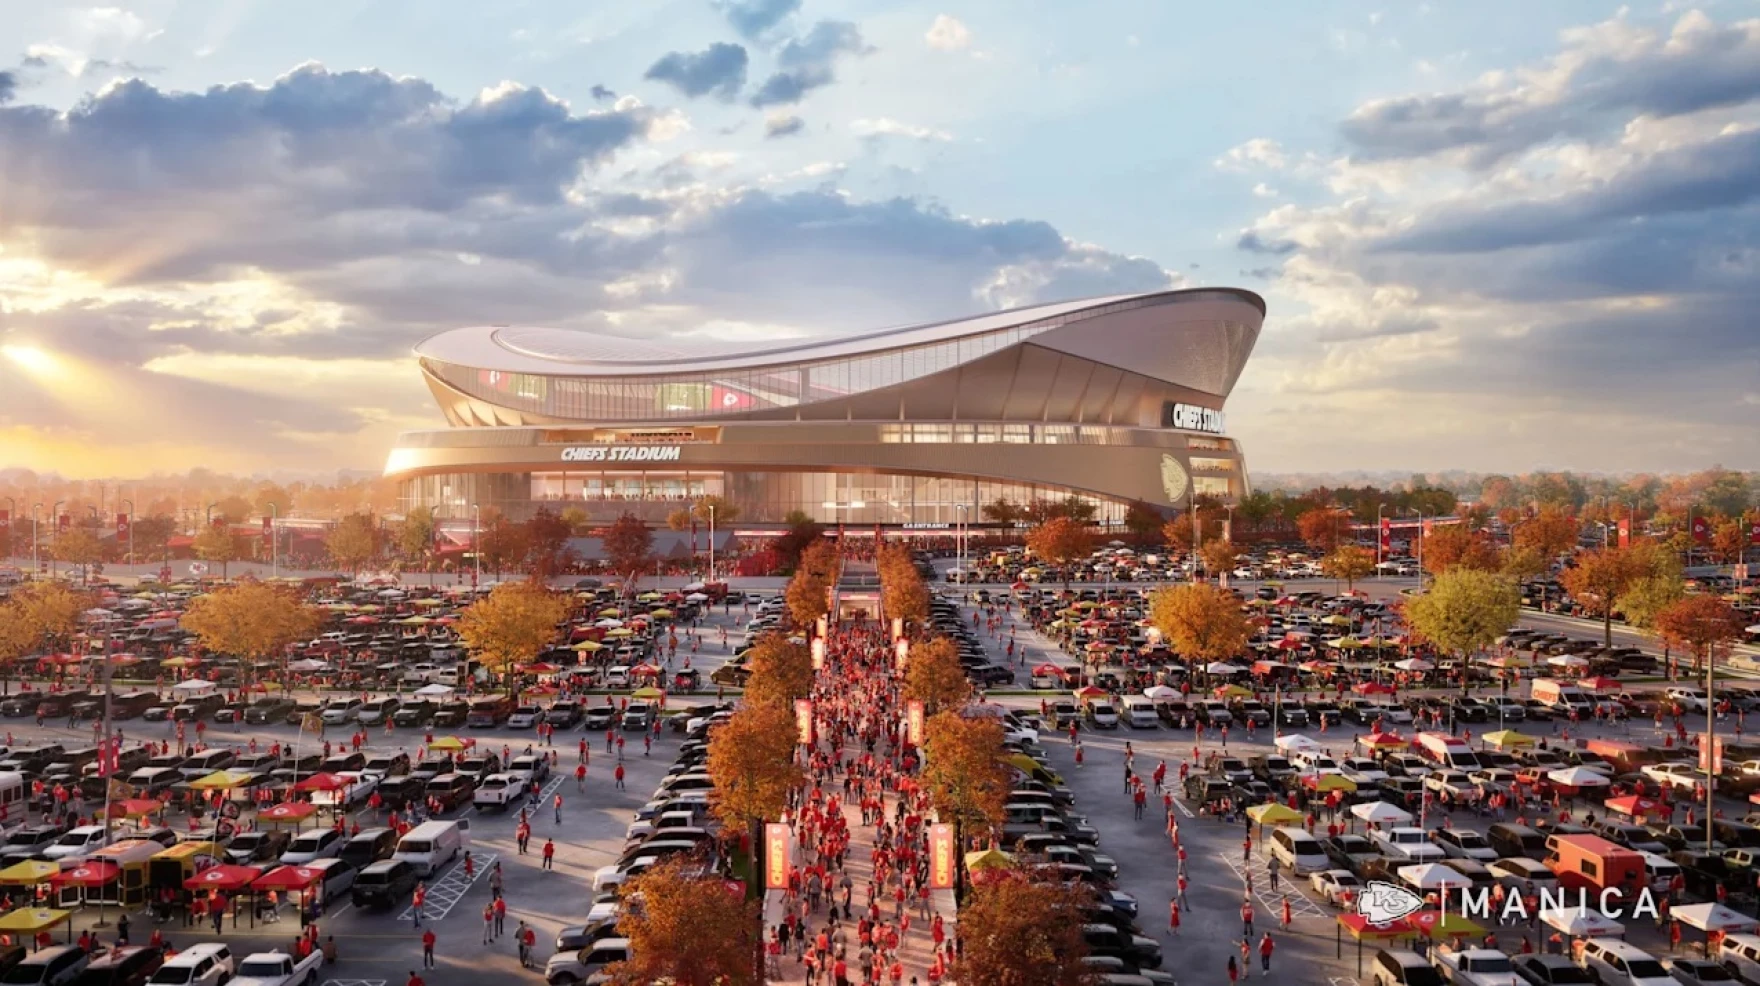
Recognizing that Chiefs football extends well beyond the stadium itself, planners have devoted significant attention to preserving one of the NFL’s most celebrated tailgating traditions.
The master plan includes more than 20,000 parking spaces, ensuring that pregame festivities remain central to the fan experience despite the franchise’s relocation across the Kansas-Missouri border. Large open parking fields continue to frame the stadium, reinforcing the social rituals that have defined Chiefs game days for generations.
Beyond football, the stadium forms the centerpiece of a broader mixed-use development envisioned for Kansas City, Kansas.
The project is expected to attract hospitality, entertainment, retail, and commercial investments while positioning the metropolitan area to compete for globally significant sporting and entertainment events that were previously unattainable without a climate-controlled venue.
State officials estimate the development could generate substantial long-term economic activity while creating thousands of permanent jobs and strengthening Kansas City’s profile as a major destination for sports tourism.
A New Architectural Landmark for the NFL
With its sculptural profile, translucent ETFE roof, acoustically optimized bowl, and careful reinterpretation of Arrowhead Stadium’s iconic architecture, the new Kansas City Chiefs Stadium represents more than a replacement venue; it signals the evolution of one of the NFL’s most recognizable sporting landmarks.
Scheduled to open in 2031, the project demonstrates how contemporary stadium architecture can embrace innovation without abandoning the emotional identity that has shaped generations of fans, creating a venue that is simultaneously familiar, future-focused, and designed for the next era of professional football.
Image credit: Kansas City Chiefs / MANICA