
• Submit Project
  • Advertise
  • NewsLetter
PA | Architecture and Technology
Courses
  • Articles
    • Archipreneurs
    • Technology
    • Bim / Aec
    • 3D Printing
    • Architects
    • Artificial Intelligence
    • Robotics
    • Sustainability
    • Tools
    • Case Study
    • City Guide
    • Opinions
    • Interviews
    • Architecture & Design
      • Urbanism
      • Metaverse
      • Space Architecture
      • Geography
  • Projects
    • Architecture
    • Interior
    • Design
      • Fashion
      • Pavilion
      • Installation
      • Digital Art
      • Landscape Design
    • Products
  • News
  • Workshops
  • PA Talks
  • Videos
  • Books
  • More
    • PA+ Membership
    • Competitions
    • Courses
    • Events
    • Jobs
    • About Us
    • Contact Us
Font ResizerAa
PA | Architecture and TechnologyPA | Architecture and Technology
Search
  • Articles
  • Projects
  • News
  • Workshops
  • PA Talks
  • Videos
  • Books
  • Advertise
  • Submit Project
  • NewsLetter
  • Contact Us
Have an existing account? Sign In
Follow US

Home - Architecture News - Engineers Reveal Construction Plan for NEOM’s The Line

Architecture News

Engineers Reveal Construction Plan for NEOM’s The Line

Last updated: October 30, 2025 7:30 am
Isha Chaudhary
Isha Chaudhary
ByIsha Chaudhary
Isha Chaudhary is an architecture writer who follows and writes about current trends and emerging discussions in architecture, with a focus on design, technology, and place-making.
Share
NEOM-The Line-The Line's chief operating office Giles Pendleton
The Line © NEOM
The Line © NEOM
The Line's construction
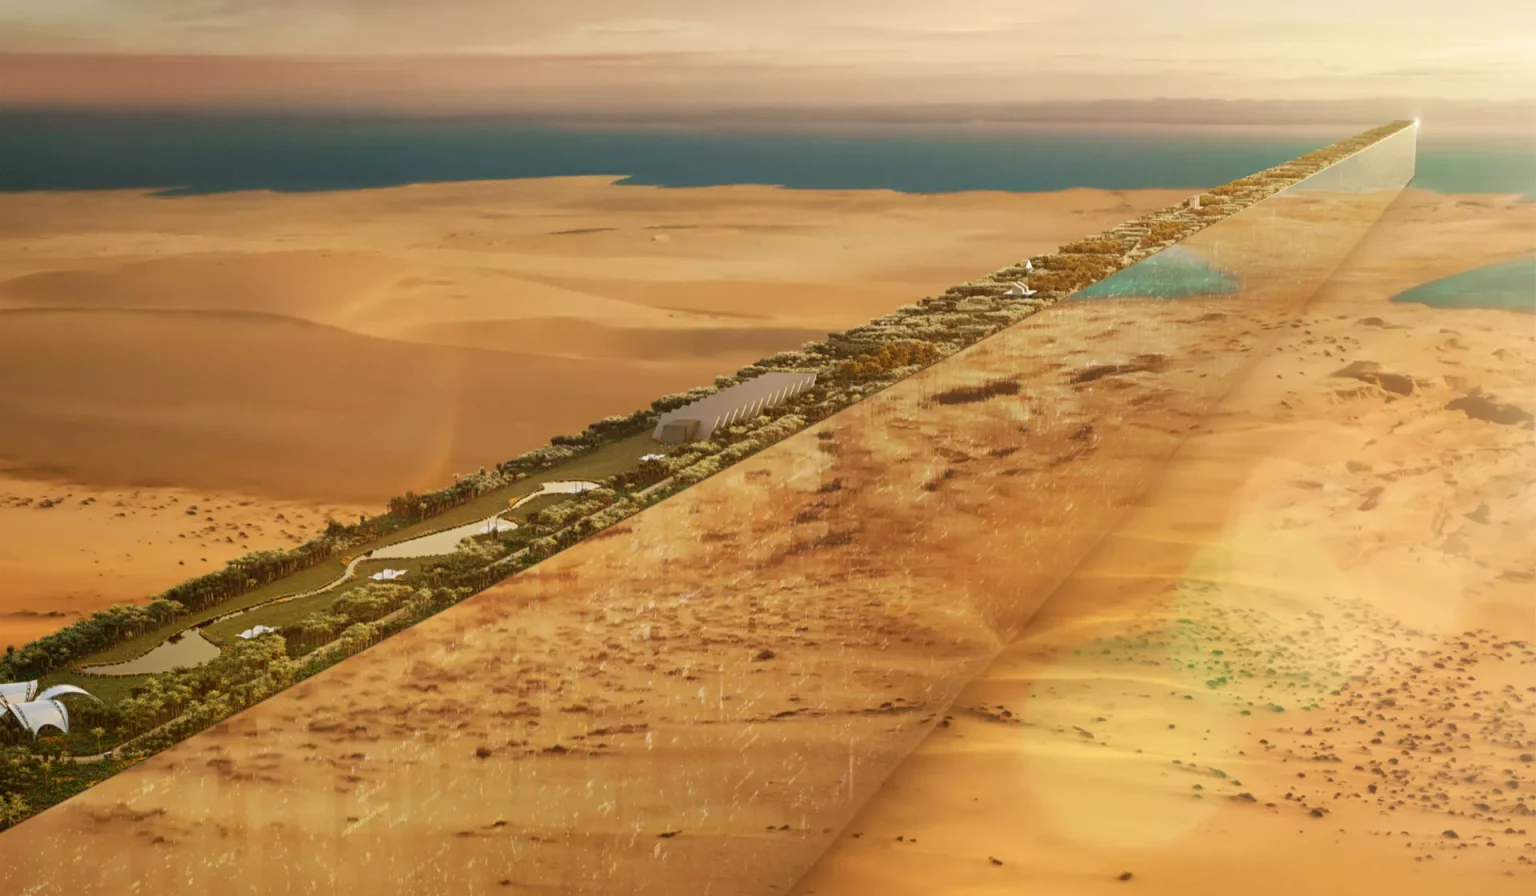

An aerial view of The Line, a 170-kilometer linear city stretching across the desert landscape, reflecting the vision of a minimal footprint and zero-carbon living in harmony with nature , NEOM
List of Images 1/10
NEOM-The Line-The Line's chief operating office Giles Pendleton
The Line © NEOM
The Line's construction
An aerial view of The Line, a 170-kilometer linear city stretching across the desert landscape, reflecting the vision of a minimal footprint and zero-carbon living in harmony with nature , NEOM
SHARE

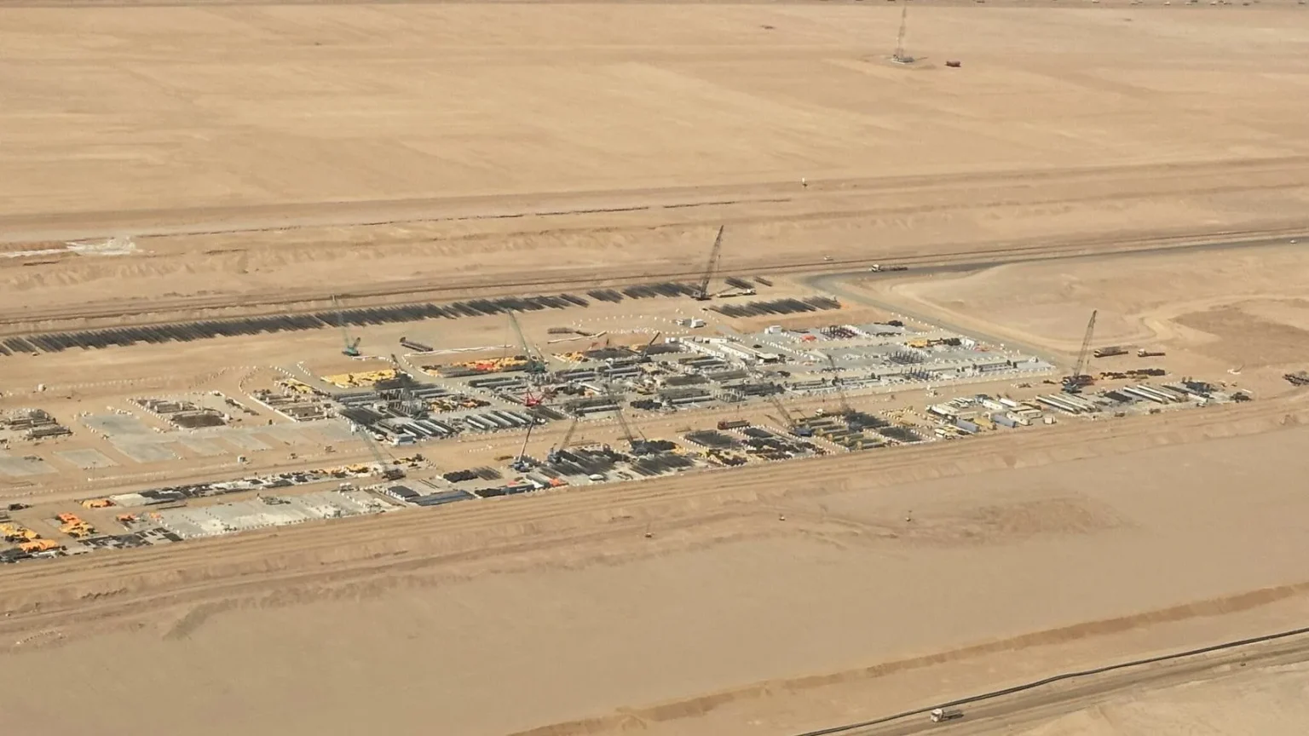
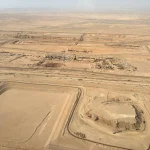
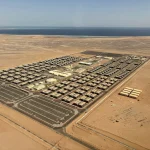
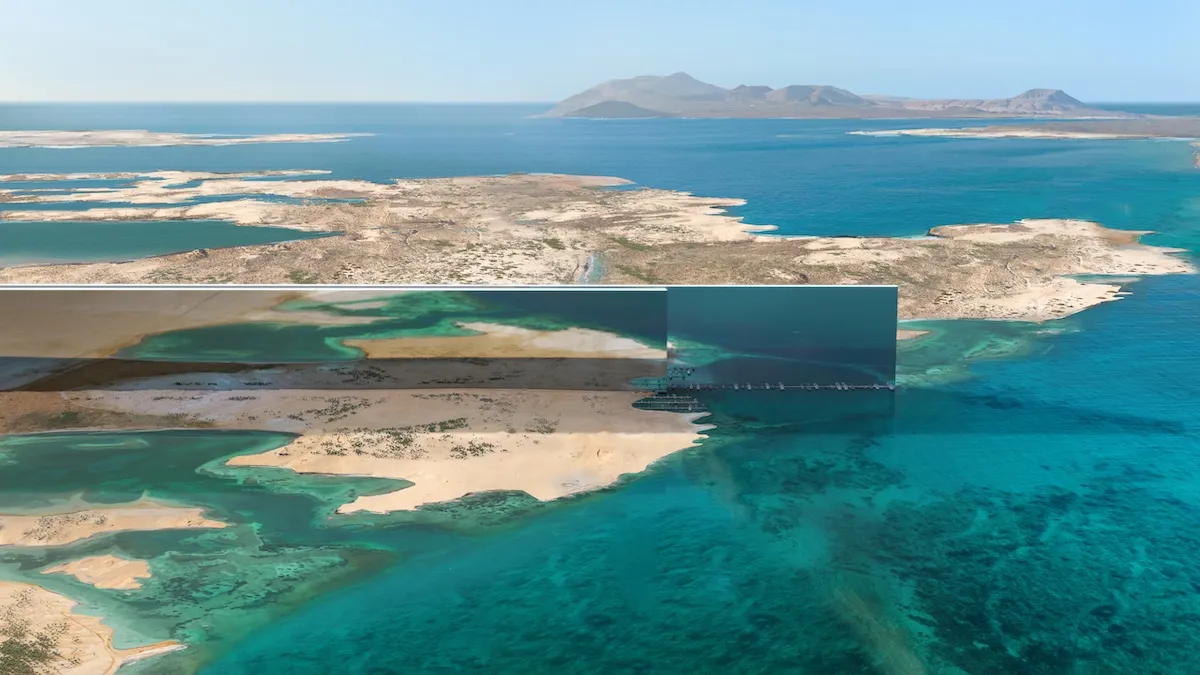
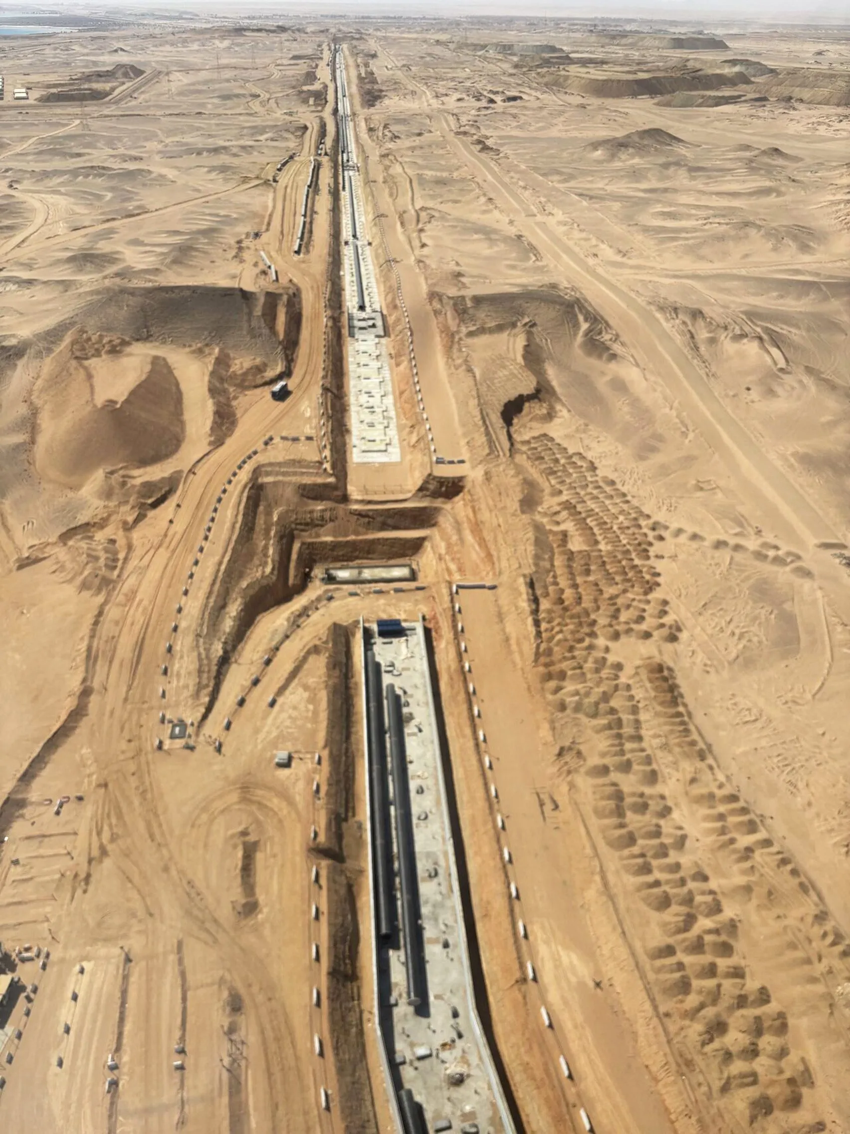
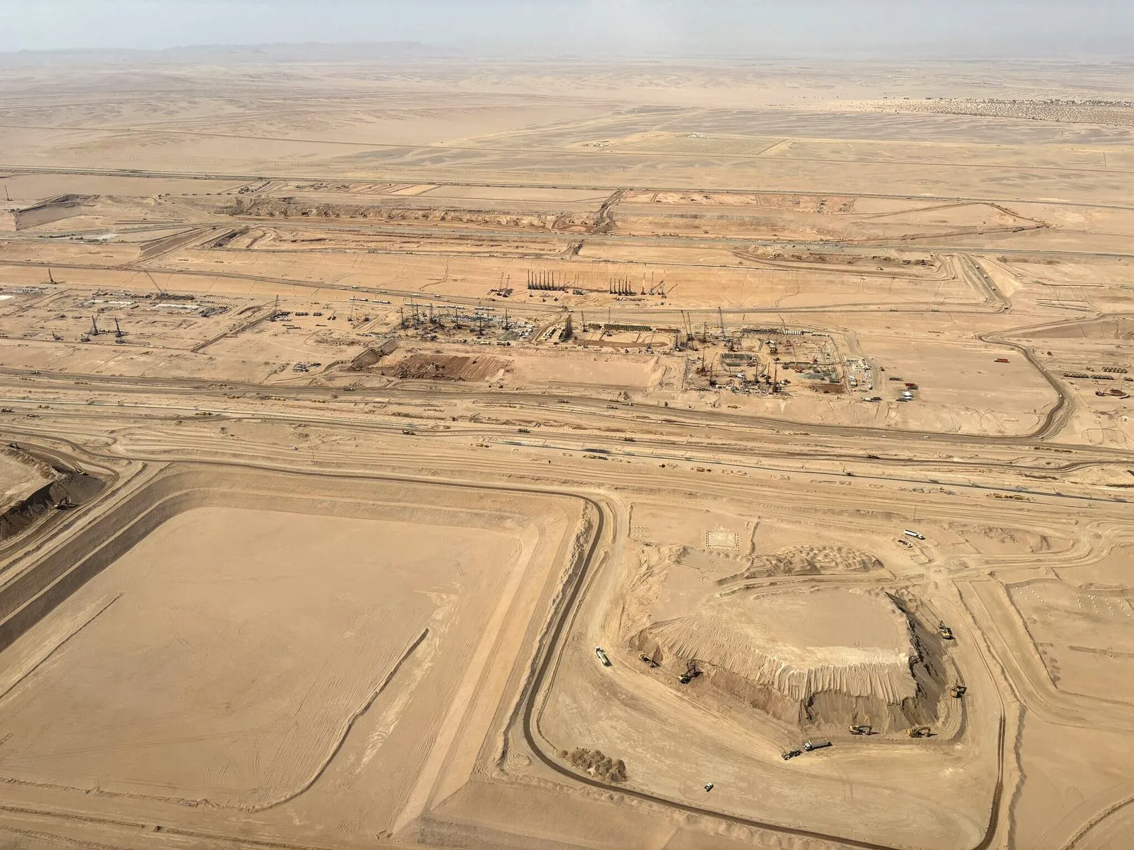
Saudi Arabia’s NEOM project has unveiled detailed insights into how engineers plan to construct The Line, an ambitious megacity designed to redefine urban living. According to project engineers, the structure will begin with the construction of forty skyscraper “cores,” each standing 500 meters tall. These cores will rise from the 2.4-kilometer foundation of Phase 1, forming the backbone of the city’s linear framework.
- Advertisement -
The Line © NEOM
The Line © NEOM

Each of these towering cores will be interconnected by approximately two million tons of structural steel trusses. These trusses will form the main decks and horizontal platforms that define The Line’s distinctive shape. Much of the steelwork is being prefabricated in controlled environments at ground level before being lifted into position, ensuring precision and efficiency in the construction process. Once assembled, the structure will be clad in 2.1 million square meters of mirrored glass, creating the reflective facade that has become the project’s signature visual element.

View this post on Instagram

A post shared by Fred Mills (@fred_mills)

The lower levels of this horizontal framework will accommodate high-speed transit systems designed to connect end-to-end in just 20 minutes. Above these transit decks, additional buildings and community spaces will be constructed, creating a compact, vertical environment where residents can access essential services within a five-minute walk.
NEOM-The Line-The Line's chief operating office Giles Pendleton

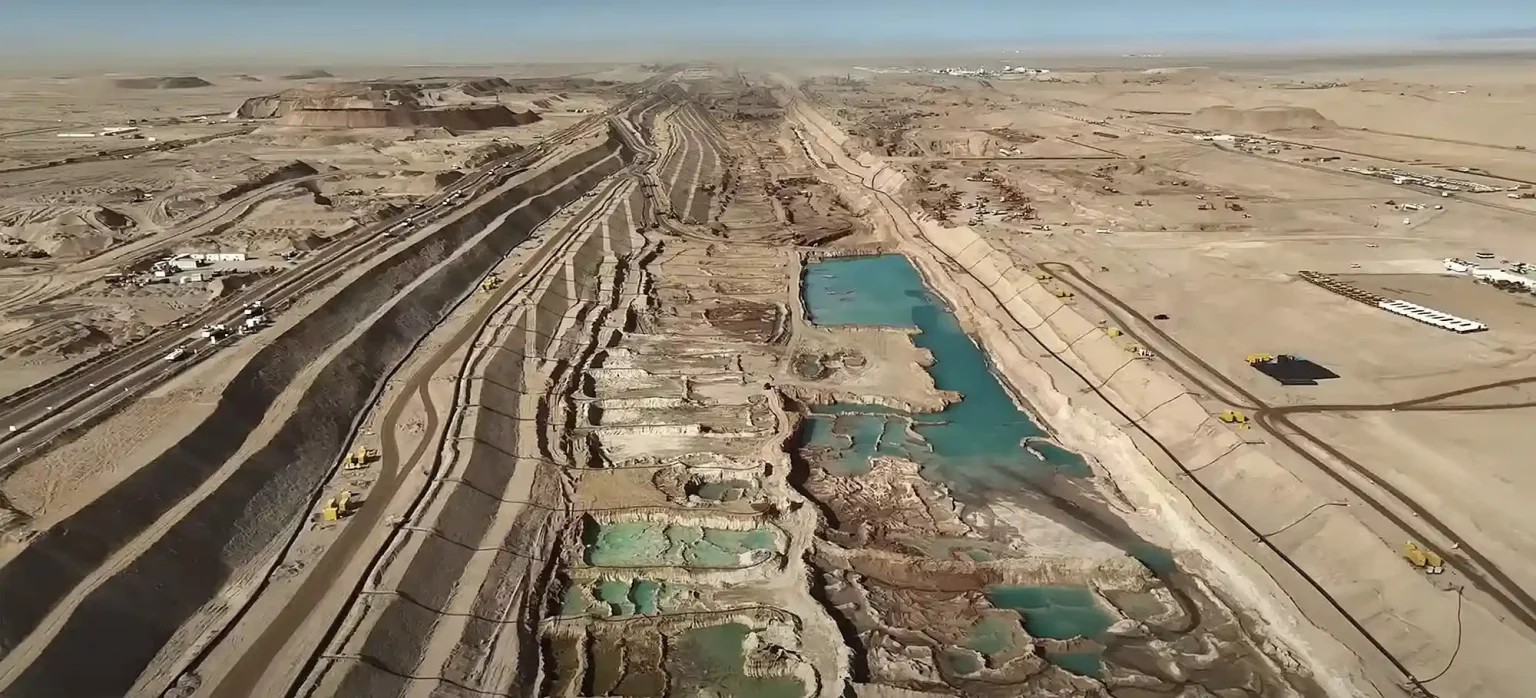
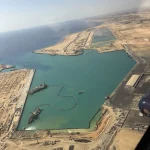
The Line’s design also features striking architectural elements, including a 350-meter-tall cruise ship gateway and a 46,000-seat stadium situated high above the main decks. Engineers are assembling many of these large components at ground level, some weighing up to 11,000 tons, before hoisting them nearly half a kilometer into place. The gateway will open to a basin connected to the Red Sea, forming a marina once coastal plugs are removed and seawater is channeled into the new waterway.
- Advertisement -
NEOM-The Line-The Line's chief operating office Giles Pendleton

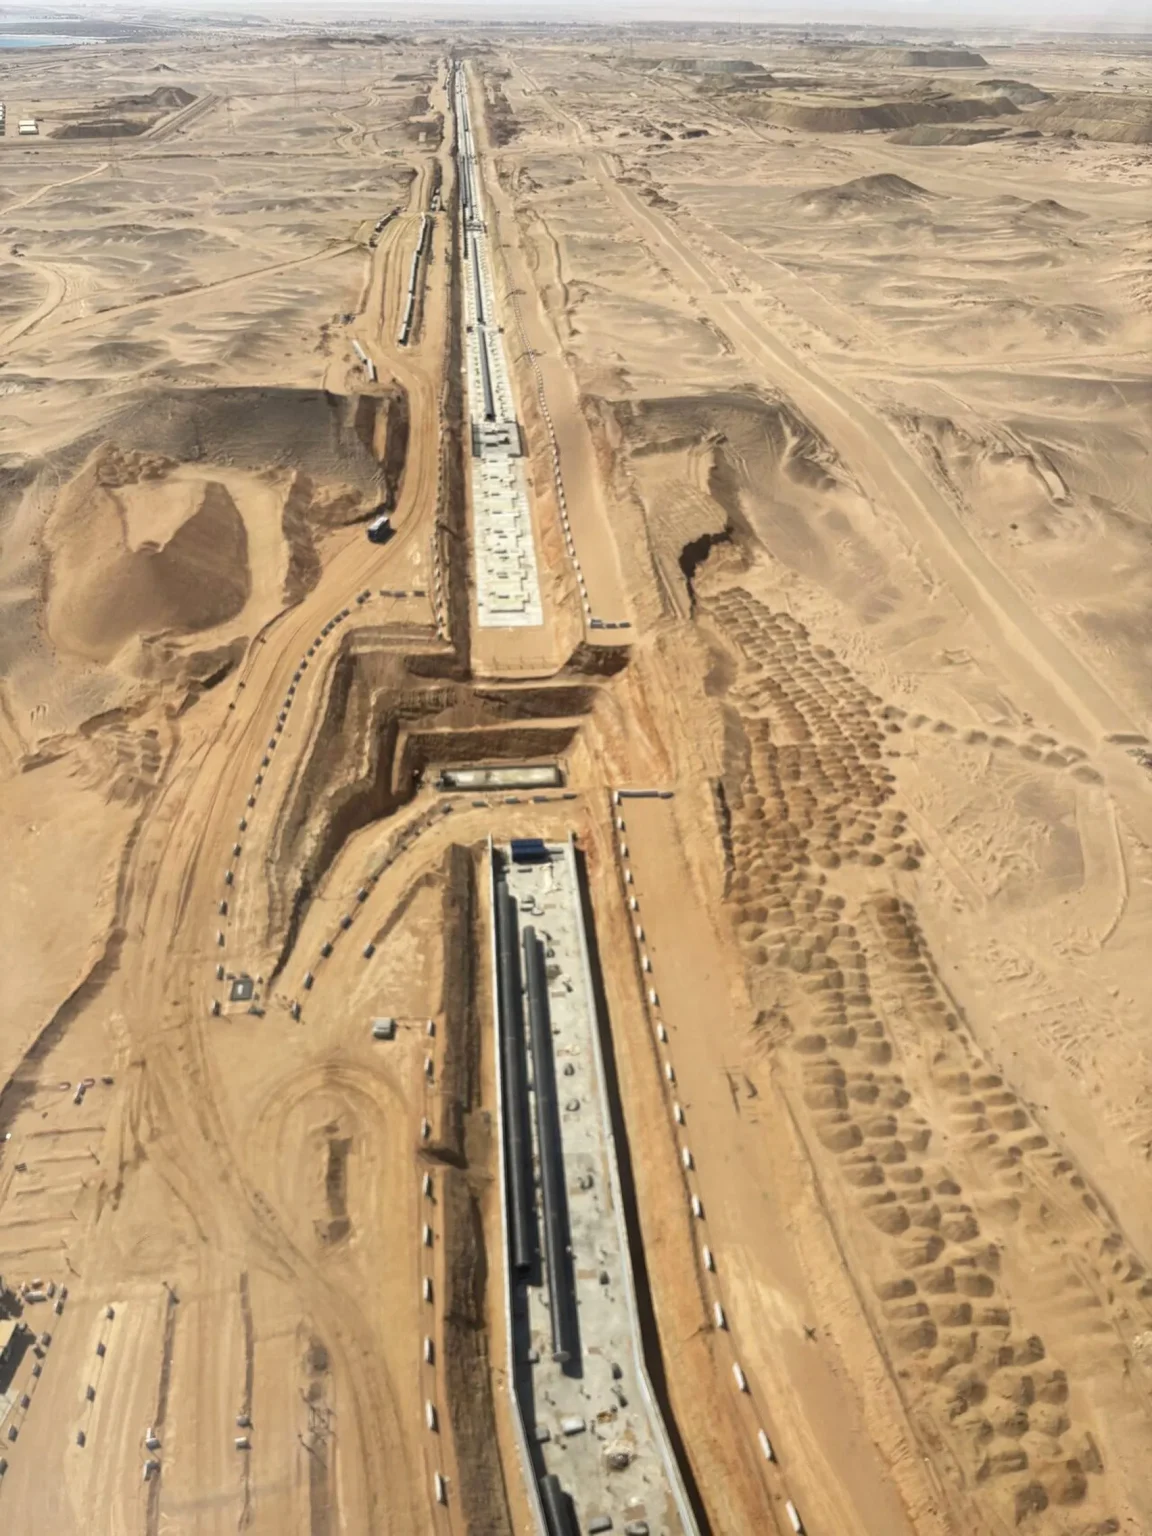
Phase 1 of The Line spans a 2.4-kilometer stretch, divided into three sections, each approximately 800 meters long. Once completed, the full development is projected to extend across 170 kilometers and accommodate up to nine million residents.

NEOM, The LIne

The Line is part of NEOM’s broader vision for sustainable, technology-driven urban living. The city will operate entirely on renewable energy and integrate advanced water recycling systems and vertical farming facilities to support self-sufficient living. With its combination of engineering innovation and environmental focus, The Line represents one of the most ambitious construction projects ever undertaken in modern urban planning.

Image credit: Neom/Giles Pendleton via LinkedIn
- Advertisement -
TAGGED:NEOMSaudi ArabiaThe Line
Share This Article
Facebook LinkedIn Email Copy Link Print
ByIsha Chaudhary
Isha Chaudhary is an architecture writer who follows and writes about current trends and emerging discussions in architecture, with a focus on design, technology, and place-making.
Previous Article Google AI model, AlphaEarth Foundations, Google DeepMind, Google AlphaEarth Google’s AlphaEarth AI Turns Satellite Data into a Living Digital Map of the Planet
Next Article 1X Technologies NEO, the world’s first consumer-ready humanoid robot NEO by 1X, The World’s First Consumer-Ready Humanoid Robot Built for Everyday Living
Leave a Comment Leave a Comment

Leave a Reply Cancel reply

You must be logged in to post a comment.

Most Popular

Transforming Spaces with Acoustic Panels: Aesthetic Innovation Meets Sound Design

Articles

Food for the future population: Vertical Farming

Articles
AI-Driven Virtual Design Studio in the Metaverse

Spaces DAO: AI-Driven Virtual Design Studio in the Metaverse

Architecture News
Reinterpreting Traditional Hanok Korean Architecture with AI Through Flow, Form, and Spatial Logic

Reinterpreting Traditional Hanok Korean Architecture with AI Through Flow, Form, and Spatial Logic

Artificial Intelligence

“It’s a blob”: An exploration of blobism and blobitecture

Architecture & Design
Ando’s buildings that celebrate the harmony of nature and design

Tadao Ando’s Legacy in Shaping Contemporary Biophilic Design

Architects

The Existential Threat Facing Architecture and Glazing: How Modern Building Codes are Destroying Design, and How To Overcome It

Architecture & Design
Artificial Intelligence, AI-Generated, Aerofoot - Flying shoes

Aerofoot ‘Flying Shoes’, Real or an AI-Generated Illusion?

Architecture News

A comprehensive guide for International Architects moving to the UK

Architecture & Design
Wave Bag in the hand of a model

The Wave Bag Turns Parametric Design into a Wearable Object

3D Printing
Previous Next
L’île Folie Pavilion by Marc Fornes/THEVERYMANY

Subscribe to our newsletter

- Advertisement -
Ad image

You Might Also Like

Architecture News

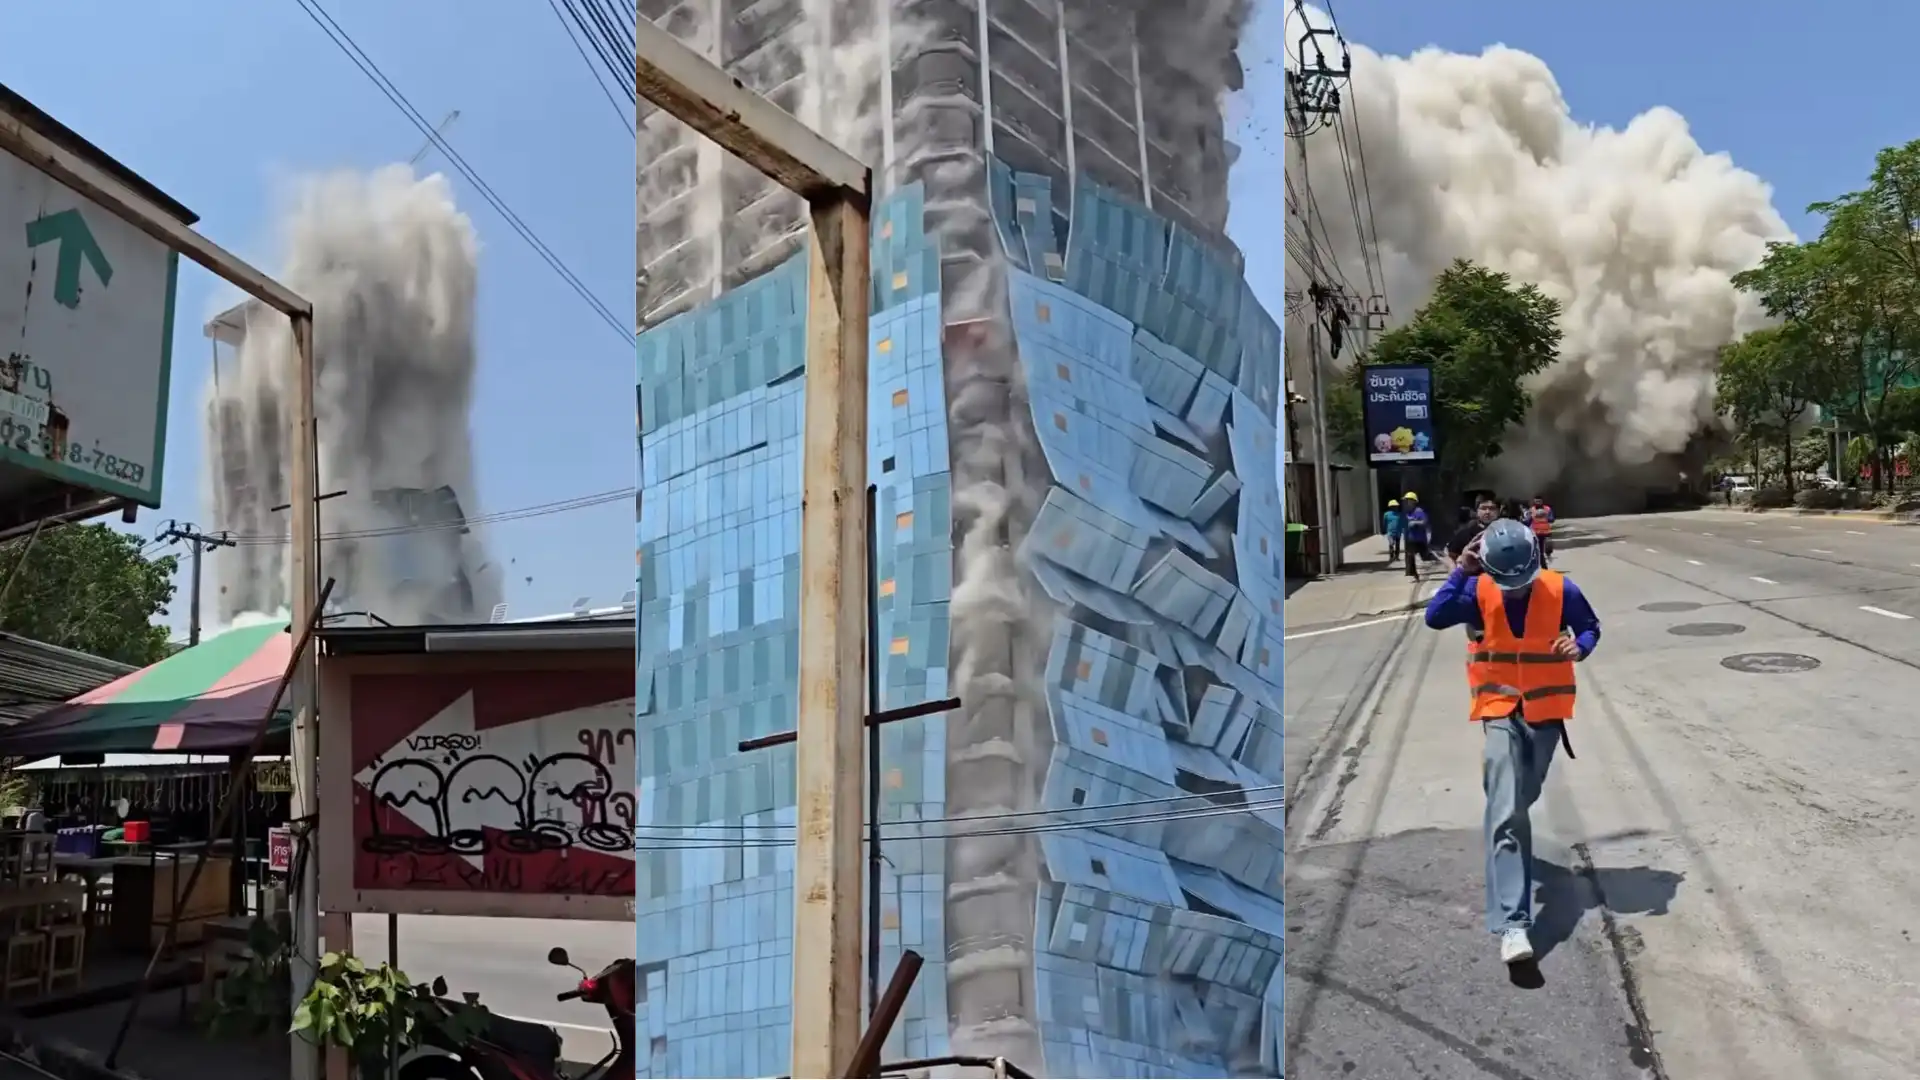
Under-construction skyscraper collapses in Bangkok After 7.7-Magnitude Myanmar Earthquake

March 28, 2025
Getty Center
Architecture News

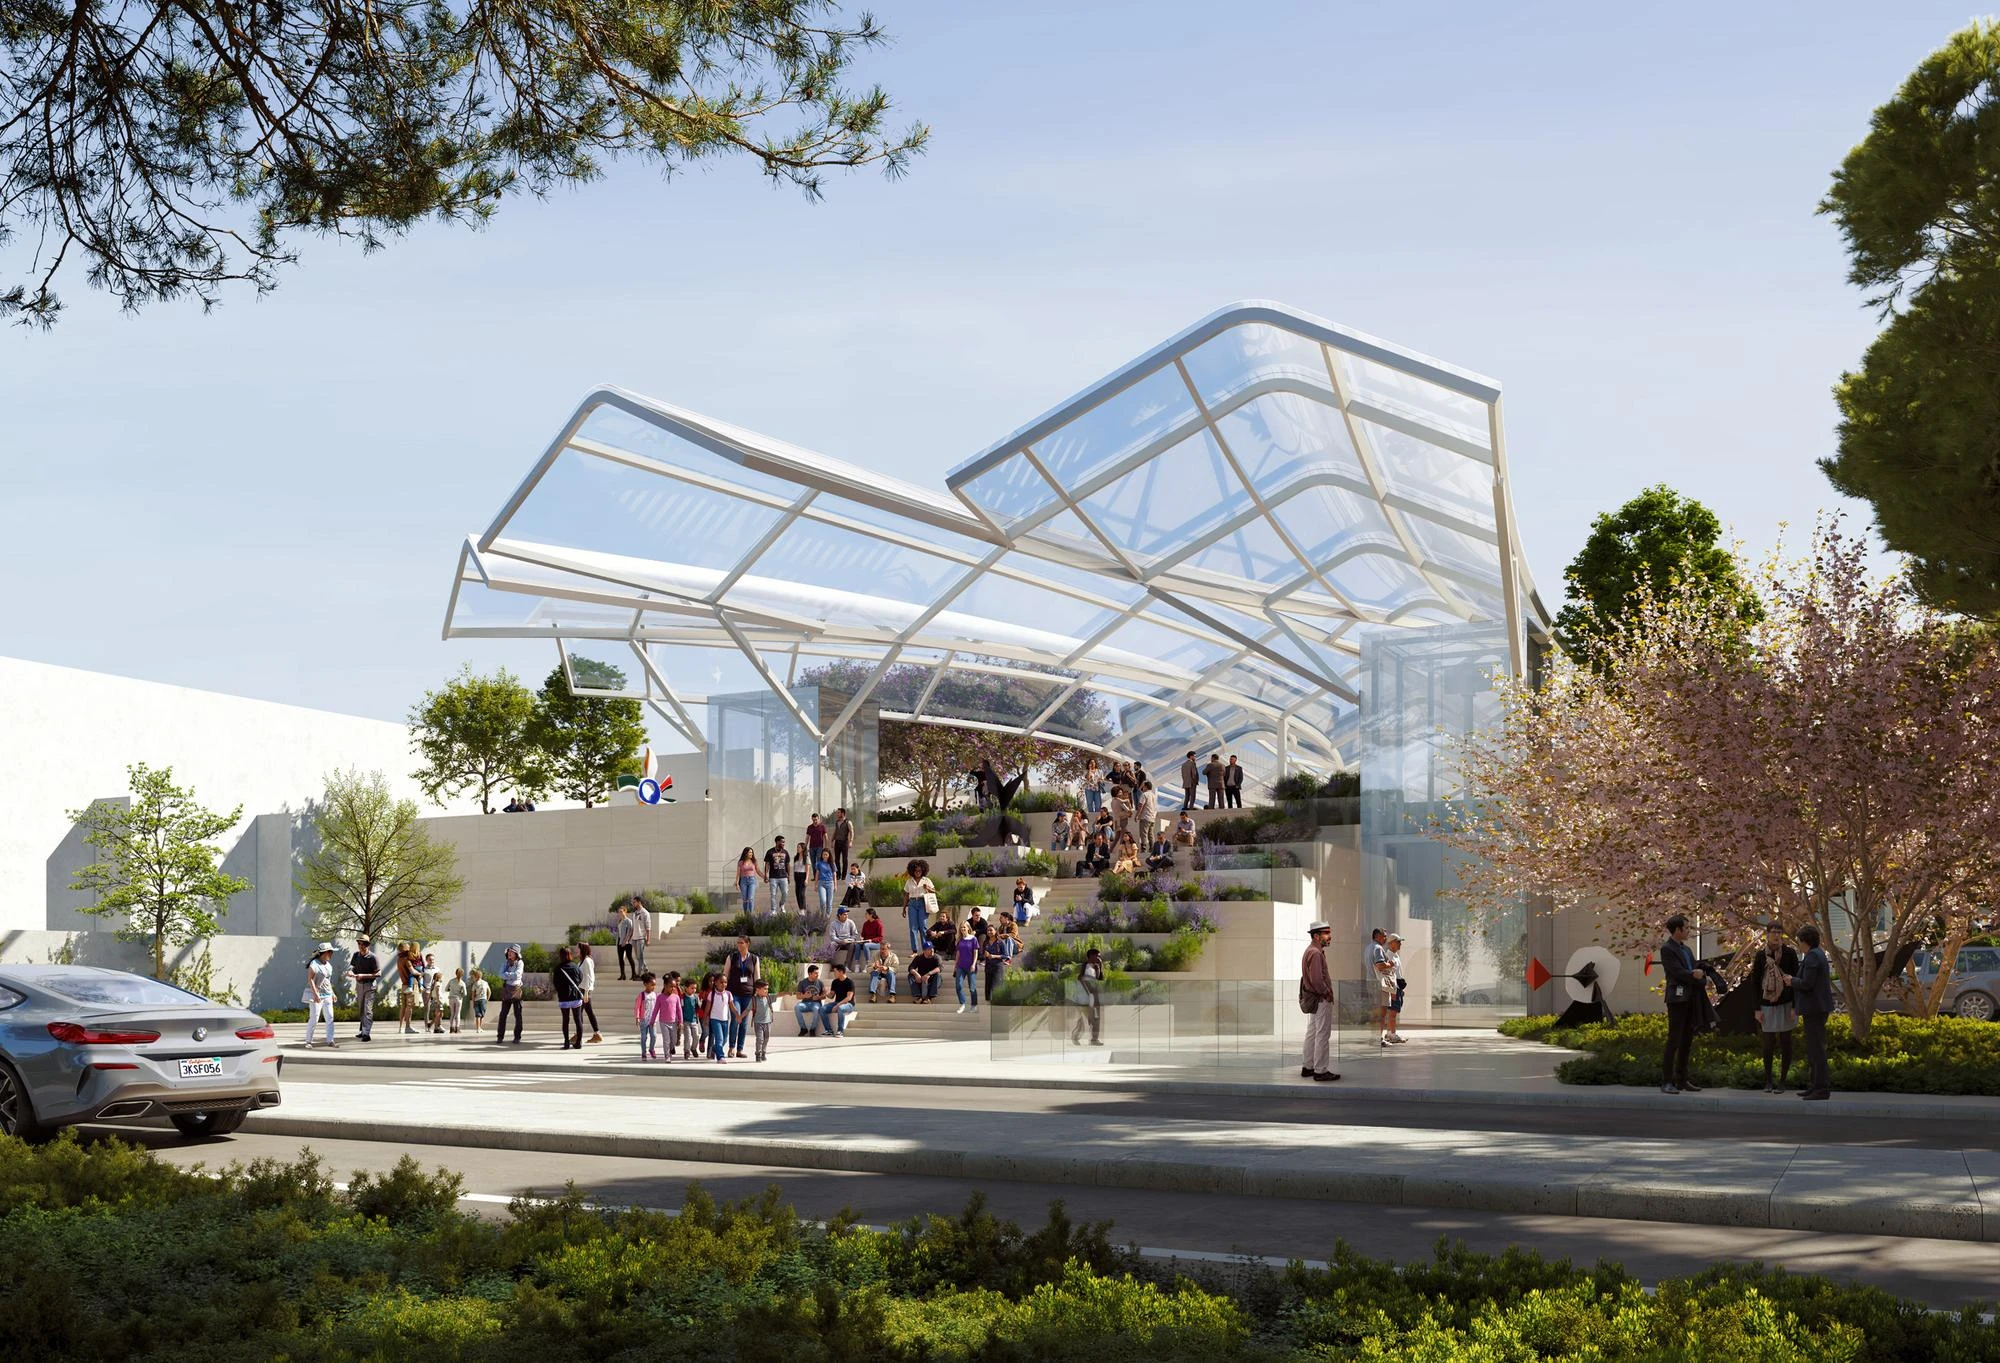
Getty Center Transformation Led by Gehry Partners and WHY Architecture

May 30, 2026
Tour Montparnasse
Architecture News

Paris’s Most Controversial Skyscraper, “Tour Montparnasse,” Gets a Renovation

February 27, 2026
Architecture News

Fortes Vision’s AI Trick with Google Earth for Barcelona Urban Planning

August 23, 2024
PA | Architecture and Technology

© All rights reserved. Parametric Architecture (2018-2026) – ISSN 3023-7564

Parametric Architecture (PA) is a leading global architecture and design platform connecting millions of architects, designers, and students through innovative projects, industry insights, and educational initiatives.

Instagram Facebook X-twitter Youtube Linkedin Pinterest Tiktok

Get in touch​

  • About Us
  • PA+ Membership
  • Contact Us
  • Submit Project
  • NewsLetter
  • Advertise
  • Cookie Policy
  • Distant Sales Agreement
  • PA+ Membership Agreement
  • Privacy Policy

Explore More

  • Articles
  • Projects
  • Videos
  • Books
  • PA Talks
  • Jobs
  • Subscribe

Subscribe Newsletter

Subscribe to our newsletter to get our newest articles instantly!

© 2026 ParametricArchitecture. All Rights Reserved. By utilizing this website, you are consenting to our User Agreement, Privacy Policy, and Cookie Statement. In compliance with the privacy laws of Turkey and the United States, we recognize and respect your rights. Please be aware that we may receive commissions for products bought through our affiliate links. Unauthorized reproduction, distribution, or transmission of any material from this site is strictly forbidden without prior written permission from ParametricArchitecture.

Welcome Back!

Sign in to your account

Username or Email Address
Password


Lost your password?

Not a member? Sign Up