



Bucharest first appears in a 1459 document issued by Vlad III of Wallachia. It grew on the Dâmbovița River at a trade-route crossing between the Ottoman Empire, Central Europe, and the Black Sea. It became the Wallachian capital in 1659 and the capital of unified Romania in 1862. Each period left a distinct building type: Orthodox monasteries, Ottoman-style inns, French academic landmarks, interwar apartment blocks, and Soviet-influenced state architecture.
The earliest recognizable local style is Brâncovenesc, named after Prince Constantin Brâncoveanu (r. 1688-1714). It combines Byzantine plans, Ottoman spatial habits, Venetian and Baroque ornament, and carved stone and wood detailing. The Phanariote period (1711-1821) added Greek and Levantine influence. A fire in 1847 destroyed a large part of the city, and the rebuilding followed the Borroczyn plan, an early attempt at regularized streets. Wilhelm Meyer, a German landscape designer, laid out the Cișmigiu Gardens in the same decades, giving the city its first major public park.
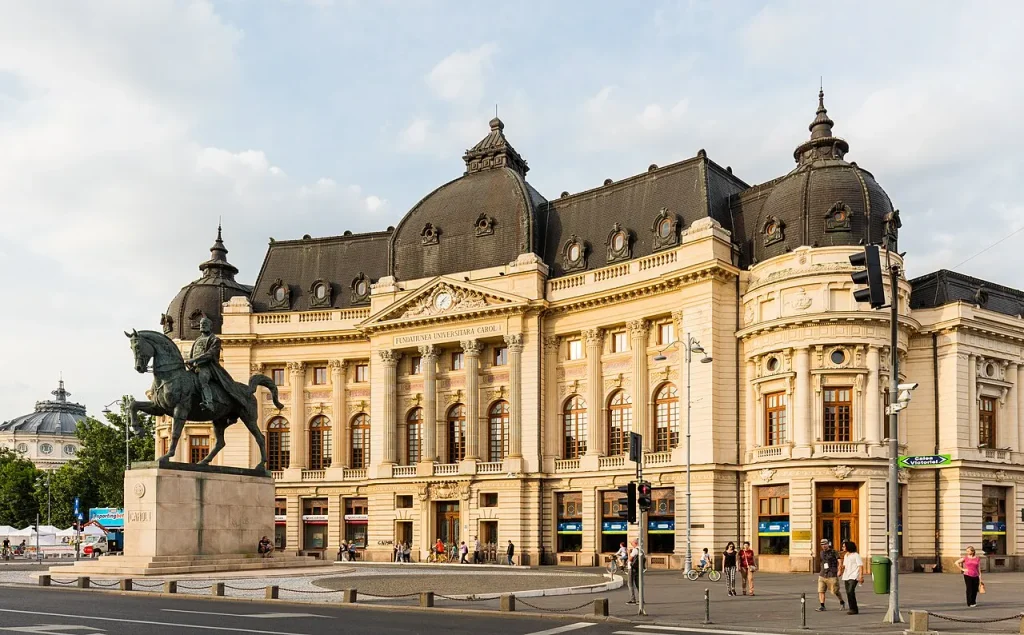
After 1859, Romania looked to France. Paris-trained Romanian architects and French practitioners such as Paul Gottereau and Albert Galleron brought Beaux-Arts planning, boulevards, and monumental institutions. Calea Victoriei became the main spine, and the city earned the nickname “Little Paris.”
A national reaction followed. Ion Mincu (1852-1912), trained in Paris, argued that Romania needed its own architectural language. His Lahovary House (1886) and Central School for Girls (1890s) started the Neo-Romanian style, which revived Brâncovenesc motifs in modern buildings. Petre Antonescu, Grigore Cerchez, and Nicolae Ghika-Budești carried it forward. Bucharest also became a center of the Central European avant-garde. Marcel Janco, an architect and artist who took part in the Dada movement in Zurich, co-founded the magazine Contimporanul in 1922 and designed Modernist villas in the city. Duiliu Marcu, Horia Creangă, Henriette Delavrancea-Gibory (among the first women architects in Romania), and others produced a dense interwar Modernist and Art Deco fabric along new boulevards.
Earthquakes and politics reshaped the city twice more. The 1940 and 1977 earthquakes destroyed tall reinforced-concrete buildings and changed construction standards. After 1977, Nicolae Ceaușescu used the damage as grounds for a “systematization” program. From 1984, a large part of the historic center, including residential neighborhoods, was demolished for a new civic center. Engineer Eugeniu Iordăchescu moved several churches on rails to avoid demolition. The result is a city where few areas read as one period, and the contrasts are the main subject of any visit.
The 15 places below follow roughly chronological order and cover religious, civic, residential, and urban-scale work.
1. Stavropoleos Monastery (1724)
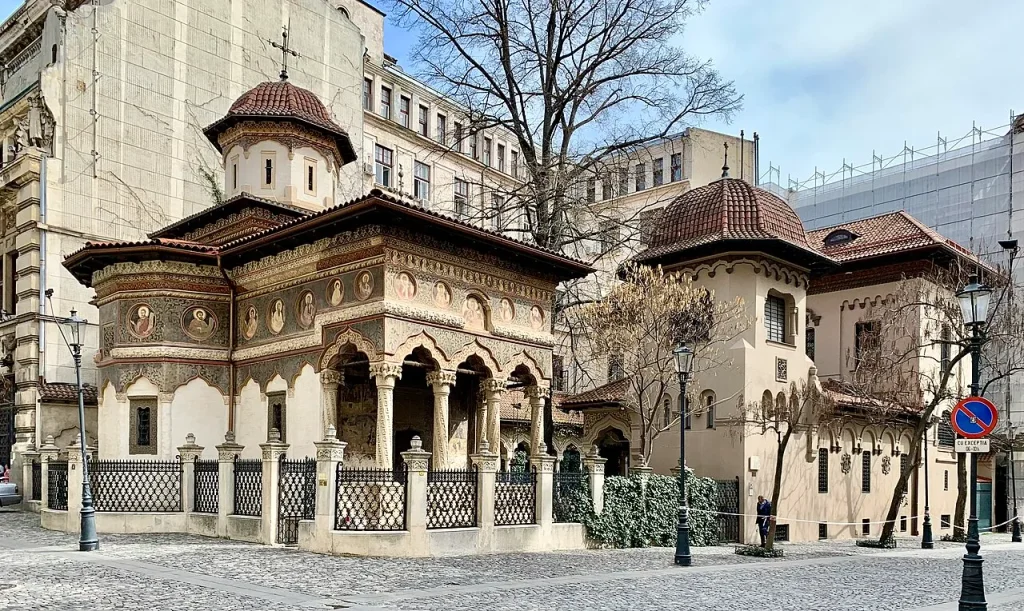
Style: Brâncovenesc | Area: Old Town (Lipscani)
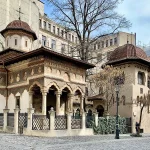
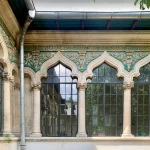
Greek monk Ioanichie Stavropoleos founded the church in 1724. The plan is compact: a single nave with a pronaos and a polygonal apse. The main design feature is the open entrance portico, where slender stone columns carry shallow arches. Carvers decorated the shafts and capitals with vegetal and interlaced patterns, and painters finished the wall above with a fresco. Door and window frames are cut from stone in floral relief that combines Byzantine geometry, Ottoman arabesque, and Baroque curves.
Inside, a carved and gilded wooden iconostasis separates the nave from the altar, and painted scenes cover the walls. The courtyard is a lapidarium of stone fragments saved from demolished churches, and the cloister wing houses a library and a Byzantine music collection.
2. Manuc’s Inn (1808)
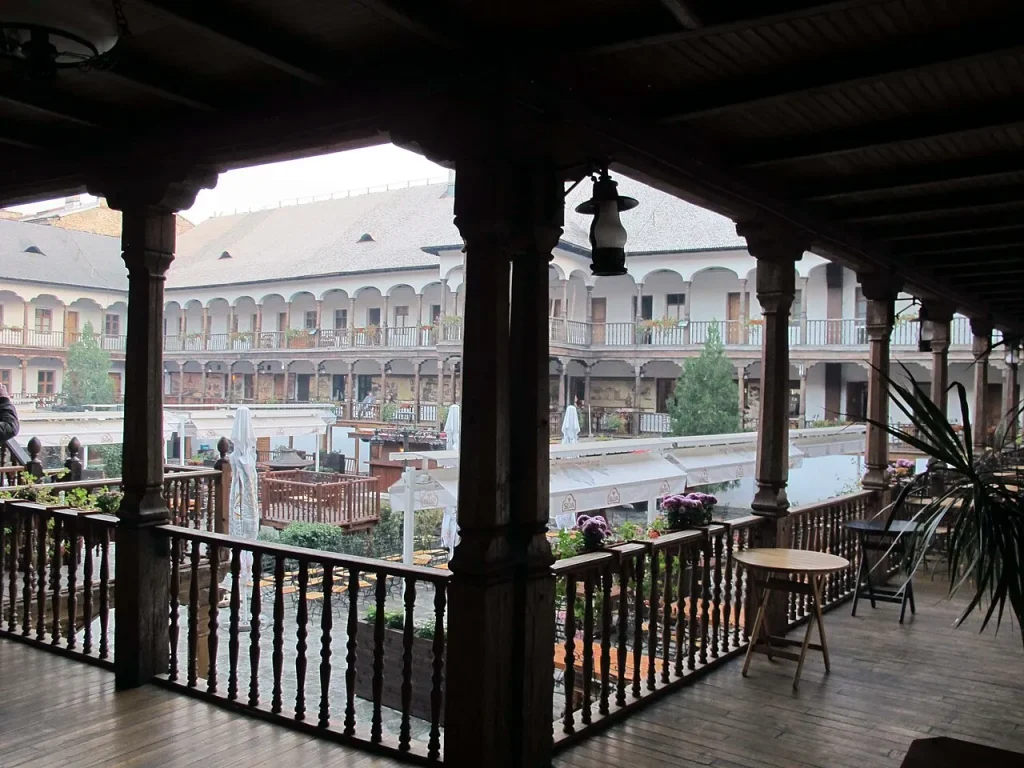
Style: Ottoman-influenced caravanserai | Area: Old Town
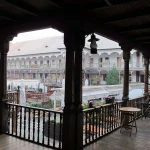
Armenian merchant Emanuel Marzaian, known as Manuc Bei, built the inn in 1808 as a combined lodging and trading complex. It follows the caravanserai type: a rectangular block around a large courtyard, with two levels of wooden galleries facing the open space. The ground floor held vaulted stores, stables, and workshops, and guest rooms opened onto the upper gallery.
Timber posts, carved brackets, and a continuous balustrade set the rhythm of the courtyard, and a deep roof overhang shaded the walkways. Masonry walls face the street with few openings, and a single gate controlled access. The Treaty of Bucharest, which ended the 1806-1812 Russo-Turkish War, was negotiated here. Heavy twentieth-century restoration preserved the layout, and the building now operates as a hotel and restaurant.
3. Romanian Athenaeum (1888)
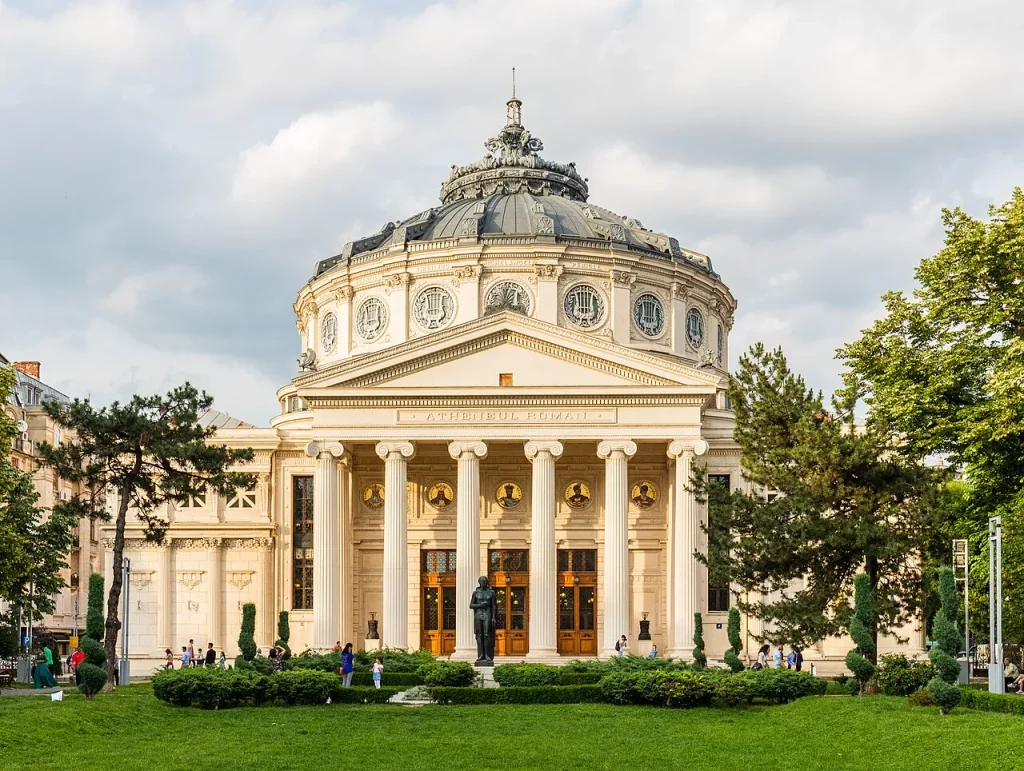
Architect: Albert Galleron | Style: Neoclassical | Area: Revolution Square
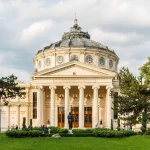
Galleron designed the Athenaeum for a cultural society, and public donations paid for part of the construction, including the well-known “Give a leu for the Athenaeum” campaign. The exterior is a Neoclassical composition: an Ionic portico, a low dome behind it, and a stone base with restrained detailing. The concert hall is circular, with a dome rising about 41 meters. Balconies and boxes wrap the stalls, and total seating is around 800, with short sightlines to the stage.
A fresco by Costin Petrescu, painted between 1933 and 1938, runs about 75 meters around the upper wall in a continuous band of scenes from Romanian history. The circular plan and domed ceiling shape the hall’s acoustics, which musicians rate highly. A small entrance rotunda and a foyer with marble columns lead into the hall. The building is the home of the George Enescu Philharmonic and the main venue of the George Enescu Festival.
4. CEC Palace (1900)
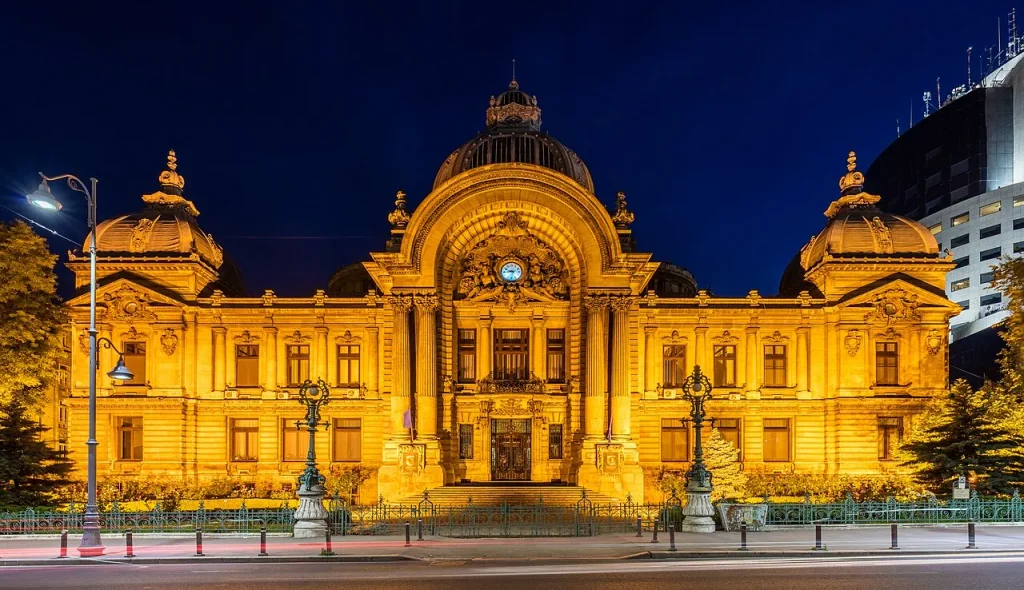
Architect: Paul Gottereau | Style: French eclectic | Area: Calea Victoriei
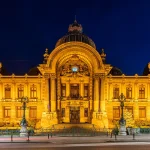
The national savings bank headquarters stands on the site of a former monastery church. Gottereau placed the main entrance at the street corner, beneath a prominent dome. The ground floor has a rusticated stone base with large arched openings, and the upper floors use pilasters, balustrades, and sculpted ornament. Mansard roofs with metal sheathing cap the wings and give the building a Parisian profile.
Inside, the banking hall sits under a glass-and-steel dome that lights the floor with daylight, supported by decorative ironwork. The combination matters: iron and glass engineering is wrapped in a stone Beaux-Arts envelope, a pairing common in French banking and department-store design of the 1890s. The building was restored in the 2000s. The hall is open to visitors, and the ground-floor café gives access to the interior without a reservation.
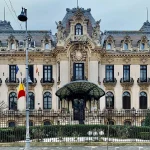
5. Cantacuzino Palace (1900)
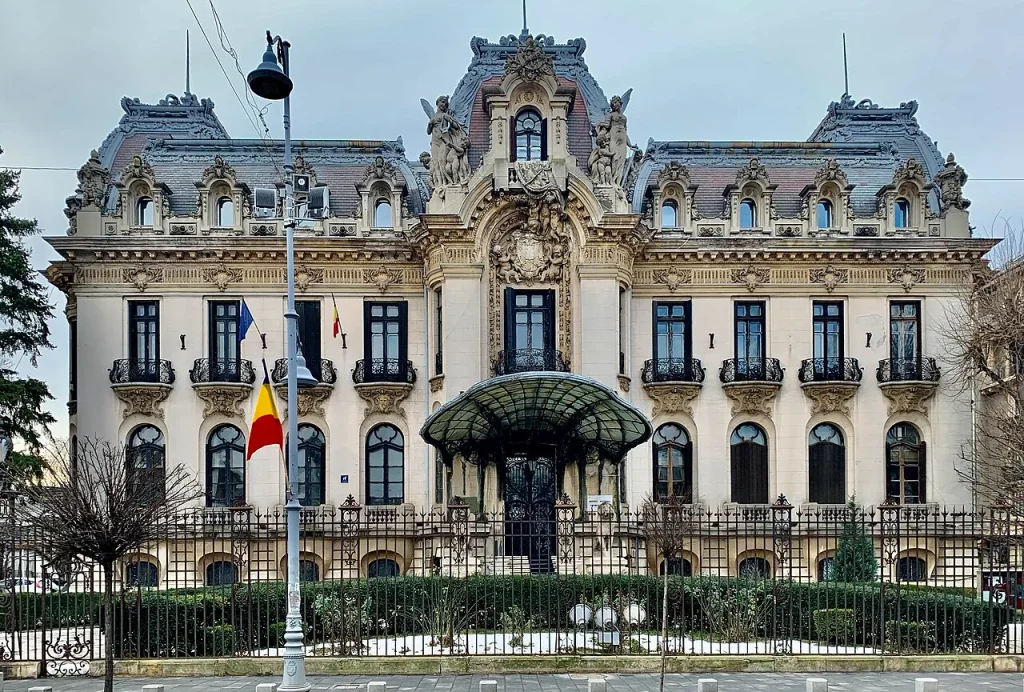
Architect: Ion D. Berindey | Style: Beaux-Arts with Art Nouveau elements | Area: Calea Victoriei
Berindey designed this residence for Gheorghe Grigore Cantacuzino, a politician known as “the Nabob” for his wealth. The facade uses French Baroque massing: a rusticated base, tall windows, a sculpted pediment, and a mansard roof. Art Nouveau enters through the details. A glass-and-iron entrance canopy, wrought-iron gates, and balcony rails use curving plant forms, and the metalwork is among the finest of its period in the city. The interior is organized around a grand marble staircase, with stained glass, carved woodwork, and painted ceilings in the reception rooms.
The plan follows the Parisian townhouse model, with formal rooms on the main floor and private rooms above, raised from the street by a high base. The palace now houses the George Enescu National Museum. It shows how Bucharest’s elite adopted French residential types and craft standards at the start of the twentieth century.
6. Central School for Girls (1890s)
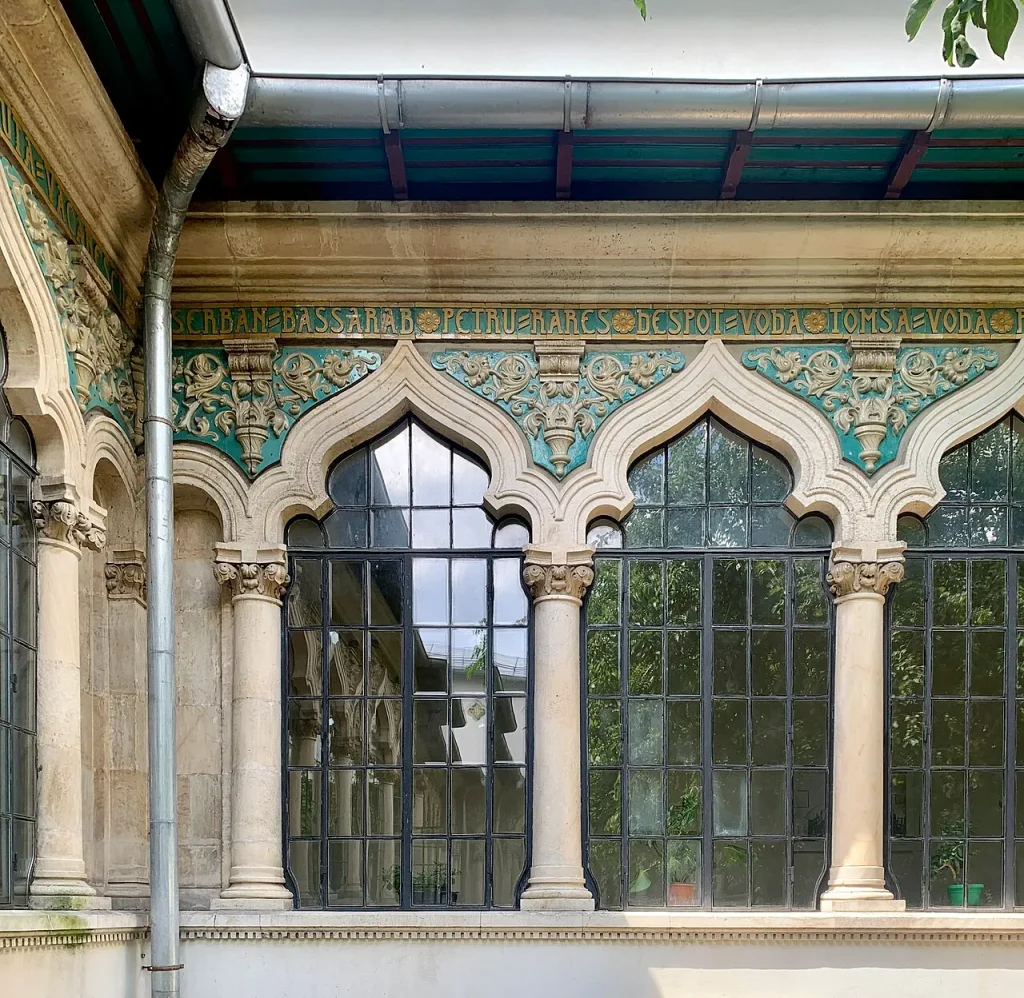
Architect: Ion Mincu | Style: Neo-Romanian
Mincu applied his Neo-Romanian vocabulary to a public school, a program with no historic precedent in the Brâncovenesc tradition. The facade uses exposed brick banded with plaster, glazed ceramic friezes, and a loggia-style entrance with timber columns and carved brackets. Deep wooden eaves and a steep tile roof give the building a domestic scale. Stone-framed windows with carved surrounds repeat motifs from Brâncovenesc churches and manor houses, and polychrome surfaces tie the ornament together.
Behind this envelope, the plan is modern: classrooms in wings, a central circulation core, and generous daylight. Mincu’s argument was conceptual: that national forms could organize new institutional buildings. His students built much of the city’s early-twentieth-century fabric on that premise. The building remains in educational use, so the exterior is the main point of access for visitors.
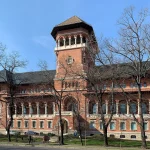
7. Museum of the Romanian Peasant (1912-1941)
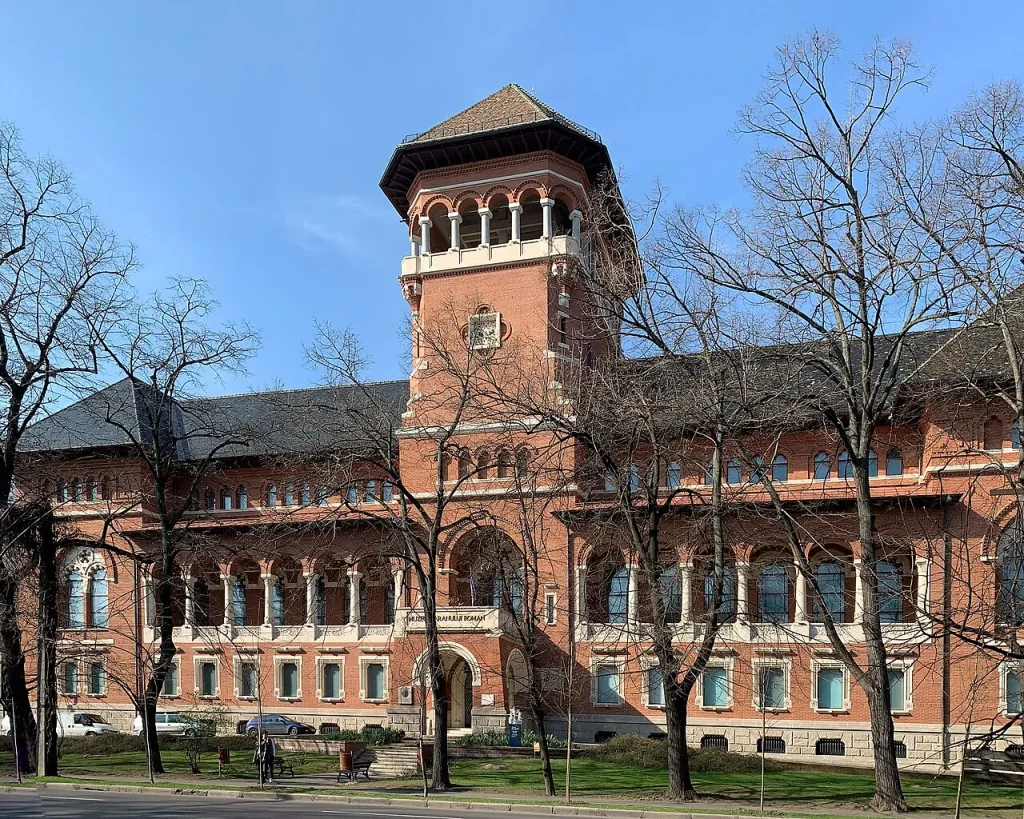
Architect: Nicolae Ghika-Budești | Style: Neo-Romanian | Area: Kiseleff Road
Ghika-Budești won the commission in a design competition and built the museum in stages over three decades. The exterior is red brick with glazed ceramic accents, tall arched openings, and a varied roofline with towers and steep eaves. The vocabulary draws on Brâncovenesc and Moldavian church architecture, scaled up to a large civic volume. The main entrance sits within a deep arched portico, and the interior is organized around courtyards and long exhibition halls lit from above.
Brickwork details, including corbelled bands and patterned panels, show the craft level expected of the style. During the communist period, the building housed a museum of the Communist Party, and the peasant collection returned after 1989. The museum won the European Museum of the Year award in 1996.
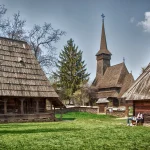
8. Village Museum (1936)
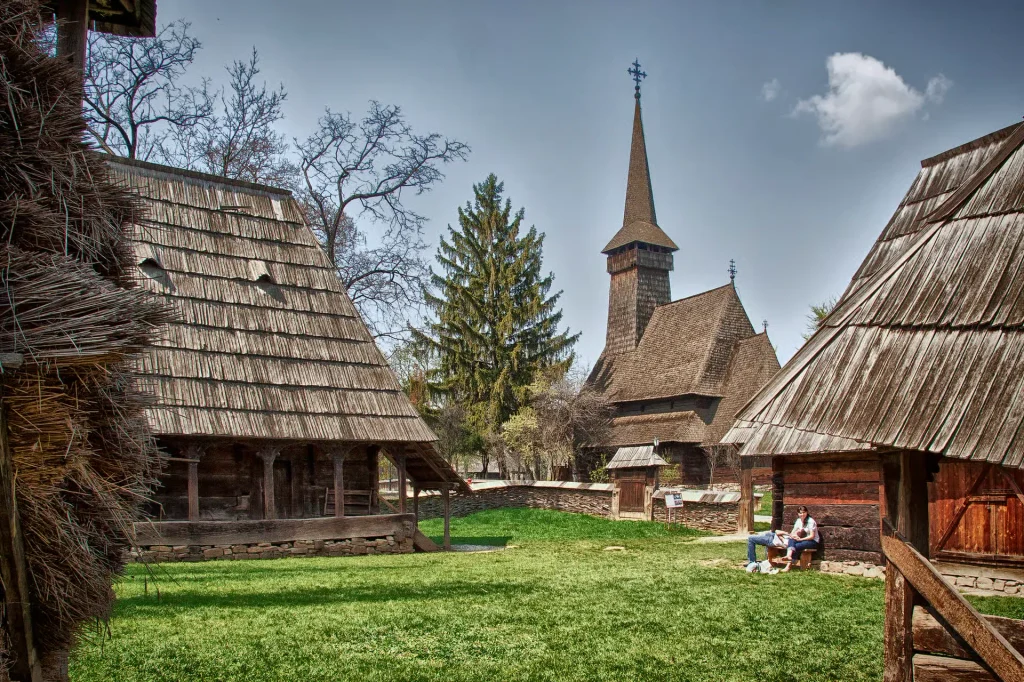
Founder: Dimitrie Gusti | Type: Open-air museum | Area: Herăstrău Park
Sociologist Dimitrie Gusti founded the museum to document rural building traditions, and it opened in 1936. It holds more than 270 structures, including houses, farmsteads, windmills, and wooden churches, moved from regions such as Maramureș, Banat, and Transylvania. They are laid out across about 10 hectares along the lake, grouped by region. The collection works as a built survey of vernacular construction: log and timber-frame walls, carved porch posts, clay and stone foundations, and roofs covered in thatch, shingle, or tile.
Steep roofs and tall wooden church spires appear in the northern examples, while southern houses use wide porches, known as prispa, to shade entrances and connect rooms to the yard. Each structure was documented and reassembled with its original joinery.
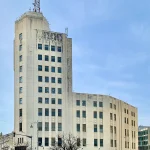
9. Telephone Palace (1930s)
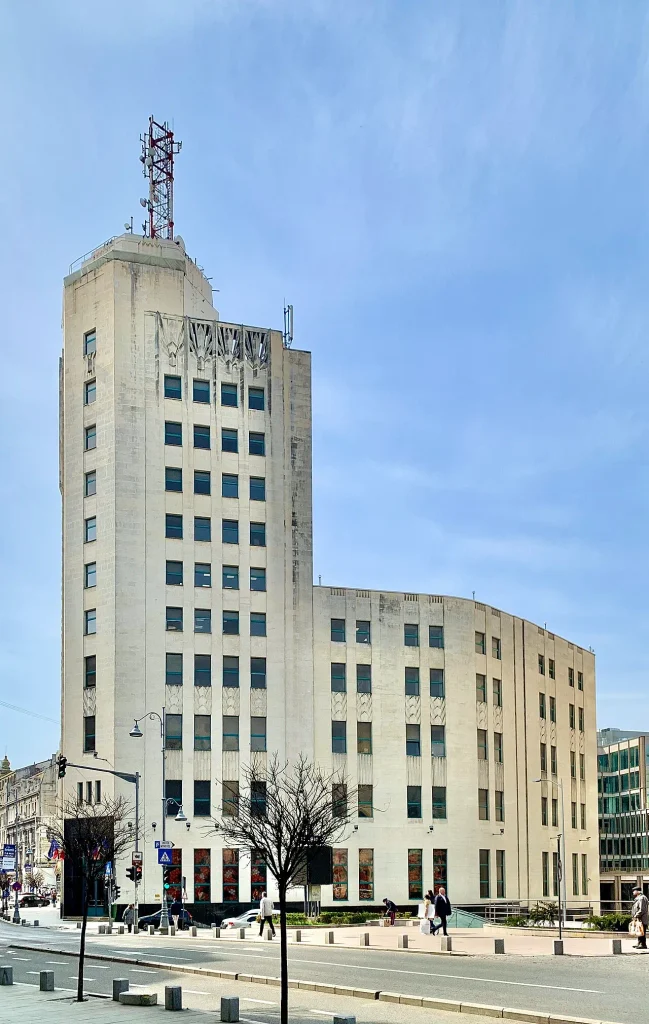
Architects: Walter Froy and Louis Weeks | Style: American Art Deco | Area: Calea Victoriei
The International Telephone and Telegraph Corporation commissioned the building for the Romanian telephone network. It is a steel-frame tower, one of the first of its kind in Bucharest, and it follows American skyscraper practice with stepped setbacks that taper toward the top. The facade is organized into vertical bands of stone-clad piers and recessed window strips, which emphasize height. Ornament is geometric and restrained, limited to stylized reliefs and metal detailing around the entrance and the upper levels.
The ground floor holds a high public lobby, and the upper floors house switching equipment and offices. The building was built to resist earthquakes better than older masonry stock, which was a concern after 1940. It stands a short walk from the Cantacuzino Palace, so the shift from Beaux-Arts ornament to Art Deco geometry can be read within a few minutes.
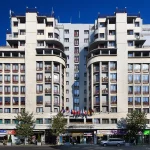
10. Magheru Boulevard (1930s)
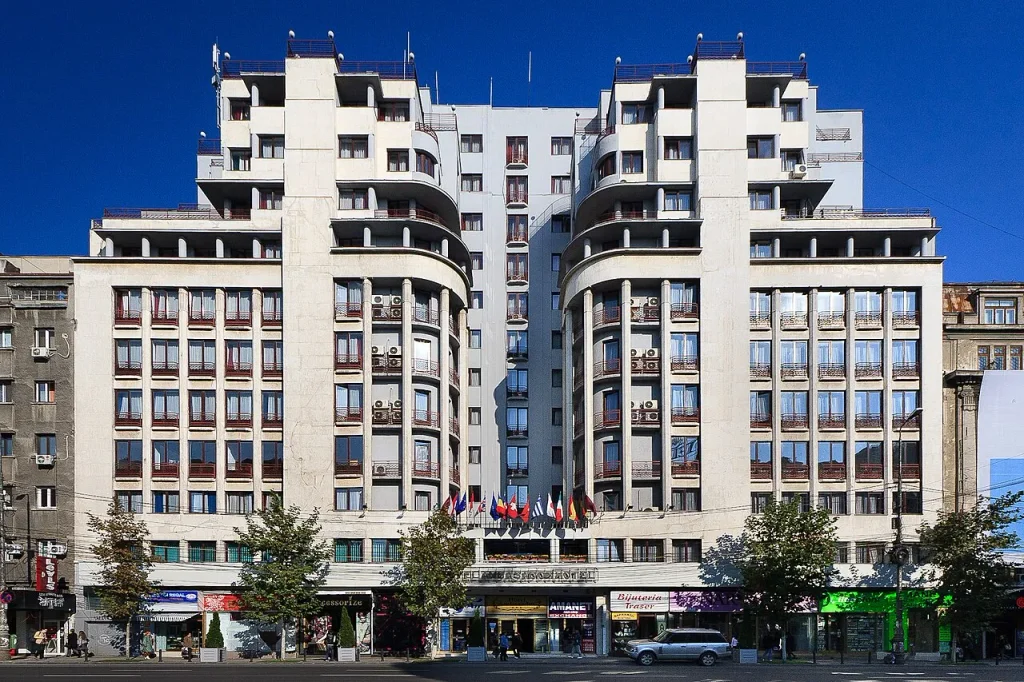
Style: Interwar Modernism | Area: Between Piața Romană and Piața Universității
The boulevard was created by widening an older street and lining it with new apartment and office buildings. Most blocks follow a shared vocabulary: rounded corners, horizontal balcony bands, ribbon windows, ground-floor retail with display glazing, and smooth white or pale plaster facades. Architects varied the formula with setbacks, curved stair towers, and Art Deco details such as fluted piers and stepped parapets. Upper floors hold apartments with built-in services, which was new for the local market at the time.
The Carlton block, an early tall reinforced-concrete building on the boulevard, collapsed in the 1940 earthquake, and the failure led to stricter engineering rules. Surviving buildings carry seismic risk markings on their facades. The street shows how a dense, coherent urban Modernism appeared in the city within a few years, and it now presents a structural and conservation challenge.
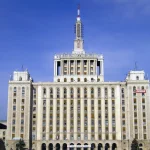
11. Casa Presei Libere (1952-1956)
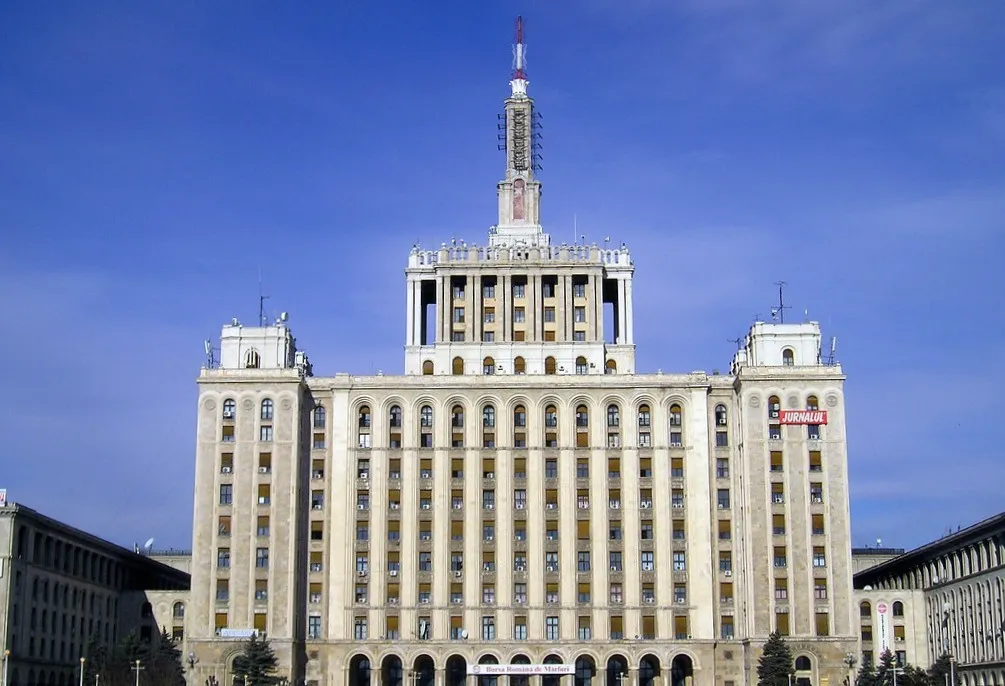
Architect: Horia Maicu | Style: Socialist Classicism | Area: Piața Presei Libere
Built as the House of the Free Press, originally for the party newspaper and its printing works, the complex follows the Moscow model of tall, stepped buildings, with the Lomonosov University building as its main reference. A central tower about 104 meters high rises from a symmetrical base, with long wings extending on both sides. The tower steps back in stages and ends in a spire. Facades use a classical order of pilasters, cornices, and vertical window rhythm, with stone-colored cladding.
Inside, large lobbies, wide corridors, and tall ceilings accommodated printing halls and editorial offices. A statue of Lenin once stood in front and was removed in 1990. It was the tallest building in Romania until 2007. The complex is a case study on how Soviet-influenced axial planning and ceremonial massing were adapted in Bucharest in the early 1950s.
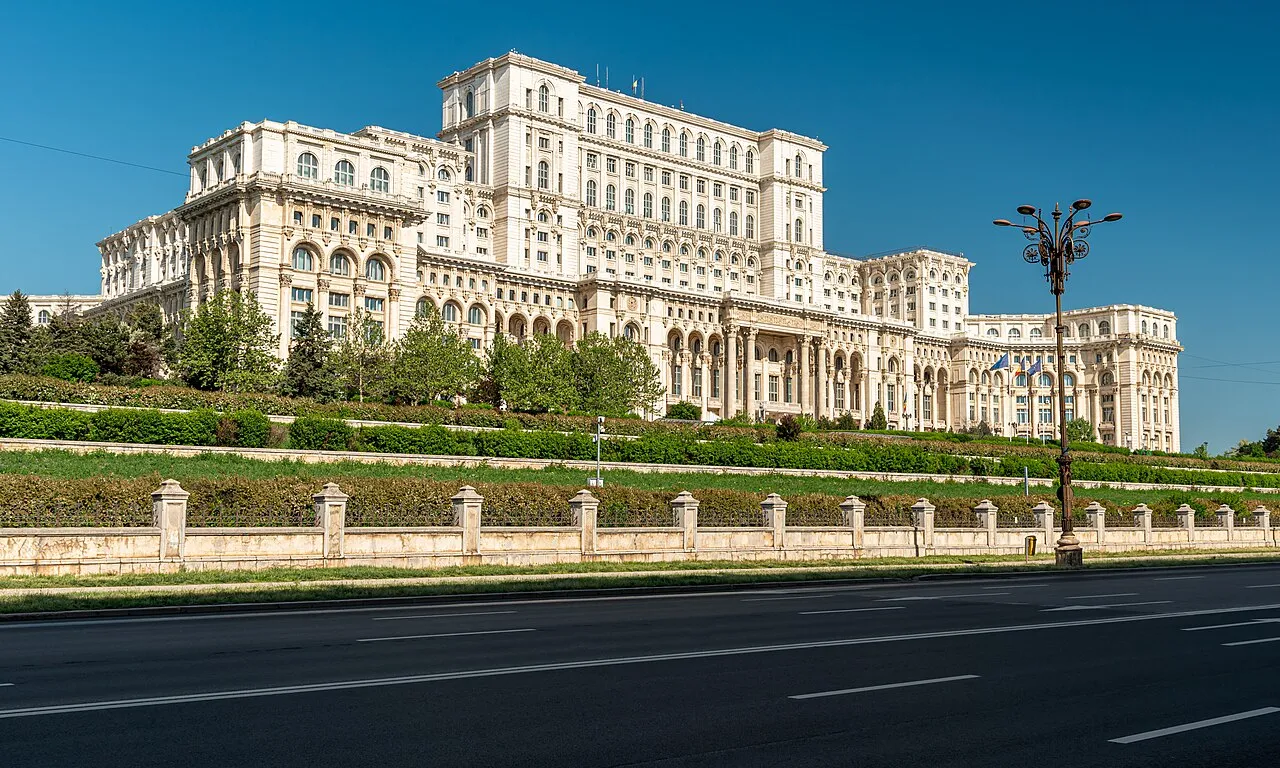
12. Palace of the Parliament (1984-1997)
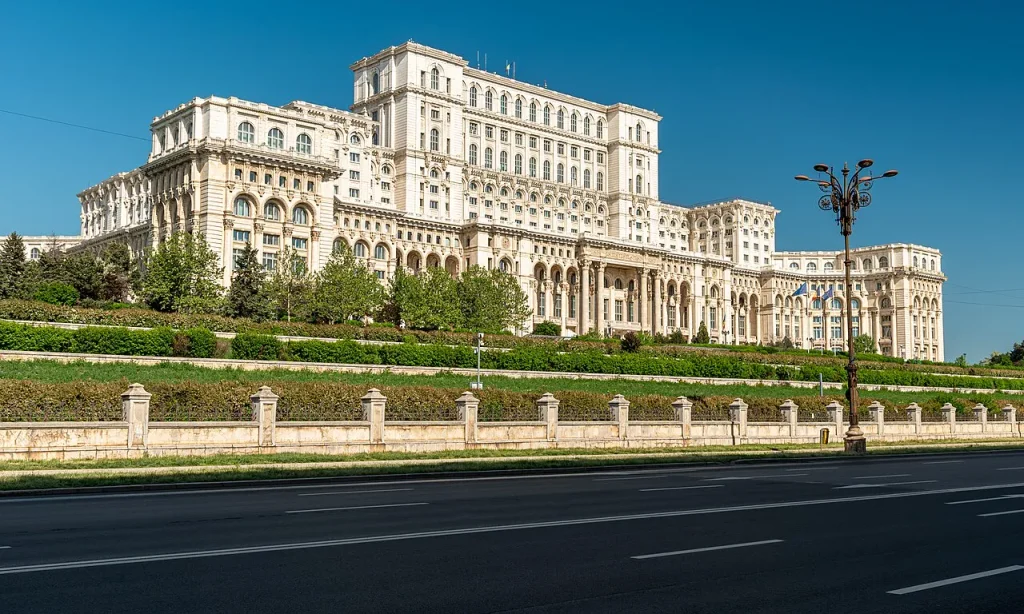
Chief architect: Anca Petrescu | Style: Totalitarian Neoclassicism | Area: Izvor
Originally called the House of the People, the palace was the centerpiece of Ceaușescu’s civic center, built on Spirii Hill after the demolition of a large residential district. Petrescu was in her twenties when she became chief architect, and a large team of architects worked under her. The structure has about 12 floors above ground and about 8 levels below, with a total floor area of roughly 365,000 square meters and more than 1,000 rooms.
Reinforced-concrete framing carries marble cladding, and the facades use colossal columns, arcades, and a central balcony facing the boulevard. Interiors combine Romanian marble, carved wood, gilding, and crystal chandeliers in halls of very large span. The building holds the Parliament and the National Museum of Contemporary Art. It is listed as the heaviest building in the world. Guided tours require booking and ID.
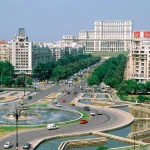
13. Unirii Boulevard (1980s)
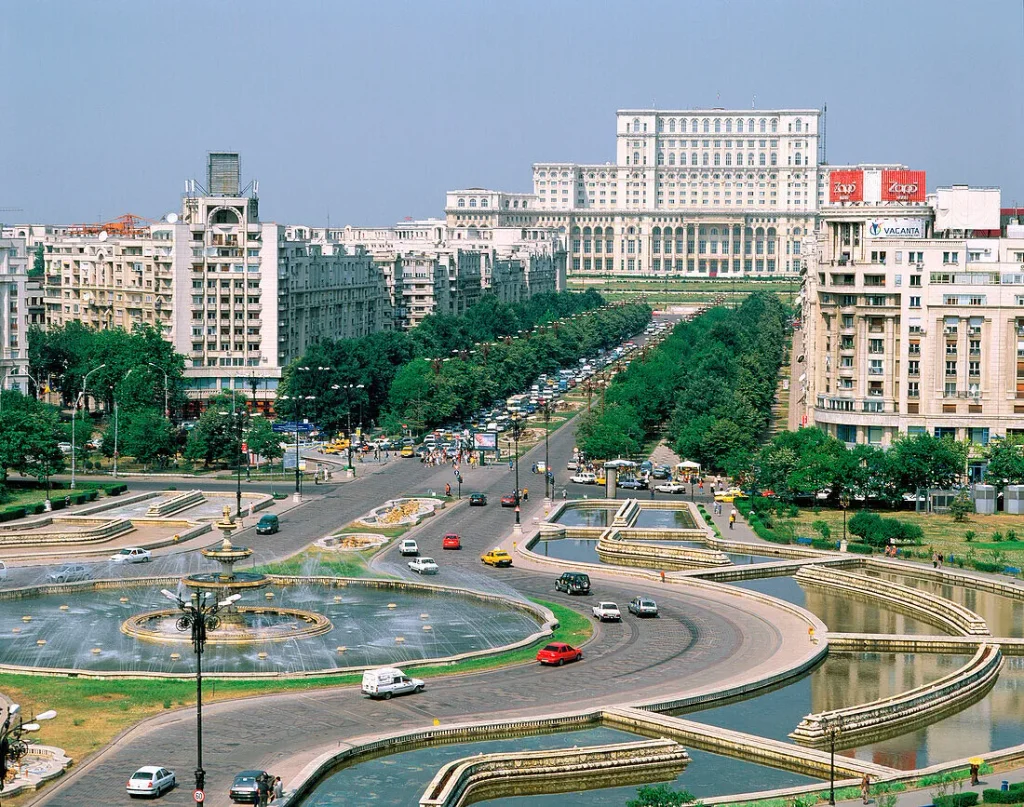
Planning scheme: Civic Center axis | Area: Piața Unirii to the Parliament
Unirii Boulevard is the main axis leading to the Palace of the Parliament. It is about 3.2 kilometers long and about 90 meters wide, reported to be longer and wider than the Champs-Élysées. Apartment blocks line both sides with a uniform cornice height, stone-style cladding, arched ground floors, and repeated ornament. A central strip of fountains runs along the middle, and the Dâmbovița River flows in a concrete channel beside the scheme.
The design follows a ceremonial logic: a straight axis, symmetrical frontage, and a terminating monument. The buildings were meant for party officials and housed shops at street level. Walking from Piața Unirii toward the Parliament makes the scale of the demolitions concrete. Behind the blocks, churches that were moved on rails survive, hidden from the avenue by the new frontage.
14. Cărturești Carusel (1903, renovated 2015)
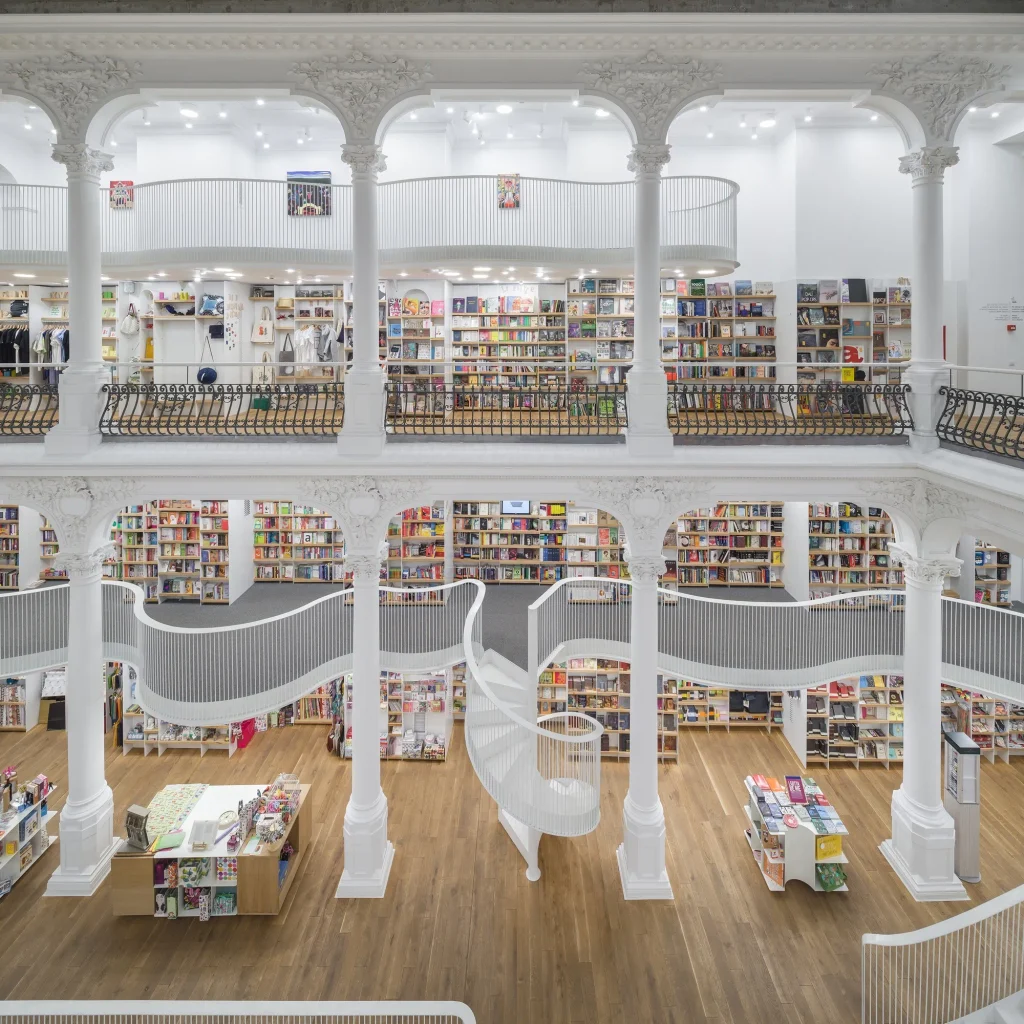
Original building: Chrissoveloni Palace | Type: Adaptive reuse | Area: Lipscani
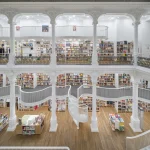
The Chrissoveloni family built the banking house in 1903, with a Neoclassical facade and an interior organized around a central atrium. After years of neglect, a bookshop chain restored it and reopened it in 2015 across six levels. The atrium is the organizing space, with tiers of ornate balustrades stacked around a skylight that brings daylight to all floors. White paint unifies the surfaces and makes the original plasterwork, ironwork, and curved stair details legible.
New shelving was fitted along the walls and balcony edges as freestanding or lightly anchored pieces, so the historic structure carries no major new loads. Escalator-free circulation relies on the original stairs. The ground floor opens directly to the street, and a café and gallery occupy the upper levels.
15. Memorial of Rebirth (2005)
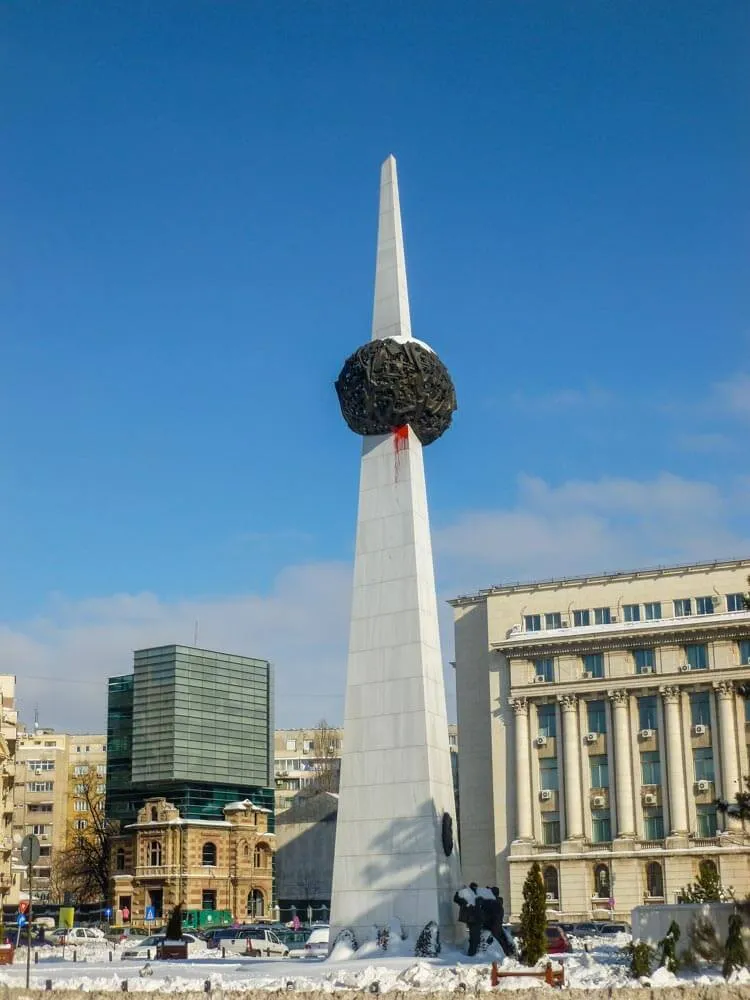
Architect: Alexandru Ghilduș | Type: Memorial | Area: Revolution Square
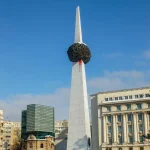
The memorial commemorates the victims of the 1989 revolution. It is a white pylon about 25 meters high, with a pierced, crown-like form near the top. The vertical shaft rises from a low base, and its slender profile contrasts with the heavy masonry buildings around the square. The design is abstract: it uses a single upward gesture and a perforated crown to suggest both sacrifice and renewal.
Local critics have been openly skeptical, and it remains one of the most debated public sculptures in the city. Its location adds weight. The square also contains the former Central Committee building, from whose balcony Ceaușescu gave his last speech in December 1989, the Royal Palace rebuilt in the 1930s (now the National Museum of Art), and the Athenaeum nearby.
Suggested two-day route
- Day 1: Stavropoleos Monastery, Manuc’s Inn, Cărturești Carusel, CEC Palace, Telephone Palace, Cantacuzino Palace, Athenaeum, Revolution Square.
- Day 2: Magheru Boulevard, Casa Presei Libere, Kiseleff Road (Peasant Museum), Village Museum, then Unirii Boulevard and the Palace of the Parliament, with a booked tour.
Most sites are within walking distance or a short metro ride. The best seasons are spring and autumn, when Herăstrău and Cișmigiu parks are at their best, and the Athenaeum hosts its main concert programs.