
Topic: BIM + AI Masterclass: AI Workflows and Custom Tools for BIM
Date: January 23-24, 2027
Time: 14:00 – 18:00 GMT
Format: Online on Zoom
Duration: 2 Sessions (8 Hours)
Registration Deadline: January 22nd, 2027
Total Seats: 50 seats
Difficulty: Beginner
Language: English
Certificate: Yes
General Registration: 100 EUR
Join free: with Full Access membership
Fee for Digital Members: 85 EUR (15% discount available only for Digital Members)
Organized By: PAACADEMY
Tutor: Charles Vidal
Recordings: Recordings will be available for all participants indefinitely afterward.
Introduction to BIM + AI Masterclass: AI Workflows and Custom Tools for BIM:
AI is changing how architects work, but most of us still use it only for images or text. The real shift is happening inside our BIM tools: AI can now write Grasshopper definitions, build Revit models from a conversation and create custom tools on demand. This masterclass shows how to use AI inside a real BIM workflow, from a parametric design to a coordinated Revit model and a live visualisation of its data.
We work with Revit because it is where the building information lives, and with Grasshopper because it is the most widely used tool for parametric design. Claude connects the two: through the Revit MCP connector it can build and check a model directly in Revit, and through Claude Code it writes the scripts and tools that make the workflow repeatable. Raven brings the same idea into Grasshopper, letting you describe a design in words and get a working definition.
No Grasshopper skills needed. A Grasshopper script can look intimidating at first, with all its components and wires. In this workshop you don’t have to build it yourself: AI generates the definition for you from a plain-language description, and we walk through it together so you understand what it does.
The workshop is open to all levels. No coding experience is needed: beginners can follow every step with the live demos and checkpoint files, while more advanced users can push further with extra challenges, write their own tools with Claude Code and adapt the workflows to their own projects. The goal is not to become a programmer, but to learn how to direct AI to do the technical work, and how to check what it produces.
Methodology:
The workshop is built around four workflows, each using AI in a different way. Every step follows the same rhythm: a short live demo, hands-on time, and a checkpoint file so everyone can continue from the same point.
1 Prompt → Grasshopper
The tower is described in plain language and Raven generates the parametric definition with its sliders. No Grasshopper experience is needed: the AI builds the script. A ready-made definition is also provided.
Rhino 8 · Grasshopper · Raven
2 Conversation → Revit
Claude, connected to Revit through an MCP connector, builds the tower step by step (levels, floors, envelope, rooms with programme) and checks it against the design targets. Shown as a live demo.
Revit · Claude · Revit MCP
3 Your Own Revit Toolbar
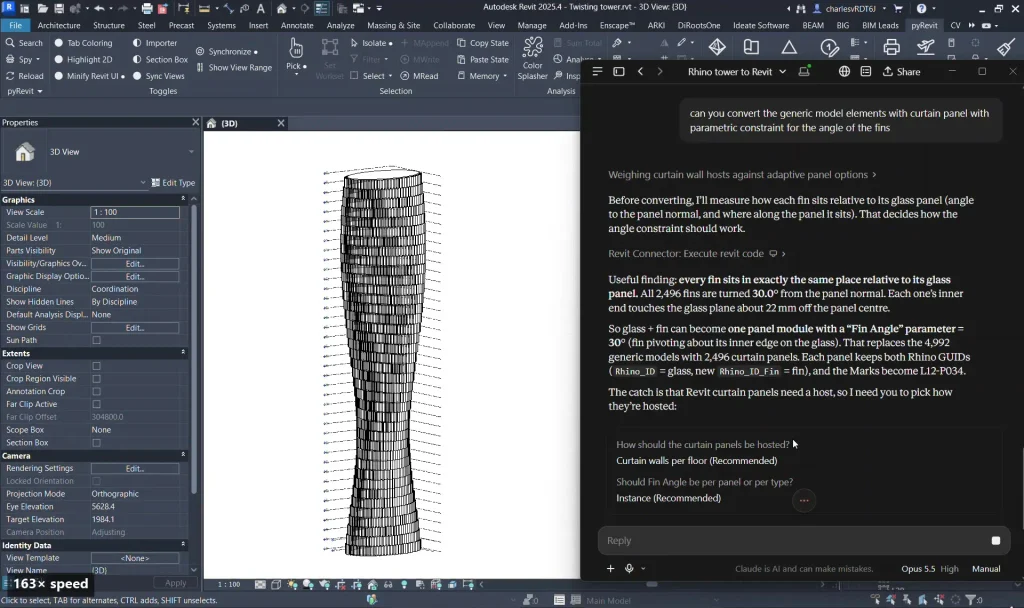
The same result, the repeatable way. Claude Code writes a Python script that extracts the tower data from Rhino, and a custom pyRevit toolbar in Revit with a button that regenerates the tower in one click. Comparing workflows 2 and 3 shows when to use an AI agent and when to use a script.
Claude Code · Python · pyRevit
4 Revit → Web Viewer
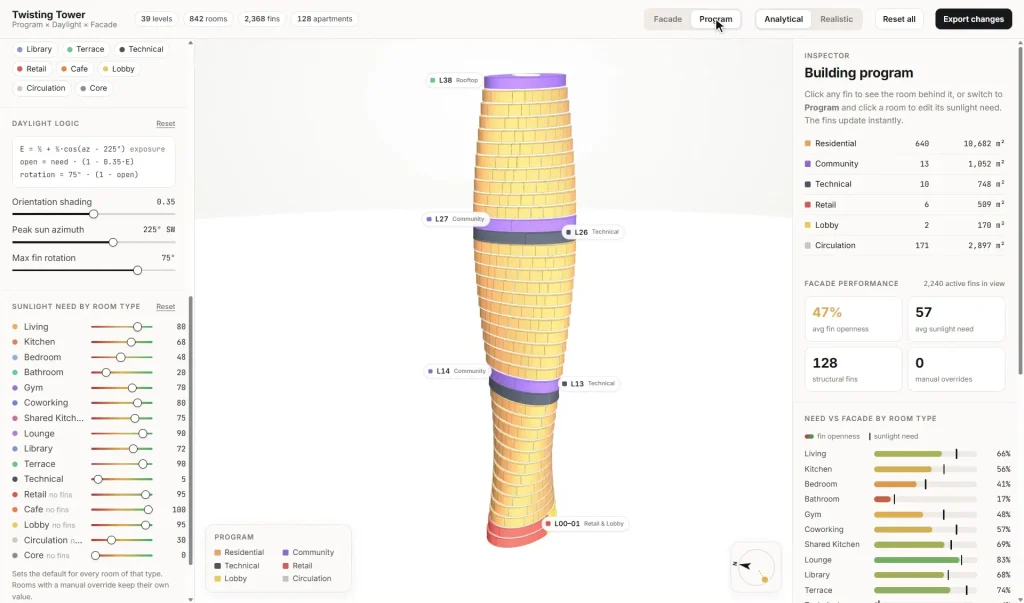
Claude Code builds an interactive HTML viewer, opened from a Revit button, to explore the model by programme, façade and level, with an area summary.
Claude Code · pyRevit · HTML
Two ways into Revit: an AI agent and your own tools. The tower is brought into Revit twice. First by Claude through the Revit MCP connector, talking directly to the model. Then through a custom Revit toolbar that you create with Claude Code, with your own buttons to rebuild the tower and open the viewer. You leave with both approaches and a clear sense of when to use each: the agent for exploring and one-off tasks, your own tools for repeatable production work.
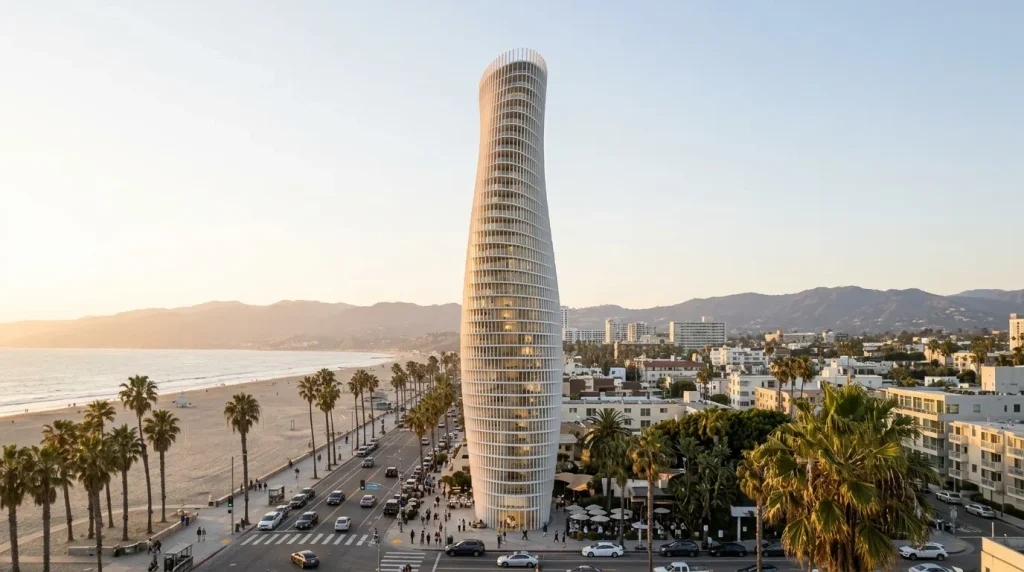
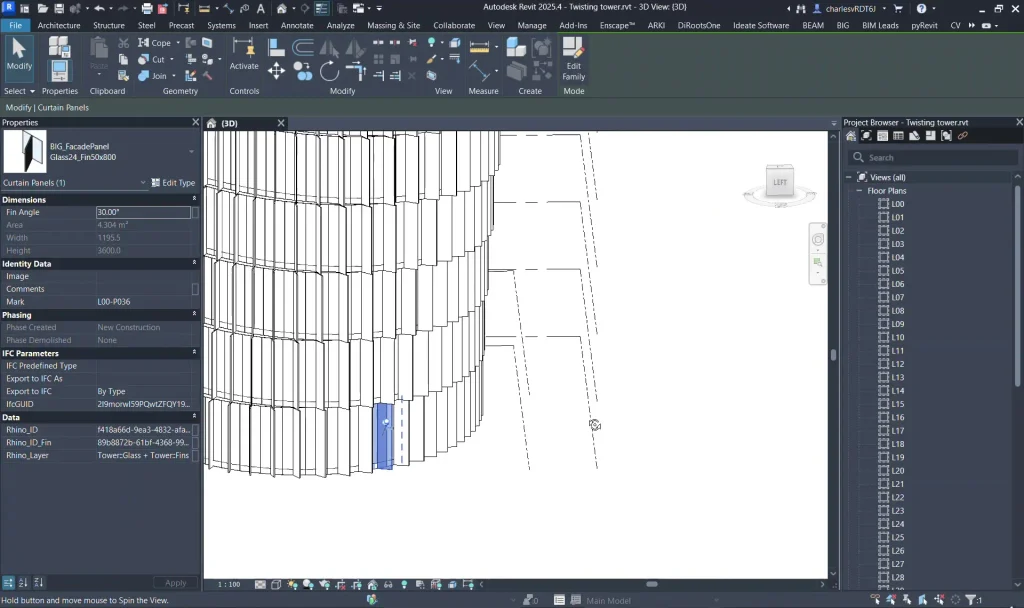
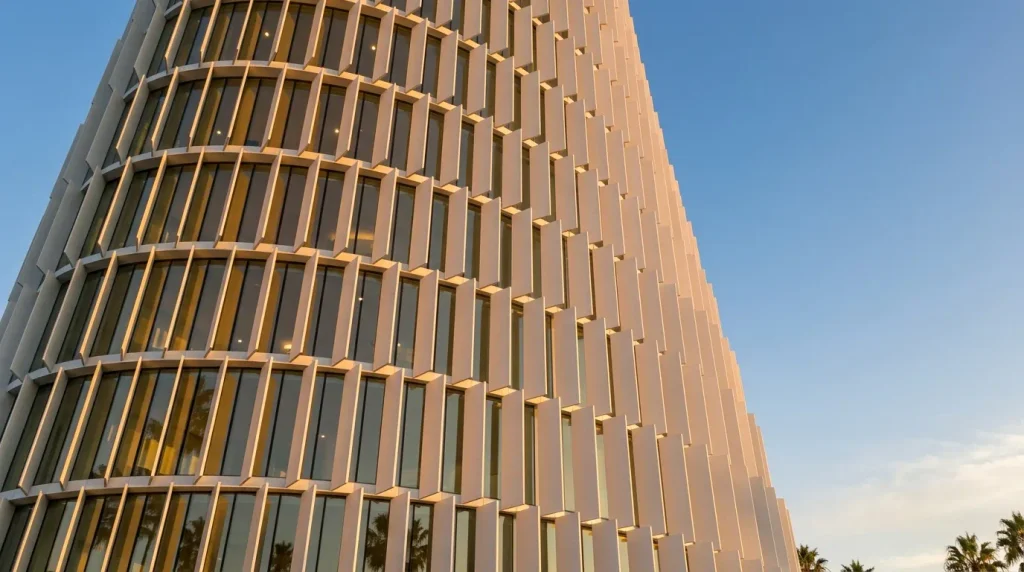
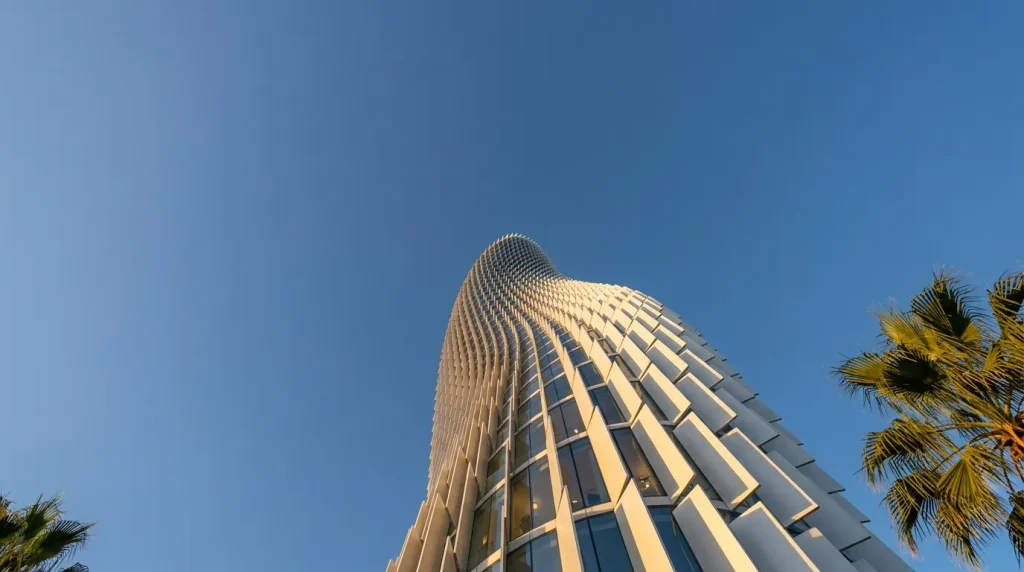
The workshop focuses on a single typology: a parametric tower. Together we define its footprint, number of floors, floor heights, taper and twist, the stacking of its programme (lobby, office, residential, sky lounge) and a façade that responds to the rooms behind it: we take the sunlight requirement of each room from a design brief and use it to drive the façade fins. The tower is carried through the whole workshop: it starts as a Grasshopper definition, becomes a Revit model with levels, floors, envelope and rooms, and ends as an interactive web viewer launched directly from Revit. The emphasis is on BIM and data rather than form-finding or rendering: how geometry and information move between tools, and how AI can handle that work. The tower is only the example. Every workflow shown can be applied to other building types and to your own projects.
Key Learning Topics:
- Clean and merge BIM data using Power Query
- Generate Revit keynotes from structured specification data
- Combine Revit quantities with external project datasets
- Build automated rules for BIM model QA/QC checks
- Compare model data with project briefs for compliance tracking
- Create a BIM health-score dashboard as a single HTML file
- Use Claude to generate BIM automation scripts and dashboards
- Build a simple Revit plugin with pyRevit and AI assistance
Program:
Day 1: Building and Structuring BIM Data
- Why project data matters and overview of the final health-score dashboard
- Power Query fundamentals: importing, cleaning, merging, appending, and building a refreshable workflow
- Workflow 1: Specification Database → Revit Keynotes
Clean and structure specification data in Power Query and export a Revit-ready keynote file - Workflow 2: Merging Revit Quantities with External Data
Combine Revit outputs with external datasets into a single validated dataset using repeatable Power Query steps
Day 2: Automation, Validation & Dashboard Integration
- Set up pyRevit and build a simple Revit plugin (hands-on)
Create a basic add-in button that links Revit to an external dashboard, with Claude-assisted coding - Model checking / QA-QC rules
Automate checks for missing fire ratings, marks, departments, and classification data - Space program validation
Compare model data against the project brief and measure area compliance - BIM Health Scorecard (AI-assisted workflow)
Follow a guided Claude prompt to generate a self-contained HTML dashboard from validated data - System integration
Connect the Revit plugin to the dashboard for one-click access from the model - Optional: live AI workflow
If available, participants can run Claude prompts themselves instead of following pre-generated outputs - Wrap-up
Full pipeline recap: from Revit and Power Query to AI-generated dashboard and plugin integration, and real-world applications
Software:
- Revit
- Rhinoceros
- pyRevit
- Claude AI
Workshop Notes:
- Software Installation is NOT a part of the workshop! Students must have all the software installed before starting the workshop.
Instructor:
Charles Vidal
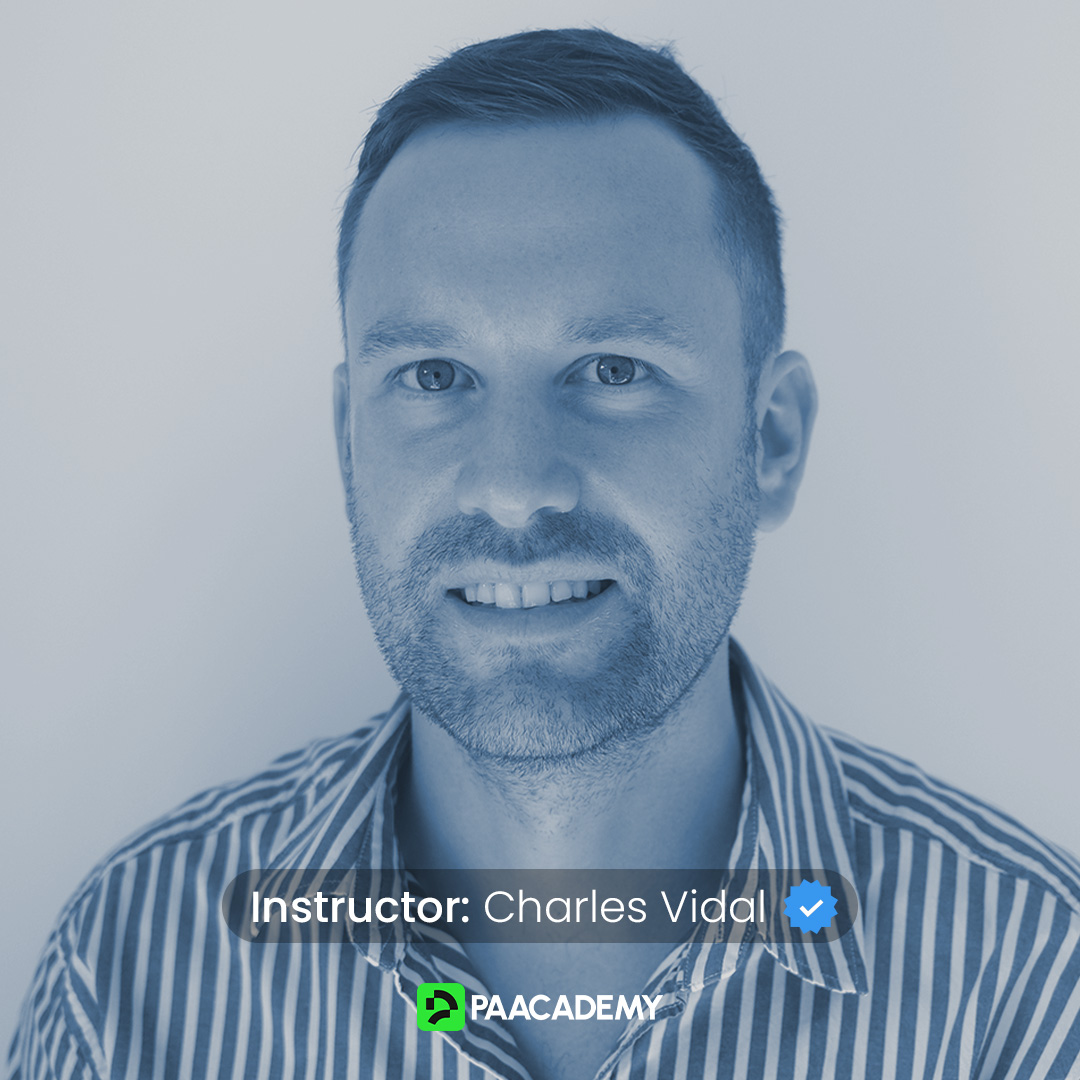
Charles Vidal is a Senior Architect and BIM Lead at BIG (Bjarke Ingels Group), where he contributes to both project delivery and digital practice across international projects. Alongside his hands-on involvement in design and project coordination, he develops BIM standards, digital workflows, and information management strategies that support teams throughout the project lifecycle. His work focuses on bridging architecture, technology, and project delivery to create practical solutions that improve collaboration, data quality, and decision-making across complex projects.
Important Notes:
- The “BIM + AI Masterclass: AI Workflows and Custom Tools for BIM” workshop by PAACADEMY will start at 13:00 (GMT) on Saturday, January 23, 2027.
- Total sessions: 2 Sessions (8 Hours).
- The teaching duration per session will be 4 hours.
- Students will have time for a break between teaching hours.
- The workshop will be recorded, and videos will be available for participants just a day after the class for an unlimited time.
- PAACADEMY will provide a certificate of attendance.
- The studio has limited seats. Tickets are non-transferable & non-refundable. Please read carefully before you register.
Topic: BIM + AI Masterclass: AI Workflows and Custom Tools for BIM
Date: January 23-24, 2027
Time: 14:00 – 18:00 GMT
Format: Online on Zoom
Duration: 2 Sessions (8 Hours)
Registration Deadline: January 22nd, 2027
Total Seats: 50 seats
Difficulty: Beginner
Language: English
Certificate: Yes
General Registration: 100 EUR
Join free: with Full Access membership
Fee for Digital Members: 85 EUR (15% discount available only for Digital Members)
Organized By: PAACADEMY
Tutor: Charles Vidal
Recordings: Recordings will be available for all participants indefinitely afterward.