

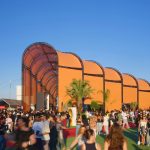
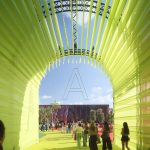
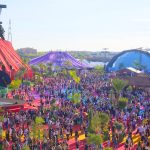
Most concert residencies adapt existing arenas. Shakira’s twelve-show run in Madrid did the opposite. Instead of borrowing a sports stadium, the production commissioned Bjarke Ingels Group to design an entire temporary city on the Iberdrola Music site in Villaverde. The result is Macondo Park: 185,000 square meters of pavilions, paths, planted islands, and a purpose-built stadium that seats more than 50,000 people per night.
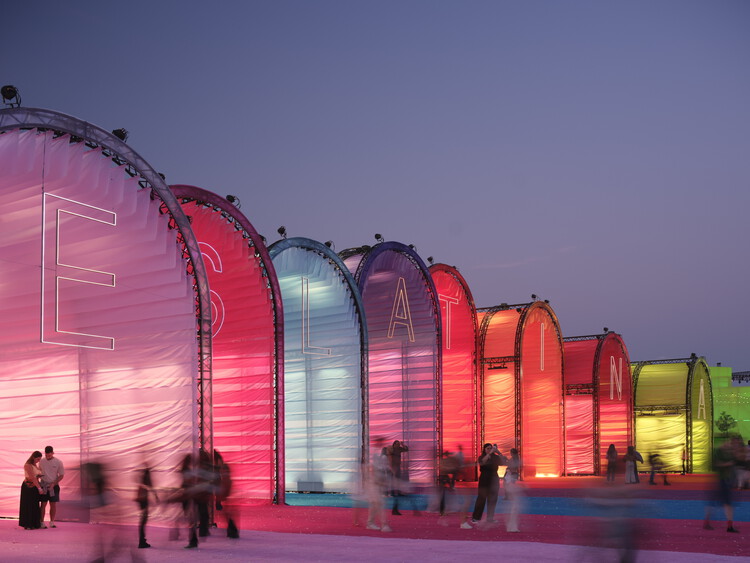
The park takes its name and atmosphere from the fictional town in Gabriel García Márquez’s One Hundred Years of Solitude. It is intended to feel less like a backstage zone and more like a place people want to spend hours exploring before the main performance begins. Daily cultural programming runs alongside the concerts, which continue through 11 October 2026.
A stadium and a landscape
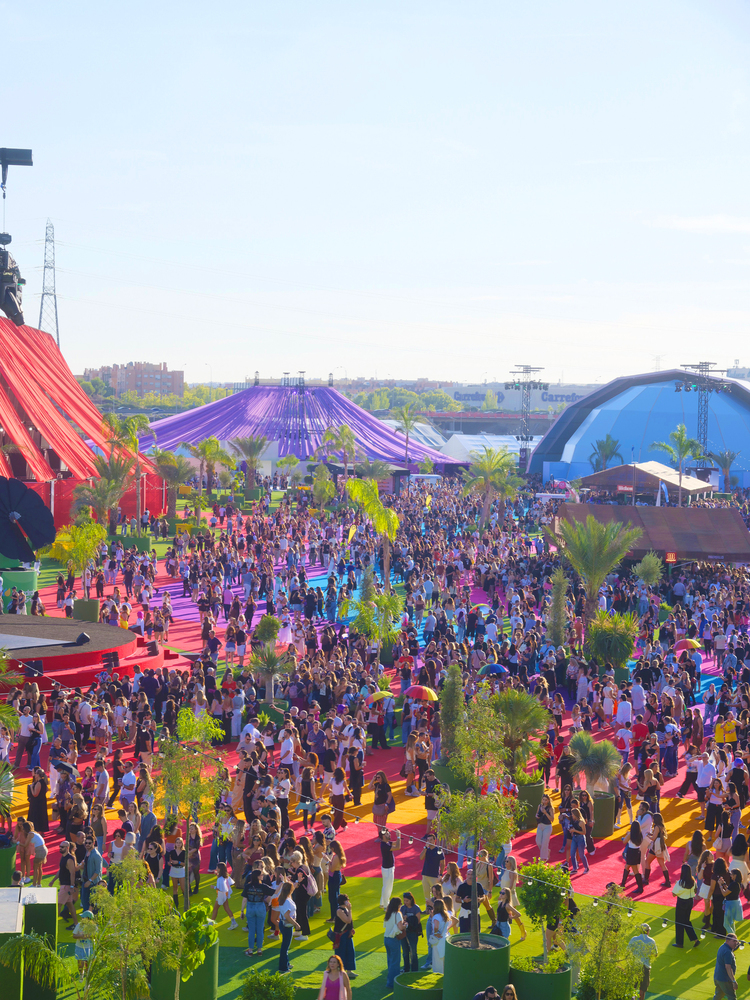

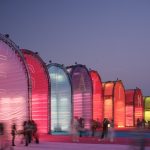
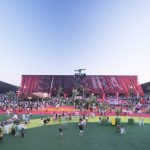
At the center sits Shakira Stadium, a temporary venue designed specifically for the residency. Capacity is split between seated and standing areas, with strong sightlines and a large LED screen system behind the stage. Surrounding it, BIG organized the wider site around a central plaza and a series of thematic pavilions. Colour-coded routes guide visitors between zones dedicated to food, fashion, literature, cinema, art and family activities. A landmark known as the Macondo Tree anchors the main gathering space.
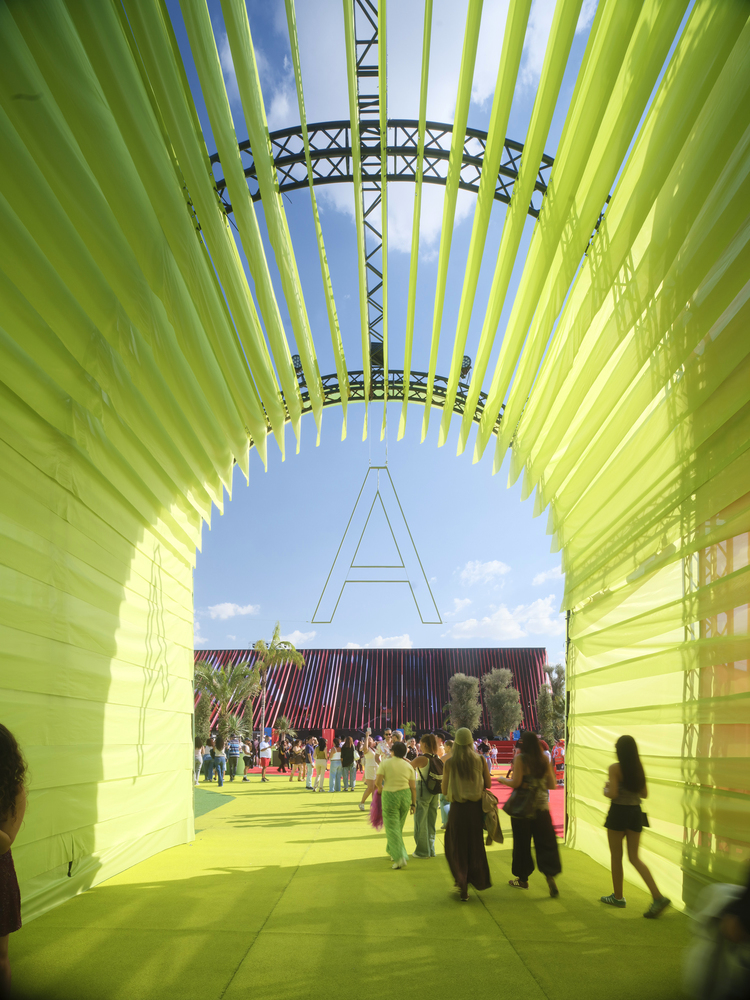
More than 500 trees and planted islands, drawn from Mediterranean, Spanish, and Latin American landscapes, break down the scale of the open ground and provide shade. The overall effect is closer to a festival campus than a conventional arena approach.
Built for ten days, designed for reuse
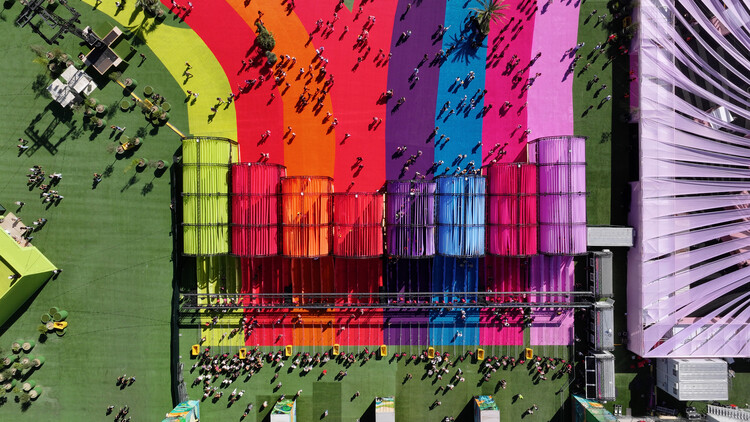
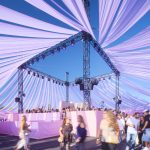
The temporary structures were assembled in roughly ten days using lightweight fabric, modular scaffolding and reusable components. BIG and its collaborators, including Komodo and Vampire, treated the short lifespan as a design constraint rather than an afterthought. Every major element was chosen with its next life in mind. Structural parts are intended for reuse. Pavilion fabrics are planned for a second application. Artificial grass can be relocated to schools and playgrounds. The trees will return to the nursery after the residency ends.
This approach turns the usual waste cycle of large events into a more circular process. Instead of building permanent infrastructure that sits idle between major shows, or creating single-use sets that end up in landfill, the project treats the entire environment as a kit of parts that can be demounted and redistributed.
Culture beyond the stage
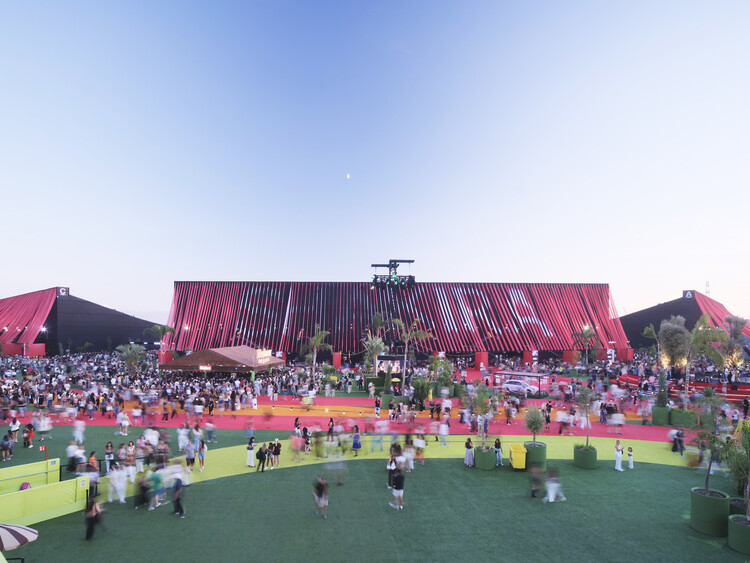
Macondo Park is programmed to stay active before, during and after each concert. Visitors can move through reading rooms, screening spaces, fashion displays, open kitchens and performance areas. A dedicated children’s zone, sometimes referred to as Macondito, gives families a place of their own. Food markets and gastronomy pavilions extend the Latin cultural theme that runs through the residency.
The ambition is to make the site feel like a temporary town rather than a parking-lot extension of the stadium. By giving people reasons to arrive early and stay late, the design tries to turn a concert ticket into a fuller day-long experience.
Temporary architecture at scale
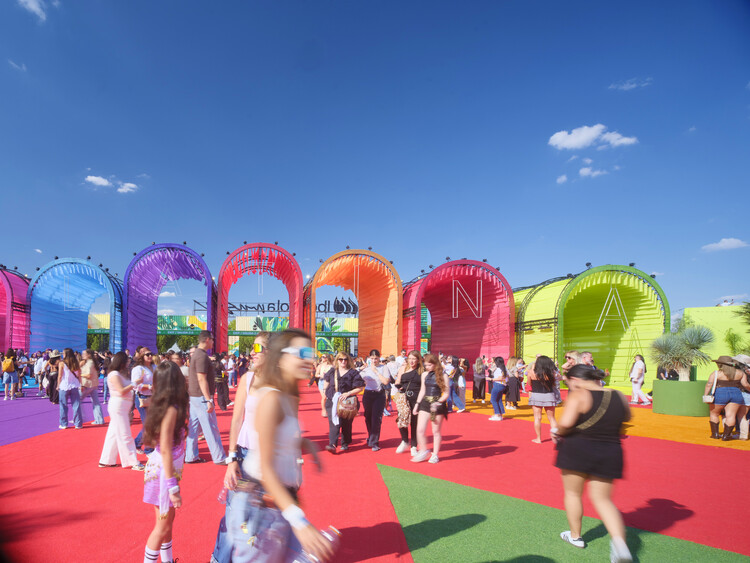
Large music events often rely on standardized temporary infrastructure that prioritizes speed and cost over atmosphere. Macondo Park demonstrates a more deliberate alternative. The shared structural system allows rapid assembly while still permitting distinct forms and fabric treatments for different pavilions. The result is a coherent architectural language that feels designed rather than improvised, even though everything is scheduled for removal within weeks.
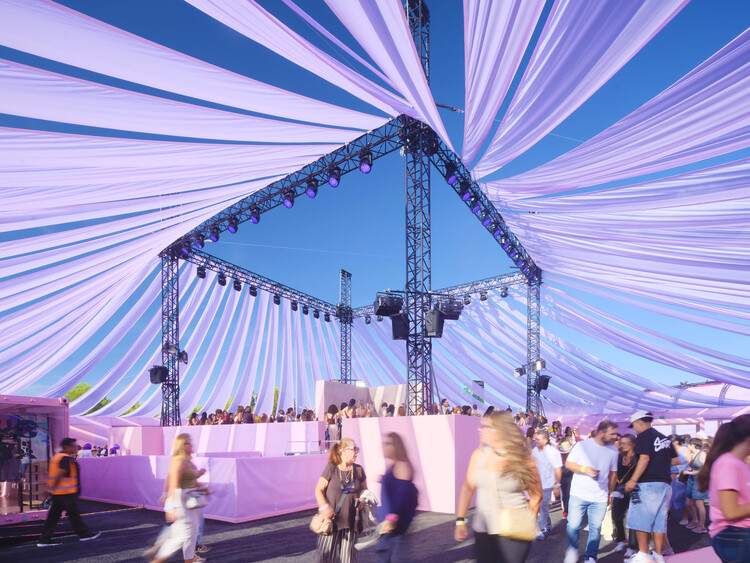
The project also raises practical questions about the future of major residencies. Building a custom temporary city is expensive and logistically complex. Its justification rests on the claim that the cultural and experiential return outweighs the conventional model of adapting existing venues. Whether other artists and promoters follow the same path will depend on cost, regulatory ease and the willingness of cities to host large short-term landscapes.
After the final show
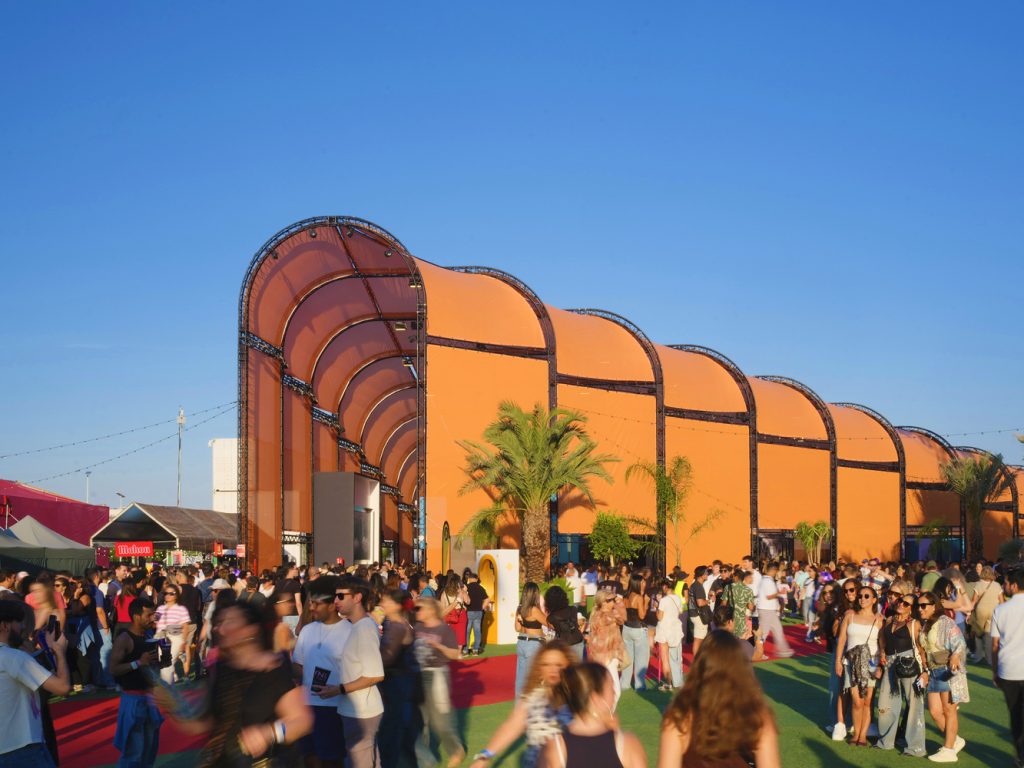
When the last concert ends on 11 October, the dismantling begins. Structures come down, materials are sorted for reuse, and the planted elements return to their suppliers. The Iberdrola Music site reverts to its previous state, ready for other events. What remains is the memory of a brief, densely programmed place that tried to expand a concert into a temporary public realm.
BIG’s work in Madrid shows that temporary architecture can be both ambitious and responsible. By designing for disassembly from the first sketch, the team avoided the usual contradiction of building elaborately for a short lifespan. Macondo Park exists fully for a few weeks, then dissolves into its next uses. In that sense, it is less a disposable stage set and more a circulating collection of parts that happened to form a city for Shakira’s Madrid residency.