



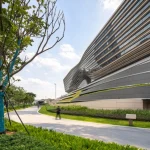
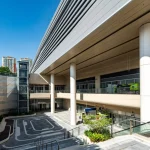
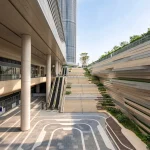
Aedas has opened a tiered, pebble-shaped immigration hub on the Shenzhen River that replaces the original Huanggang Port. The nine-story complex combines border control, multi-line transport links, and 25,000 square meters of public space for an expected 200,000 passengers a day.
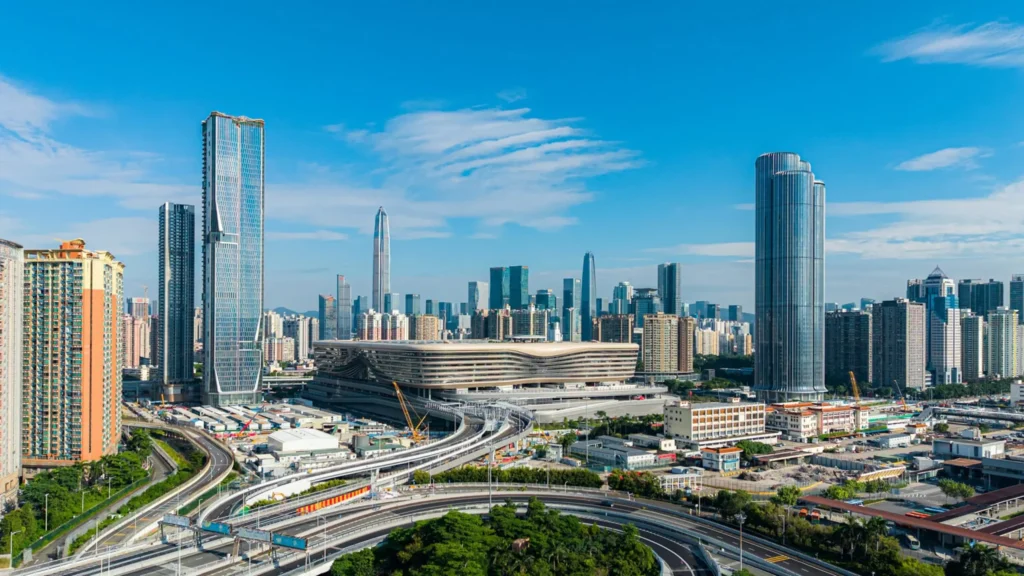
A river pebble sits quietly on the bank, its smooth form shaped by long contact with water and current. That simple object became the guiding image for Aedas when the studio designed the New Huanggang Port Development. Opened in October 2026 on the Shenzhen side of the border with Hong Kong, the building replaces the 1989 crossing with a nine-story integrated hub that treats the act of crossing as a continuous, fluid experience rather than a sequence of barriers.
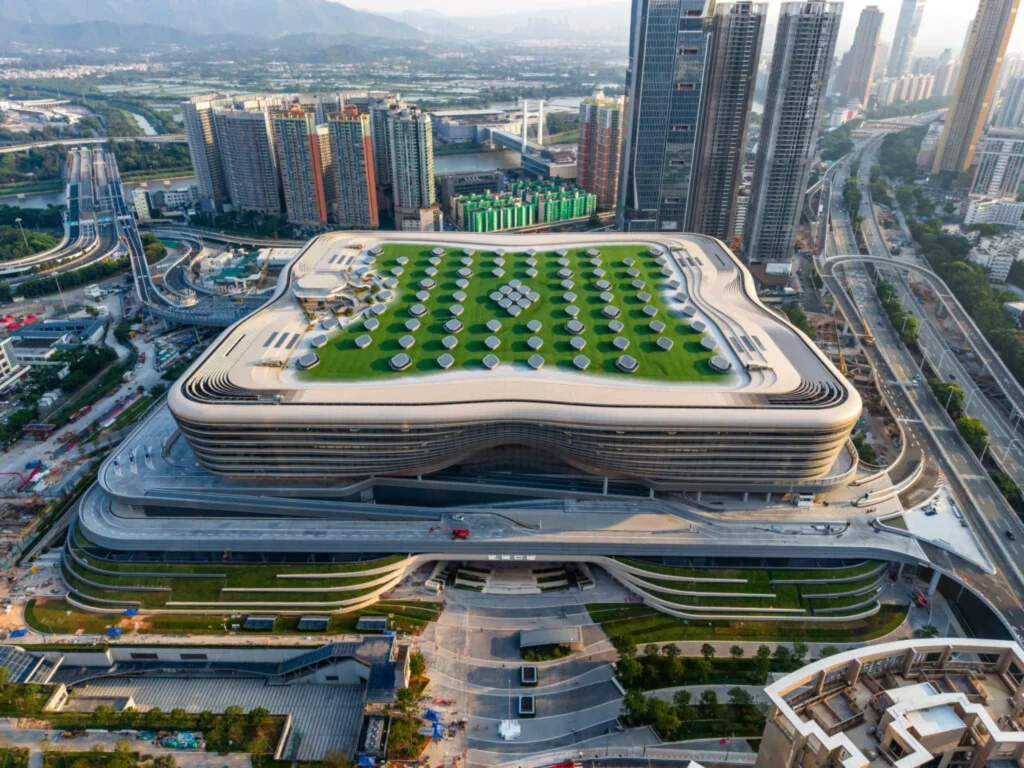
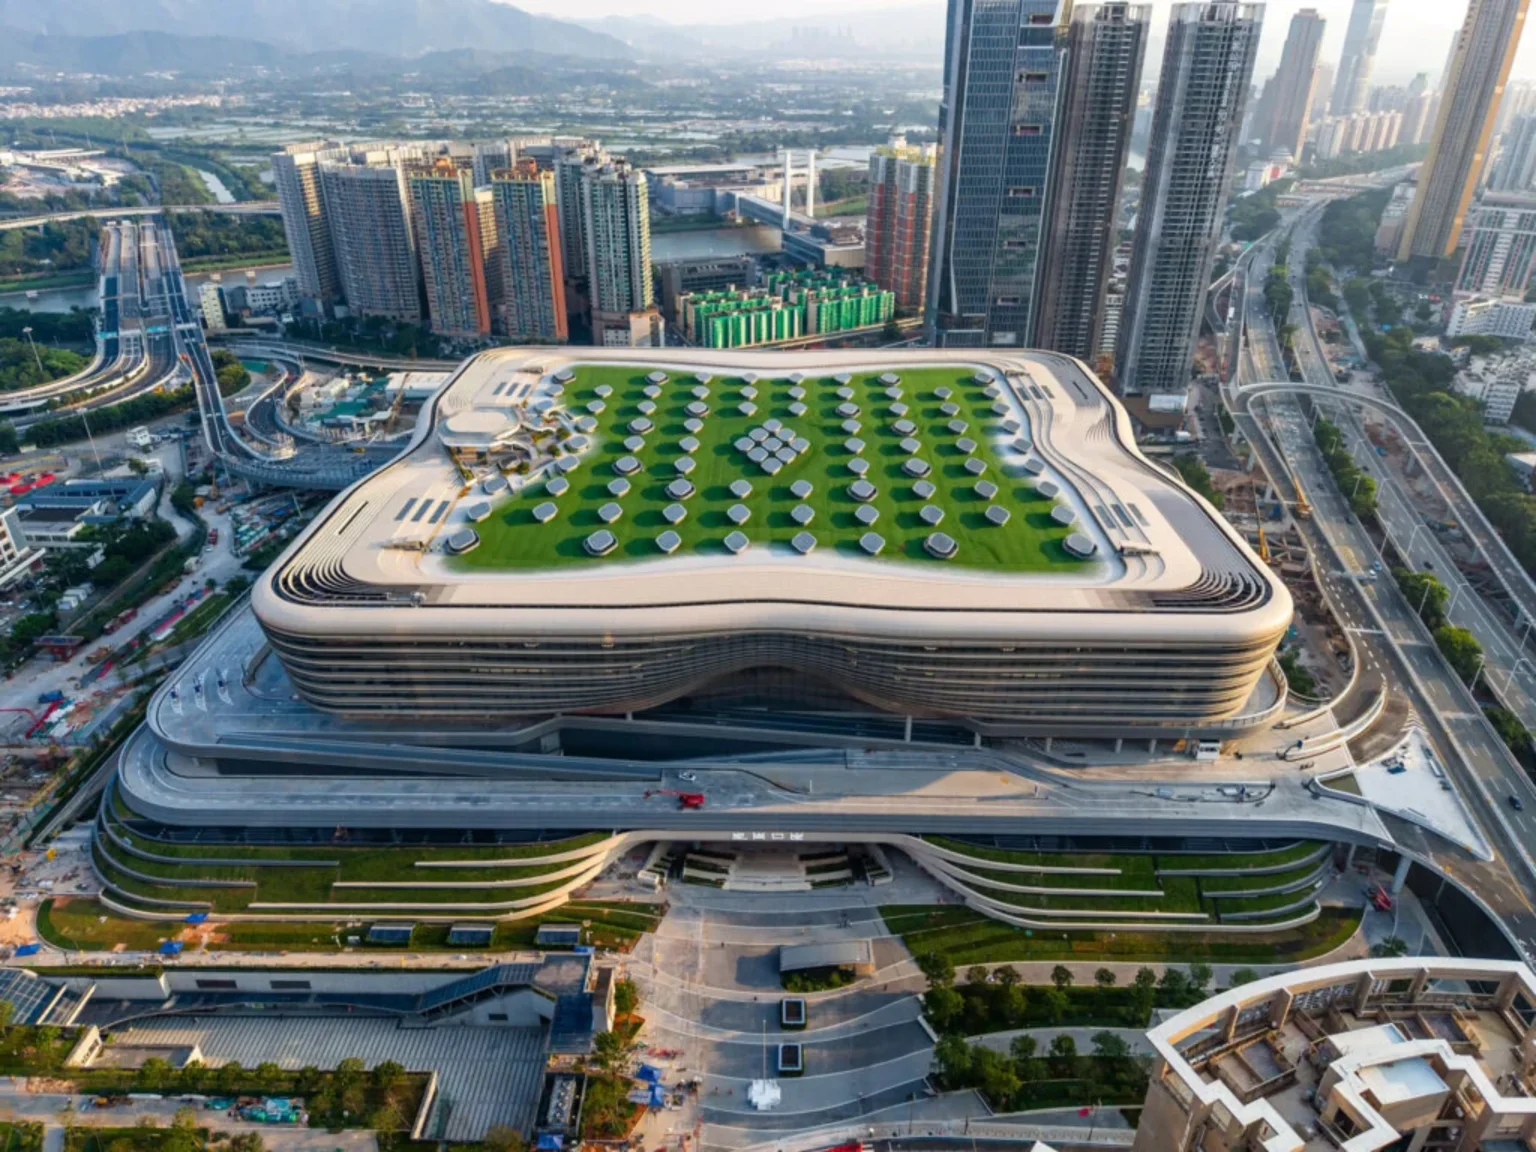
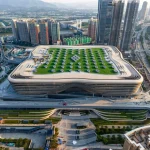
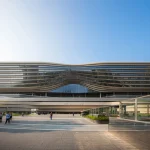
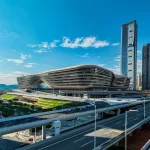
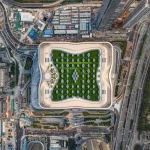
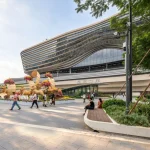
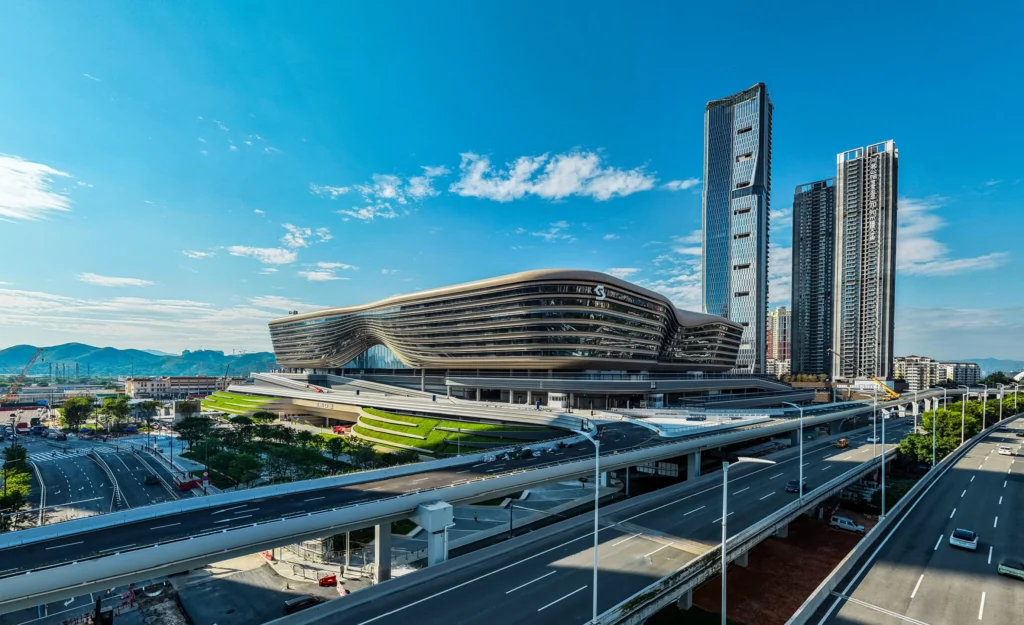
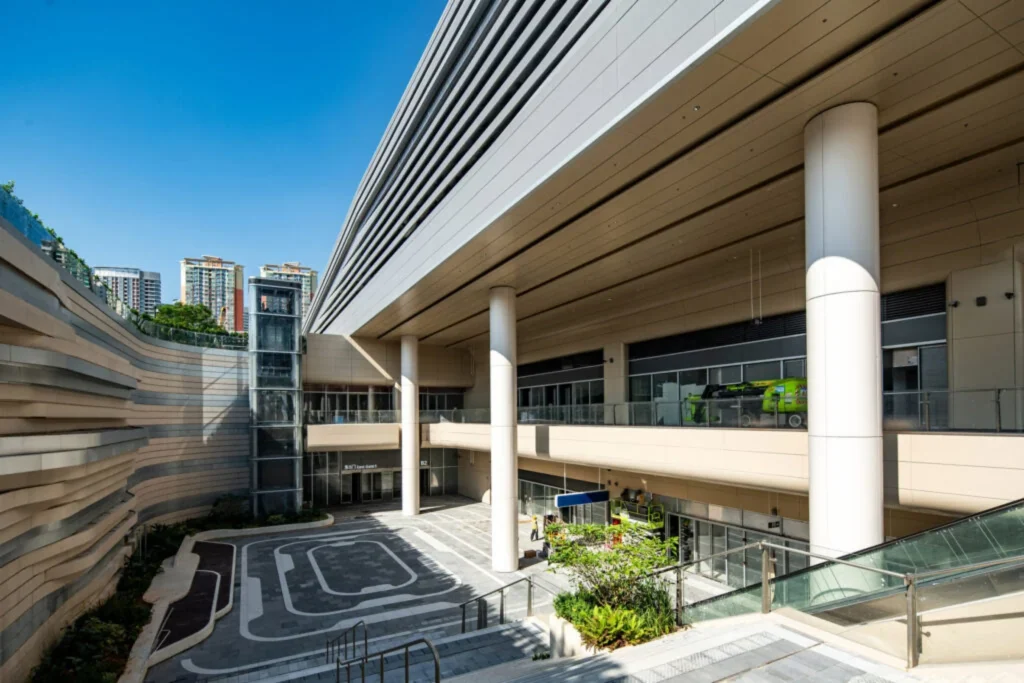
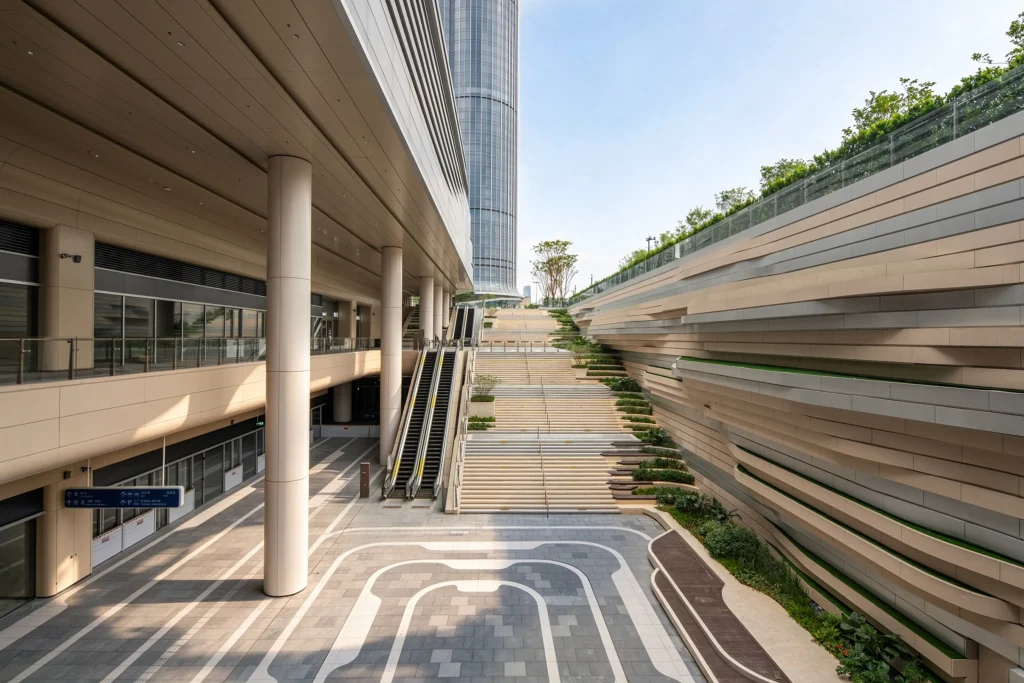
The rounded volume rests on the riverbank with a grounded presence. Horizontal metal fins wrap the elevations like continuous ribbons, lifting in places to reveal large glass curtain walls that pull daylight deep into the interior. The fins give the building a sense of movement even when still, reinforcing the idea of connection between the two cities. At ground level, the form opens through sunken plazas. A solar-paneled roof terrace crowns the composition and contributes to environmental performance.
Vertical Organization of Flows
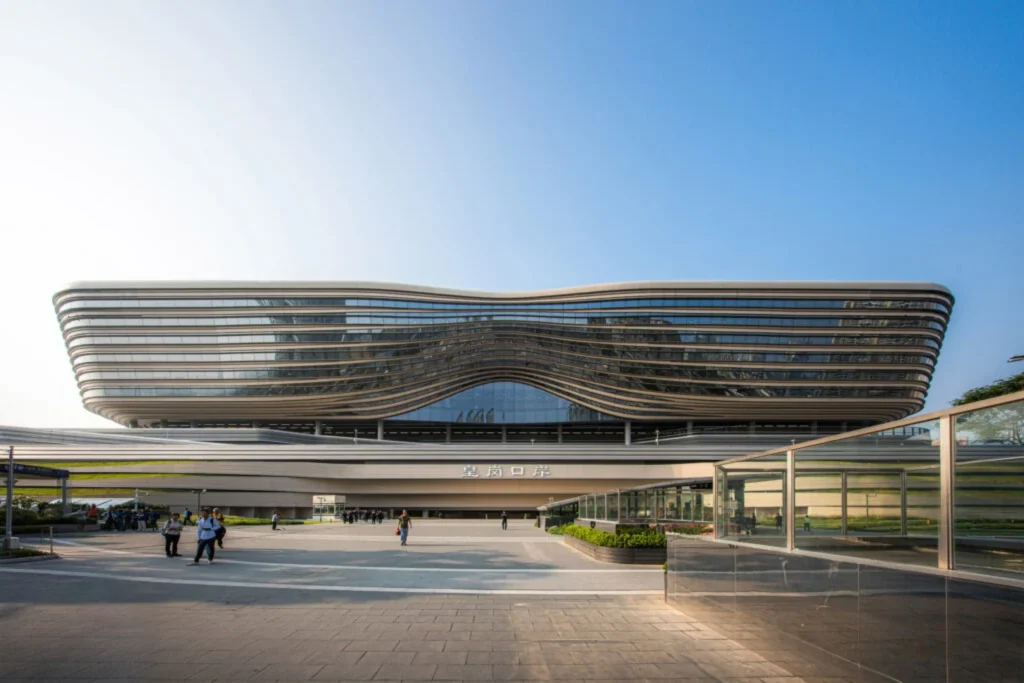
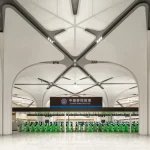
The constrained riverside site demanded a stacked solution. Transport, immigration, and public programs rise through the nine stories and connect via internal escalators. Lower levels link directly to four of Shenzhen’s rail and metro lines, creating a seamless interchange. Two full floors accommodate immigration halls designed as barrier-free spaces capable of handling the projected daily volume of 200,000 passengers, with capacity potentially rising to 300,000 once additional rail links open.
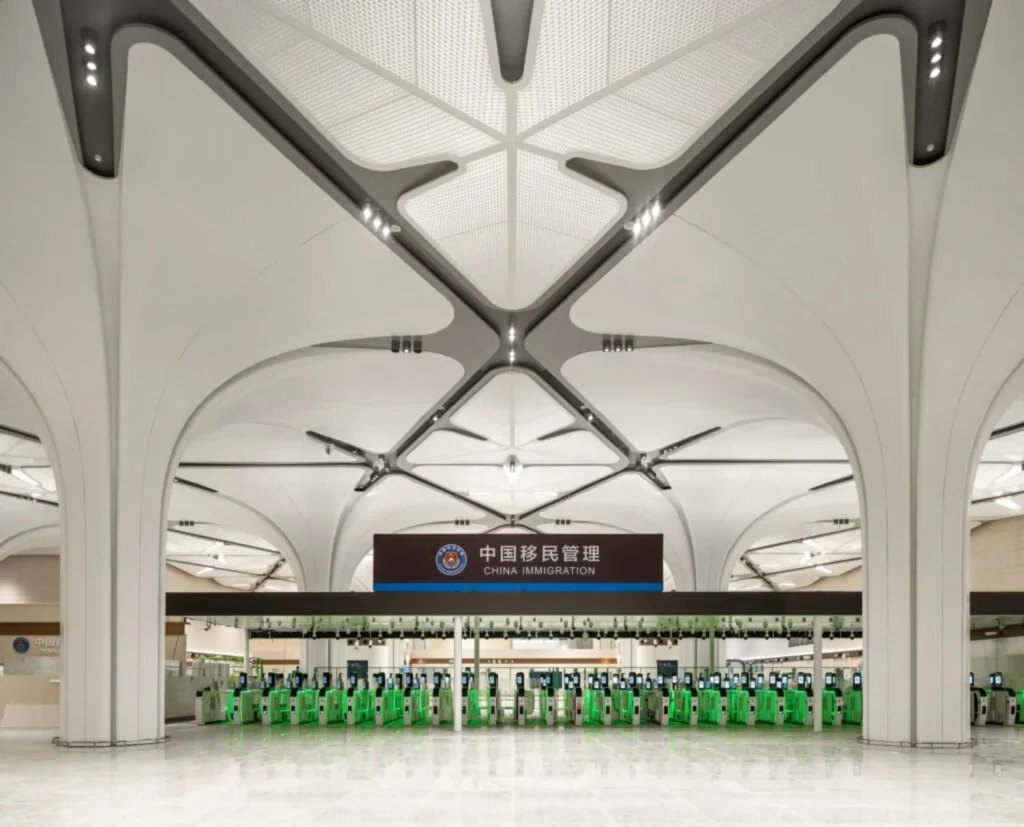
The co-location and collaborative inspection model allows travelers to complete procedures for both jurisdictions in a single process. Clearance times that once stretched to half an hour have been reduced to roughly five minutes. Vehicle and pedestrian flows remain carefully separated yet remain convenient to one another. The result is a building that functions less like a checkpoint and more like a multi-modal urban node.
Material Presence and Civic Generosity for Huanggang Port
Prefabrication and modular construction methods accelerated delivery and controlled quality on the large floor plates. Inside, structural arched columns take inspiration from the Bougainvillea, Shenzhen’s emblematic flower. Seventy-three skylights puncture the roof, working with facade openings and integrated lighting to keep the deep interiors bright and legible. The 25,000 square meters of public space include green areas and civic amenities, turning a functional border facility into a place that offers something back to the surrounding city.
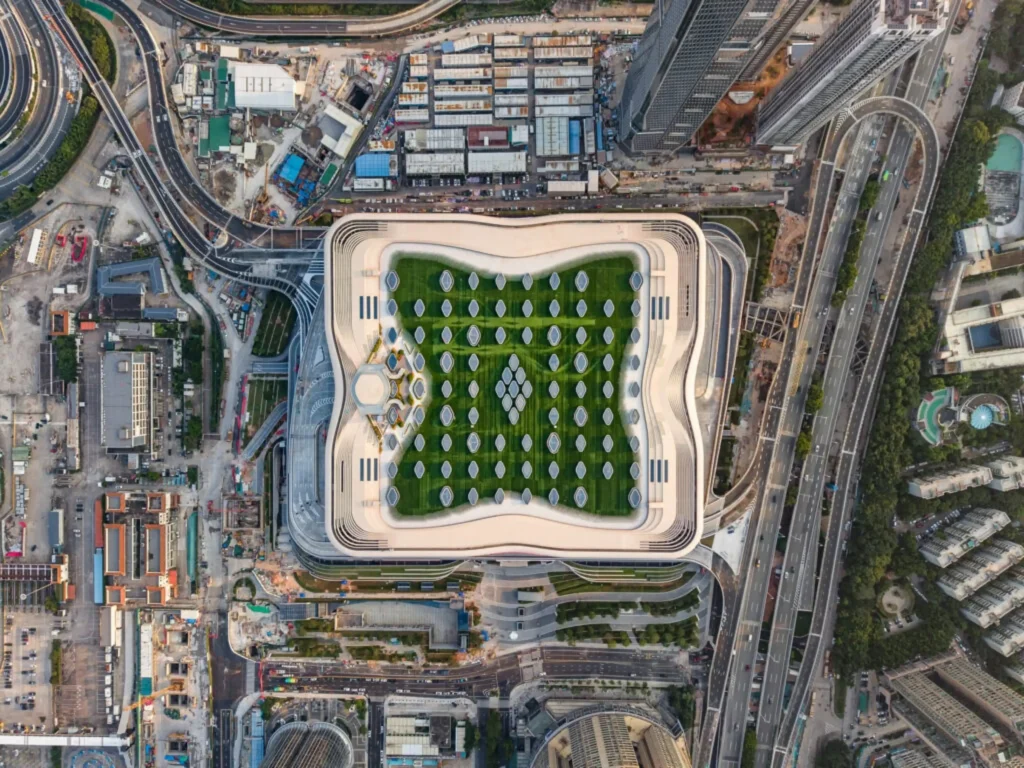
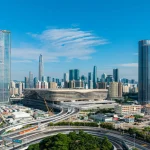
The architecture avoids the anonymous language often associated with infrastructure. Instead, it presents a recognizable civic form that signals arrival and departure with equal clarity. The flowing fins and rounded silhouette create a distinctive silhouette on the river, while the vertical stacking maximizes limited land.
Parametric Logic in Large-Scale Border Architecture
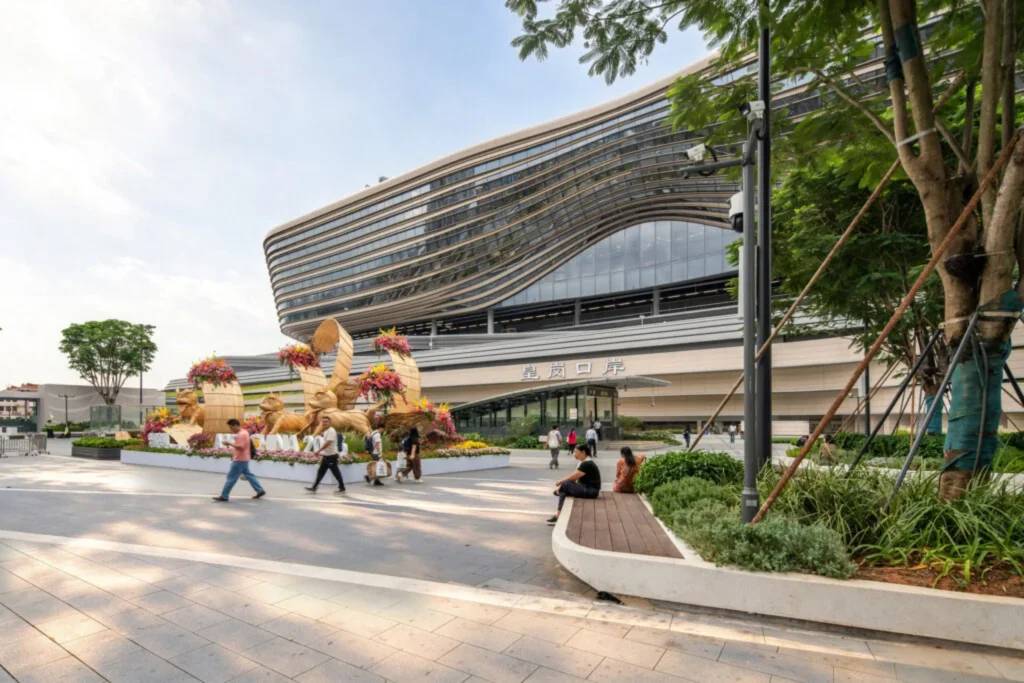
Although the building appears sculptural, its organization rests on clear parametric relationships. Passenger volumes, security requirements, transport headways and structural spans form a set of interdependent variables. Digital models tested alternative stacking arrangements to minimize crossing times while maintaining separation of flows. The horizontal fin system itself follows a rule-based logic: spacing, depth and curvature respond to solar orientation, structural rhythm and visual continuity.
Prefabricated modules were generated from shared geometric parameters, allowing rapid assembly while accommodating the building’s complex curved perimeter.
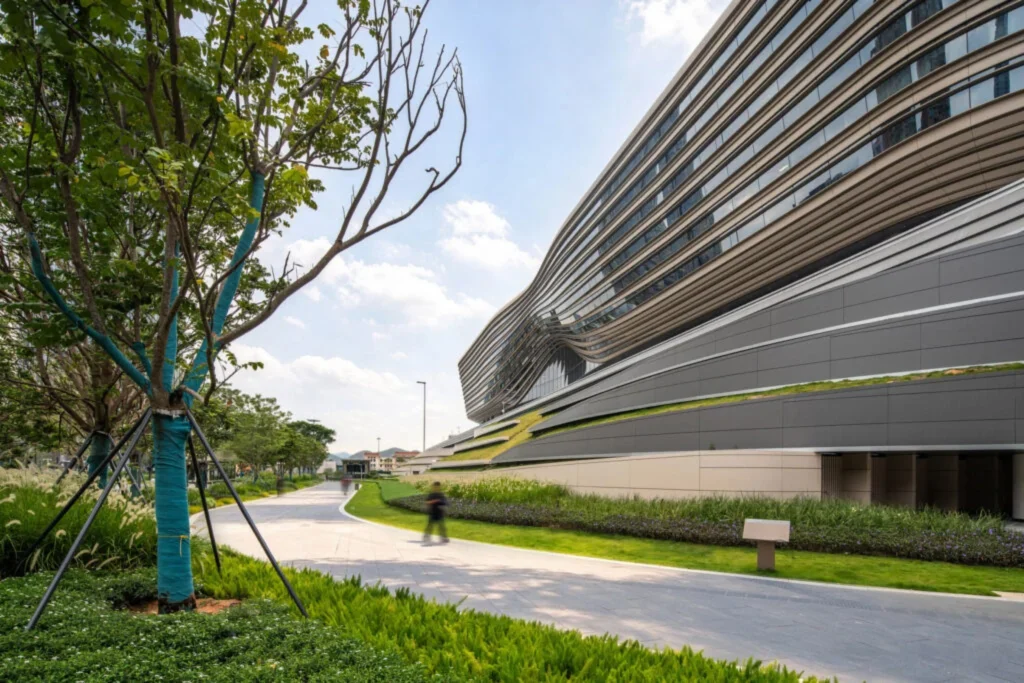
The same computational approach informed daylight and energy performance. Skylight positions, glass specifications and fin angles were iterated against solar studies specific to the latitude and river orientation. In this sense, the project demonstrates how parametric thinking can serve large-scale civic infrastructure without reducing the architecture to a pure diagram. The pebble form remains legible and memorable while the internal systems operate with high efficiency.
A New Threshold for the Greater Bay Area
The New Huanggang Port stands as more than a border facility. It is a physical expression of closer integration within the Guangdong-Hong Kong-Macao Greater Bay Area. By compressing clearance times, concentrating transport links and offering generous public space, the building turns a necessary threshold into a productive urban place. The architecture does not erase the border; it makes the experience of crossing it smoother, brighter and more dignified.
As daily numbers climb and additional rail connections come online, the hub will test its designed capacity. Early operations already show the value of the vertical organization and collaborative inspection model. For travelers, the building offers a clear sequence of spaces that feel continuous rather than fragmented. For the two cities, it provides a shared landmark that acknowledges their distinct identities while facilitating their daily exchange.
The pebble on the riverbank has become a working threshold. Its smooth exterior and carefully ordered interior now carry thousands of people each day between Shenzhen and Hong Kong, proving that large-scale border architecture can be both efficient and formally generous.