






Architecture has always existed between imagination and representation. Long before a building takes physical form, it begins as an idea about space, structure, movement, and human experience. Architects translate these intentions into drawings, models, and technical documents, gradually transforming abstract concepts into something that can be understood, evaluated, and eventually constructed. Yet despite decades of technological progress, this translation remains one of the most time-consuming aspects of architectural practice.
The introduction of computer-aided design fundamentally changed how architects worked. CAD replaced the drawing board with digital precision, while Building Information Modeling (BIM) introduced a more integrated relationship between geometry, information, and construction. These developments expanded what architects could design and how efficiently they could coordinate complex projects. Nevertheless, much of the profession continues to rely on repetitive operations, manual adjustments, and the continuous management of architectural documentation.
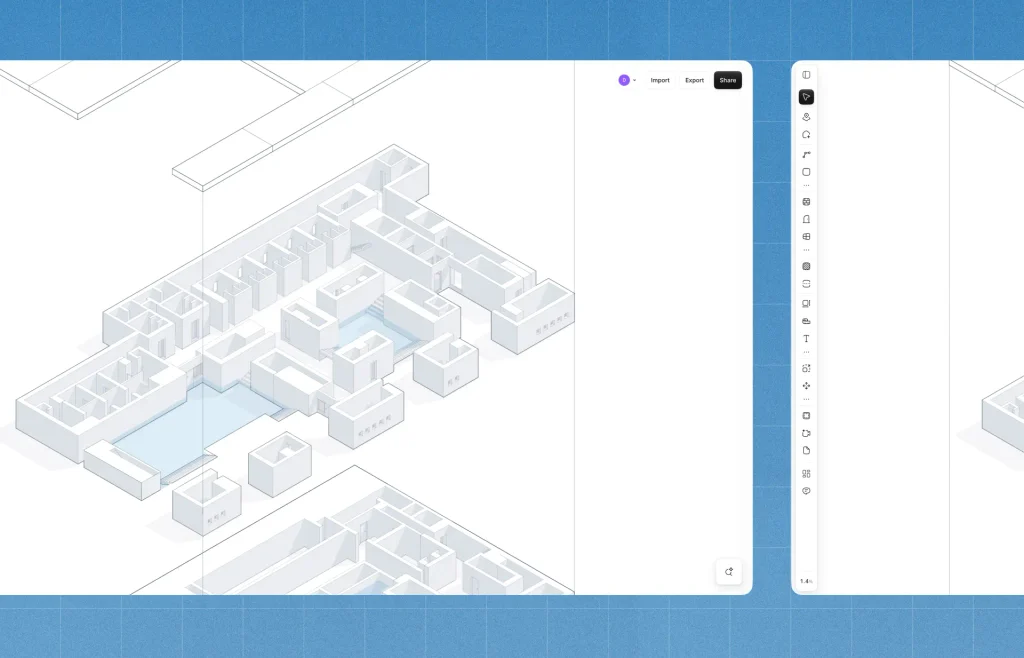
Today, artificial intelligence is beginning to challenge another fundamental assumption: that architects must manually construct the digital representation of a building before they can meaningfully develop it. While generative AI has already transformed architectural visualization, producing increasingly sophisticated images from written descriptions, the transition from visual imagination to usable architectural geometry remains a more difficult challenge. An image may communicate an atmosphere or spatial ambition, but it does not necessarily contain the walls, openings, floor levels, and interconnected relationships required to develop a building.
This is the territory that Synaps seeks to explore. Developed as a web-based architectural design platform, Synaps 2.0 introduces an AI-assisted workflow that connects design intentions with editable architectural geometry. Rather than treating drawings as independent products that must be continuously created and coordinated, the platform proposes a more integrated process in which floor plans, sections, elevations, and three-dimensional models emerge from a connected building system. Its underlying proposition is straightforward but potentially significant: what if architects could spend less time producing drawings and more time making architectural decisions?
From Drawing Geometry to Describing Architecture
Conventional architectural software largely operates through a sequence of geometric instructions. Architects establish reference lines, construct walls, define openings, organize levels, and progressively assemble the components of a building. Even when these operations are supported by intelligent objects and parametric relationships, the designer must often navigate numerous technical procedures to communicate a relatively simple spatial intention.
Synaps approaches this process from another direction. Through Vecy-2, its architectural AI model, the platform allows architects to begin with written descriptions, visual references, or existing floor plans rather than an empty drawing canvas. A designer might describe the general characteristics of a building, its number of floors, or its spatial organization, allowing the system to interpret those instructions and generate an initial architectural proposal.
The distinction between generating an architectural image and generating architectural geometry is particularly important. Image-generation systems operate primarily through visual representation, producing compositions that may appear architecturally convincing without necessarily containing coherent spatial or construction information. Synaps instead aims to create editable building elements that can be examined and modified within an architectural workflow. Walls, floors, openings, and spaces become components of a connected digital building rather than pixels describing the appearance of one.

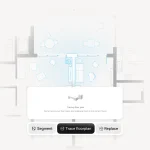
The platform also introduces workflows for interpreting existing drawings. A floor plan can be imported and traced into architectural elements, offering a bridge between established documentation and editable digital geometry. This capability is relevant to practices working with existing buildings, early design studies, or projects that begin with two-dimensional references.
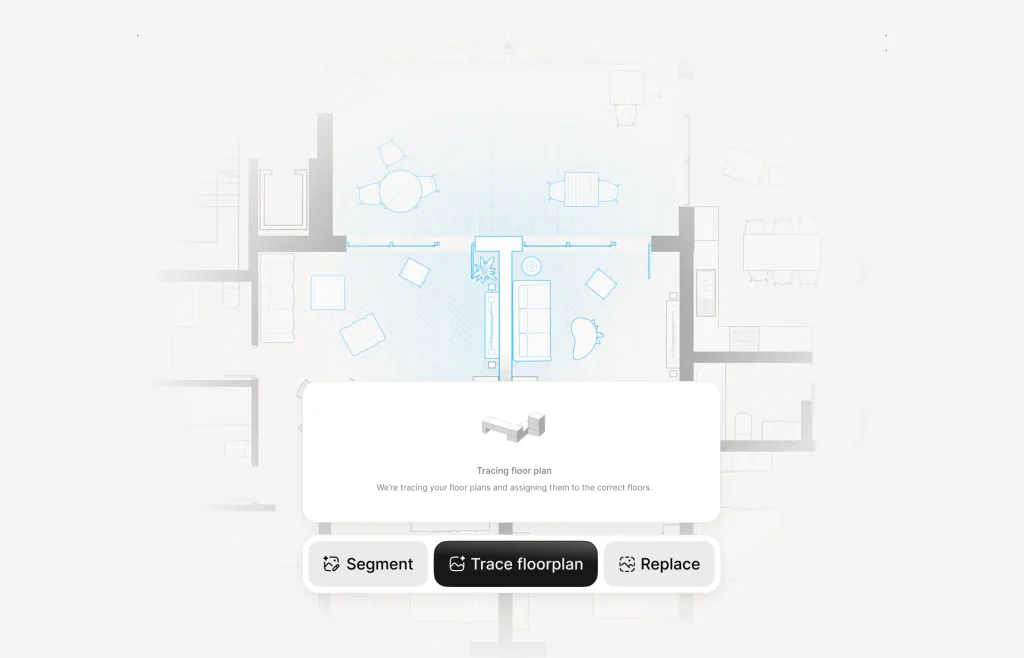
The broader implication is a potential change in how architects interact with design software. Instead of beginning every project by constructing geometry through individual commands, designers can begin with spatial requirements and develop the resulting geometry through subsequent decisions. The generated proposal remains a starting point rather than a finished architectural solution, leaving the architect responsible for evaluating its organization, proportions, functionality, and relationship to its context.
One Building, Multiple Architectural Representations
Architectural drawings have never been entirely independent from one another. A floor plan describes horizontal spatial relationships, a section reveals vertical organization, and an elevation communicates the external composition of a building. Each representation isolates particular information, but all refer to the same architectural object. The challenge has historically been maintaining consistency between them as the design evolves.
A relatively simple modification can create consequences throughout a project. Changing the position of a wall may affect circulation, structural coordination, the arrangement of openings, and the appearance of corresponding sections and elevations. BIM systems have already introduced substantial improvements by connecting multiple representations through coordinated building models, yet the effort involved in developing and refining those models remains considerable.
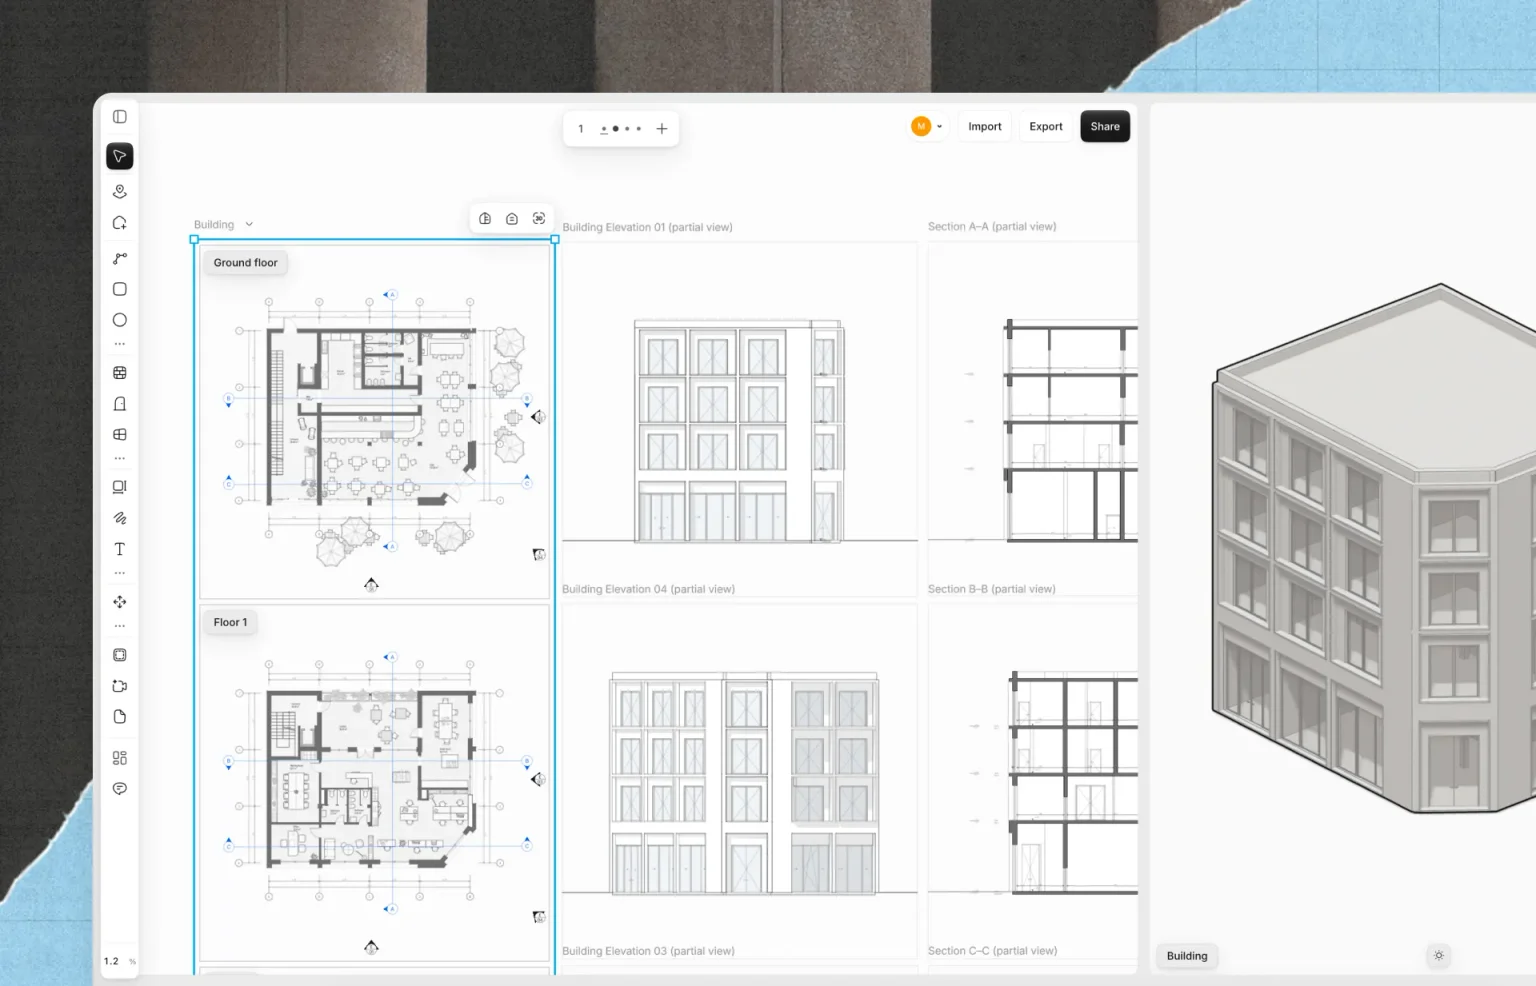
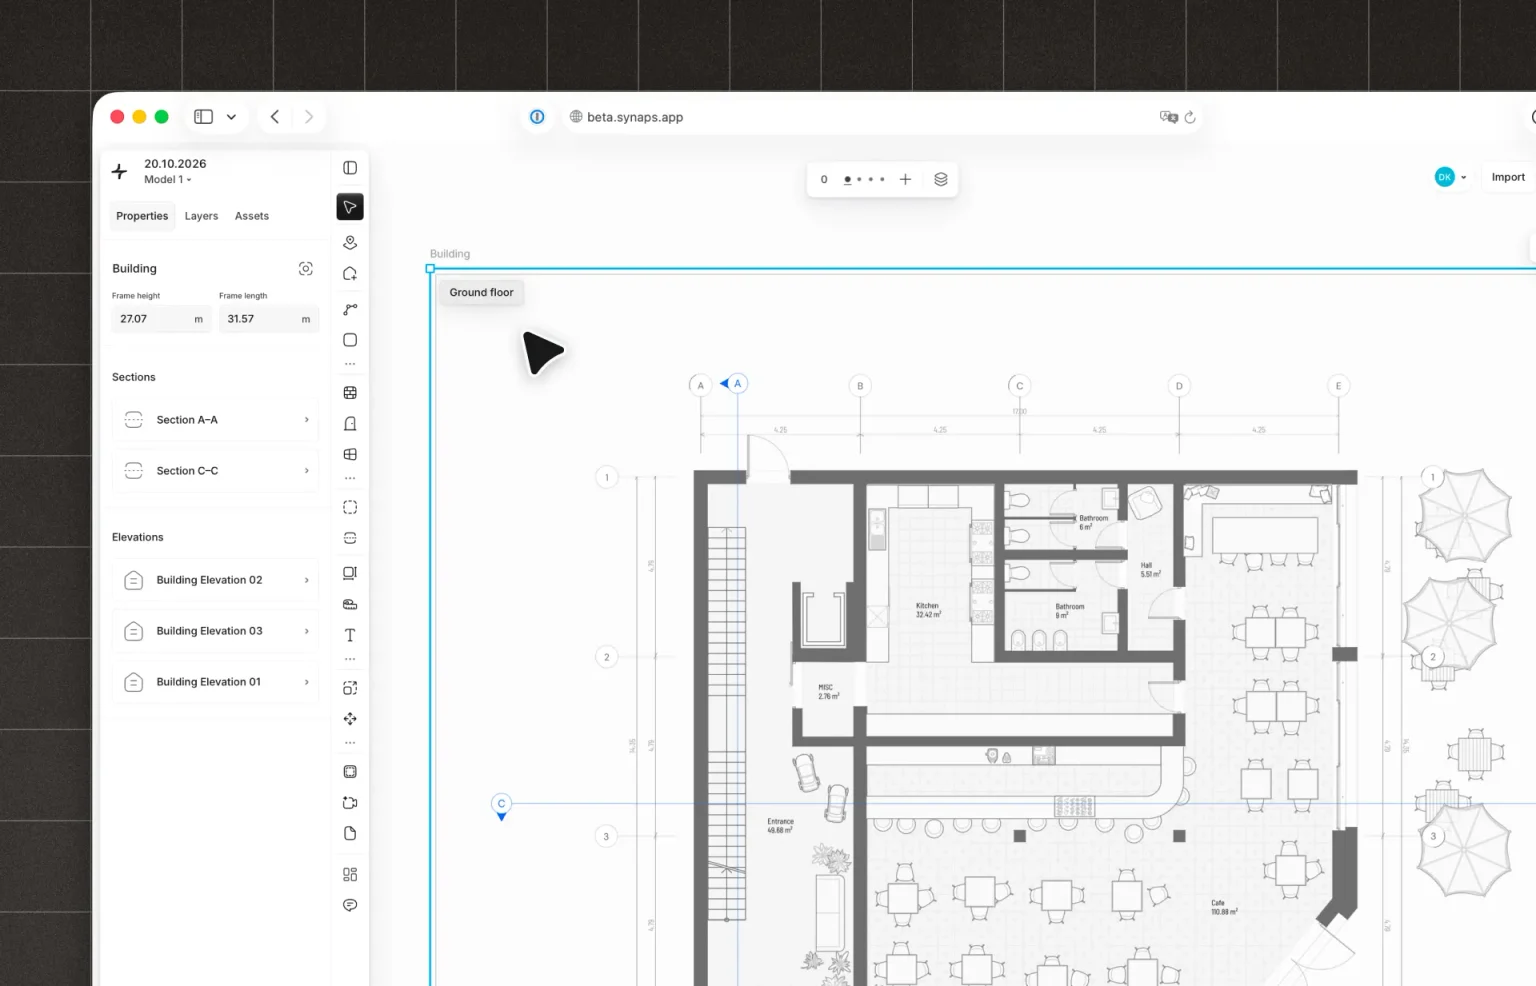
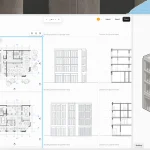
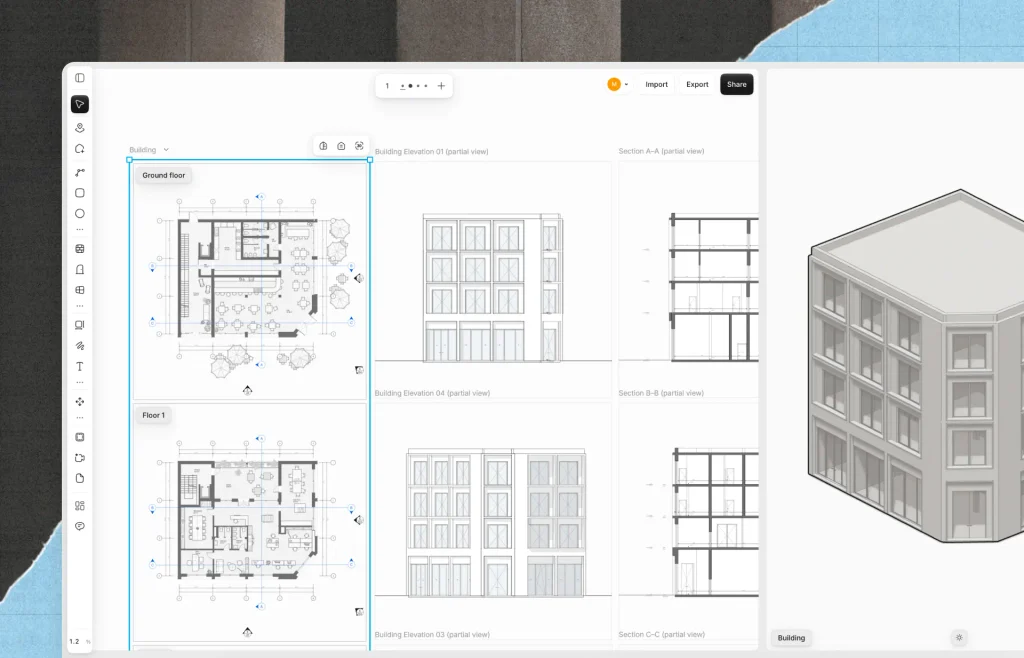
Synaps builds on this principle of interconnected representation by treating floor plans, sections, elevations, and 3D geometry as views of a shared building. According to the platform’s workflow, modifications to the underlying building are reflected across its connected representations, reducing the need to reconstruct or manually reconcile separate drawings.
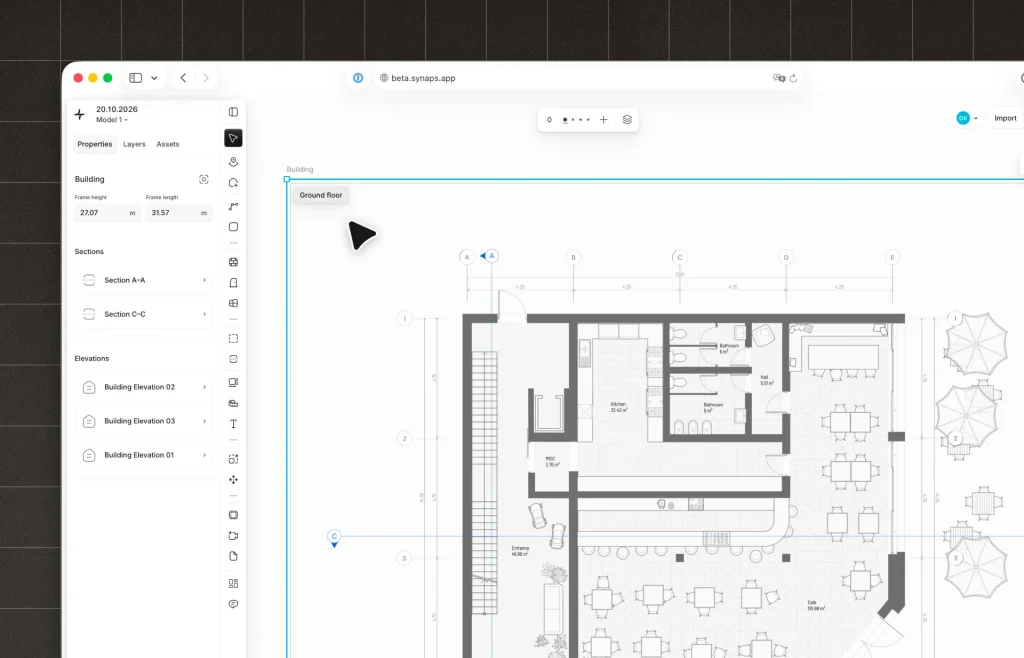
This relationship becomes especially relevant in multi-story buildings, where individual floors must remain connected through vertical circulation, structural arrangements, and the overall architectural composition. Synaps allows architects to work across multiple levels while examining the corresponding three-dimensional building, encouraging an understanding of architecture as an interconnected spatial system rather than a collection of separate drawings.
The platform also supports the export of DWG and IFC files, allowing its geometry to move into established CAD and BIM environments. This interoperability matters because architectural projects rarely exist within a single software ecosystem. Architects, engineers, consultants, and contractors frequently rely on different tools, and the ability to exchange information remains essential to professional practice.
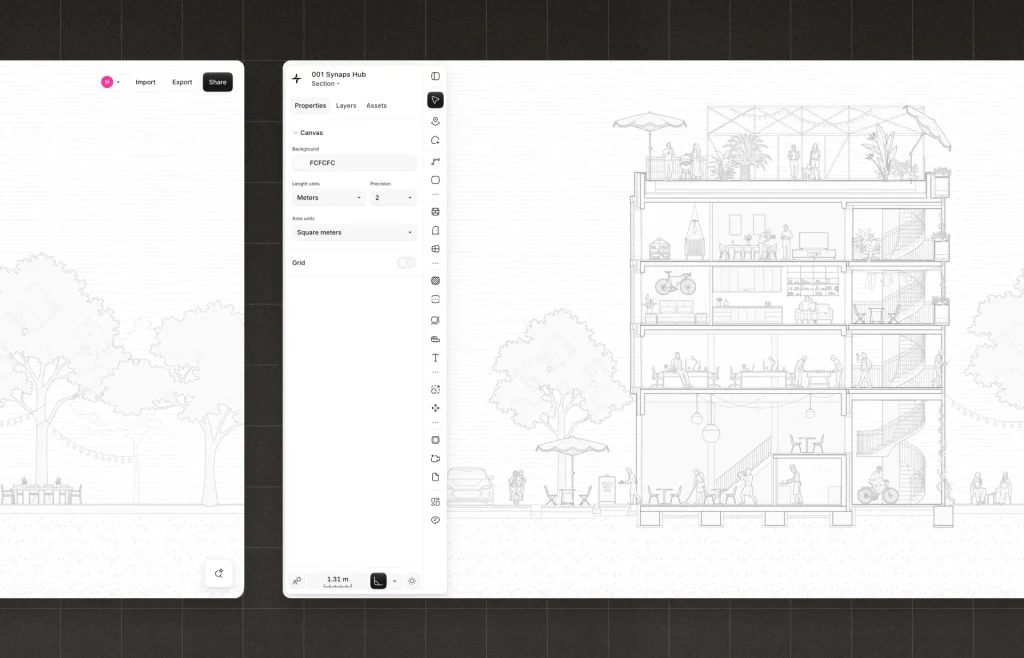
Rather than presenting AI as a complete replacement for existing architectural software, this approach suggests a complementary relationship between generative systems and established documentation processes. AI can help accelerate the creation of initial geometry, while conventional design and engineering tools continue to provide the specialized capabilities required throughout later project stages.
From Visualization to Spatial Understanding
Three-dimensional modeling has become an essential part of architectural communication, allowing designers to investigate massing, proportions, façade compositions, and relationships between interior and exterior spaces. However, creating a model from two-dimensional documentation can introduce another layer of work, particularly when drawings and models are developed independently.
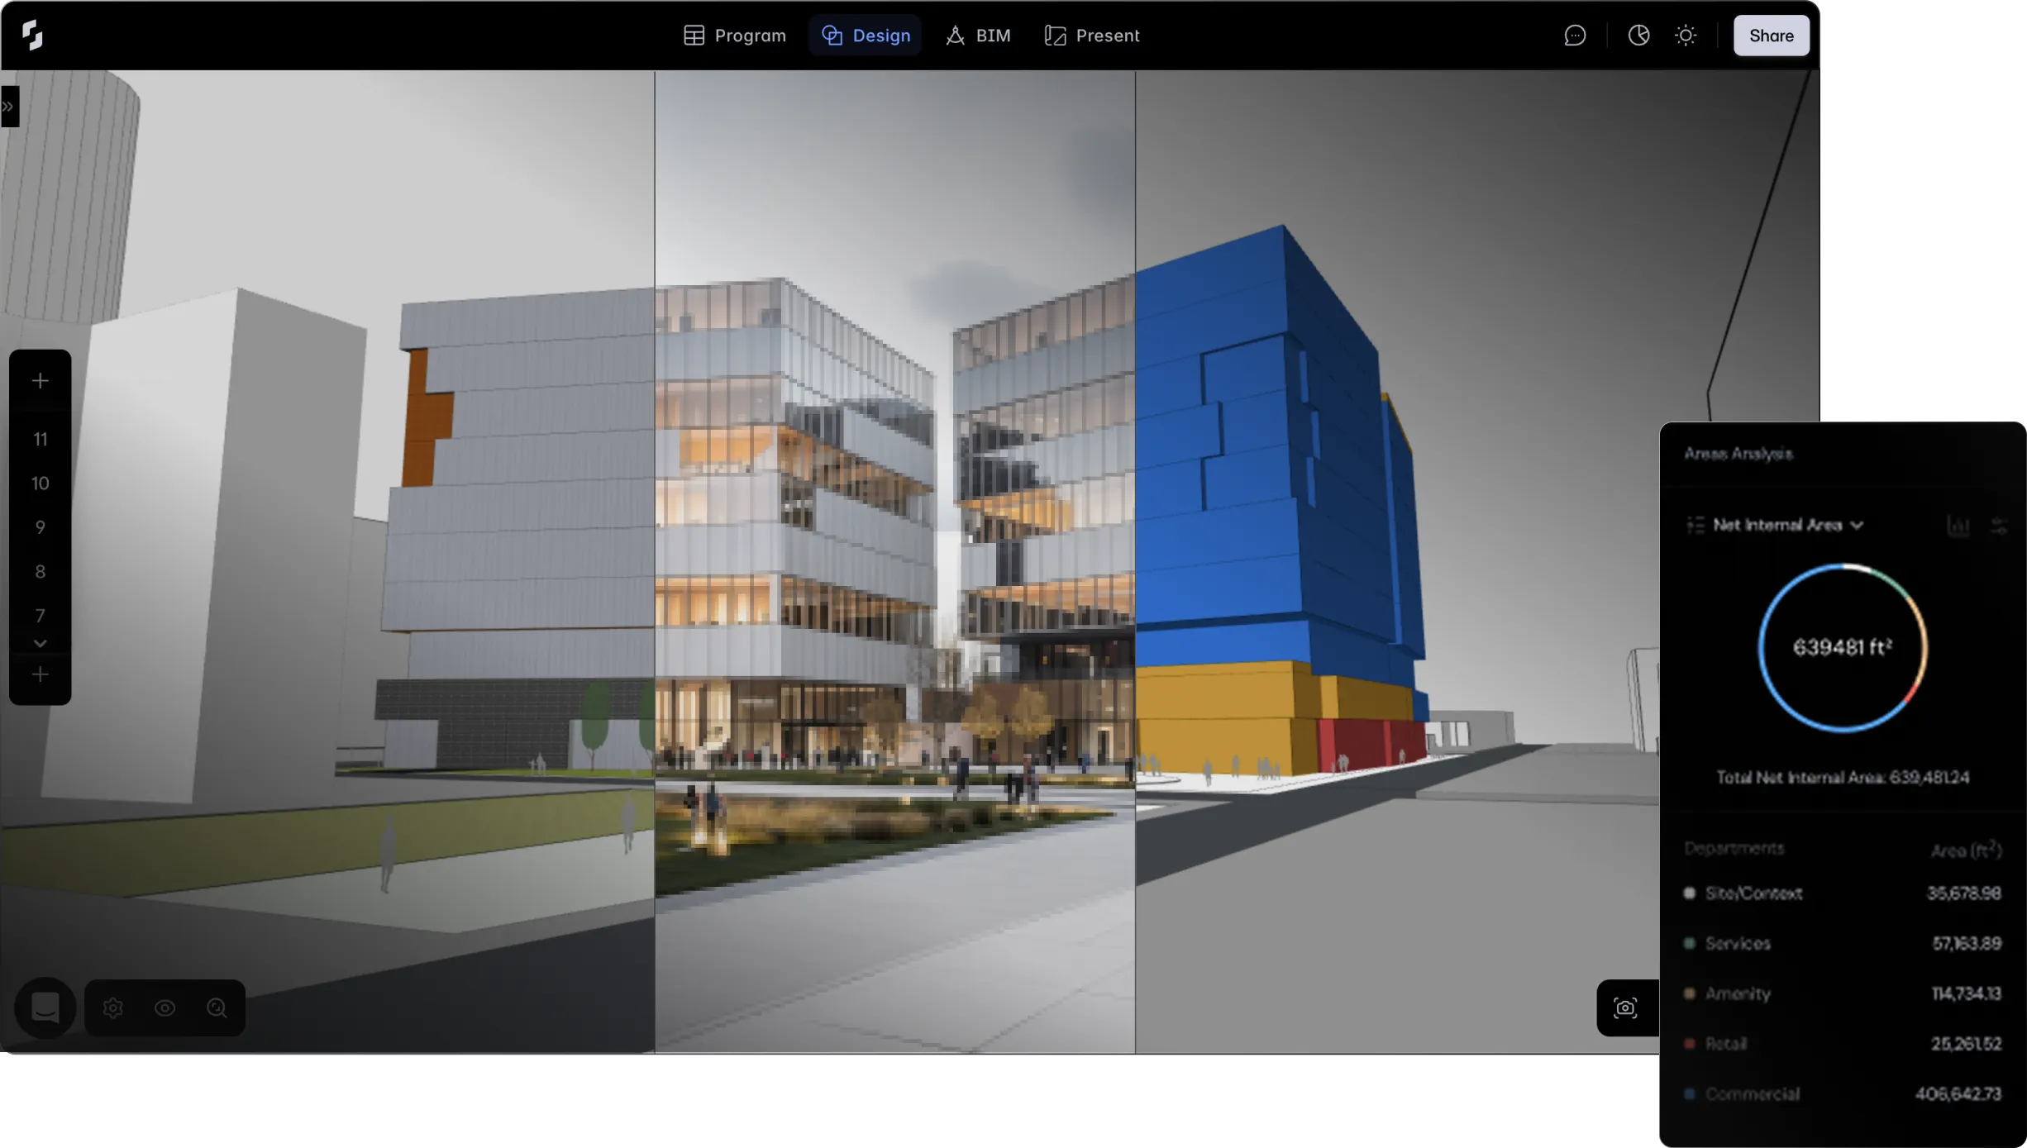
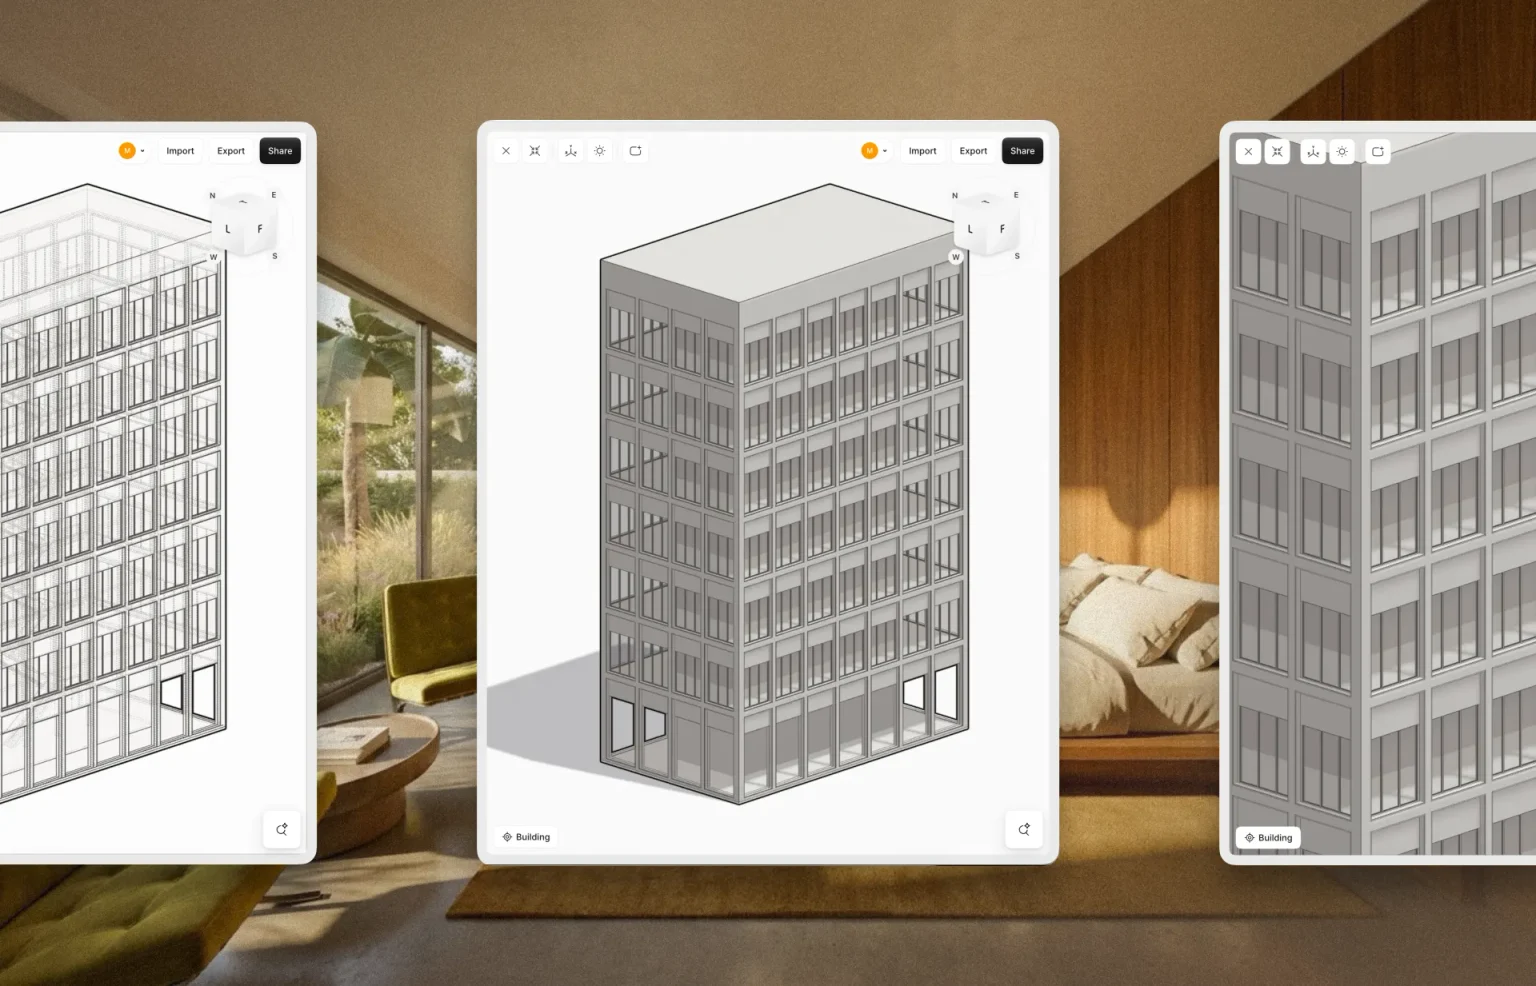
Synaps integrates 3D visualization into its connected design environment. Architectural elements developed through its floor plan workflows can be examined as a three-dimensional building, allowing designers to move between horizontal drawings and volumetric representations without treating them as unrelated processes.
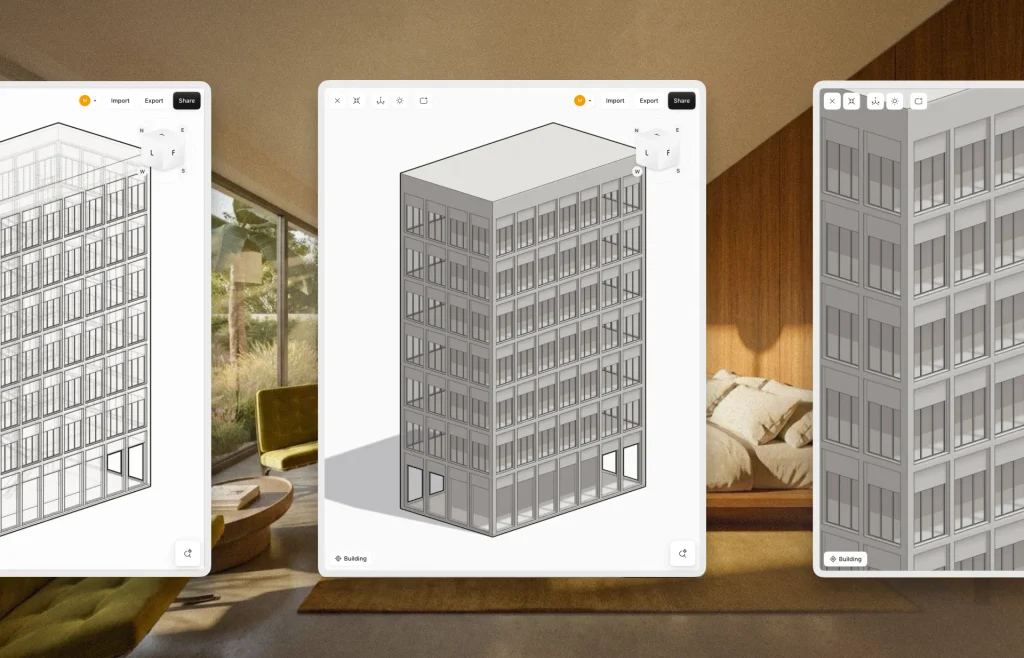
The value of this integration extends beyond presentation. A three-dimensional model can reveal spatial relationships that may be difficult to recognize through plans alone, including the proportions of volumes, the rhythm of openings, and the relationship between building elements across different levels. Moving between representations can therefore become part of the design process itself, rather than an activity reserved for its final stages.
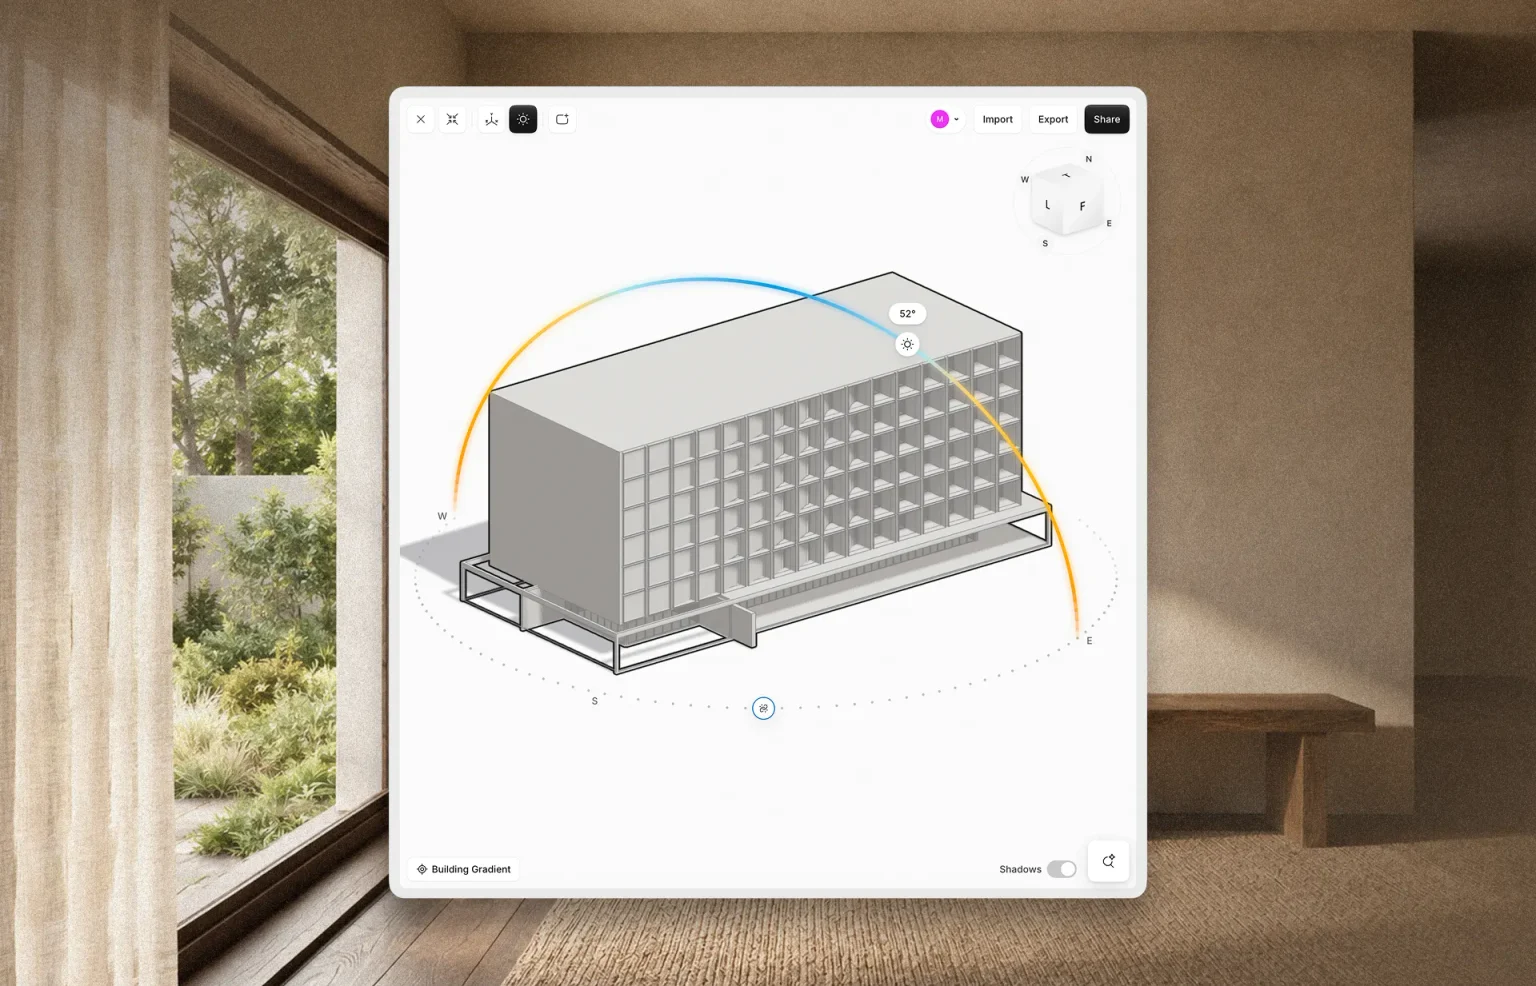
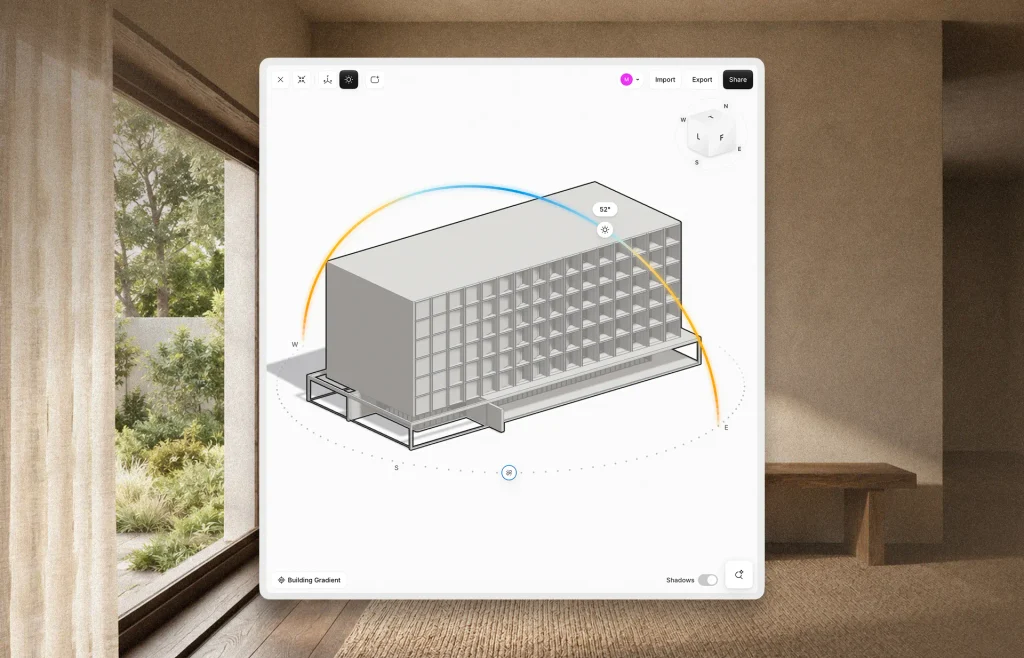
The platform’s visual environment also provides controls for examining building orientation, shadows, and geometric composition. These features can support early architectural exploration, although they should not be confused with the detailed environmental simulations or engineering analyses required to validate building performance.
A More Connected Architectural Practice
Architectural design is rarely an individual activity. Projects evolve through conversations between architects, collaborators, clients, and specialists, with each participant contributing information that can influence the direction of the design. As teams become increasingly distributed, the ability to work within shared digital environments has become an important consideration in selecting architectural software.
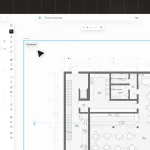
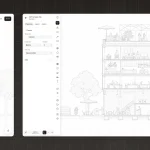
Because Synaps operates through a web browser, users can access its workspace without installing a conventional desktop application. The platform also supports collaborative drawing within a shared canvas, allowing team members to participate in the development of the same project. Its interface includes architectural drafting tools, layers, assets, and drawing properties alongside the AI-assisted generation features.
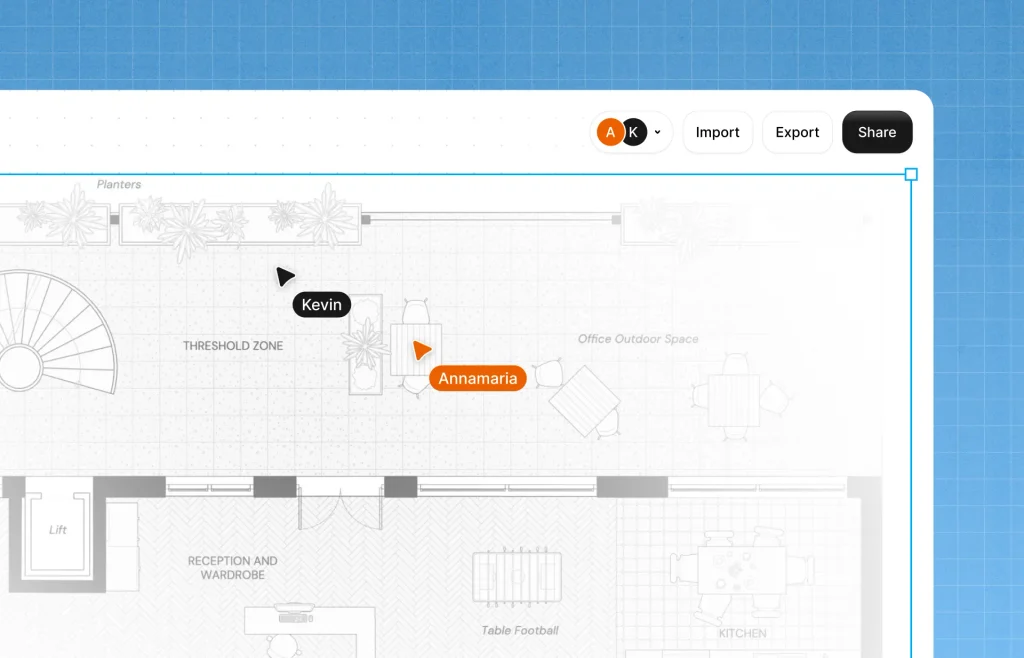
An important aspect of this approach is that AI generation does not eliminate conventional drawing tools. Architects can continue to refine geometry, configure building elements, and control graphic representation through manual editing. The combination suggests a hybrid workflow in which automated generation and precise drafting coexist, with different methods becoming useful at different moments in the design process.
Synaps also emphasizes creative ownership and control over architectural data. According to the company, users retain ownership of the drawings and models they create, while uploaded images and plans are not used to train its AI models. These considerations are increasingly relevant as architectural practices evaluate how proprietary design information is handled by cloud-based and AI-assisted software.
AI architecture software for building drawings
The Architect Remains the Author
The growing accessibility of generative design introduces a question that extends beyond software performance. If architectural alternatives can be produced with increasingly little manual effort, how should architects distinguish between what can be generated and what deserves to be developed?
Architecture cannot be evaluated solely through geometric coherence or visual complexity. A successful building must respond to its environment, accommodate human behavior, negotiate material and economic constraints, and contribute meaningfully to the places in which it exists. These responsibilities involve interpretation, experience, and judgment that cannot be reduced to the speed at which a drawing is produced.
Synaps positions its technology around the automation of architectural representation rather than the replacement of architectural authorship. Its AI can assist in generating and organizing geometry, but the architect remains responsible for determining whether that geometry constitutes an appropriate architectural response.
This distinction is especially important as AI becomes integrated into everyday professional practice. The ability to produce numerous alternatives does not necessarily improve the quality of design decisions. What matters is the capacity to evaluate those alternatives critically, understand their consequences, and recognize when a proposal requires a fundamentally different approach.
In this sense, the most significant opportunity presented by AI-assisted drafting may not be the production of more architecture, but the possibility of allocating more attention to the decisions that make architecture meaningful.
Beyond the Drawing
The history of architectural technology has been shaped by successive changes in how ideas are represented and developed. The drawing board established a language of precision and projection, CAD digitized that language, and BIM connected geometry with building information. AI-assisted platforms such as Synaps suggest another stage in this evolution, one in which the relationship between intention and representation may become increasingly direct.
This transition is still developing. Generated geometry requires professional evaluation, complex projects demand specialized coordination, and architectural documentation must satisfy technical and regulatory requirements that extend beyond the capabilities demonstrated by emerging AI tools. The future of architectural software is therefore unlikely to be defined by a single platform replacing every existing method.
What Synaps offers is a different point of entry into the design process. By combining natural-language generation, floor plan interpretation, editable architectural geometry, synchronized representations, and collaborative drafting, it explores how software might reduce the distance between an architectural idea and its technical expression.
Ultimately, the value of such technology will depend not only on how quickly it generates drawings, but on whether it gives architects greater freedom to question, revise, and improve their designs. The ambition is not to remove the architect from the process, but to reconsider which parts of that process require human attention.
The future of architectural design may not be about drawing faster, but about having more time to decide what is worth drawing.
Learn more about the platform at Synaps.