

For much of the twentieth century, residential architecture was shaped around a remarkably specific social assumption: the nuclear family. A house was expected to accommodate two parents and their children, with clearly defined bedrooms, a shared living room, a kitchen, and perhaps a small private garden. This arrangement became so deeply embedded in architectural practice that it was often treated as a universal model of domestic life rather than one historical expression of it.
Today, that model is increasingly being challenged. Rising housing costs, aging populations, changing patterns of employment, migration, and evolving family structures are bringing multiple generations back under one roof. Grandparents, adult children, single parents, and younger family members are sharing domestic environments, sometimes by choice and sometimes out of economic necessity. This shift raises an important architectural question: if the composition of the household is changing, why does so much contemporary housing continue to be designed for the same conventional family?
The return of the multigenerational home is not simply a matter of adding more bedrooms. It requires a different understanding of privacy, circulation, shared facilities, accessibility, and the relationship between individual autonomy and collective life. More fundamentally, it challenges architects to reconsider what a home is designed to support.
The Nuclear Family as an Architectural Standard
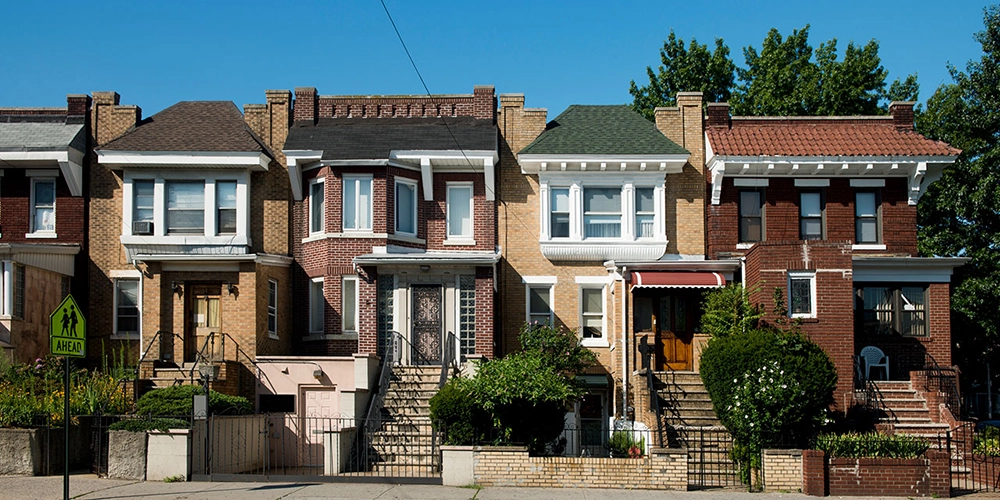
The dominance of the nuclear family was never merely a demographic phenomenon. It became a design principle that influenced housing policies, construction systems, suburban development, and domestic layouts. Post-war housing programs, particularly across Europe and North America, promoted standardized residential units that reflected the ideal of a relatively small, self-contained household.
This model encouraged the development of repetitive floor plans, where each room had a clearly assigned function, and each family member occupied a predetermined position within the domestic hierarchy. The master bedroom, children’s bedrooms, shared living areas, and separate service spaces reflected a particular understanding of family relationships.
However, this architectural standard gradually became restrictive. It left little room for households that included elderly relatives, adult children returning home, extended family members, or individuals who required different levels of independence. Even today, many apartment buildings offer limited flexibility for changing household compositions. The problem is not that the nuclear family has disappeared. It is that residential architecture has continued to privilege one domestic arrangement while treating others as exceptions.
Designing for Different Generations Under One Roof
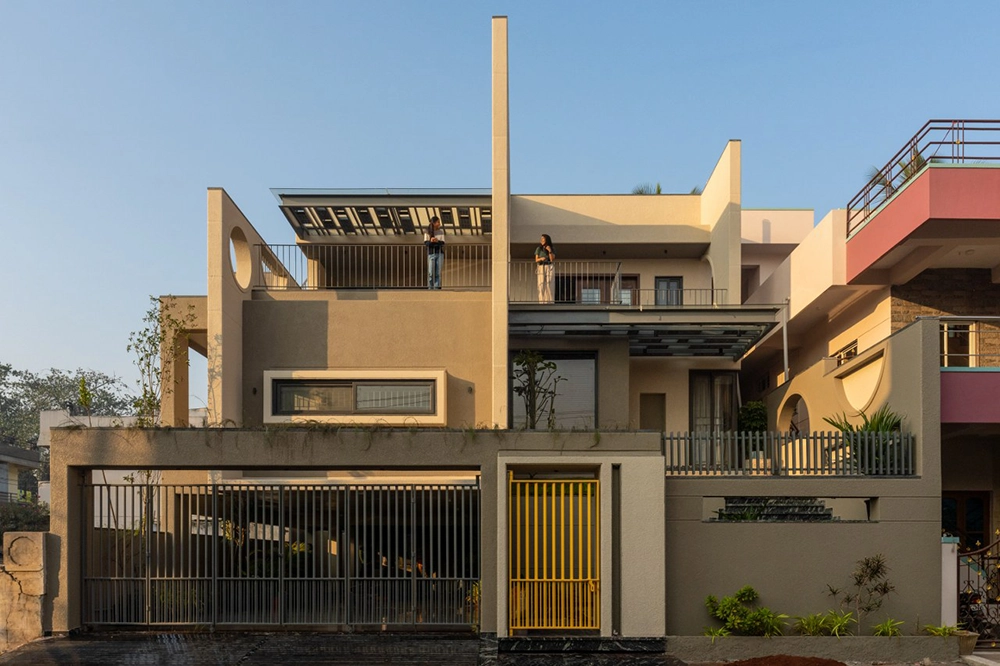
A multigenerational household brings together individuals whose daily routines, physical abilities, social needs, and expectations of privacy may differ considerably. A teenager studying late, an elderly resident requiring quiet surroundings, and a working adult participating in online meetings may all depend on the same limited domestic environment. Architecture must respond to these differences without turning the house into a collection of disconnected apartments.
One effective approach is to create a hierarchy of shared and private spaces. Instead of organizing the house around a single central living room, designers can introduce several smaller communal areas with different degrees of accessibility and social intensity. A shared kitchen may remain the social heart of the home, while secondary sitting areas provide opportunities for quieter interaction.
Bedrooms and private suites should be positioned to reduce unnecessary interference between daily activities. Acoustic separation, independent entrances where appropriate, and carefully planned circulation routes can help different generations maintain their routines without constantly negotiating the same spaces. The objective is not complete separation. It is the possibility of being together without being permanently exposed to one another.
Privacy as a Spatial Design Problem
Privacy is one of the most difficult architectural challenges in multigenerational housing. Traditional family homes often assume that privacy is primarily achieved through bedroom doors. Yet this understanding is insufficient when several adults with independent lives share a residence.
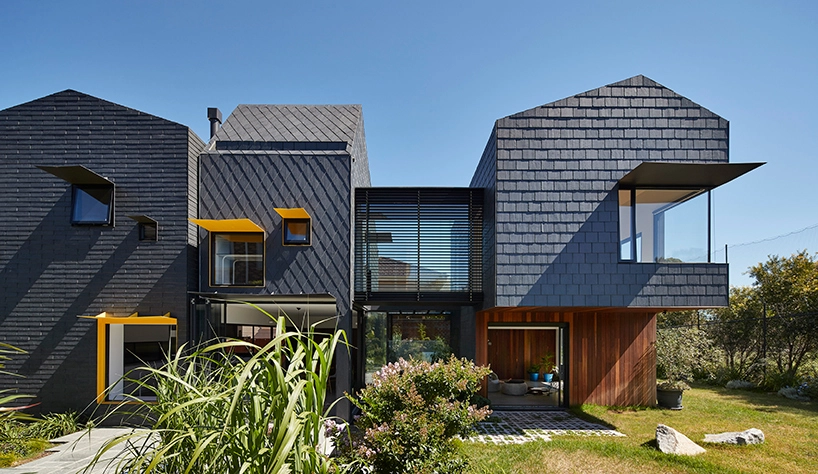
Privacy operates at multiple levels: visual, acoustic, spatial, and psychological. A bedroom may be physically enclosed but still lack privacy if its door opens directly onto a busy communal area. Similarly, a shared bathroom can become a source of daily conflict when the household includes people with different schedules.
Architectural solutions require more nuanced spatial arrangements. Transitional zones, small private corridors, screened entrances, and semi-private terraces can establish degrees of separation between communal and individual territories. These spaces are particularly valuable because they allow residents to regulate their participation in household life.
The concept of the threshold becomes especially important. Rather than creating a rigid division between public and private rooms, architects can design intermediate spaces that provide gradual transitions. A small entrance hall, an enclosed balcony, or a shared courtyard can function as a buffer between different domestic worlds. In this sense, privacy is not simply a question of square meters. It is a question of how architecture allows individuals to control their relationship with others.
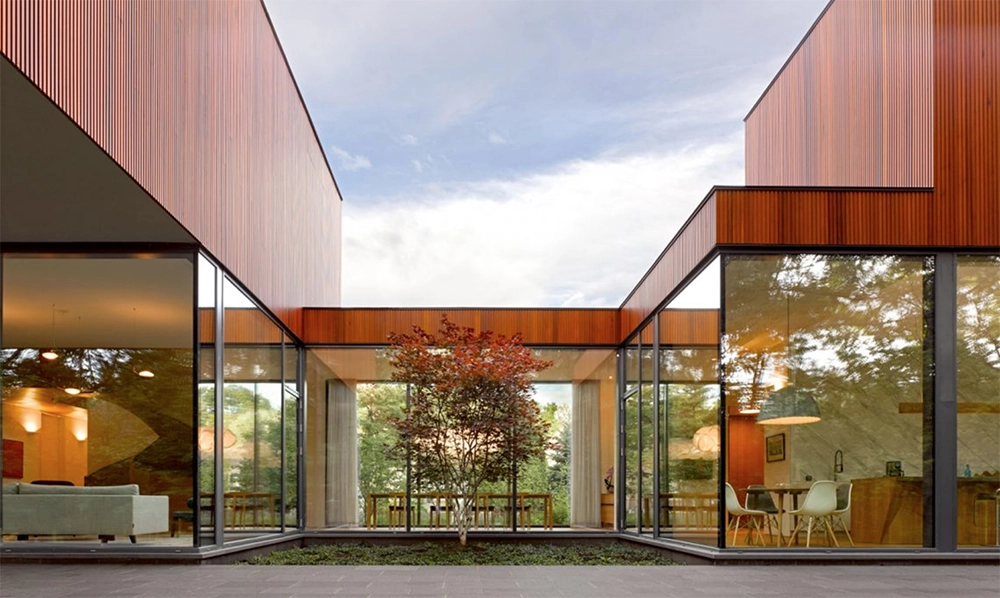
The Flexible Floor Plan: Beyond Fixed Domestic Functions
Conventional residential design often assigns a permanent function to every room. However, multigenerational households are rarely static. Children grow up, older relatives may move in, adult children may temporarily return, and household responsibilities change over time. A more adaptable domestic architecture should anticipate these transformations.
Rooms that can accommodate different uses are particularly important. A ground-floor study might later become an accessible bedroom. A secondary living room could function as a private sitting area for an older resident. A small independent suite might initially serve as guest accommodation before becoming a permanent living space. Movable partitions, sliding doors, modular storage systems, and strategically located plumbing connections can support these changes without requiring major structural interventions.
Importantly, flexibility should not be confused with designing spaces that have no clear identity. A room that is expected to become everything often becomes particularly good at nothing. Successful adaptable housing provides spaces with sufficient proportions, daylight, ventilation, and access to services to accommodate different functions comfortably. The architecture of the future should therefore be less concerned with predicting exactly who will occupy a house and more interested in allowing the house to evolve alongside its residents.
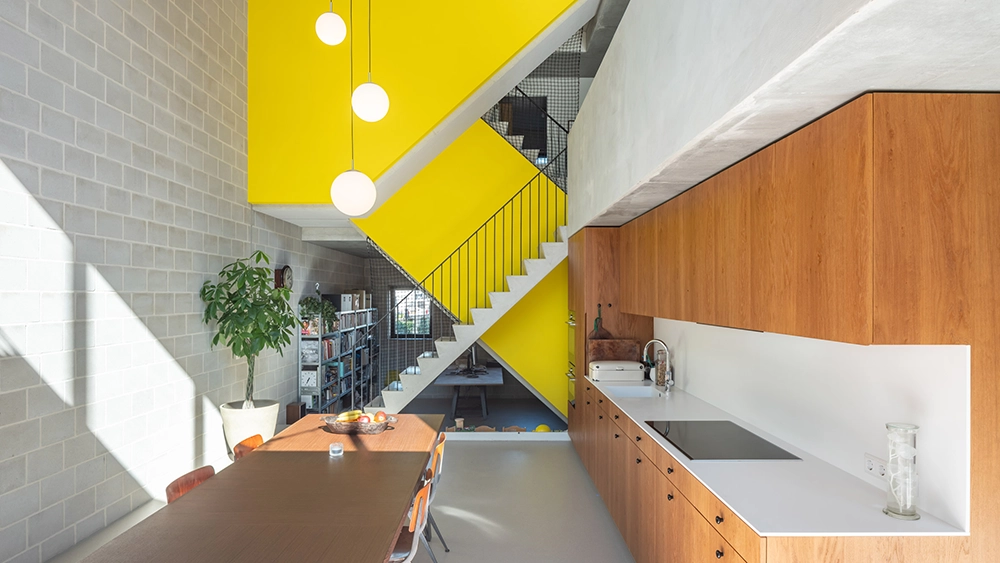
Accessibility Is Not an Addition
One of the strongest arguments for multigenerational housing is the possibility of accommodating aging within the familiar environment of home. Yet many residential buildings continue to treat accessibility as a specialized requirement rather than a fundamental design consideration.
Steps at entrances, narrow corridors, inaccessible bathrooms, and poorly positioned kitchens can make ordinary domestic activities increasingly difficult for older residents. These limitations become especially problematic when a family member experiences reduced mobility or requires temporary assistance following an illness or injury.
Universal design offers a more comprehensive approach. Step-free entrances, wider circulation spaces, accessible bathrooms, non-slip surfaces, well-positioned lighting, and appropriately designed kitchens can improve usability for residents of different ages and physical abilities. The location of bedrooms also matters. Providing at least one accessible bedroom and bathroom on the entrance level can make a substantial difference to the long-term usability of a home.
However, accessibility should not produce an institutional atmosphere. A residential environment must remain visually and emotionally welcoming. Good architectural design integrates supportive features into the overall spatial language rather than making them appear as medical equipment inserted into an otherwise conventional house. Designing for aging is ultimately about preserving independence, not simply accommodating physical limitations.
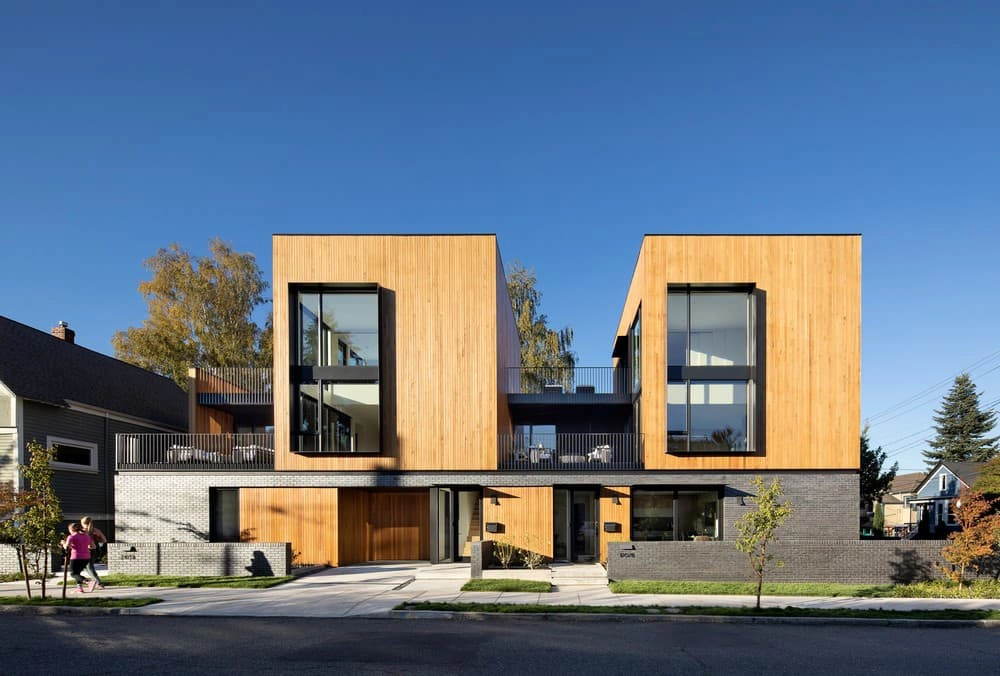
The Courtyard House and the Architecture of Shared Life
Some traditional housing typologies offer valuable lessons for contemporary multigenerational living. The courtyard house, for example, has historically provided a framework in which several generations could share a domestic environment while maintaining distinct areas of occupation.
Its architectural strength lies in the relationship between collective and individual space. The courtyard creates a common center, bringing daylight, ventilation, and opportunities for social interaction into the house. At the same time, rooms and residential wings can be organized around it with varying degrees of privacy.
This arrangement can be reinterpreted in contemporary housing, particularly in dense urban environments. Shared gardens, internal courtyards, communal terraces, and semi-open circulation spaces can create opportunities for interaction without requiring residents to occupy the same enclosed rooms.
The courtyard also offers an alternative to the conventional division between interior and exterior space. It allows domestic activities to extend beyond the walls of individual rooms while maintaining a degree of environmental protection and privacy.
Such principles are not limited to traditional architectural styles. They can inform contemporary apartment complexes, cooperative housing, and small urban residential developments. The important lesson is that shared life requires spatial generosity, even when the available land is limited.
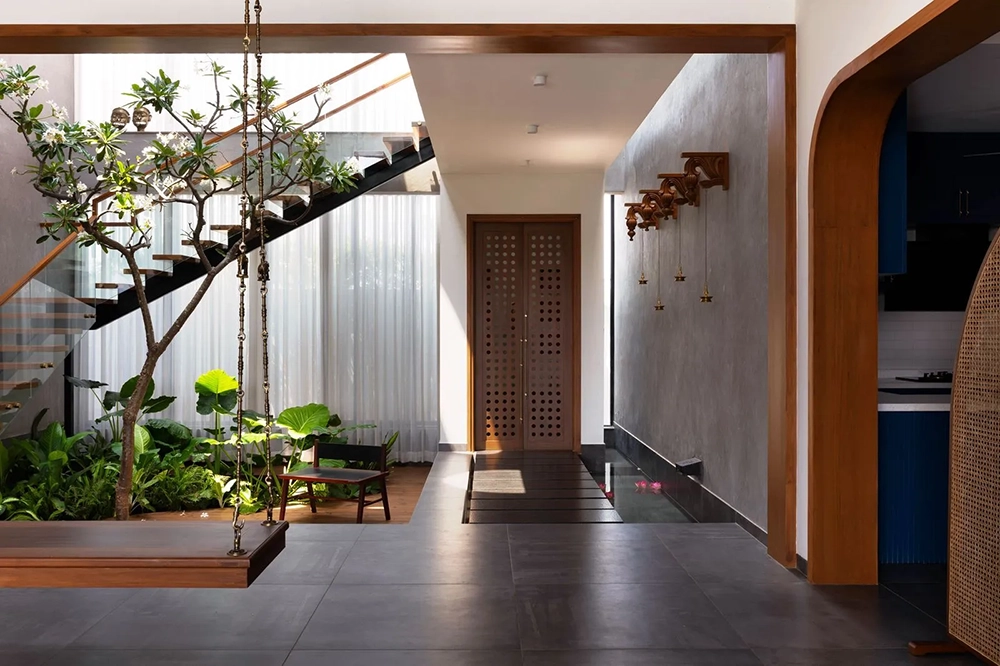
The Apartment Building Must Change Too
Multigenerational housing should not be understood exclusively as a challenge for single-family houses. In fact, apartment buildings may offer some of the most significant opportunities for new domestic arrangements.
A conventional apartment often provides little more than a fixed number of bedrooms and a shared living area. Its internal organization assumes that all residents belong to a single household with relatively similar expectations of privacy and movement. Alternative models could include apartments with interconnected but independently accessible units, shared entrance halls, adaptable internal partitions, and communal facilities distributed across different floors.
For example, two smaller residential units could be connected through an internal door, allowing family members to live close to one another while maintaining separate kitchens and bathrooms. Such arrangements could accommodate aging parents, adult children, or other relatives without requiring everyone to share the same domestic routine.
At the scale of the building, communal kitchens, guest rooms, workshops, gardens, and accessible meeting spaces could support social relationships beyond individual apartments.
However, shared facilities should not become an excuse for reducing the quality of private housing. A communal laundry room or rooftop garden cannot compensate for an inadequately sized apartment. Collective amenities should extend the possibilities of domestic life, not replace essential private space.
Economic Reality and the Risk of Romanticizing Shared Living
The renewed interest in multigenerational housing is often presented as a positive cultural transformation. Living together can strengthen relationships, facilitate mutual support, and reduce the financial burden of maintaining separate households.
Nevertheless, there is a danger in romanticizing this arrangement.
For many families, sharing a home is not primarily a lifestyle preference. It is a response to unaffordable housing, unstable employment, rising living expenses, and the increasing difficulty of accessing suitable residential property. When several generations are forced into a space that was never designed for them, the result may be overcrowding rather than meaningful domestic cooperation. Architects and developers must therefore distinguish between housing that supports multigenerational life and housing that simply accommodates more people.
Adequate floor area, sufficient bathrooms, independent storage, sound insulation, and access to outdoor space are not luxuries in these environments. They are essential conditions for maintaining a reasonable quality of life.
Housing policy also has a role to play. Planning regulations, financing structures, and building codes should recognize a wider range of household configurations. If regulations continue to privilege conventional residential units, architects will remain limited in their ability to develop alternative domestic models. The multigenerational home should not become an architectural justification for expecting families to solve a structural housing crisis through personal sacrifice.
Towards a More Inclusive Domestic Architecture
The return of the multigenerational home signals an opportunity to move beyond the narrow assumptions that have shaped much of modern residential design. It encourages architects to understand the household not as a fixed social unit but as a changing network of relationships, responsibilities, and individual needs.
This shift also demands a reconsideration of architectural value. The success of a home should not be measured exclusively by its visual appearance, market price, or efficiency of construction. Its ability to accommodate different stages of life, changing relationships, and varying degrees of independence deserves equal attention.
Future residential architecture may increasingly combine adaptable floor plans, accessible circulation, independent living zones, shared outdoor spaces, and community-oriented facilities. These strategies can support households that do not fit conventional definitions of family while also making housing more resilient to demographic and social change.
The most important challenge, however, is cultural as much as architectural. For decades, the ideal home has often been imagined as a private retreat for a small, independent family. The multigenerational home proposes a different possibility: domestic space as an environment in which independence and interdependence can coexist.
Perhaps the future of housing does not lie in inventing entirely new forms of domestic life, but in recognizing that families have always been more diverse than the floor plans designed for them. Architecture needs to catch up.