



Cities rarely stand still. Their skylines shift by degrees, then suddenly by a curve that changes the view.
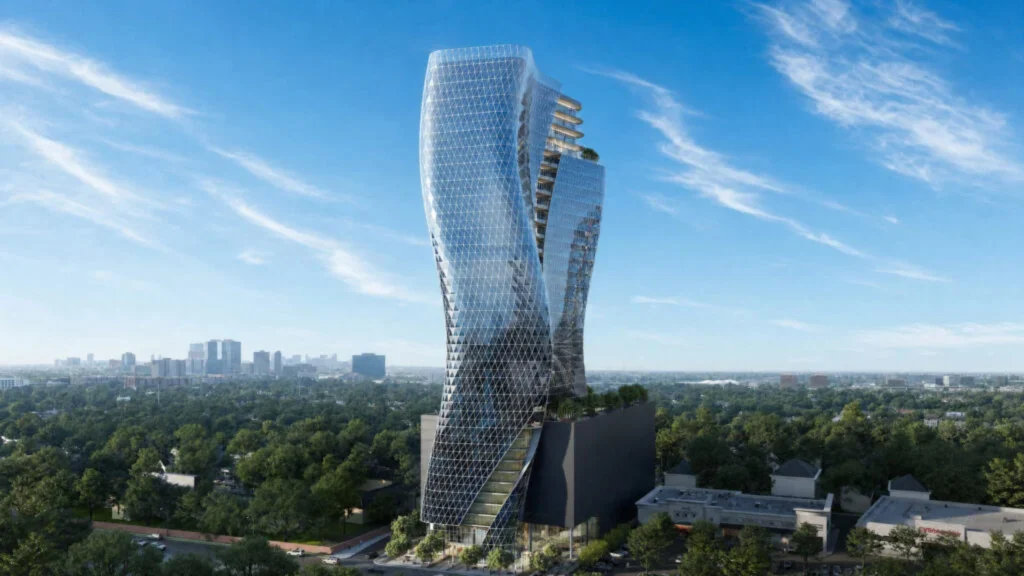
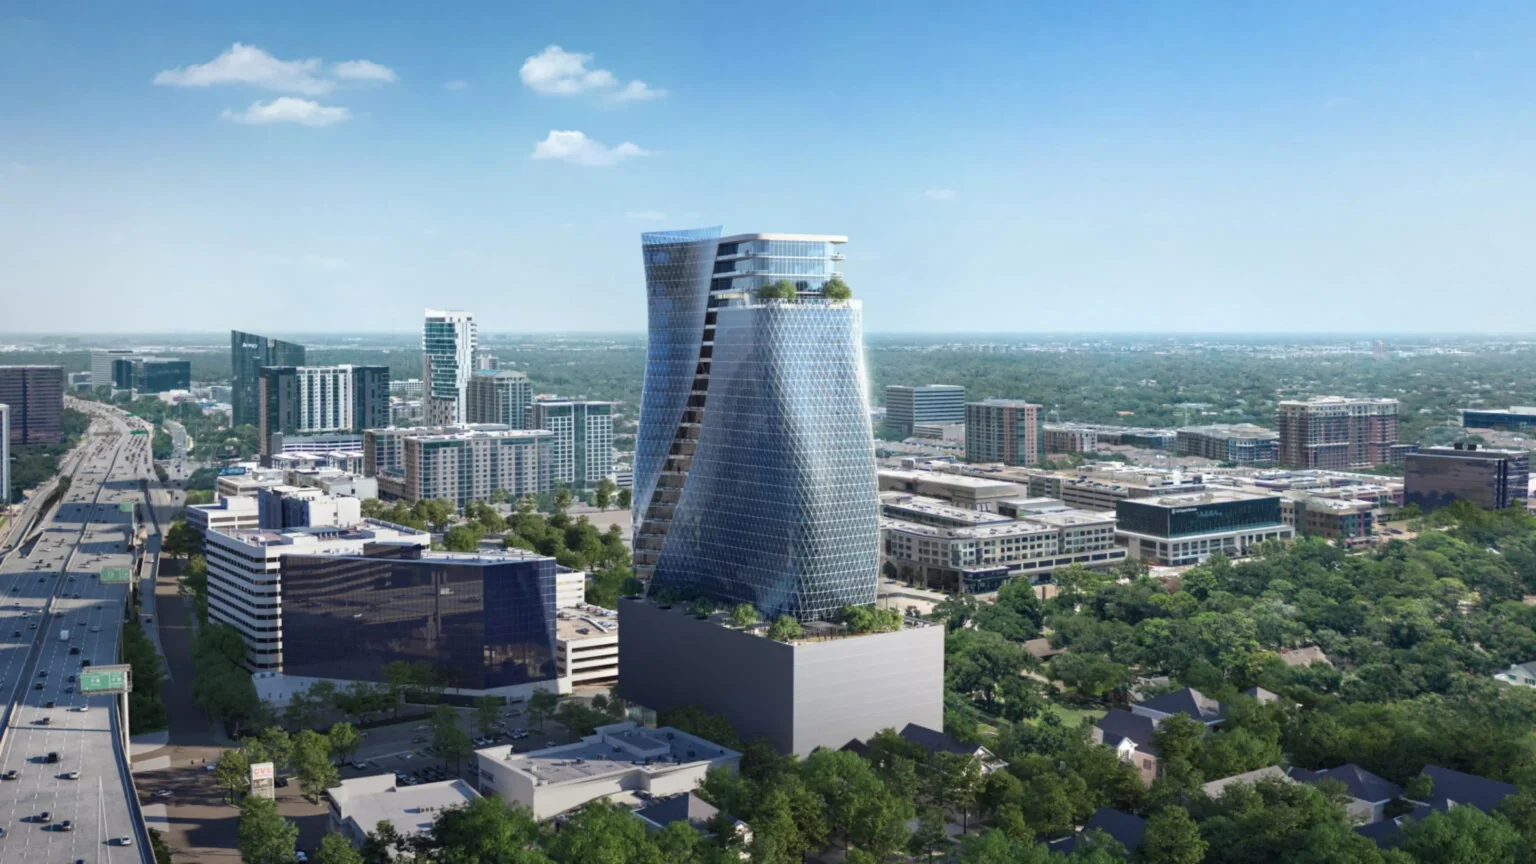
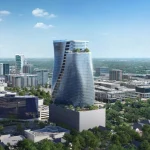
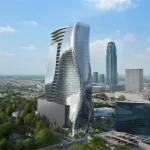
Austin-based STG Design has released renderings for O27, a 32-storey office tower planned for Houston’s River Oaks area near the Galleria. Developed by Broadview Capital on the site of a former hotel at 4701 Westheimer Road, the building will deliver roughly 520,000 square feet of flexible office space above a nine-storey podium that includes parking and a landscaped terrace. Completion is targeted for 2028.
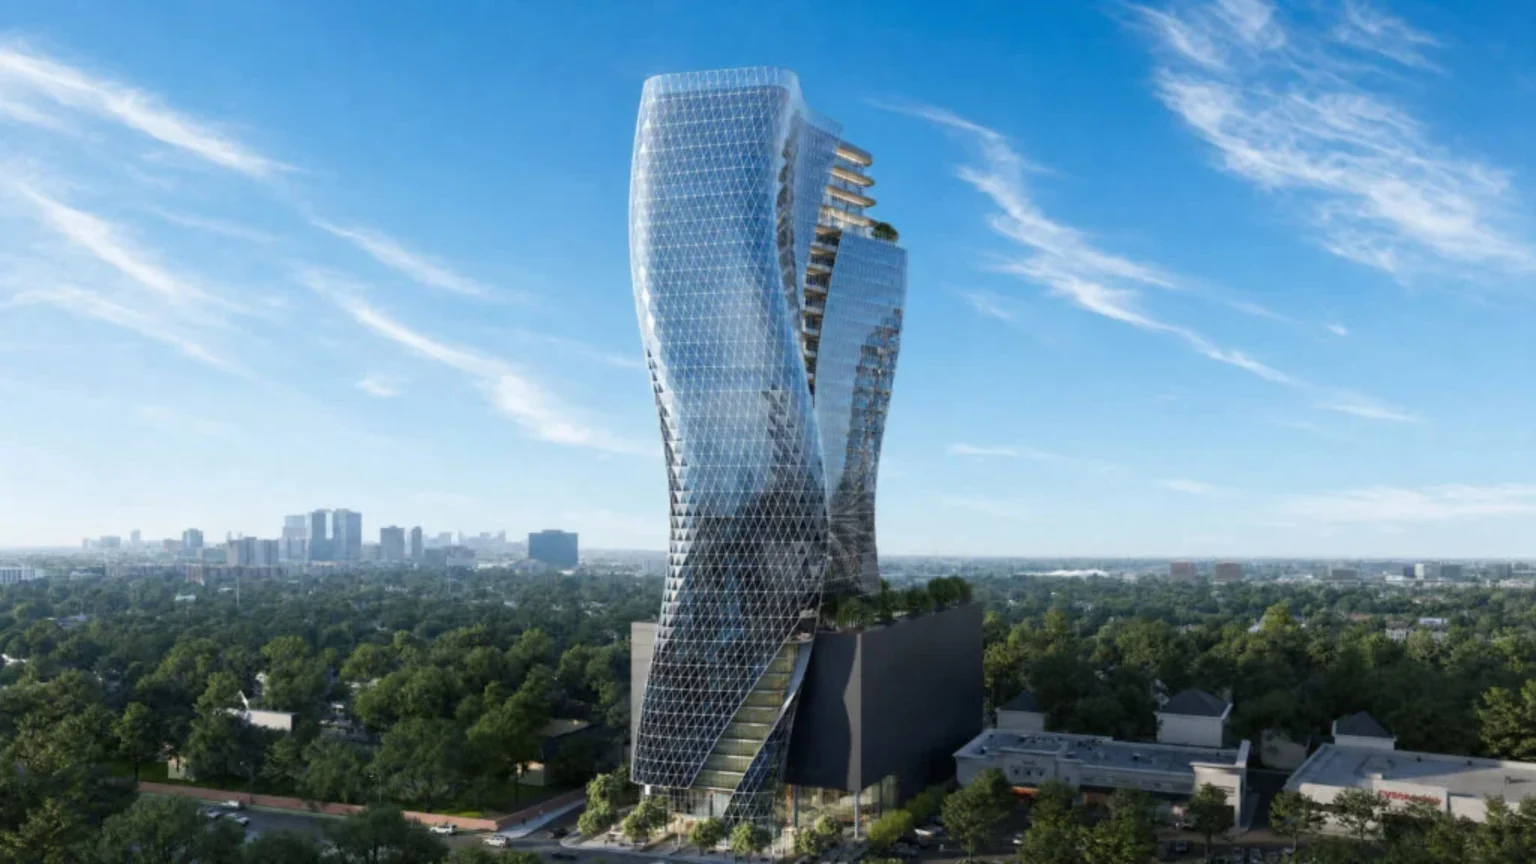
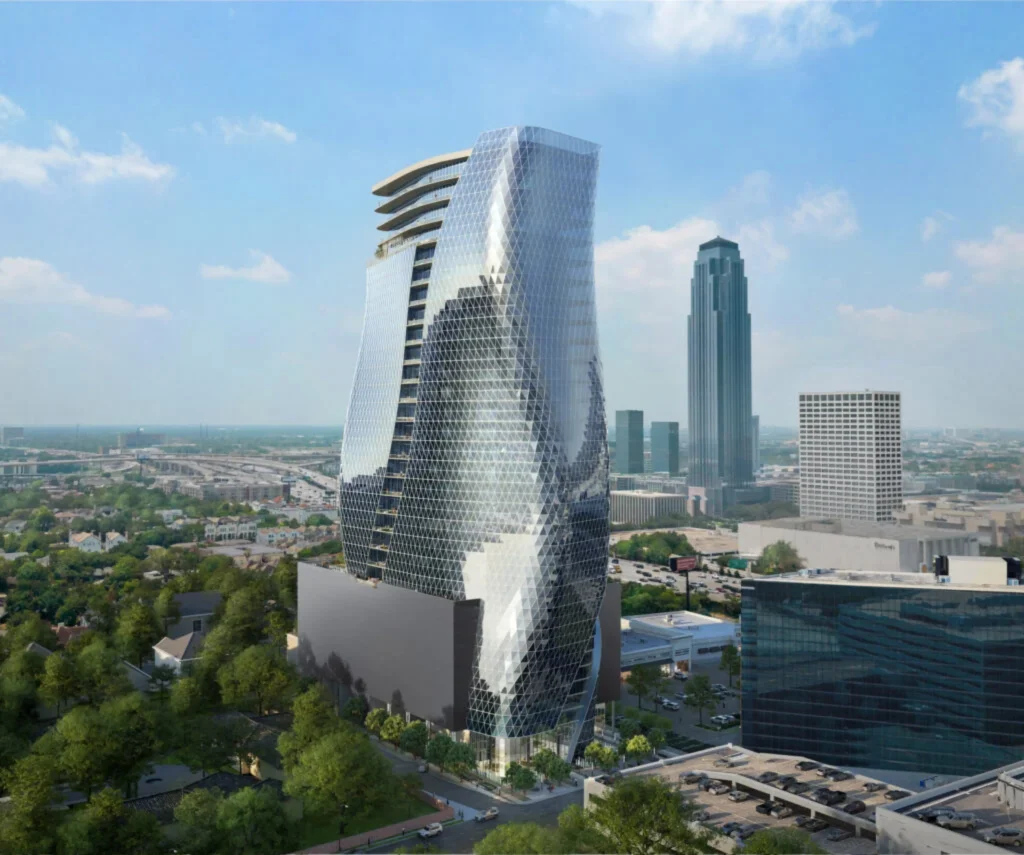
The design departs from the straight vertical lines that define most contemporary office towers. Two curving glass façades fold around the structure and meet at a central spine of outdoor terraces that climb the full height of the building. The team describes the result as unconventional and sinuous, a form that feels fluid and in motion rather than fixed.
Computational Logic Behind the Curve
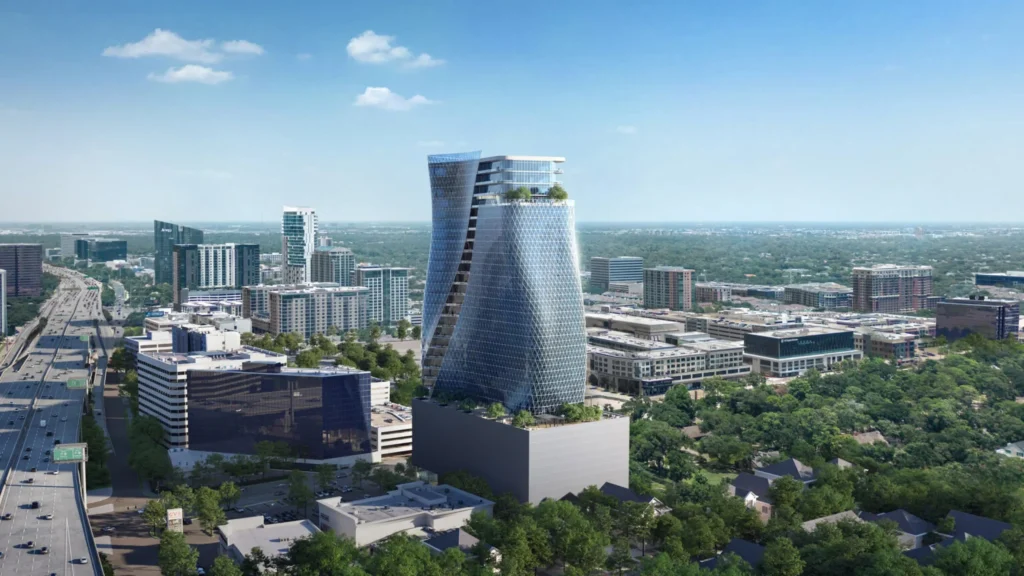
STG Design developed the geometry through an intensive computational design process. The goal was not free-form expression alone but the production of highly efficient, repeatable floorplates inside a curved envelope. Parametric modelling allowed the architects to test multiple surface conditions while maintaining structural regularity and leasing practicality. Triangular glass panels will clad the exterior, creating a shimmering skin that shifts with the changing light of the day.
This approach reflects a broader shift in tall-building design. Computational tools now let architects pursue complex outer forms without sacrificing the economic logic of stacked, efficient plates. The O27 tower demonstrates that tension in practice: the exterior appears continuously in motion while the interior remains organized for everyday office use.
Podium, Lobby and Public Presence

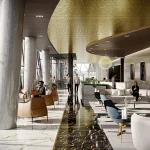
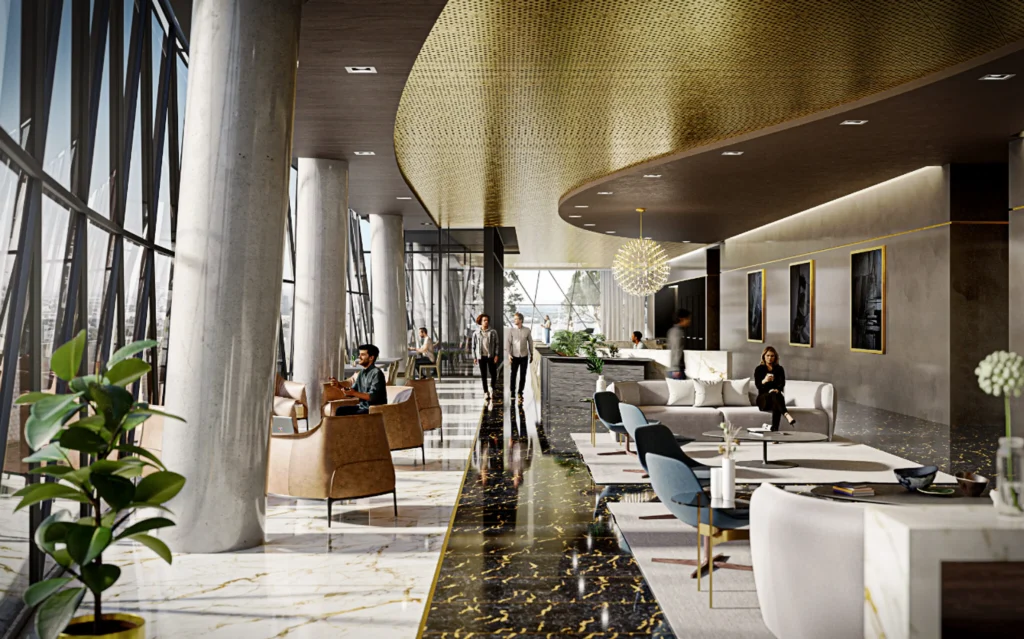
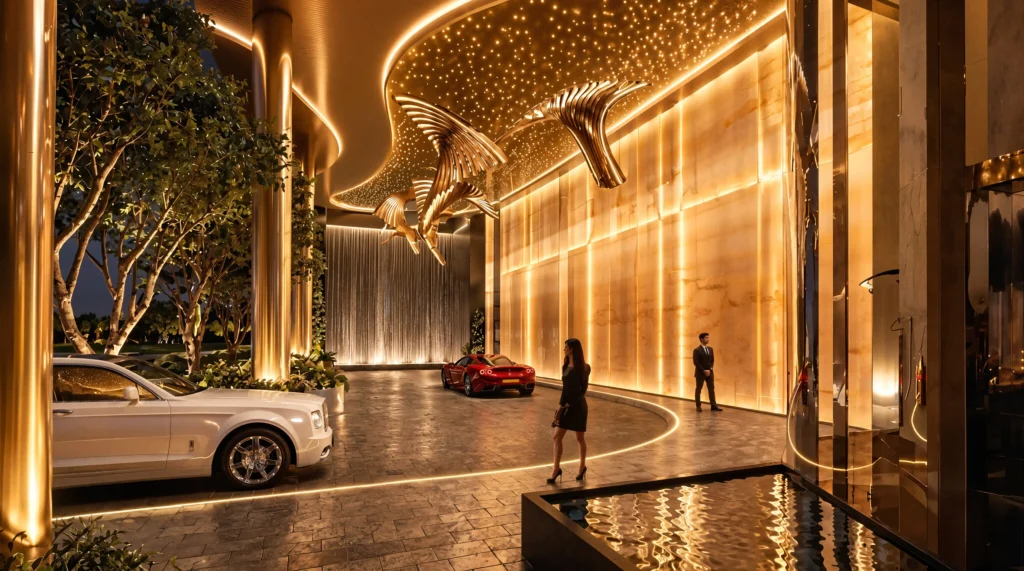
The nine-storey base houses parking and supports a landscaped terrace. An entrance drive features a sculpted ceiling embedded with lights intended to evoke a night sky. The double-height glass lobby and related public spaces were designed by Design ALT + TAB. Interior renderings show metallic bronze tones, black-and-white marble surfaces and curved seating that echoes the exterior geometry.
Developer Anish Bavishi has cited Houston’s Williams Tower by Philip Johnson and John Burgee as an early influence. O27 is presented as both a geographic marker and a contribution to a neighbourhood long associated with careful planning and architectural presence.
A Skyline Question
Houston’s commercial market has seen renewed interest in high-end office development. Whether a sinuous, terrace-lined tower will attract tenants in a city still adjusting to hybrid work remains an open question. The computational process that produced the form also produced a building that can be marketed as both distinctive and practical. That dual claim will be tested once the tower is occupied.
A Form That Moves
O27 does not invent the curved tower. It applies contemporary computational methods to a familiar ambition: making a tall building feel less static. If the project reaches completion on schedule, it will add a distinctive silhouette to the River Oaks skyline and offer a clear case study in how parametric design can balance expression with the ordinary demands of office real estate.