


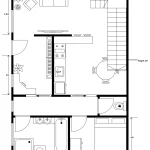


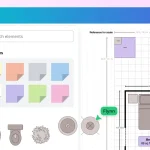

Before a floor plan takes shape, architects often work through diagrams to test spatial relationships, circulation, program, and building systems. These early drawings can reveal how rooms connect, where functions overlap, and how a project responds to its requirements before those ideas move into CAD or BIM. They provide a space to question and reorganize the design while it is still flexible, making complex relationships easier to see before they become detailed drawings.
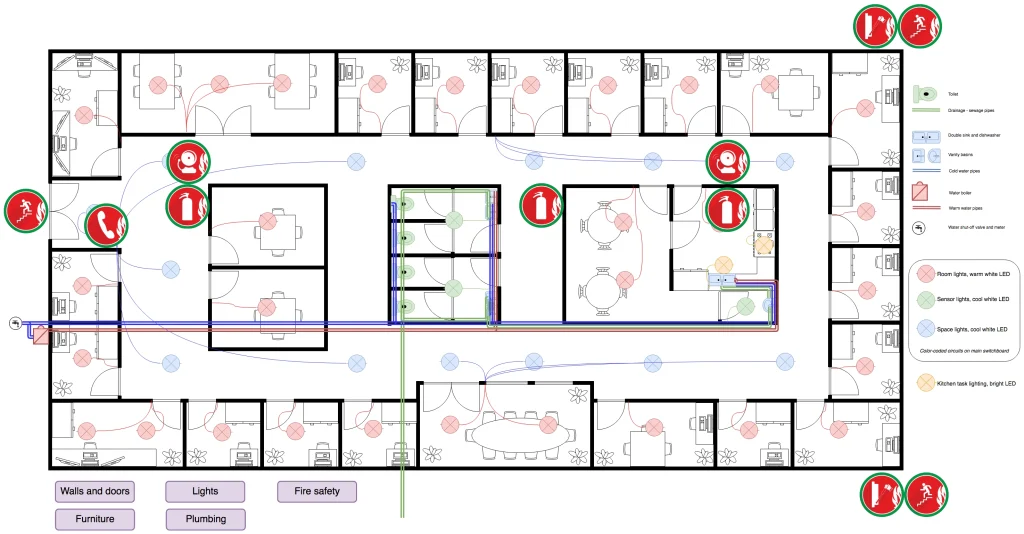
As architectural workflows become increasingly collaborative and digital, this early stage can extend beyond the traditional sketchbook or pin-up. Architects can develop spatial studies, map circulation, visualise building systems and communicate design decisions in shared digital environments. This makes diagramming not just a way to represent an idea, but a means of testing how different parts of a project fit together before developing them further.
Microsoft Visio
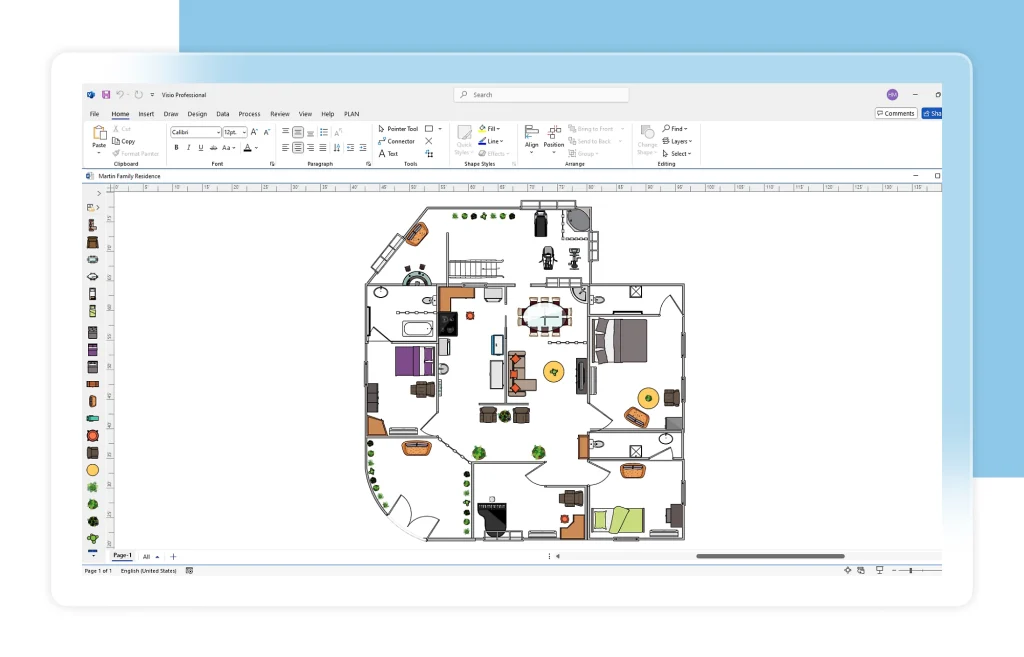
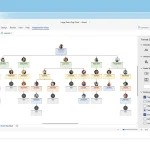
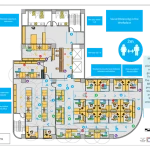
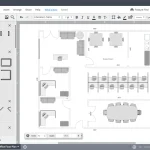
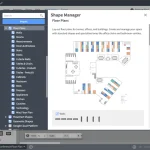
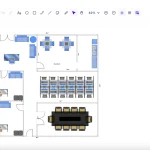
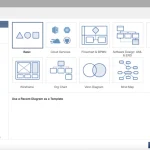
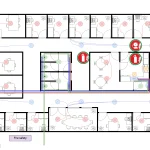
Microsoft Visio is a cloud-based diagramming tool that supports early-stage architectural planning and coordination through structured diagrams, floor plans and technical visualizations. Its templates and shape libraries allow architects to create layouts for spaces such as homes, retail stores, and hybrid workplaces, helping them explore circulation, function, and spatial relationships before moving into detailed design.
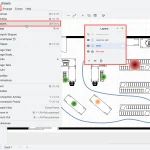
Visio’s floor plan tools also support technical details such as doors, windows, electrical outlets, HVAC elements and other building components. Architects can also use layers to compare design options and resize or rescale layouts as project requirements evolve.
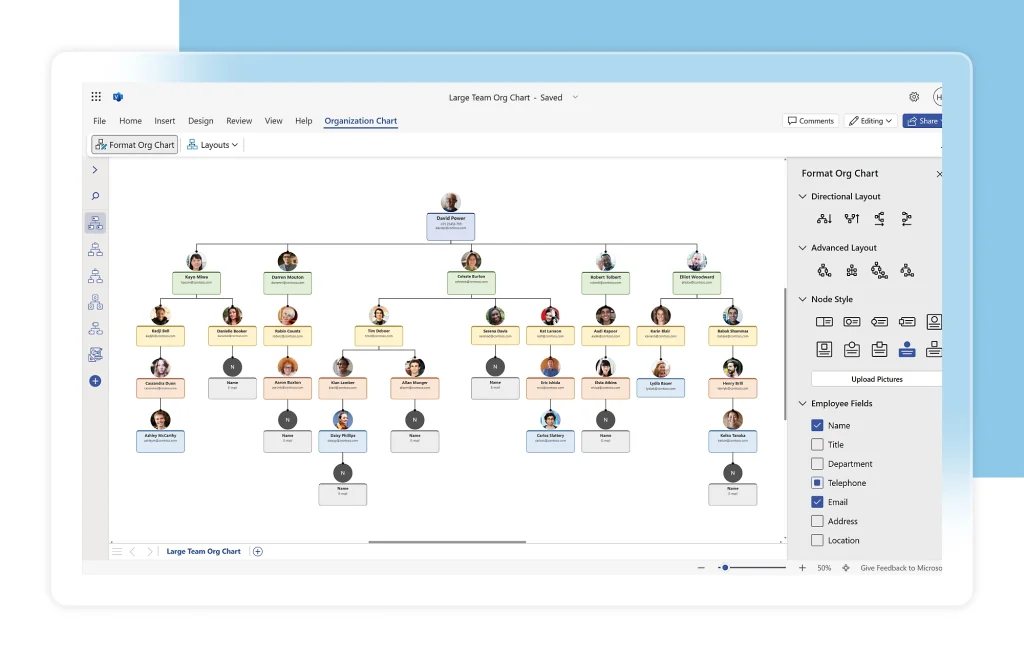
Architects can share designs with designers, contractors and other stakeholders, coauthor diagrams in real time, and collect feedback through comments. The platform supports exports in formats including PDF, images and CAD drawings, while links to Excel and Power BI can add project data and visualisations to diagrams.
Illustrarch Bubble Diagram Maker
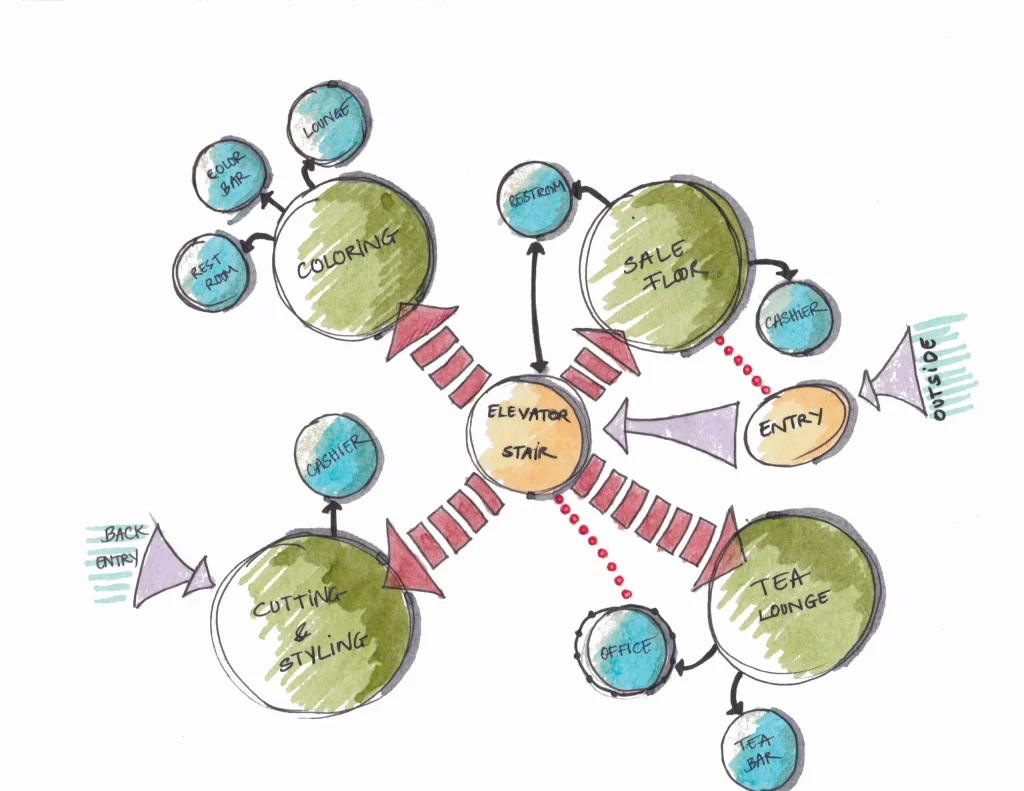
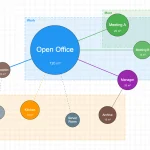
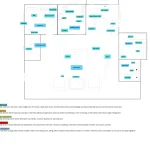
Illustrarch Bubble Diagram Maker is a browser-based tool designed specifically for architectural planning. It allows architects to create bubble diagrams and save or load diagrams through JSON files. Users can also start with project templates for layouts such as residential buildings, schools and clinics instead of beginning with a blank canvas. The tool offers eight shape types including circles, ellipses, rectangles, rounded rectangles, diamonds, hexagons, triangles and stars.
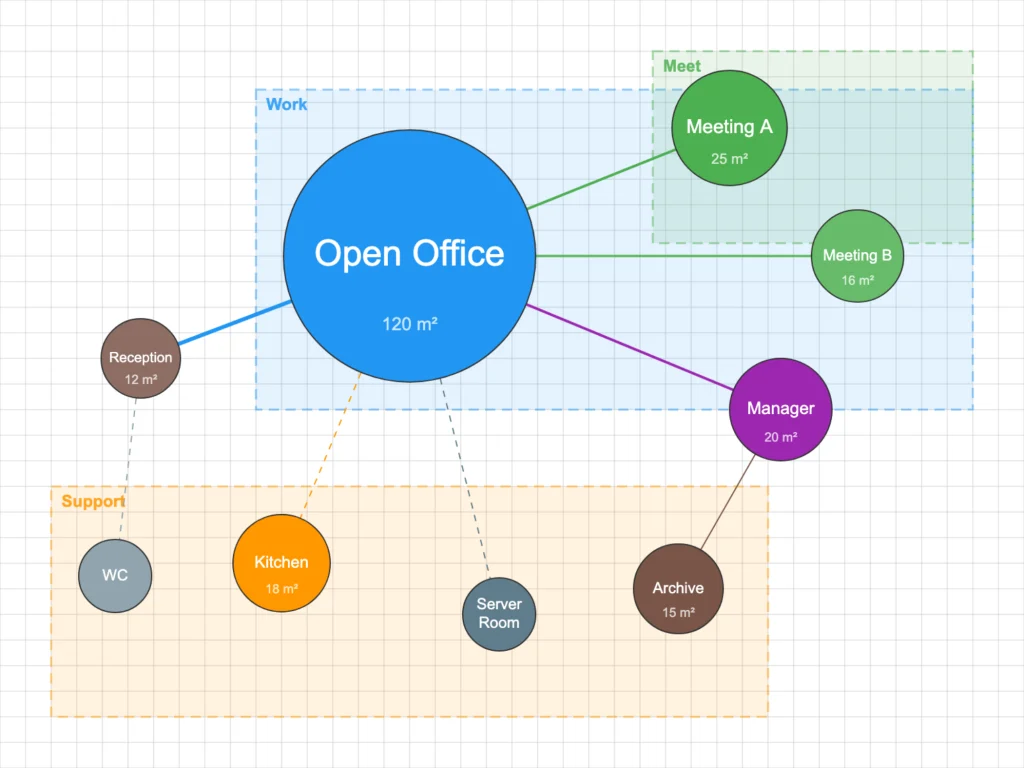
Architects can assign an area in square metres to each bubble in this cloud-based diagramming tool, helping relate the diagram to the intended size of each space. Labelled connections can show adjacencies and circulation, while colours, borders, opacity and shadows can distinguish different elements. By keeping spatial relationships visible at the planning stage, the tool allows architects to explore circulation, daylight, ventilation and space allocation before moving into detailed design.
Draw.io
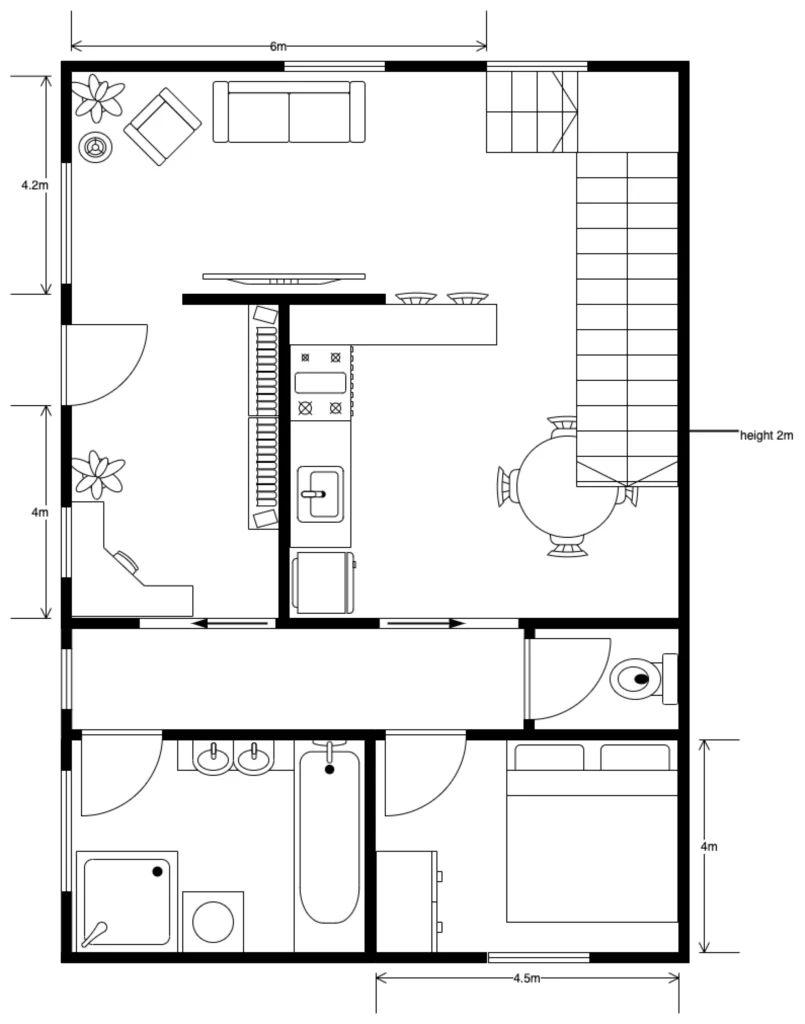
Draw.io is a cloud-based diagramming platform that gives architects a structured way to present and communicate design ideas. Privacy is one of its strongest features, as it allows users to store designs locally on their devices instead of saving them on corporate servers. Built-in templates, numerous shapes and linking tools also make it useful for showing relationships between different elements within a diagram. Its automatic cropping tool also allows architects to export grouped objects in formats such as vector graphics format for design editing.
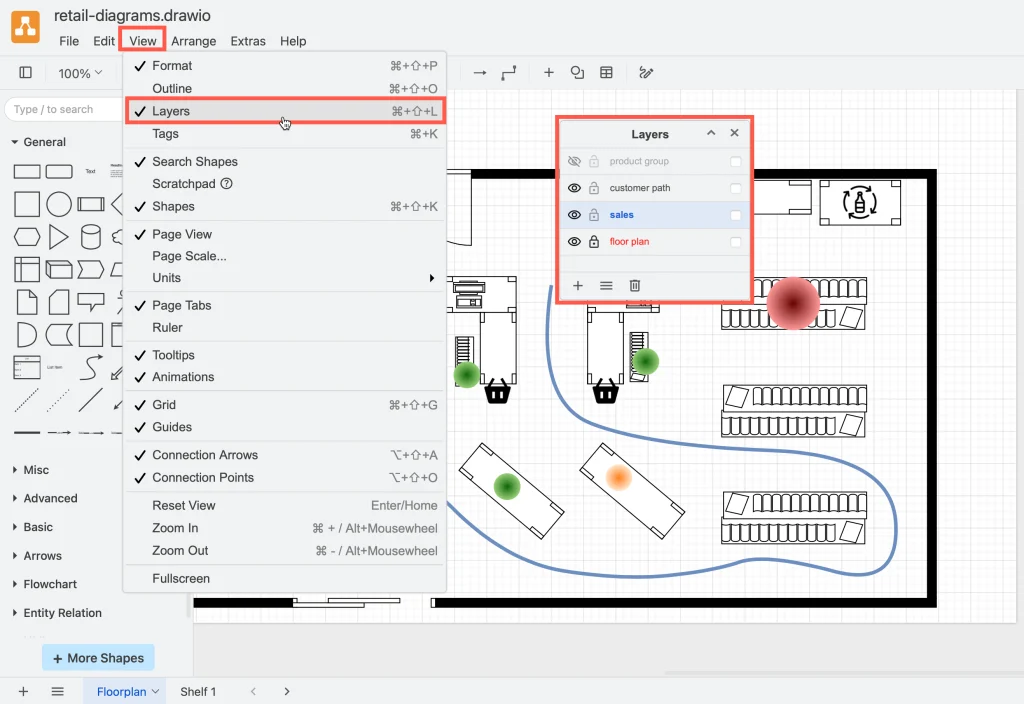
Layers are another useful feature for architectural work. Architects can maintain a master diagram with submodules and reflect changes without changing the entire layout. Draw.io also integrates with Google Drive and Microsoft OneDrive while connections with Atlassian Confluence and Jira support teams working on the same project.
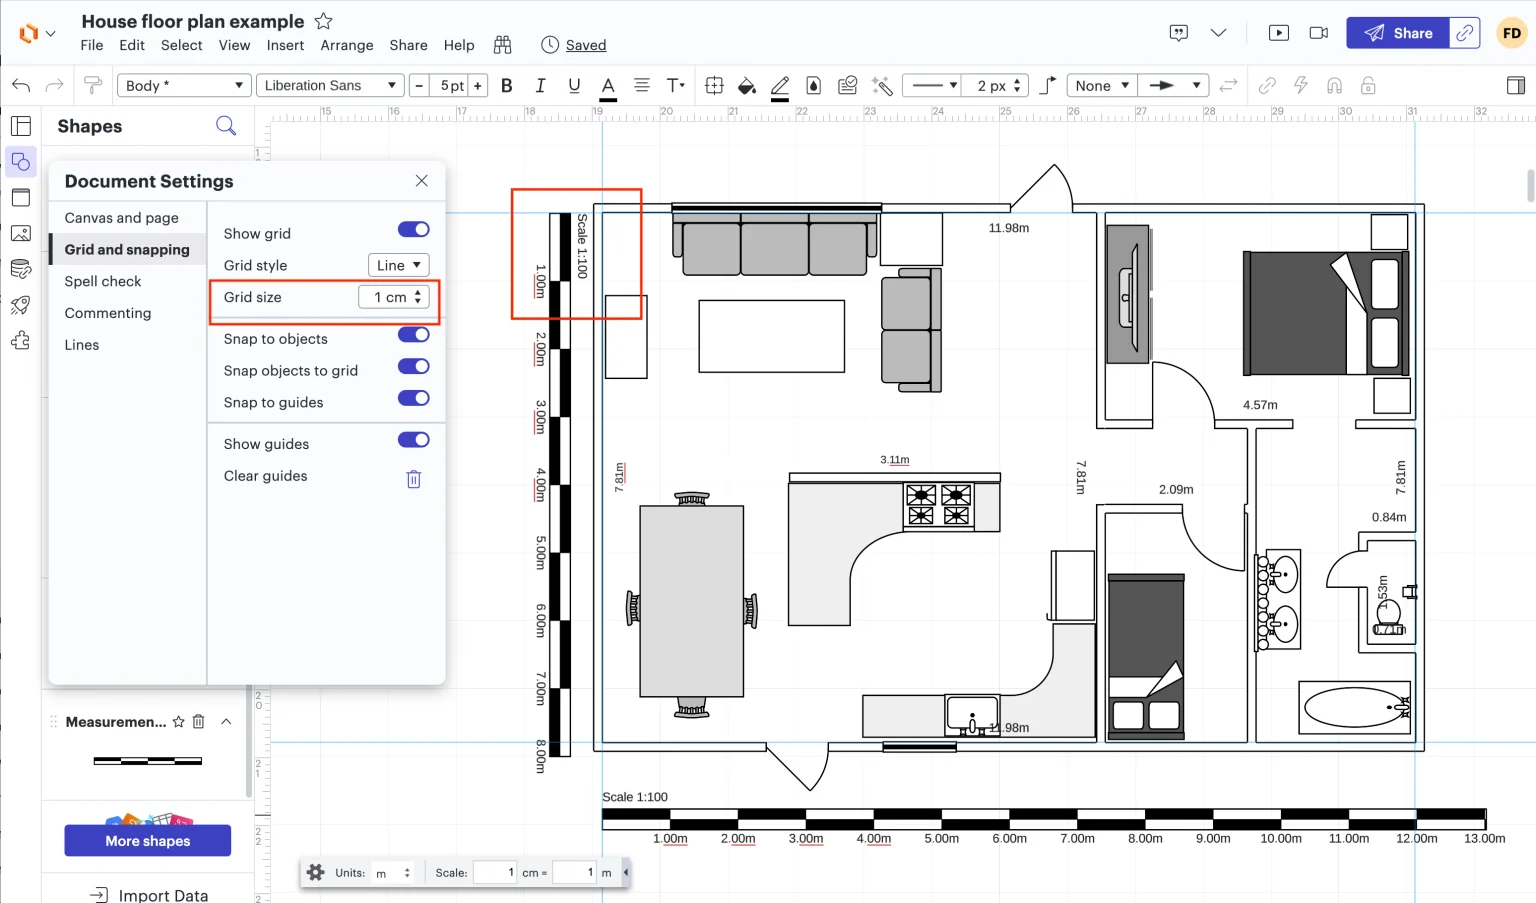
Lucidchart
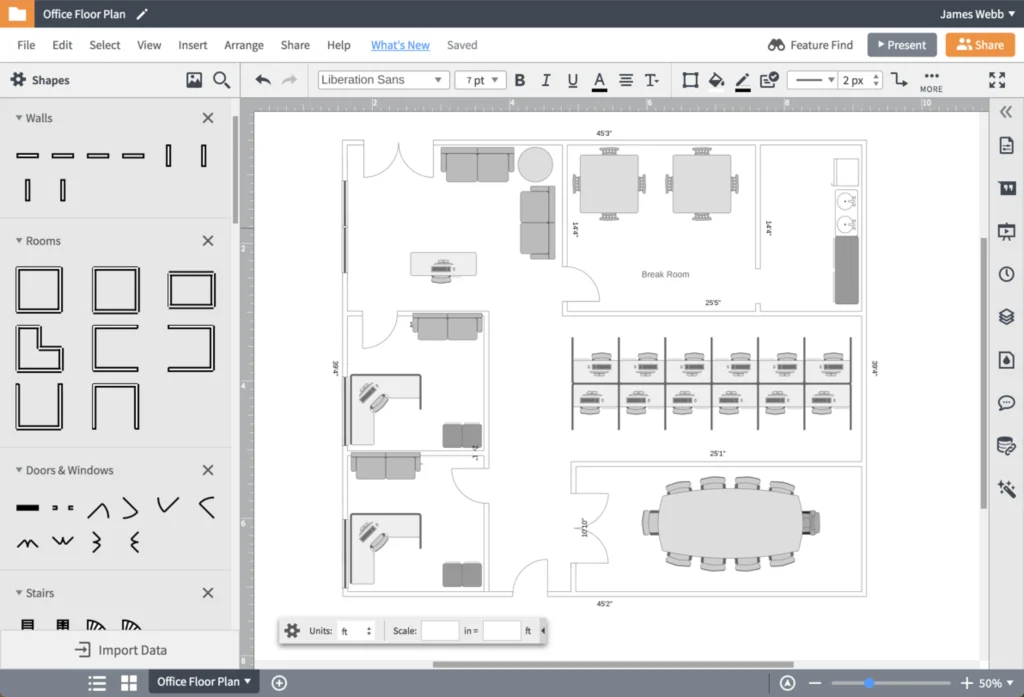
Lucidchart is a cloud-based diagramming tool that helps architects develop and share designs through accessible, collaborative and visually clear diagrams. It offers both free-to-use and paid versions, with certain features behind the paywall. Its Lucid Visual Collaboration Suite allows multiple users to work on the same design simultaneously, making it useful for reviewing ideas and developing concepts with clients and project teams.
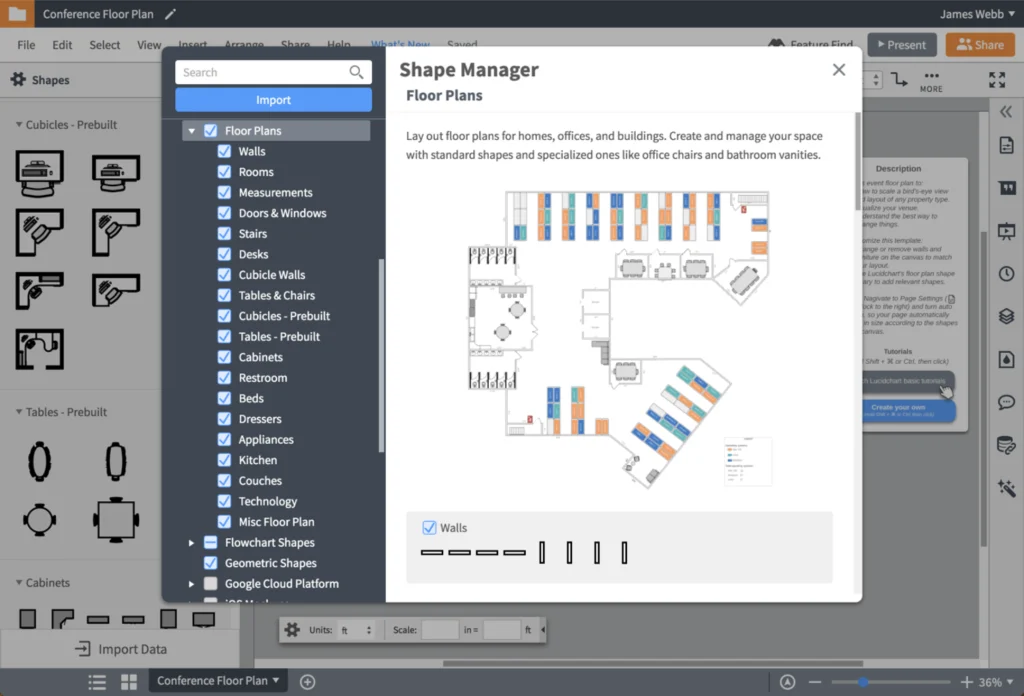
Architects can use it to sketch floor plans, system architectures and conceptual models that establish relationships between different objects within the design. It can also generate visuals with AI and data imports or allow users to build diagrams through its collection of diagramming tools. Its integrations with Google Workspace, Microsoft Teams and Slack allow users to embed diagrams directly into existing workflows.
If you’re interested in developing floor plans from early concepts, PAACADEMY’s architectural design courses cover AI-augmented concept development and floor-plan visualization.
Miro
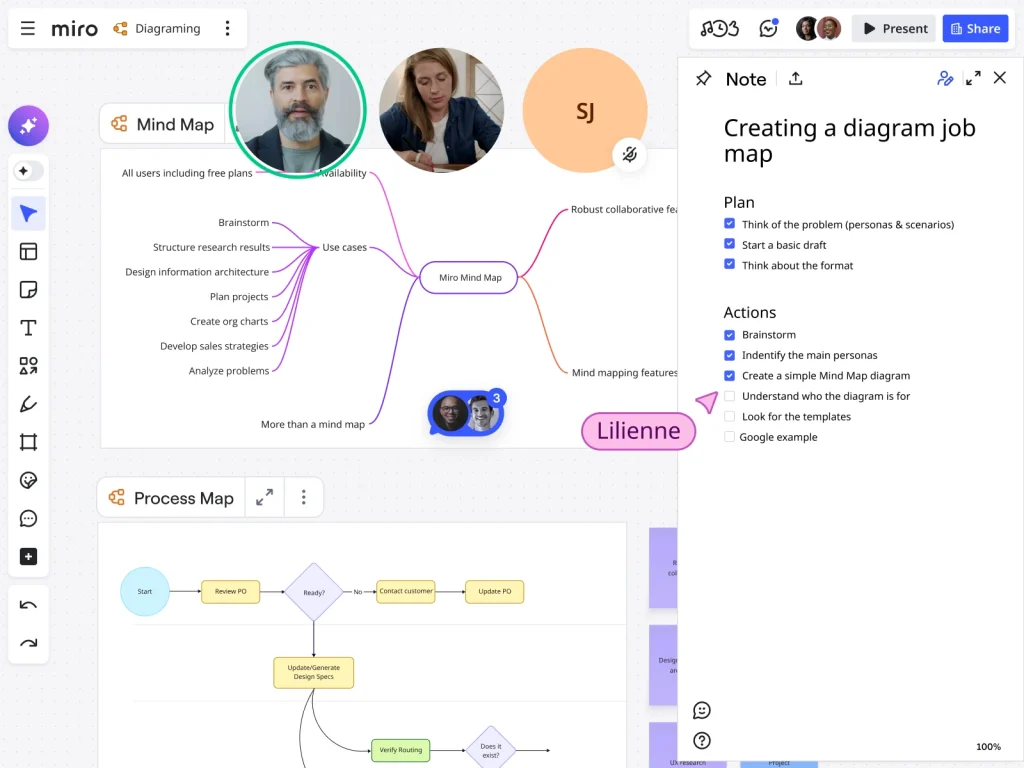
Miro is a cloud-based visual collaboration platform that architects can use to visualise conceptual ideas, map workflows and develop project decisions. Its Diagramming Mode provides a more focused workspace for creating and revising diagrams, with tools for layers, custom shapes, alignment, distribution and layout. Architects can use this cloud-based diagramming tool to map client requests, establish workflows, sketch design plans and explain project decisions.
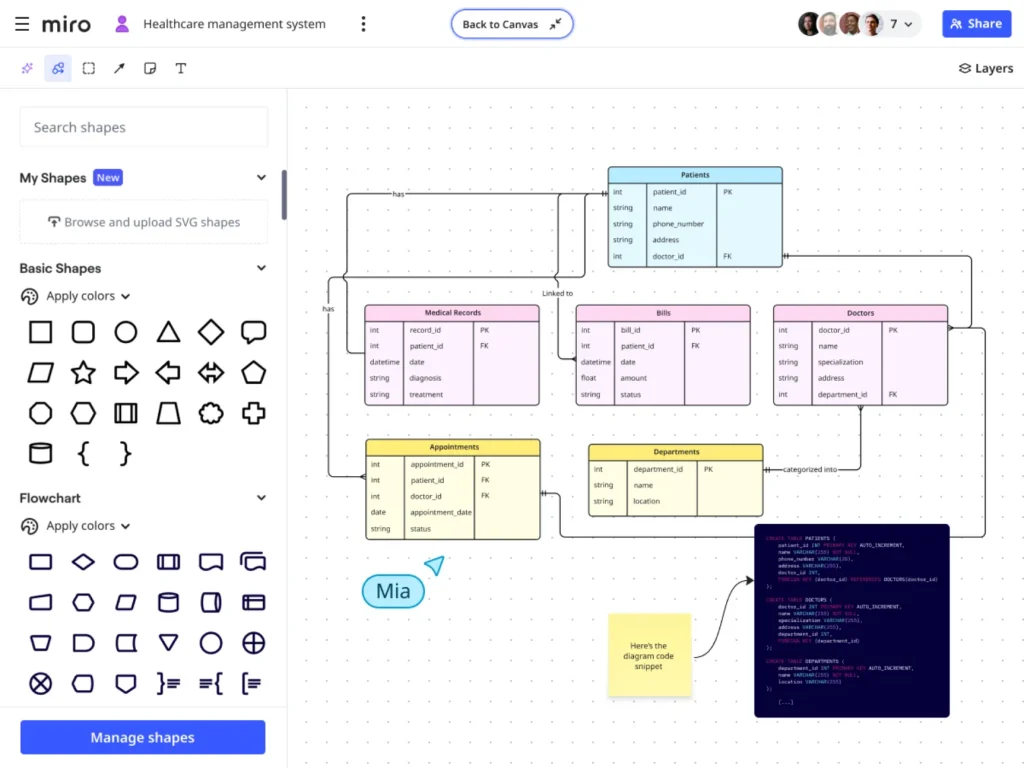
Users can also customise diagrams or build them from scratch using the official cloud shape packs, colour coding, layers and templates. While the integrations with Google Workspace and Microsoft 365 make it easier to incorporate Miro into existing project workflows, features such as voting, sticky notes, comments and live editing support collaborative reviews. The free plan provides enough functionality for basic conceptual and diagramming work, while paid plans add features such as additional editable boards and higher-resolution exports.
Gliffy
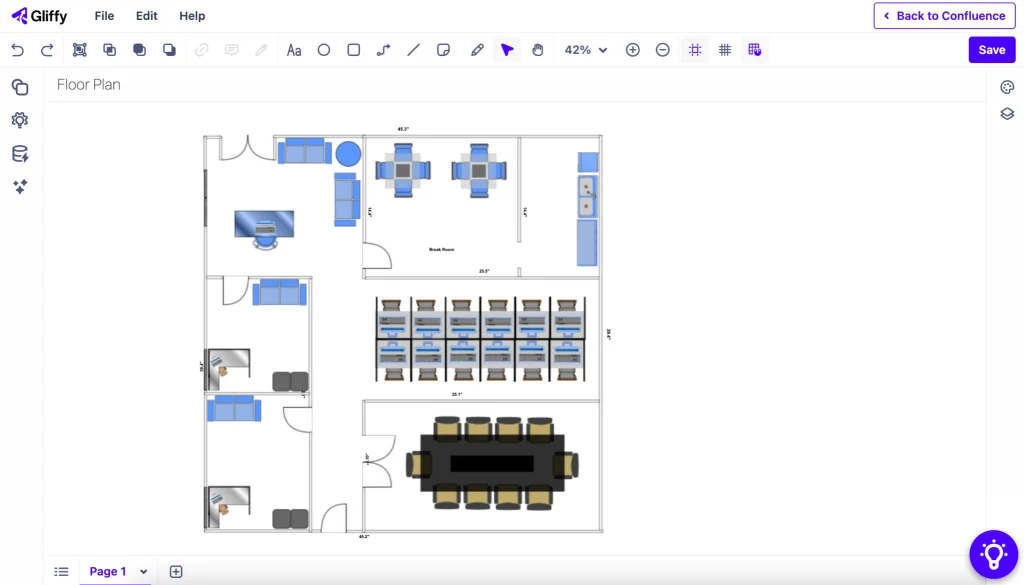
Gliffy is a browser-based diagramming tool available through Confluence, with shape libraries for floor plans, flowcharts, network diagrams and other structured visualisations. For architects, its floor-plan library provides ready-made elements for representing spaces and building components, while layers can be used to separate information within more complex diagrams. The drag-and-drop editor supports custom shapes and images allowing users to adapt diagrams to different project requirements.
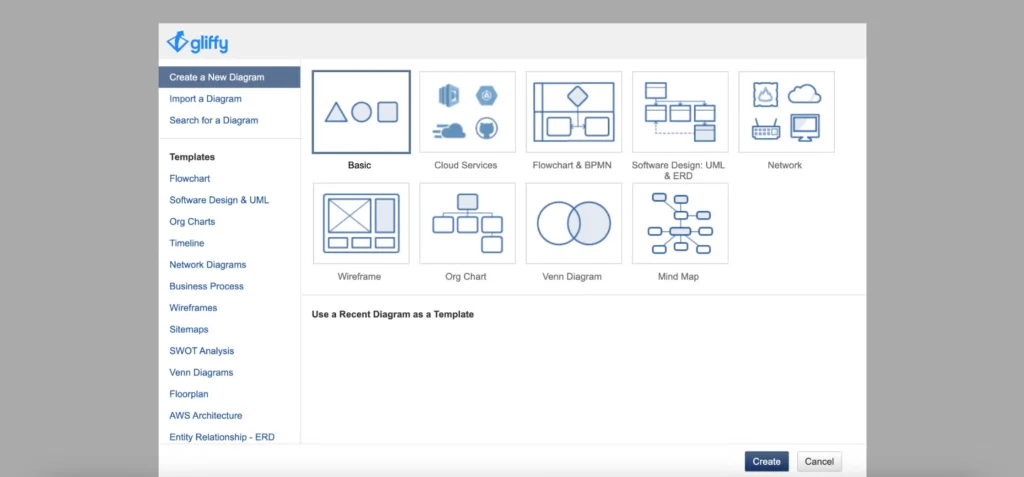
Gliffy can also import diagrams from tools such as Microsoft Visio and Draw.io, which can be useful when project teams are working across different diagramming platforms. Its Mermaid integration adds a code-based option for generating structured diagrams, while real-time collaboration allows multiple users to work on the same diagram within Confluence. However, its current offering is more closely tied to the Atlassian ecosystem than the standalone Gliffy Online product, which no longer accepts new accounts.
Excalidraw
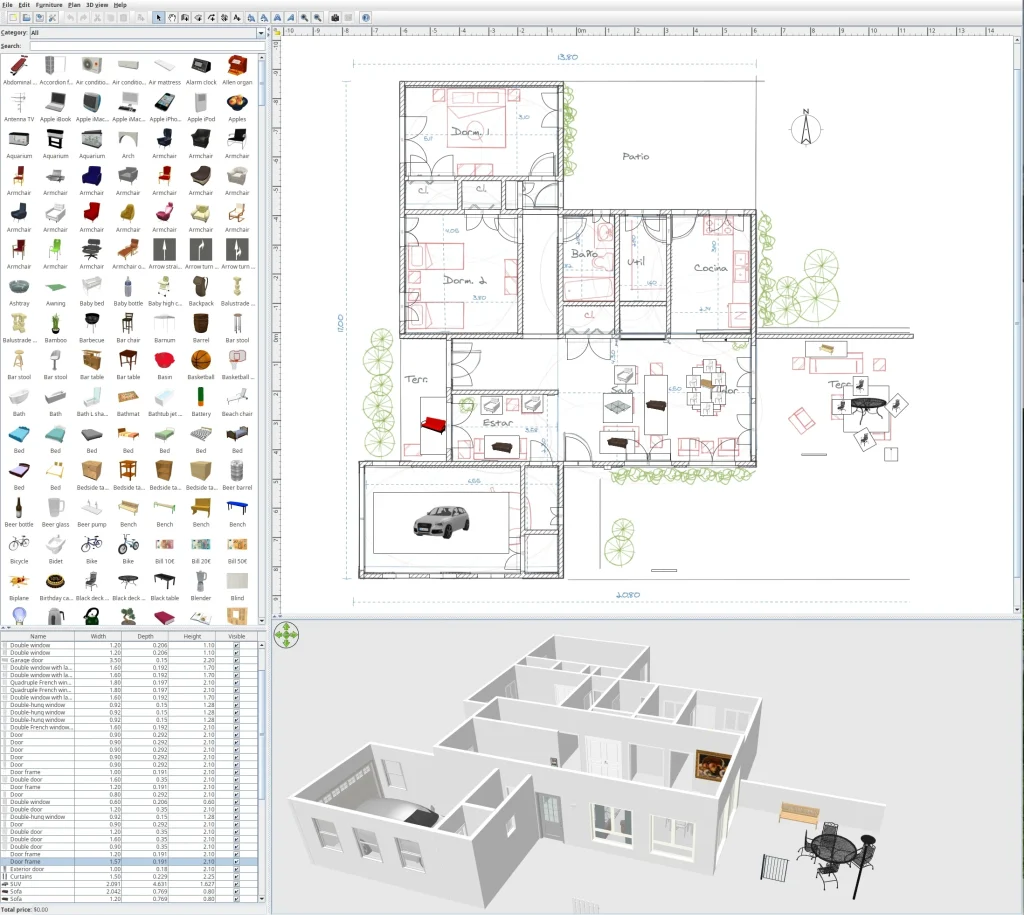
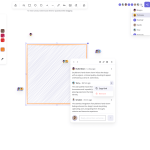
Excalidraw is a cloud-based diagramming tool that offers a simple environment for quickly developing and communicating early-stage ideas. For architects, it can be used to sketch floor plans, workflow diagrams and spatial relationships without investing the time required to create detailed CAD drawings.
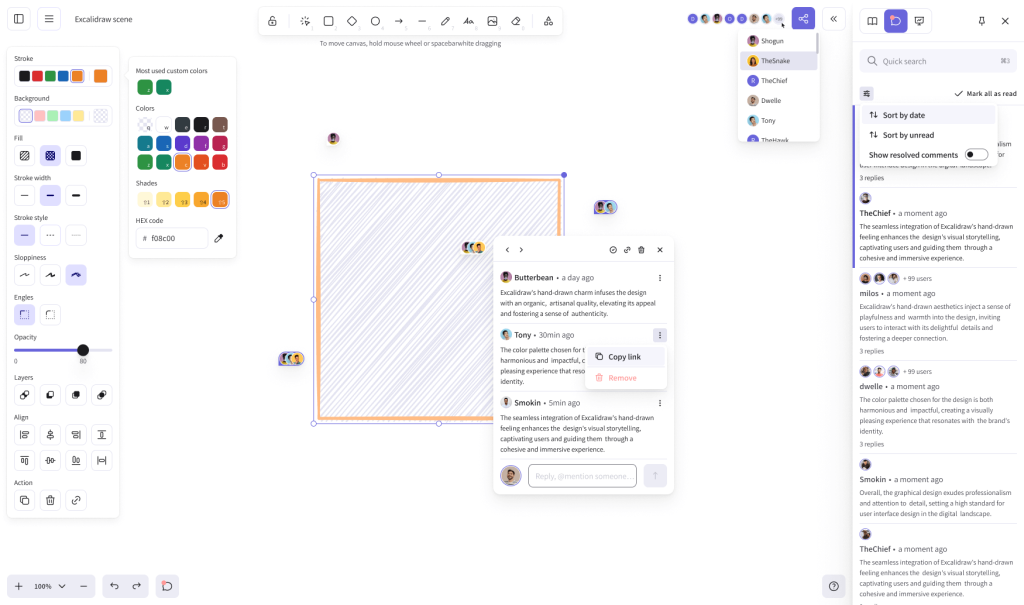
Its simple, hand-drawn visual language also makes rough concepts easier to discuss and revise during the early stages of a project. The libraries and editable templates provide ready-made elements for building diagrams, while its collaborative features allow multiple users to work on the same project and develop early concepts together.
EdrawMax
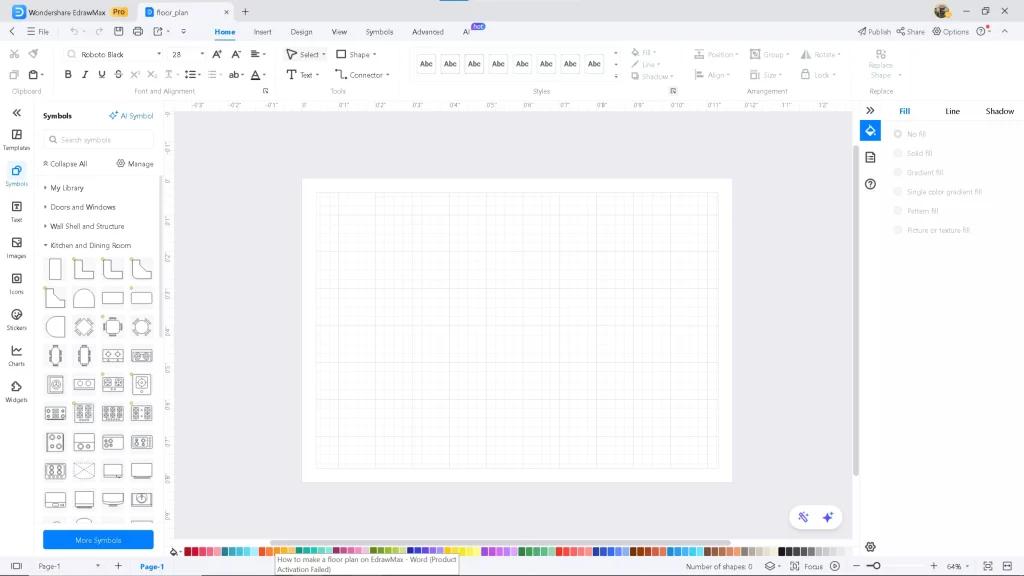
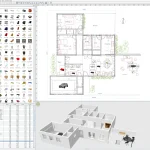
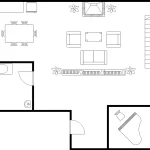
EdrawMax supports architectural planning through 2D floor plans, 3D layout visualisation and technical diagrams. Its grid-based workspace lets architects set scales and dimensions, arrange walls and rooms and add doors, windows, furniture and other essential building elements. It offers more than 26,000 industry-standard symbols, ready-made templates and wall-editing tools for residential, commercial and other layouts.
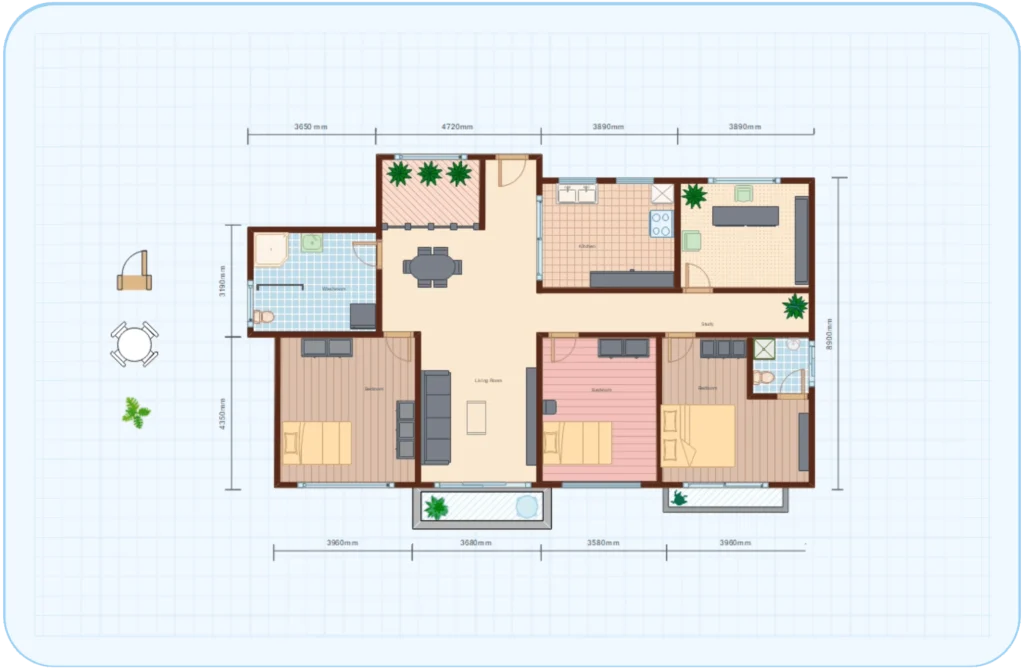
Beyond floor plans, it supports workflow diagrams for mapping project processes and communicating plans with technical and non-technical stakeholders. Architects can import CAD files to continue working on existing designs and export diagrams in formats such as VSDX and PPTX for sharing and further editing.
SmartDraw
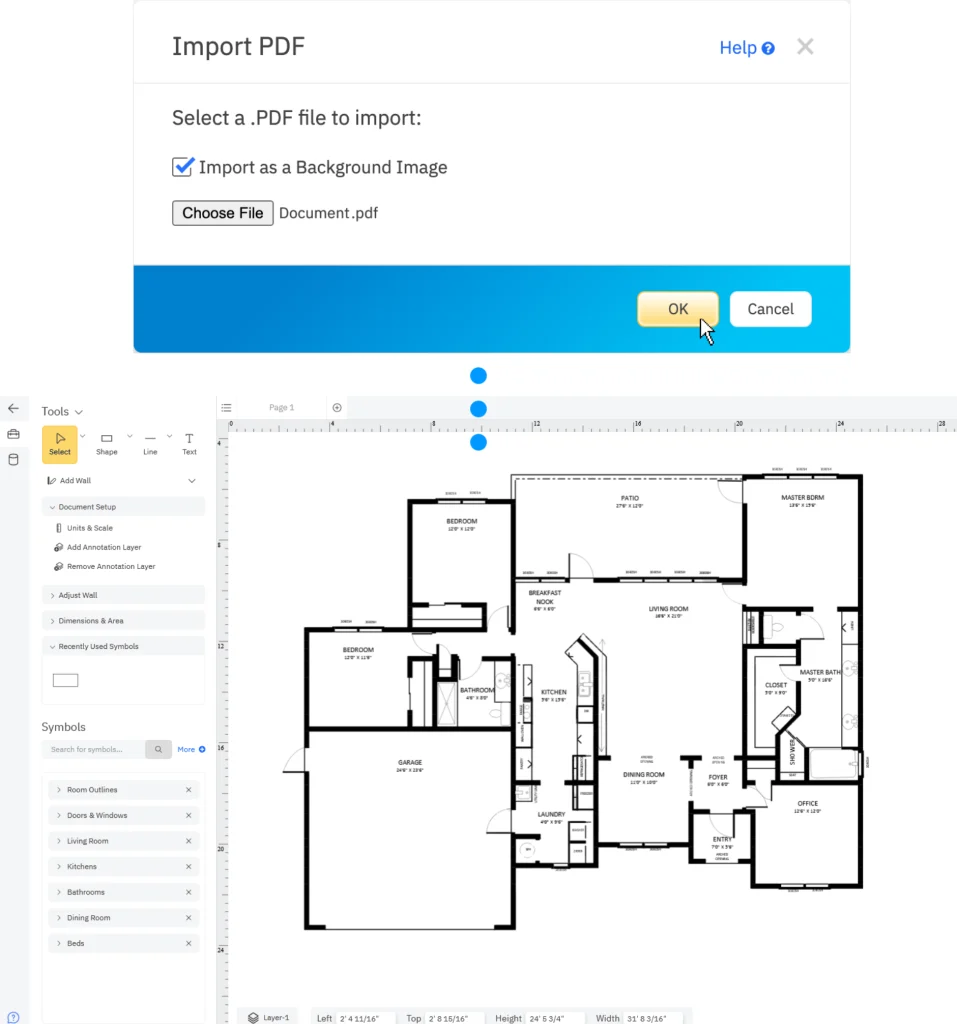
SmartDraw is a cloud-based diagramming tool for creating floor plans during early-stage architectural planning without relying on complex CAD software. Users can create layouts from scratch or import existing plans from PDFs and Google Maps, then scale drawings and arrange spaces using drag-and-drop symbols and measurement tools.
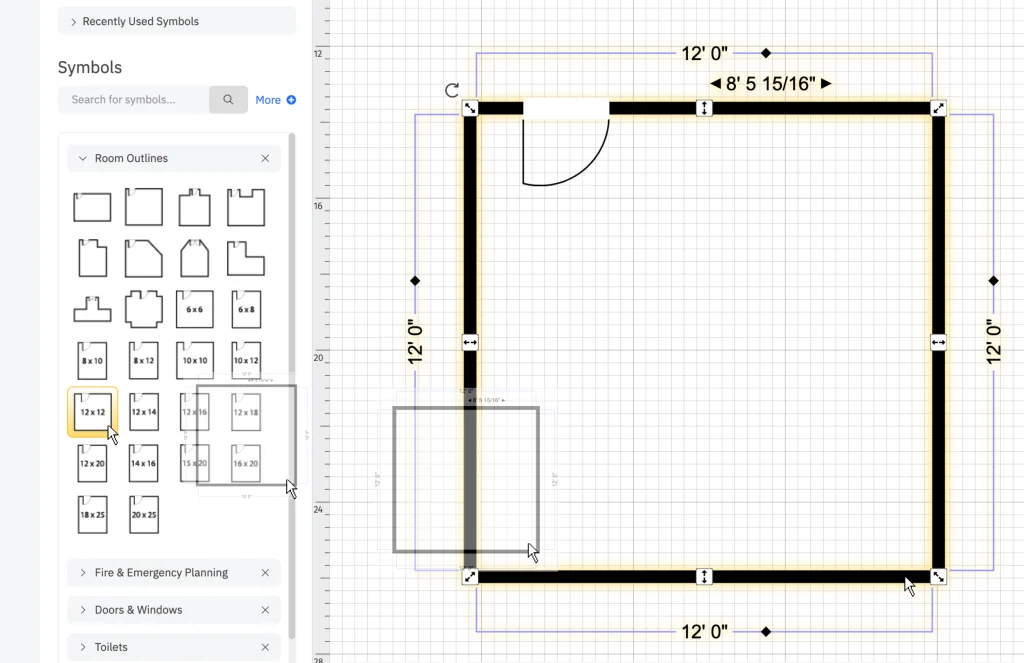
Its extensive symbol library includes furniture, lighting, plumbing, wiring, HVAC systems, security equipment and landscape elements. Architects can also add notes about costs, vendors and product models to keep practical project information alongside the layout. SmartDraw also supports OSHA-compliant floor plans that identify safety hazards, evacuation routes and required safety equipment, making it useful for workplace planning and safety coordination.
Canva
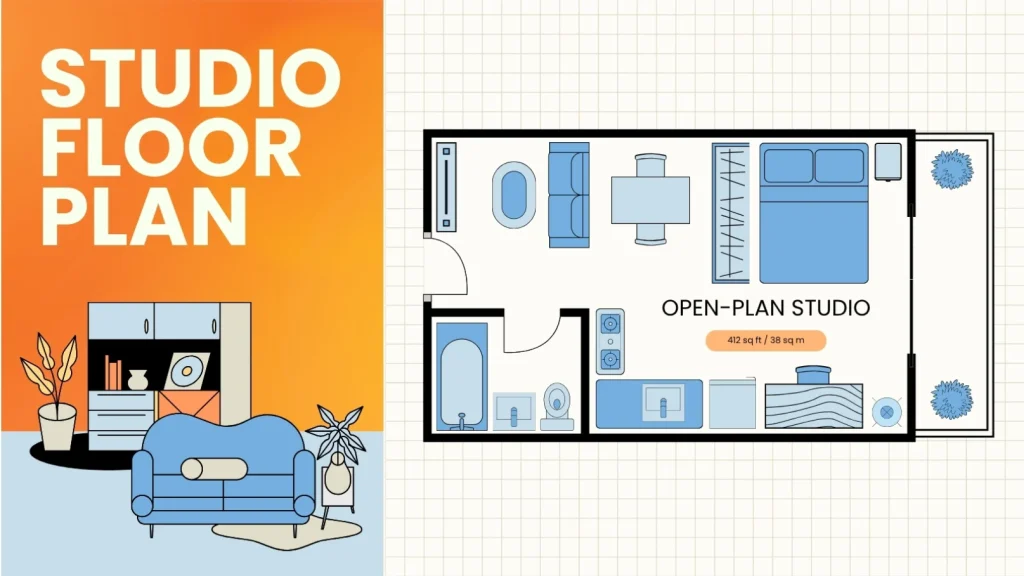
Canva is already a popular cloud-based tool for visual design and its whiteboard floor planner expands its diagramming capabilities helping teams plan, draw and share layout ideas collaboratively. Its drag-and-drop editor lets users start with a template or create layouts from scratch, adding walls, doors, furniture, and stairs to map out spaces. The editor can be used by amateurs while offering strong detailing and precision metrics to cater to the demands of professional architects.
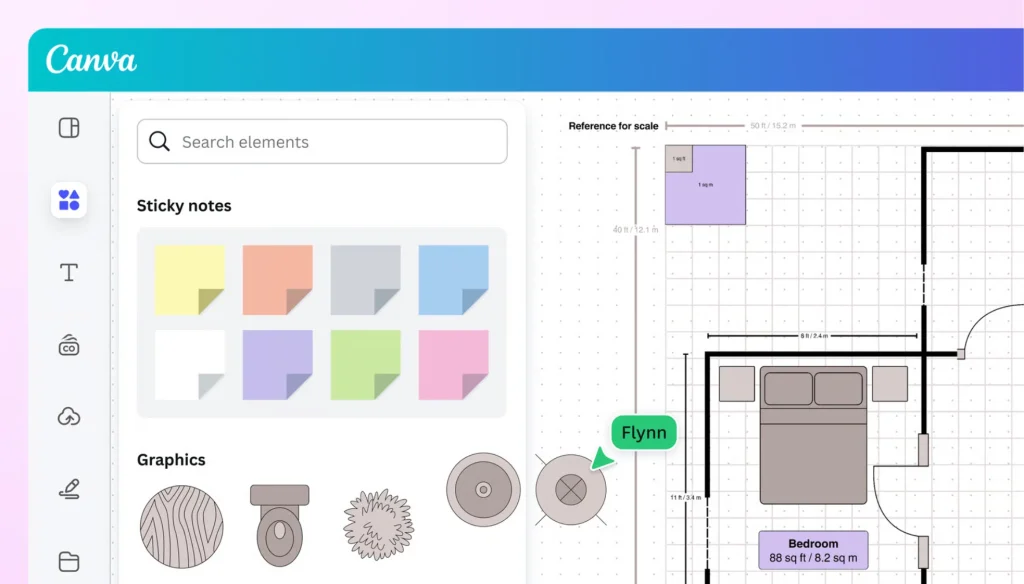
Canva’s unlimited canvas allows architects to brainstorm and create multiple floor-plan iterations as designs evolve. Its AI tools generate visual representations of design ideas, showing how furniture and fittings might look in real spaces while its Draw tool lets users sketch decor directly onto layouts.
Visual Paradigm
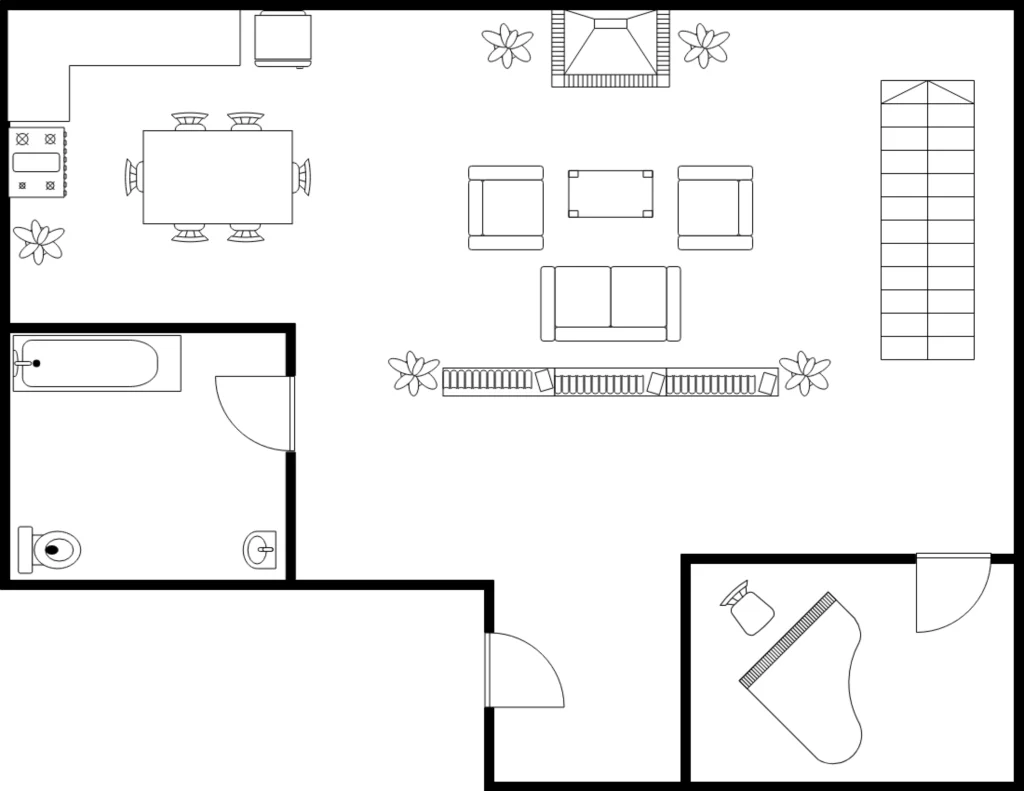
Visual Paradigm Online is a cloud-based diagramming tool and Visio alternative that supports floor-plan creation using drag-and-drop shapes, alignment guides and formatting options. Architects can use its templates to create layouts for spaces such as home offices, bedrooms, kitchens and bathrooms.
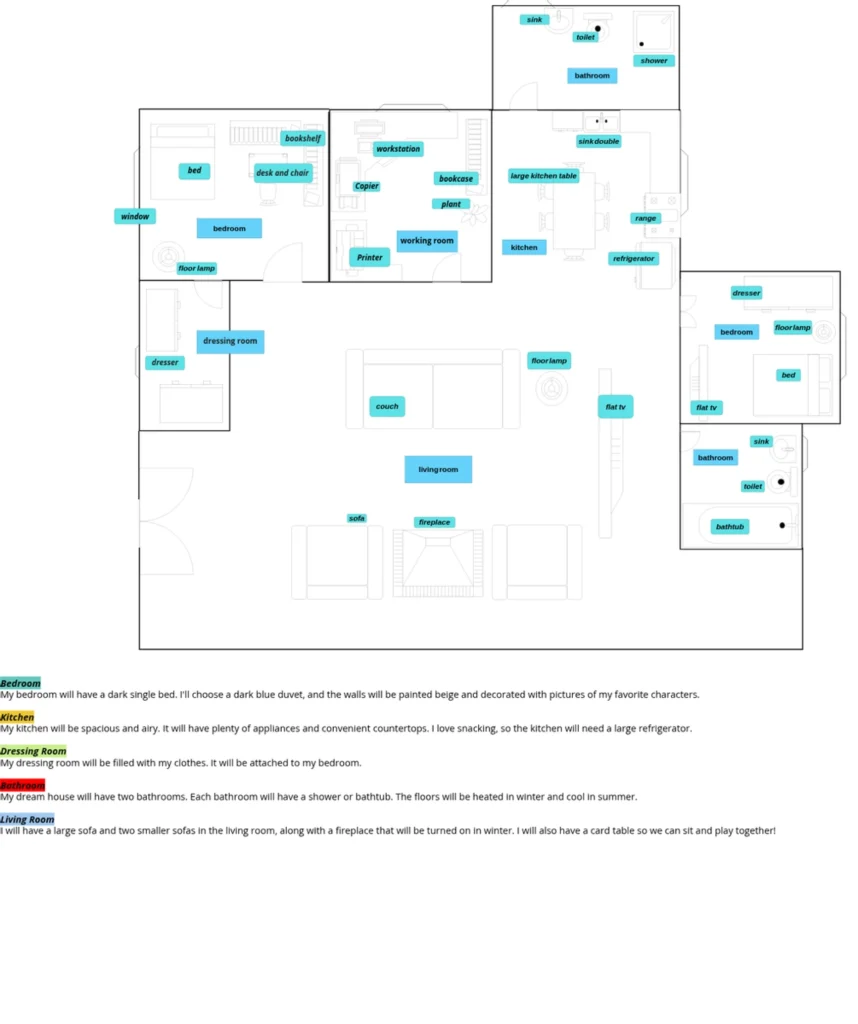
Its cloud-based workspace supports team collaboration through project and member management. Users can export diagrams as PNG, SVG or PDF files, store them in Google Drive or embed them into Microsoft Word and PowerPoint for additional editing. Its free floor-plan editor has no limited period of access allowing unlimited diagrams and shapes for personal, non-commercial use.
Omnigraffle
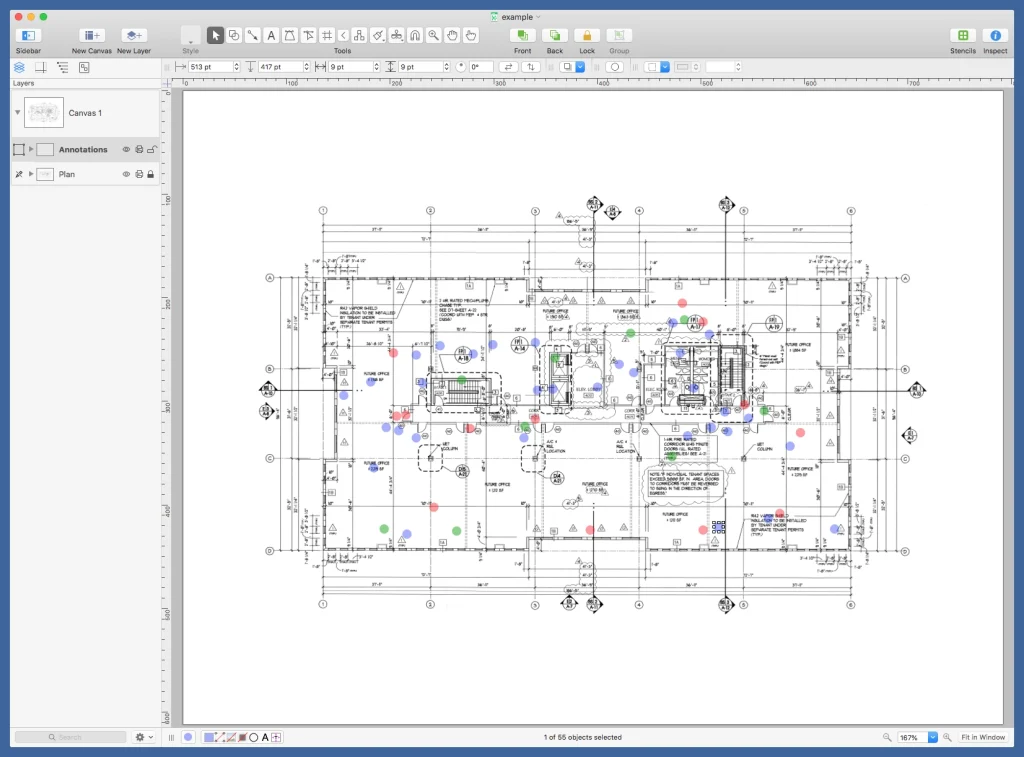
While OmniGraffle is primarily a Mac and iPad application rather than a cloud-based diagramming platform, it supports cloud storage and synchronization through services such as iCloud Drive and OmniPresence. Its vector-based approach gives architects precise control over diagrams and layouts, with tools for intelligent grouping, snapping, alignment and scaling. For architectural work, it can be used for site plans, workflow diagrams and circulation maps where precise positioning and controlled linework are important.
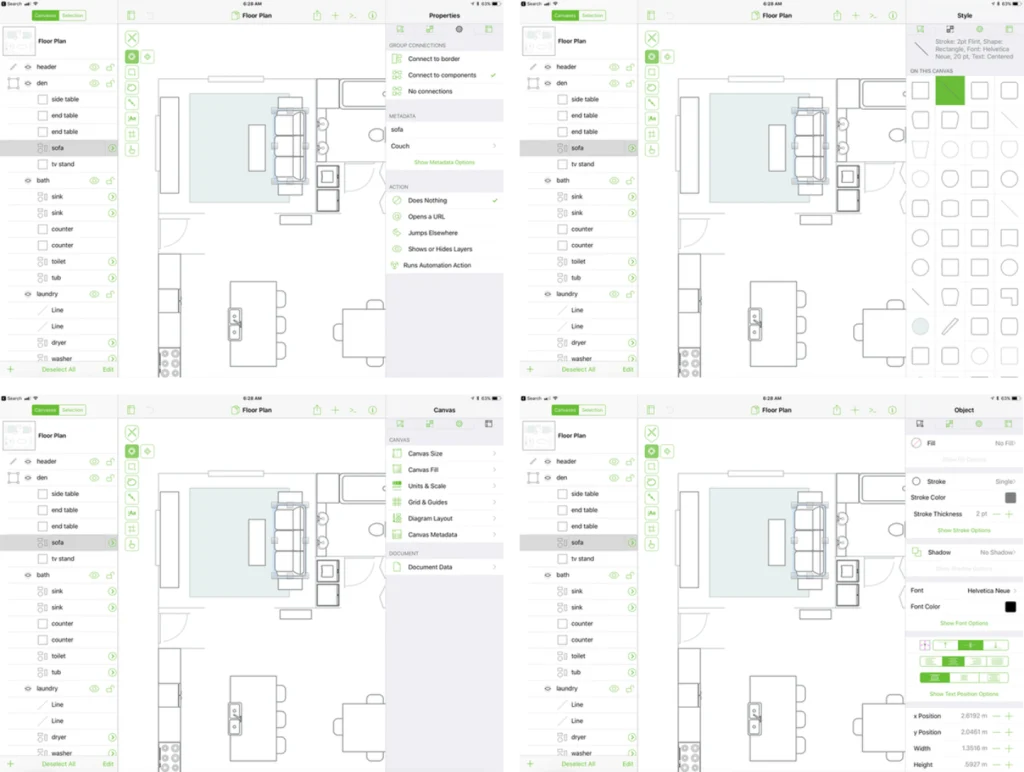
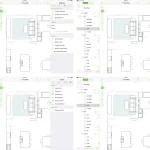
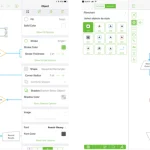
Its prime feature Canvas, combines ruler guides and smart guides to help position objects precisely, while layers and detailed object settings provide additional control over linework, positioning, height, shadows and shape styles. The combination of diagramming, rapid prototyping and precise visual control makes OmniGraffle useful for architectural planning and visual reasoning.
The right cloud-based diagramming tool depends less on features but on the kind of thinking it needs to support. Whether it is quick spatial exploration, collaborative review, structured workflows or technical visualisation, these platforms offer different ways to make architectural ideas visible, shareable and easier to develop.