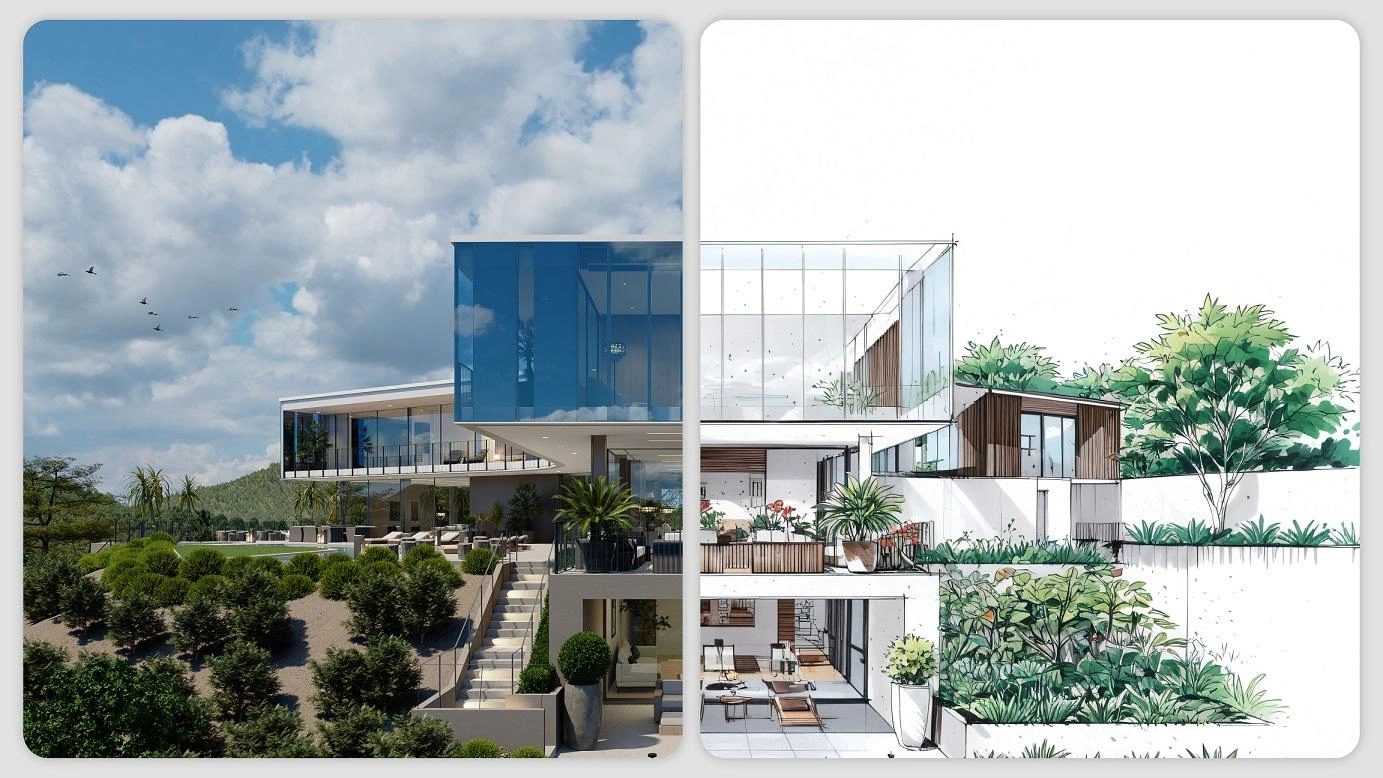
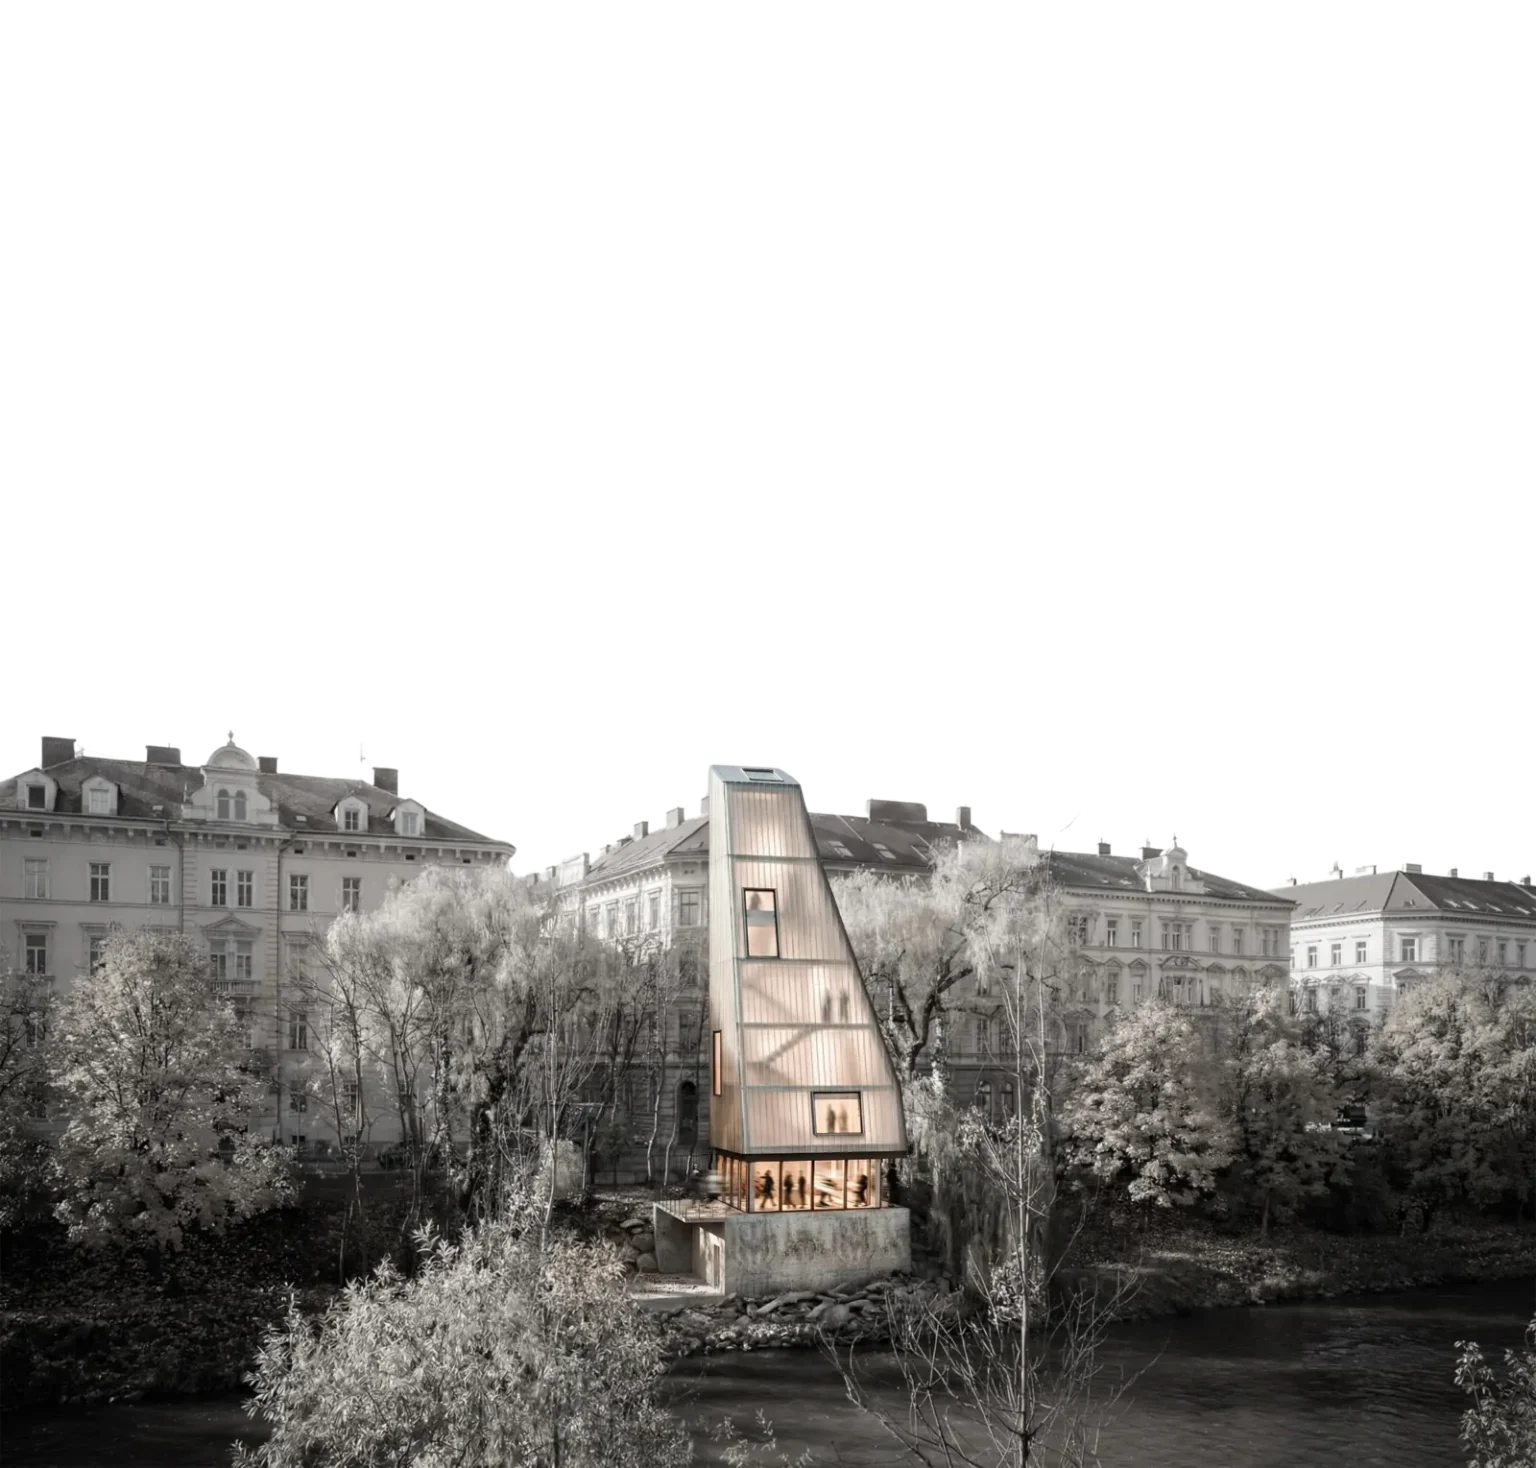


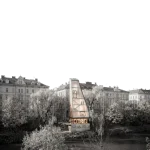

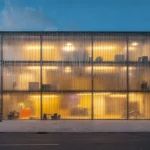
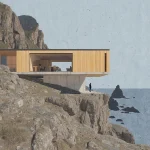
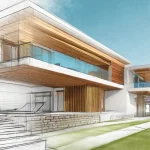

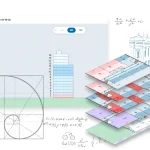


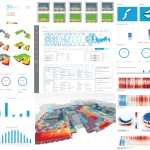

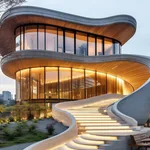
Architecture has moved through several major technology shifts over the past decades, from hand drafting to CAD, then to BIM. The current shift, driven by artificial intelligence, is already changing how individual tasks get done, even if its full scope across the profession is still being measured. Multiple AI tools for architecture and design are being adopted at several stages of a project, from early massing studies to final client presentations.
This shift shows up most clearly in specific, repeatable tasks. Generating multiple floor plan options, producing a render from a rough sketch, or organizing construction documentation are all tasks that can now be done faster with AI assistance than with earlier methods. Some tools can also run early-stage environmental checks, such as sun and daylight exposure, in minutes. These checks are useful for testing design directions early, though they are not a substitute for the detailed consultant reports required later in a project.
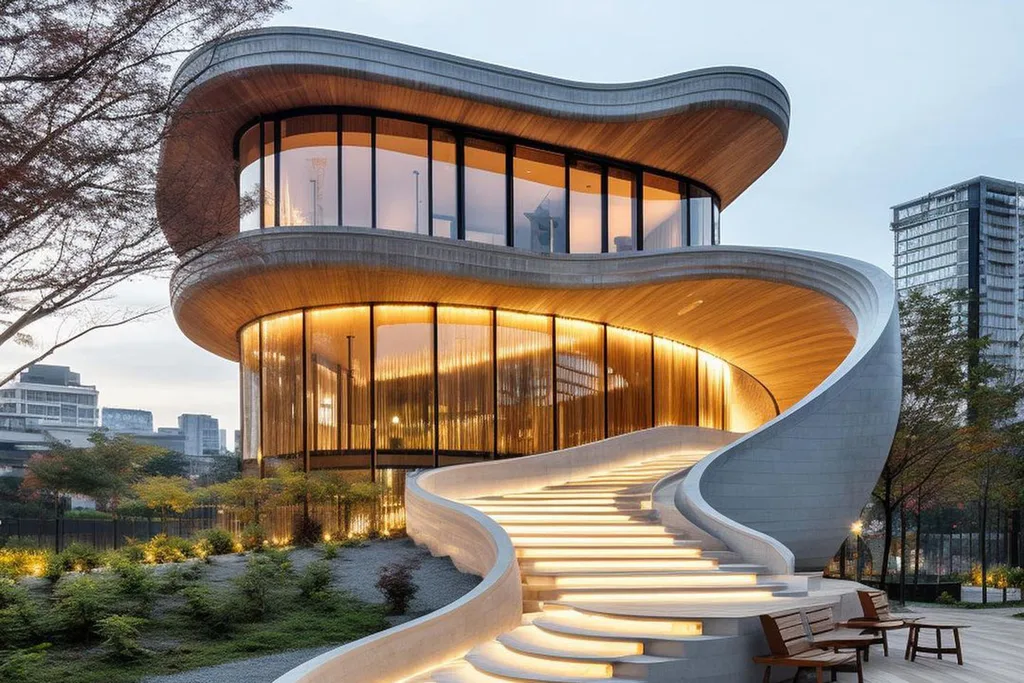
Access to these tools has also changed who can produce certain kinds of output quickly. A small studio can now generate client-ready renders or run a feasibility study without a dedicated visualization or computational design team. Whether this meaningfully changes the competitive balance between large and small firms over time is a separate question that would need industry-wide data to answer with confidence. What is clear at the individual project level is that specific tasks move faster.
Below are 15 AI tools for architecture and design currently used across the profession, covering design generation, documentation, rendering, and product specification.
1. Plancio AI
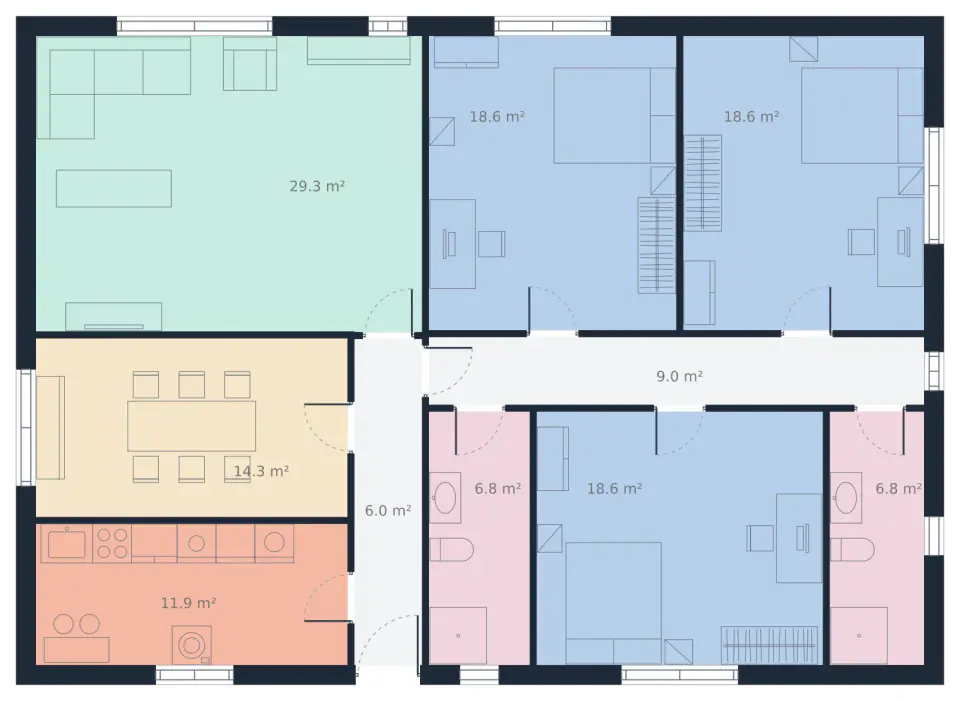
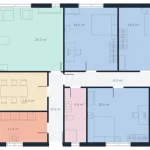
Plancio is a cloud-based platform that generates floor plans, elevations, and sections through a chat interface in a web browser. Users describe rooms, dimensions, and layouts in plain language, and the platform produces synchronized 2D plans and 3D views without requiring installation or CAD expertise. It is aimed at small architecture and design firms, freelance architects, and interior designers who need fast conceptual layouts and client-facing previews. Plancio states that its output is not verified against building codes or local regulations, so any drawing produced still needs to be checked by a licensed professional before it informs a permit submission or construction set. It fits the concept phase of a project, ahead of detailed modeling in dedicated BIM software.
2. Massing Labs
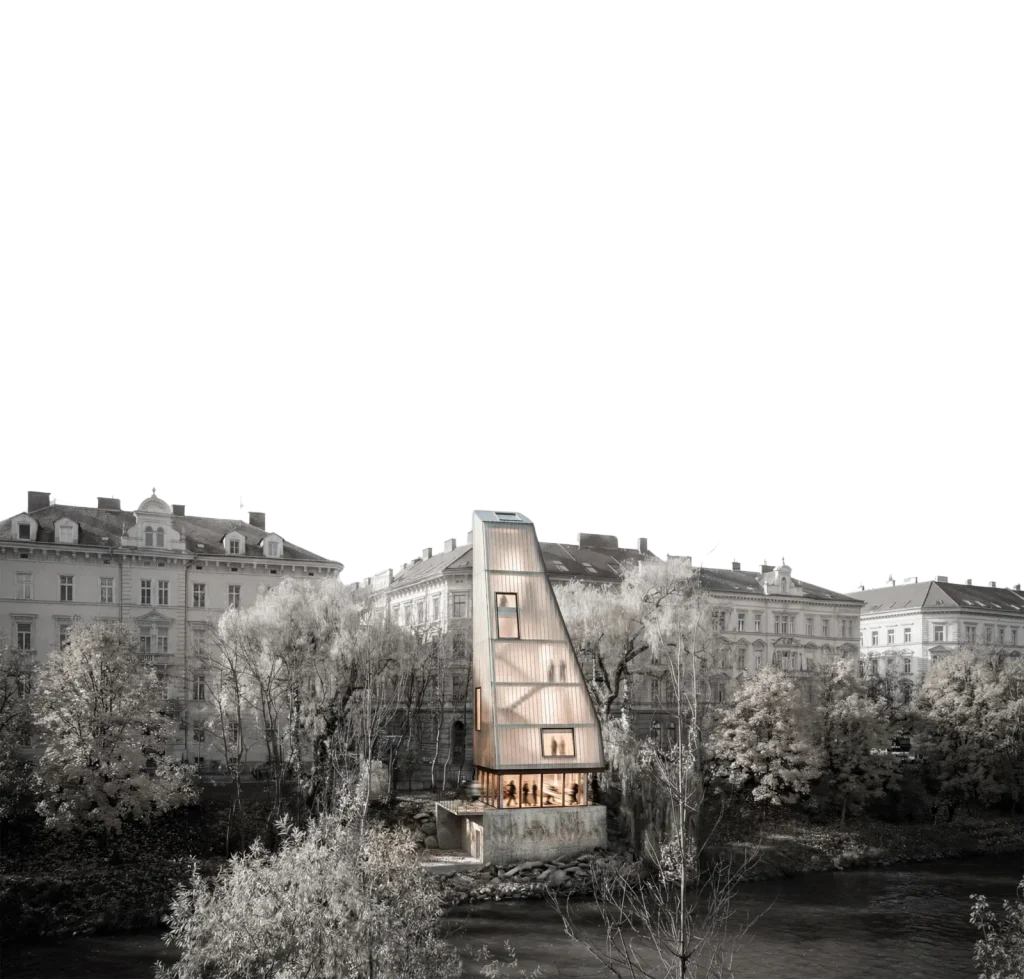
Massing Labs converts white-box 3D exports from Revit, ArchiCAD, SketchUp, or Rhino into presentation-ready concept boards. Architects upload their existing massing model, then choose a preset style, reference images, or a written description to guide the output’s lighting, tone, and camera angle. The platform is built for architecture and interior studios that need fast visual iterations during client pin-ups and design reviews. Because it works directly from files exported by tools studios already use, it fits into existing workflows. The output includes titles, annotations, and legends, making it usable directly in presentation decks.
3. Archify
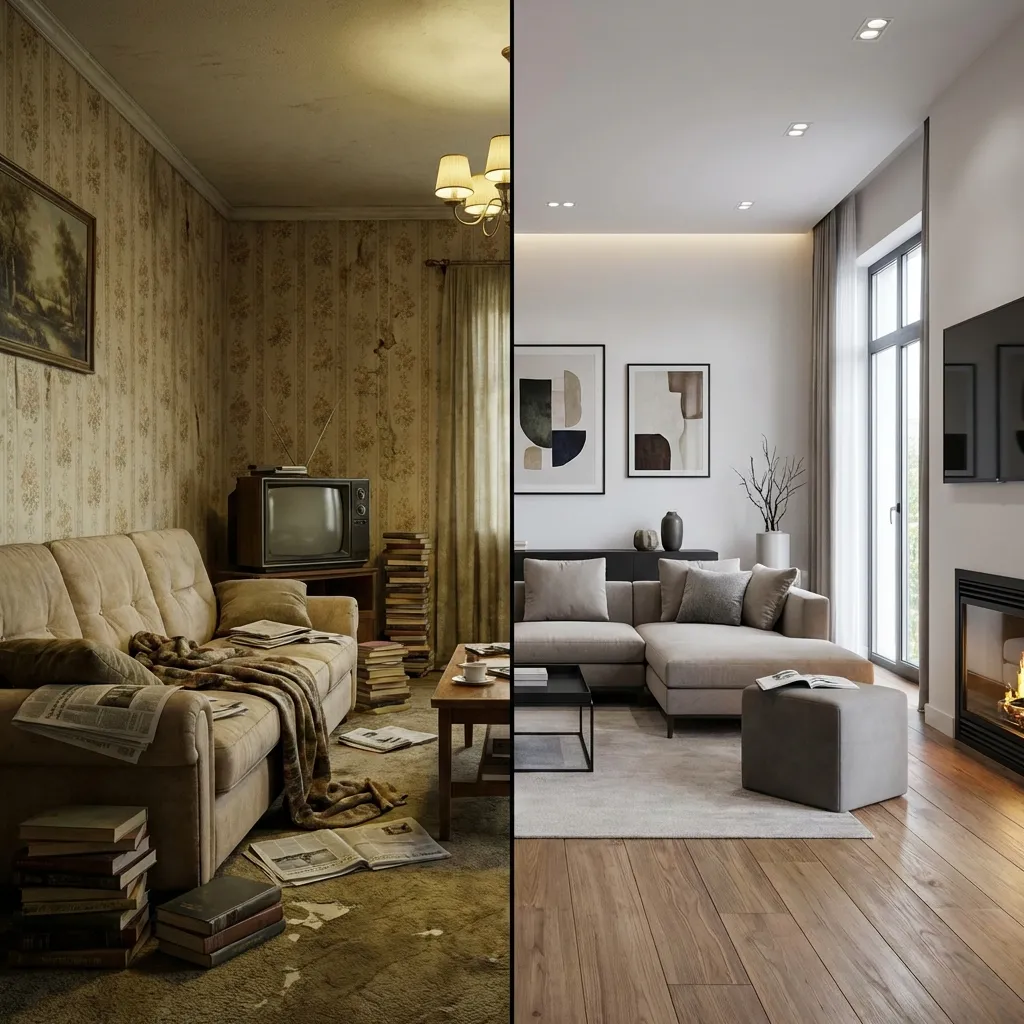
Archify is a digital platform for building product specifications and sourcing, used by architects, designers, and engineers to research, compare, and specify materials and products. It hosts profiles for building material and product suppliers, along with project galleries and technical information, giving specifiers a single place to search across categories like lighting, furniture, and plumbing.
In some markets, Archify integrates with specification writing software, letting users pull verified product data directly into their project documentation and link it to Revit, Vectorworks, or ArchiCAD models. It supports the specification phase of a project, where selecting and documenting products accurately affects both cost and compliance.
4. Architechtures
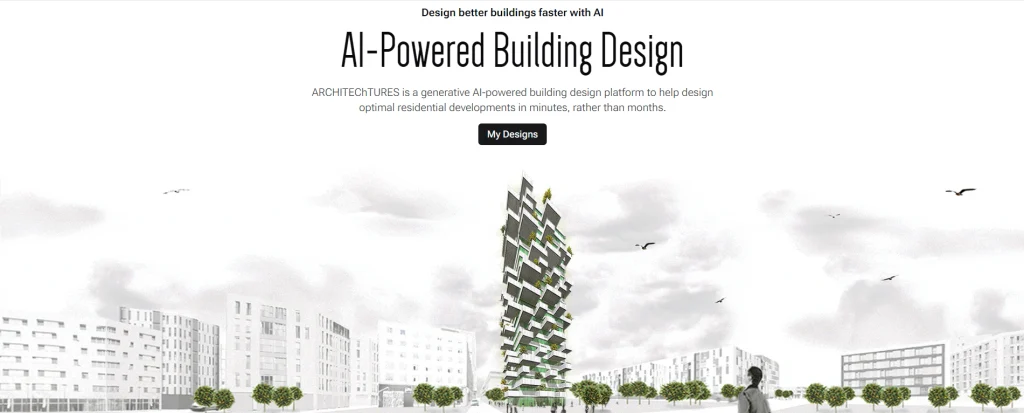
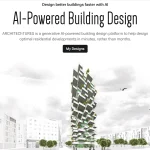
Architechtures automates schematic design for multifamily and mixed-use housing projects, with zoning-aware logic built into its generation engine. Architects input site boundaries and zoning parameters, and the platform generates unit layouts and building configurations designed to meet the constraints entered. This can surface potential zoning conflicts during the schematic phase, before a project reaches later documentation stages. Coverage depends on the zoning data and project type entered, so results are tied to the jurisdiction and housing typology the tool is set up for. The architect remains responsible for verifying compliance with local code before proceeding. It is used mainly by firms working on housing and multifamily projects.
5. Archi Automate
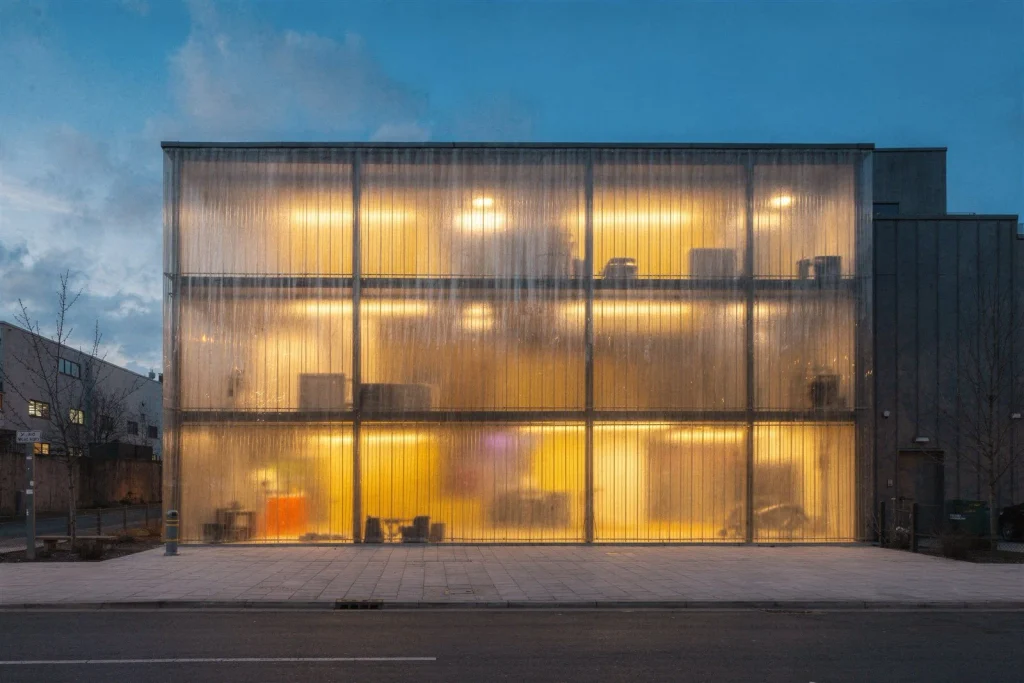
Archi Automate is an AI automation layer that connects assistants such as Claude, GPT, or Gemini directly to the tools architects already use, including Revit, ArchiCAD, Rhino and Grasshopper, AutoCAD, SketchUp, and IFC-based workflows. It lets an AI assistant read live model data, query parameters, and make governed, audited changes under configurable permission levels, from read-only to full editing access. Beyond modeling, it can validate IFC models against IDS specifications, run clash detection, and generate AI imagery directly from a model view. Because every change is logged and reversible, it is built for teams that want AI assistance across their existing BIM and CAD tools without losing manual control over what gets modified.
6. Hypar
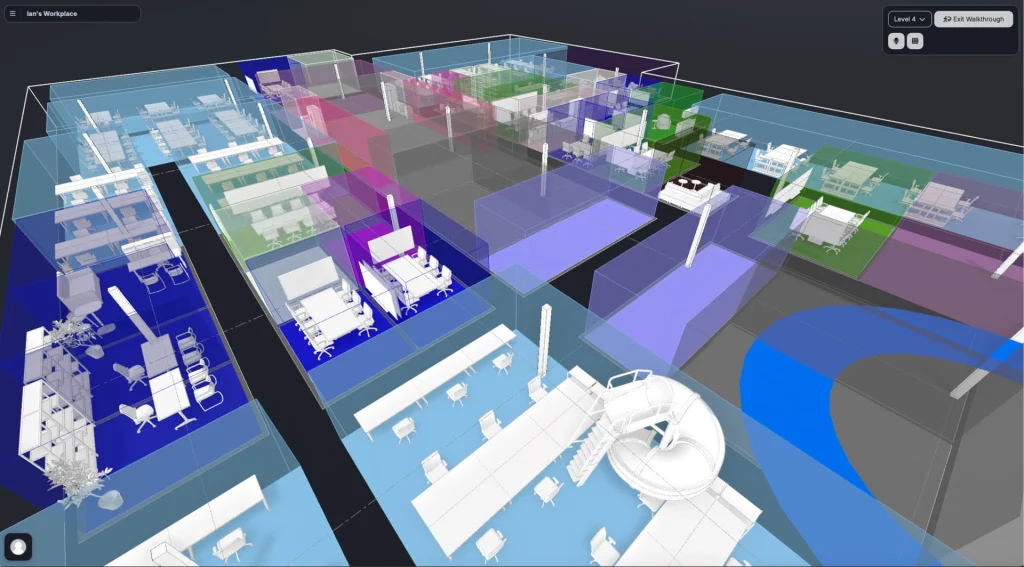
Hypar automates building design generation from defined constraints, producing geometry, structural systems, and floor plans from text or parameter inputs. Architects can describe a building’s program and requirements, and Hypar generates a testable model that can be iterated quickly.
This allows teams to compare multiple design options without manually rebuilding geometry for each variation. It is used by architects who want to test several configurations early in a project, before committing to a single direction, and fits into the schematic design phase, where speed of iteration matters more than final detail.
7. Swapp
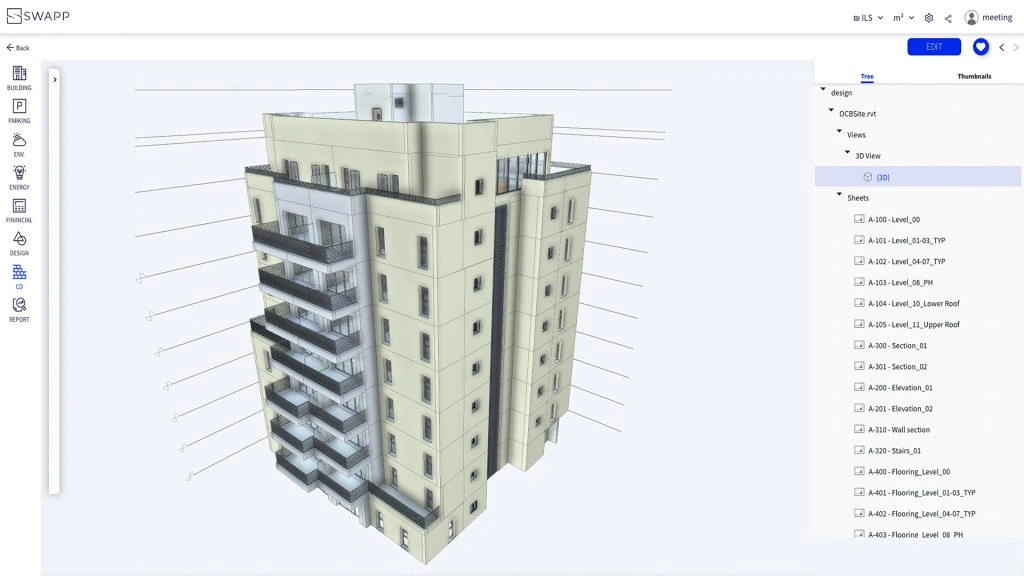
Swapp automates architectural documentation tasks, including tagging, annotation, and sheet organization, which typically take up a significant share of an architect’s production time. The platform works with existing BIM models to generate construction documentation, reducing repetitive manual drafting work. This lets architectural teams redirect time toward design decisions and coordination.
Swapp is used by firms handling documentation-heavy projects, where production speed and consistency across sheets matter, and it fits into the construction documentation phase, after the design has been largely finalized.
8. ArkDesign
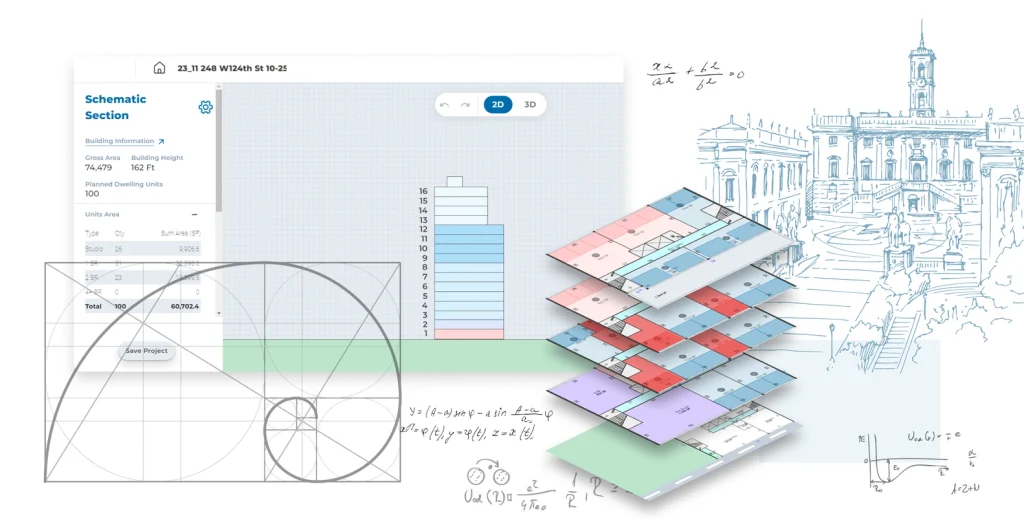
ArkDesign automates schematic design and floor plan generation, with compliance logic built into its generation engine for the zoning and code inputs it is given. Architects set constraints such as unit mix, zoning limits, and program requirements, and the platform generates floor plans intended to work within those parameters.
This is useful for multifamily or mixed-use projects, where zoning and code requirements take time to check manually, though the results still depend on the accuracy of the inputs and the jurisdictions the tool supports. ArkDesign fits into the early design phase, giving architects a starting point that accounts for the regulatory constraints entered, subject to review by a licensed professional.
9. EvolveLAB Veras

Veras is an AI rendering plugin that works directly inside Revit, SketchUp, and Rhino, generating design variations without requiring the model to be exported to a separate rendering program. Because it references the actual model geometry, output stays closer to the real design, which matters for client presentations that need to reflect accurate massing or facade. Architects can quickly test material options, lighting conditions, and stylistic directions directly within their BIM workflow. Veras is used by teams that need renders tied closely to an evolving model.
10. D5 Render
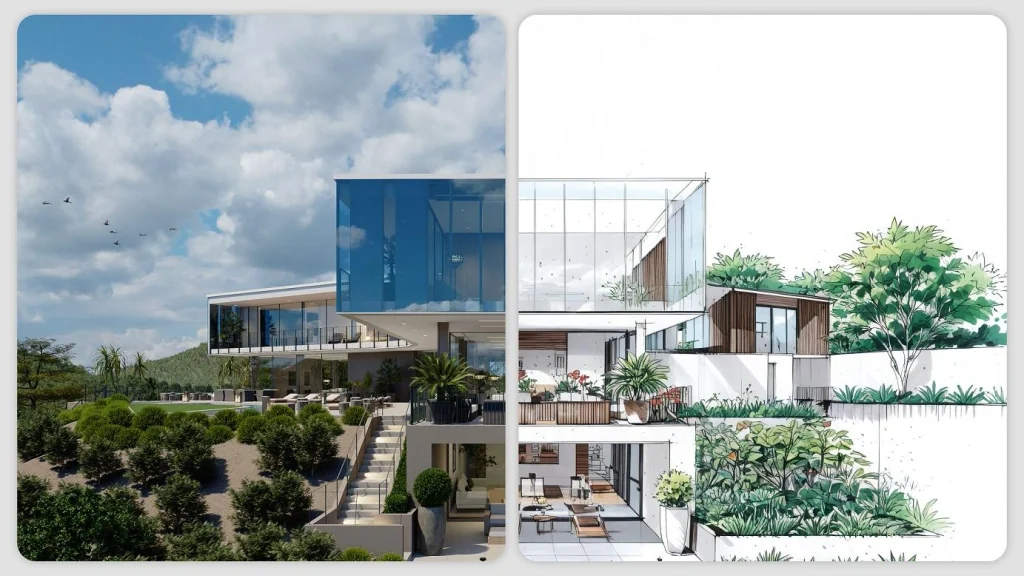
D5 Render’s D5 Lite is positioned as an AI-native visualization plugin that runs directly inside SketchUp, with support for Rhino, Revit, and 3ds Max being added. It lets architects describe a design direction in text and generate multiple styled visual options based on the model they are already building, alongside conventional real-time rendering with GPU-based denoising.
Because it works inside the modeling environment, architects can iterate on materials and lighting while still designing. When a project needs full production-level rendering, work can be synced to D5 Render, the company’s separate real-time rendering engine, for final output.
11. Gendo
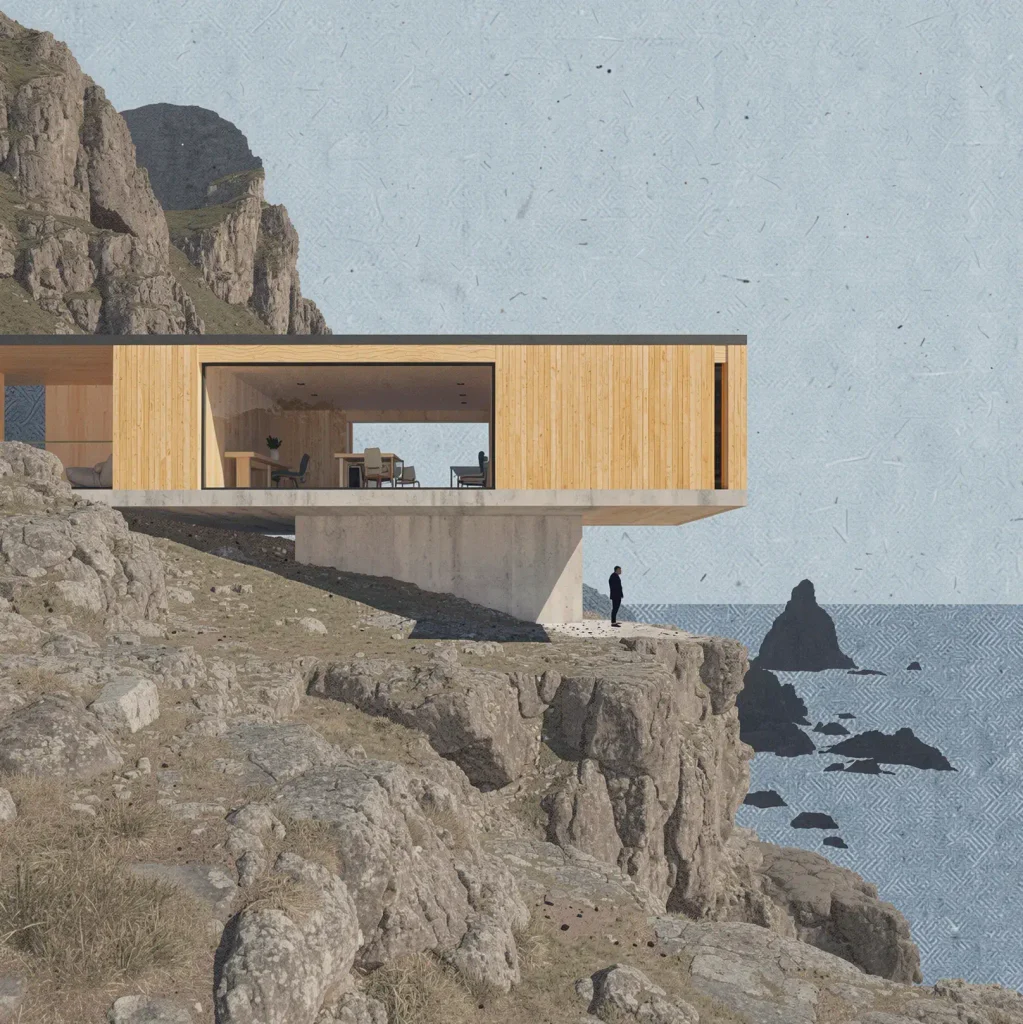
Gendo is a browser-based, collaborative AI canvas built specifically for architecture studios. Architects upload a sketch, CAD screenshot, or reference image, then use tools like Render, Material, and Style to generate presentation-ready visuals, swap finishes on specific surfaces, or reinterpret an image’s aesthetic while preserving the underlying geometry.
Because outputs are generated directly from the uploaded design rather than a text prompt alone, results stay tied to the actual architecture. The canvas also tracks variations, comments, and decisions in one shared space, which supports team review. On paid plans, Gendo states that designs are not used to train its models, a distinction studios weighing IP concerns may want to note.
12. Rendair AI
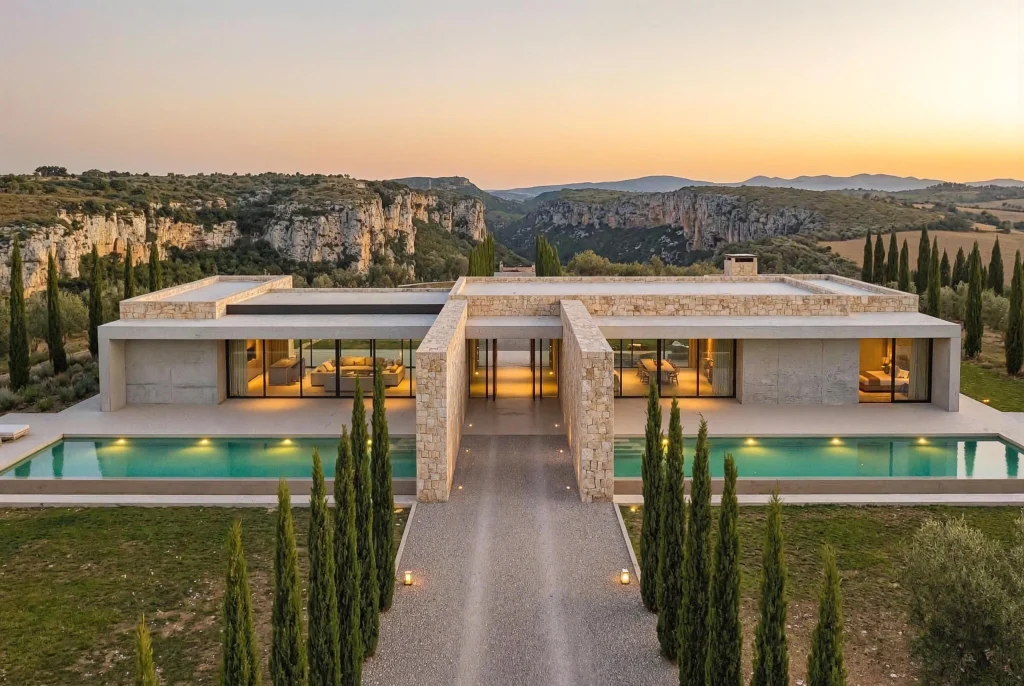
Rendair AI is a rendering platform built specifically for architectural subjects, aimed at balancing speed, control, and image quality. It converts sketches, massing models, and CAD exports into renders in seconds, without the heavy hardware requirements of traditional rendering software.
It is used by architecture students and studios that need fast, presentable visuals during design development, before investing time in a fully detailed render produced through a traditional rendering pipeline.
13. cove.tool
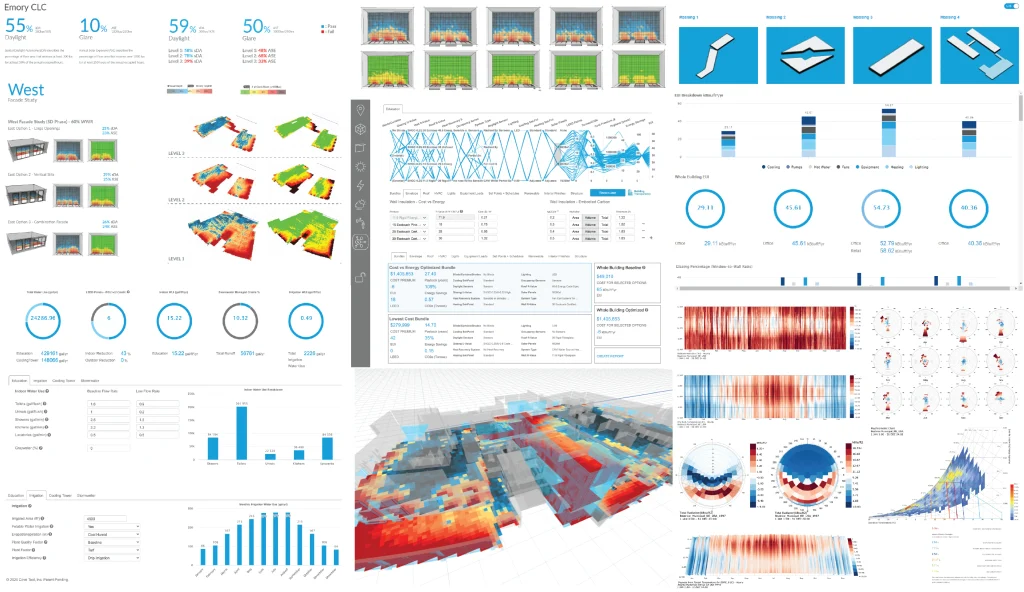
cove.tool provides AI-powered building performance analysis, covering energy use, daylight access, and cost optimization. Architects and engineers input building parameters, and the platform models performance outcomes and suggests design adjustments to meet energy codes or sustainability targets.
This helps teams factor performance data into design decisions earlier in the process, rather than addressing it during a later energy compliance review. cove.tool is used on projects targeting specific certifications or energy performance goals, where design intent needs to be checked against measurable performance criteria.
14. Midjourney

Some architects use Midjourney, a text-to-image generator, for early concept art and mood boards. By entering written prompts describing a design direction, atmosphere, or material palette, architects can generate a range of visual references to explore ideas before committing to a specific direction. It has no connection to an actual building model, so its role is limited to ideation and inspiration. It is one option among several used at the earliest phase of a project, when the goal is exploring possibilities.
15. Adobe Firefly
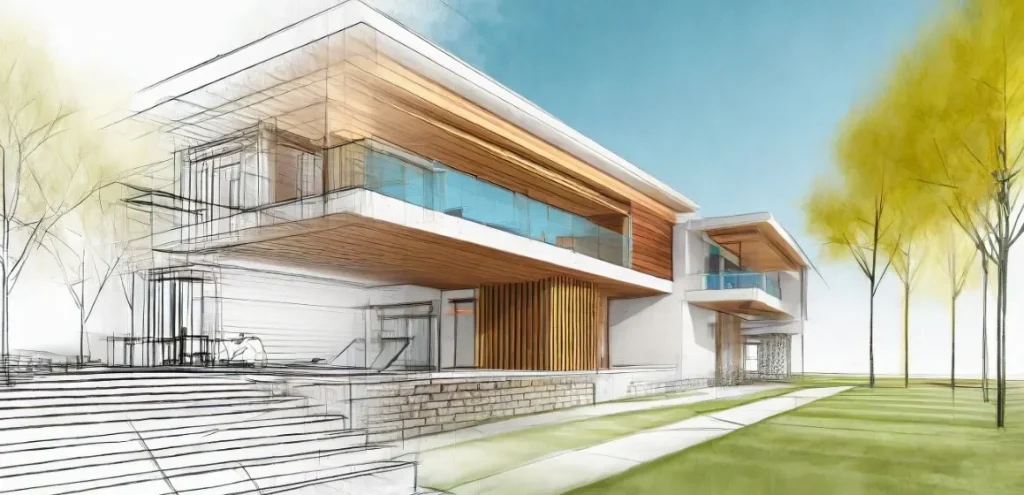
Adobe Firefly generates concept art, textures, and mood board visuals from text prompts, and is also used for post-production edits on rendered images. Architects use it to refine renders, adjust materials, or produce supporting visuals for presentations without leaving the Adobe ecosystem. Because it integrates with tools like Photoshop, it fits naturally into workflows where renders produced elsewhere need final touch-ups or compositing. It is generally used in the later stages of visual production, where the goal is refining an already-developed image.
None of this replaces the architect’s role. AI tools generate options and process data, but decisions about form, material, context, and client needs still rest with the designer, and outputs from these tools generally require review before they inform a final design. What has changed is the pace at which options can be generated and tested.