

Have you ever been rushing to catch a train, looked up, and forgotten what time it was? Have you wondered why a building meant for people in a hurry can look like a palace, a cathedral, or a sculpture?
Most commuters pass through a station without noticing the structure around them. The departure board, the platform number, and the crowd take priority. Yet railway stations are among the most ambitious public buildings ever designed. When passenger railways spread in the 1830s and 1840s, early stations were often simple sheds. By the second half of the 19th century, railway companies used stations to show wealth and confidence. A city’s main station was the first thing a visitor saw, so it had to make an impression.
Engineering shaped that impression. Wrought iron, steel, and glass made it possible to cover many tracks with a single roof, which produced tall, bright halls with no interior supports. Stone buildings at the head of the tracks gave stations civic weight, with domes, clock towers, and sculpture. In the 20th century, railway stations adopted Beaux-Arts and Art Deco details. Later, high-speed rail created demand for new structural forms.
A station also has to work. It must move thousands of people, connect trains with buses and metro lines, and stay in use for decades. The stations on this list do both. Each pairs a distinct architectural idea with a working transport function. Here are 15 of the world’s prettiest railway stations.
1. St. Pancras International, London, United Kingdom
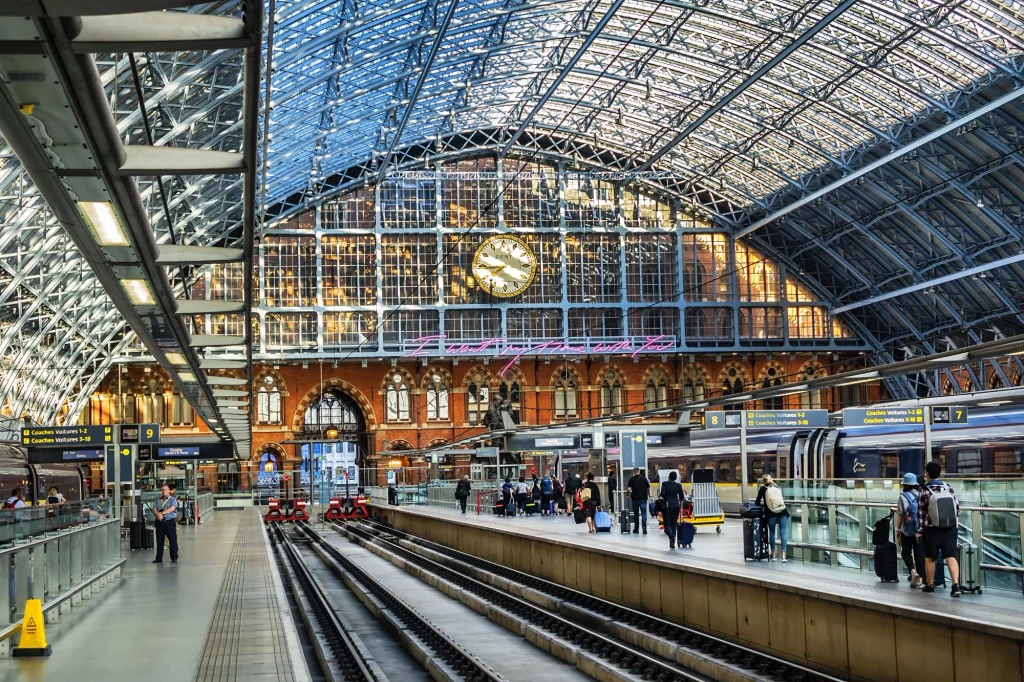
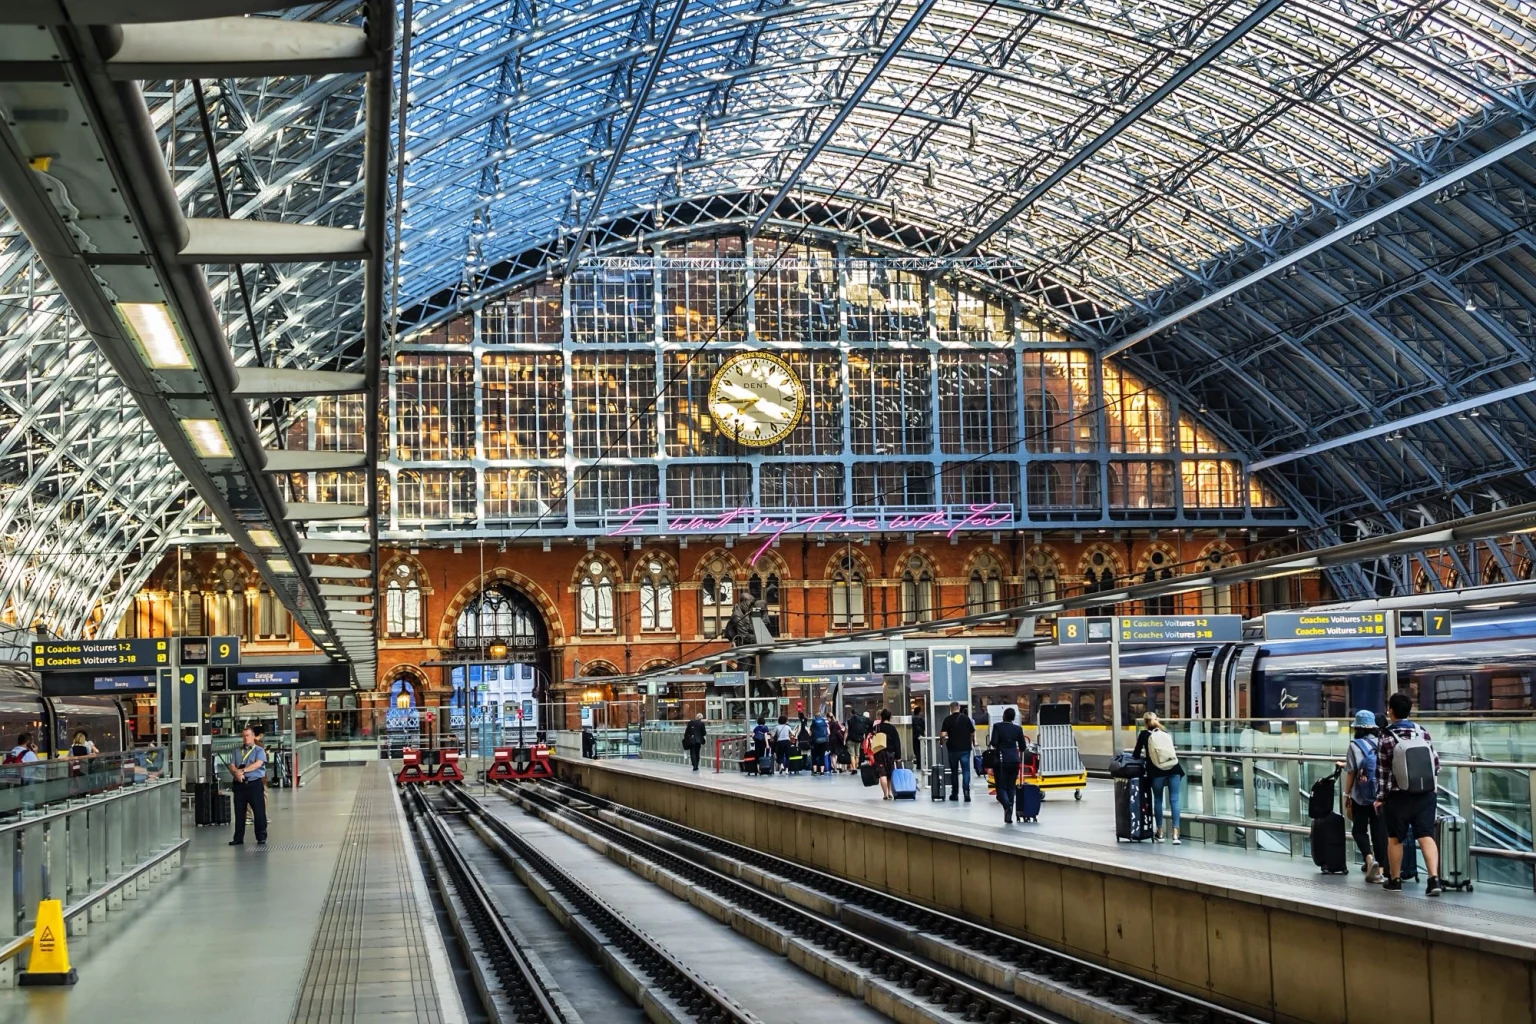
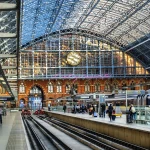
The most influential feature of St. Pancras is what sits below the platforms. When the station opened in 1868, engineer William Henry Barlow, working with Rowland Mason Ordish, tied the ribs of the iron-and-glass roof to the platform level. This removed the need for heavy foundations inside the shed and left a single span about 243 feet (74 meters) wide and 100 feet (30 meters) high, the largest enclosed space in the world at the time. The platforms are raised on roughly 850 cast-iron columns, spaced to suit the barrels of Burton beer that the Midland Railway stored beneath.
Fronting the shed is George Gilbert Scott’s Midland Grand Hotel, a polychrome red brick Gothic Revival building from the 1870s. It closed in 1935 and later served as offices. The station and hotel are both Grade I listed. When St. Pancras became the Eurostar terminal in 2007, the undercroft was opened up as a ground-level concourse, and the hotel reopened in 2011. Two statues stand on the upper level: Paul Day’s bronze The Meeting Place and Martin Jennings’s figure of poet John Betjeman looking up at Barlow’s roof.
2. Atocha Station, Madrid, Spain
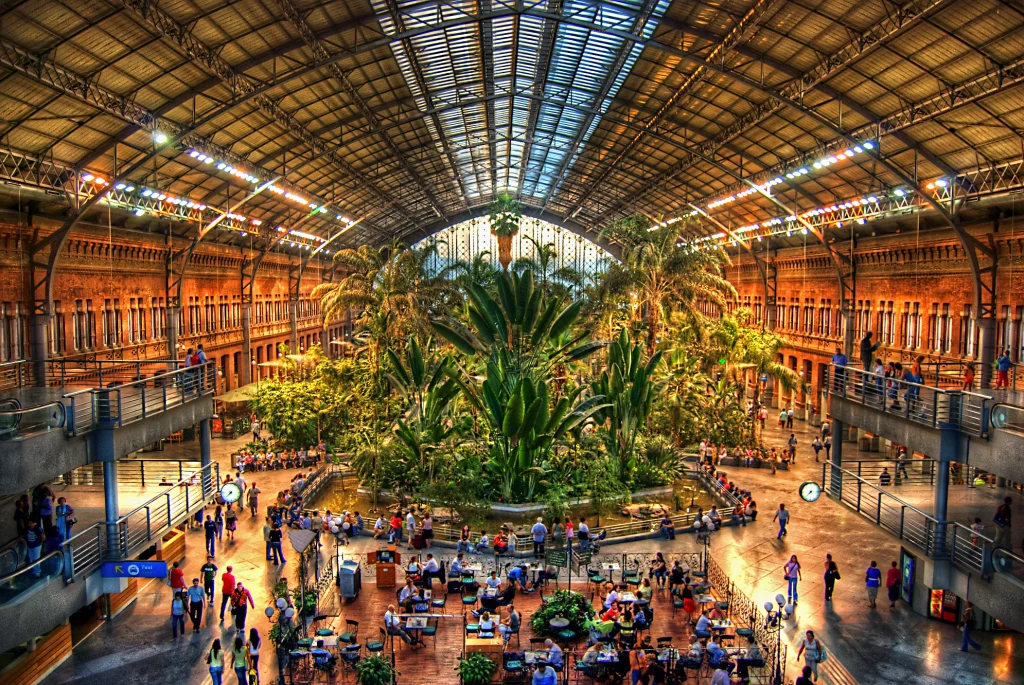
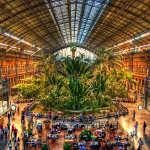
Atocha is three stations in one, which makes it useful to study. The first terminal opened in 1851 as Madrid’s gateway to the Aranjuez line and takes its name from the nearby Basilica of Our Lady of Atocha. After a fire in the 1860s, the iron and glass hall that survives today was completed in 1892 to designs by Alberto de Palacio Elissagne, a collaborator of Gustave Eiffel, with engineer Henri Saint-James credited with the canopy. The nave is about 150 meters (roughly 490 feet) long, about 48 meters wide, and 27 meters (89 feet) high, and its walls carry detailed terracotta ornament.
In the 1980s, Spain’s high-speed AVE needed new platforms. Architect Rafael Moneo, who later won the Pritzker Prize, added a modern terminal and a commuter station behind the old hall between 1985 and 1992. Instead of demolishing the shed, he converted it into a concourse and filled it with a tropical garden of about 4,000 square meters. More than 7,000 plants from 260 species grow there in a controlled climate. The project is a strong example of adaptive reuse in railway heritage.
3. Arnhem Centraal, Arnhem, Netherlands
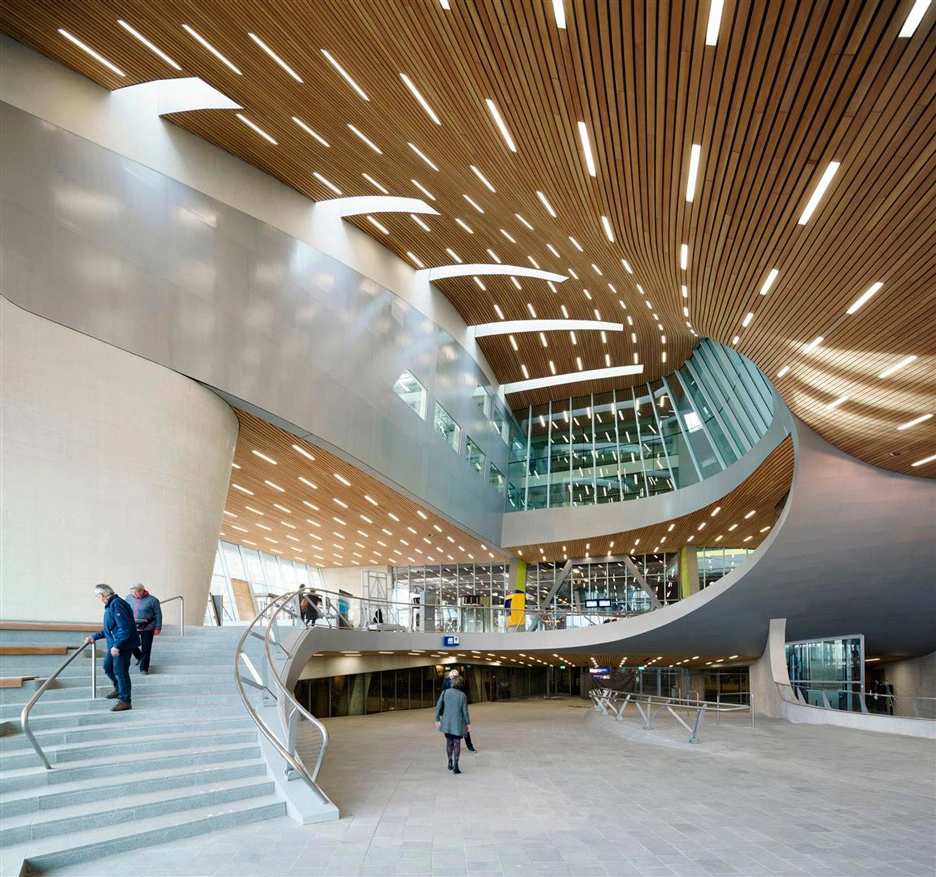
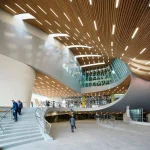
Arnhem’s terminal took roughly 20 years to go from masterplan to opening. Railways reached the city in 1845, and after a postwar station from the 1950s, UNStudio began planning a replacement in the mid-1990s. Construction of the terminal itself started around 2010, and it opened in 2015. Architect Ben van Berkel led the design with Arup, and the result is a twisting roof that gives column-free spans of up to 60 meters (about 197 feet) in the transfer hall. The hall spirals up around a slim central column. Van Berkel has said he favors curves because people can look back and see where they came from, and the layout guides passengers with little signage.
The form references the Klein bottle, a surface with no clear boundary between inside and outside, so the urban landscape carries into the interior. The structure was originally planned in concrete. Lighter steel replaced it, built using boat-building techniques at a scale not attempted before. The 21,750-square-meter terminal combines trains, buses, parking, retail, and a conference center. It won the Dutch National Steel Award.
4. Antwerpen-Centraal, Antwerp, Belgium
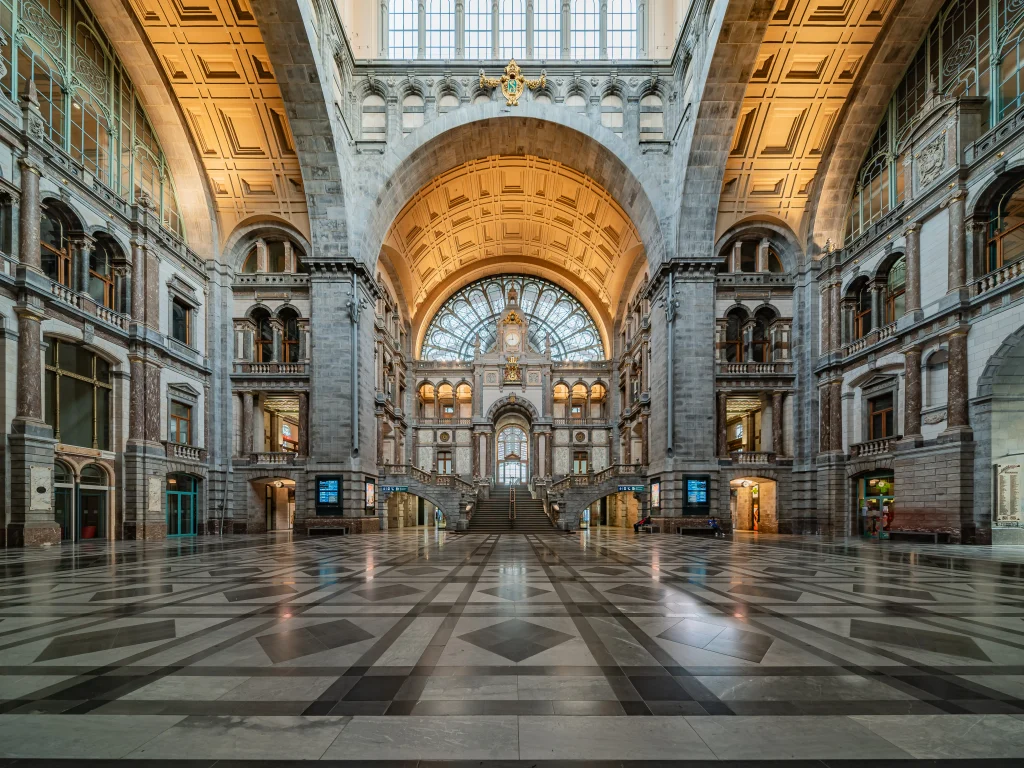
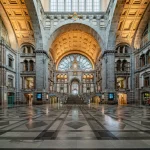
Antwerpen-Centraal pairs a stone monument with an iron shed, and each half had a different designer. The station opened in 1905, replacing earlier wood and iron structures that were built outside the city’s fortifications and had to be easy to dismantle. Louis Delacenserie, an architect from Bruges, designed the stone building in an eclectic mix of Neo-Baroque and Neo-Renaissance styles. His 75-meter (246-foot) dome, about 43 meters in diameter, drew on the Pantheon in Rome and on the Lucerne railway station, which burned down in 1971. Eight smaller towers once flanked it. Six were demolished in the 1950s and rebuilt in 2009.
Inside, more than 20 kinds of marble and stone line the hall and monumental staircase. Engineer Clement Van Bogaert designed the steel and glass shed, about 186 meters long, 66 meters wide, and 43 meters high. The height let steam and smoke from locomotives escape. Works between 1998 and 2007 added a north-south tunnel beneath the station, which turned a dead-end terminus into a multi-level through station. Newsweek’s 2009 ranking placed it fourth among the world’s greatest stations.
5. São Bento Railway Station, Porto, Portugal
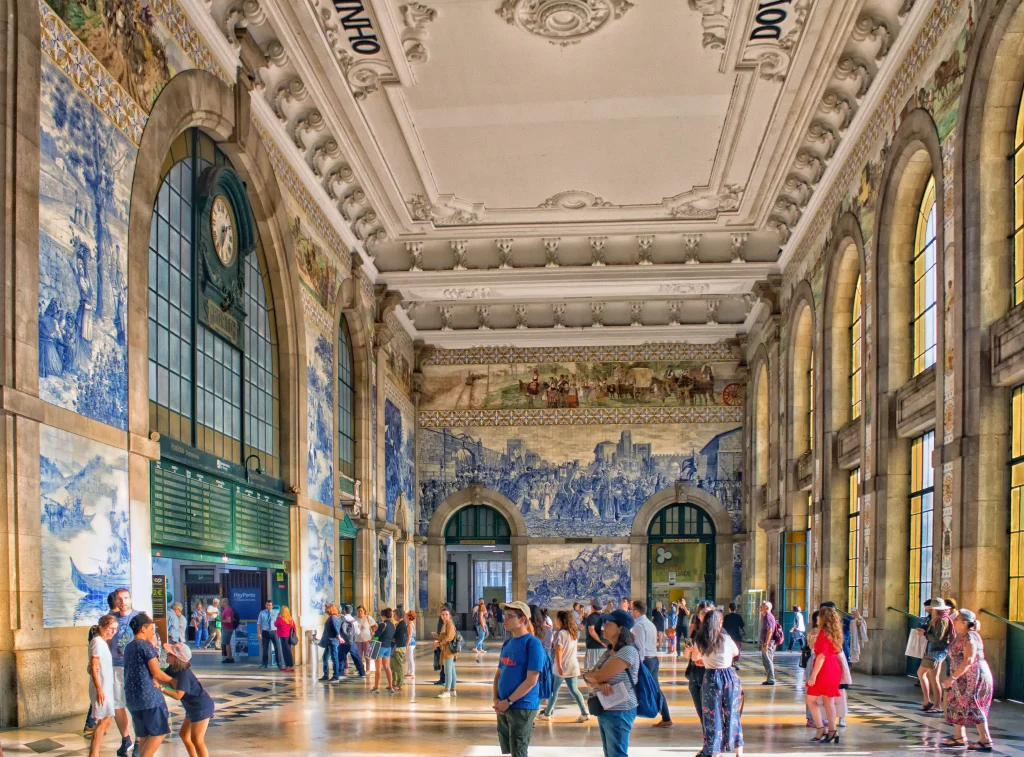
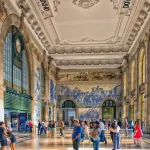
Tile is the main material at São Bento, and how it is used is worth studying. The station opened in 1916 on the site of the former São Bento de Avé-Maria monastery in Porto’s historic center, now a UNESCO World Heritage area. Architect José Marques da Silva trained in Paris under Victor Laloux, who designed the Gare d’Orsay. He drew on French Beaux-Arts planning for a symmetrical, three-story granite building with a U-shaped plan facing Praça Almeida Garrett.
Construction began in 1904 and progressed slowly over more than a decade. In the entrance hall, painter Jorge Colaço covered about 550 square meters with roughly 20,000 azulejo tiles, each around 15 by 15 centimeters, installed between 1905 and 1916. Blue and white panels depict events such as the Battle of Arcos de Valdevez and the conquest of Ceuta. Smaller polychrome panels show rural life across Portuguese regions, and an upper frieze traces the history of transport. Granite frames divide the panels and tie them to the architecture, so the art works as the wall finish. An underground link now connects the station to Porto’s metro.
6. Milano Centrale, Milan, Italy
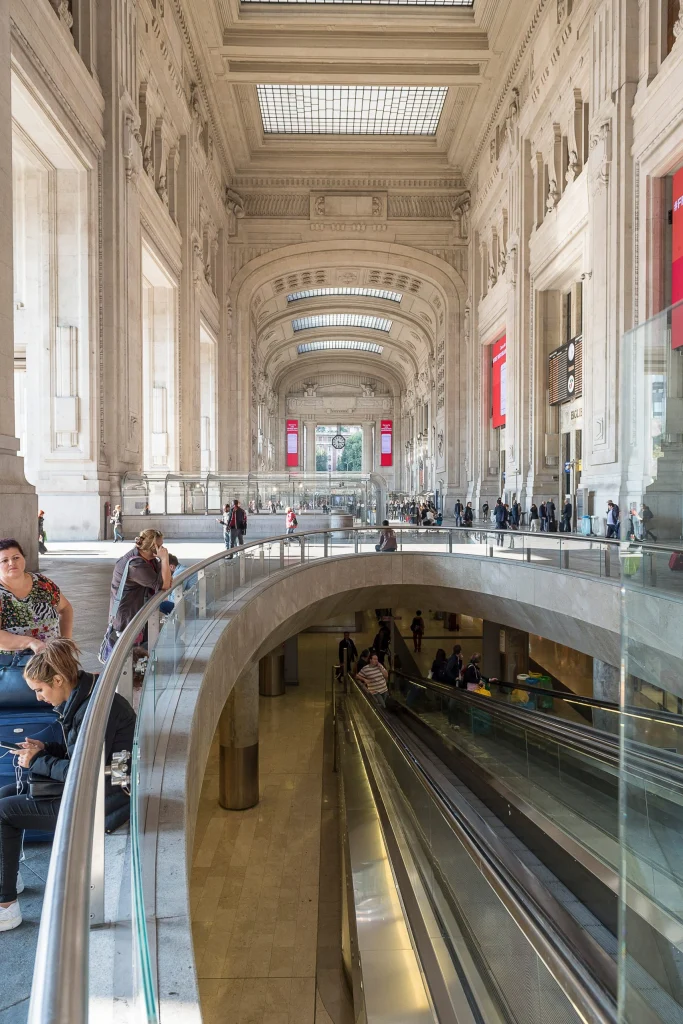
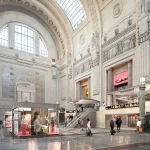
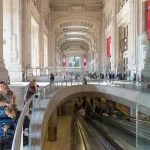
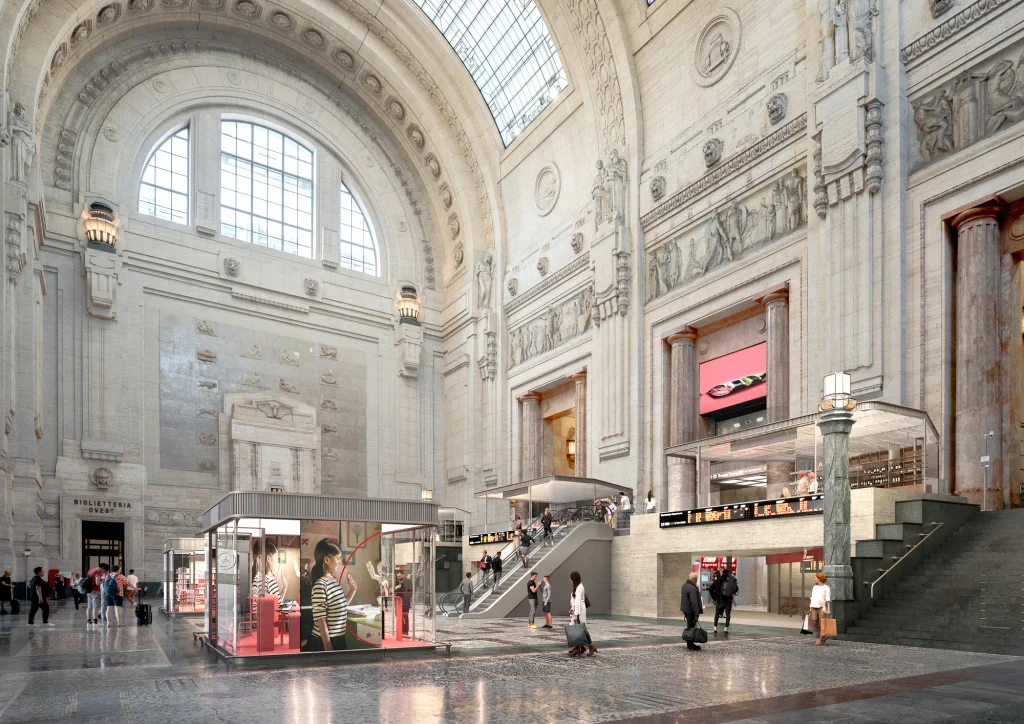
Milano Centrale was planned twice. A 1906 competition produced a Neoclassical design by Arrigo Cantoni, but it was judged too conventional, and a second competition in 1912 was won by Ulisse Stacchini. Construction ran through the 1920s, and the station opened in 1931, replacing the 1864 building. Stacchini took cues from the Baths of Caracalla in Rome and from large American Beaux-Arts stations. The long build coincided with Mussolini’s rise, which pushed the final design toward greater monumentality. The stone facade is about 200 meters wide, with sculpture groups, reliefs, and winged horses.
The style mixes Liberty, Art Deco, and classical elements, and the reliefs pair eagles and mythological figures with modern subjects such as automobiles and ships. Behind the head building, engineer Alberto Fava designed five steel and glass sheds that grow in size toward the center. Each is about 341 meters long, and the widest spans about 73 meters. Passengers move from a carriage gallery up grand stairs and moving walkways to the concourse. A restoration between 2005 and 2012 updated the station, which has 24 platforms.
7. Liège-Guillemins, Liège, Belgium
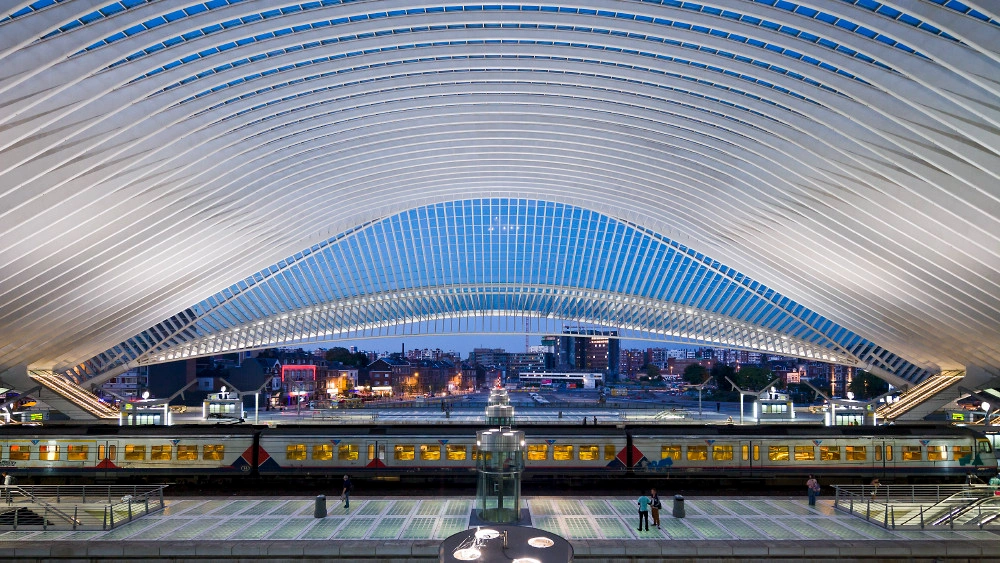
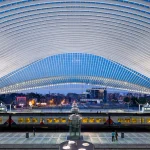
Liège-Guillemins has no facade in the traditional sense. In Calatrava’s design, completed in 2009, the vaulted roof is the front of the building, so interior and exterior read as one. A station has stood on the site since 1842, and Calatrava won an international call for proposals to replace the mid-century building. He had already delivered the Oriente station in Lisbon and an air-rail link in Lyon. The structure is steel, glass, and white concrete, with an arch 200 meters long and 35 meters high. Its glass shell lets daylight reach five platforms, the longest about 450 meters, while keeping views of the city.
Beneath the platforms, a Grand Gallery of cloister-like concrete vaults holds ticketing, shops, and cafes. Calatrava also planned the station as a bridge between two parts of Liège that the tracks had long separated. To the north lies a dense 19th-century neighborhood. To the south is the landscaped slope of Cointe hill, where the station steps into the hillside with levels for parking and pedestrian access. About 36,000 people use it daily, and it is a key node in Belgium’s high-speed network.
8. Estação do Oriente, Lisbon, Portugal
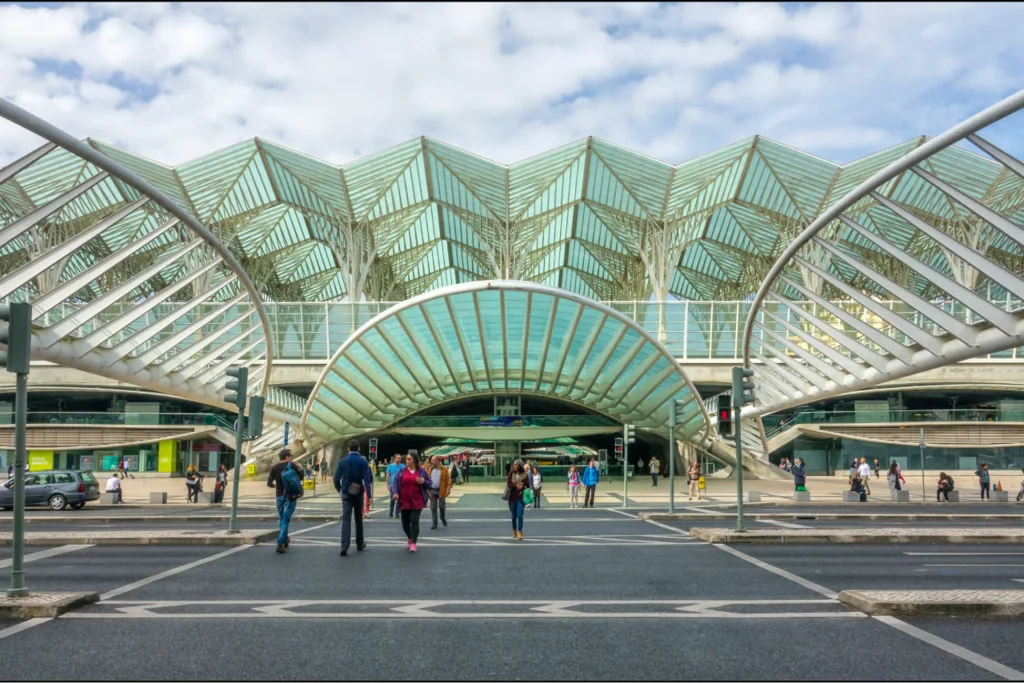
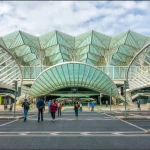
Estação do Oriente was built for a world’s fair and designed to outlast it. Santiago Calatrava began work in the early 1990s, and the station opened in 1998 as the gateway to Expo ’98. The plan turned an old elevated rail yard into a four-level interchange for trains, metro, buses, parking, and shops. The rail line is raised on sculptural concrete arches and pillars, which remove the barrier the tracks once formed between the city and the Tagus Riverfront and create a public plaza beneath. On top, the platforms sit under a steel and glass canopy about 78 meters wide.
White steel columns branch like trees, and the lattice of ribs filters daylight while sheltering passengers from the weather. Commentators often note the influence of Gothic verticality and light, and night lighting picks out the ribs and vaults. The station opened beside a large shopping center, Centro Vasco da Gama, and helped anchor the redevelopment of the eastern district now called Parque das Nações. It received the Brunel Award for railway station design shortly after opening and remains one of Portugal‘s main transport hubs.
9. Grand Central Terminal, New York City, United States
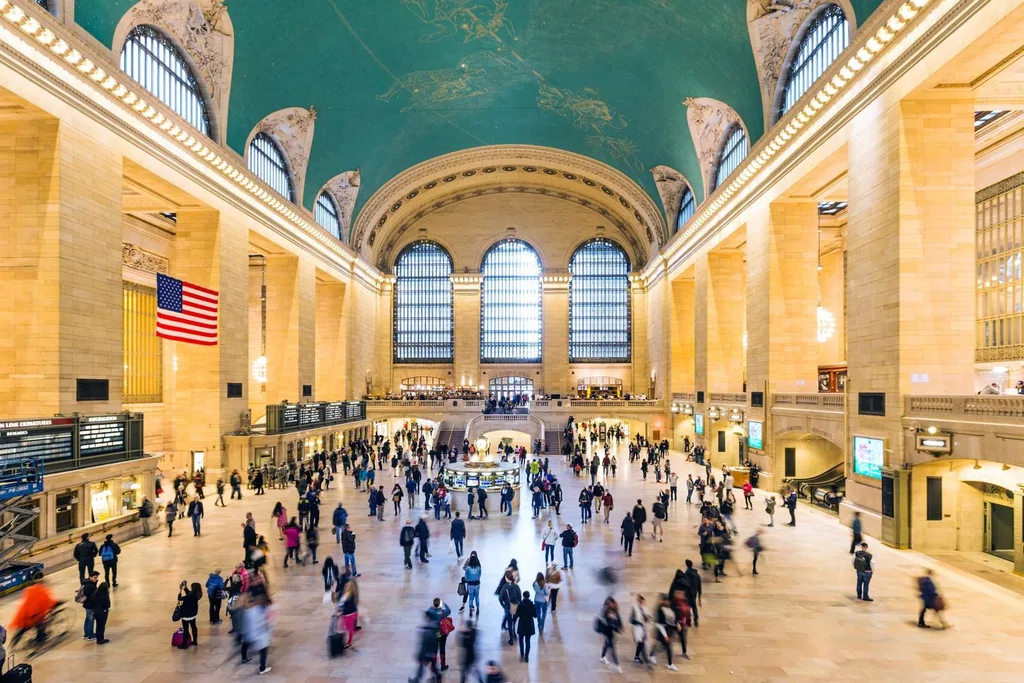
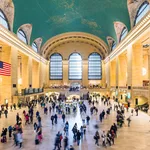
Grand Central is as much a planning achievement as an architectural one. Opened in 1913, it was designed by two teams. Reed and Stem handled planning and circulation, and Warren and Wetmore shaped the Beaux-Arts exterior and interiors. Electric trains allowed the tracks to be buried beneath the city, and a viaduct carried street traffic around the building, ideas that influenced American urban design for decades. Ramps separate pedestrian flows across levels. The terminal has 44 platforms and 67 tracks on two underground levels, more platforms than any other station in the world.
Its vaulted ceiling shows the zodiac with about 2,500 stars, on a design credited to French artist Paul Helleu. The sky is painted as a mirror image, as if seen from outside the celestial sphere, a reversal some attribute to error and others to intent. Floors are Tennessee marble with Botticino marble details. The 42nd Street facade carries Jules Coutan’s sculptural group of Roman gods above a large Tiffany glass clock. The terminal came close to demolition in the 1960s and 1970s. A landmark designation upheld by the US Supreme Court in 1978 protected it, and a restoration finished in 1998 revived the ceiling. It is the third station on its site.
10. Union Station, Los Angeles, United States
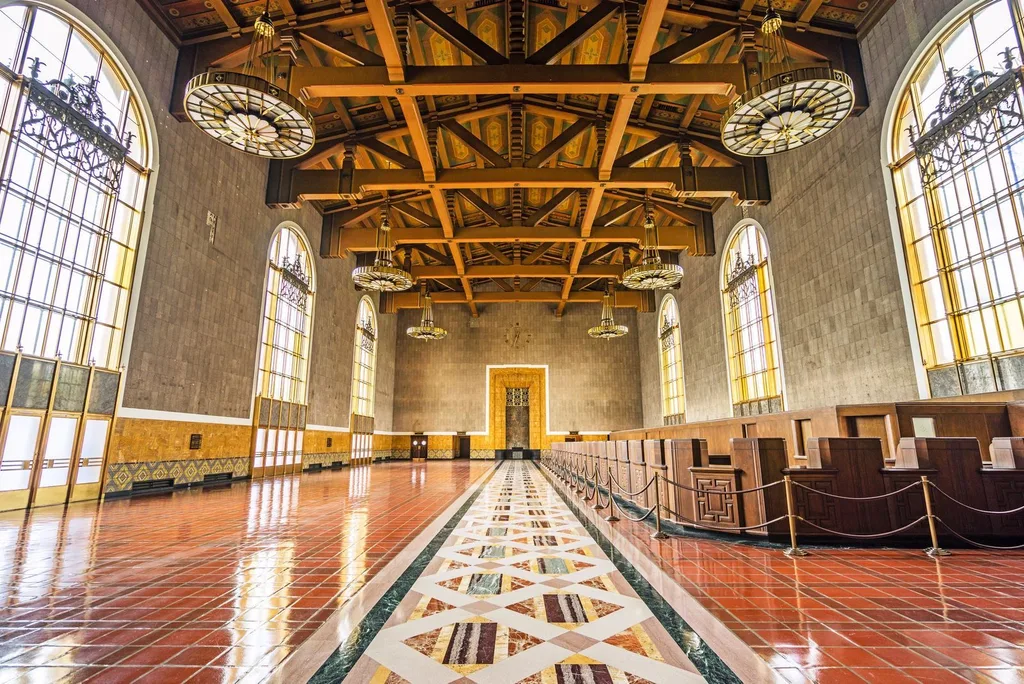
Father and son John and Donald Parkinson led the design of Los Angeles Union Station, which opened in 1939 and is often called the last of the great railway stations built in the United States. They also designed Los Angeles City Hall, and supporting architects, including Jan van der Linden, worked on the project. The station combines Mission Revival, Spanish Colonial, Streamline Moderne, and Art Deco, with Moorish details, a mix that suits the region. It consolidated the Santa Fe, Southern Pacific, and Union Pacific lines under one roof and was built on land that had been the city’s Chinatown.
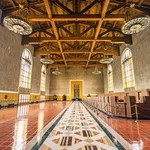
The main waiting room has a coffered wooden ceiling, large chandeliers, and marble floors, with sunburst arches and eight-pointed star motifs. Enclosed garden patios flank the room, and the former Harvey House restaurant occupies the south wing. The building has been on the National Register of Historic Places since 1980. Across the tracks, Patsaouras Transit Plaza echoes the older station in a postmodern manner. Metro has owned the station since 2011, and it now serves Amtrak, Metrolink, and Metro Rail.
11. Budapest Keleti Railway Station, Hungary
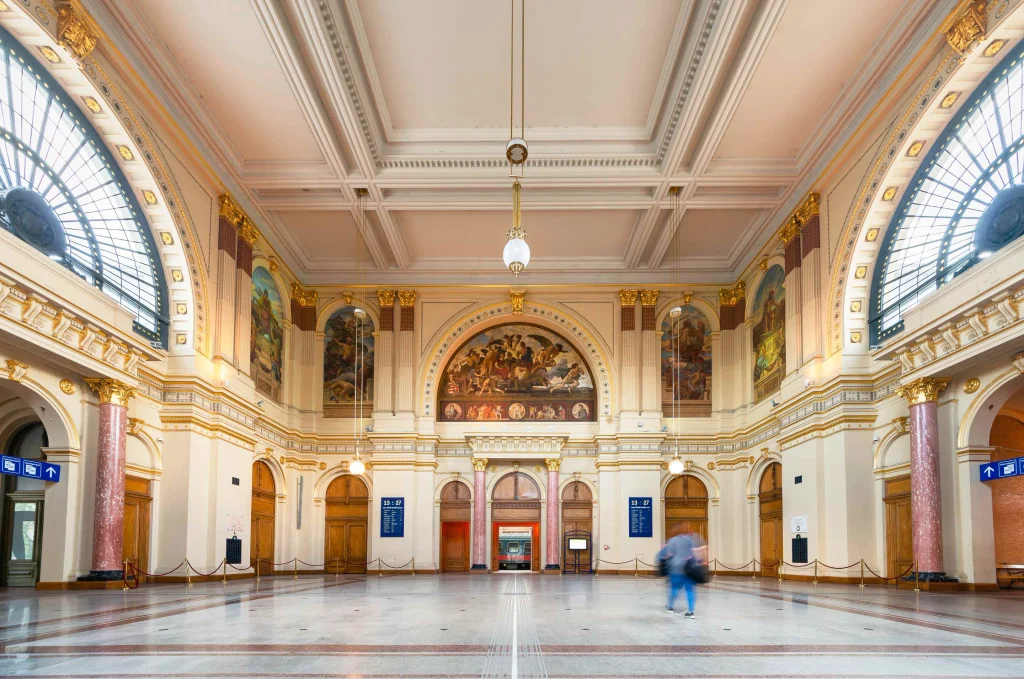
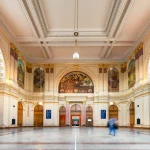
Keleti was designed for a Europe still discovering the railway as a modern art form. It opened in 1884 after a delayed build that started in 1881, and its name means “eastern,” since it served lines toward Transylvania and the Balkans. Chief engineer Gyula Rochlitz designed the eclectic main building, drawing on visits to stations across Europe, particularly Berlin’s Lehrter Bahnhof. Bridge engineer János Feketeházy developed the iron-framed train shed, an engineering feat at the time: a catenary-shaped roof spanning about 42 meters and running nearly 180 meters long.
Groundwater problems during construction forced builders to reinforce the foundations with more than 3,000 larch piles. The facade rises to roughly 43 meters and carries an allegorical sculpture group by Gyula Bezerédi, along with statues of railway pioneers James Watt and George Stephenson flanking the entrance.
Inside, wall paintings by Mór Than and frescoes by Károly Lotz decorate the lobby. Keleti had no formal opening ceremony. Its first train simply departed for Miskolc, and the building has served Budapest’s international and intercity traffic ever since, with post-war repairs and a 1960s underpass connecting it to the metro.
12. Sirkeci Railway Station, Istanbul, Turkey
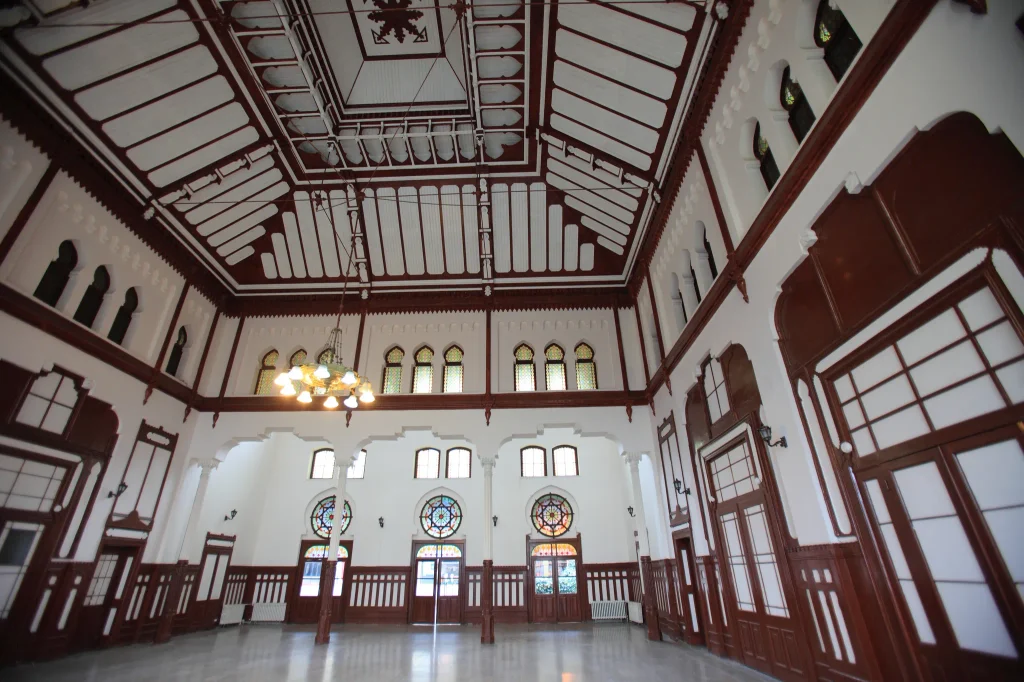
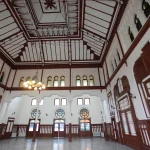
Sirkeci was built to stage an arrival, not just process one. Construction began in 1888, and the station opened in 1890 as the eastern terminus of the Orient Express, replacing a temporary structure from 1873. Sultan Abdülhamid II gave German architect August Jachmund (also spelled Jasmund) a prominent site on the Golden Horn, and Jachmund, who had studied Ottoman architecture on assignment from the German government, designed the building in an Orientalist style meant to meet European travelers’ expectations of the East.
The facade mixes European elements, such as rose windows, with Ottoman-inspired details, including niche-shaped windows and twin clock towers that still define the building’s silhouette.
Marble, stone, and brick clad the exterior, and the roughly 1,200-square-meter interior was considered modern for its era, with gas lighting and winter heating. A station restaurant, later renamed the Orient Express, became a gathering place for journalists and writers in the mid-20th century. Sirkeci stopped serving international and mainline trains in the early 2010s after the Marmaray tunnel opened, and the building now houses the Istanbul Railway Museum alongside a reduced local rail service.
13. King’s Cross Station, London, United Kingdom
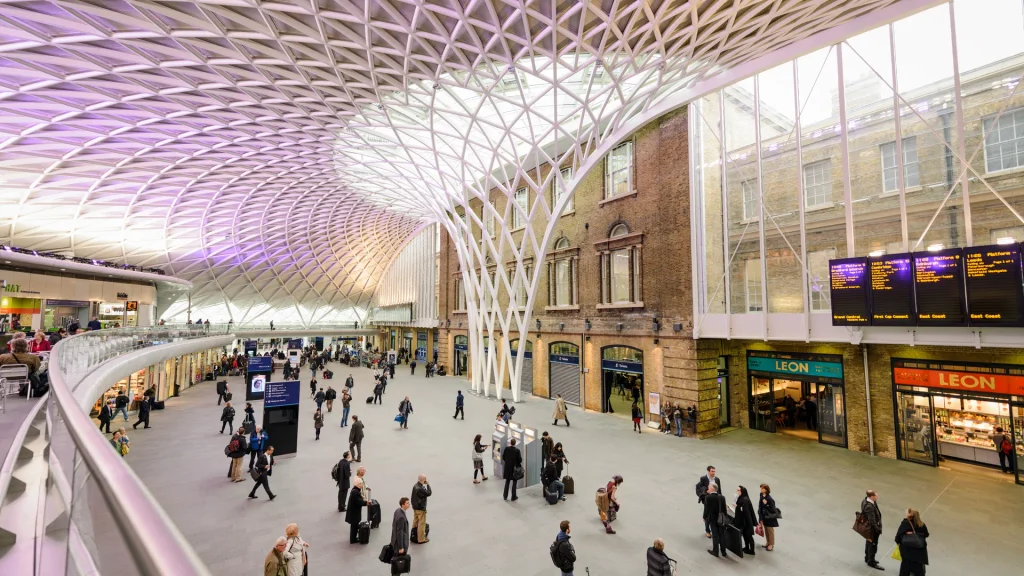
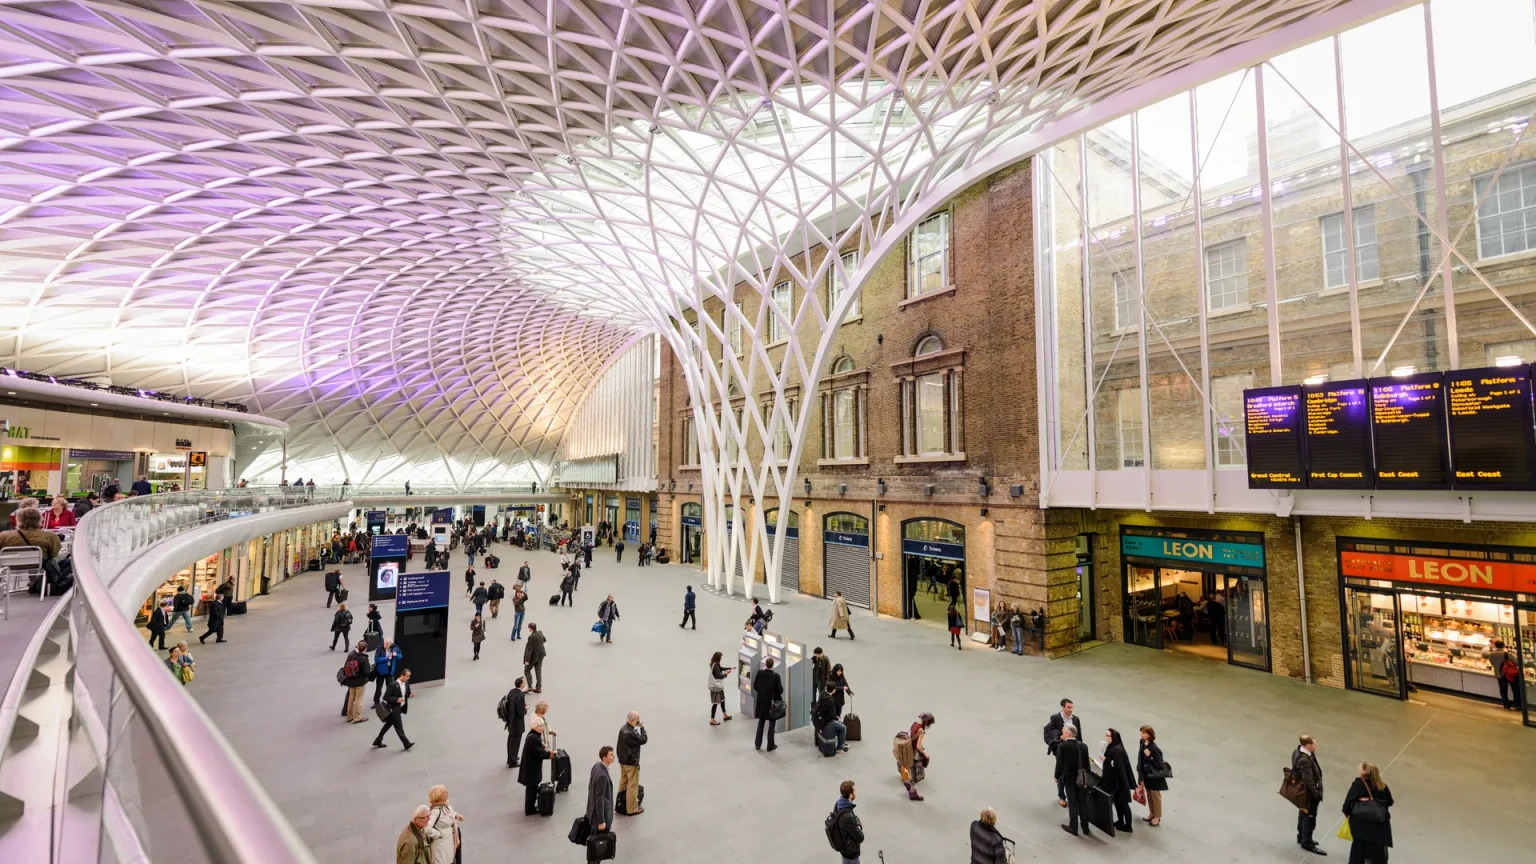
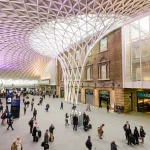
King’s Cross was built as an answer to St. Pancras, its more ornate neighbor a few hundred meters away. It opened in 1852 as the London terminus of the Great Northern Railway, and architect Lewis Cubitt gave it a plain yellow brick facade with two large arched windows that directly express the two train sheds behind them, one for arrivals and one for departures. A 112-foot Italianate clock tower sits at the center of the facade. Each shed spans roughly 100 feet, depending on the source; the roof ribs were originally laminated timber and were later replaced with steel.
Critics such as Nikolaus Pevsner praised the station for its lack of applied ornament, calling the two arches the honest, functional expression of the structure. The building has been restored several times, most recently between 2007 and 2012, when a semicircular western concourse designed by John McAslan and Partners was added. That concourse spans about 7,500 square meters with a lattice shell roof supported by a central funnel column and 16 tree-shaped structural columns.
14. William H. Gray III 30th Street Station, Philadelphia, United States
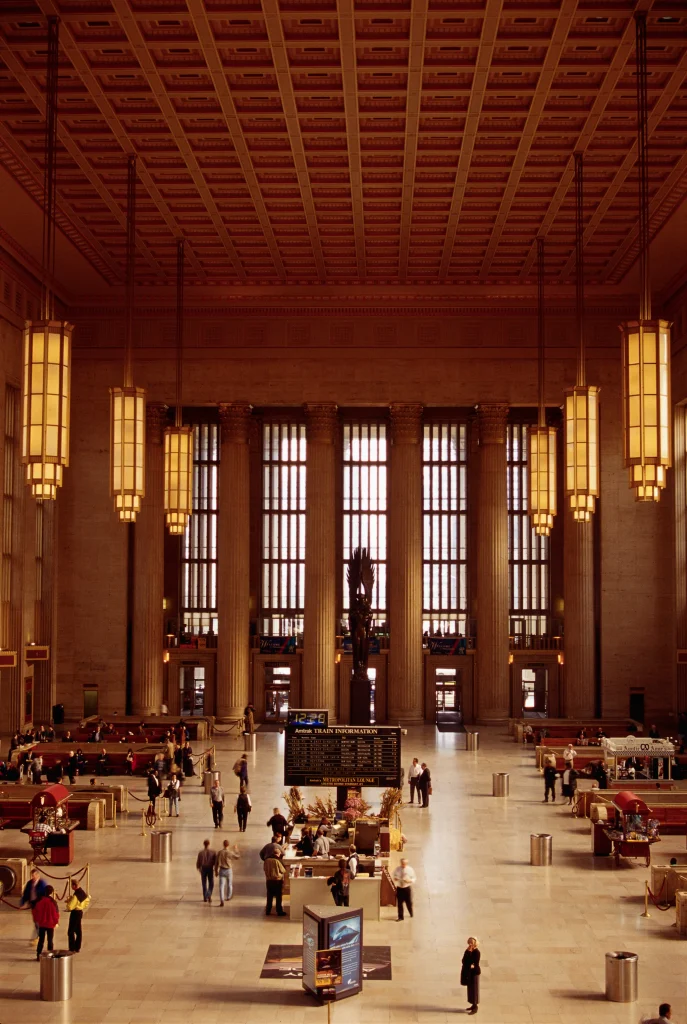
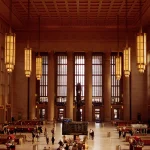
Thirtieth Street Station is Philadelphia’s answer to Grand Central, built when railroads still competed on monumental architecture. Chicago firm Graham, Anderson, Probst and White designed it for the Pennsylvania Railroad, with construction running from about 1927 to 1933 in phases; the upper commuter level opened in 1930, and the full station opened in 1933. The steel-framed, eight-story building is clad in Alabama limestone in a Neoclassical style with Art Deco interior detailing. Porticoes on the east and west facades each carry ten Corinthian columns measuring 71 feet tall.
Inside, the main concourse runs about 290 by 135 feet, with a coffered ceiling roughly 95 feet overhead, painted in red, gold, and cream, above a Tennessee marble floor. Walker Hancock’s bronze Pennsylvania Railroad World War II Memorial, known as the Angel of the Resurrection, stands at one end of the concourse. The station was added to the National Register of Historic Places in 1978 and restored between 1988 and 1991. It is Amtrak’s third-busiest station, after New York’s Penn Station and Washington’s Union Station, and a recent master plan by SOM has guided further renovation.
15. Wemyss Bay Railway Station, Scotland, United Kingdom
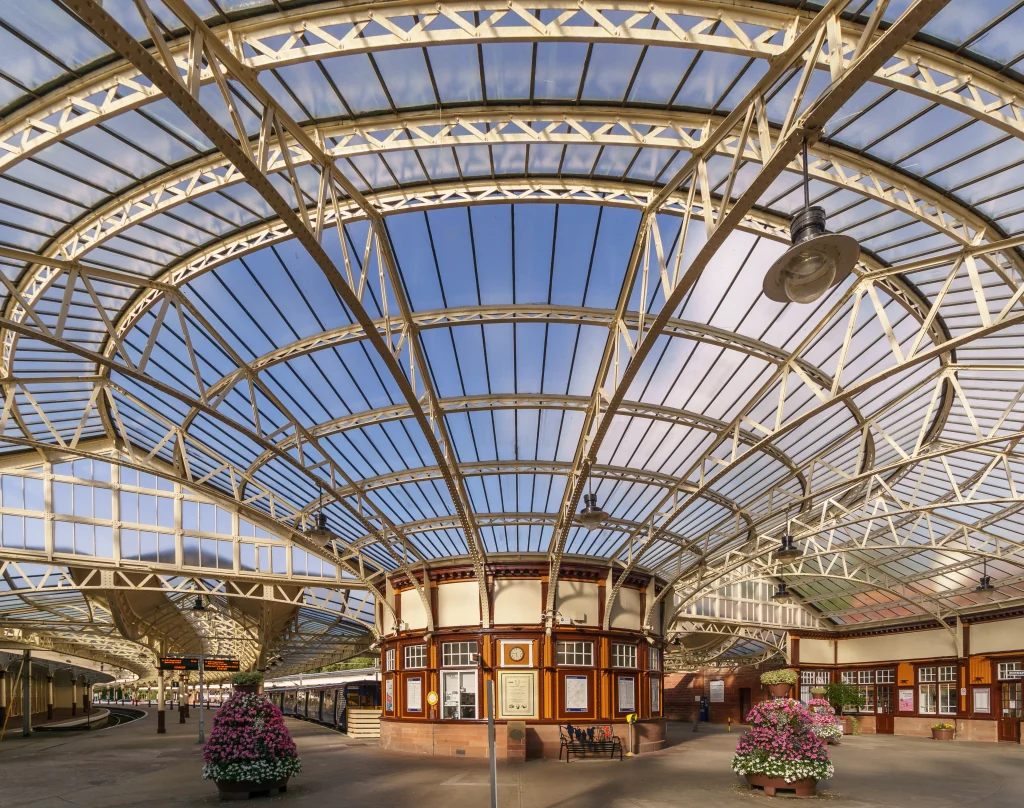
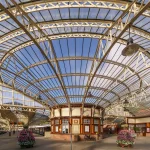
Wemyss Bay was designed around a single, continuous movement: off the train, through the booking hall, and down to the boat. Architect James Miller worked with Donald Matheson, chief engineer of the Caledonian Railway, to design the station, which opened in 1903 on a site served since 1865.
It replaced an earlier, smaller structure and became the last of the Clyde steamer railheads still in operation. The building has no straight lines to speak of. A circular booking hall, with steel ribs radiating outward to support a curved glazed roof, anchors the plan, and glazed canopies curve out from it in both directions like extended arms over the platforms.
A sloped, glass-roofed walkway continues the curve down to the ferry pier, where steamers once carried holidaymakers to the Isle of Bute. A striped clock tower marks the street entrance. The station is Category A listed in Scotland, was electrified in 1967, and underwent a major restoration in 1994. It is often named one of the most beautiful stations in Britain for how closely its Arts and Crafts detailing follows the route a passenger actually walks.
These stations span 150 years, and all of them answer the same question: what should a city’s front door look like? Some were restored after decades of decline, and others were built for high-speed rail. All of them show that public infrastructure can carry serious design and still handle a crowd every day.
So the next time you commute, take a moment, pause, and admire the station around you!