


Osaka has one of Japan’s densest concentrations of significant architecture, built over more than a century by architects working in nearly every register: Meiji-era revivalism, Metabolist ambition, Critical Regionalism, and contemporary global design. Tadao Ando, born and based in Osaka, has built more here than in any other city, from small concrete houses to museums and a public library funded through a private donation campaign he led.
Kisho Kurokawa, a founding member of the Metabolist movement, left the Grand Cube convention center. Hiroshi Hara, known internationally for Kyoto Station, designed the Umeda Sky Building. International names add another layer: Cesar Pelli shaped the country’s tallest building, Dominique Perrault and Paul Andreu each contributed a landmark, and Friedensreich Hundertwasser turned a waste plant into one of the city’s most photographed buildings. Kazuyo Sejima of SANAA, Jun Aoki, Jon Jerde, and Nikken Sekkei have also worked here.
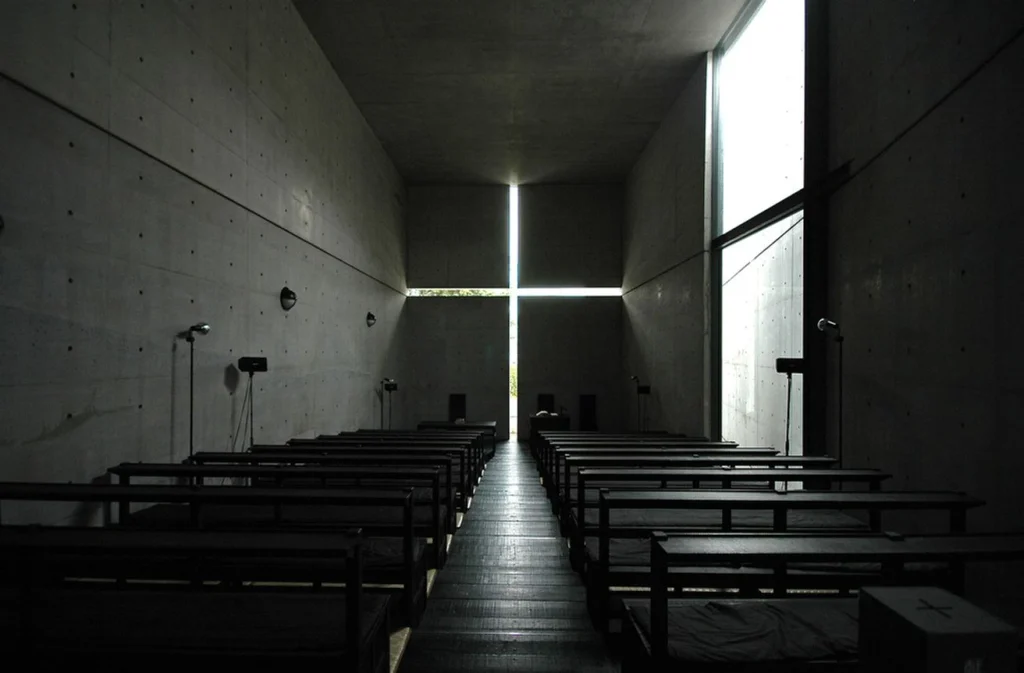
Osaka rewards a visiting architect because the city does not treat its architecture as separate districts of “old” and “new.” A Taisho-era public hall sits a few minutes’ walk from a jet-black contemporary art museum. A children’s library funded by a Pritzker laureate’s private fundraising drive sits beside a 1918 red-brick hall built the same way, through civic donation. Industrial infrastructure, retail flagships, sports venues, and civic buildings all carry equal design ambition, and most sit within a compact, walkable core connected by an efficient rail network.
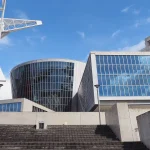
Chikatsu Asuka Museum
Architect: Tadao Ando | Completed: 1994
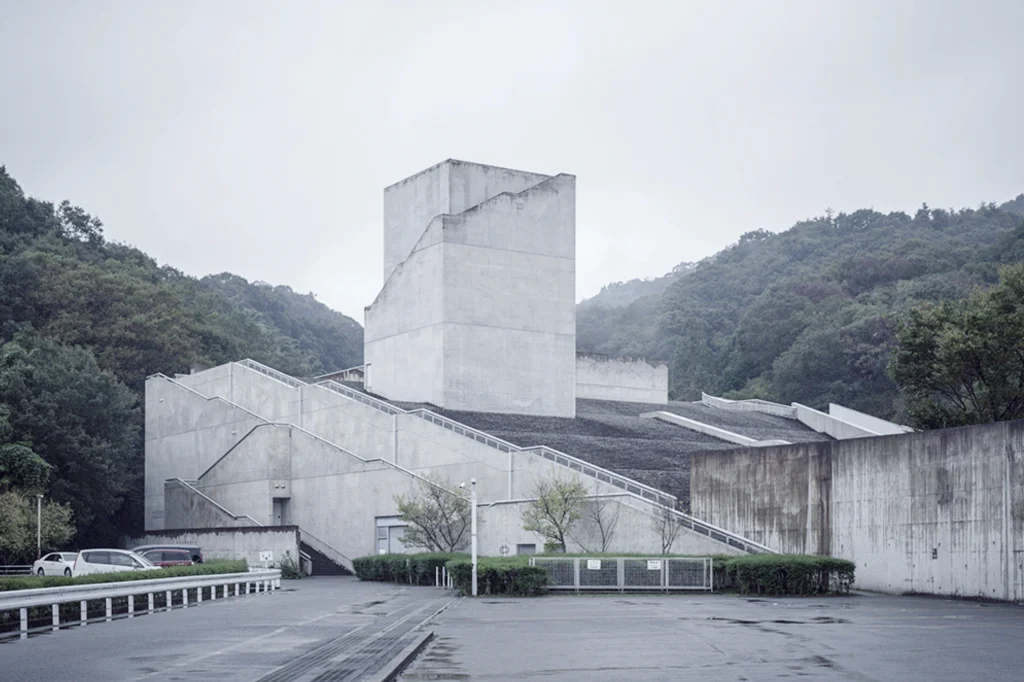
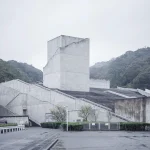
Set inside Fudoki no Oka Park near a cluster of sixth-century burial mounds (kofun), this museum is built into a hillside and topped by a stepped granite roof that doubles as a public stairway and outdoor amphitheater. Ando used steel-frame and reinforced concrete construction to embed the museum into the sloping terrain.
Visitors descend a gently curving ramp into the building, passing excavated artifacts along the way before reaching a double-height exhibition hall shaped like the keyhole-form kofun on display. The descent is meant to evoke movement into the earth and back through time. The building shows Ando’s recurring interest in contrasts: light against shadow, enclosure against openness, and raw concrete against the surrounding landscape of burial mounds and plum groves.
Fukoku Tower
Architect: Dominique Perrault | Completed: 2010
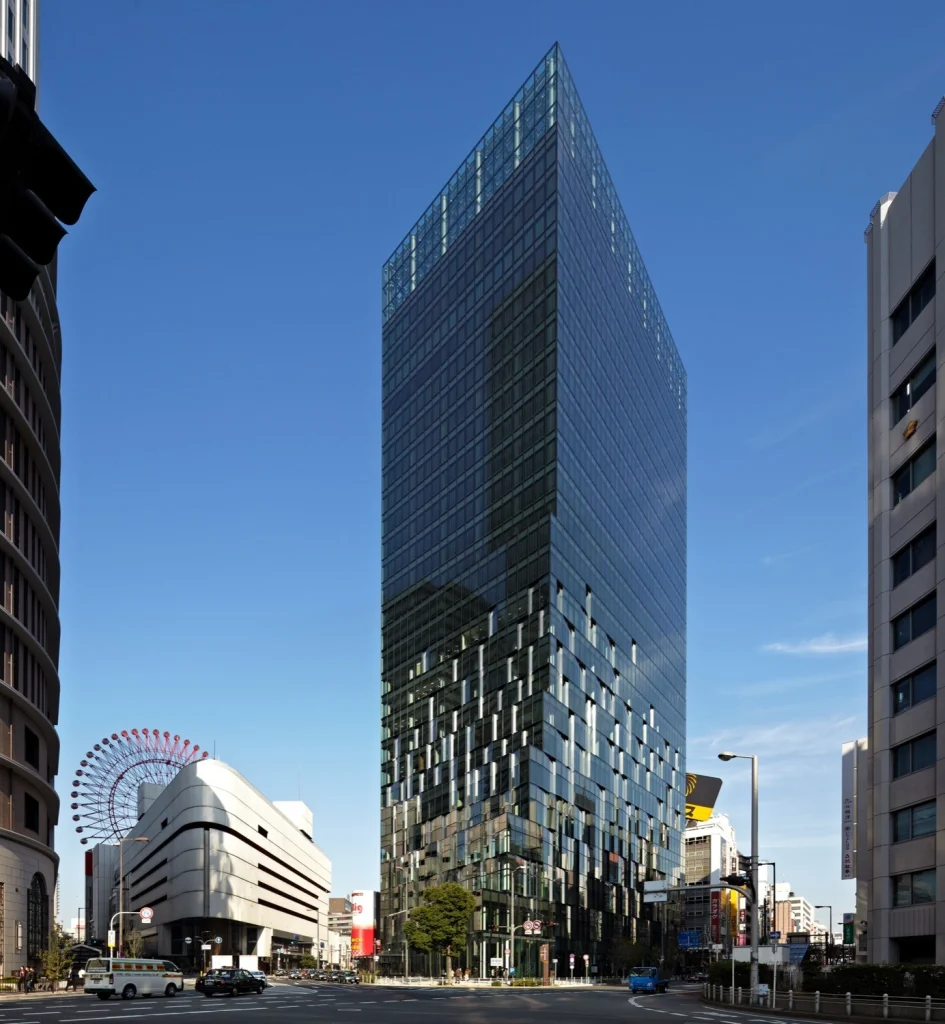
Rising 133 meters at the exit of Osaka’s main train station, Fukoku Tower takes its form from a tree rooted in the ground, with a broad, textured base that tapers as it climbs. The lower floors use a rough “bark” treatment of encrusted mirrored glass that reflects the sky and surrounding streets, gradually smoothing into a taut curtain wall near the top.
The tower connects directly to the underground shopping galleries below Osaka Station, and its base extends into a botanical garden at street level. Inside, a stained-glass atrium continues the tree motif. Perrault, known for the National Library of France, designed the tower, with local firm Shimizu Corporation handling the technical execution for the 32-story structure.
Osaka University of Arts, Department of Art Science Building
Architect: Kazuyo Sejima (SANAA) | Completed: 2018
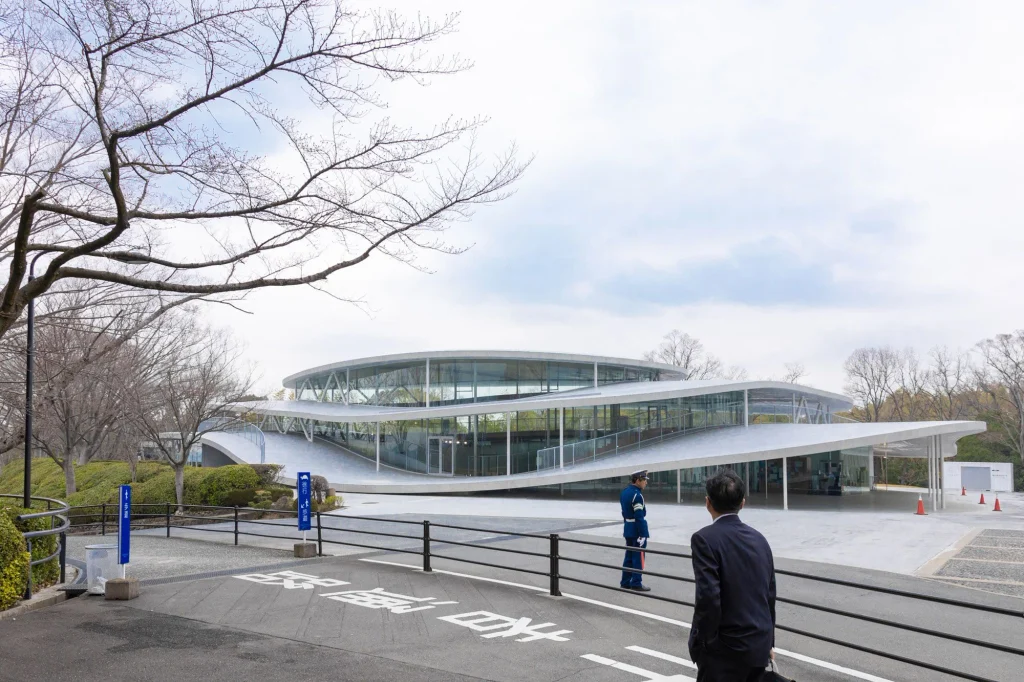
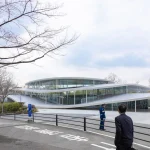
Sejima designed this building to sit on a hill within the university’s campus, with a single undulating roof split into three overlapping layers. The layered slabs create covered outdoor terraces and continue inside as staircases and circulation routes, blurring the line between the building and its landscape.
Concrete and extensive glazing keep sightlines open across the campus, and the ground floor is left largely open plan, furnished with movable tables and chairs. More enclosed spaces, such as faculty offices, sit at the perimeter behind aluminum panels. The building demonstrates Sejima’s park-like approach to architecture, where a structure is treated as an extension of the surrounding terrain.
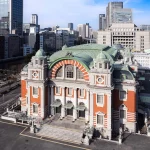
Osaka City Central Public Hall
Architects: Kingo Tatsuno and Yasushi Kataoka (design), based on an original concept by Shinichiro Okada | Completed: 1918
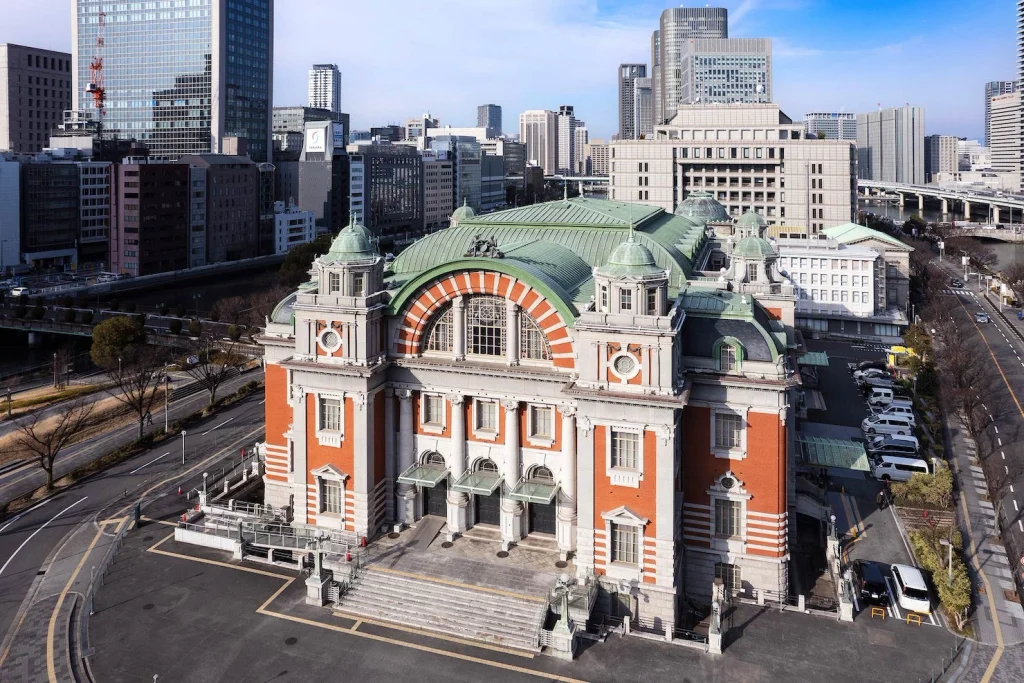
Built on the Nakanoshima sandbank with a one-million-yen donation from stockbroker Einosuke Iwamoto, this red-brick hall is Osaka’s clearest example of Neo-Renaissance Revival architecture. Tatsuno, the leading architect of the early Meiji period and designer of Tokyo Station, gave the building bold white banding across red brick, topped with a bronze dome.
The hall opened after Iwamoto’s death and has hosted lectures by figures including Albert Einstein and Helen Keller. A major restoration between 1999 and 2002 preserved the original design while adding seismic isolation and accessibility features. In 2002, it became the first public hall in western Japan designated a National Important Cultural Property.
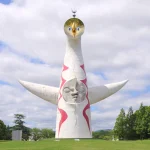
Tower of the Sun
Designer: Taro Okamoto | Completed: 1970
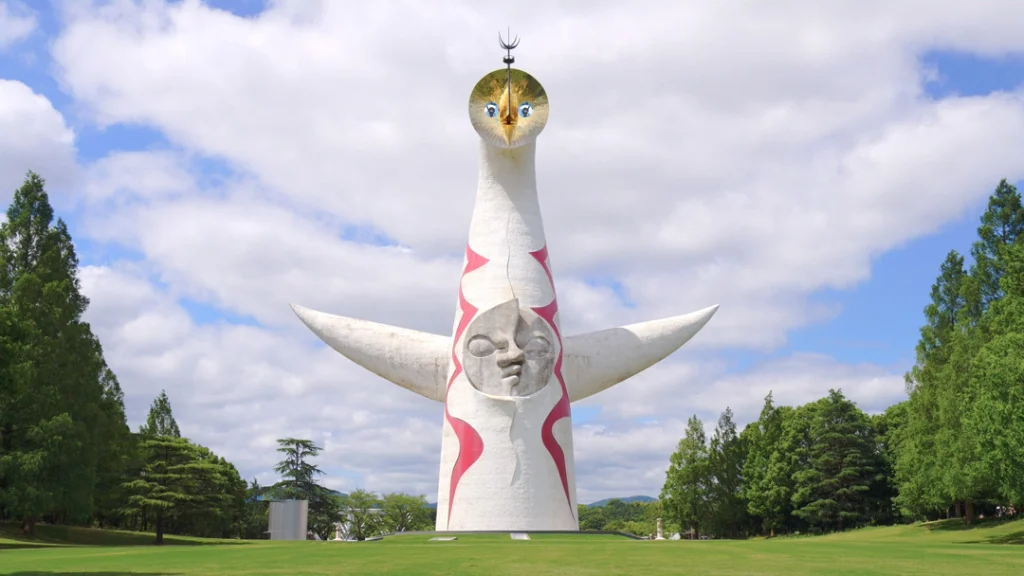
Built as the centerpiece of Expo ’70, the Tower of the Sun is less a building than a 70-meter sculpture with architectural scale, originally projecting through the roof of Kenzo Tange’s “Big Roof” structure that covered the exposition’s Festival Plaza. Okamoto, an artist rather than a trained architect, gave the tower three faces representing the past, present, and future, executed in steel-frame reinforced concrete.
The interior once held a 41-meter sculpture called the Tree of Life, tracing the evolution of species; it was closed after the Expo and reopened to visitors in 2018. The surrounding Big Roof was demolished in 1979, leaving the tower standing alone in what is now Expo ’70 Commemorative Park.
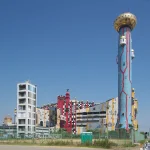
Maishima Incineration Plant
Architect: Friedensreich Hundertwasser | Completed: 2001
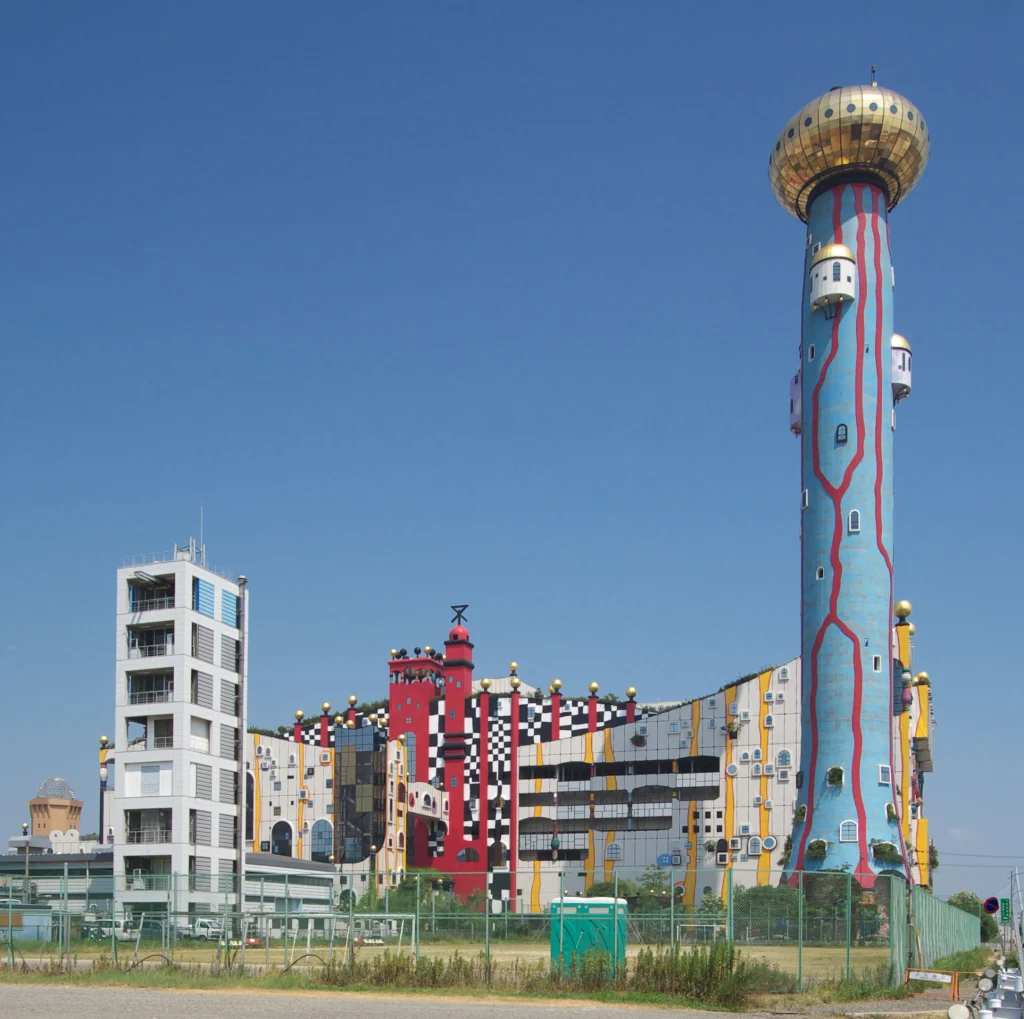
This waste processing facility on the artificial island of Maishima is one of Hundertwasser’s final projects, completed a year after his death. The Austrian architect and artist applied his signature rejection of straight lines to the plant’s facade, using red and yellow stripes to suggest flame, a checkered pattern across the walls, and a 120-meter gold onion-dome chimney.
More than 500 windows appear on the exterior, though only a fraction are functional, a detail typical of Hundertwasser’s approach to breaking up rigid grids. The building processes about 900 tons of garbage daily behind its ornamental facade and draws thousands of visitors each year, many of whom mistake it for part of the nearby Universal Studios Japan.
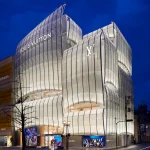
Louis Vuitton Maison Osaka Midosuji
Architects: Jun Aoki (facade) and Peter Marino (interior) | Completed: 2020
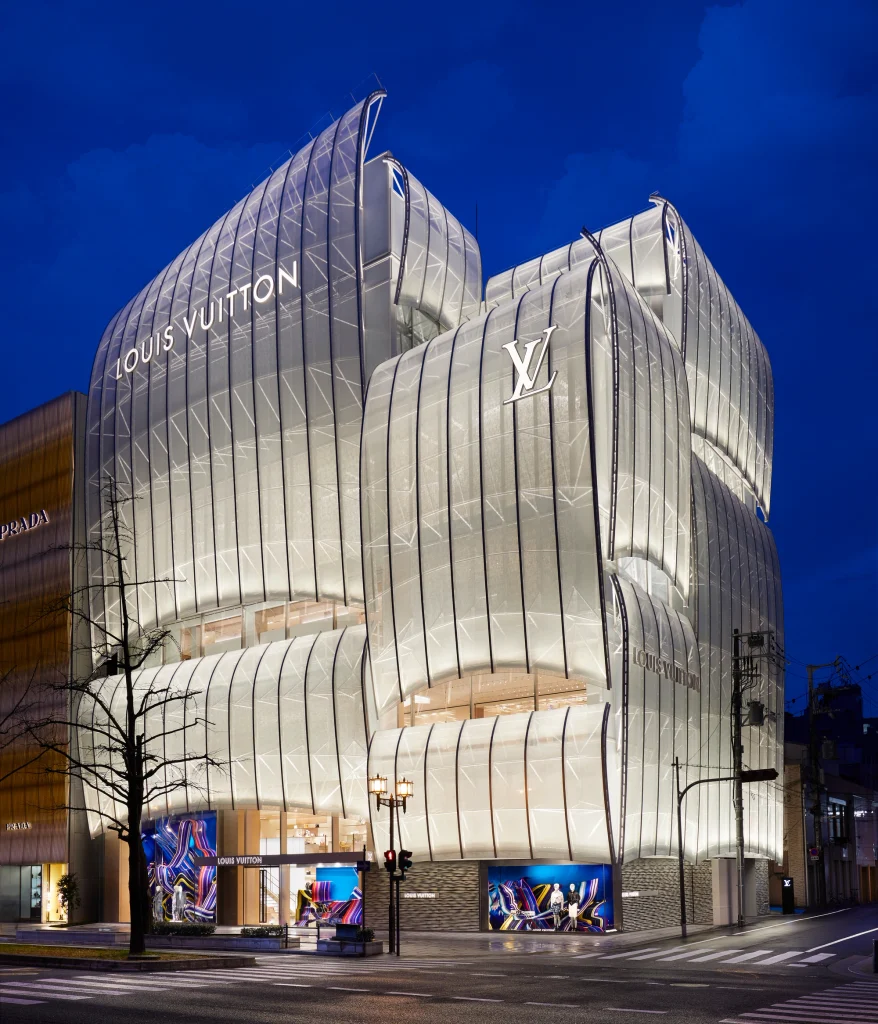
Standing on the busy Shinsaibashi-suji shopping street, this four-story flagship store takes its form from the billowing sails of the Higaki-Kaisen, a traditional Japanese cargo ship once used to move goods between Osaka and Edo. Aoki designed the facade from ten sails of varying sizes, each made from high-transmission laminated glass with a white ceramic frit finish and a double curvature, engineered so the full composition reads as a single flowing surface.
Metal fretwork at ground level reinforces the impression of a vessel floating on water. Peter Marino handled the interior, extending the maritime references through the store’s four floors, which include Louis Vuitton’s first cafe and an exclusive restaurant on the top level.
Grand Cube Osaka
Architect: Kisho Kurokawa | Completed: 2000
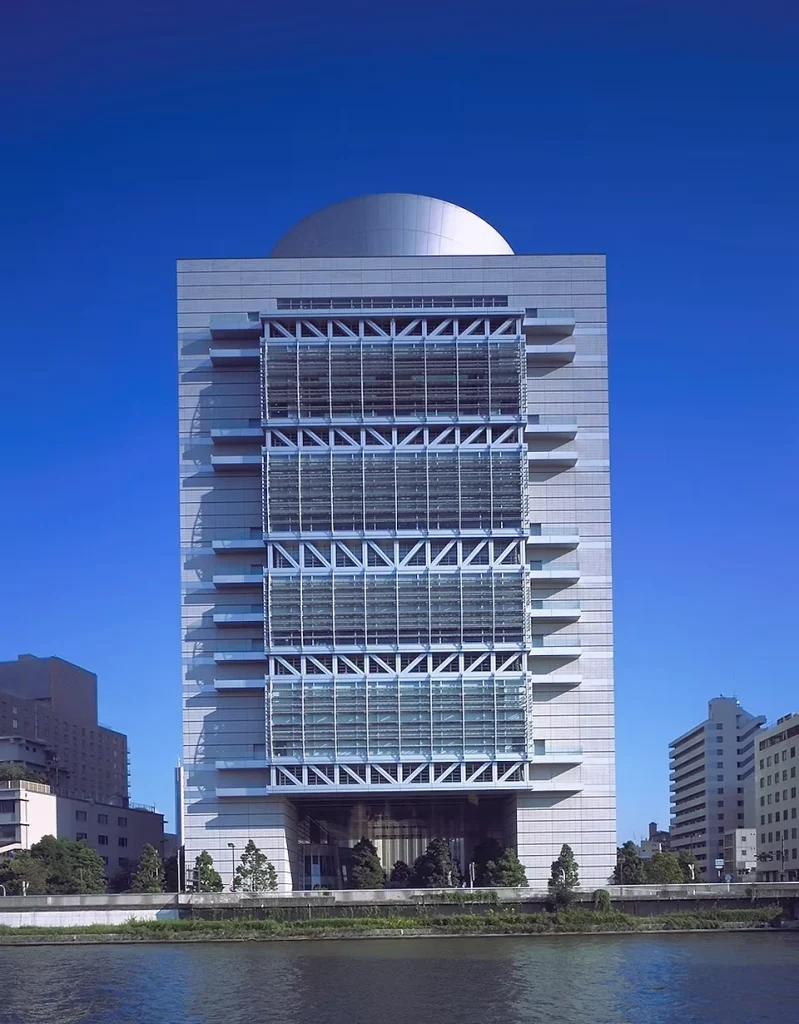
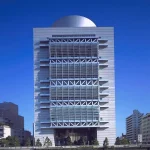
Also known as the Osaka International Convention Center, Grand Cube Osaka sits on the Dojima River in Nakanoshima and takes its nickname from its precise cube geometry. Kurokawa, a founding member of the Japanese Metabolist movement, designed a steel-framed structure of 13 floors above ground and three below, with interiors referencing traditional Japanese materials: the main hall and entrance ceiling draw on the folds of origami paper and pine branch forms.
The building includes a 12th-floor special conference room with door handles Kurokawa designed personally, restored during a 2024 renovation ahead of Expo 2025. It has hosted international meetings including G7 ministerial sessions.
Umeda Sky Building
Architect: Hiroshi Hara | Completed: 1993
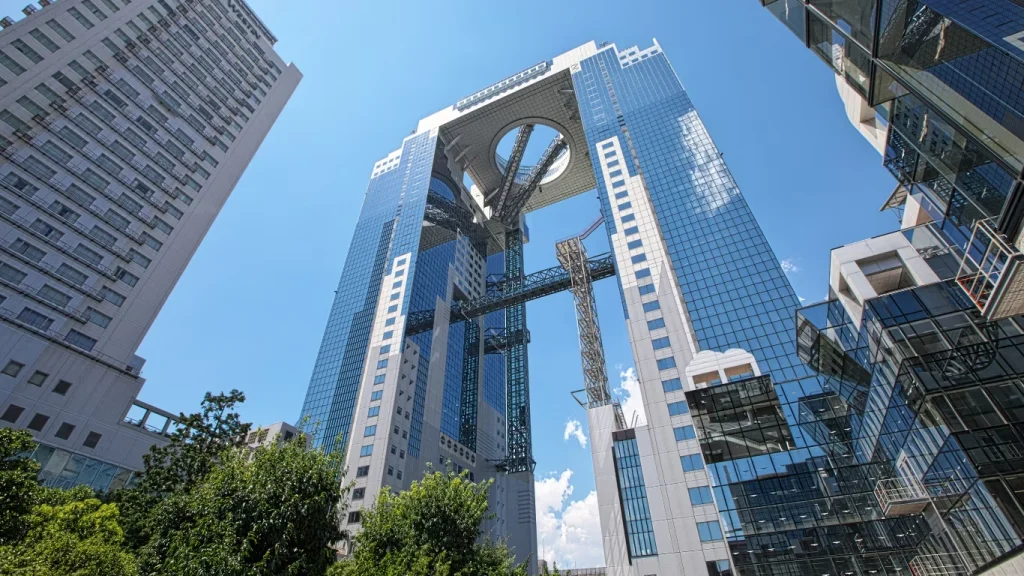
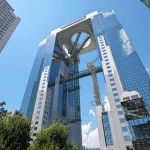
Two 40-story towers rise together and connect at the top through the Floating Garden Observatory, an open-air platform spanning the 39th and 40th floors, reached by glass-enclosed escalators that cross the building’s central atrium. Hara originally conceived the project in 1988 as “City of Air,” a four-tower scheme later reduced to two towers due to the collapse of Japan’s economic bubble.
The connecting sky deck was built at ground level and raised into place using a hydraulic lift-up construction method, believed to be the first time this technique was used to join two skyscraper towers at height. Clad in roughly 17,000 half-mirrored glass panels, the building offers 360-degree views of Osaka and, on clear days, the Rokko mountain range.
Namba Parks
Architect: Jon Jerde (The Jerde Partnership); Parks Tower office building by Nikken Sekkei | Completed: 2003
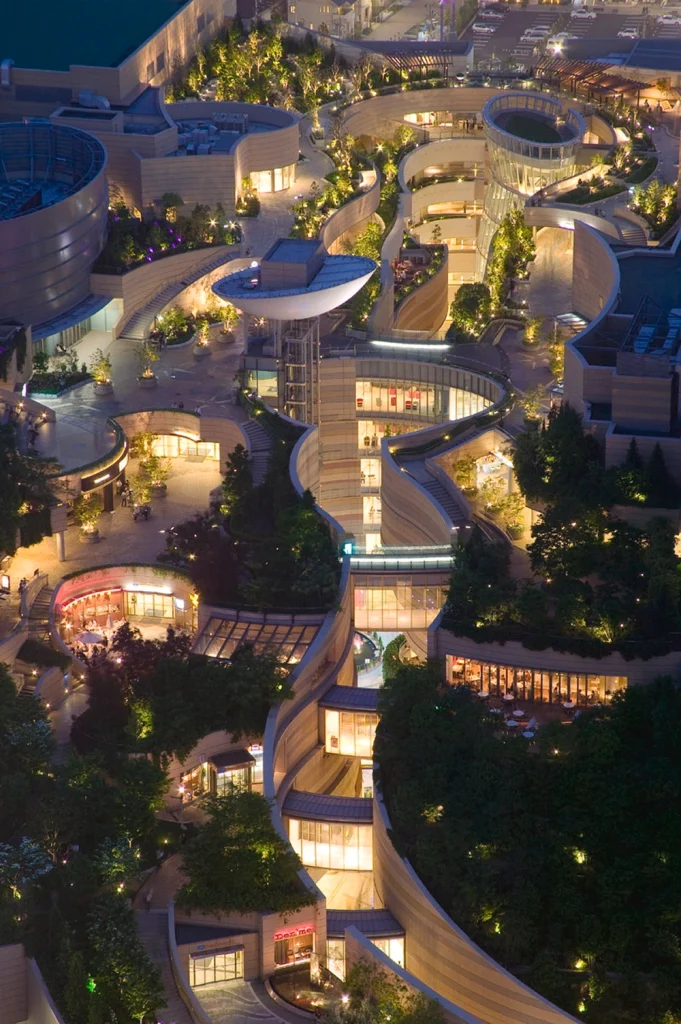
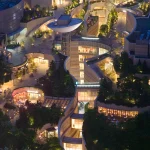
Built on the site of the former Osaka Stadium, Namba Parks combines a 30-story office tower with a shopping mall organized around a man-made canyon that cuts through the retail levels. Jerde designed the canyon as a series of terraced “hills” with individual gardens, glass bridges, and sculpted coves that create variety as visitors move through the space. A rooftop garden on the ninth floor includes its own small stream.
The project won the Urban Land Institute’s Award for Excellence in 2009 and remains one of Jerde’s best-known works outside the United States, alongside his Roppongi Hills project in Tokyo.
Osaka Maritime Museum
Architect: Paul Andreu, with Arup and Tohata as structural engineers | Completed: 2000
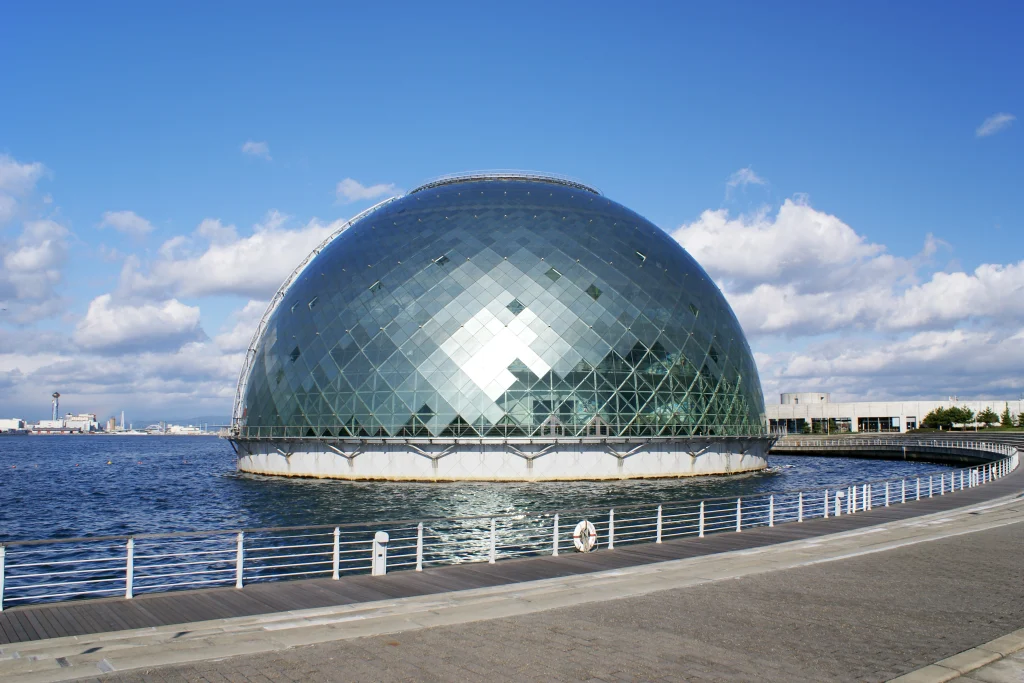
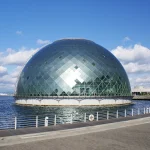
Standing offshore in Osaka Bay, this museum takes the form of a 70-meter-diameter, 35-meter-tall glass geodesic dome, built on land and towed across the bay by floating crane before being lowered onto a seismic and wave-resistant foundation. Visitors originally reached it through a submerged tunnel from an onshore entrance building.
The dome’s diagrid structure used flat quadrilateral glass panels, work that earned a Structural Special Award from the UK’s Institution of Structural Engineers in 2002. The museum closed in 2013 due to falling attendance and funding shortfalls, and the tunnel access has since been permanently sealed and decommissioned. The dome remains visible from the bay, but it is now an unreachable offshore shell.
Kyocera Dome Osaka
Architect: Nikken Sekkei | Completed: 1997
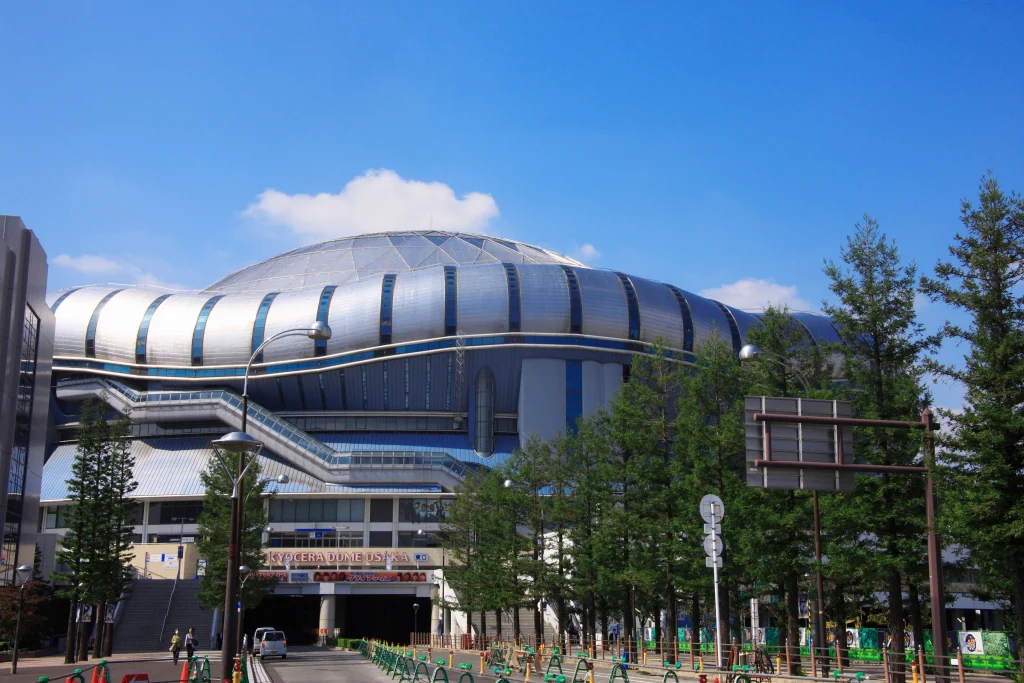
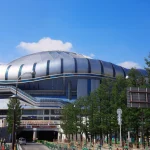
Originally named Osaka Dome, this 55,000-capacity stadium was designed with a retractable “Super Ring” roof system built from six lifting rings, along with sliding retractable seating and a movable pitcher’s mound, features aimed at converting the venue between baseball and other event formats.
The dome spans 166 meters in diameter and rises 72 meters, with a steel truss roof structure. It served as home field for the Osaka Kintetsu Buffaloes before their 2005 merger into the Orix Buffaloes, and it continues to host baseball, concerts, and large-scale events. Nikken Sekkei, one of Japan’s largest architecture firms, designed the dome with a futuristic metallic exterior and a column-free interior.
namBa HIPS
Architect: Shin Takamatsu | Completed: December 2007
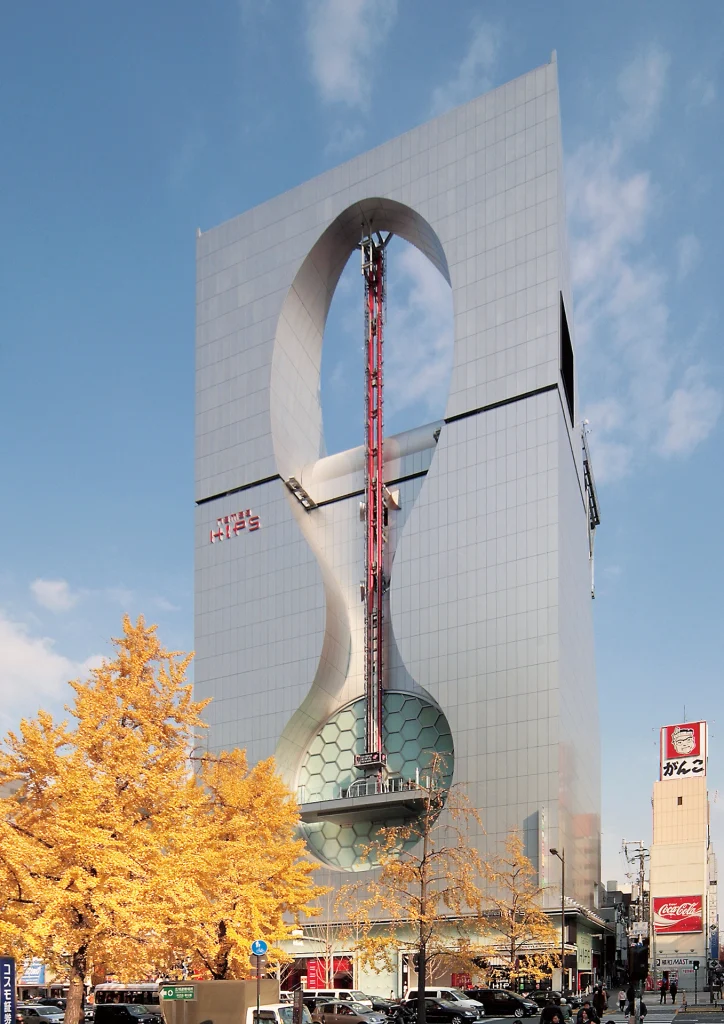
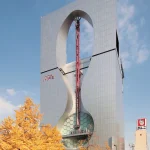
This 86-meter, 12-story entertainment complex in Namba is defined by a large hollowed-out void in its facade shaped like a giant hourglass or exclamation mark, a form Takamatsu intended to signify “eternal” and “surprise.” That cavity once housed Yabafo, the first building-mounted free-fall ride in Japan, which lifted a six-person cabin to the top of the building before dropping it 60 meters at 22 meters per second.
The ride suffered repeated mechanical faults after opening and was permanently taken out of service in 2008, later dismantled; it survives today only as a design novelty tied to the building’s origin story, not an active attraction. The same void still functions as a rock-climbing venue. Takamatsu, known for futuristic, mechanical-looking forms and for the nearby (now demolished) Kirin Plaza Osaka, designed the building to house pachinko parlors, karaoke rooms, a golf studio, spas, and restaurants across its floors.
Osaka Prefectural Sayamaike Museum
Architect: Tadao Ando | Completed: 2001
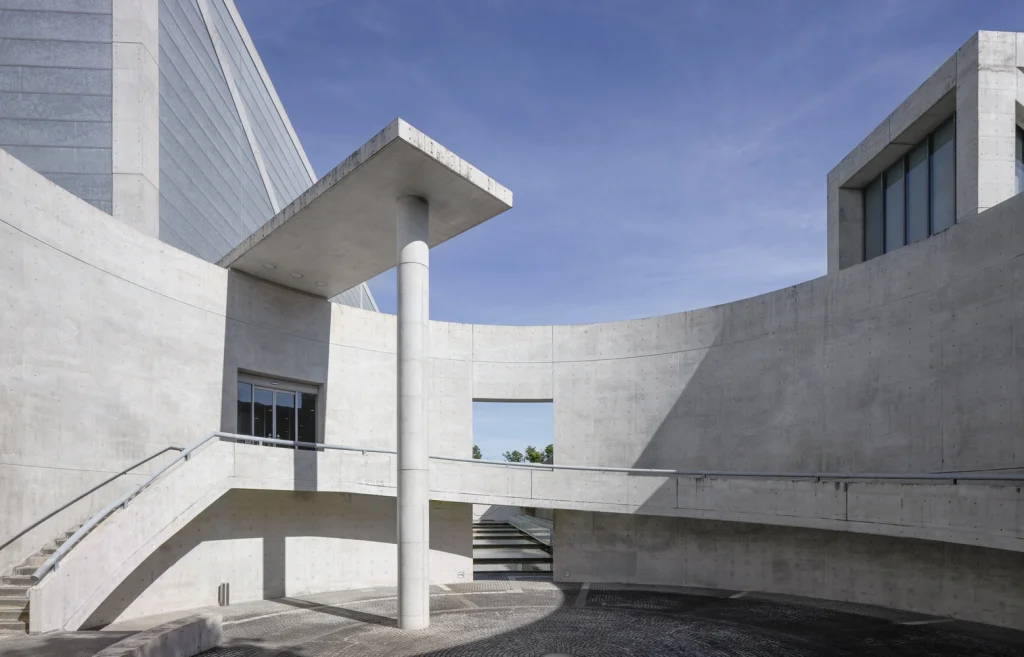
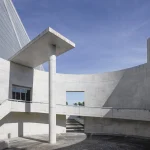
Built beside Sayamaike, Japan’s oldest dam-style reservoir dating to the seventh century, this museum documents centuries of civil engineering and flood-control work on the site. Ando buried much of the building below the surrounding ground level to keep it in scale with the reservoir’s embankment, using granite block walls and cascading water features along the approach.
Visitors walk cherry tree-lined paths before reaching a concrete plaza framed by tall grey planes, with waterfalls and pools built into the sequence. The museum displays a cross-section of the historic dam embankment itself, relocated and exhibited inside the building, alongside wooden water pipes and other excavated engineering artifacts.
Nakanoshima Children’s Book Forest
Architect: Tadao Ando | Completed: 2020
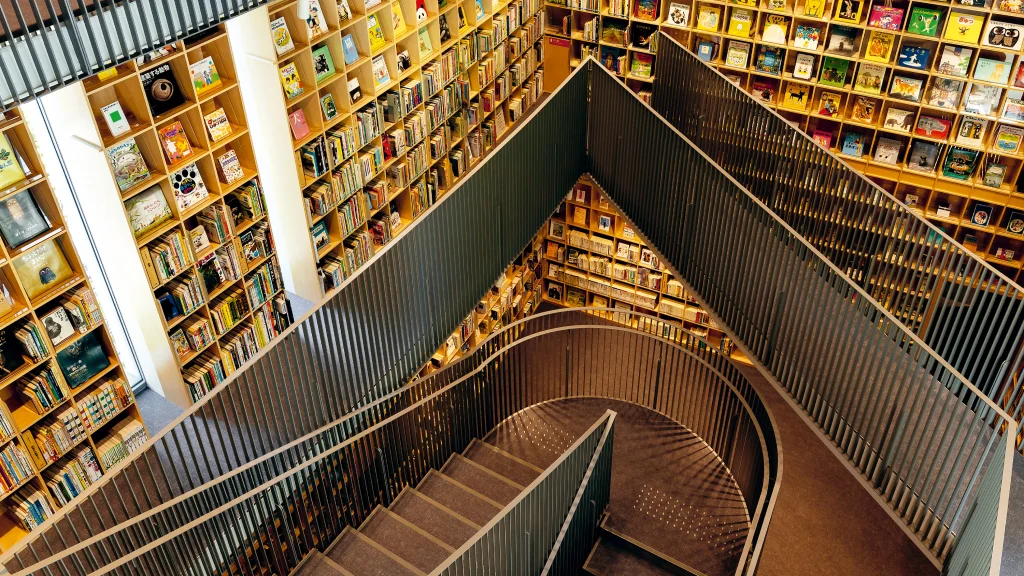
Ando designed this children’s library and led a private fundraising campaign, drawing donations from corporate sponsors and individual citizens across Osaka, to cover its construction, then donated the completed building to the city where he was born and raised. The three-story building arcs along the Dojima River in fair-faced concrete, Ando’s signature material, with a triple-height atrium lined floor to ceiling with curved bookshelves that follow the building’s riverside curve.
Bridge passageways create a maze-like circulation path through the stacks, meant to encourage children to physically explore their way toward books. The library holds roughly 18,000 to 25,000 volumes organized by theme. It stands near the 1918 Osaka City Central Public Hall, a pairing Ando has cited as intentional, since both buildings began as civic gifts funded through public generosity rather than government budgets.
Nakanoshima Museum of Art, Osaka
Architect: Katsuhiko Endo | Completed: 2021
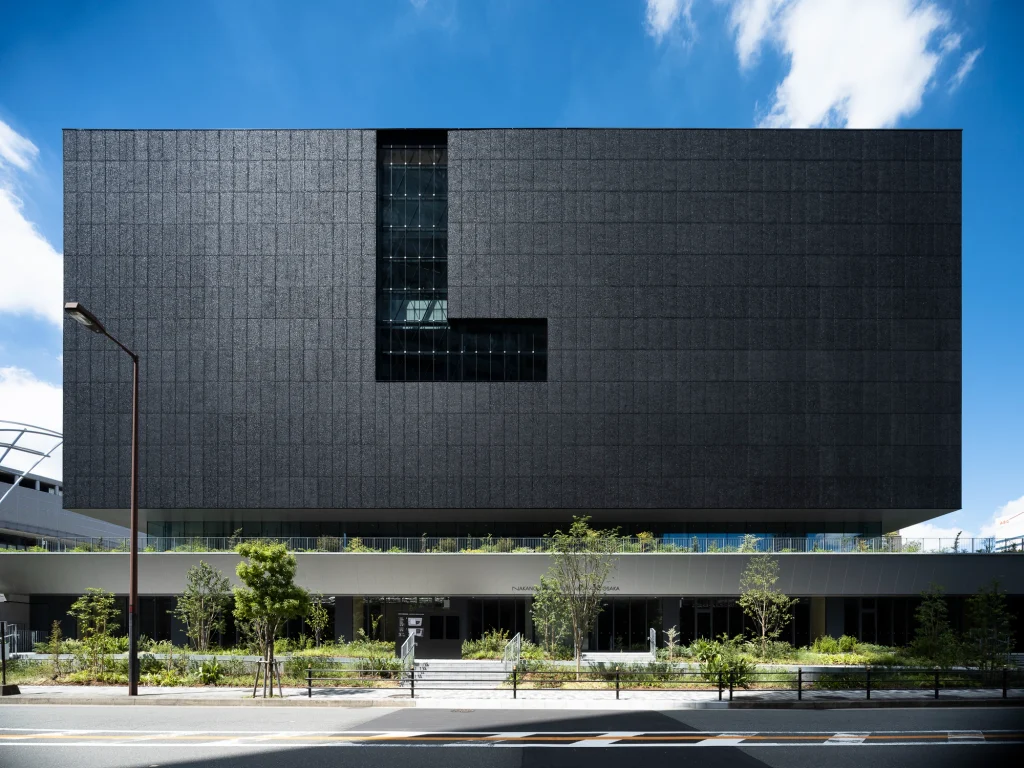
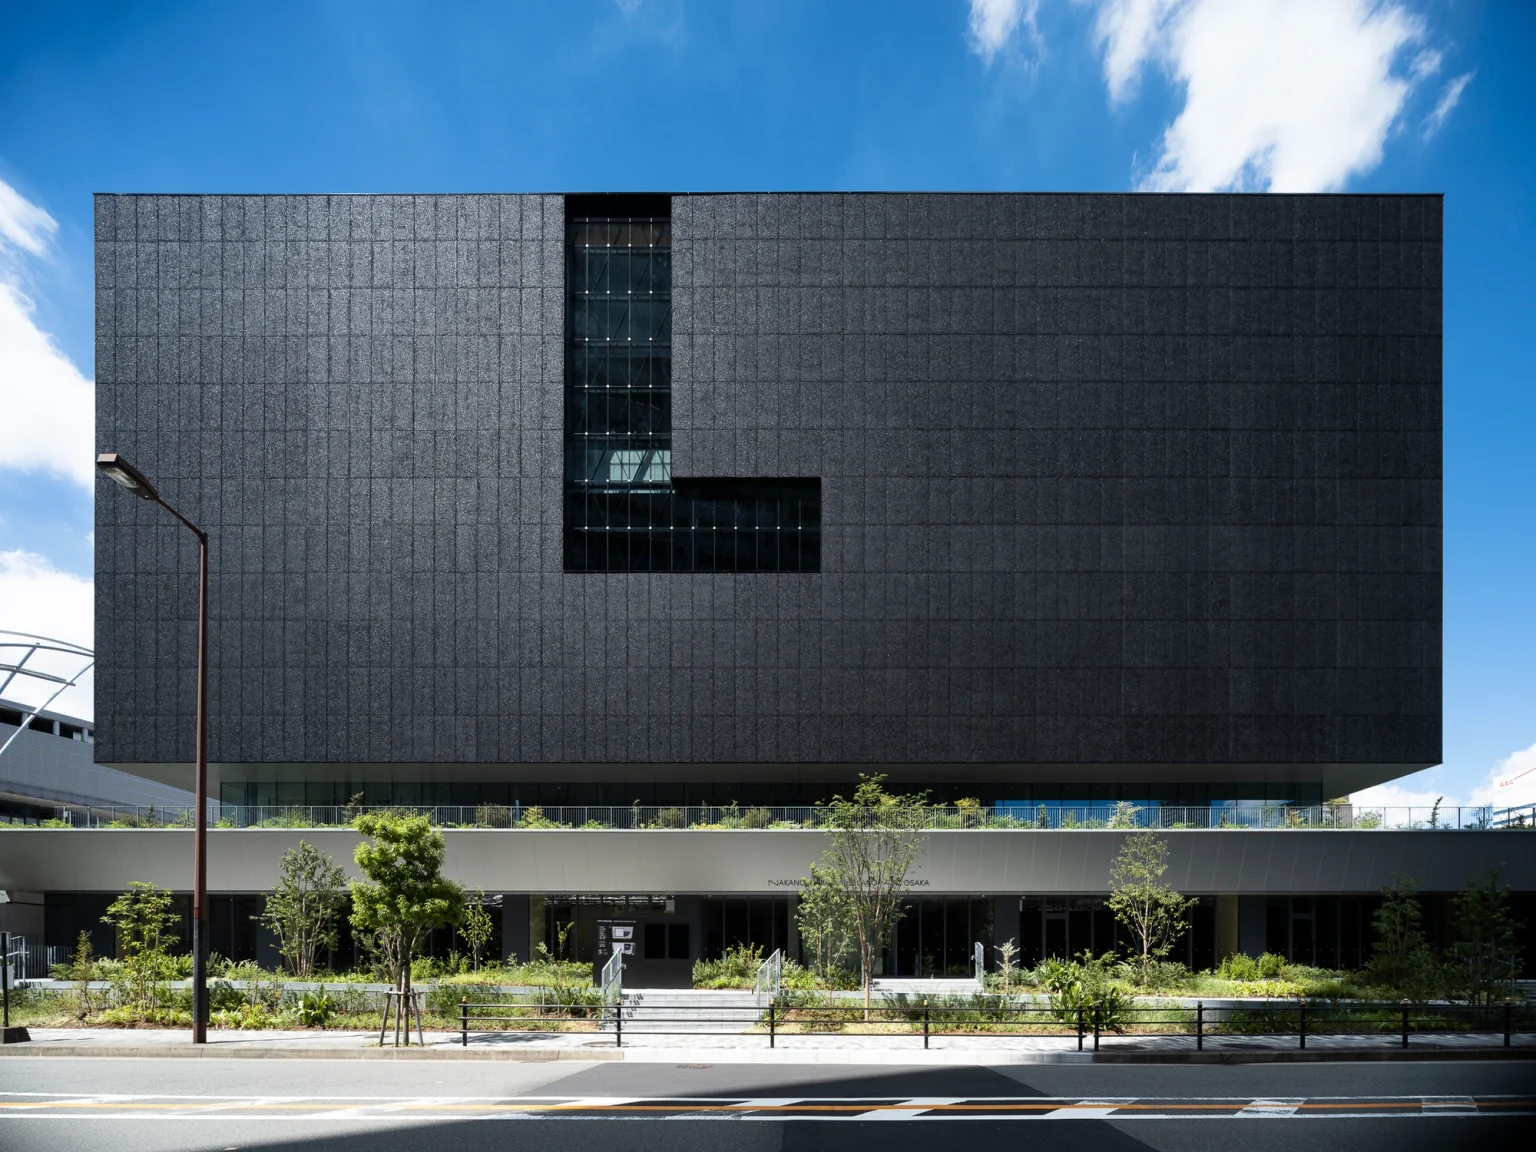
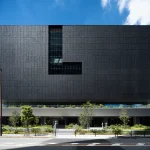
Nearly 40 years after its initial conception in 1983, this museum opened as a jet-black cube on Nakanoshima, selected through an open architectural competition held in 2016 and 2017. Endo built the design around the concept of a “passage,” a term borrowed from French pedestrian arcades, creating routes through the building that let visitors move through public areas without necessarily entering the paid galleries.
The museum holds more than 6,000 works, including pieces by Modigliani, Salvador Dali, and Osaka-born painter Yuzo Saeki. The building’s dark, minimal exterior contrasts with the ornamented Meiji and Taisho-era buildings nearby, and it won the Japan Institute of Architects’ 2022 JIA Grand Prix.
Osaka Umeda Twin Towers South
Architects: Takenaka Corporation and Nihon Sekkei | Completed: 2022
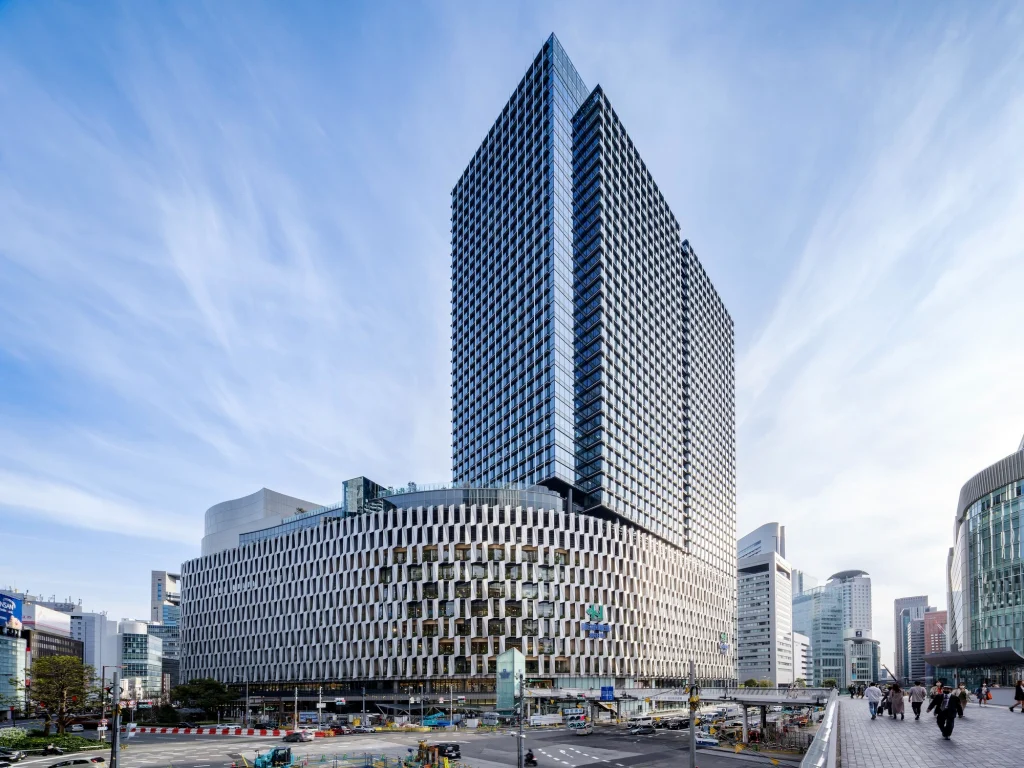
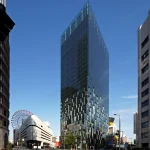
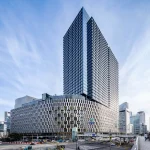
This mixed-use complex replaced two separate buildings that had stood on either side of a public road in front of Osaka Station. Its most visible feature is the “organic facade,” a checkerboard pattern of perforated aluminum panels folded across 240 meters of low-rise podium frontage and 44 meters in height, housing the Hanshin Department Store, with balcony planting drawn from flora native to the nearby Rokko Mountains.
The 38-story office tower sits above and behind this podium; it is the grand pedestrian deck connecting the two halves of the development that passes over the public road below, making the project Japan’s first private-sector construction to build across a public road under the country’s urban revitalization law. The roughly eight-year construction process was carried out in stages so the department store inside could stay open throughout, while the underground shopping network was rerouted around the work.
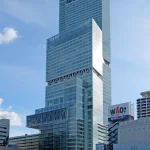
Abeno Harukas
Architects: Cesar Pelli & Associates (exterior design) with Takenaka Corporation | Completed: March 2014
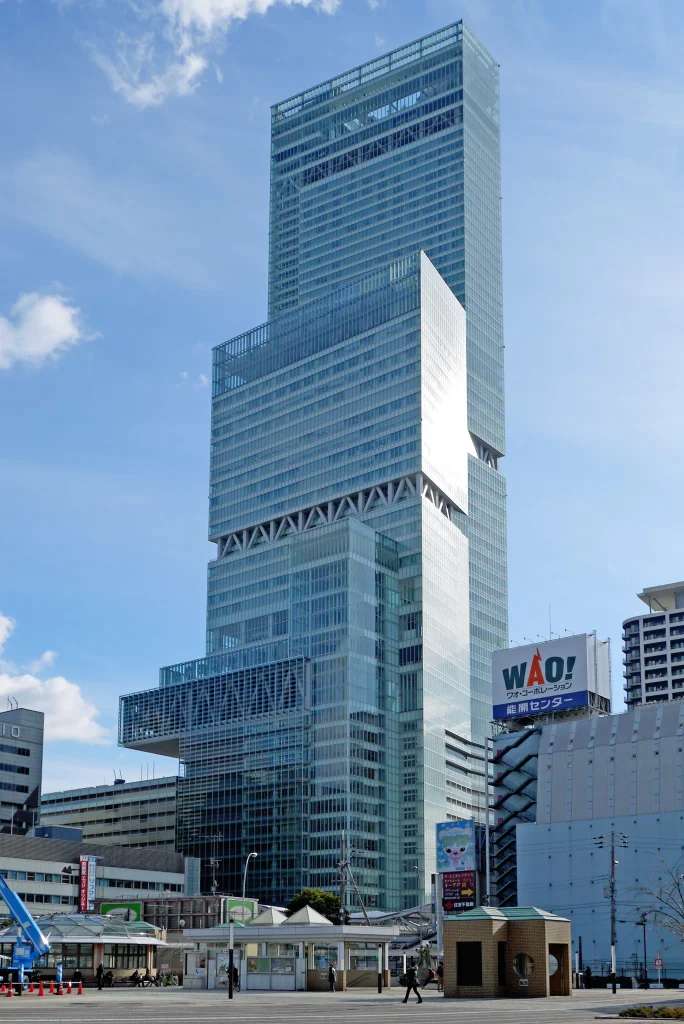
At 300 meters, Abeno Harukas was Japan’s tallest building from its completion until 2023. Pelli designed the tower as a series of stepped glass volumes that step back as they rise, each setback topped with a sky garden, a massing strategy intended to reduce the visual bulk of a supertall building at street level.
The tower sits above Osaka Abenobashi Station and combines Japan’s largest department store, an art museum, a university satellite campus, offices, and a Marriott hotel within a single structure. Takenaka Corporation led the engineering and construction of the steel-frame reinforced concrete structure, working from Pelli’s exterior design through to completion.
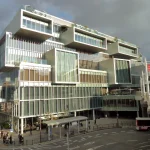
Hirakata T-Site
Architect: Takenaka Corporation (lead designer Tetsuo Harada) | Completed: February 2016
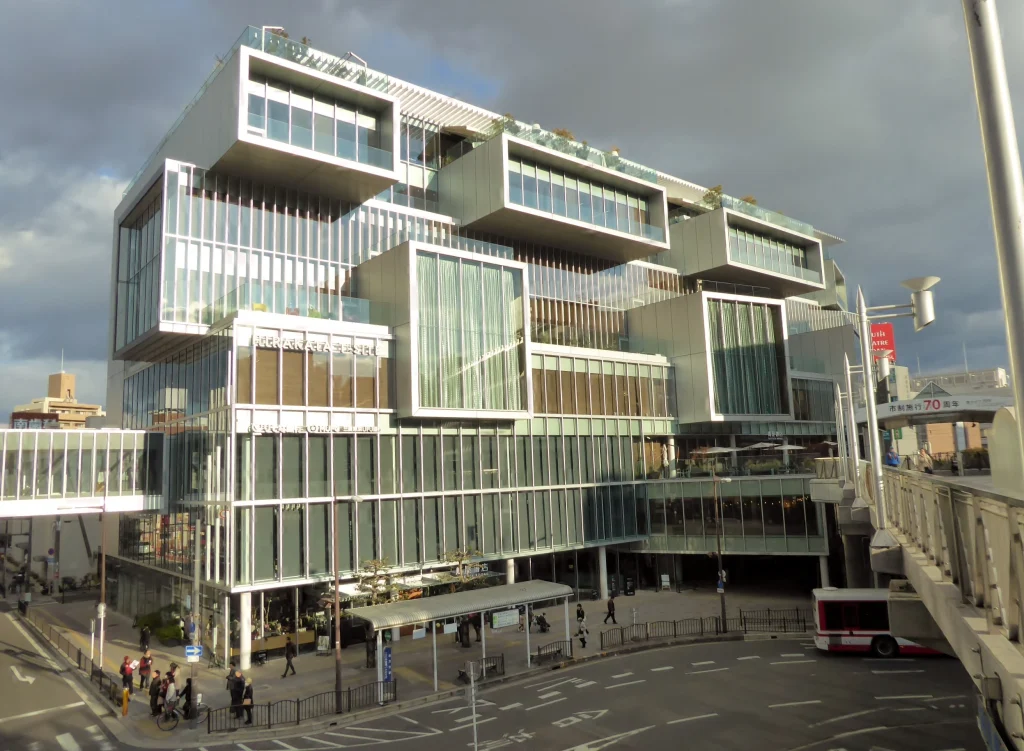
Built on the former site of a Nankai department store next to Hirakata-shi Station, this nine-story retail building stacks a series of shifted rectangular volumes, described by its designers as a “Jenga” arrangement, to generate double-height voids filled with bookshelves.
The layered massing produces a continuous sequence of book-lined atrium spaces intended to function as a communal “living room” for the surrounding suburb, with outdoor terraces at varying levels offering cafe-scale gathering spots. Takenaka Corporation designed the glass-fronted building as the third and largest T-Site development by Culture Convenience Club, following flagship stores in Tokyo’s Daikanyama and in Shonan. It anchors a wider effort to revitalize Hirakata’s station-front commercial district.
Suntory Museum
Architect: Tadao Ando | Completed: 1994
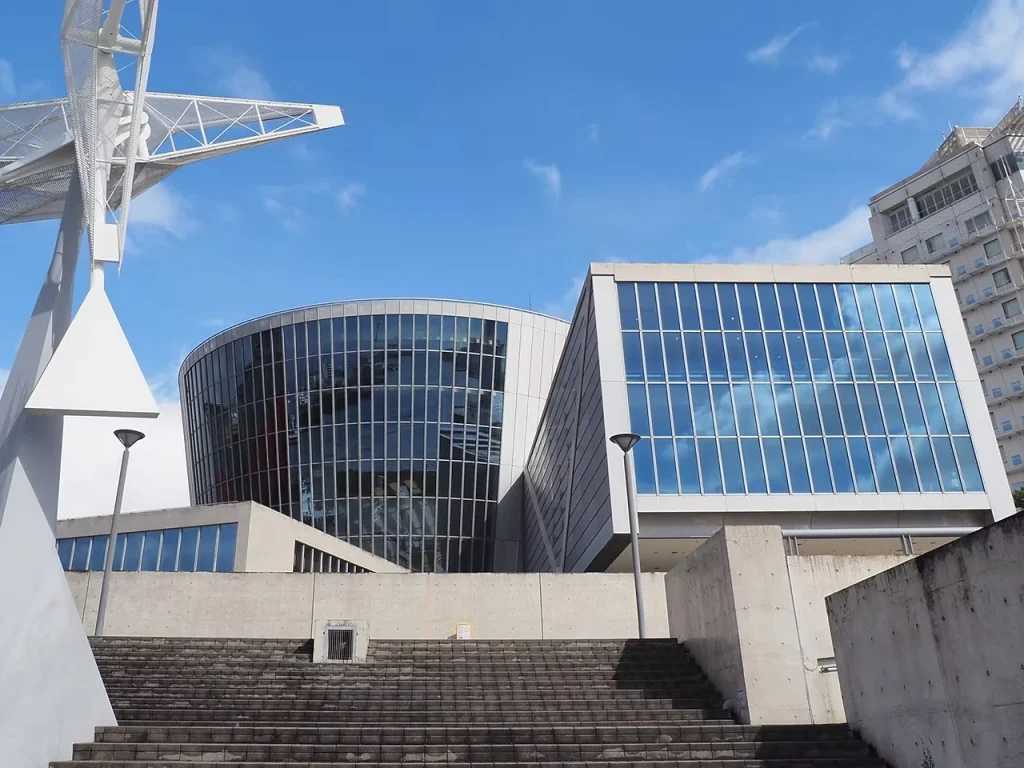
Commissioned for Suntory’s 90th anniversary, this museum sits at Tempozan Harbor Village on Osaka Bay and combines an inverted, truncated cone structure with two rectangular volumes extending toward the water. Ando fought local port authorities to extend the site to the shoreline, eventually winning approval for a plaza that steps down toward the sea, framed by five monumental pillars that repeat on a breakwater 70 meters offshore.
The complex originally held an art gallery, an IMAX theater, and a collection of more than 15,000 posters by artists including Toulouse-Lautrec and Alphonse Mucha. It closed as the Suntory Museum in 2010 and was donated to Osaka City, reopening as the Osaka Culturarium at Tempozan. That successor operation ran roughly from 2013 until 2021 to 2022, after which its exhibition program ended, and management of the facility passed on again; it is no longer active as a gallery venue under that name.
Osaka functions as a working city that lets its architects take genuine risks, on a waste plant, a children’s library, a free-fall ride bolted to a facade, without treating any of them as too eccentric to build. For an architect, that willingness to commission strangeness alongside restraint is the real subject of a visit here, more than any single building on this list.