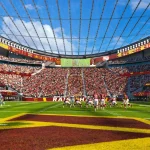
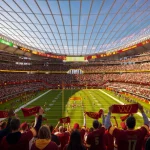
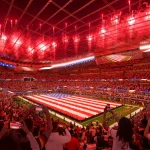
In September 2026, HKS released the first interior renderings of the new Washington Commanders stadium, planned for the former RFK Stadium site and scheduled to open in 2030. The images show a steep, continuous seating bowl beneath a glass roof, designed to place every spectator inside a shared volume rather than a fragmented hierarchy of premium boxes and overhangs.
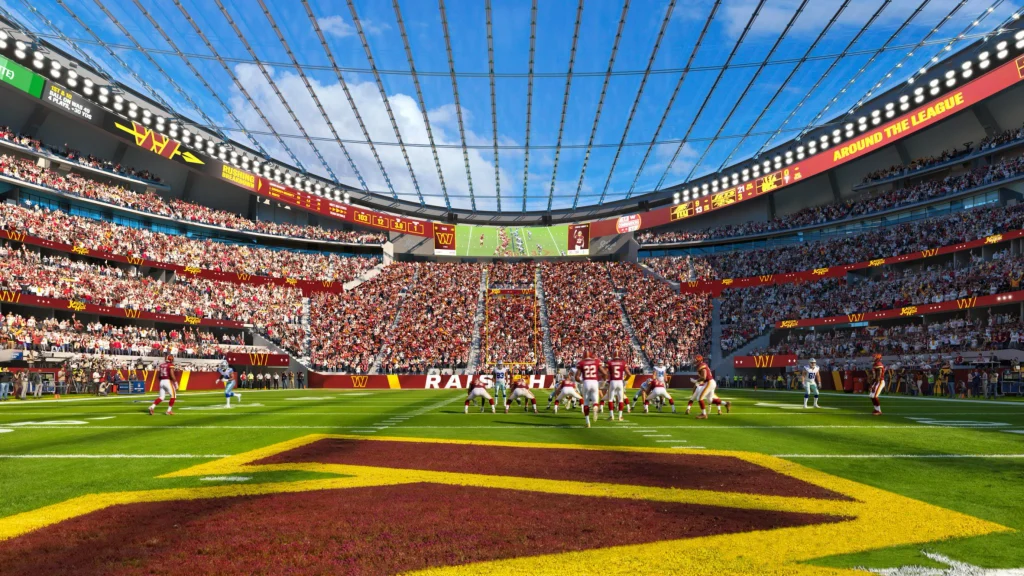
The architects began with a simple question. What should it feel like when every fan is part of the game? From that starting point, they shaped a bowl that rises in one continuous sweep from field level to the upper deck. There are no stacked premium levels interrupting the ring of seats. Overhangs are kept to a minimum so sightlines remain clear and crowd noise isn’t absorbed by intervening structure.
A bowl informed by RFK
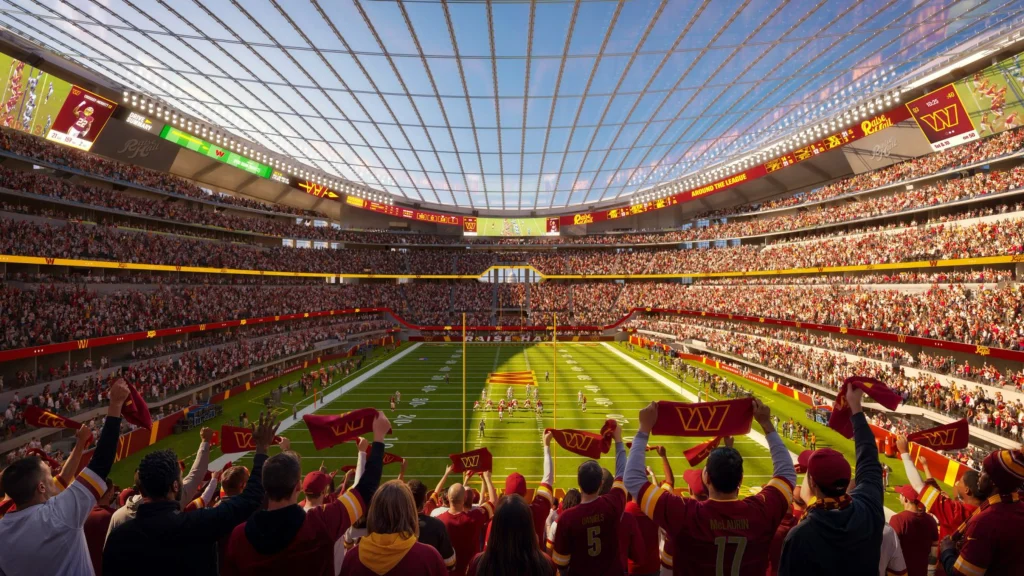
The design looks back deliberately to the old RFK Stadium, where the Commanders played from 1961 to 1996. That building was known for its intensity and intimacy. HKS has tried to recover those qualities in a contemporary form. The lower bowl has been enlarged and the first row raised above the field so that views along the sideline stay open. Seat angles have been refined to pull spectators closer to the action. The goal is a louder, more concentrated atmosphere that recalls the championship-era energy of the original venue while meeting current standards of comfort and accessibility.
Digital banners run around selected tiers, and a large display wraps the upper edge of the bowl. In some renderings, the illuminated graphics reflect across the glass ceiling, adding a layer of visual energy without breaking the unity of the seating.
Framing the Capitol
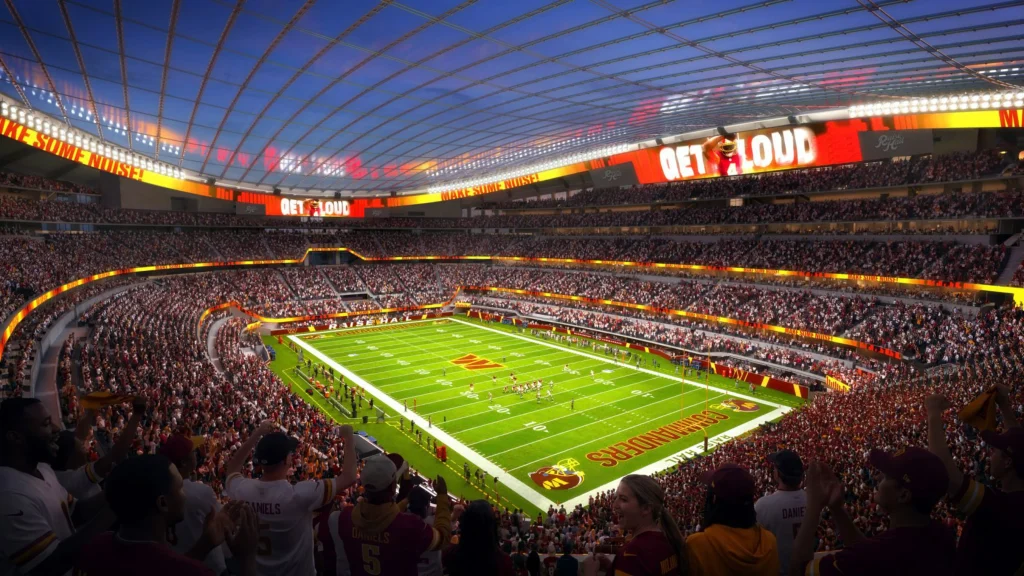
The most distinctive urban gesture appears at one end of the stadium. The stands open to frame the dome of the United States Capitol. This is not an accidental view. HKS has treated the relationship to the city’s monumental core as a design principle from the beginning. The exterior already responds to the L’Enfant Plan and the scale of Washington’s civic architecture. Inside, that deference continues: the architecture of the bowl itself creates a controlled aperture toward the Capitol.
In a city where sightlines and axial relationships carry cultural weight, the decision is significant. The stadium does not turn its back on the capital’s most recognizable symbol. It incorporates the view as part of the spectator experience, linking the intensity of a game day to the broader civic landscape outside.
The fan wall and shared experience
Along one end zone a “wall of fans” provides affordable, high-energy seating. The idea draws comparison with the Intuit Dome in Los Angeles, where a dense block of supporters creates visual and acoustic pressure on visiting teams. In Washington the feature is intended both to offer accessible tickets and to strengthen the home atmosphere. It sits within the same continuous bowl rather than as a separate zone, so the energy remains part of the larger whole.
Throughout the design the priority is the shared experience.
Premium seating exists, yet it does not interrupt the primary geometry of the bowl. The result is a space that feels closer to a single, steep amphitheater than to the layered, privatized sections common in many recent NFL venues.
Computational and parametric considerations
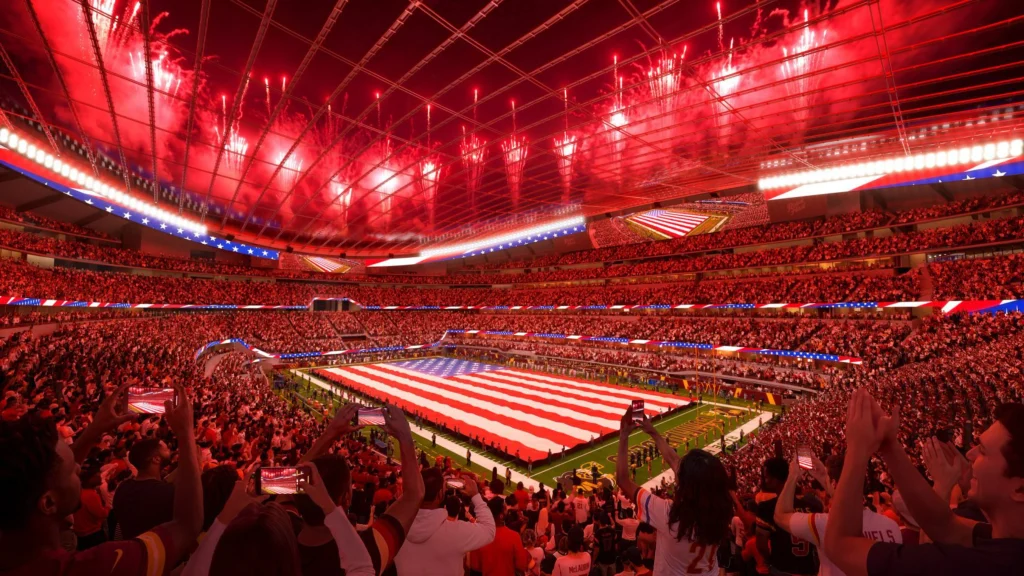
A continuous bowl of this scale and precision depends on careful computational modeling. Sightline studies, acoustic performance, structural efficiency of the roof, and the exact geometry of the glass ceiling all require iterative digital testing. Parametric tools allow the design team to adjust seat rake, row spacing, and roof curvature while monitoring the effect on views, noise, and daylight. The decision to keep overhangs minimal and to maintain a single continuous surface increases the complexity of both structure and circulation, making digital coordination essential.
The framing of the Capitol is itself a geometric problem. The opening must align with a distant landmark while still serving the functional needs of seating, circulation, and weather protection. Computational methods make it possible to test that alignment across different seating configurations and roof profiles until the view is both intentional and practical.
Washington Commanders Stadium that looks both inward and outward
The new Commanders stadium is planned as a 65,000- to 70,000-seat venue with a translucent roof and a strong civic presence on the Anacostia waterfront. The interior renderings released by HKS show a building that tries to recover the intensity of RFK while meeting contemporary expectations of comfort, technology, and urban respect.
What stands out is the dual orientation.
The bowl is designed from the inside out so that every seat feels connected to the field. At the same time, the architecture opens deliberately toward the Capitol, acknowledging that this is not just a sports venue but a large public building in the capital of the United States.
The continuous seating, the minimal interruptions, the fan wall, and the framed view of the dome together suggest a stadium that wants both the roar of the crowd and a clear relationship to the city beyond its walls.