
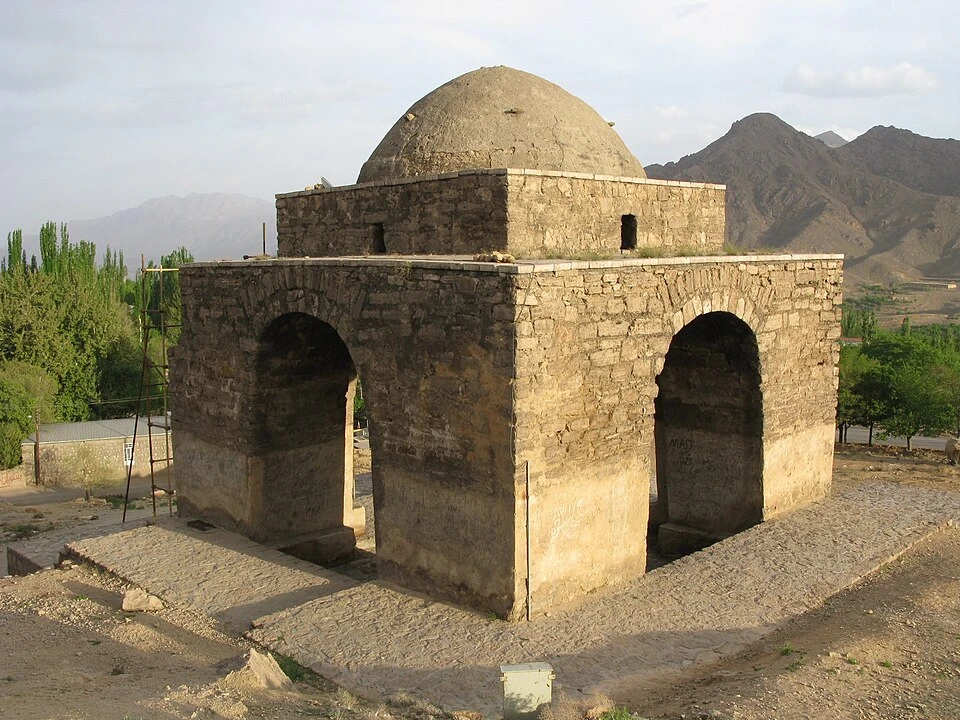


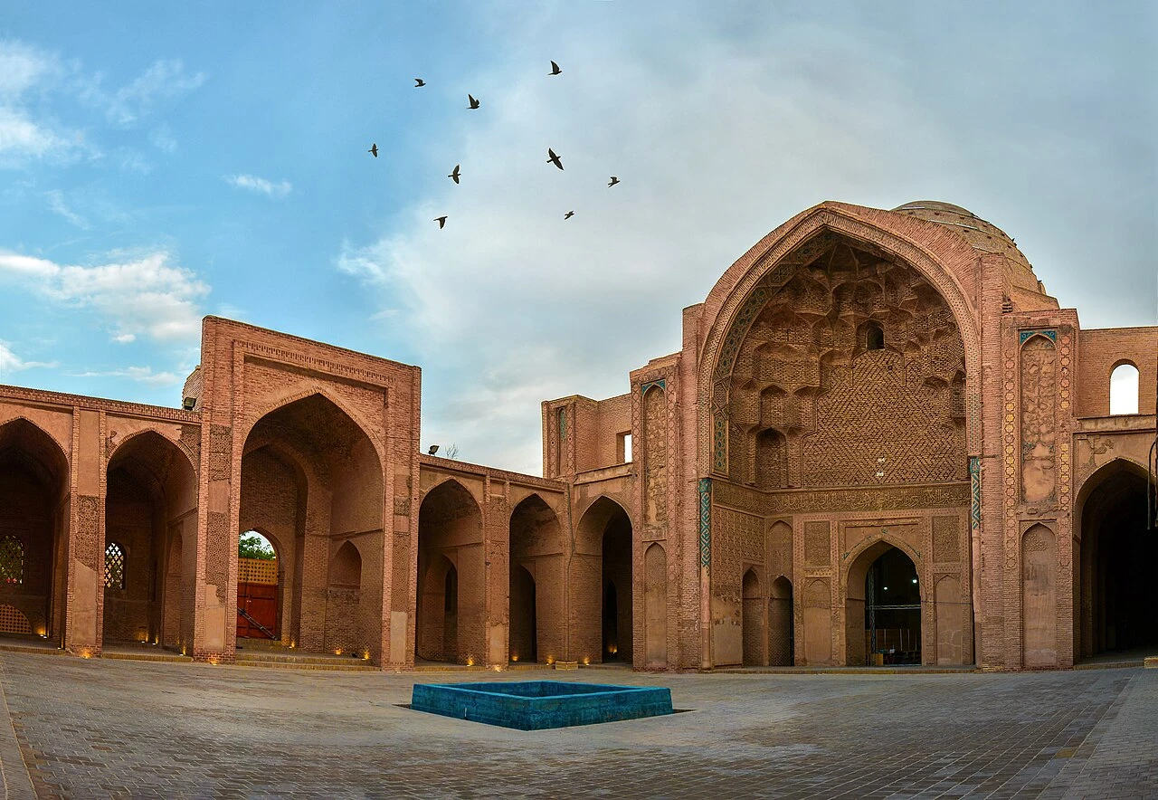
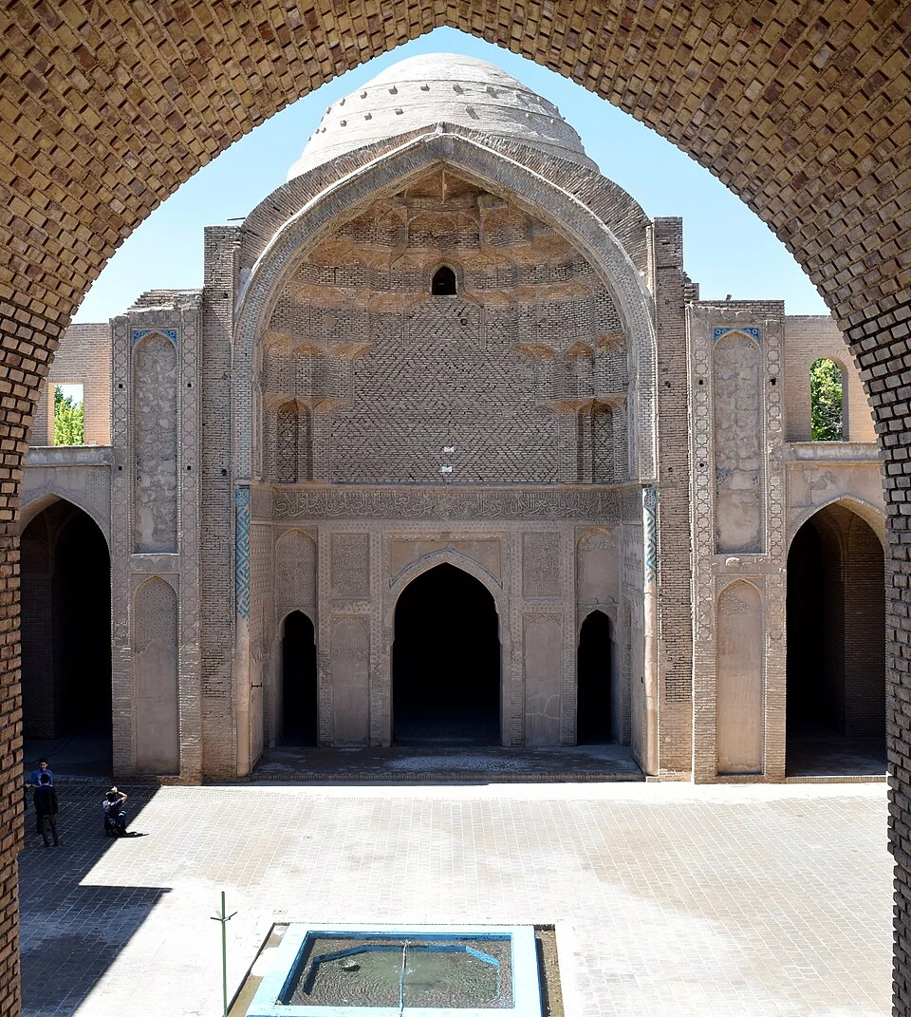

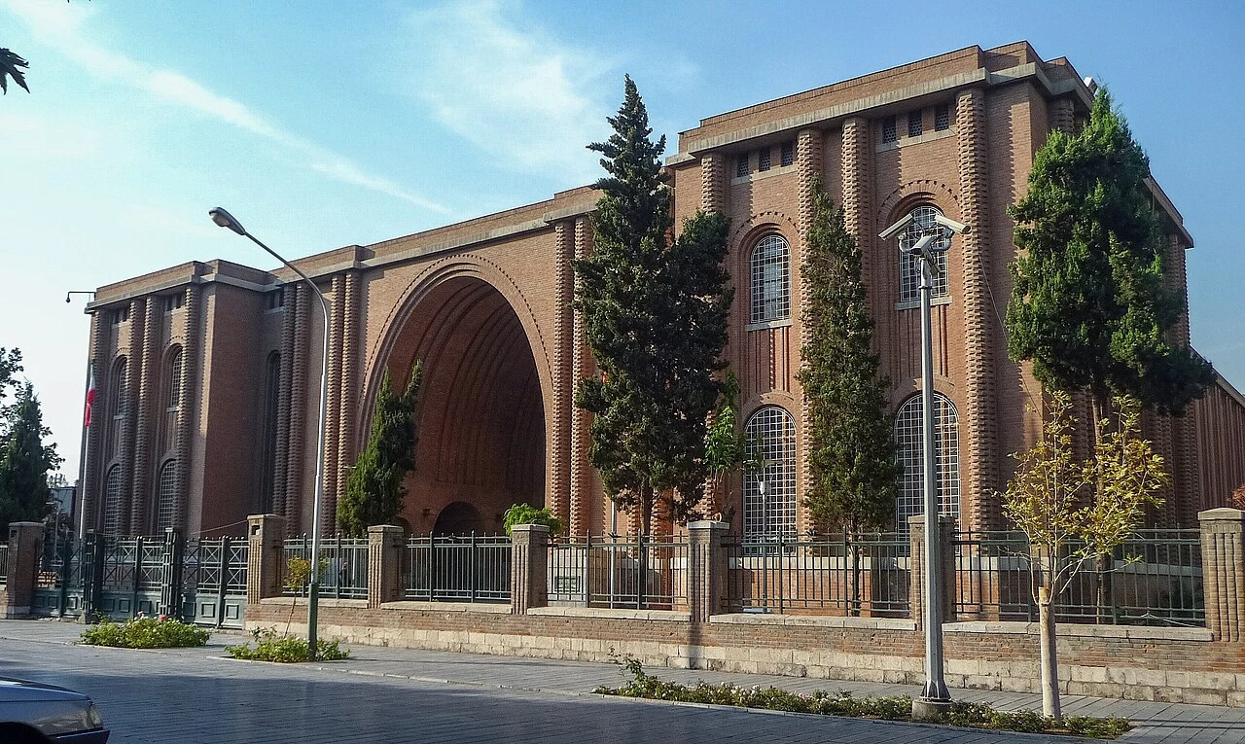


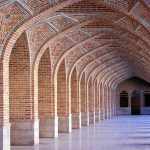
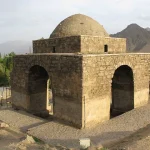
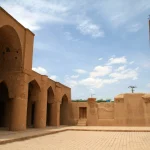
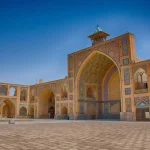
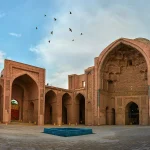
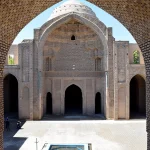
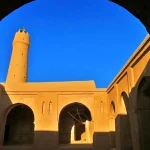
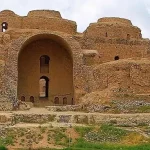
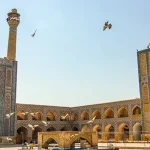
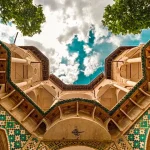
Among the countless architectural elements that have shaped Iranian architecture over more than three millennia, none is as structurally significant or culturally expressive as the arch. More than a solution for spanning openings, the arch became a language through which Iranian builders articulated space, distributed loads, manipulated light, and expressed spiritual and aesthetic ideals. While columns symbolize vertical authority and walls define enclosure, arches create a transition. They connect spaces, frame views, distribute forces, and establish rhythm within buildings.
Iranian architecture developed one of the richest vocabularies of arches in the world. Unlike many architectural traditions that relied heavily on a limited number of arch profiles, Iranian architects continuously experimented with geometry, proportions, and structural logic, producing dozens of distinctive forms. These arches evolved alongside political dynasties, technological advances, and religious transformations, from the Achaemenid and Sassanian periods through the Islamic era.
The remarkable diversity of Iranian arches demonstrates a sophisticated understanding of mathematics, construction techniques, material behavior, and visual perception. Every archetype emerged to satisfy particular structural requirements while simultaneously enriching architectural beauty. Rather than separating engineering from art, Iranian builders fused the two into a single architectural language.
Origins of the Iranian Arch
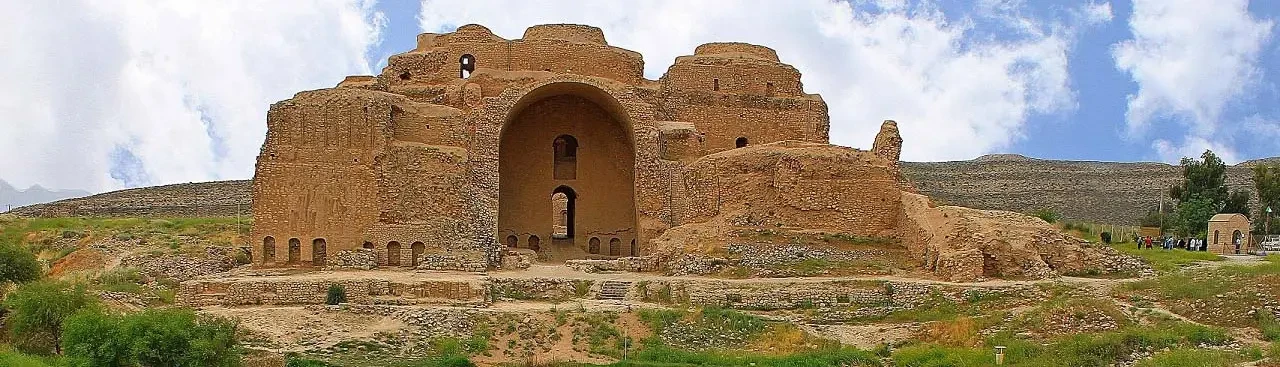
Although early Persian architecture employed columns and timber beams extensively, true arches began to flourish during the Parthian and particularly the Sassanian periods (224–651 CE). The widespread use of brick encouraged experimentation with curved structural forms because brick naturally lends itself to compression.
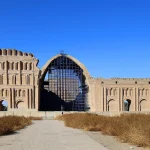
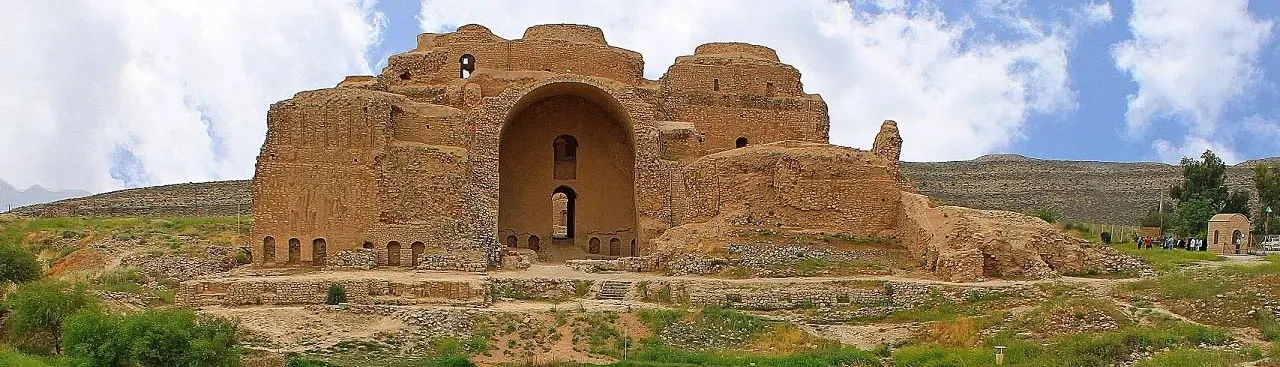
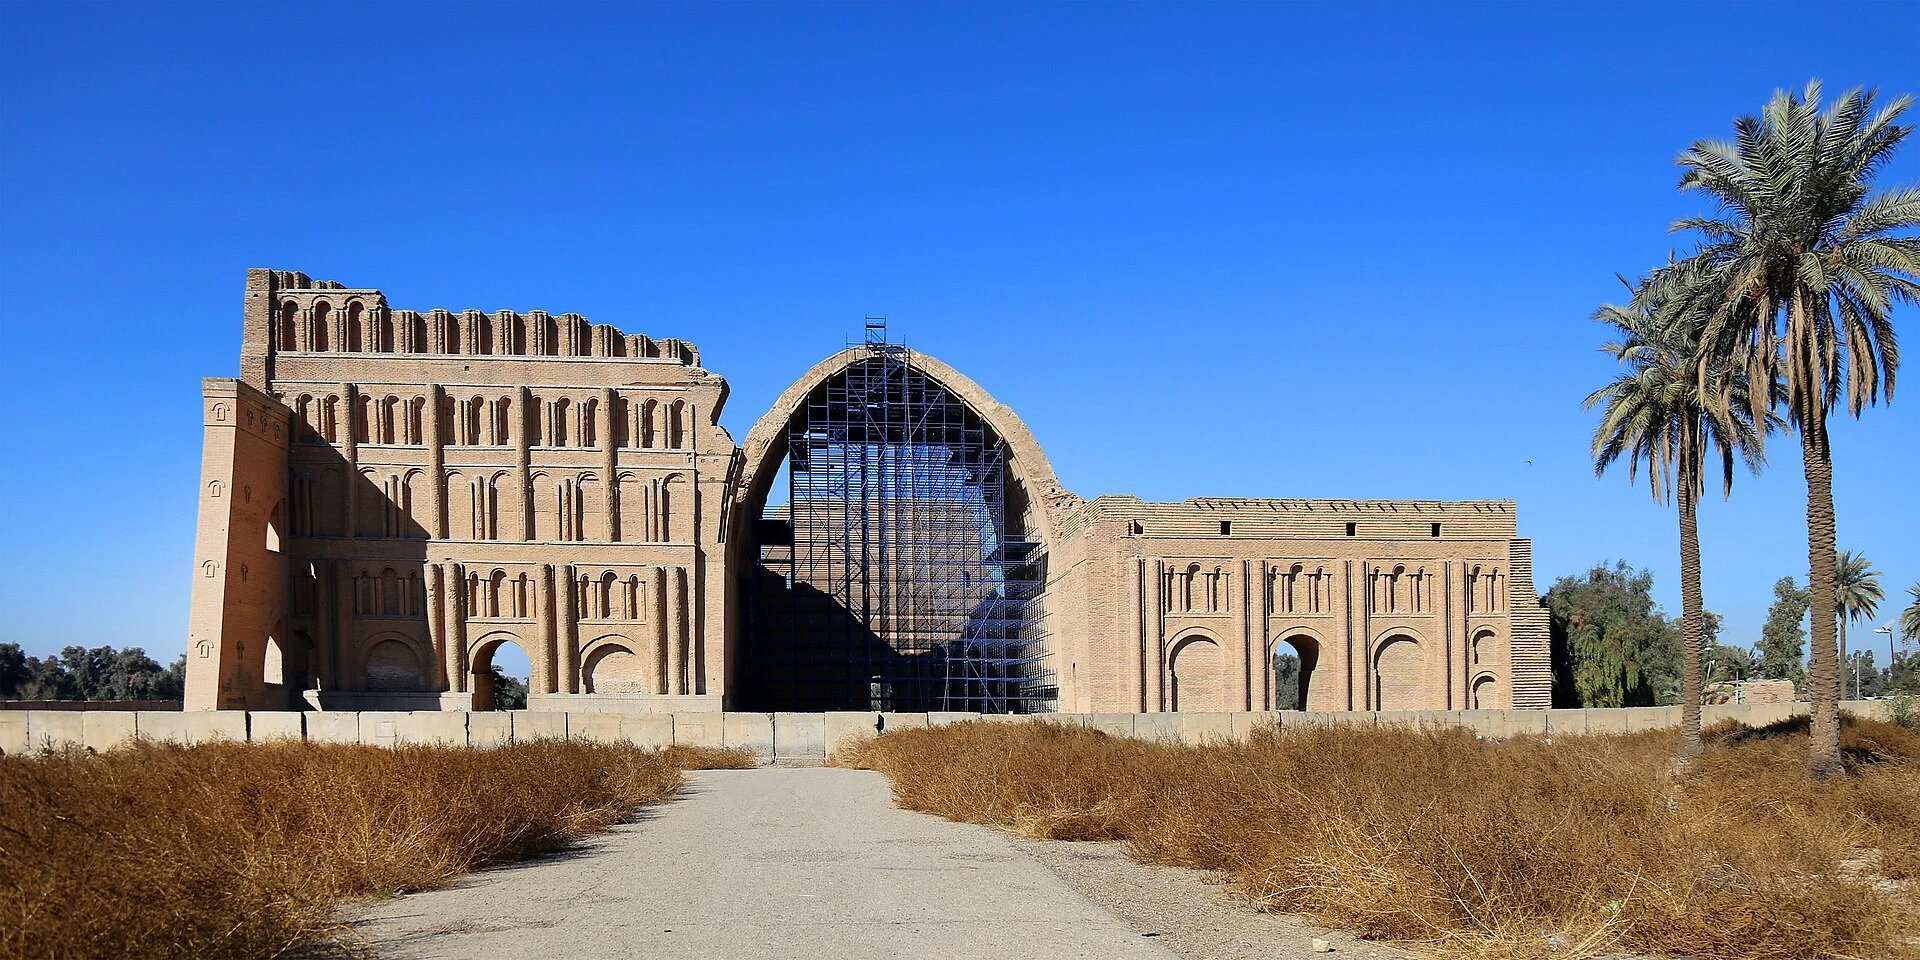
The Sassanian Empire revolutionized architectural construction by developing monumental vaulted spaces supported by enormous arches. The famous Taq Kasra (Arch of Ctesiphon) remains one of the largest unreinforced brick arches ever constructed, demonstrating remarkable engineering without steel or reinforced concrete. Its monumental scale established the arch as a symbol of imperial authority and technological mastery.
Following the Islamic conquest, Iranian architects did not abandon these structural innovations. Instead, they refined them. Islamic architecture integrated the arch with geometric ornament, calligraphy, domes, iwans, and courtyards, creating an architectural vocabulary unique to Iran.
Structural Logic of Iranian Arches
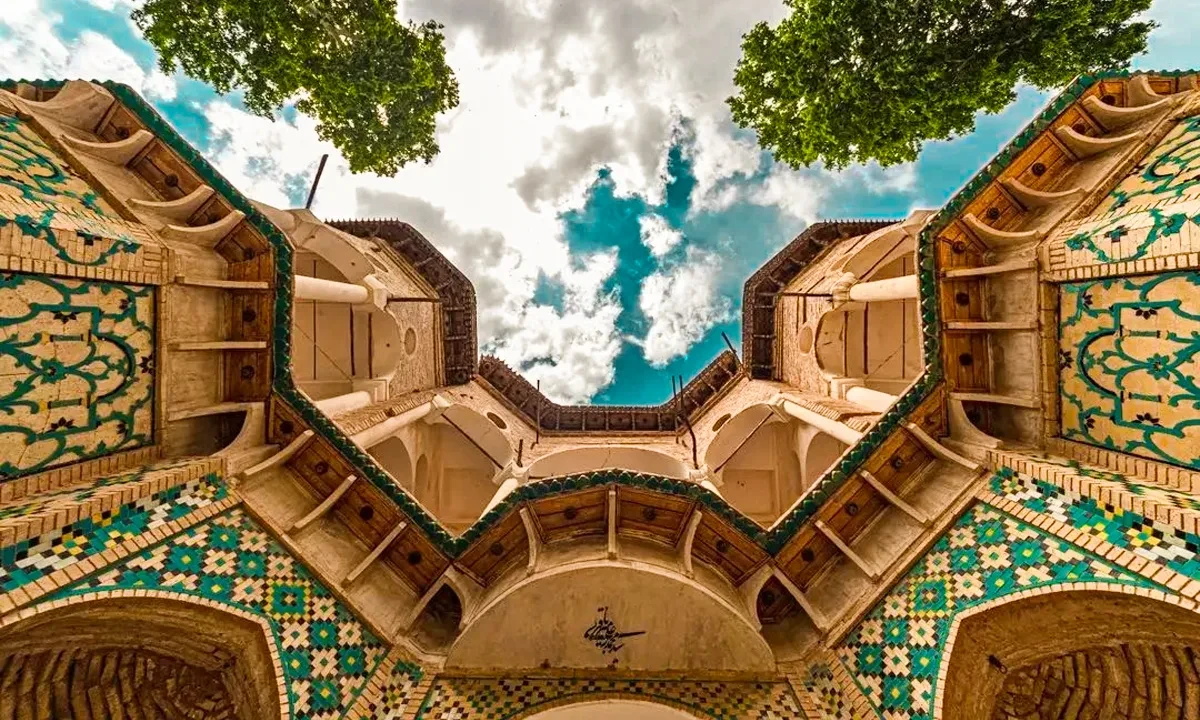
The success of the arch lies in its ability to transform vertical loads into compressive forces that travel along the curve toward the supports. Since brick and stone perform exceptionally well under compression but poorly under tension, arches provided an ideal structural solution. Iranian architects intuitively understood concepts that modern structural engineers now describe mathematically:
· Compression paths
· Thrust lines
· Load distribution
· Buttressing
· Material optimization
Rather than increasing wall thickness unnecessarily, carefully designed arches reduced material consumption while increasing structural stability. This intelligent use of geometry allowed Iranian builders to construct enormous spans centuries before modern engineering calculations existed.
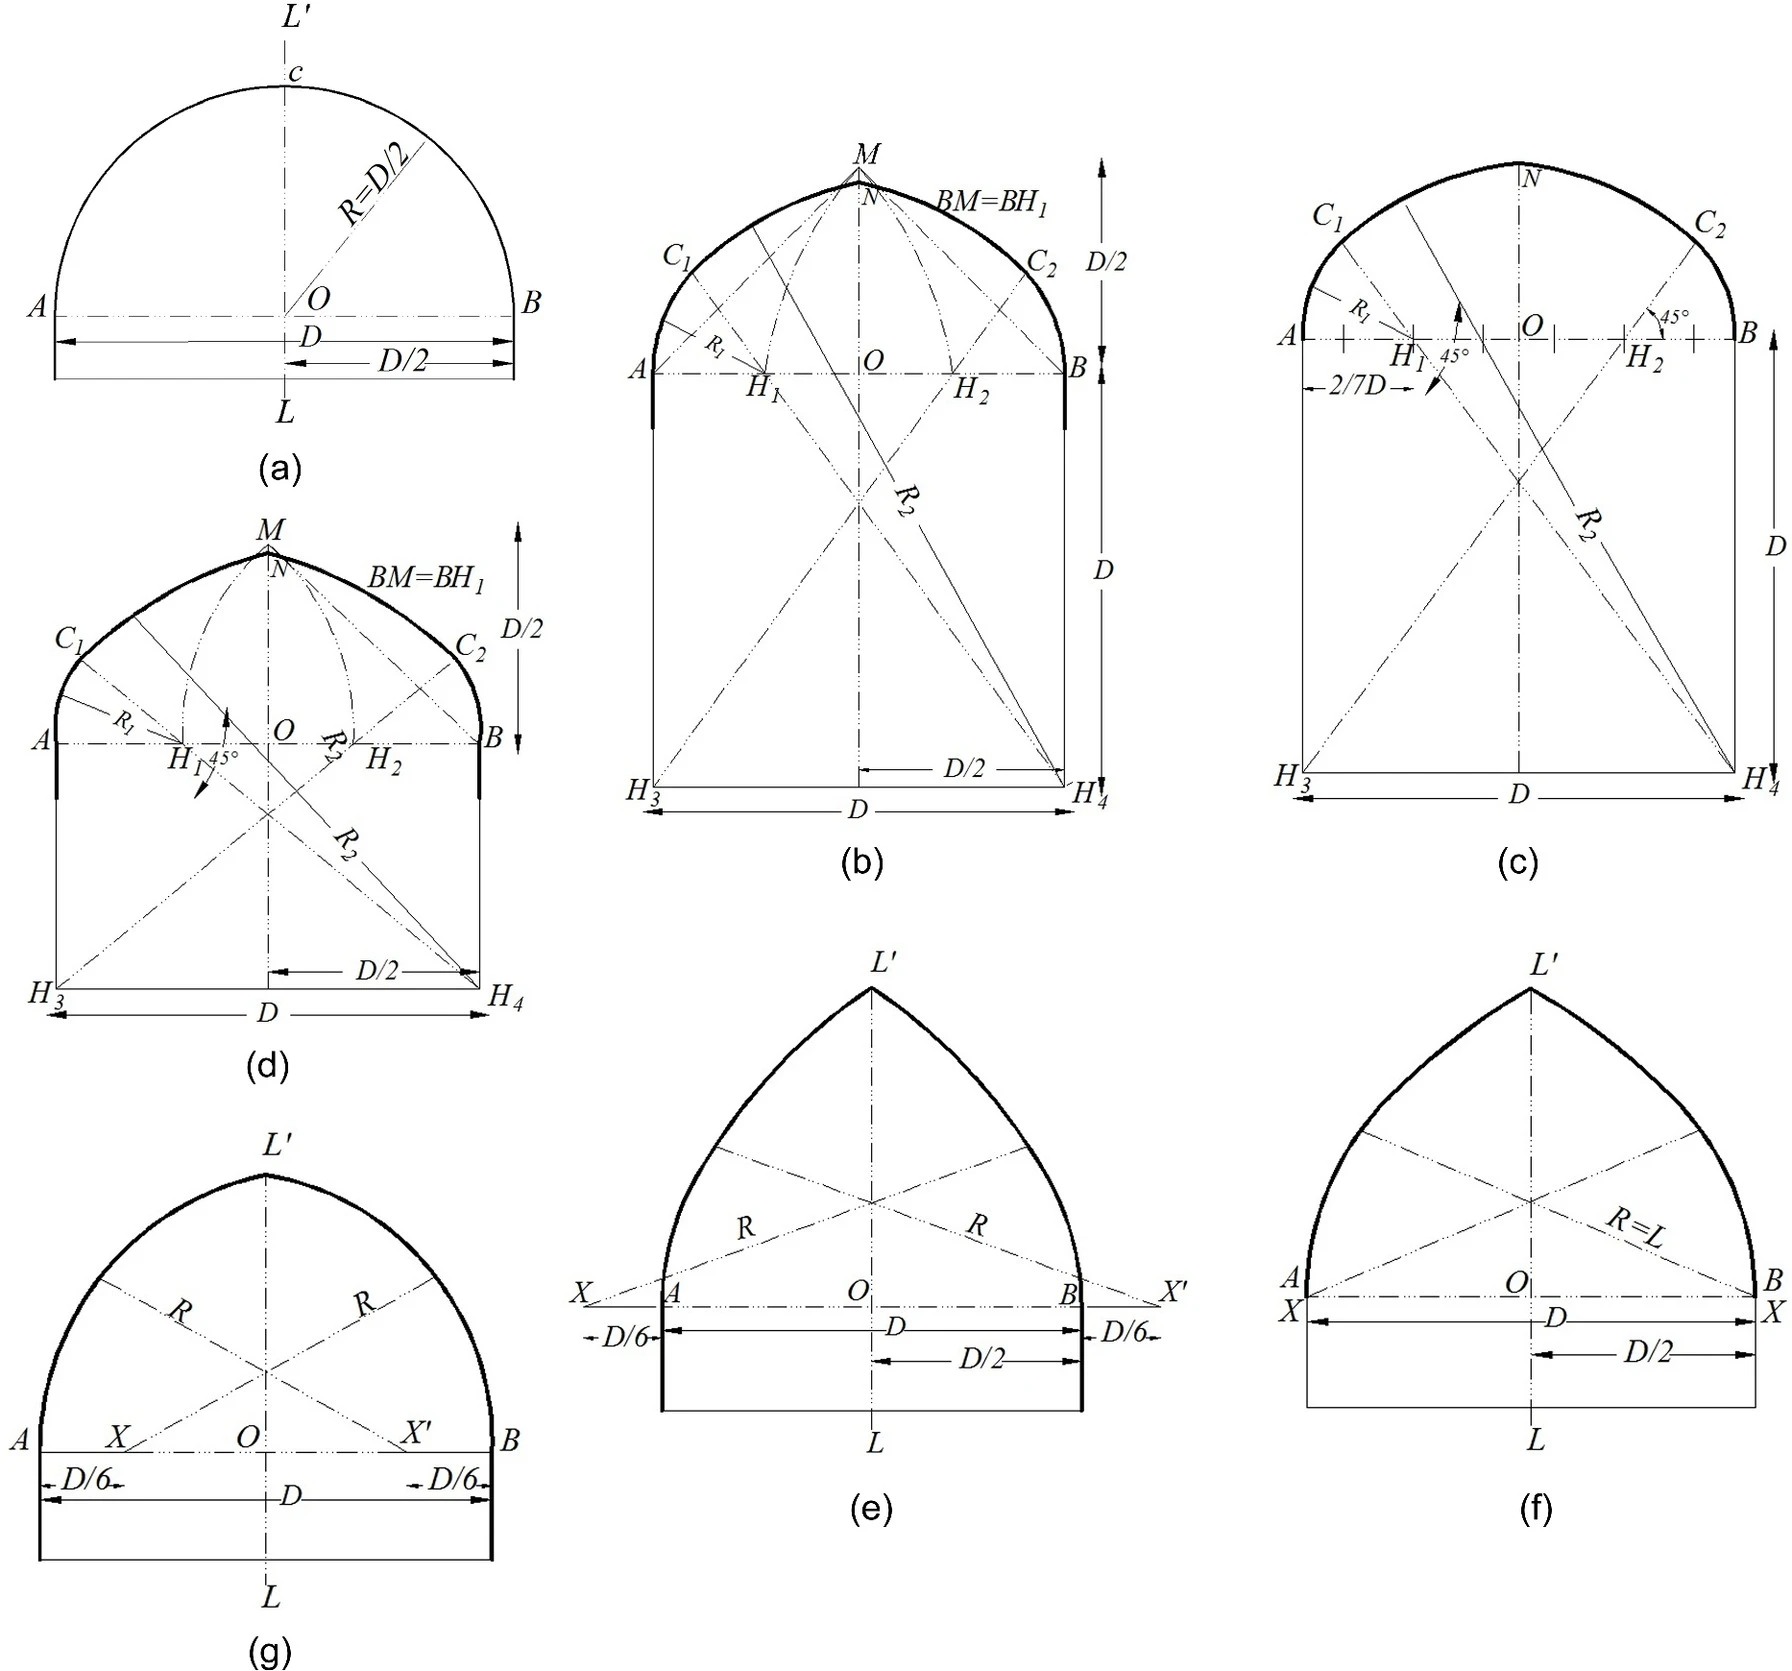
Semicircular Arch (Taq-e Nim Daireh)
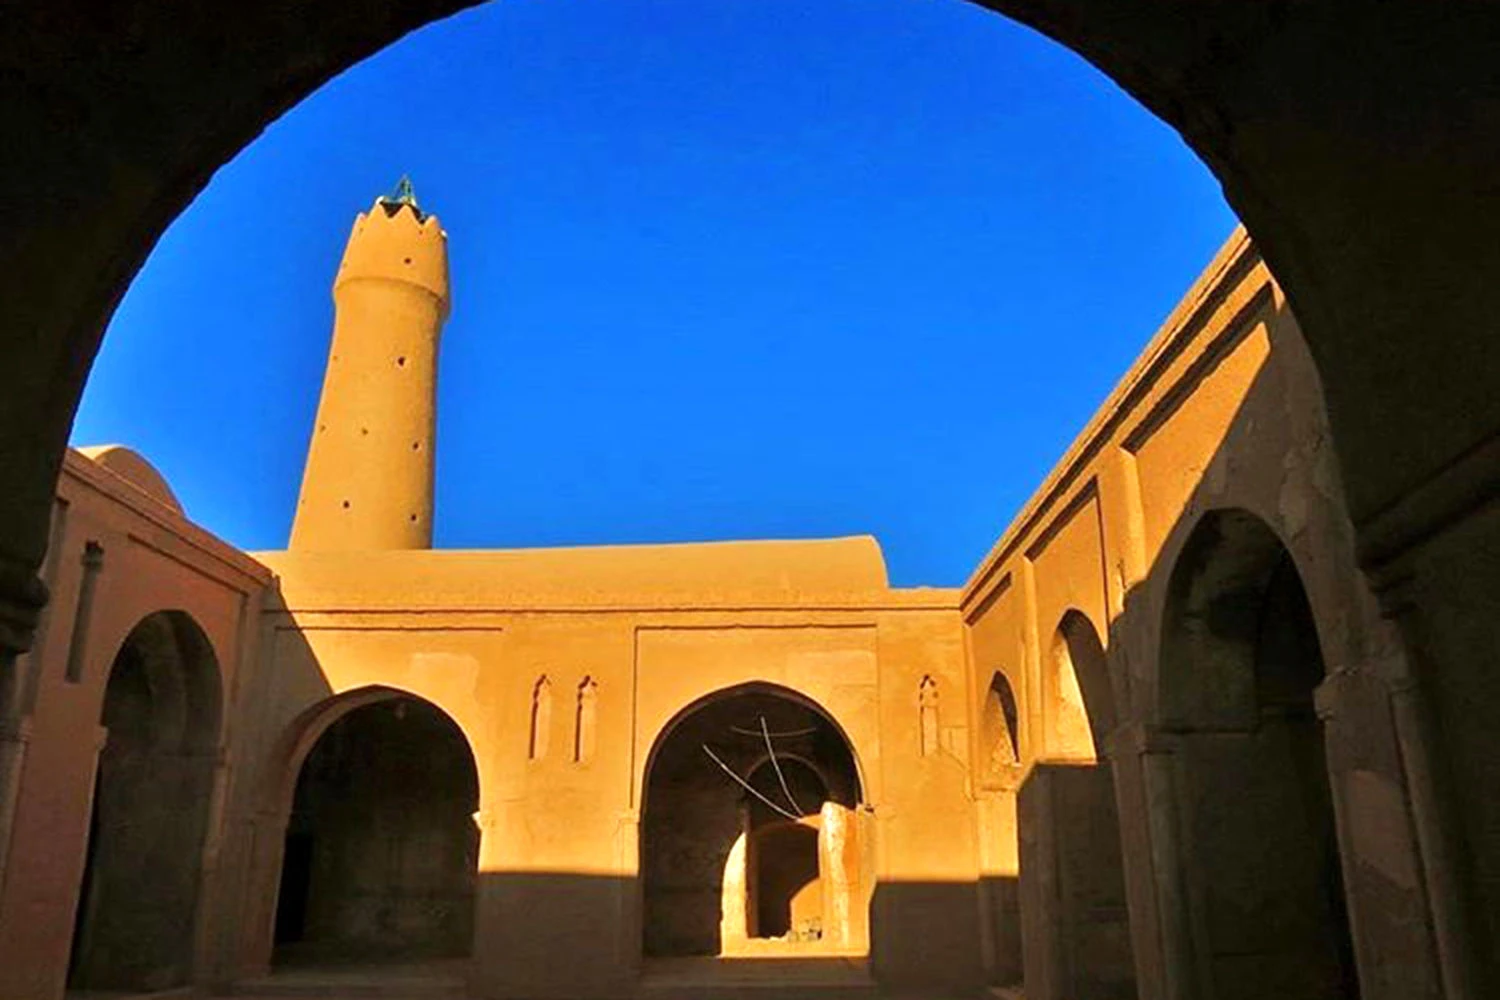
The semicircular arch is among the oldest arch forms used in Iran. Derived from Roman and Mesopotamian precedents but adapted through Persian construction methods, it consists of half a circle whose center lies on the springing line. Semicircular arches appear frequently in:
· Bridges
· Caravanserais
· Early mosques
· Water reservoirs
· Historic bazaars
Although structurally reliable, their relatively low height limits their ability to create dramatic vertical spaces.
Pointed Arch (Taq-e Tiz)
The pointed arch represents one of the greatest innovations of Iranian architecture. Long before Gothic cathedrals popularized pointed arches in Europe, Persian architects were employing them throughout the Islamic world.
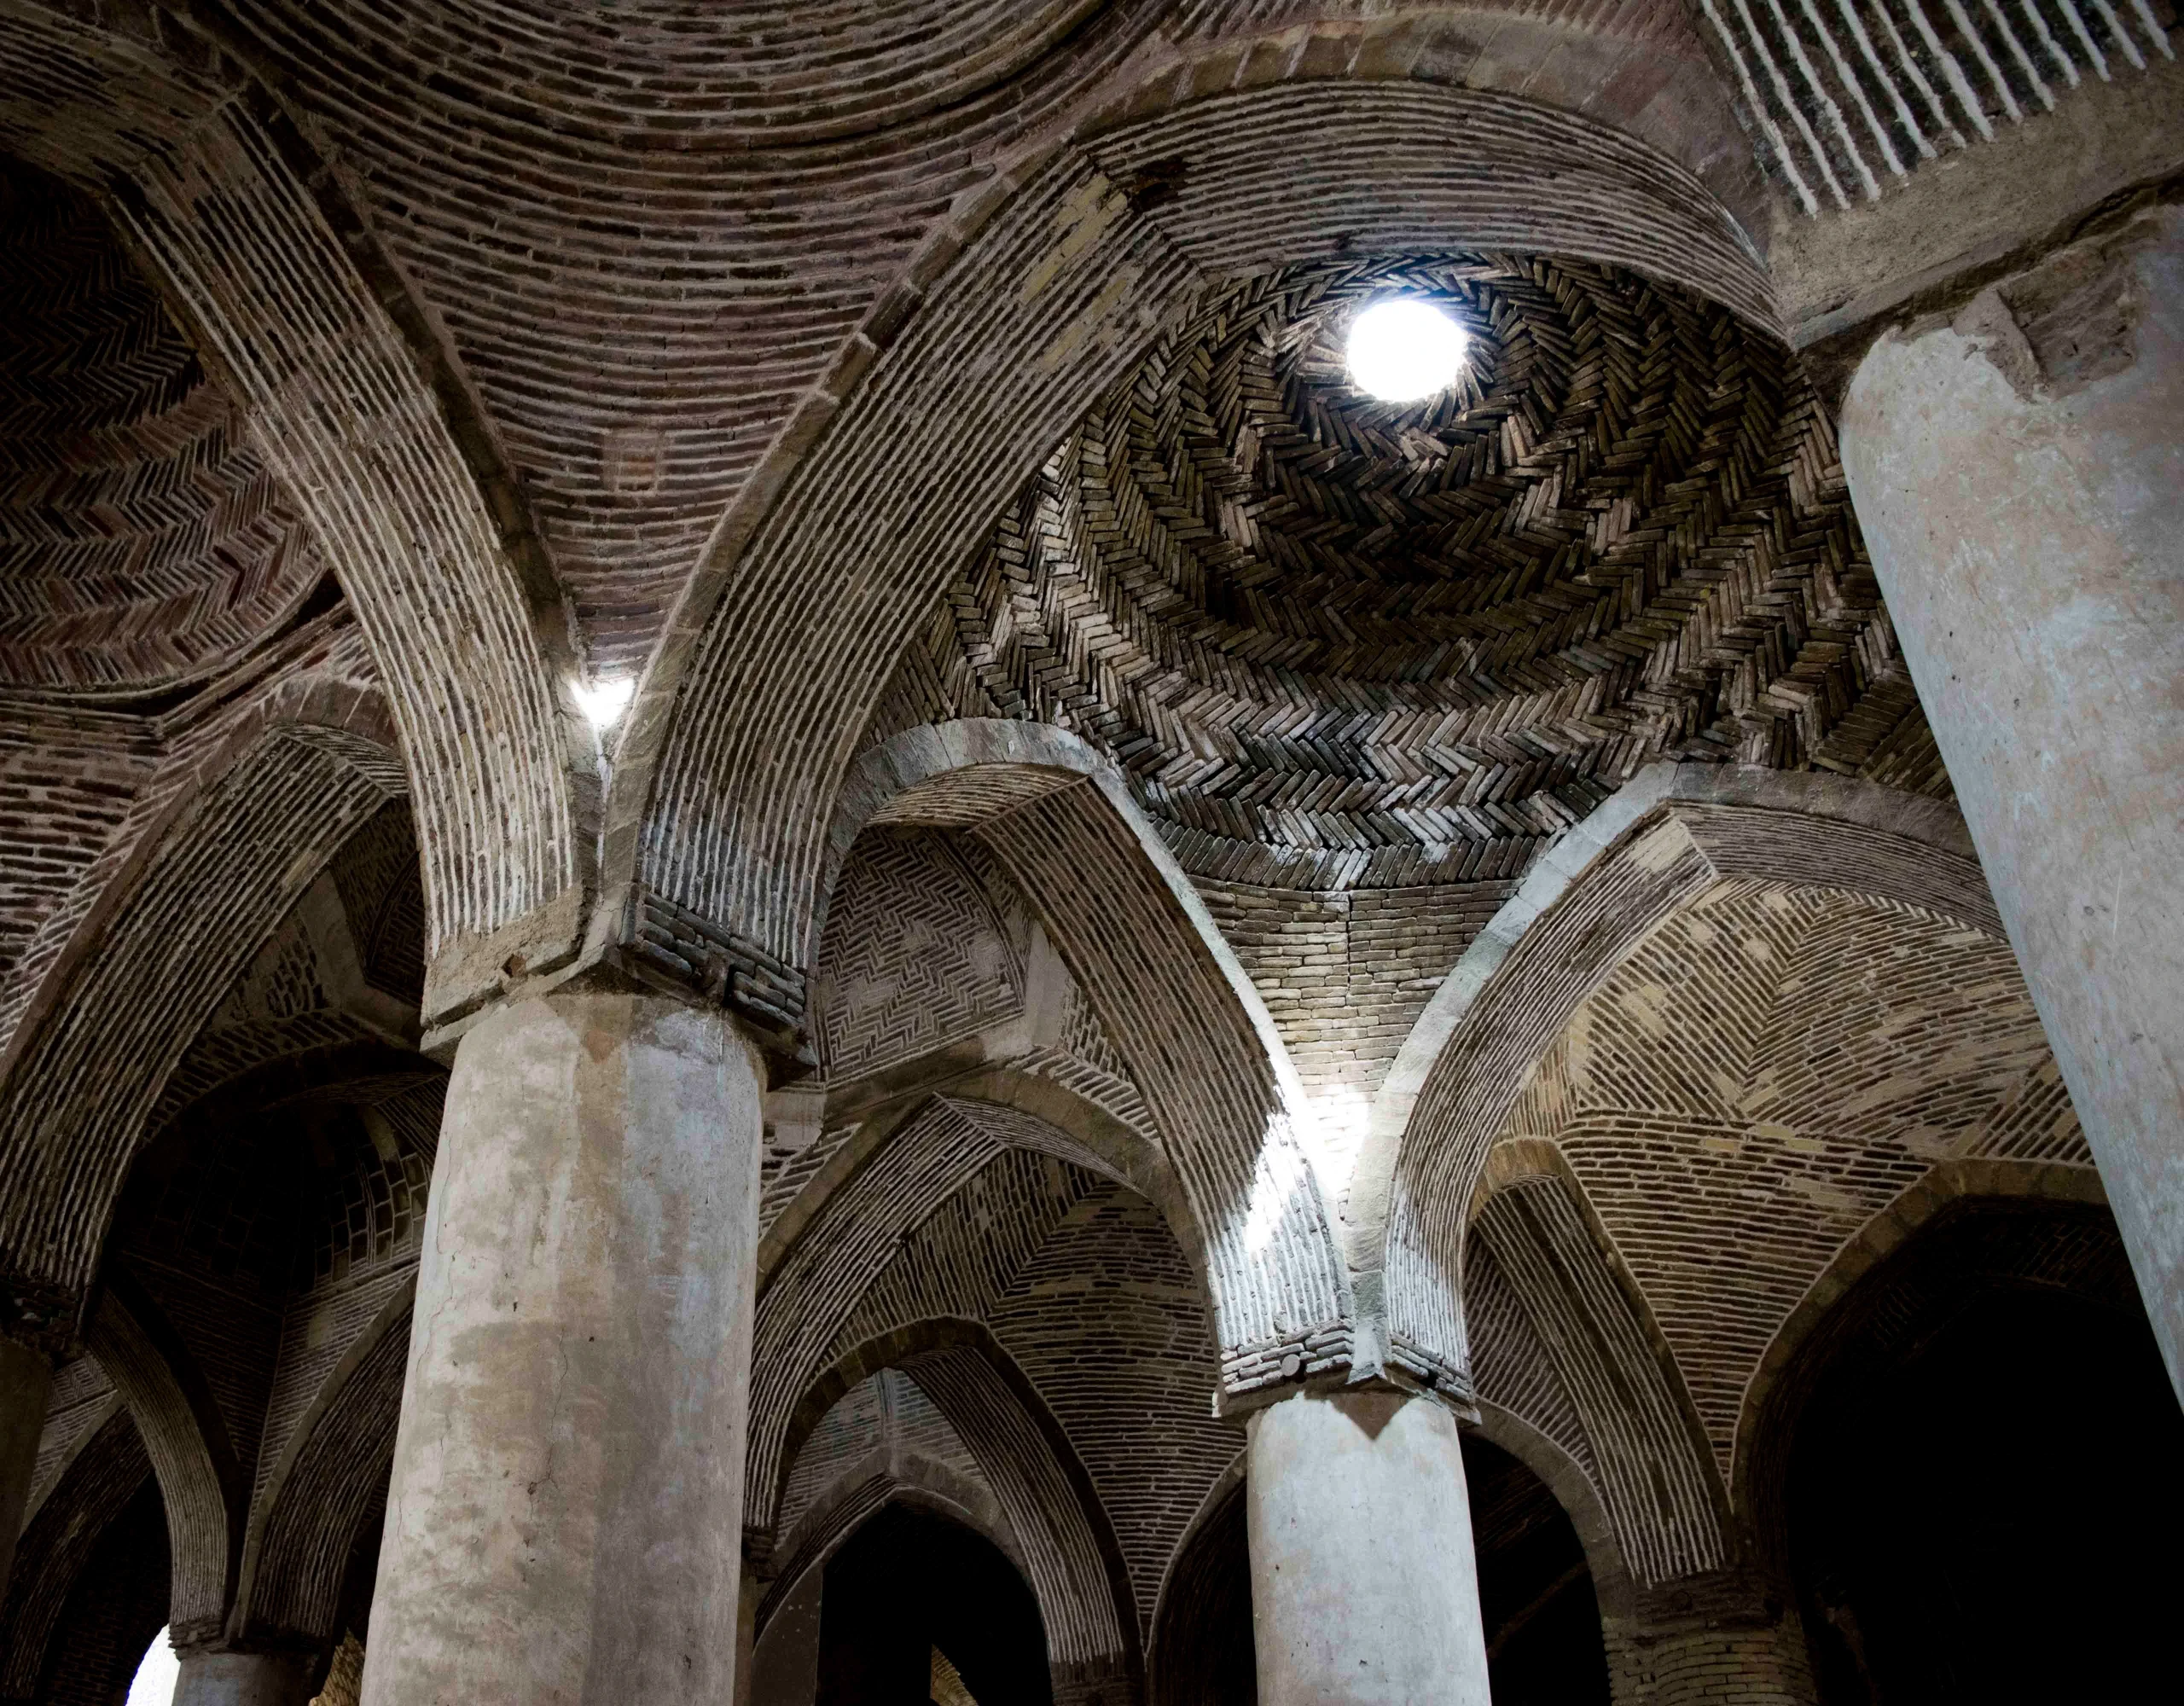
Unlike the semicircular arch, the pointed arch reduces lateral thrust by directing more forces downward. Consequently, walls require less reinforcement, allowing buildings to become taller and lighter. Pointed arches became dominant in:
· Mosques
· Madrasas
· Palaces
· Caravanserais
· Garden pavilions
The pointed arch also emphasizes verticality, symbolically directing attention toward the heavens.
Five-Centered Arch (Panj-o-Haft)
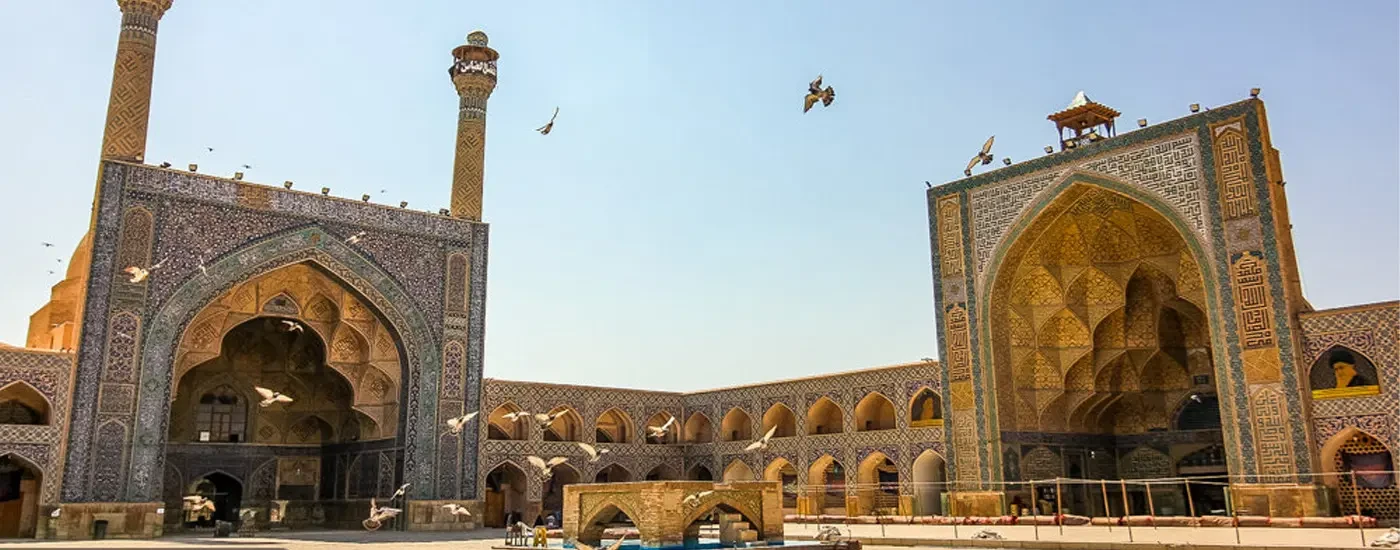
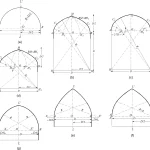
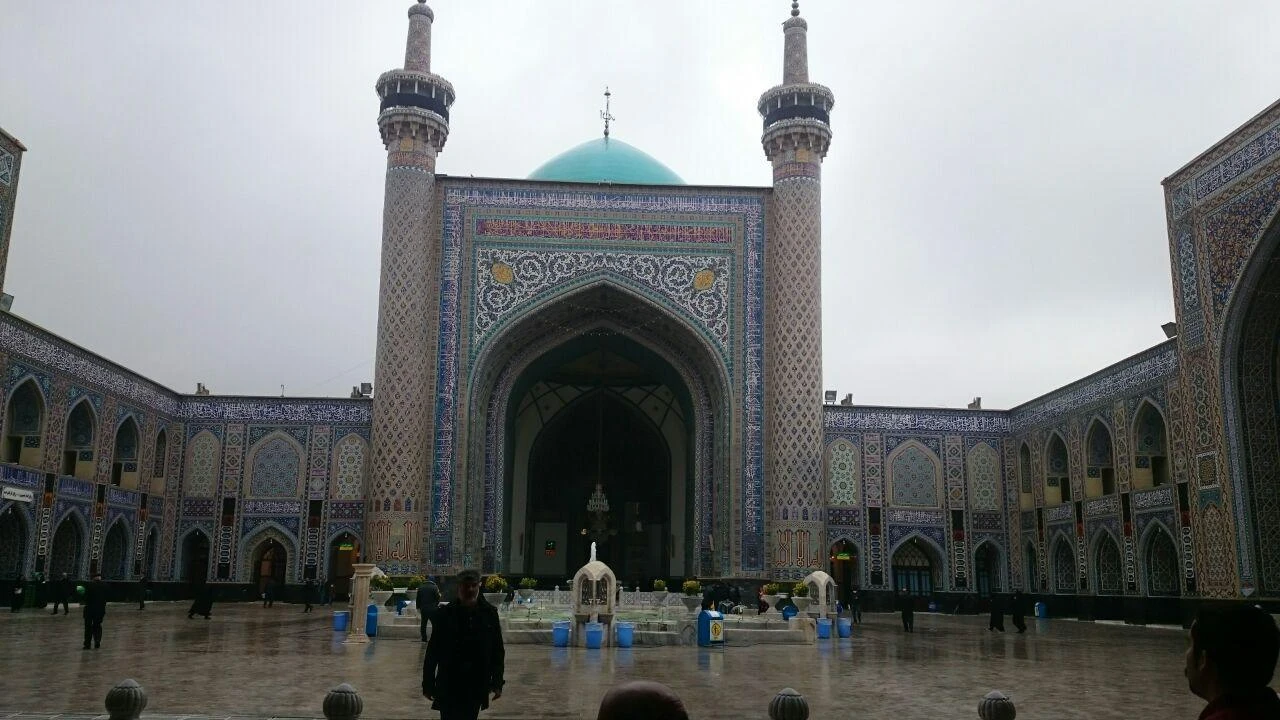
Among the most characteristic forms of Persian architecture is the Panj-o-Haft or five-centered arch. Unlike simple circular arches, this profile is generated through multiple geometric centers connected seamlessly. The resulting curve combines strength with refined proportions.
Five-centered arches became especially popular during the Safavid period, appearing extensively in Isfahan’s monumental architecture. Because the curvature changes gradually, these arches generate a calm architectural rhythm while maintaining impressive structural performance.
Four-Centered Arch (Tudor-like Persian Arch)
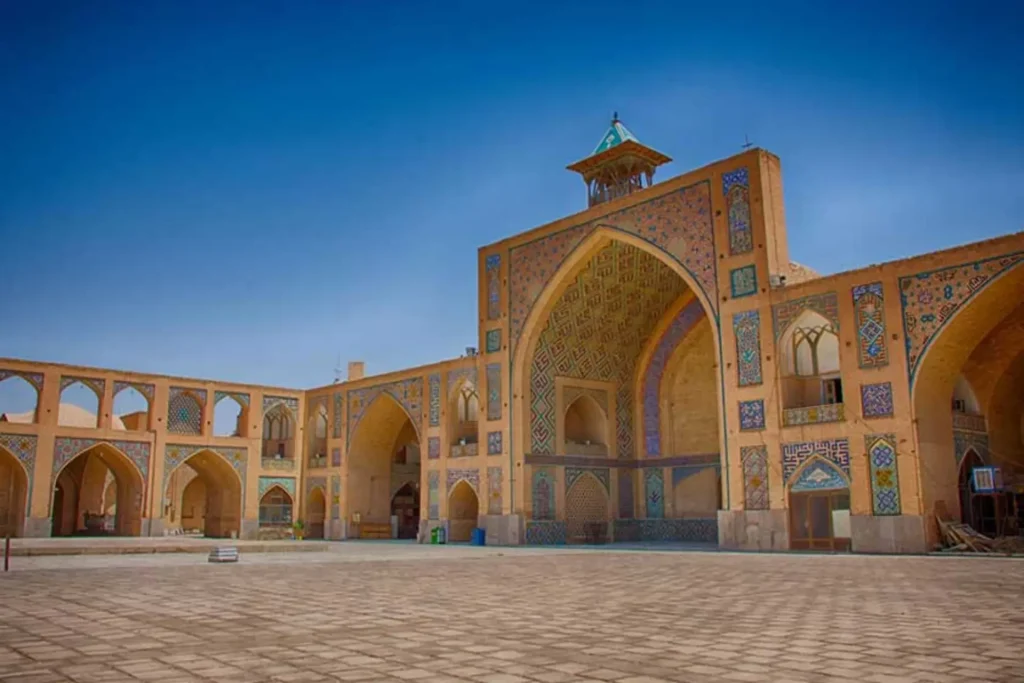
Although commonly associated with later European architecture, four-centered arches were already well established in Persian design. This arch appears flatter than a pointed arch while maintaining structural efficiency.
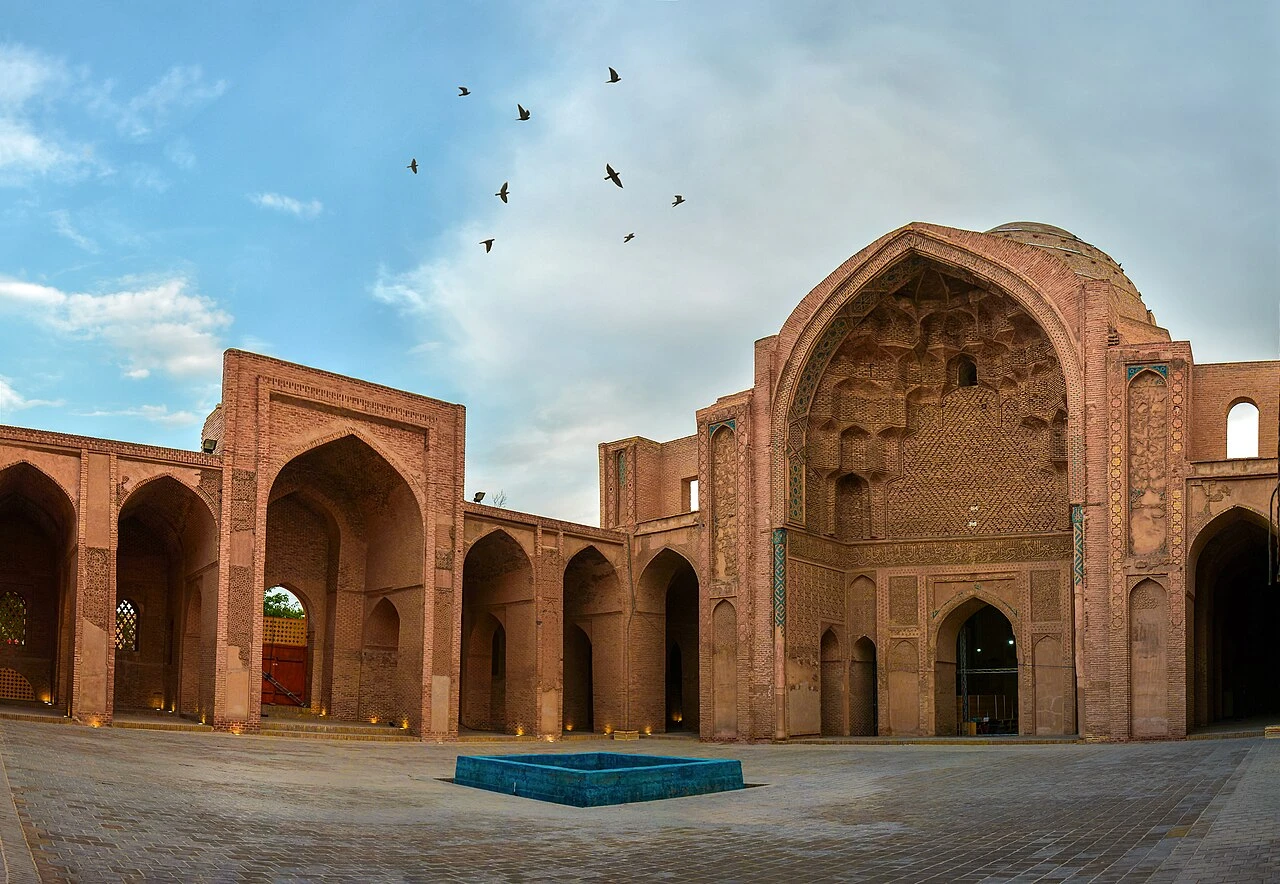
Many residential buildings employed four-centered arches because they accommodated broad rooms without excessive wall height.
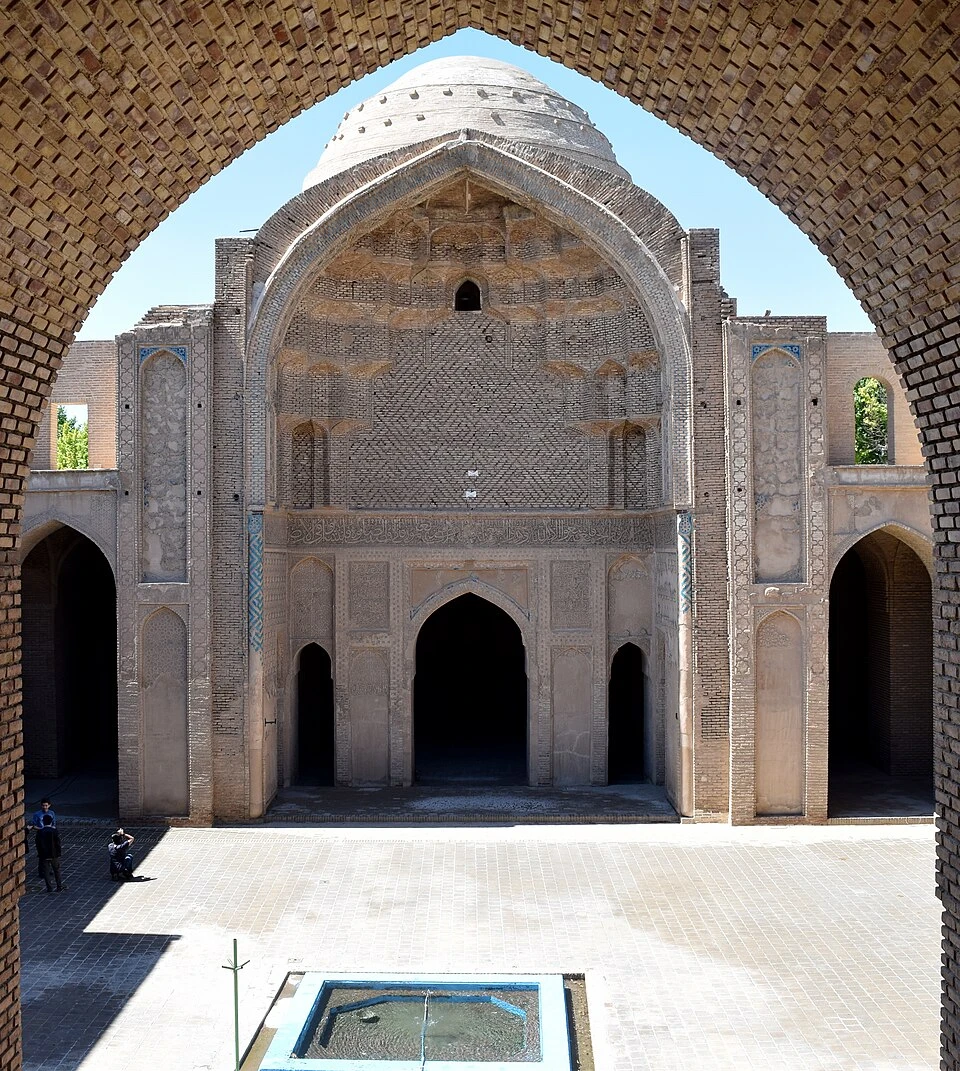
Horseshoe Arch
The horseshoe arch extends below the springing line, creating a curve that narrows before widening. Although often associated with Andalusian Islamic architecture, horseshoe arches also appeared in parts of Iran and neighboring regions.
Their unusual proportions generate dramatic shadow effects, particularly under intense sunlight.
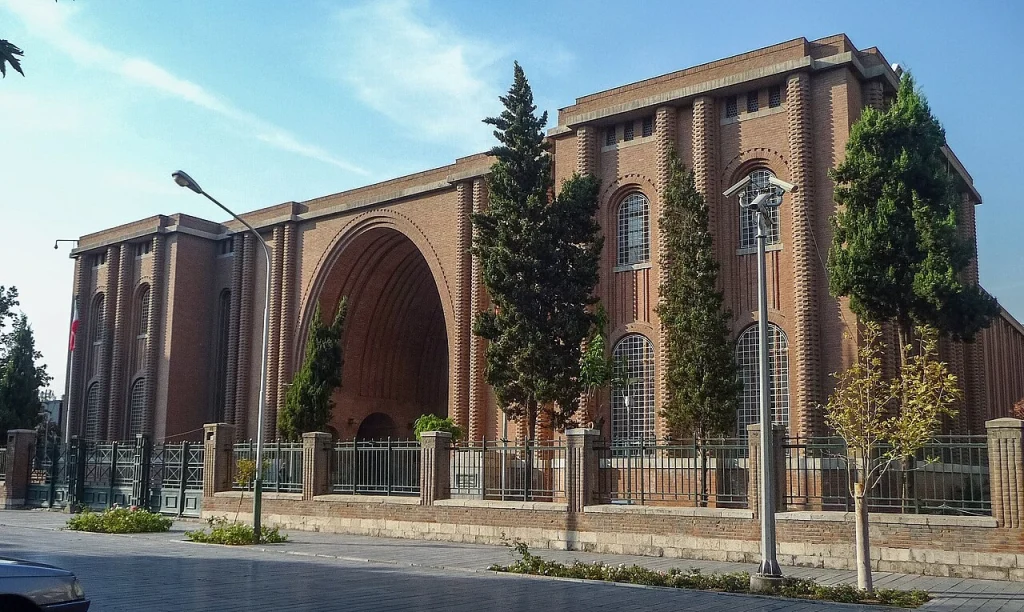
Elliptical Arch
The elliptical arch emerged where wider spans required lower profiles. Unlike circular geometry, elliptical curves distribute loads differently while creating more horizontal emphasis. Elliptical arches proved useful for:
· Bridges
· Market halls
· Covered passages
· Caravanserais
Their flatter geometry allows broad circulation spaces while maintaining structural continuity.
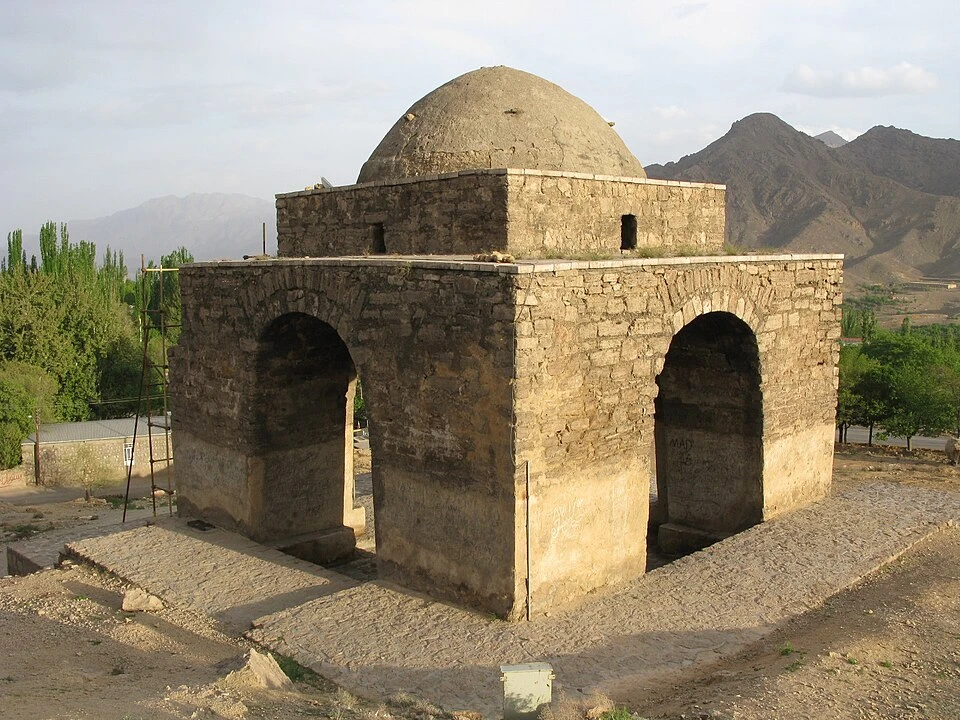
Basket Arch
Basket arches consist of several interconnected circular arcs, producing a flattened profile. They became increasingly common during later historical periods, when interior flexibility became important. These arches often appear in commercial architecture where movement and openness are priorities.
Parabolic Arch
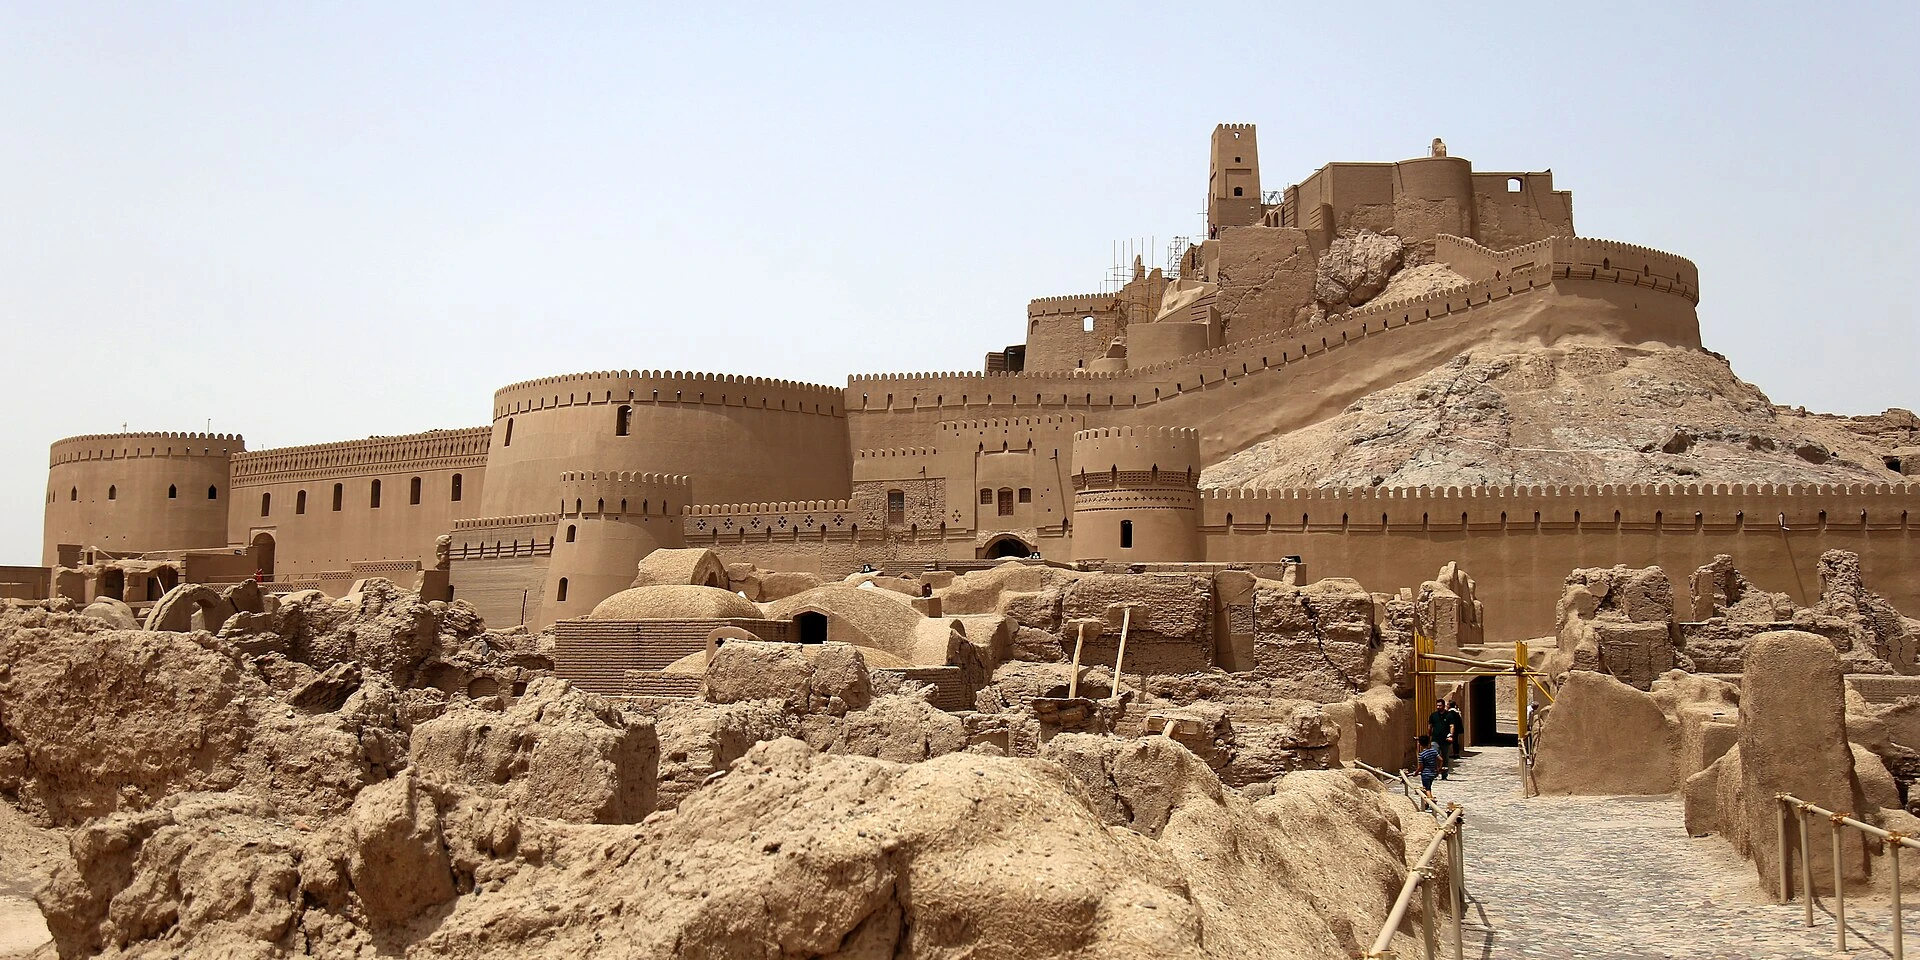
Although true mathematical parabolas rarely appeared intentionally in historical construction, many Iranian arches closely approximate parabolic geometry. Modern structural analysis demonstrates that parabolic curves align remarkably well with natural compression paths under uniform loading.
Consequently, some historical Persian arches exhibit outstanding structural efficiency despite being designed centuries before analytical mechanics. This reveals the extraordinary empirical knowledge accumulated by traditional master builders.
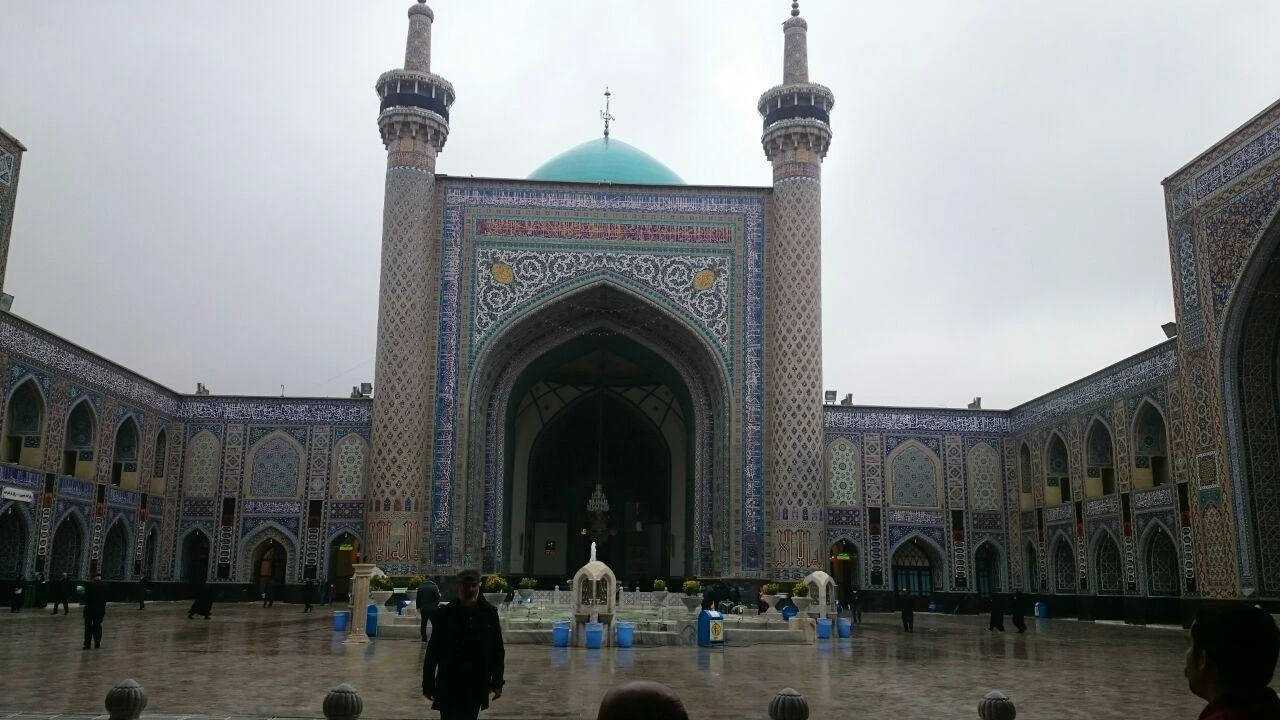
The Iwan Arch
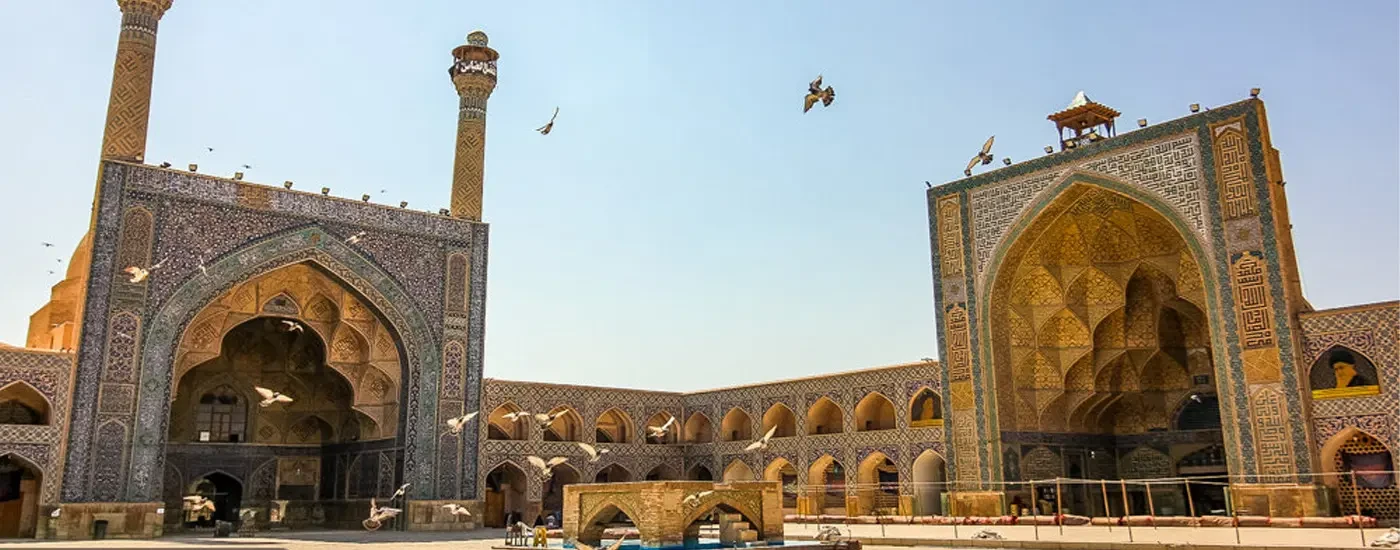
Perhaps no architectural feature defines Iranian architecture more clearly than the iwan. An iwan is a vaulted hall open on one side through a monumental arch.
Rather than functioning merely as an entrance, the iwan creates an intermediate spatial condition between interior and exterior.
Its arch serves multiple roles:
· Structural support
· Climatic moderation
· Ceremonial framing
· Symbolic threshold
The four-iwan mosque became one of the defining typologies of Persian Islamic architecture, influencing architecture from Central Asia to India.
Decorative Arches
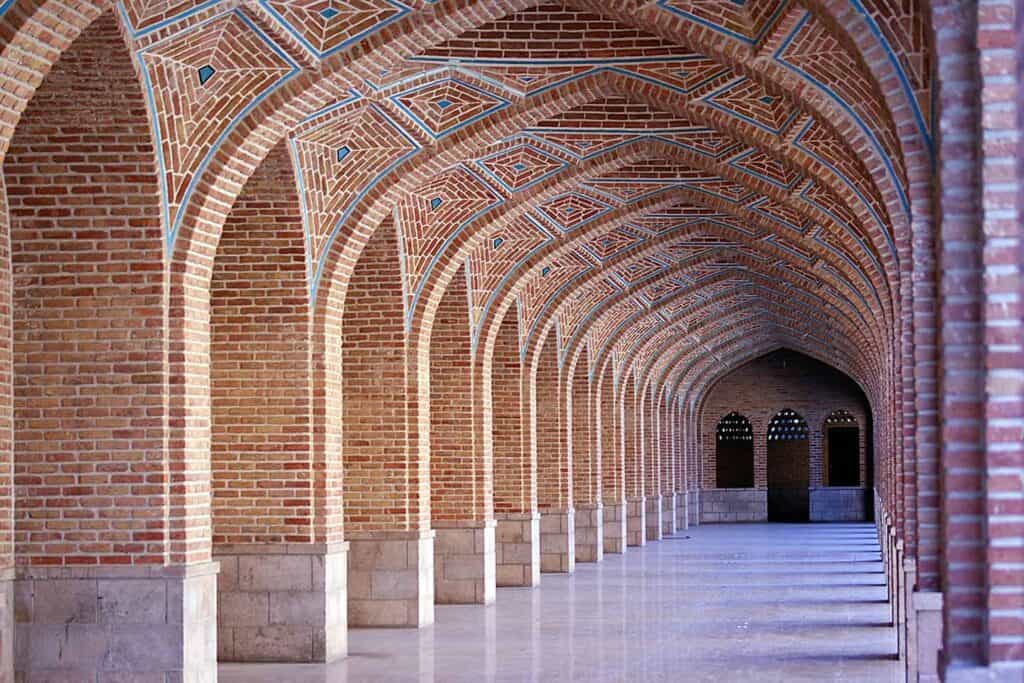
Not every Persian arch carries structural loads. Many arches function as visual compositions: Blind arches, Recessed arches, Layered arches, and Muqarnas-framed arches. These decorative forms establish rhythm across façades while reducing visual monotony.
Through carefully proportioned repetition, architects transformed flat brick walls into dynamic surfaces animated by light and shadow.
Brick and Geometry
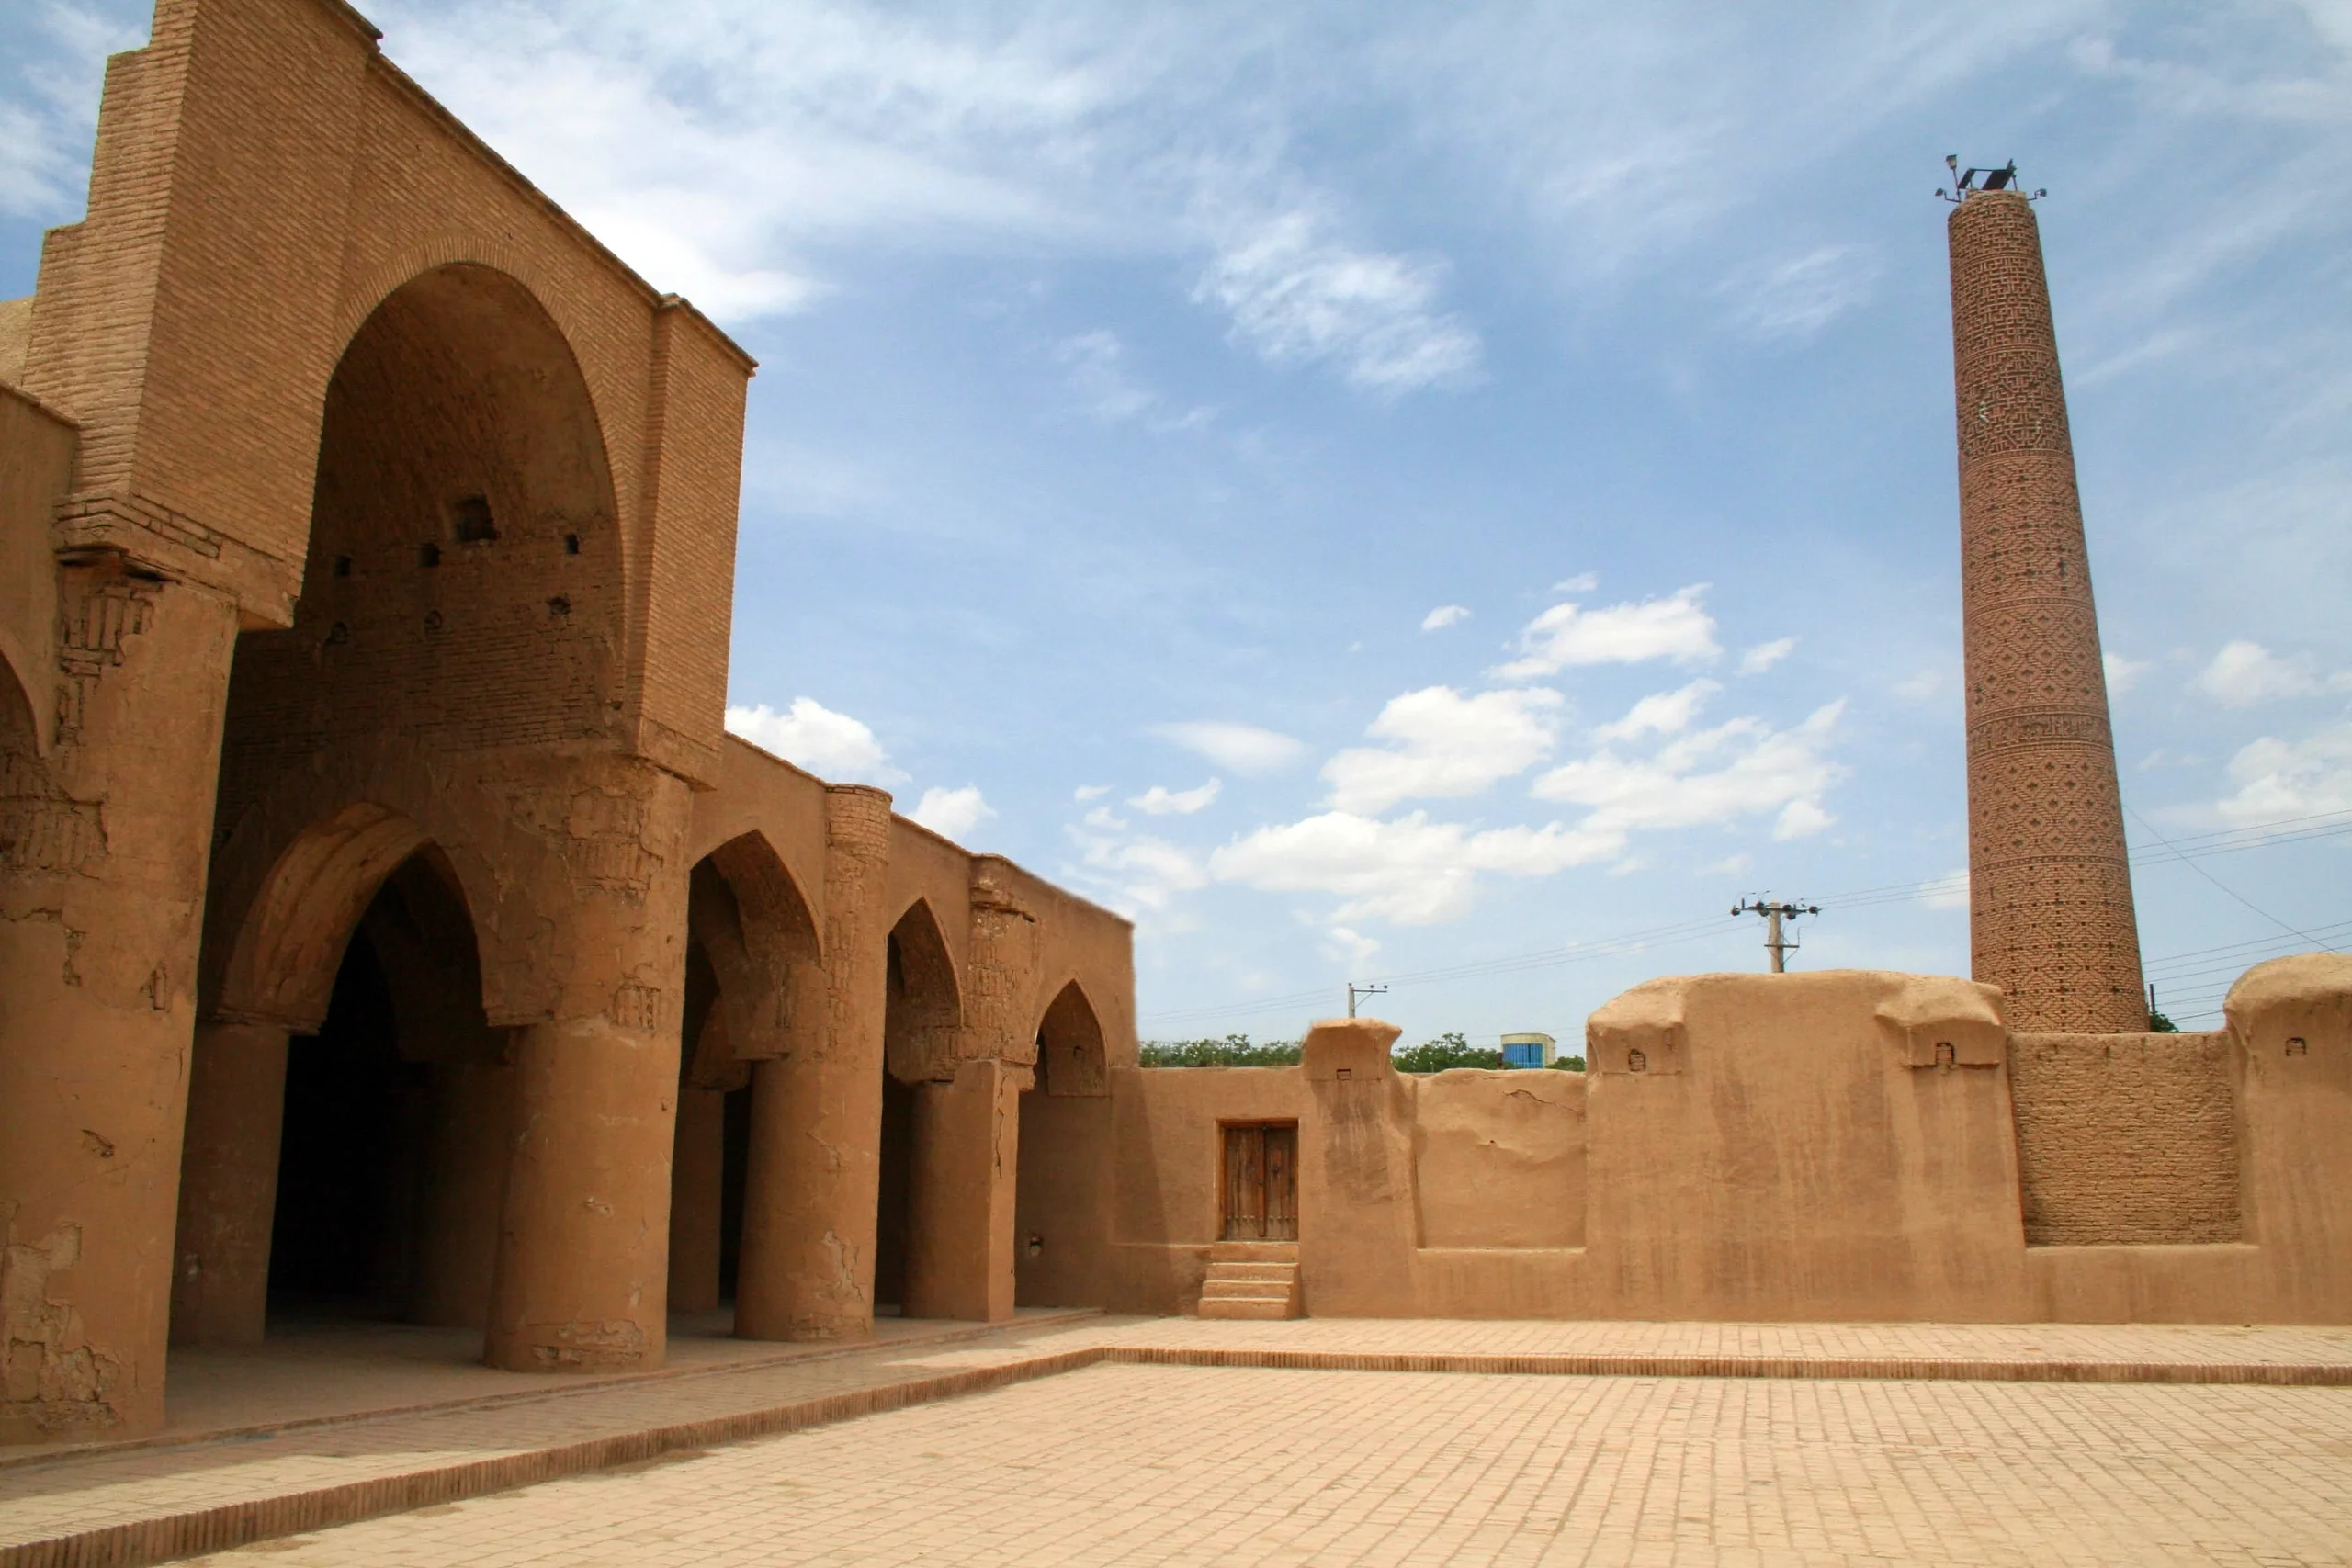
The remarkable diversity of Iranian arches owes much to brick. Unlike stone, brick consists of relatively small modular units. This modularity permits precise curvature, complex geometries, minimal waste, and flexible construction.
Persian masons developed sophisticated bonding techniques, allowing arches to emerge almost seamlessly from surrounding walls. Every brick contributes to compression, making structure and ornament inseparable.
Symbolism of the Arch
Beyond engineering, arches possess profound symbolic meaning. Within Iranian architectural philosophy, the arch often represents transition: Earth to heaven, exterior to interior, public to private, human to divine. Passing beneath an arch becomes both physical movement and symbolic transformation.
Mosques frequently employ progressively larger arches leading worshippers toward the prayer hall, reinforcing spiritual hierarchy through spatial experience. Similarly, palace architecture uses monumental arches to express political authority while gardens employ graceful arches to frame nature as paradise.
Regional Adaptations
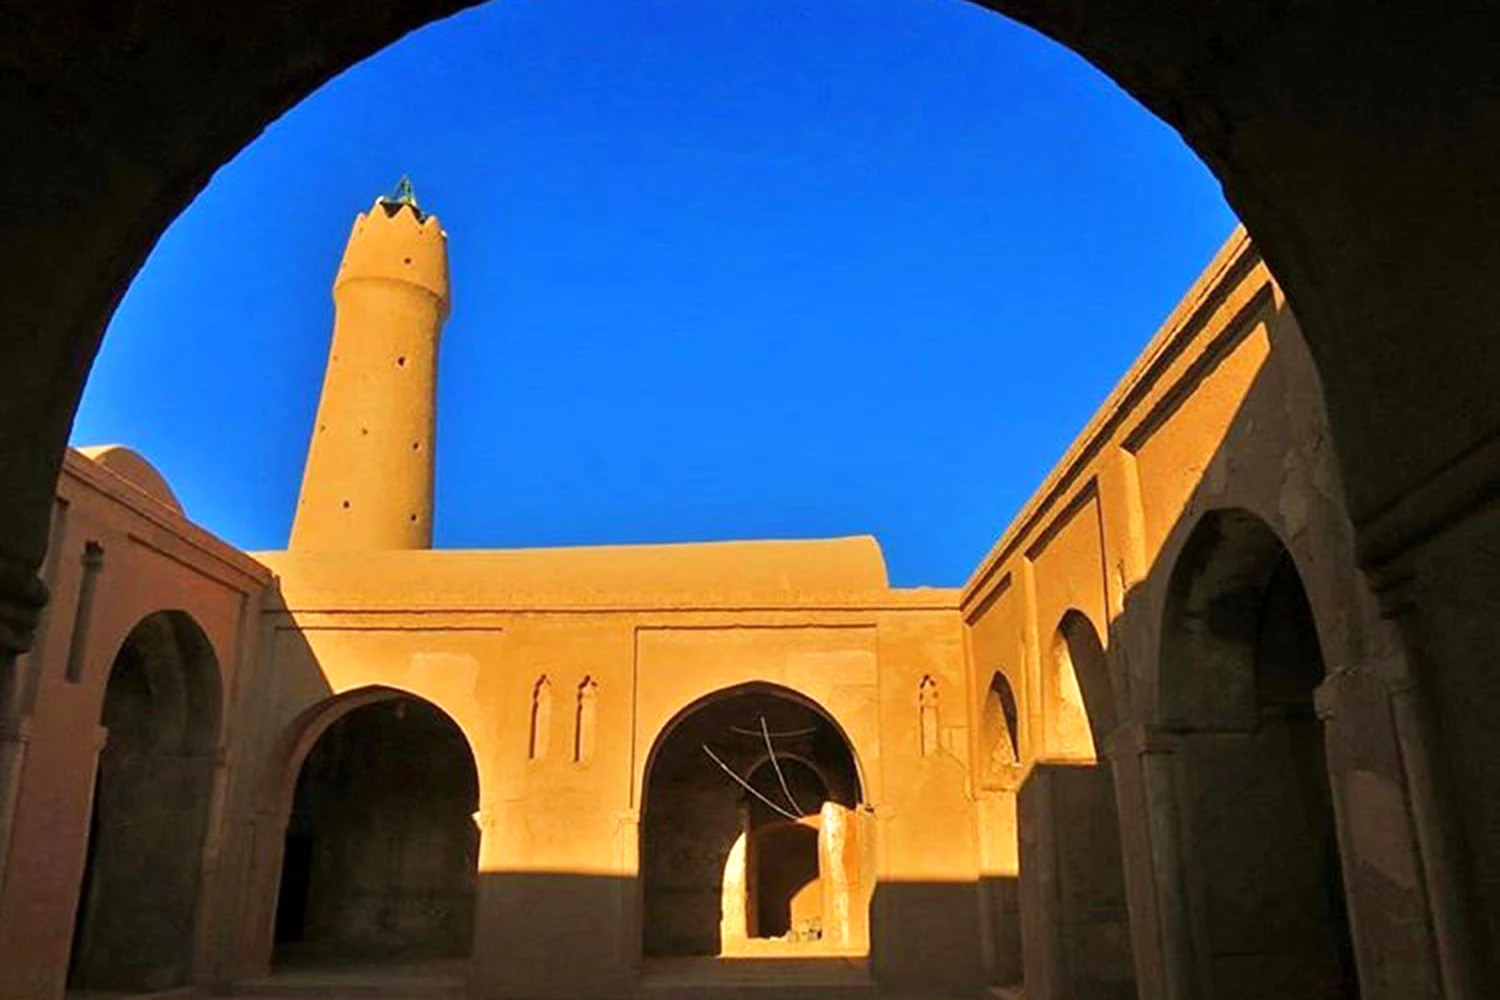
Iran’s varied climate encouraged regional interpretations of arch design. In desert cities such as Yazd and Kashan, pointed arches improved ventilation while reducing heat gain.
In humid northern provinces, lower arches often accompanied timber construction.
Mountainous regions favored heavier masonry arches capable of resisting snow loads and seismic activity.
These regional adaptations demonstrate that Iranian architecture was never stylistically uniform but always responsive to local environmental conditions.
Legacy in Contemporary Architecture
Modern Iranian architects continue to reinterpret historical arches rather than merely copying them. Contemporary projects frequently abstract traditional arch geometry into minimalist forms using reinforced concrete, steel, glass, and parametric design.
Architects such as Nader Ardalan, Kamran Diba, and several younger Iranian designers have demonstrated that the arch remains relevant when understood as a structural principle rather than simply a historical ornament. Digital modeling has further enabled the recreation of complex Persian geometries with unprecedented precision.
Geometry, Structure, and Cultural Identity
The arches of Iranian architecture represent one of humanity’s most sophisticated syntheses of engineering, geometry, craftsmanship, and cultural expression. Far from being repetitive structural devices, they constitute an extensive family of forms, each developed in response to specific spatial, structural, climatic, and symbolic needs. From the monumental Sassanian vaults to the refined five-centered arches of the Safavid era, Persian builders demonstrated an extraordinary command of material behavior and geometric construction long before the advent of modern structural science.
Perhaps the most remarkable aspect of Iranian arches is their refusal to separate utility from beauty. Every curve carries weight, but every curve also carries meaning. It shapes movement, frames light, directs attention, and creates emotional atmosphere. Even today, computational architects continue to rediscover principles that traditional Persian master builders had mastered through centuries of accumulated experience.
In an age increasingly dominated by standardized construction systems and globalized aesthetics, the study of Iranian arches offers more than historical knowledge. It reminds contemporary architects that geometry can be both rational and poetic, that structural necessity can generate artistic richness, and that architecture achieves its highest form when engineering, culture, climate, and craftsmanship become inseparable. The enduring legacy of Iranian arches is therefore not merely their impressive durability, but their demonstration that the most successful architecture is built simultaneously with mathematics, memory, and imagination.