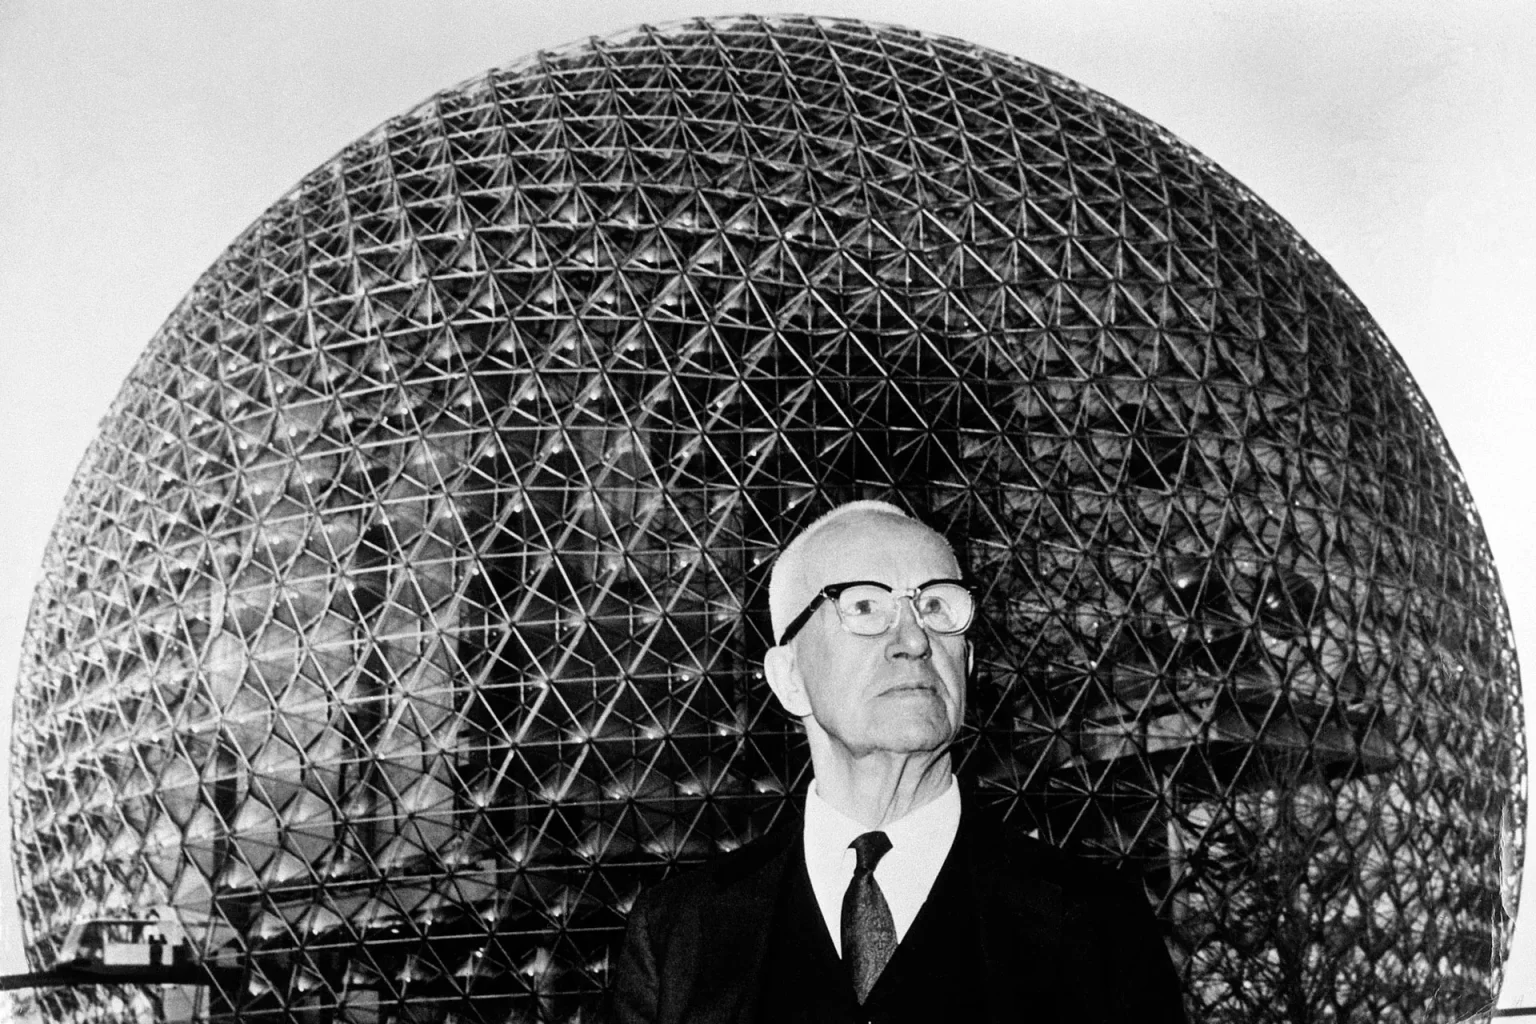


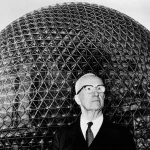
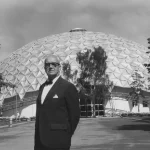



Born on July 12, 1895, Buckminster Fuller (1895–1983), widely regarded as the Father of the Geodesic Dome, did not begin with a building. He began with a question: “How could architecture achieve more with fewer resources?” Rejecting conventional construction methods, Fuller turned to geometry, discovering that interconnected triangles could create lightweight structures capable of spanning vast distances with remarkable strength while using minimal material.
This exploration led to his pioneering work in synergetics and the development of the geodesic dome, a structural system that transformed architecture, engineering, and industrial design. As the world marks the 131st anniversary of his birth on July 12, 2026, Fuller’s ideas continue to inspire architects and designers seeking sustainable, efficient, and innovative solutions.
However, the dome was only one expression of a much broader philosophy. Fuller applied the same principles of efficiency, modular construction, and systems thinking to exhibition pavilions, military infrastructure, floating cities, and global planning concepts, expanding the role of architecture beyond buildings.
On his 131st birth anniversary, these ten projects trace the evolution of ideas that continue to influence architecture, engineering, and computational design today.
1. Geodesic Dome (1948)
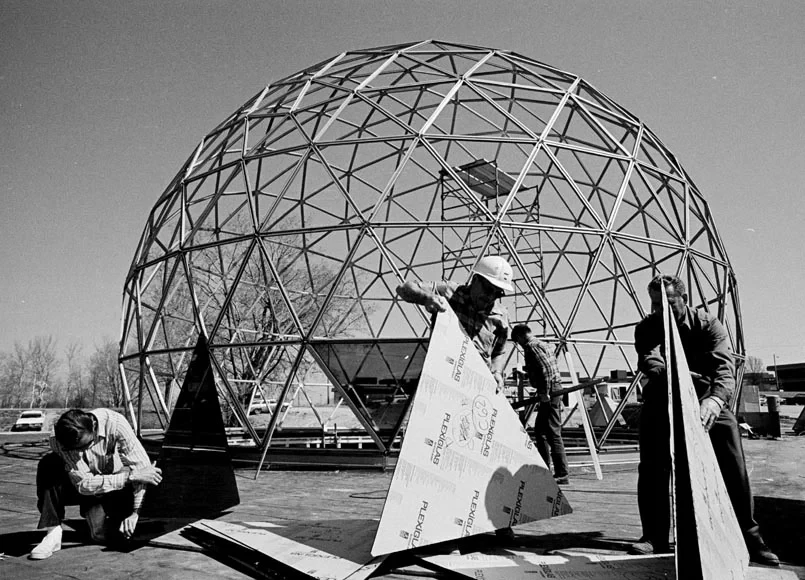
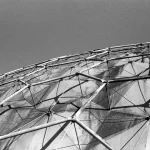
Buckminster Fuller independently developed the mathematics of the Geodesic Dome and popularized it as one of the most influential structural innovations. The system doesn’t rely on conventional beams and columns; instead, the dome is composed of a network of interconnected triangles that evenly distribute structural loads throughout the shell. This geometric arrangement creates a lightweight, strong structure capable of spanning large areas with less material. Fuller patented the system in 1954, and it became the foundation for numerous architectural, industrial, military, and scientific applications.
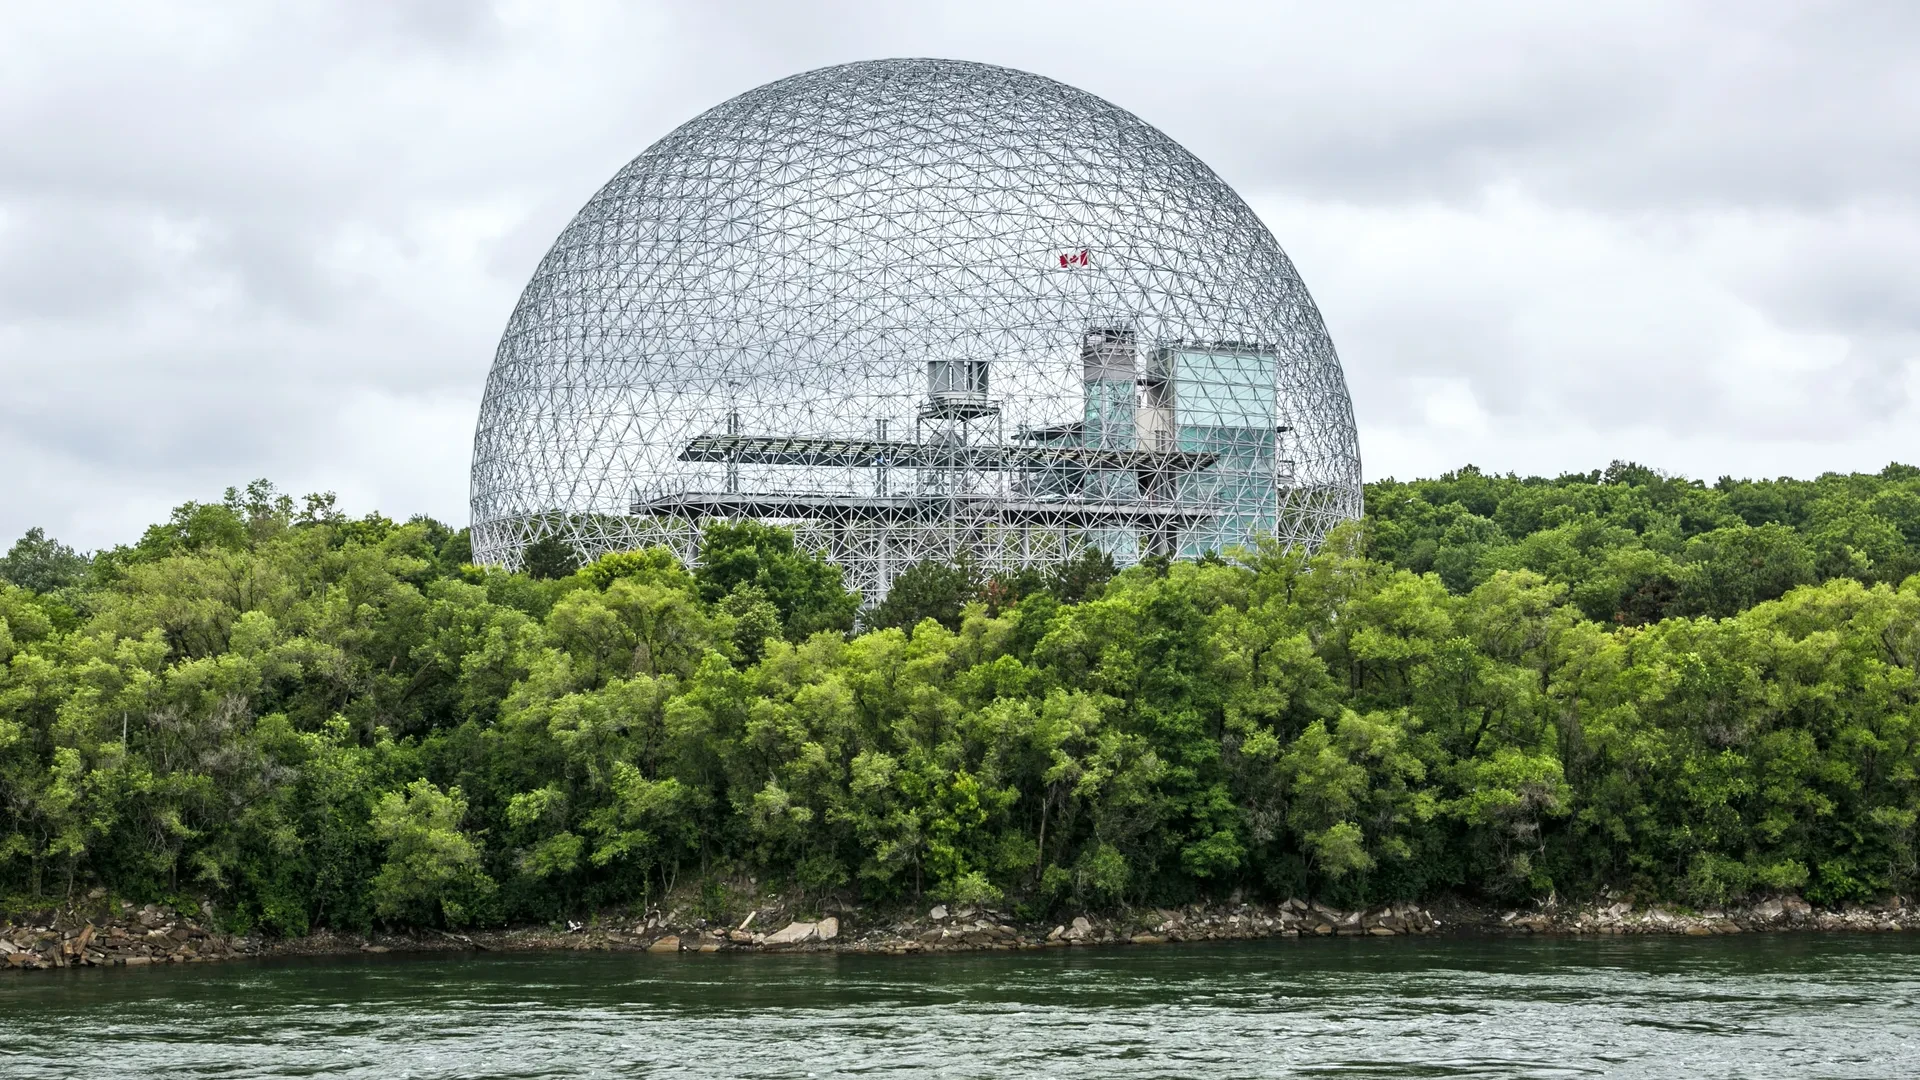
The Geodesic Dome embodied Fuller’s philosophy of “doing more with less,” maximizing structural performance while minimizing material consumption, weight, and construction time. Its high strength-to-weight ratio and ability to enclose large spaces made it suitable for exhibition halls, greenhouses, radar stations, sports facilities, and emergency shelters. The dome also demonstrated how geometry could improve resource efficiency without compromising structural stability.
By replacing conventional rectilinear construction with triangulated systems, Fuller introduced a new approach to architectural engineering that continues to influence computational design, space-frame structures, parametric modeling, and sustainable architecture today.
2. Ford Rotunda Dome (1953)
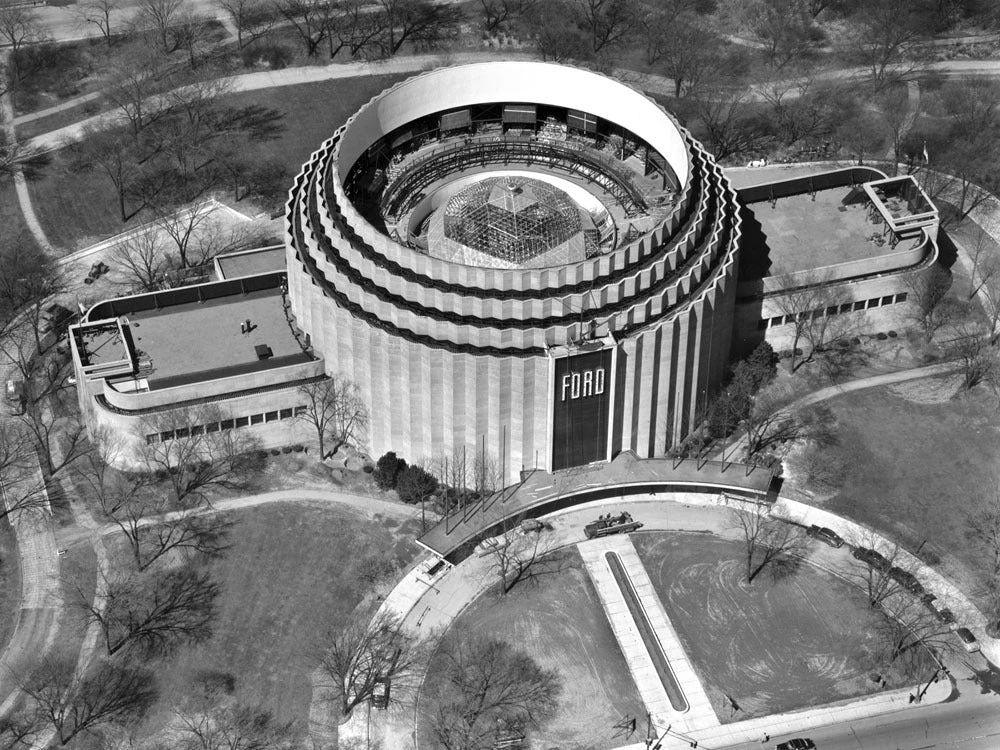
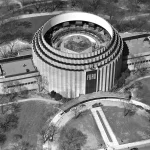
In 1953, Buckminster Fuller faced a seemingly impossible engineering riddle: Henry Ford’s circular corporate showpiece in Dearborn, Michigan, needed a roof for its central courtyard to celebrate the company’s 50th anniversary. However, the existing industrial masonry walls were far too fragile to support a conventional 160-ton steel and glass structure.
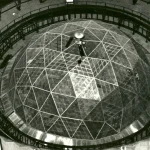
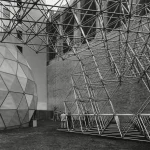
Bypassing traditional heavy engineering entirely, Fuller deployed an intricate space-frame dome constructed from gold-anodized aluminum struts, wrapped in a translucent polyester plastic skin. Weighing just 9 tons, a staggering 95% lighter than a standard roof, this incredibly lightweight structure exerted minimal structural stress on the building’s historic shell.
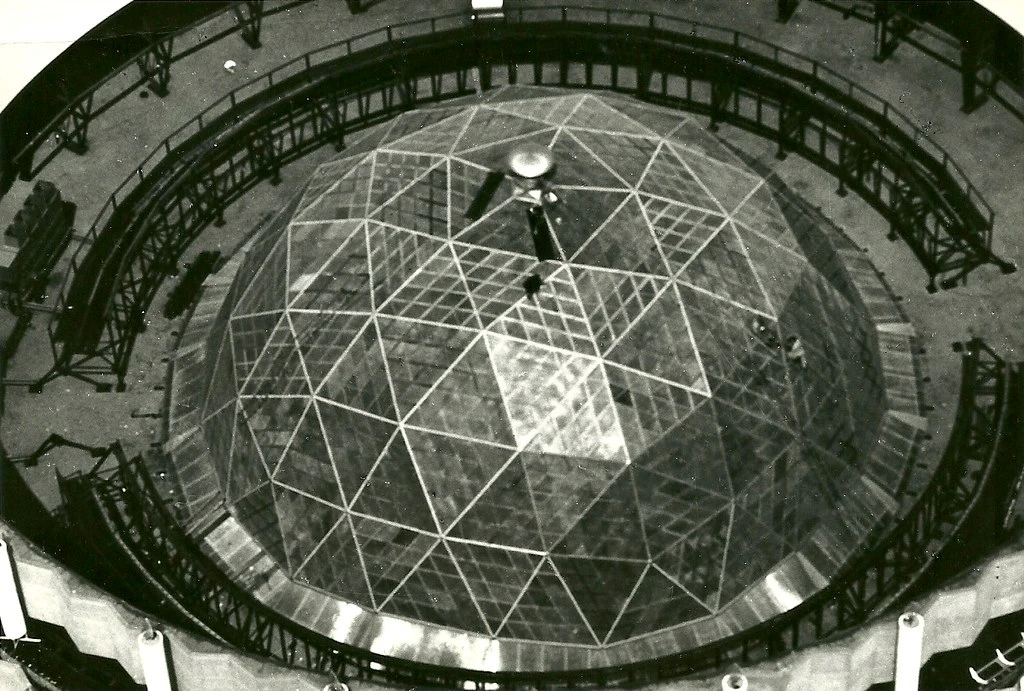
The modular, prefabricated components were assembled on-site by a small crew without requiring disruptive interior pillars or costly foundation reinforcing. By solving a critical corporate challenge under immense public scrutiny, the Ford Rotunda Dome served as Fuller’s first high-profile, full-scale proof of concept.
Inspired by Buckminster Fuller’s legacy of geometry, structural efficiency, and innovation? Continue your journey at PAACADEMY through online workshops covering computational design, parametric and algorithmic workflows, 3D modeling in architecture, 3D modeling software including Rhino, Grasshopper, Blender, and Maya, form-finding, digital fabrication, 3D-printing, AI-powered design, and advanced visualization. Learn practical workflows from leading architects and designers, and develop the skills shaping the future of architecture and design.
3. Union Tank Car Dome (1958)
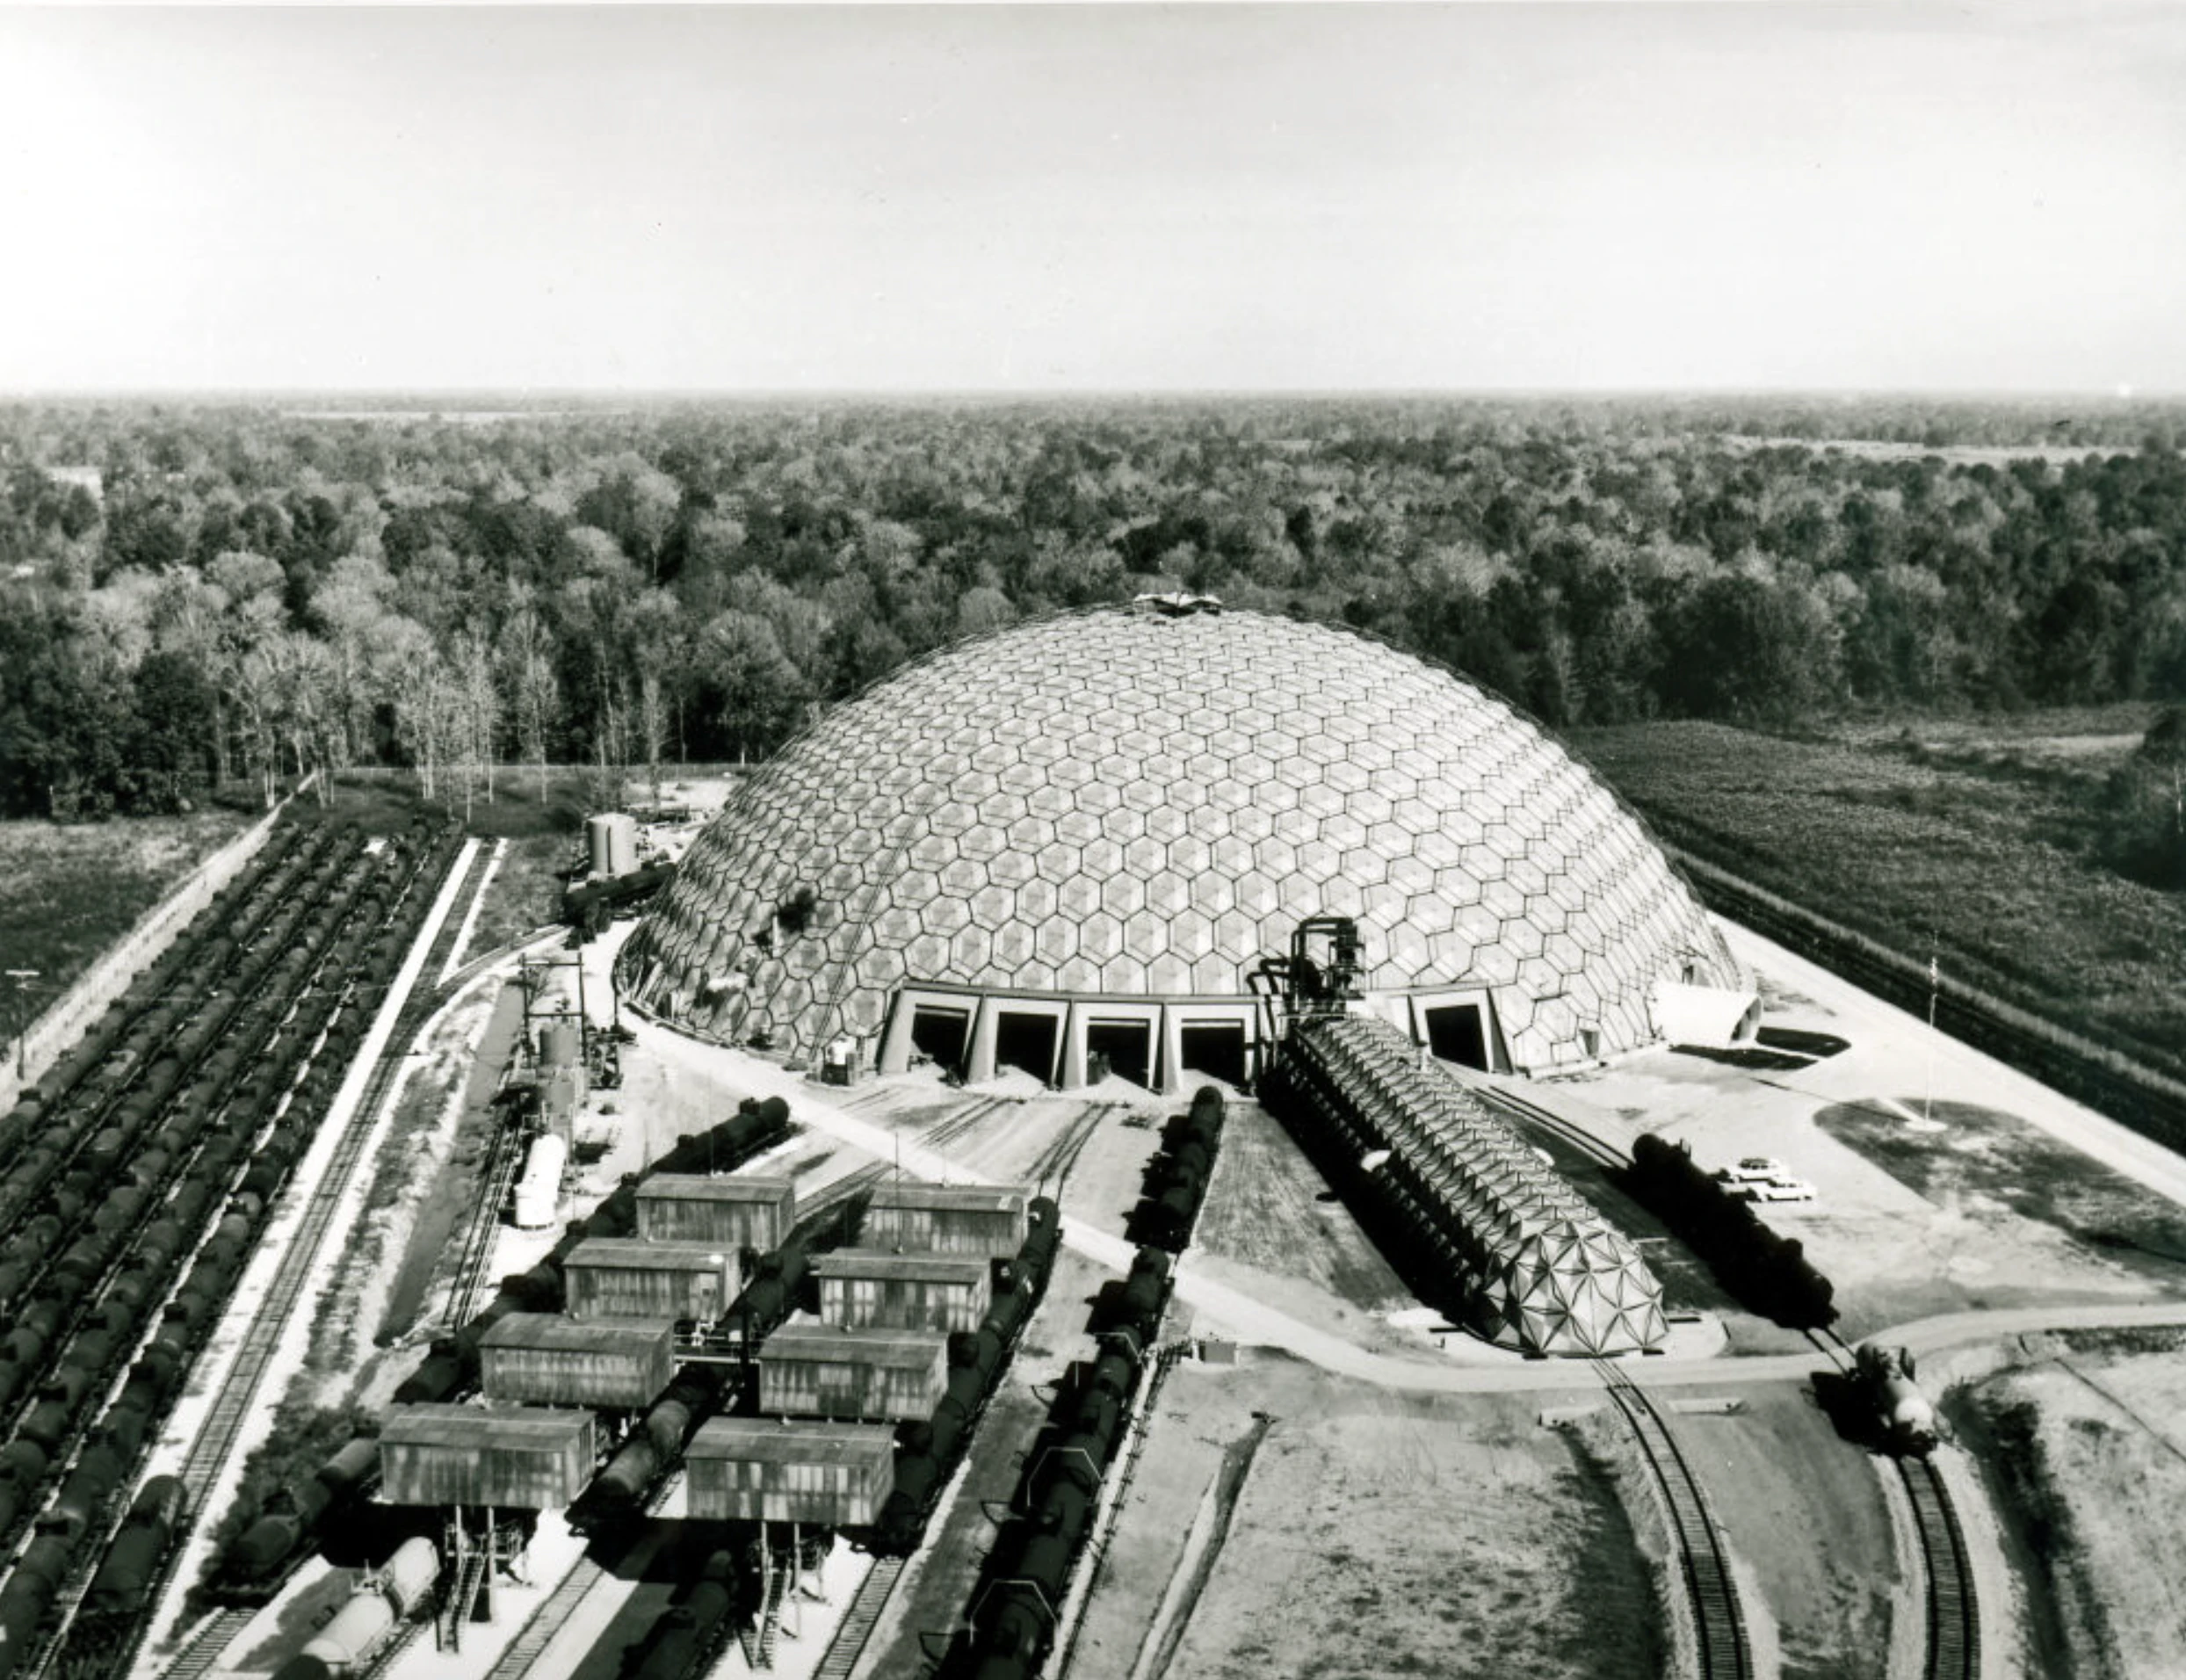
If the Ford Rotunda proved structural agility, this Baton Rouge, Louisiana, maintenance facility proved massive industrial scalability. Spanning a monumental 117 meters in diameter with zero interior pillars, it was the largest clear-span structure in the world at the time. Built for the Union Tank Car Company, Fuller’s design solved a major operational bottleneck.
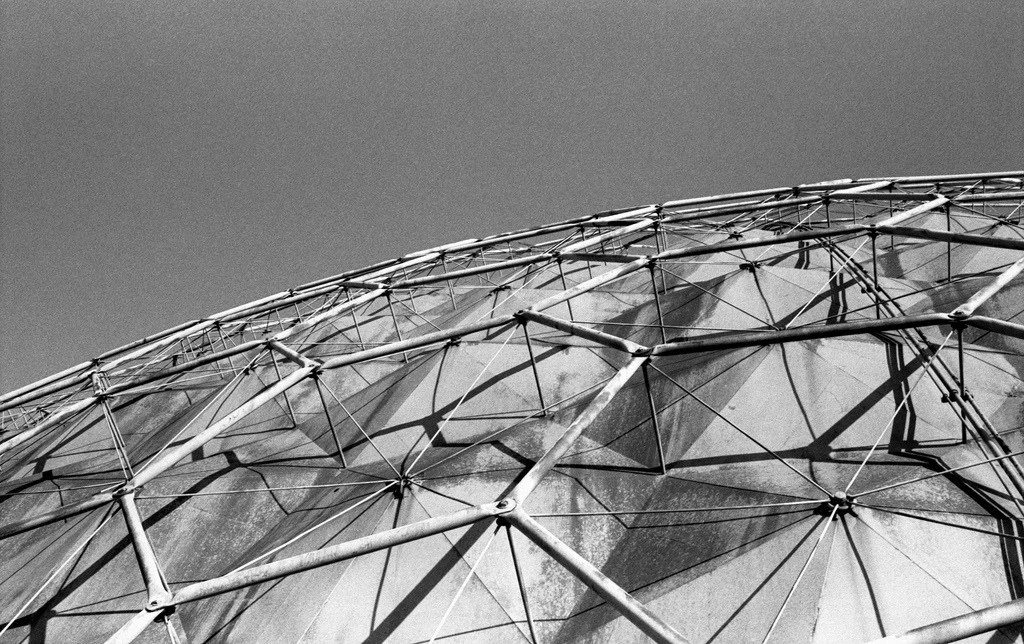
Traditional rectangular train sheds required restrictive internal support columns that hindered logistics. By using a triangulated steel space frame, Fuller created an entirely unobstructed interior. This open layout gave the company total spatial flexibility to shift massive railroad tank cars freely around a central, rotating turntable, drastically lowering maintenance turnaround times.
Despite its status as a landmark engineering marvel and a historic milestone in industrial architecture, the structure was sadly neglected by subsequent owners and ultimately demolished in 2007. Its loss remains a profound, widely mourned tragedy for twentieth-century industrial heritage and preservationists worldwide.
4. Pavilion for the American National Exhibition (1959)
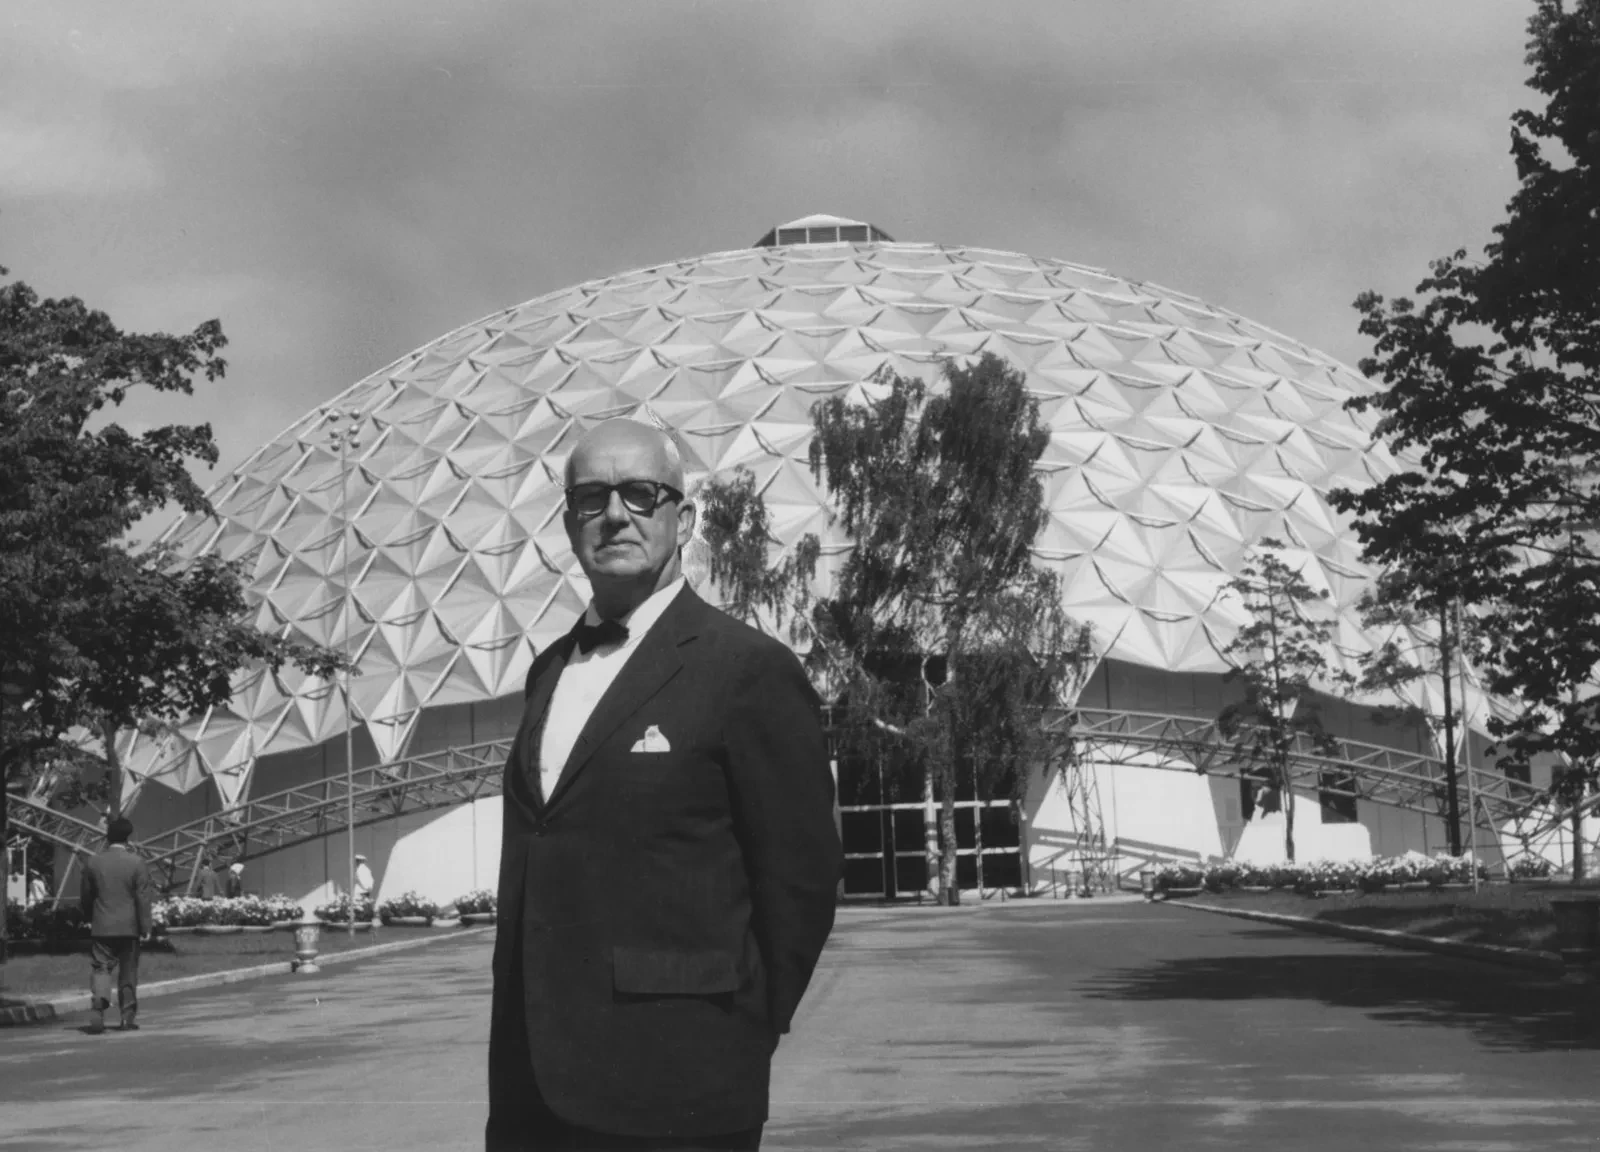
Deployed in Moscow during the height of the Cold War, this spectacular exhibition dome served as a powerful tool of American cultural diplomacy. Built as the centerpiece for the United States’ showcase of technology and modern living, the structure introduced Soviet audiences to Fuller’s radical philosophy of industrialized, resource-efficient design.
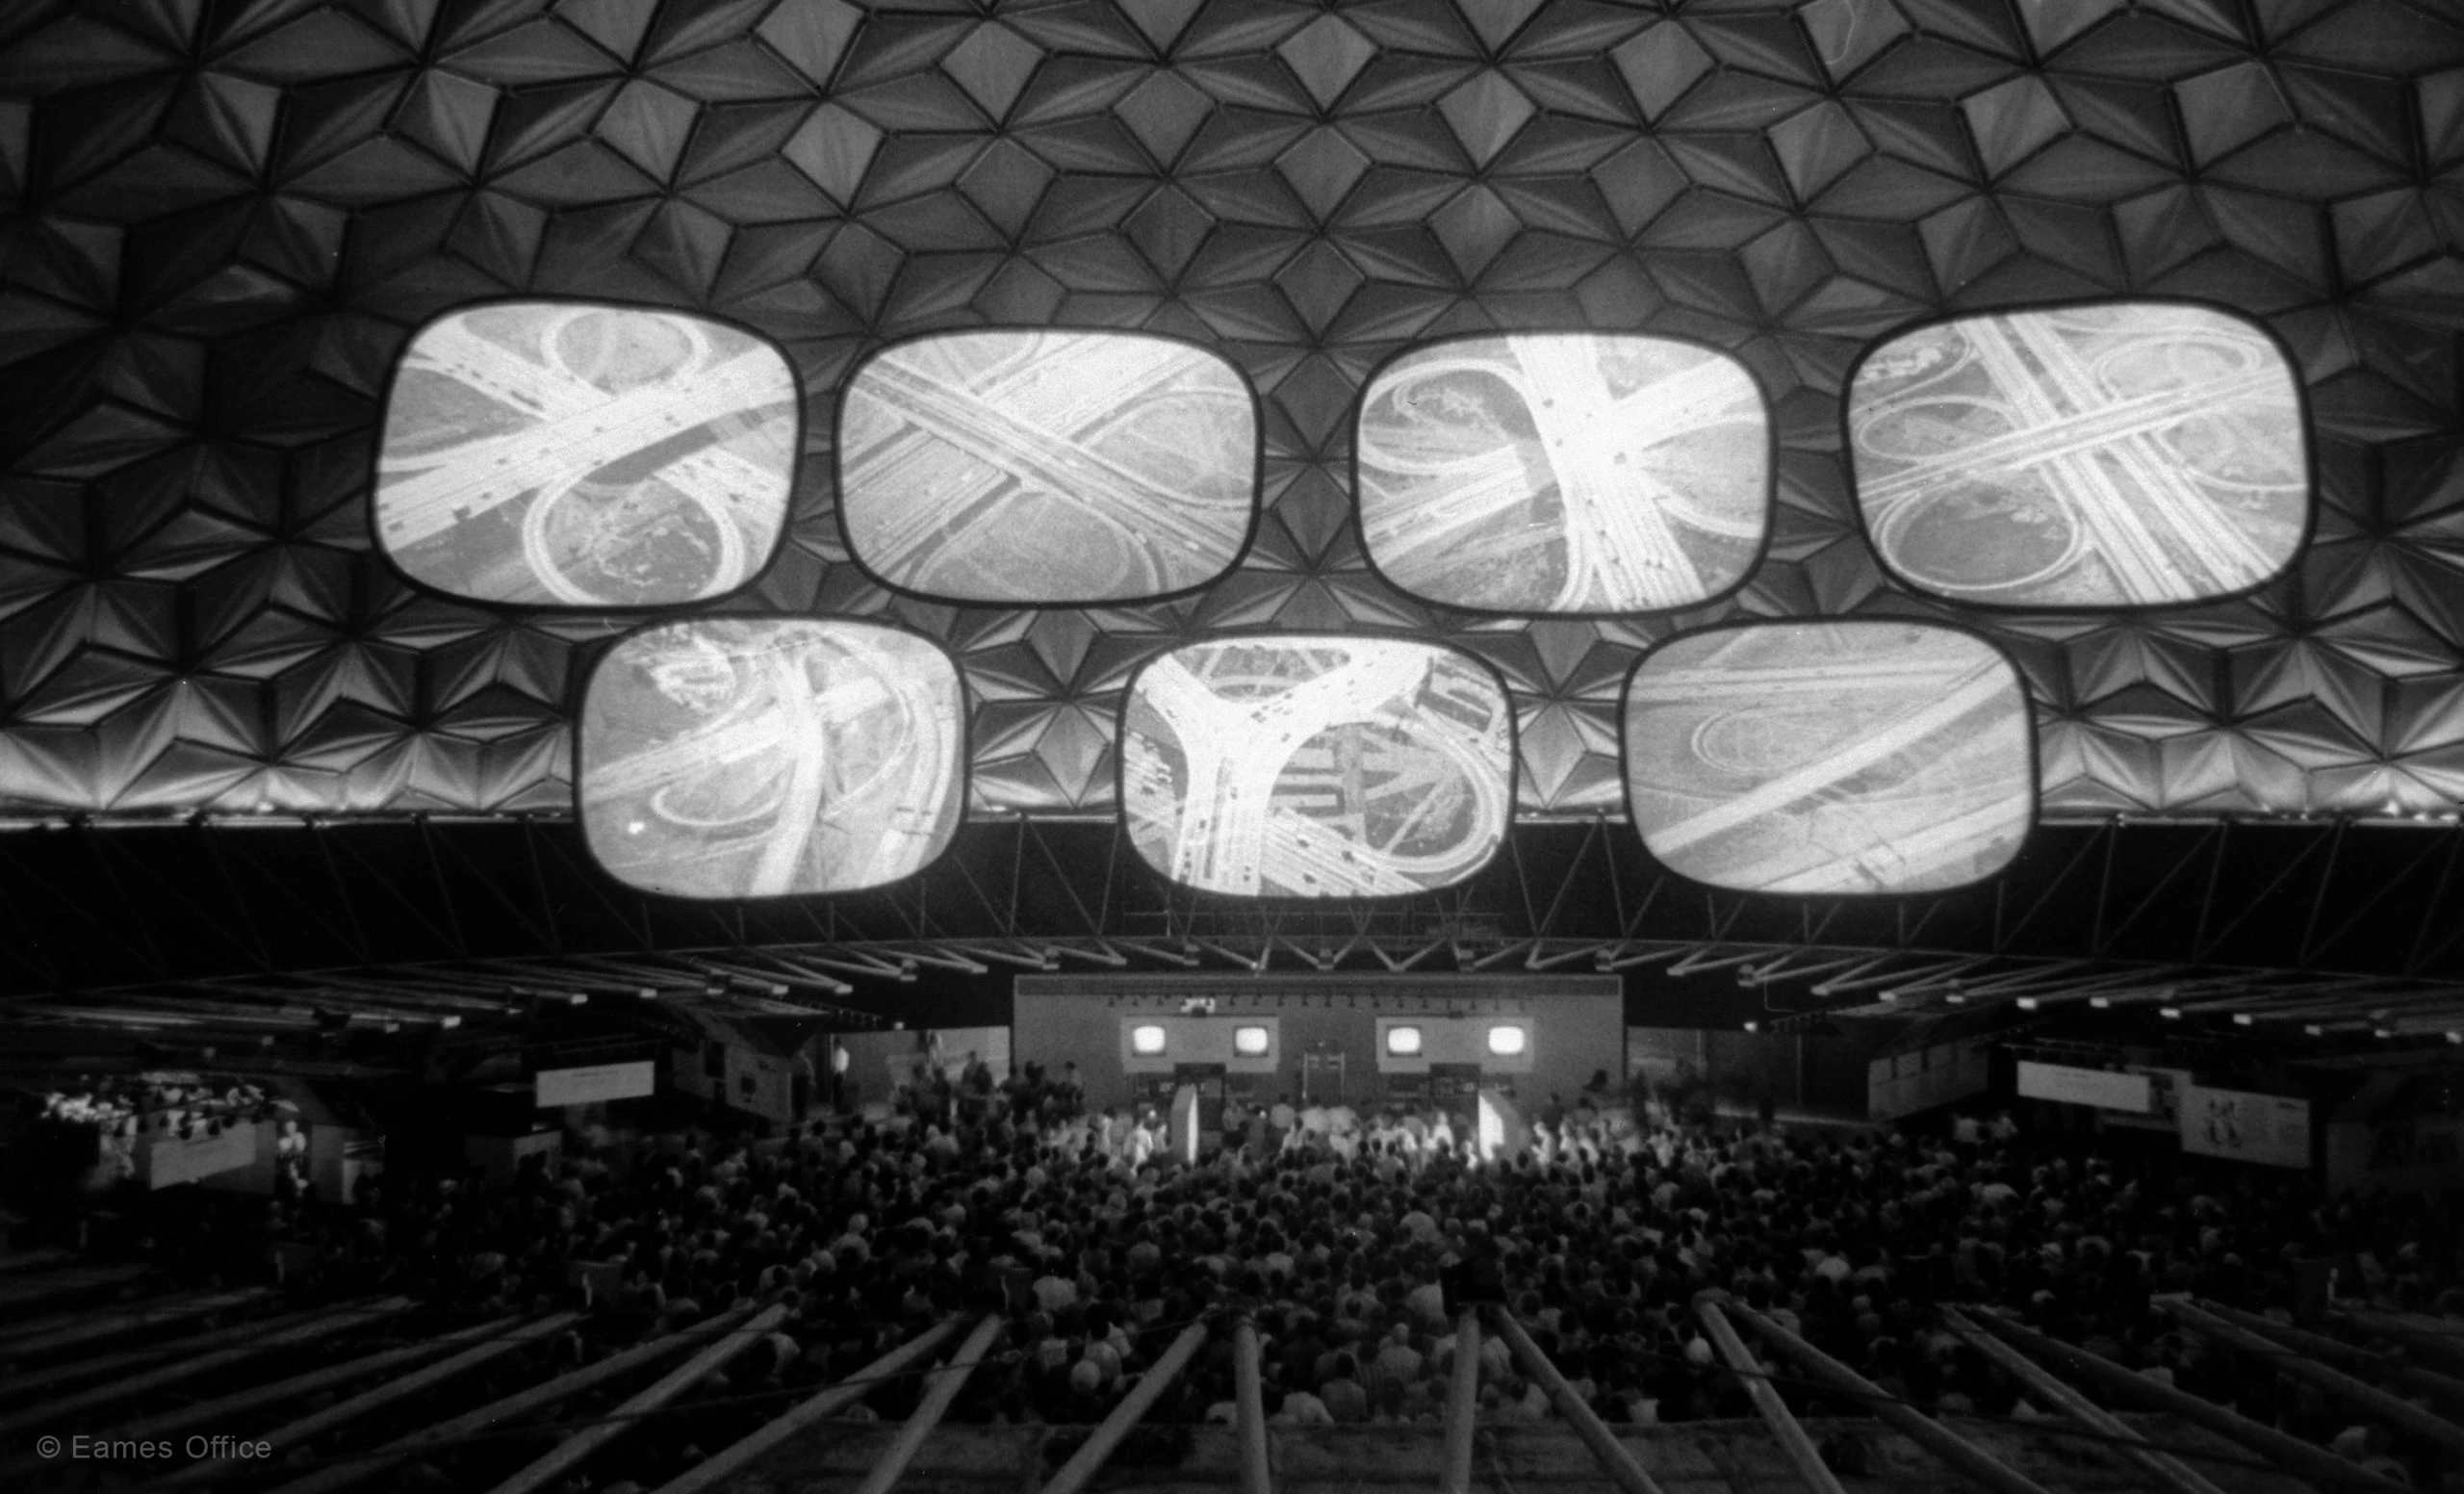
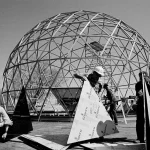
Bypassing traditional heavy framing and timber, the dome was constructed from a network of interlocking, gold-anodized aluminum sheets. This gleaming golden shell created a dramatic interior spanning 61 meters, which famously hosted the impromptu “Kitchen Debate” between Vice President Richard Nixon and Soviet Premier Nikita Khrushchev. Beyond its political significance, the project was a triumph of logistical engineering. The project proved to a global audience that high-performance public architecture could be tightly packed, shipped internationally, and rapidly deployed anywhere on Earth.
5. Climatron (1960)
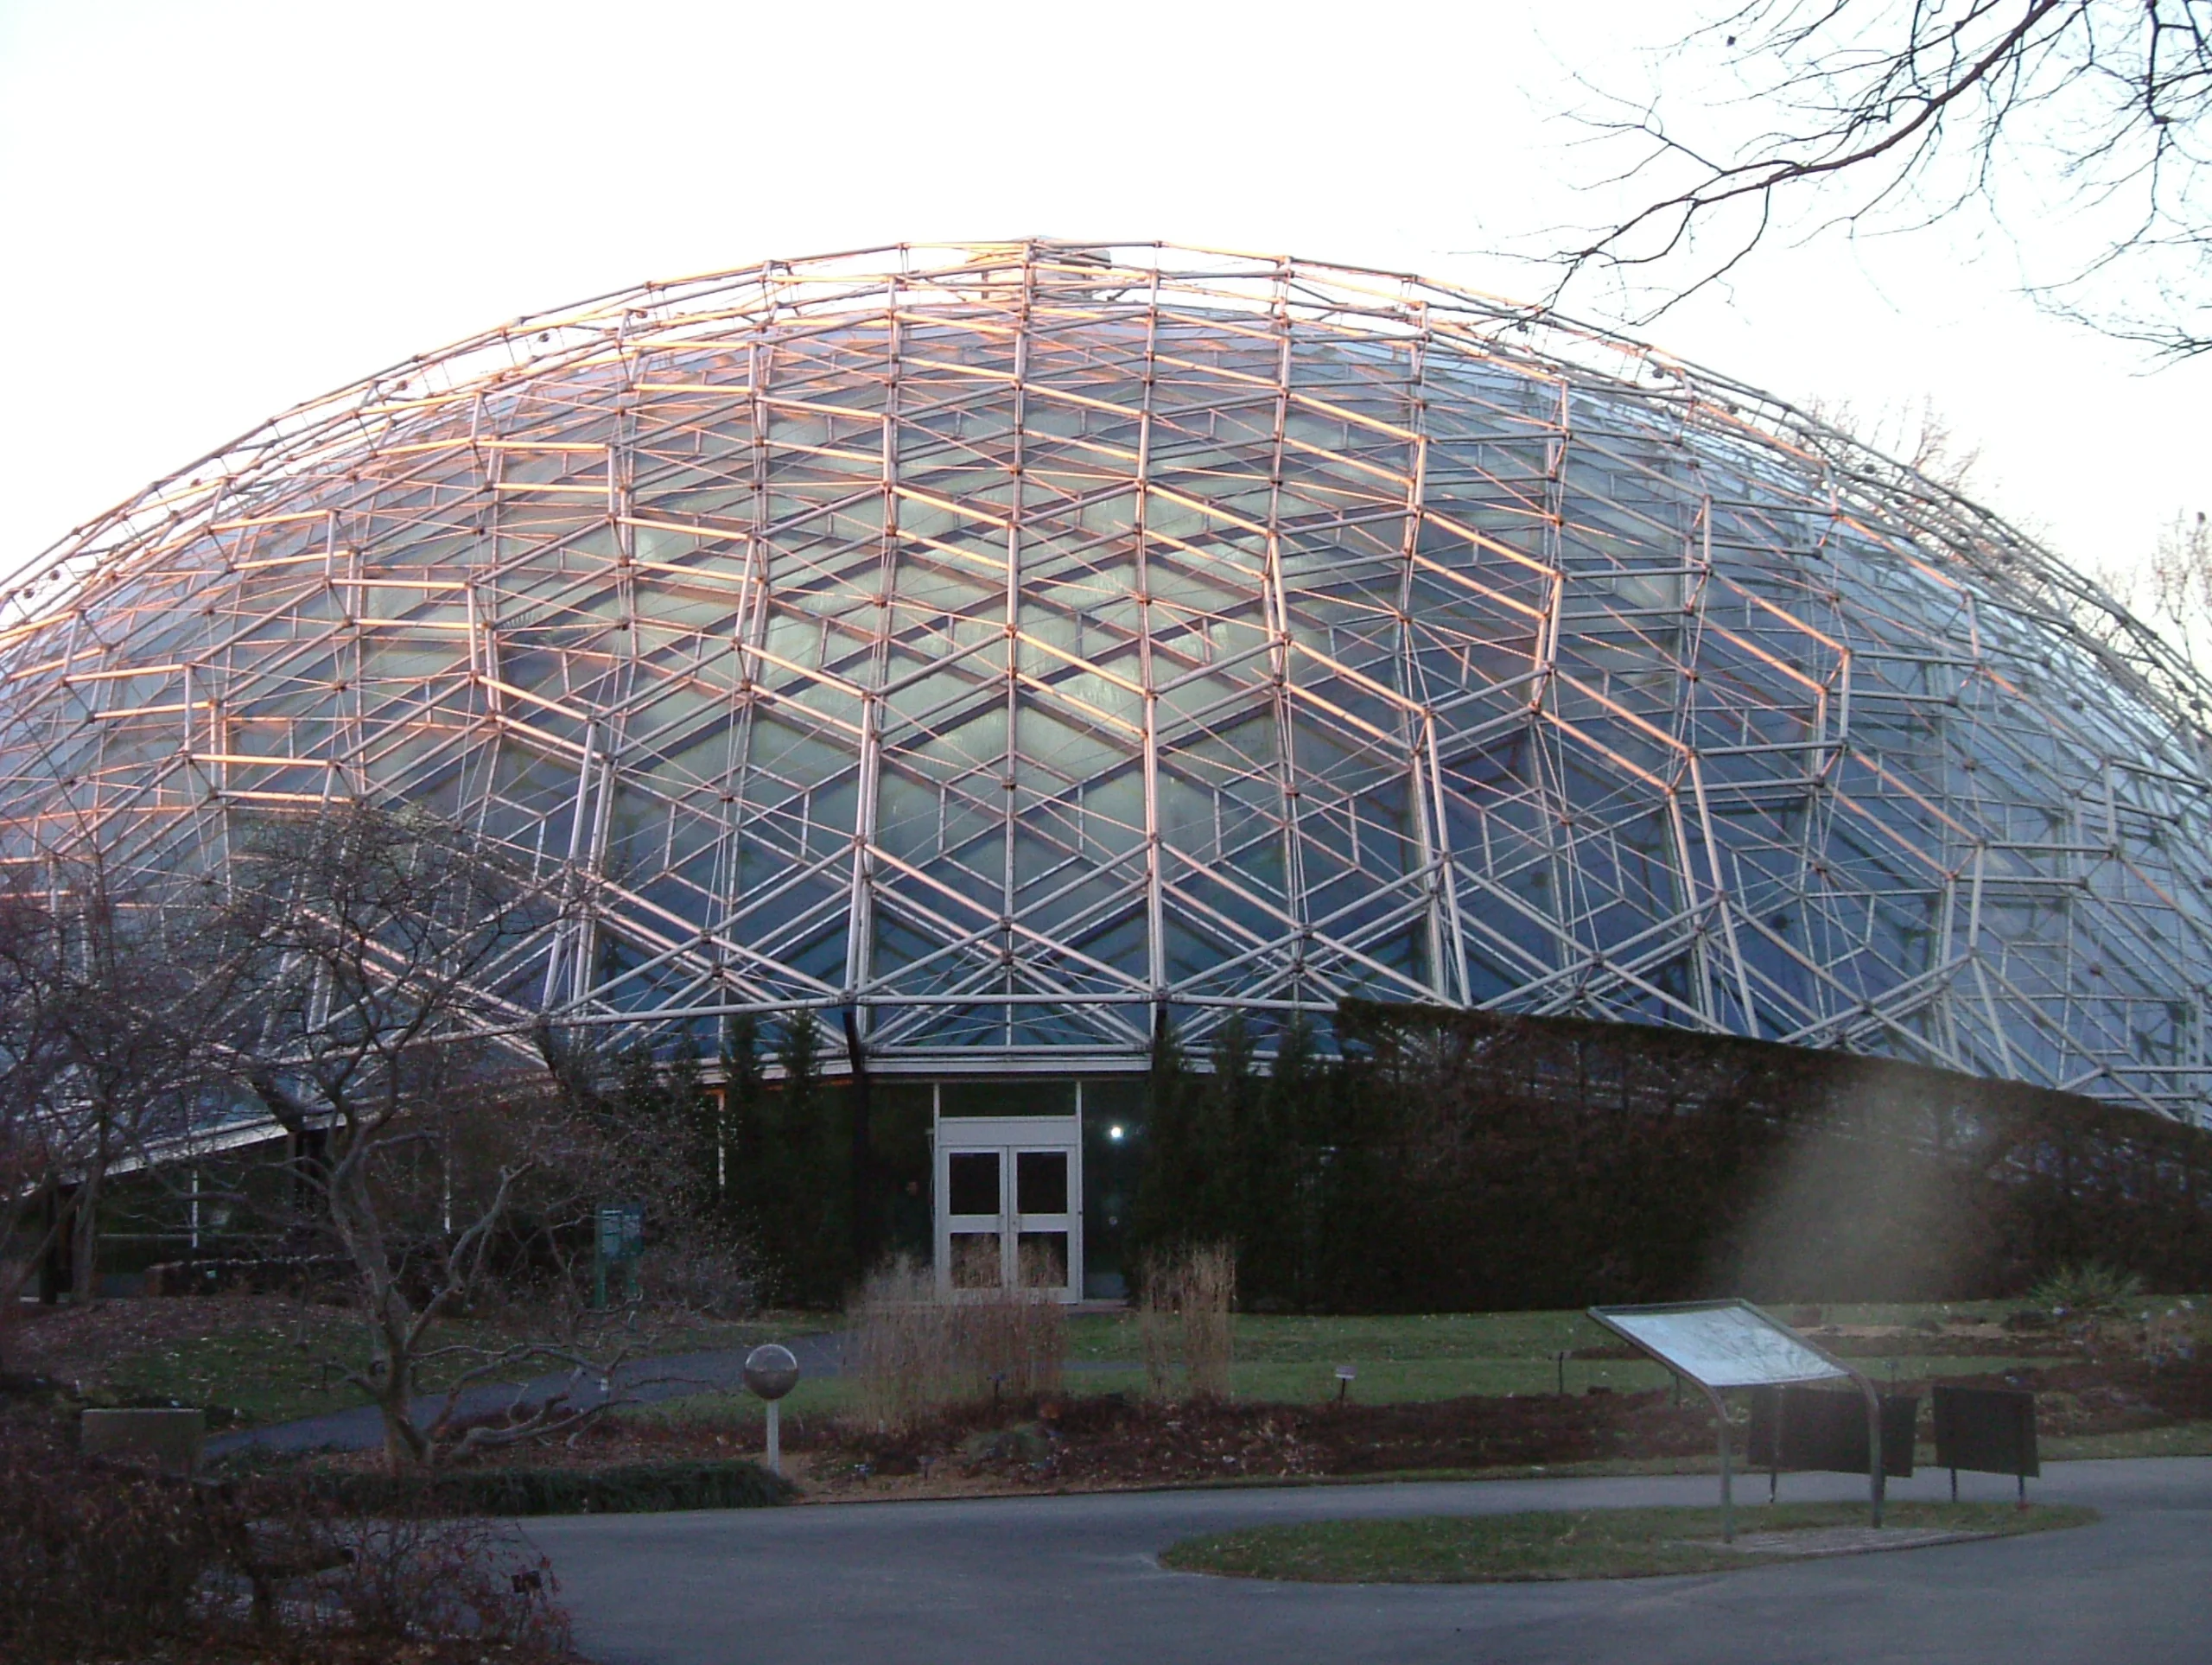
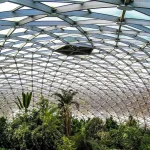
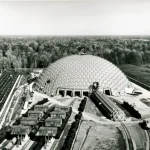
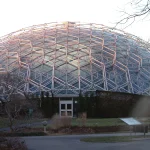
Completed at the Missouri Botanical Garden in St. Louis, the Climatron was the world’s first geodesic dome designed as a greenhouse. Buckminster Fuller applied his geodesic structural system to create a conservatory capable of supporting a controlled tropical environment. Spanning approximately 53 meters in diameter and rising 21 meters high, the dome enclosed a large volume with a lightweight aluminum space frame.
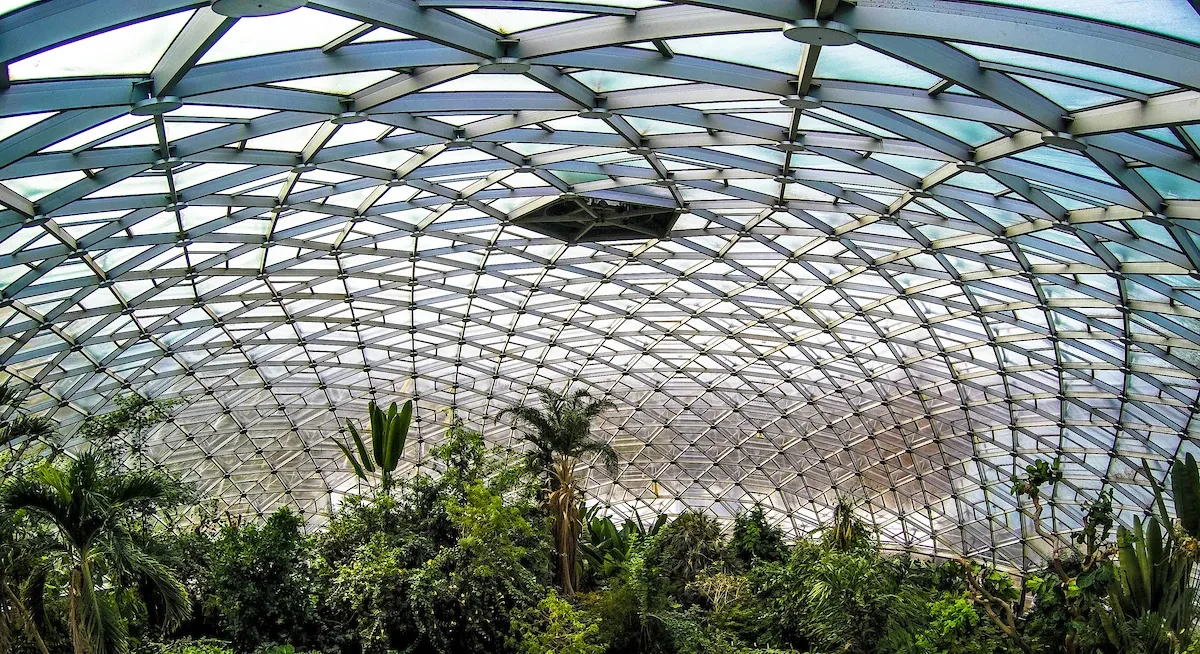
Unlike conventional greenhouses that relied on dense framing, the Climatron’s geometry reduced the amount of structural obstruction, increasing solar exposure for plant growth. Its transparent enclosure, integrated environmental controls, and efficient structural system enabled the cultivation of tropical species within a temperate climate. By combining lightweight engineering with climate-controlled architecture, the Climatron became a milestone in conservatory design and established the geodesic dome as a practical solution for botanical gardens, research facilities, and large-span environmental enclosures.
6. Octet Truss (1961)
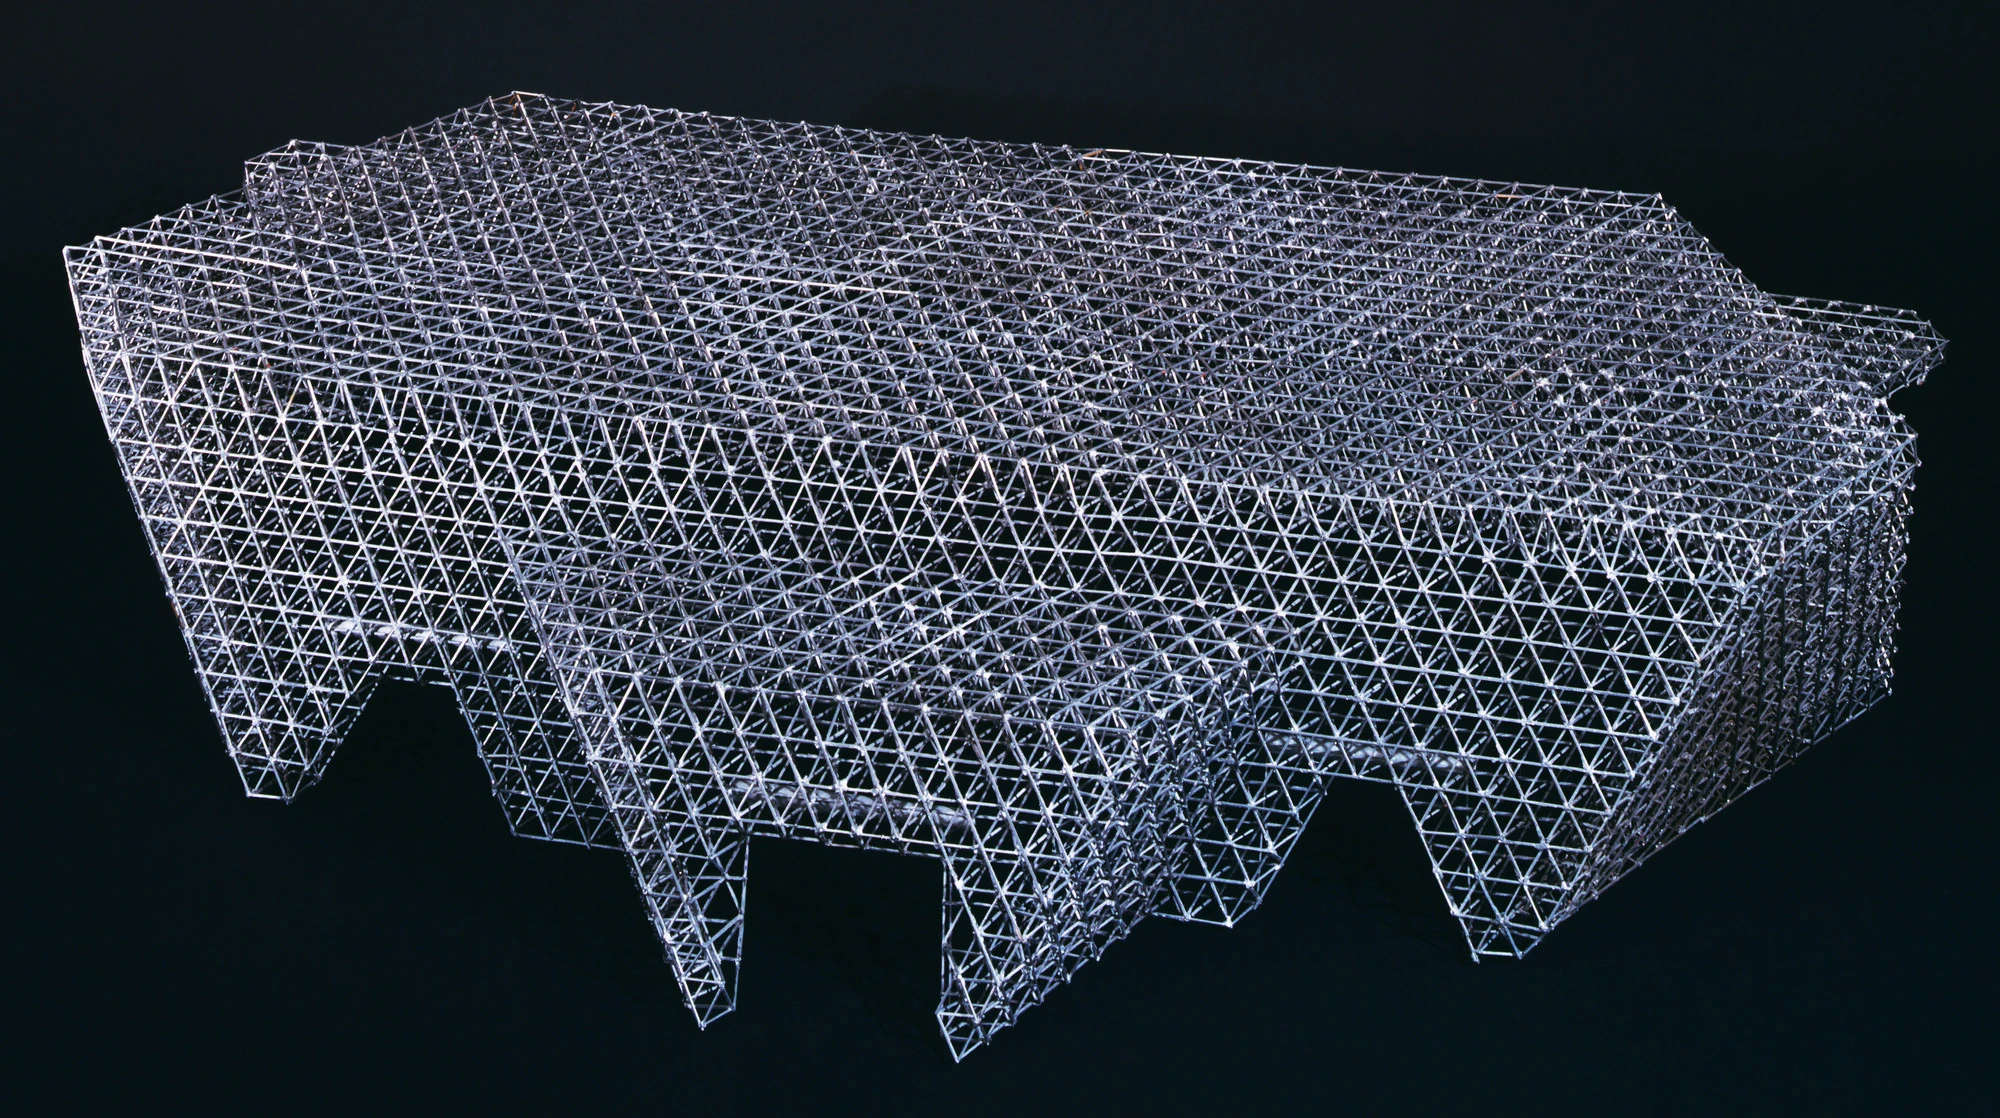
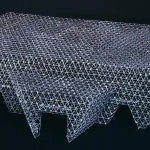
Moving beyond spherical forms, Fuller patented the Octet Truss to apply his principles of geometric efficiency to flat architectural planes. This three-dimensional space-frame system relies on a repeating vector matrix of alternating tetrahedra (four-sided polyhedra) and octahedra (eight-sided polyhedra). By interlocking these shapes, Fuller created an omnidirectional framework that inherently resists twisting and bending forces.
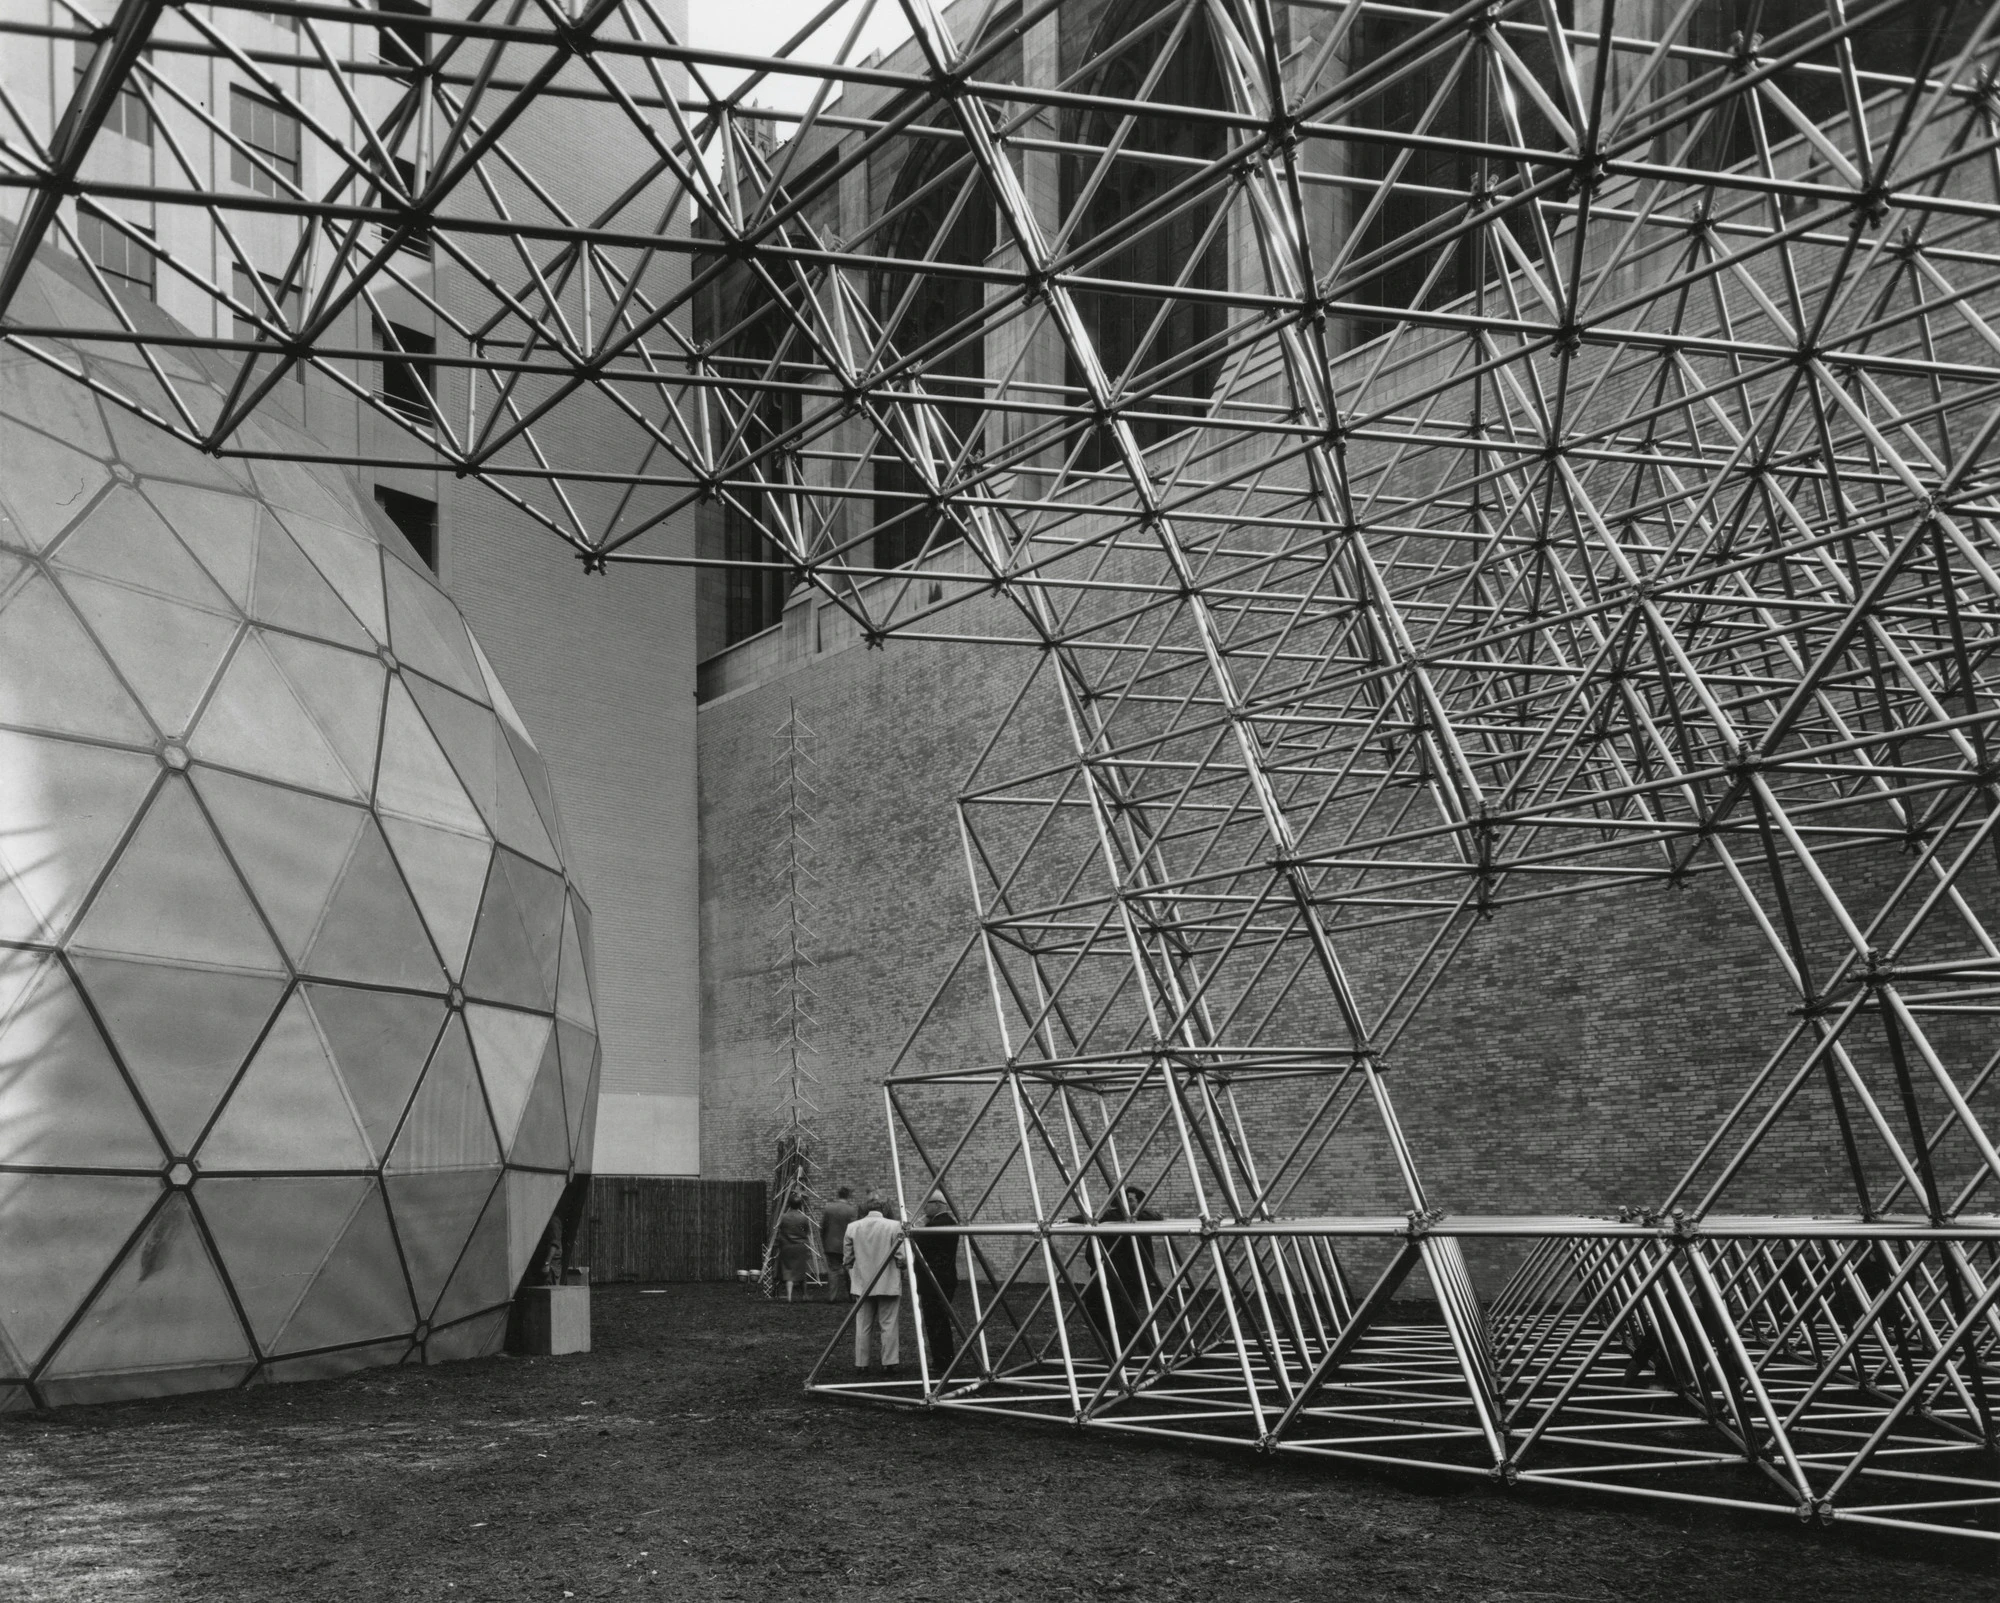
Instead of relying on heavy vertical columns and massive horizontal beams that concentrate weight, the truss functions as a fully integrated structural network. When a load is applied, the stress is distributed uniformly throughout the entire system, converting bending moments entirely into balanced axial compression and tension. The resulting structure achieves structural stiffness while utilizing a fraction of the material required by conventional post-and-beam construction. Because the components are highly standardized and omnidirectional, the framework can be extended infinitely in any direction.
This breakthrough laid the structural foundation for modern long-span canopy roofs, complex space-frame architecture, aerospace framing, and even deep-space structural design.
7. U.S. Pavilion, Expo 67 (1967)
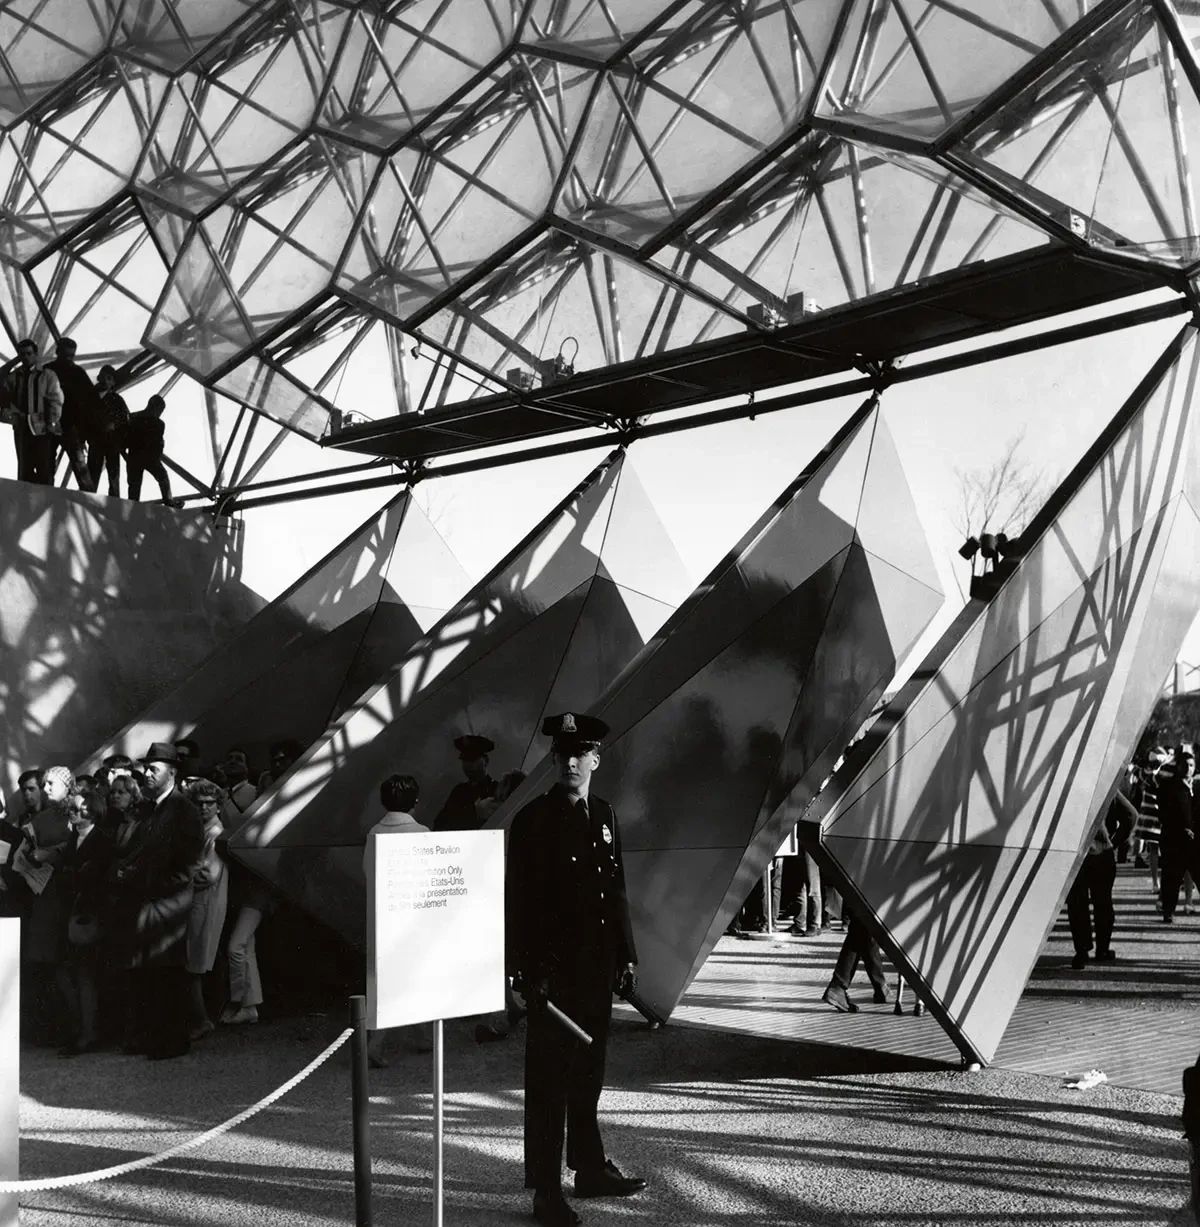
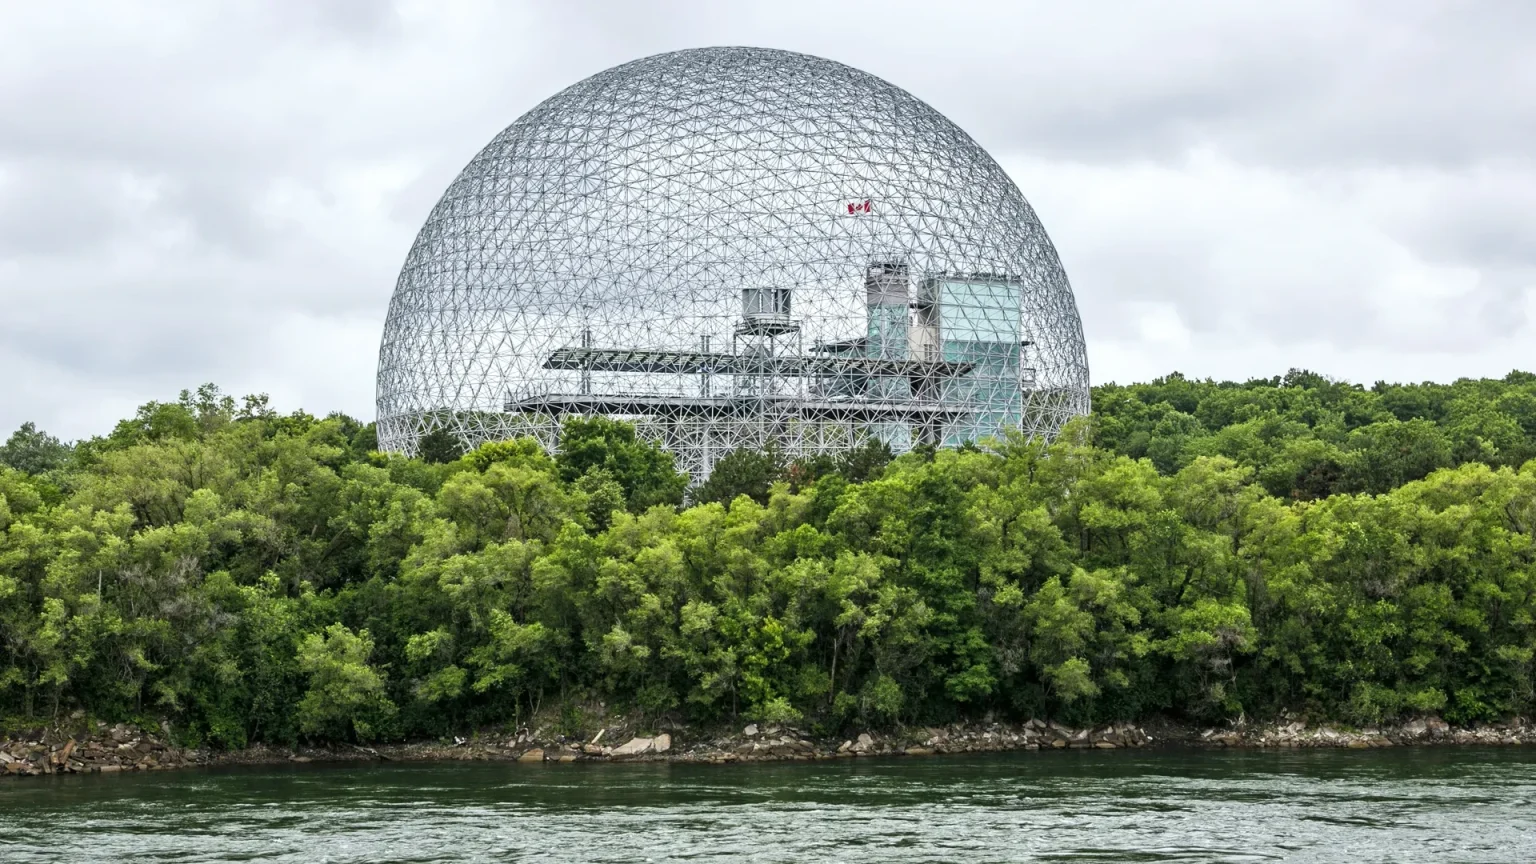
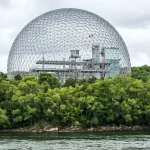
Designed by Buckminster Fuller in collaboration with Shoji Sadao for Expo 67 in Montreal, the U.S. Pavilion is a realization of Fuller’s geodesic dome system. Measuring approximately 76 meters in diameter and 61 meters in height, the pavilion enclosed exhibition spaces within a lightweight steel space frame composed of interconnected tubular members. The transparent acrylic enclosure demonstrated how large volumes could be enclosed using minimal structural material.
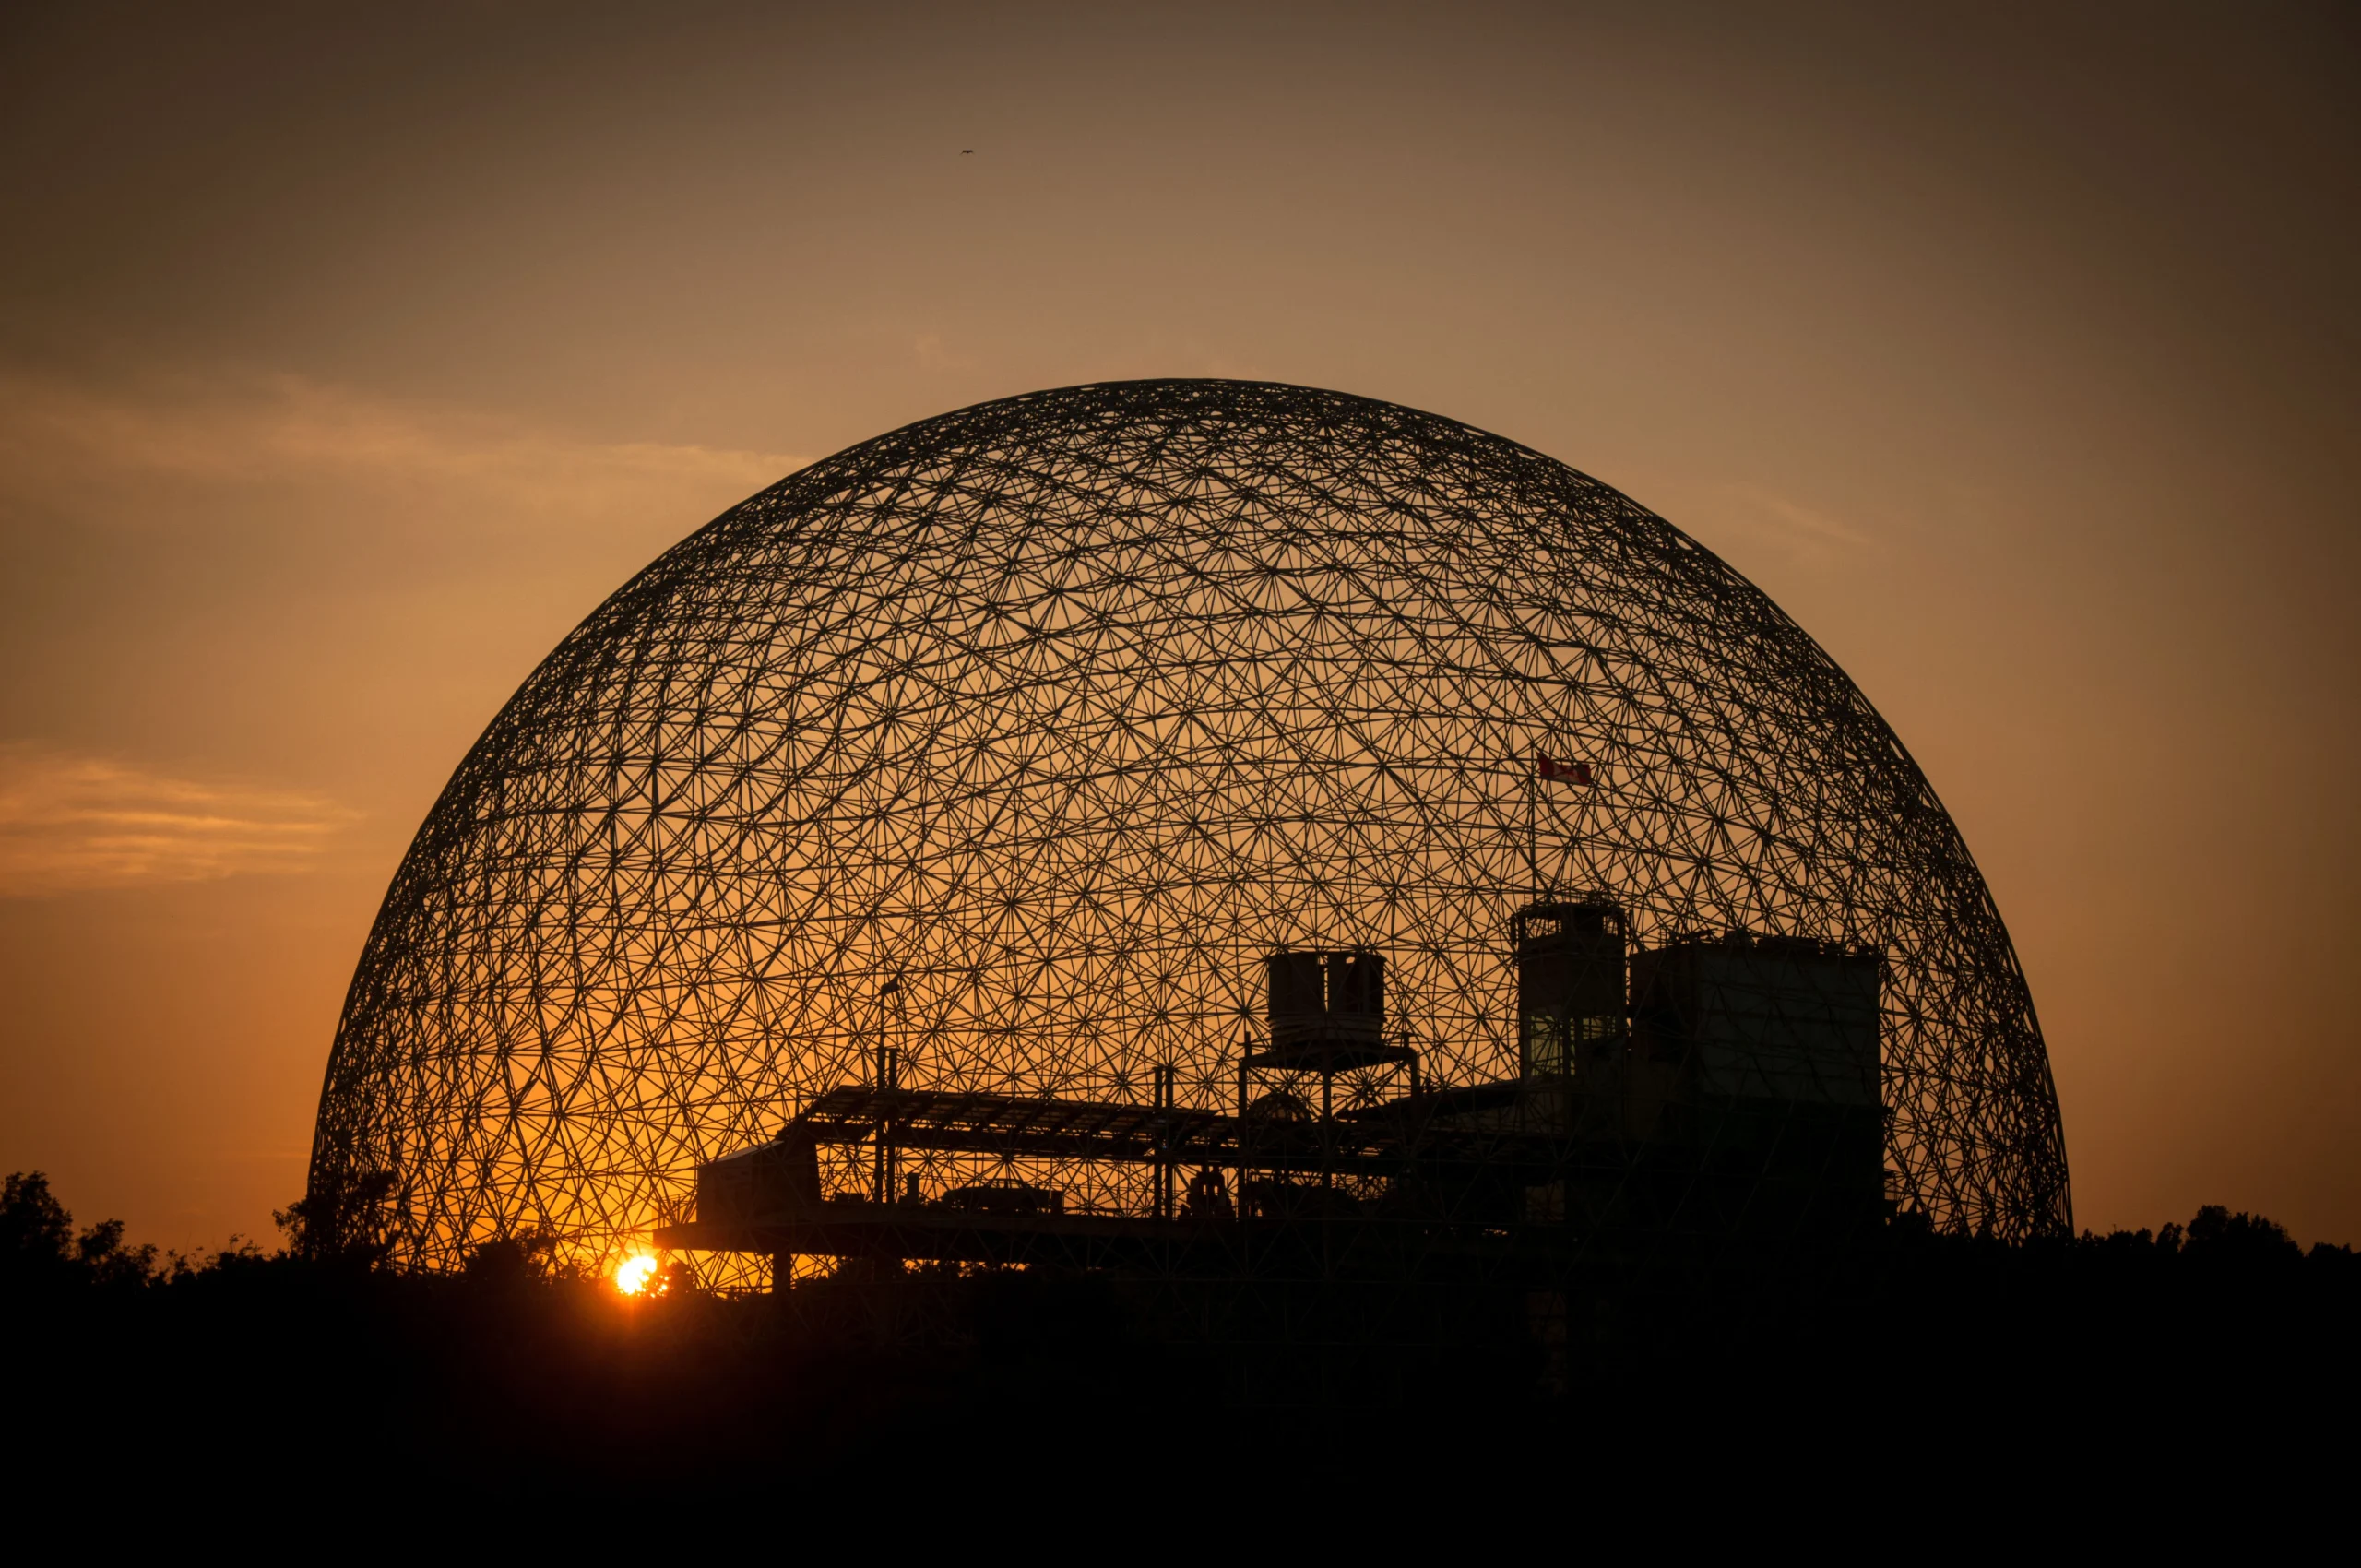
The pavilion’s triangulated structural network distributes loads uniformly, eliminating the need for massive supporting elements and enabling faster assembly. The dome acted as a climatic envelope, allowing independent exhibition platforms to be suspended within the structure. Following Expo 67, the acrylic skin was destroyed by fire in 1976, while the steel frame remained intact. The structure was later transformed into the Biosphere, an environmental museum.
8. Triton City (1967)
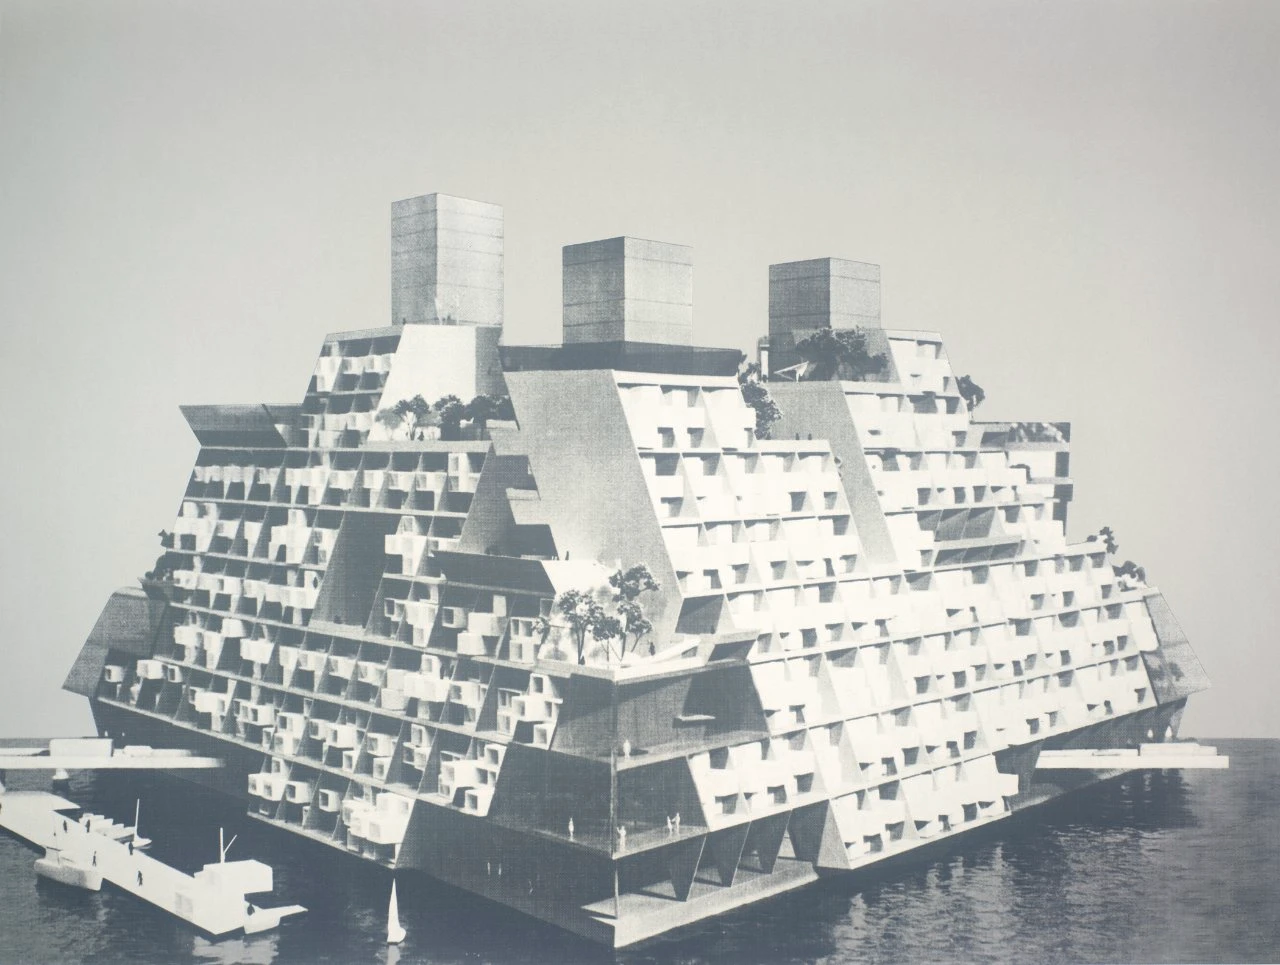
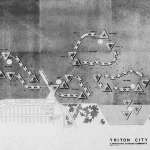
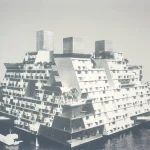
Triton City was Buckminster Fuller’s visionary design for a floating, modular city developed in collaboration with marine engineer Shoji Sadao. Conceived as a response to rapid urbanization, land scarcity, and environmental constraints, the project envisioned self-sufficient communities constructed on buoyant platforms anchored offshore. Fuller proposed extending urban development onto water using lightweight structural systems and industrialized construction methods.
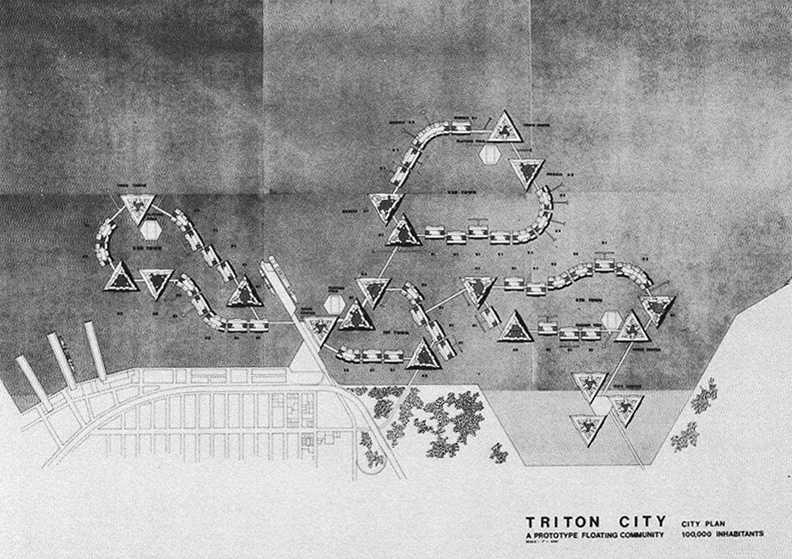
The proposal consisted of prefabricated megastructures arranged on hexagonal modules that could be expanded incrementally as populations grew. Residential, commercial, civic, and transportation functions were integrated into a compact, high-density framework designed to minimize land consumption while maximizing resource efficiency. Fuller applied the same principles of geometric optimization and modular construction found in his geodesic structures, emphasizing adaptability, material efficiency, and large-span structural systems.
Although Triton City was never realized, it became one of Fuller’s most influential urban concepts, anticipating contemporary discussions on floating architecture.
9. World Game (1969)
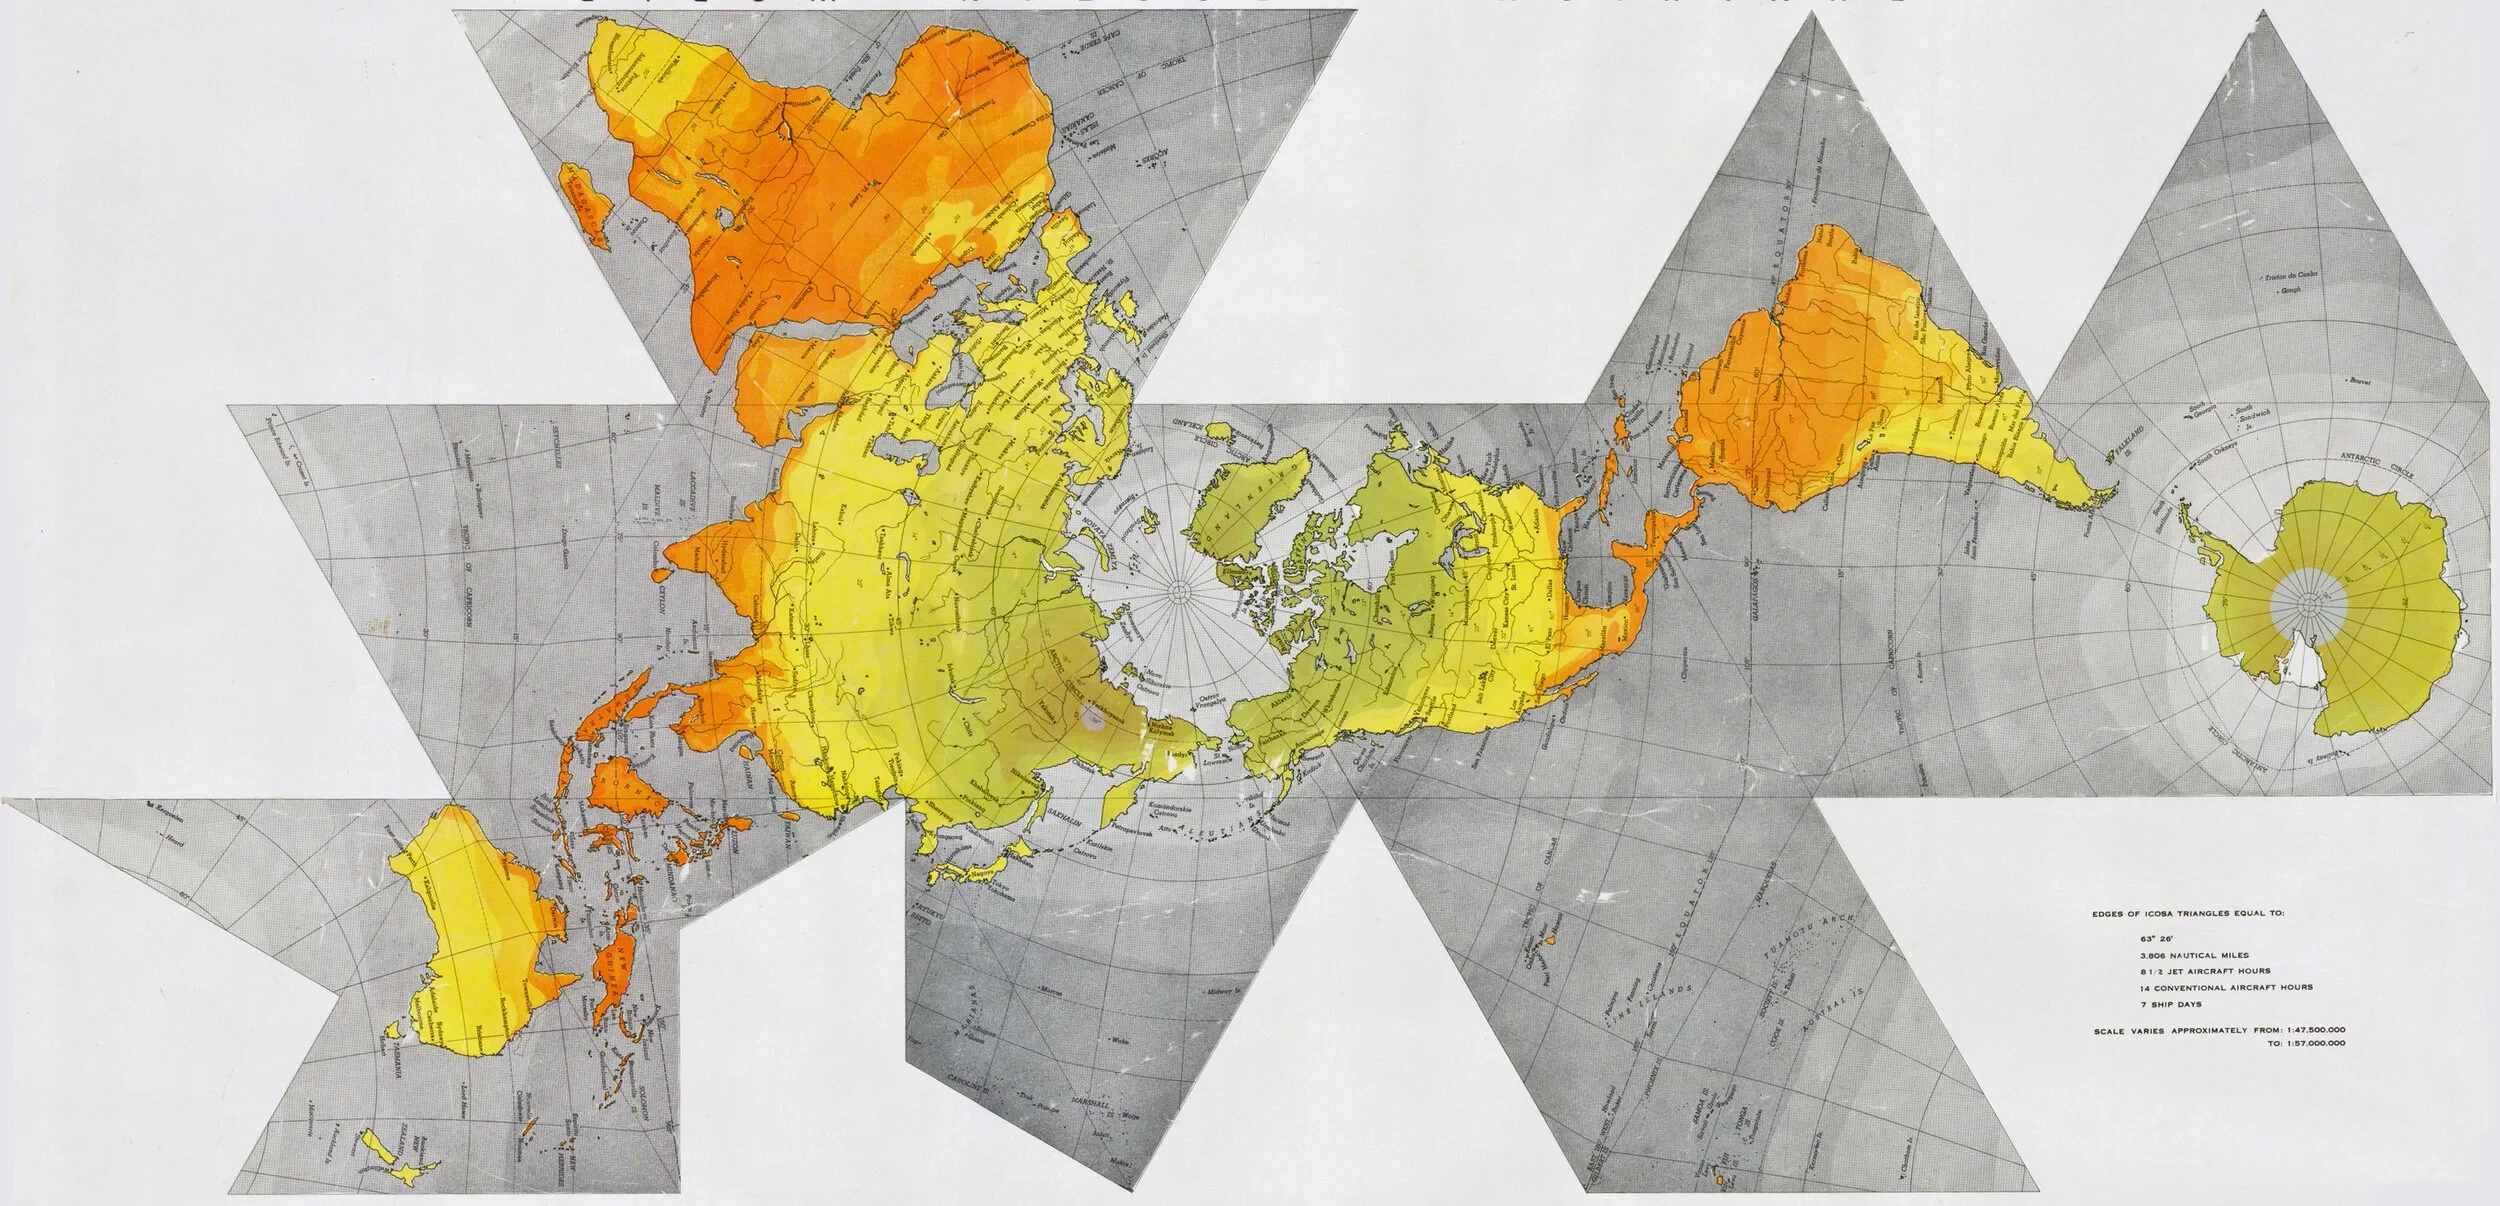
The World Game was not a conventional game but a global planning methodology that applied systems thinking to the management of Earth’s resources. Developed at Southern Illinois University, it proposed using comprehensive data, mapping, and computer-based analysis to address challenges such as resource distribution, population growth, energy, housing, and transportation. Fuller envisioned it as a collaborative decision-making tool that would replace geopolitical competition with scientifically informed planning.
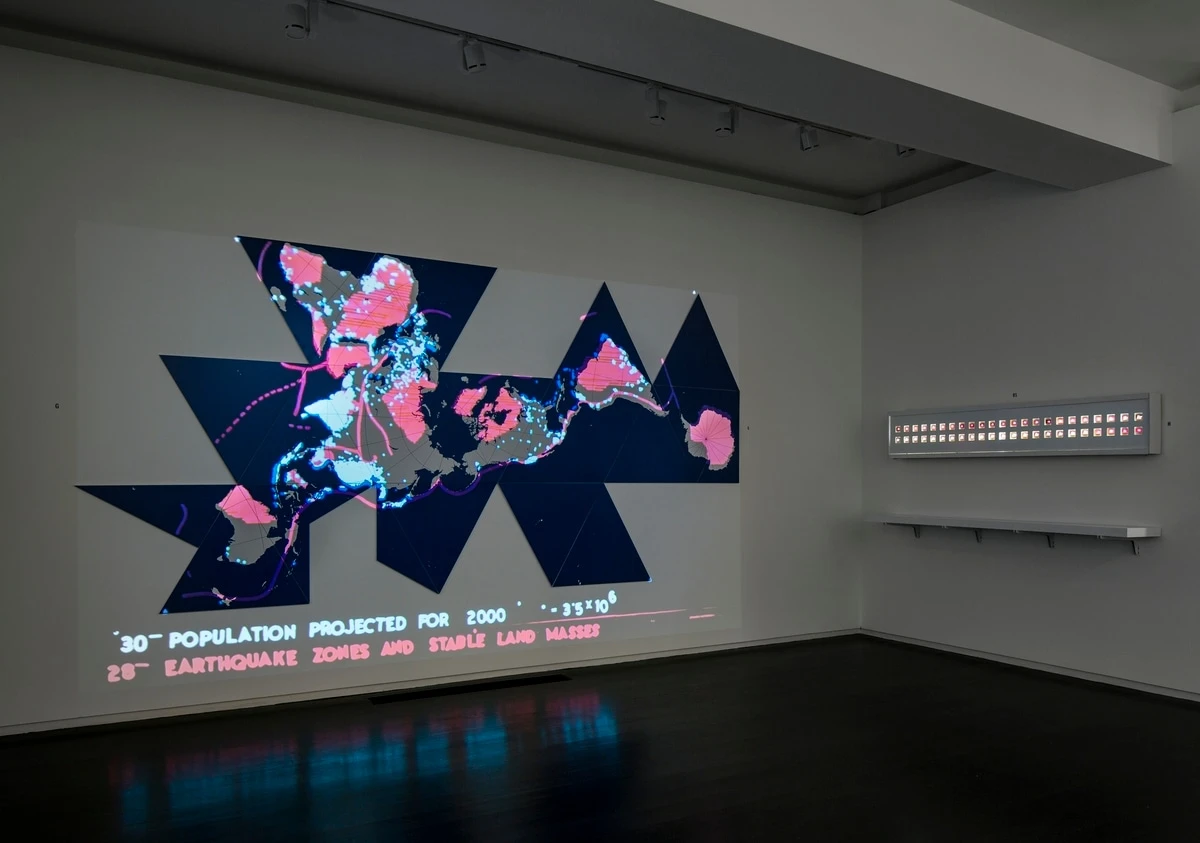
The World Game reflected Fuller’s philosophy that design should solve global problems through efficient use of resources and not political or economic rivalry. It integrated geographic information, environmental data, and predictive modeling to evaluate alternative planning scenarios at a planetary scale. Decades before the emergence of digital twins, GIS platforms, and data-driven urban planning, Fuller proposed a framework that treated the Earth as an interconnected system requiring coordinated design strategies.
10. U.S. Marine Radar Domes (1950s–1960s)
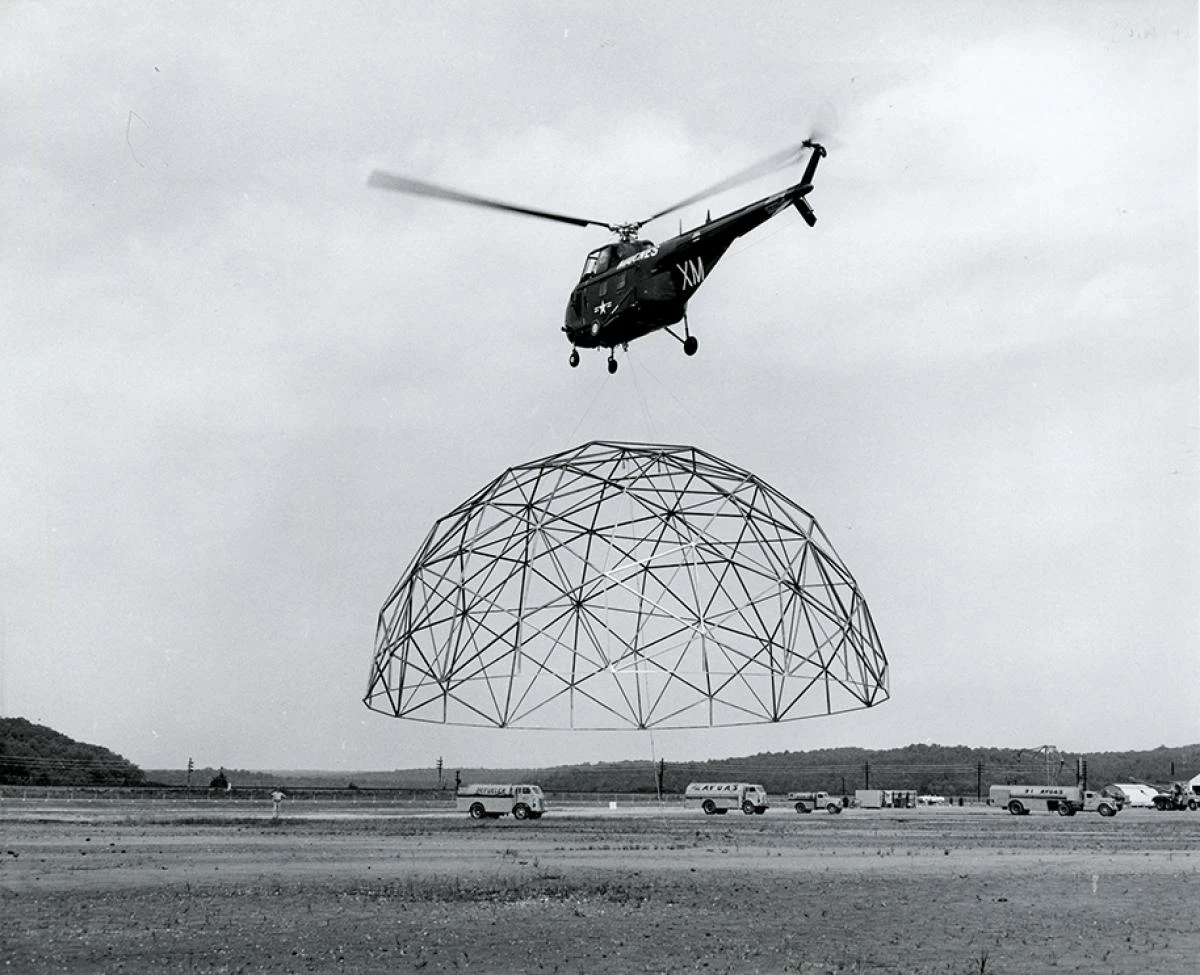
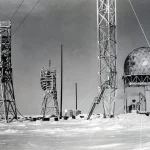
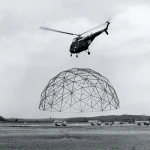
During the 1950s and 1960s, the U.S. military adopted Fuller’s geodesic domes as protective radar enclosures (radomes), driven by Cold War necessity. Deployed across harsh remote coastlines and the sub-zero Distant Early Warning (DEW) Line in the Arctic, these domes had to withstand ferocious polar winds, heavy snow loads, and extreme weather to protect delicate electronic equipment.
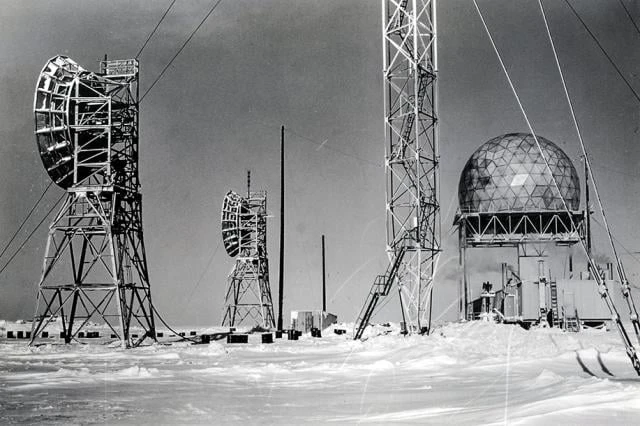
Crucially, Fuller utilized non-metallic materials like fiberglass and plastic for the outer skin. Because these materials were transparent to electromagnetic signals, they allowed radar waves to pass through without interference or distortion. Shipped as standardized, prefabricated modular kits, the lightweight structures could be flown into inaccessible terrain and rapidly assembled by small crews.
The widespread deployment of these radomes under extreme conditions accelerated the global adoption of geodesic space-frames for civil infrastructure, including observatories, weather stations, research facilities, and telecommunications hubs worldwide.
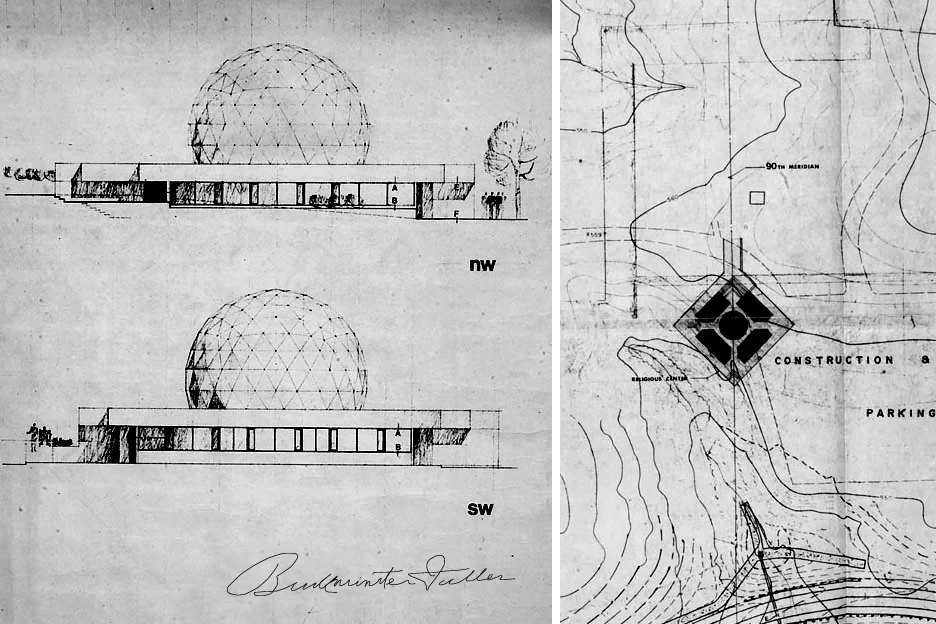
Buckminster Fuller’s ideas continue to shape architecture long after his lifetime. Contemporary projects such as Nicholas Grimshaw’s Eden Project, PTW Architects and Arup’s Beijing National Aquatics Center, and Foster + Partners’ Khan Shatyr Entertainment Center demonstrate how his principles of geometric efficiency, lightweight structures, and resource-conscious design remain central to twenty-first-century architecture.