• Submit Project
  • Advertise
  • NewsLetter
PA | Architecture and Technology
Courses
  • Articles
    • Archipreneurs
    • Technology
    • Bim / Aec
    • 3D Printing
    • Architects
    • Artificial Intelligence
    • Robotics
    • Sustainability
    • Tools
    • Case Study
    • City Guide
    • Opinions
    • Interviews
    • Architecture & Design
      • Urbanism
      • Metaverse
      • Space Architecture
      • Geography
  • Projects
    • Architecture
    • Interior
    • Design
      • Fashion
      • Pavilion
      • Installation
      • Digital Art
      • Landscape Design
    • Products
  • News
  • Workshops
  • PA Talks
  • Videos
  • Books
  • More
    • PA+ Membership
    • Competitions
    • Courses
    • Events
    • Jobs
    • About Us
    • Contact Us
Font ResizerAa
PA | Architecture and TechnologyPA | Architecture and Technology
Search
  • Articles
  • Projects
  • News
  • Workshops
  • PA Talks
  • Videos
  • Books
  • Advertise
  • Submit Project
  • NewsLetter
  • Contact Us
Have an existing account? Sign In
Follow US

Home - Projects - Architecture - Dynamic and Interconnected Learning Spaces Define Shenzhen Longhua Foreign Languages School by Z&Z STUDIO

Architecture

Dynamic and Interconnected Learning Spaces Define Shenzhen Longhua Foreign Languages School by Z&Z STUDIO

Last updated: May 11, 2026 6:33 am
Pooja Khanna Tyagi
Pooja Khanna Tyagi
ByPooja Khanna Tyagi
Pooja Khanna Tyagi is an India-based architect and design writer. Her work engages with architecture, interiors, materials, and evolving lifestyle narratives, with a focus on translating...
Share
Dynamic and Interconnected Learning Spaces Define Shenzhen Longhua Foreign Languages School by Z&Z STUDIO
© Tianpei Zeng
Dynamic and Interconnected Learning Spaces Define Shenzhen Longhua Foreign Languages School by Z&Z STUDIO
List of Images 1/19
Dynamic and Interconnected Learning Spaces Define Shenzhen Longhua Foreign Languages School by Z&Z STUDIO
SHARE

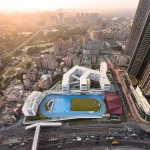
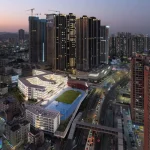
Located within Shenzhen’s rapidly regenerating Longhua District, the Fucheng Campus of Shenzhen Longhua Foreign Languages School transforms the idea of the contemporary urban school into a dynamic and interconnected educational environment. Designed by Z&Z STUDIO, the nine-year campus carefully responds to its dense urban village context through layered green spaces, flexible learning zones, and community-oriented planning. Accommodating 2,520 students across primary and middle school levels, the project combines architecture, landscape, and public accessibility into a cohesive campus experience shaped by light, movement, and interaction.

Contents
  • Urban Regeneration Shapes a Community-Centered Campus
  • A Green Main Axis Connects Learning and Social Interaction
  • Seasonal Courtyards Bring Nature Into a Dense Urban Setting
  • Layered Architecture Creates a Vibrant Urban Landmark

Urban Regeneration Shapes a Community-Centered Campus

Dynamic and Interconnected Learning Spaces Define Shenzhen Longhua Foreign Languages School by Z&Z STUDIO

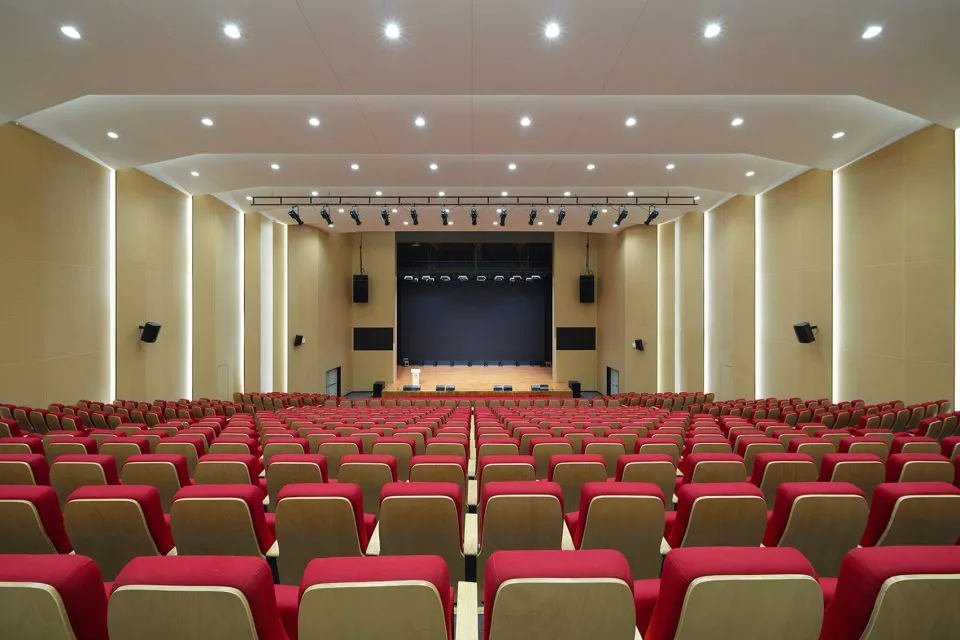
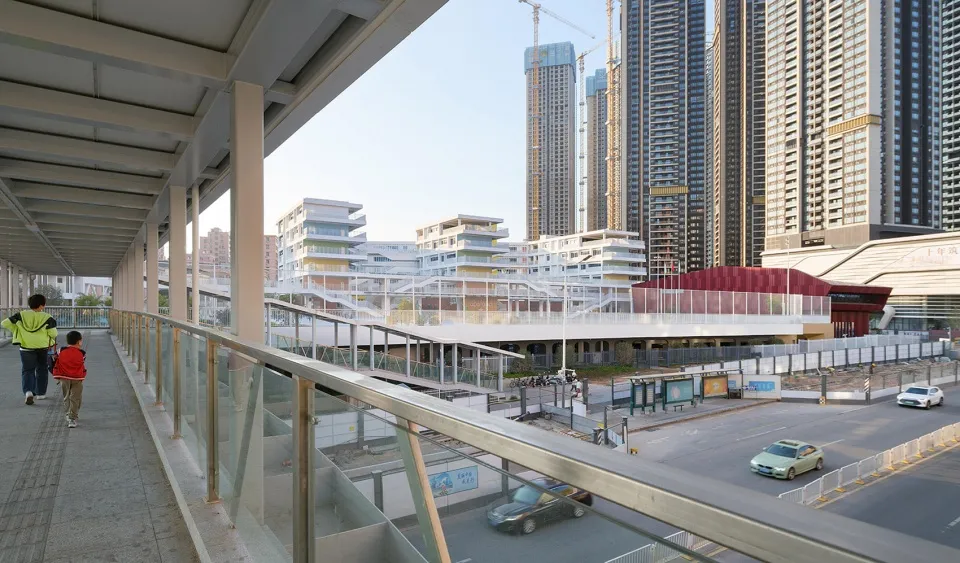
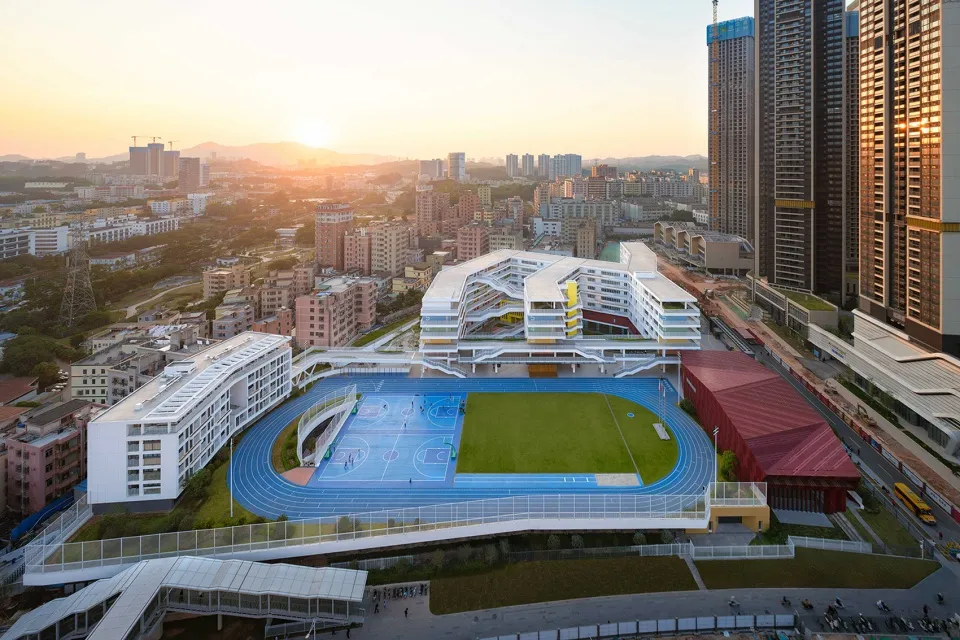
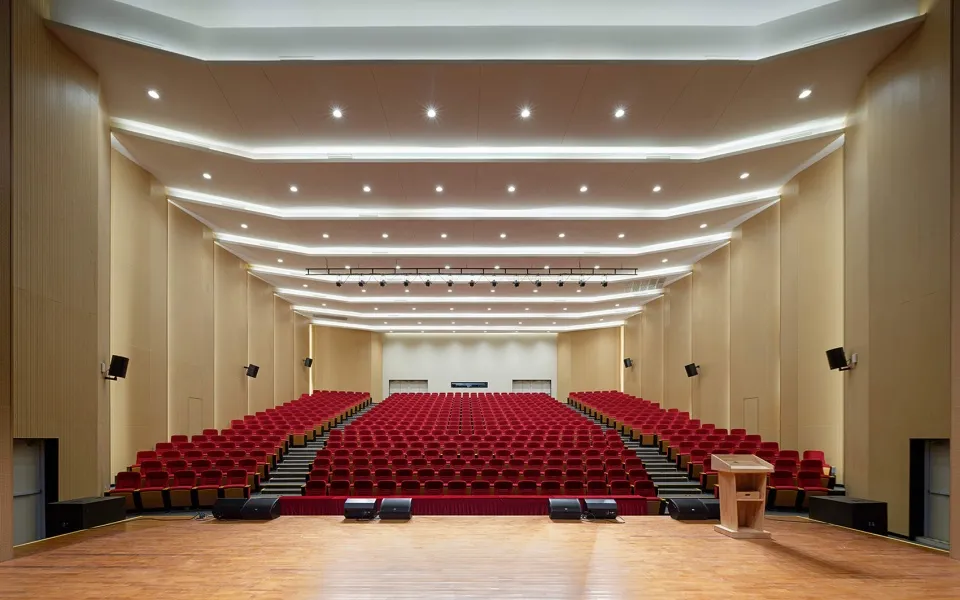
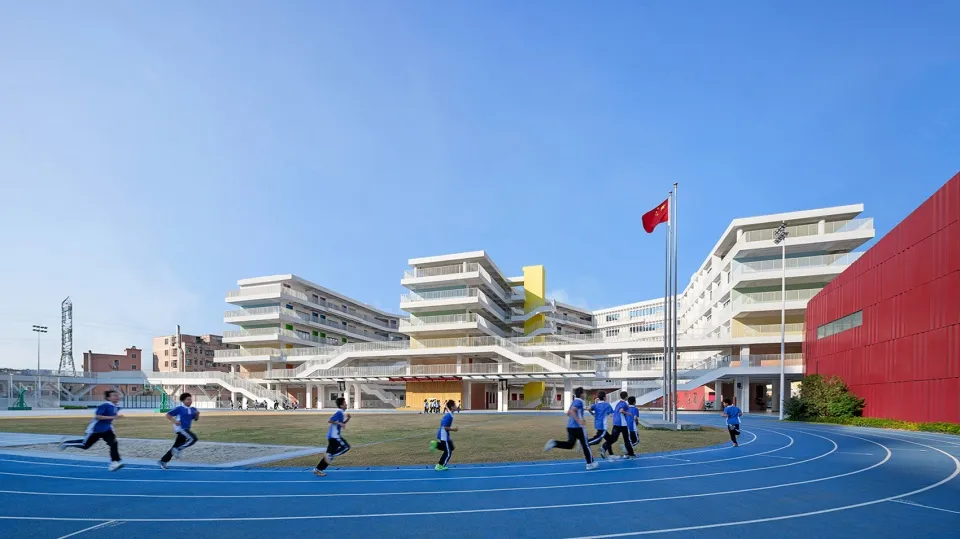
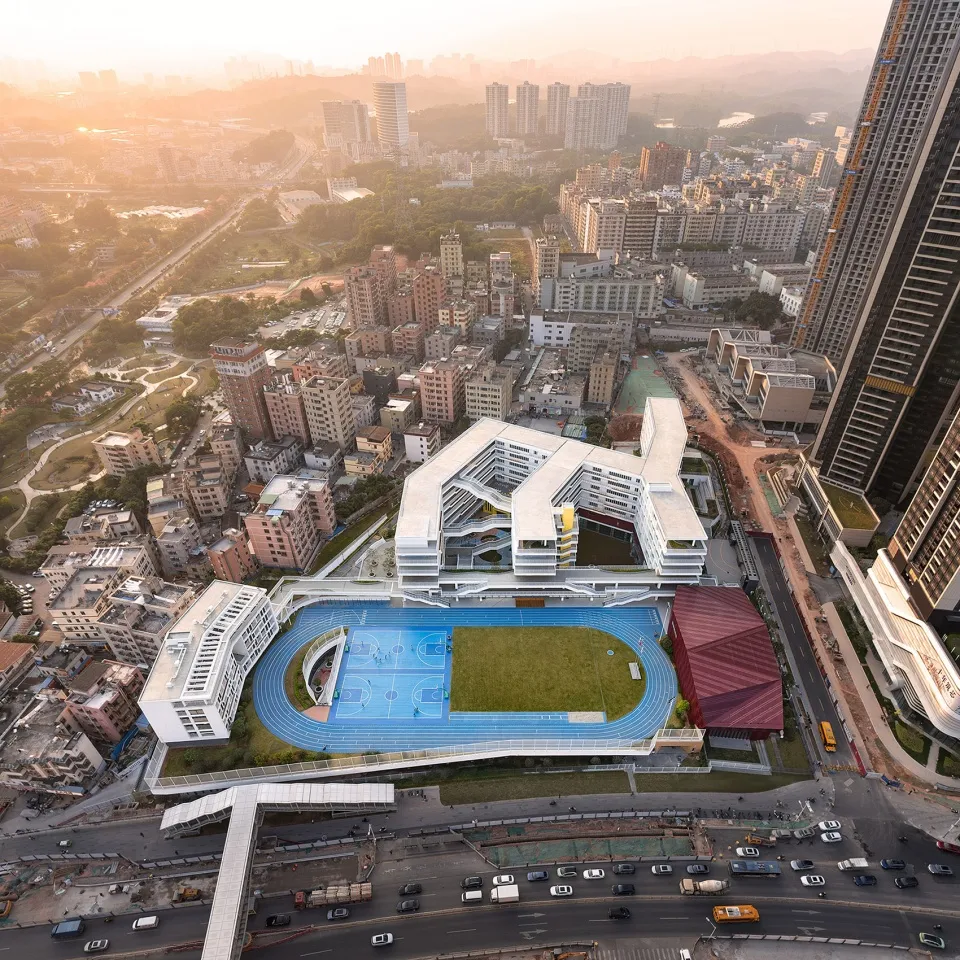
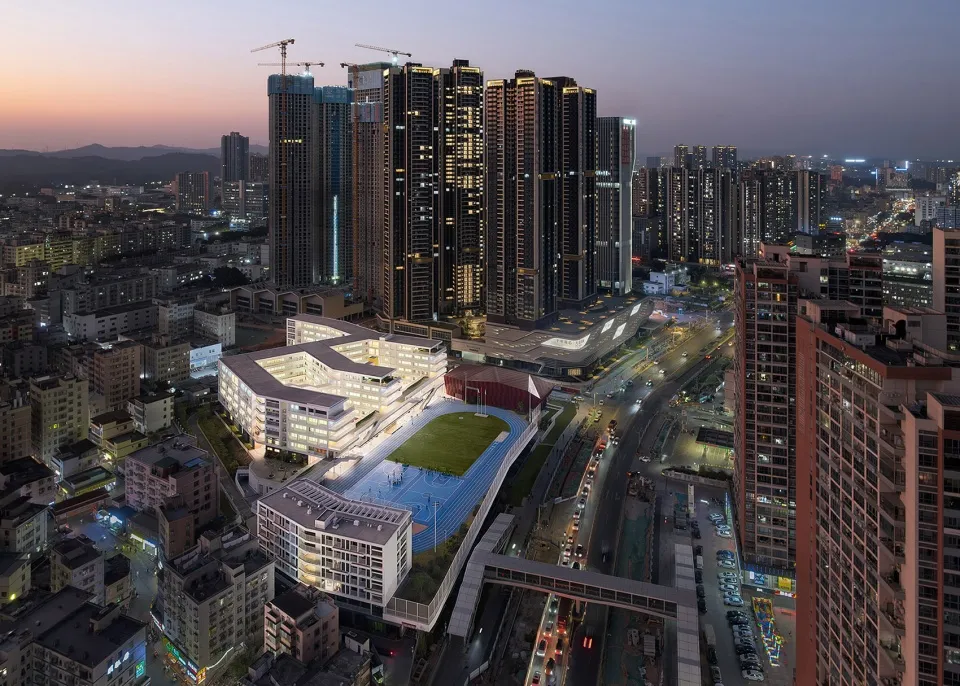
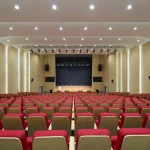
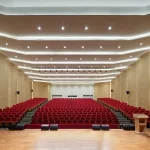
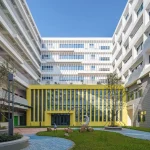
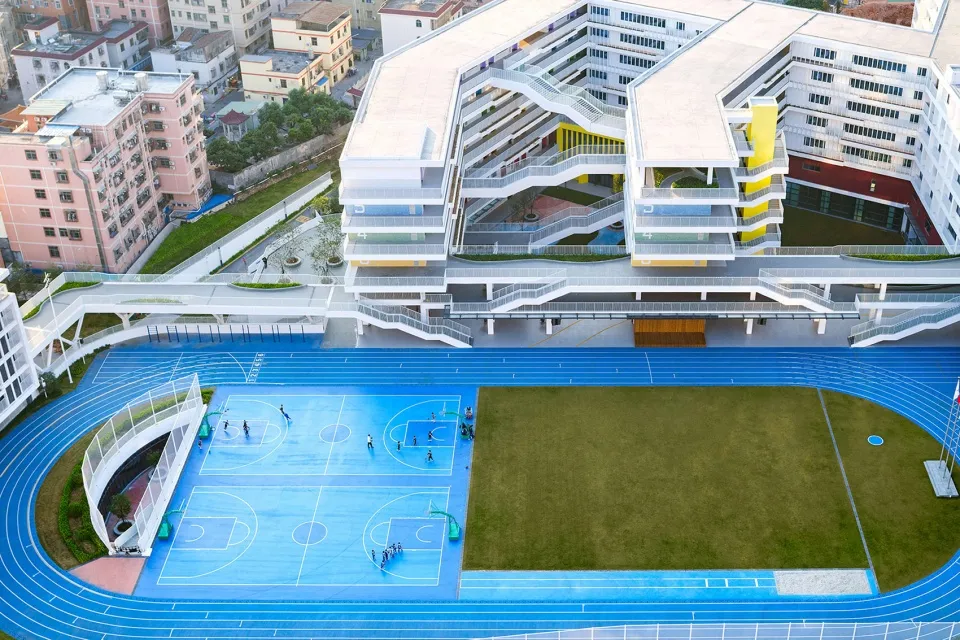
Situated within a high-density neighborhood, the Shenzhen Longhua Foreign Languages School acts as an educational institution and a civic anchor. The design strategically responds to its surroundings by placing the teaching areas along the quieter western edge of the site, closer to the residential communities the school serves. Meanwhile, public-facing facilities such as the gymnasium, lecture hall, and sports spaces are positioned along the northern and eastern streets, allowing the campus to remain active beyond school hours through community use on weekends and holidays.
Dynamic and Interconnected Learning Spaces Define Shenzhen Longhua Foreign Languages School by Z&Z STUDIO

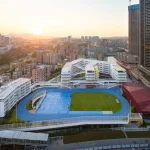
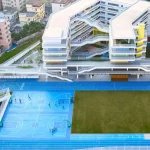
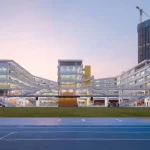
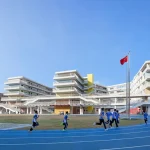
To minimize noise from Guanlan Avenue, the sports field is elevated along the eastern side, creating a protective urban buffer while maximizing spatial efficiency across the compact site.

A Green Main Axis Connects Learning and Social Interaction

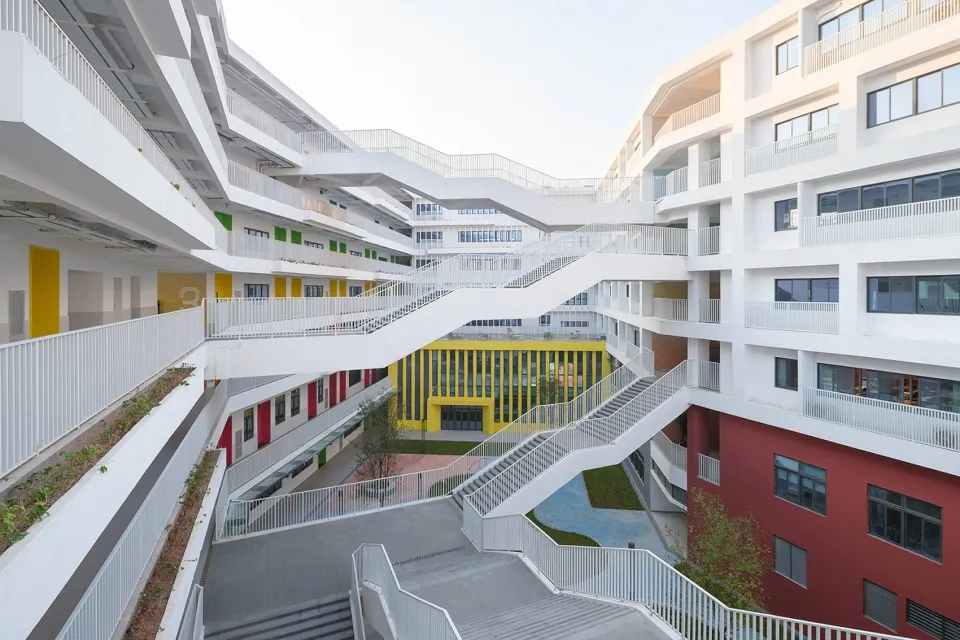
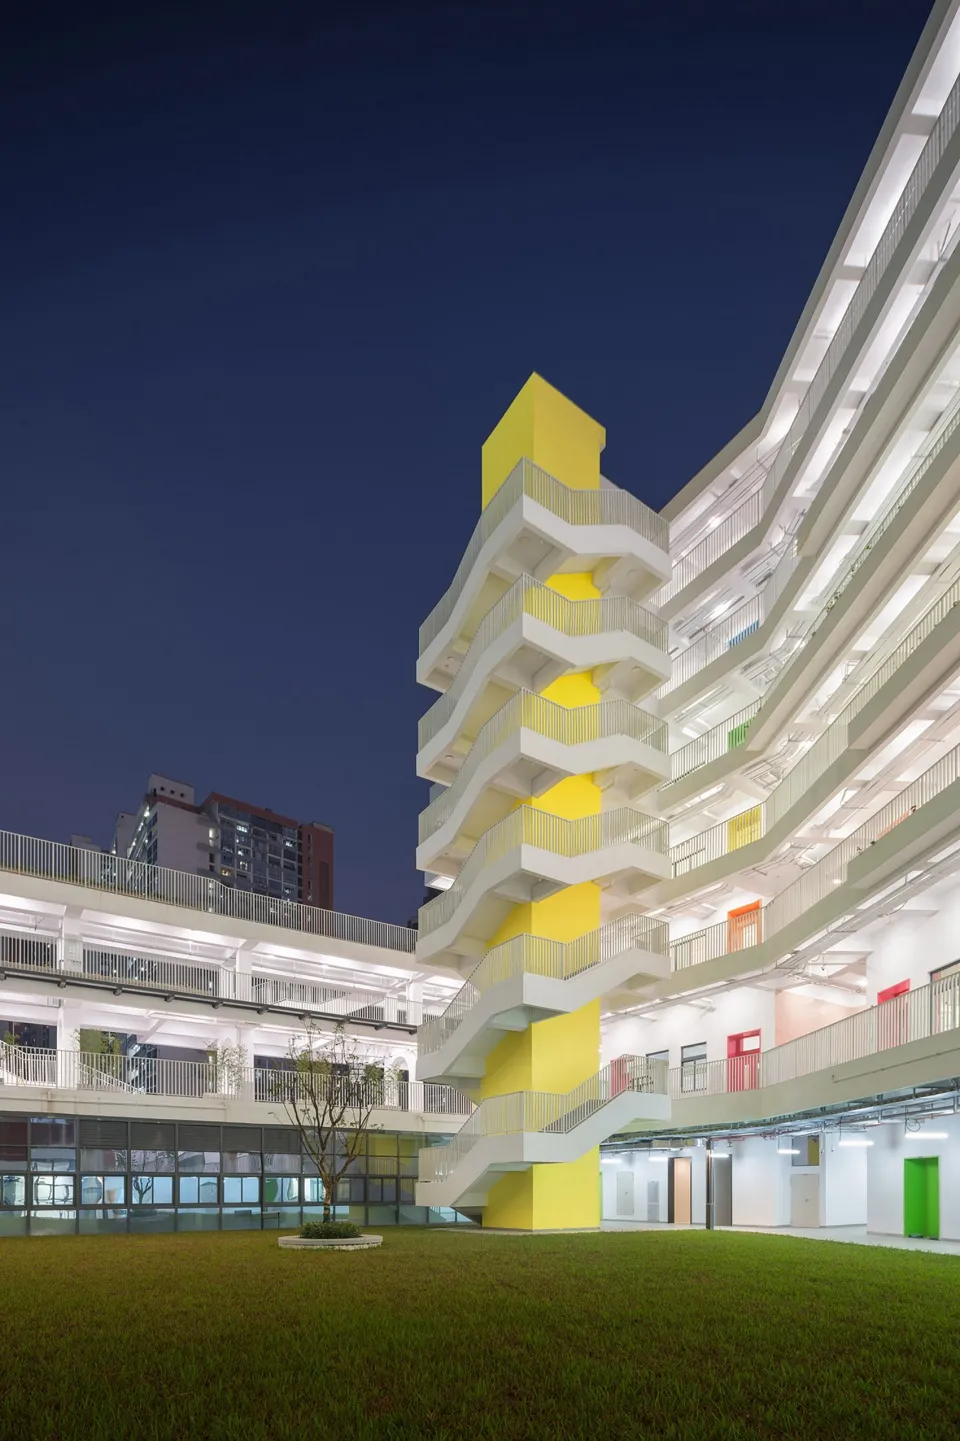
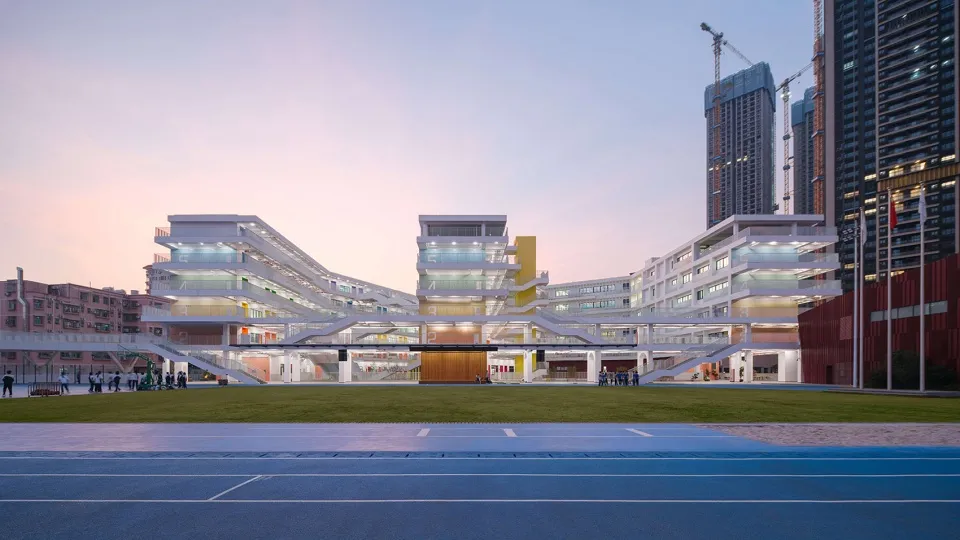
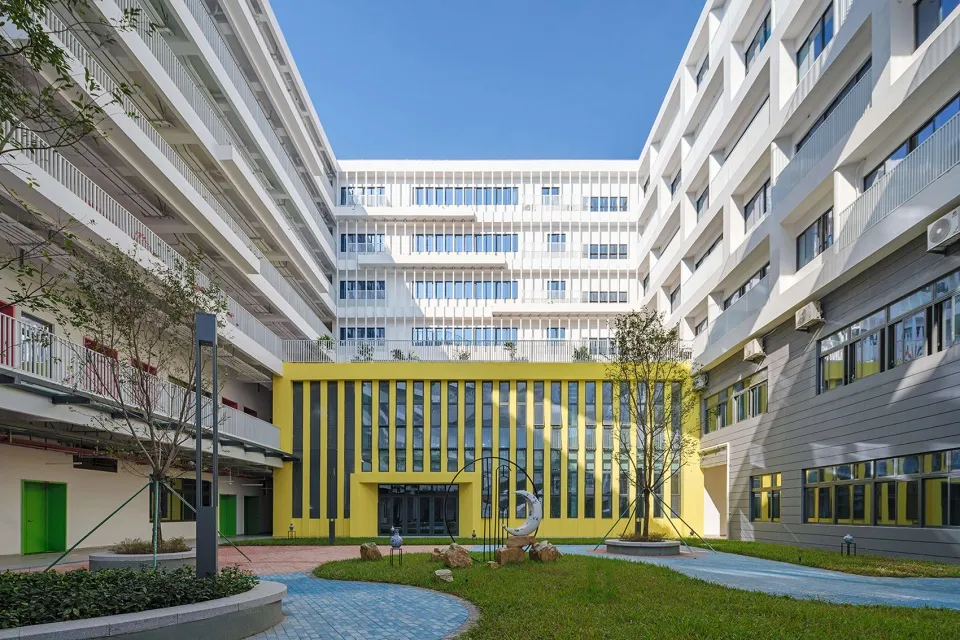
At the heart of the Shenzhen Longhua Foreign Languages School campus is a continuous green spine that organizes movement, interaction, and outdoor activity. Three north-south-oriented classroom buildings are designed in a folded arrangement to maximize natural ventilation and daylight, while specialized classrooms act as connectors between the academic blocks.
Dynamic and Interconnected Learning Spaces Define Shenzhen Longhua Foreign Languages School by Z&Z STUDIO

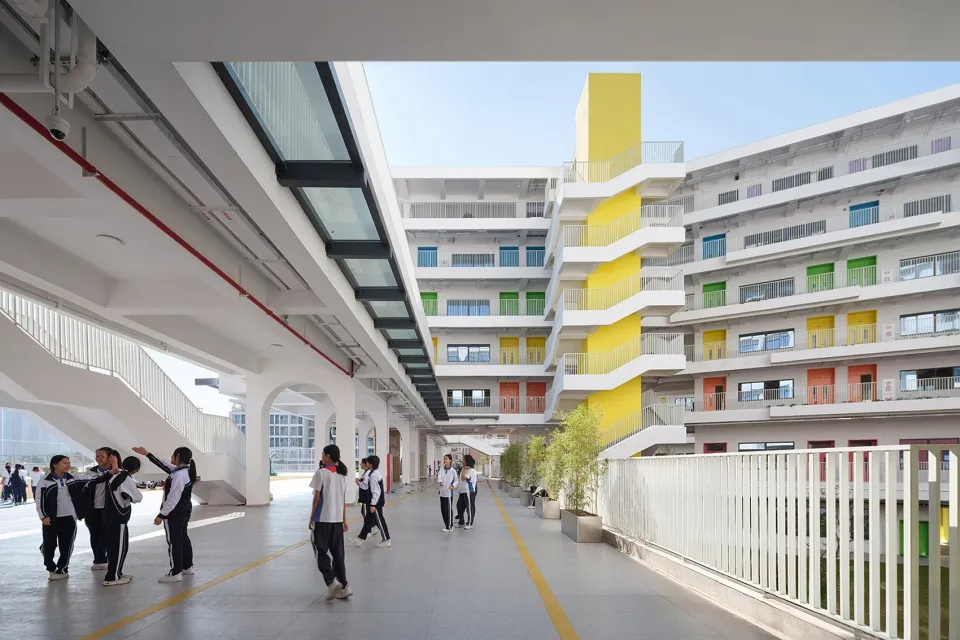
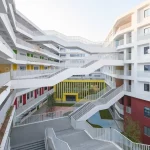
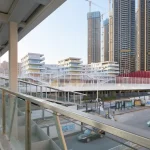
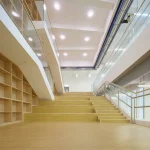
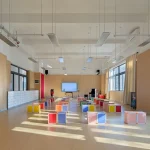
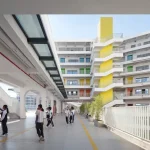
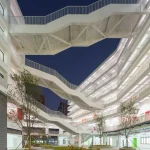
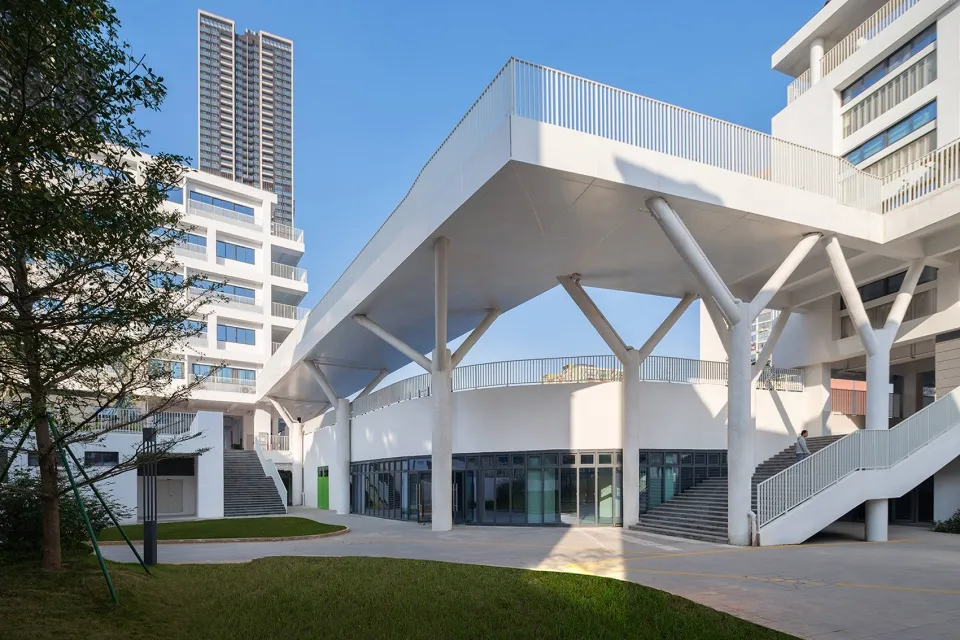
Covered corridors link the campus together, creating an interconnected circulation network that encourages spontaneous interaction between students and teachers. Recessed terraces, outdoor platforms, and open activity spaces are layered throughout the design, transforming circulation into an extension of the learning environment.

Seasonal Courtyards Bring Nature Into a Dense Urban Setting
Dynamic and Interconnected Learning Spaces Define Shenzhen Longhua Foreign Languages School by Z&Z STUDIO

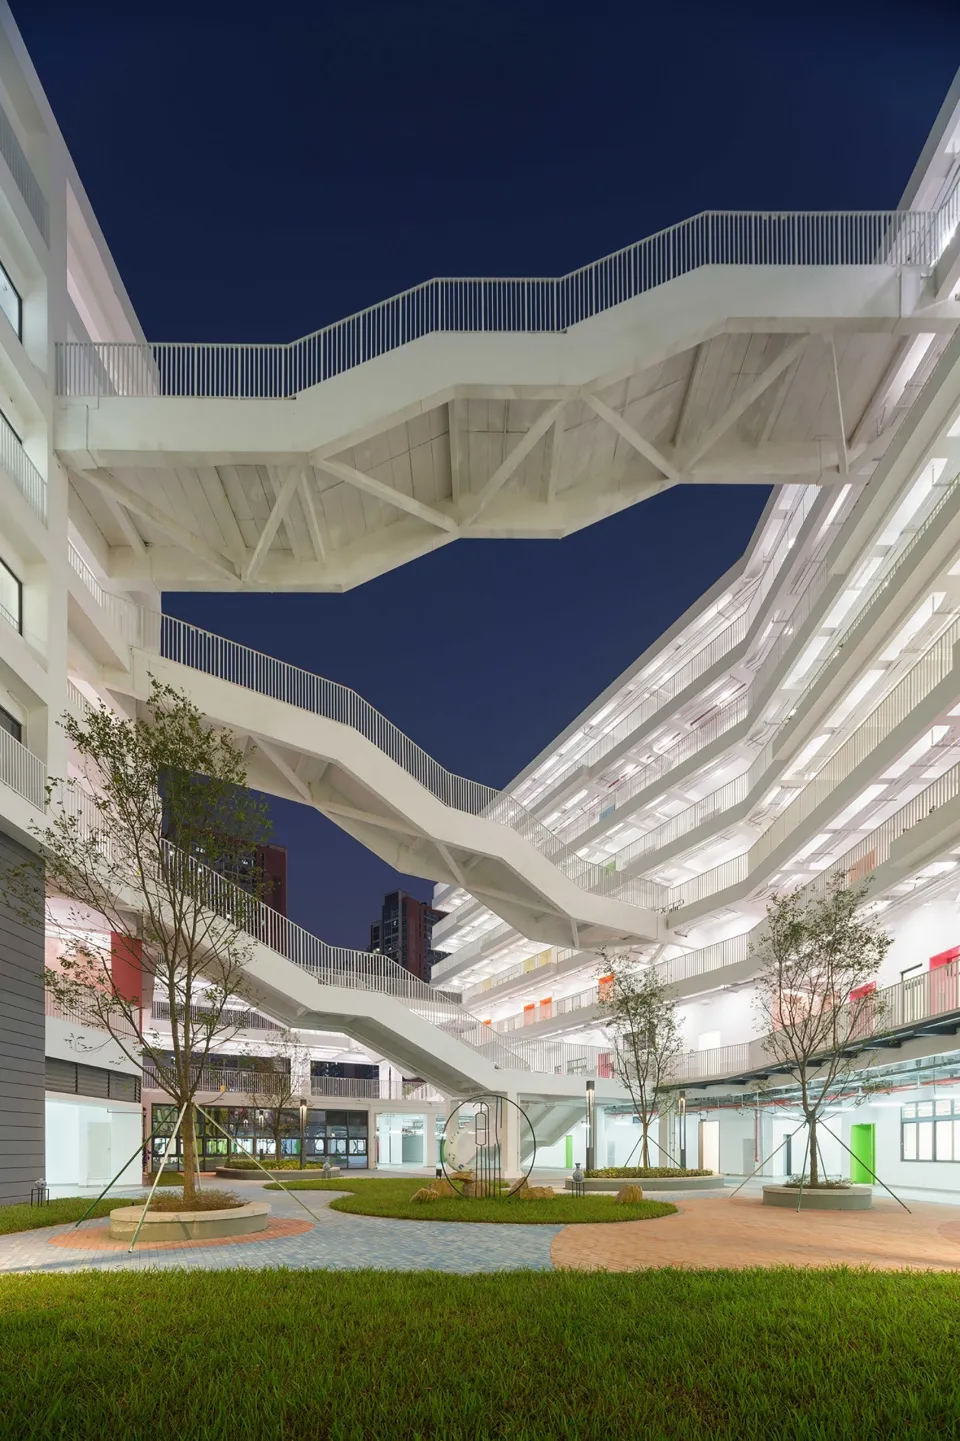
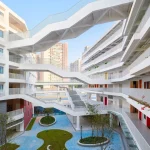
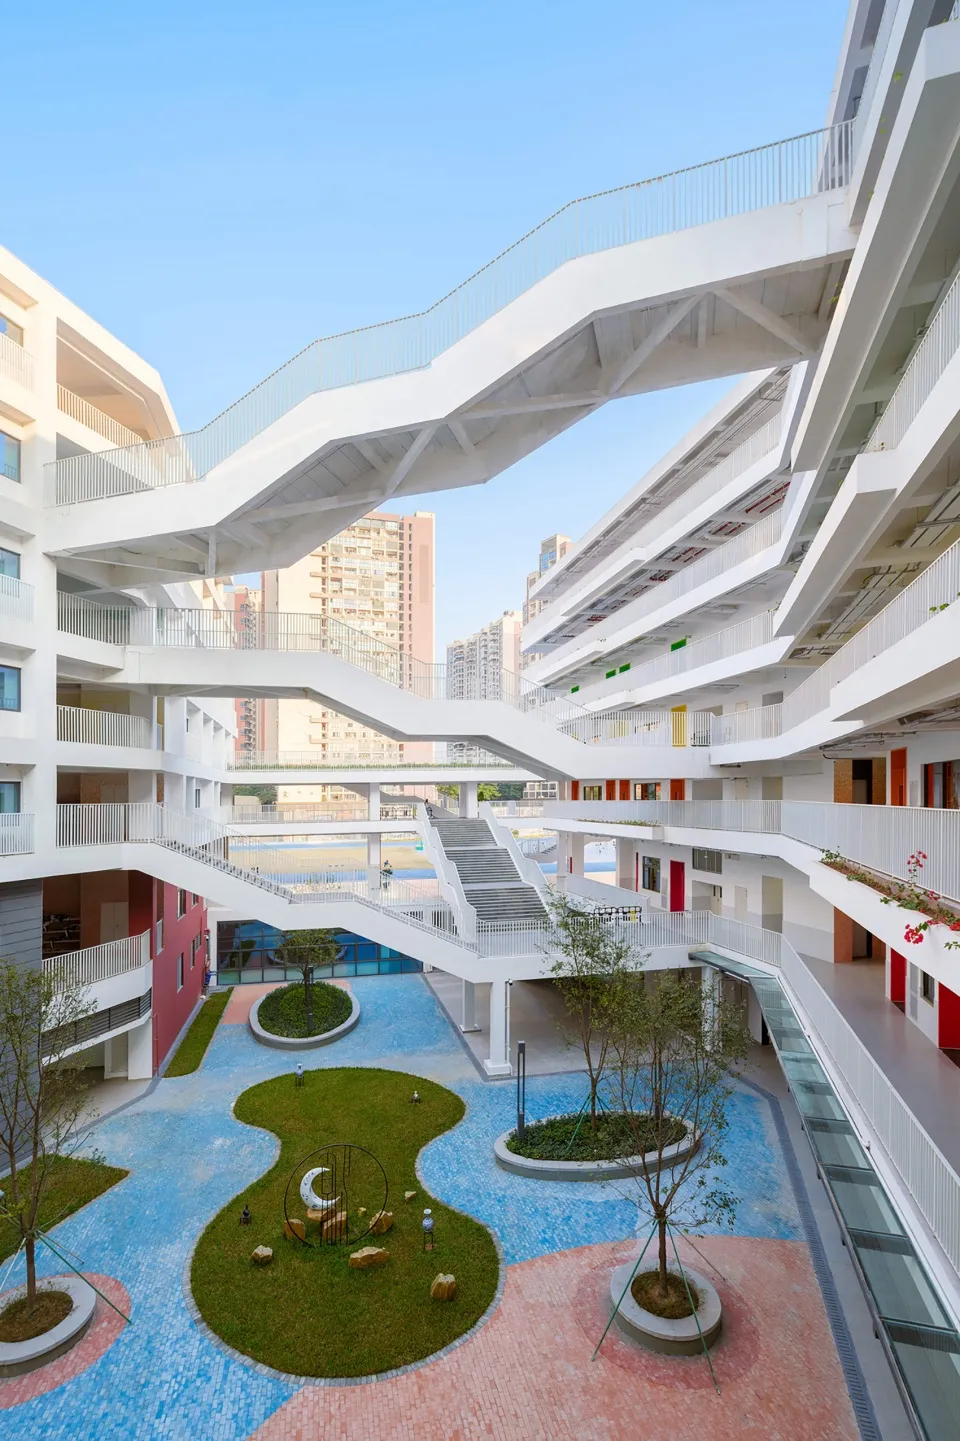
Surrounded by tightly packed urban fabric, the Shenzhen Longhua Foreign Languages School campus compensates for limited outward views by turning inward toward landscaped courtyards inspired by the four seasons. Arranged sequentially from north to south, the Spring, Summer, Autumn, and Winter courtyards introduce changing atmospheres and greenery into the center of the school.
Dynamic and Interconnected Learning Spaces Define Shenzhen Longhua Foreign Languages School by Z&Z STUDIO

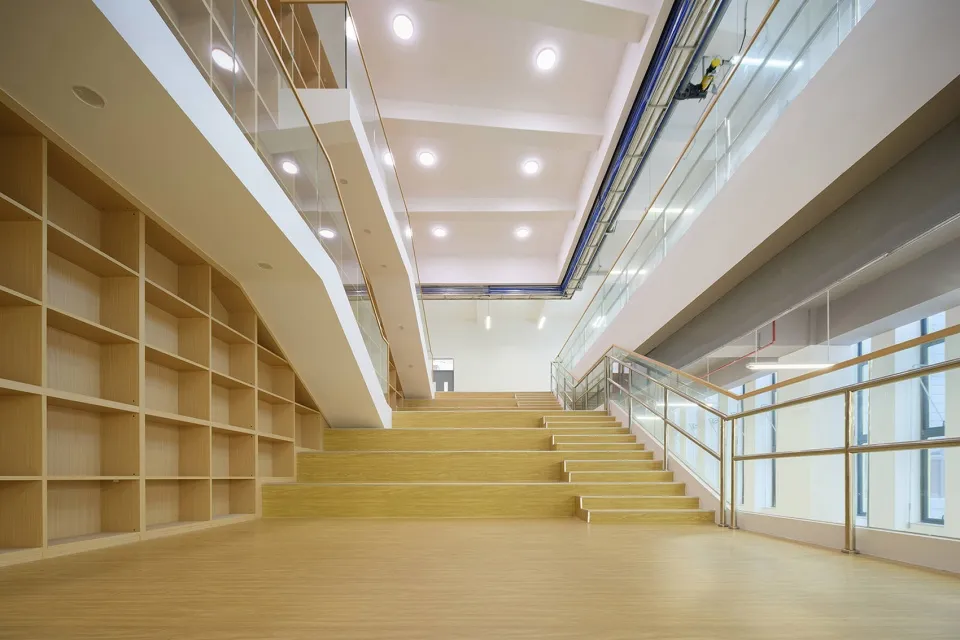
These spaces not only improve daylight and ventilation but also create calm social environments where students can gather, study, and interact with nature. The integration of terraces, planted setbacks, and elevated green spaces further reinforces the project’s vision of a healthy and environmentally responsive educational campus.

Layered Architecture Creates a Vibrant Urban Landmark

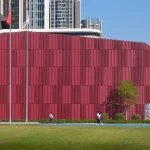
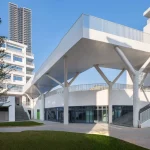
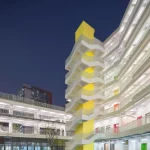
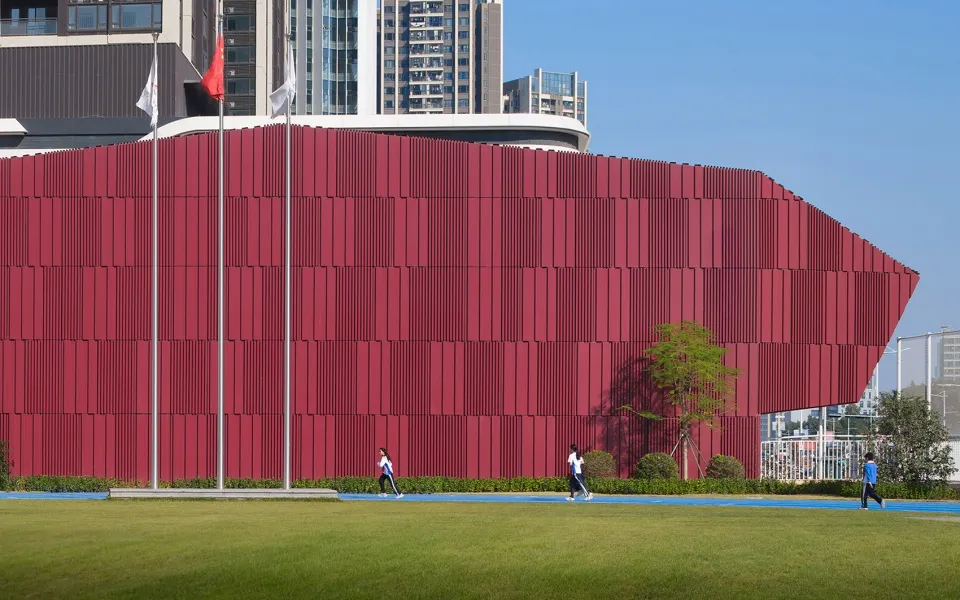
The Shenzhen Longhua Foreign Languages School campus architecture combines simplicity with a strong civic identity. Horizontal façades and terraced forms define the teaching blocks, while stepped elevations on the eastern side open panoramic views across the city. The project’s most striking feature is the bold red lecture hall positioned along the northern frontage.
Dynamic and Interconnected Learning Spaces Define Shenzhen Longhua Foreign Languages School by Z&Z STUDIO

Inspired by diamond-cut geometry, the sculptural volume stands out within the surrounding urban landscape, transforming the school into a recognizable landmark within Longhua District’s regeneration corridor. Through its layered planning, green integration, and interconnected public spaces, the campus presents a contemporary vision for future-focused educational design in dense cities.

Image Credit: Tianpei Zeng

TAGGED:Shenzhen Longhua Foreign Languages Schoolurban schoolZ&Z STUDIO
Share This Article
Facebook LinkedIn Email Copy Link Print
ByPooja Khanna Tyagi
Pooja Khanna Tyagi is an India-based architect and design writer. Her work engages with architecture, interiors, materials, and evolving lifestyle narratives, with a focus on translating complex ideas into clear, accessible content. With a minimalist sensibility, she uses writing to simplify design ideas. A graduate of Dr. B.N. College of Architecture, Pune (2000), India, she has been active in the writing domain since 2016. She has contributed to leading publications in India and internationally, bringing together professional insight and a measured, articulate voice.
Previous Article India Pavilion at Venice Biennale 2026 Returns After 70 Years with a Powerful Focus on Sustainability and Memory India Pavilion at Venice Biennale 2026 Returns After 7 Years with a Powerful Focus on Sustainability and Memory
Next Article How to Customize Your Prefab Garage for Maximum Utility
Leave a Comment Leave a Comment

Leave a Reply Cancel reply

You must be logged in to post a comment.

Most Popular

Extend The Life of Your Heating System: What You Should, Must, And Need To Know

Articles

10 Fashion-Tech Designers Revolutionizing The Fashion Industry

Projects
Desert Architecture

Can Desert Architecture Redefine What Luxury Looks Like in a Hotter World?

Articles
XPENG IRON: China’s Next-Gen Humanoid Robot

XPENG IRON: China’s Next-Gen Humanoid Robot That Moves Like a Human

Architecture News

Inside the modern homes of 10 celebrities

Architecture & Design

A Design Team From META-Fluid Studio Created “The Nature Curing Hub,” A Recreational Experience In Metaverse

Projects

Floating Office Rotterdam: A Carbon-Negative, Energy-Positive Experiment in Sustainable Architecture

Sustainability
Nonhyeon 169 by See Architects

Nonhyeon 169 by See Architects in Seoul Features a Layered Façade

Articles

8 Most Sustainable Office Buildings

Architecture & Design

Evolution and Key Features of Byzantine Architecture

Architecture & Design
Previous Next
L’île Folie Pavilion by Marc Fornes/THEVERYMANY

Subscribe to our newsletter

L’île Folie Pavilion by Marc Fornes/THEVERYMANY

Subscribe Newsletter

- Advertisement -
Ad image

You Might Also Like

ProjectsArchitecture

Say Architects Amazingly Recall The Traditional Chinese House Typology In Xi Hall In Guangzhou

August 5, 2024
ProjectsArchitecture

Nokha Village Community Center promotes community engagement in the desert

July 5, 2024
Apple Music Studio in Culver City, Los Angeles
Architecture

Apple Music Studio in Culver City, Los Angeles

March 17, 2026
Tujia Pan-Museum exterior with wooden architecture and glulam construction
ProjectsArchitecture

Tujia Pan-Museum integrates traditional Tujia culture with modern architectural design

July 5, 2024
PA | Architecture and Technology

© All rights reserved. Parametric Architecture (2018-2026) – ISSN 3023-7564

Parametric Architecture (PA) is a leading global architecture and design platform connecting millions of architects, designers, and students through innovative projects, industry insights, and educational initiatives.

Instagram Facebook X-twitter Youtube Linkedin Pinterest Tiktok

Get in touch​

  • About Us
  • PA+ Membership
  • Contact Us
  • Submit Project
  • NewsLetter
  • Advertise
  • Cookie Policy
  • Distant Sales Agreement
  • PA+ Membership Agreement
  • Privacy Policy

Explore More

  • Articles
  • Projects
  • Videos
  • Books
  • PA Talks
  • Jobs
  • Subscribe

Subscribe Newsletter

Subscribe to our newsletter to get our newest articles instantly!

© 2026 ParametricArchitecture. All Rights Reserved. By utilizing this website, you are consenting to our User Agreement, Privacy Policy, and Cookie Statement. In compliance with the privacy laws of Turkey and the United States, we recognize and respect your rights. Please be aware that we may receive commissions for products bought through our affiliate links. Unauthorized reproduction, distribution, or transmission of any material from this site is strictly forbidden without prior written permission from ParametricArchitecture.

Welcome Back!

Sign in to your account

Username or Email Address
Password


Lost your password?

Not a member? Sign Up