• Submit Project
  • Advertise
  • NewsLetter
PA | Architecture and Technology
Courses
  • Articles
    • Archipreneurs
    • Technology
    • Bim / Aec
    • 3D Printing
    • Architects
    • Artificial Intelligence
    • Robotics
    • Sustainability
    • Tools
    • Case Study
    • City Guide
    • Opinions
    • Interviews
    • Architecture & Design
      • Urbanism
      • Metaverse
      • Space Architecture
      • Geography
  • Projects
    • Architecture
    • Interior
    • Design
      • Fashion
      • Pavilion
      • Installation
      • Digital Art
      • Landscape Design
    • Products
  • News
  • Workshops
  • PA Talks
  • Videos
  • Books
  • More
    • PA+ Membership
    • Competitions
    • Courses
    • Events
    • Jobs
    • About Us
    • Contact Us
Font ResizerAa
PA | Architecture and TechnologyPA | Architecture and Technology
Search
  • Articles
  • Projects
  • News
  • Workshops
  • PA Talks
  • Videos
  • Books
  • Advertise
  • Submit Project
  • NewsLetter
  • Contact Us
Have an existing account? Sign In
Follow US

Home - Architecture News - Kengo Kuma’s Capella Kyoto Hotel Translates Machiya Heritage Into Modern Hospitality

Architecture NewsArchitecture

Kengo Kuma’s Capella Kyoto Hotel Translates Machiya Heritage Into Modern Hospitality

Last updated: May 7, 2026 5:13 am
Isha Chaudhary
Isha Chaudhary
ByIsha Chaudhary
Isha Chaudhary is an architecture writer who follows and writes about current trends and emerging discussions in architecture, with a focus on design, technology, and place-making.
Share
Capella Kyoto
© Capella Kyoto
Capella Kyoto
Capella Kyoto
Capella Kyoto
Capella Kyoto
Capella Kyoto
Capella Kyoto
Capella Kyoto
Capella Kyoto
Capella Kyoto
Capella Kyoto
Capella Kyoto
Capella Kyoto
Capella Kyoto
Capella Kyoto
Capella Kyoto
Capella Kyoto
Capella Kyoto
© Brewin Design Office
Capella Kyoto
© Brewin Design Office
Capella Kyoto
© Brewin Design Office
Capella Kyoto
© Brewin Design Office
List of Images 1/21
Capella Kyoto
Capella Kyoto
Capella Kyoto
Capella Kyoto
Capella Kyoto
Capella Kyoto
Capella Kyoto
Capella Kyoto
Capella Kyoto
Capella Kyoto
Capella Kyoto
Capella Kyoto
Capella Kyoto
Capella Kyoto
Capella Kyoto
Capella Kyoto
Capella Kyoto
Capella Kyoto
Capella Kyoto
Capella Kyoto
Capella Kyoto
SHARE

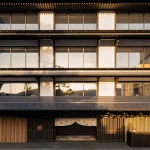
Capella Kyoto Hotel emerges as a serene space. Walking through the historic district, past timber-fronted machiya houses and narrow stone lanes, the building reveals itself gradually through layers of wood screens, softened edges, and shadowed thresholds. Kengo Kuma designed the project as something that could settle into Kyoto’s existing urban fabric without disrupting its rhythm.

Contents
  • A Capella Kyoto Hotel, Designed as a Part of Kyoto
  • Reinterpreting Kyoto’s Machiya Architecture
  • Kengo Kuma’s Approach to Materiality and Craft
  • Architecture of Serenity Through Controlled Light
  • Interior Design and Cultural Continuity
  • Architecture Rooted in Kyoto’s Cultural Fabric
- Advertisement -

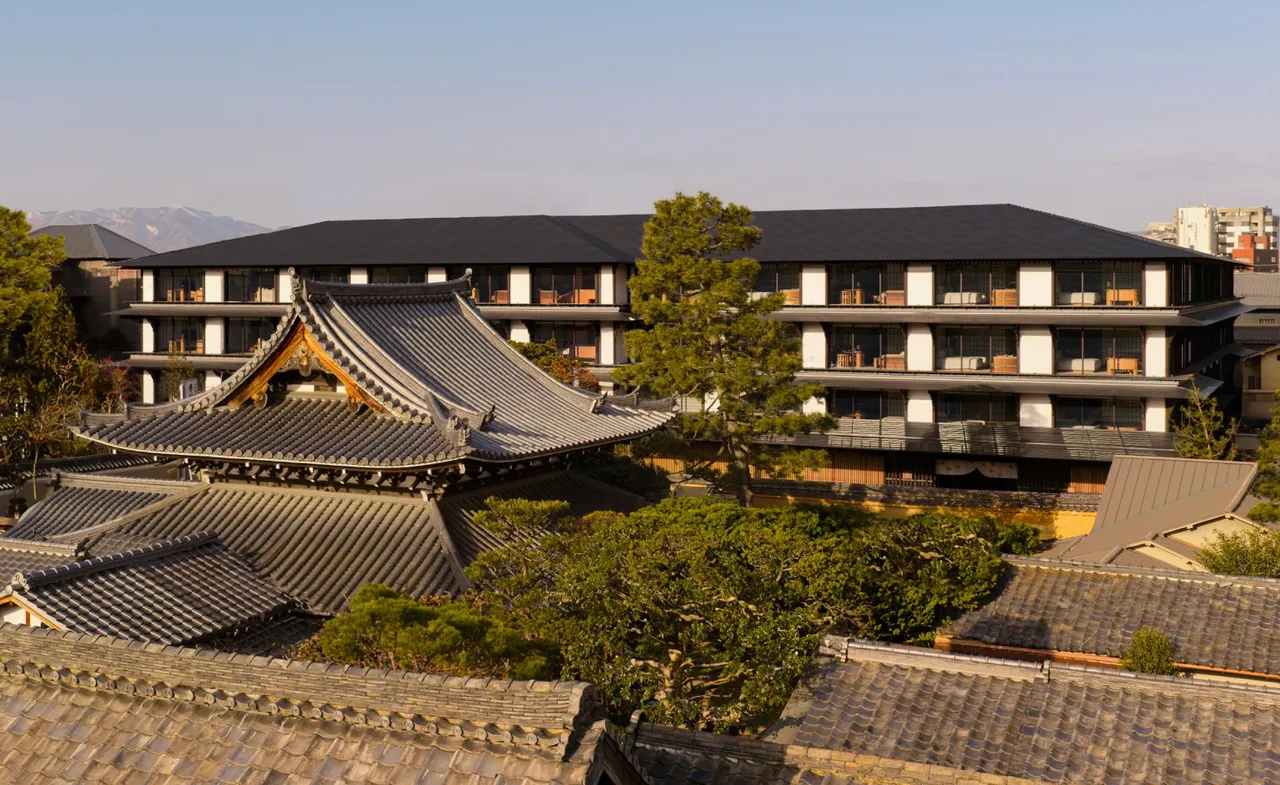
Located in Miyagawa-chō, one of Kyoto’s historic geisha districts, the project occupies the former site of the Shinmichi Elementary School and forms part of a wider cultural redevelopment that also includes the reconstruction of the Miyagawa-chō Kaburenjo Theatre and a community building.

A Capella Kyoto Hotel, Designed as a Part of Kyoto
Capella Kyoto

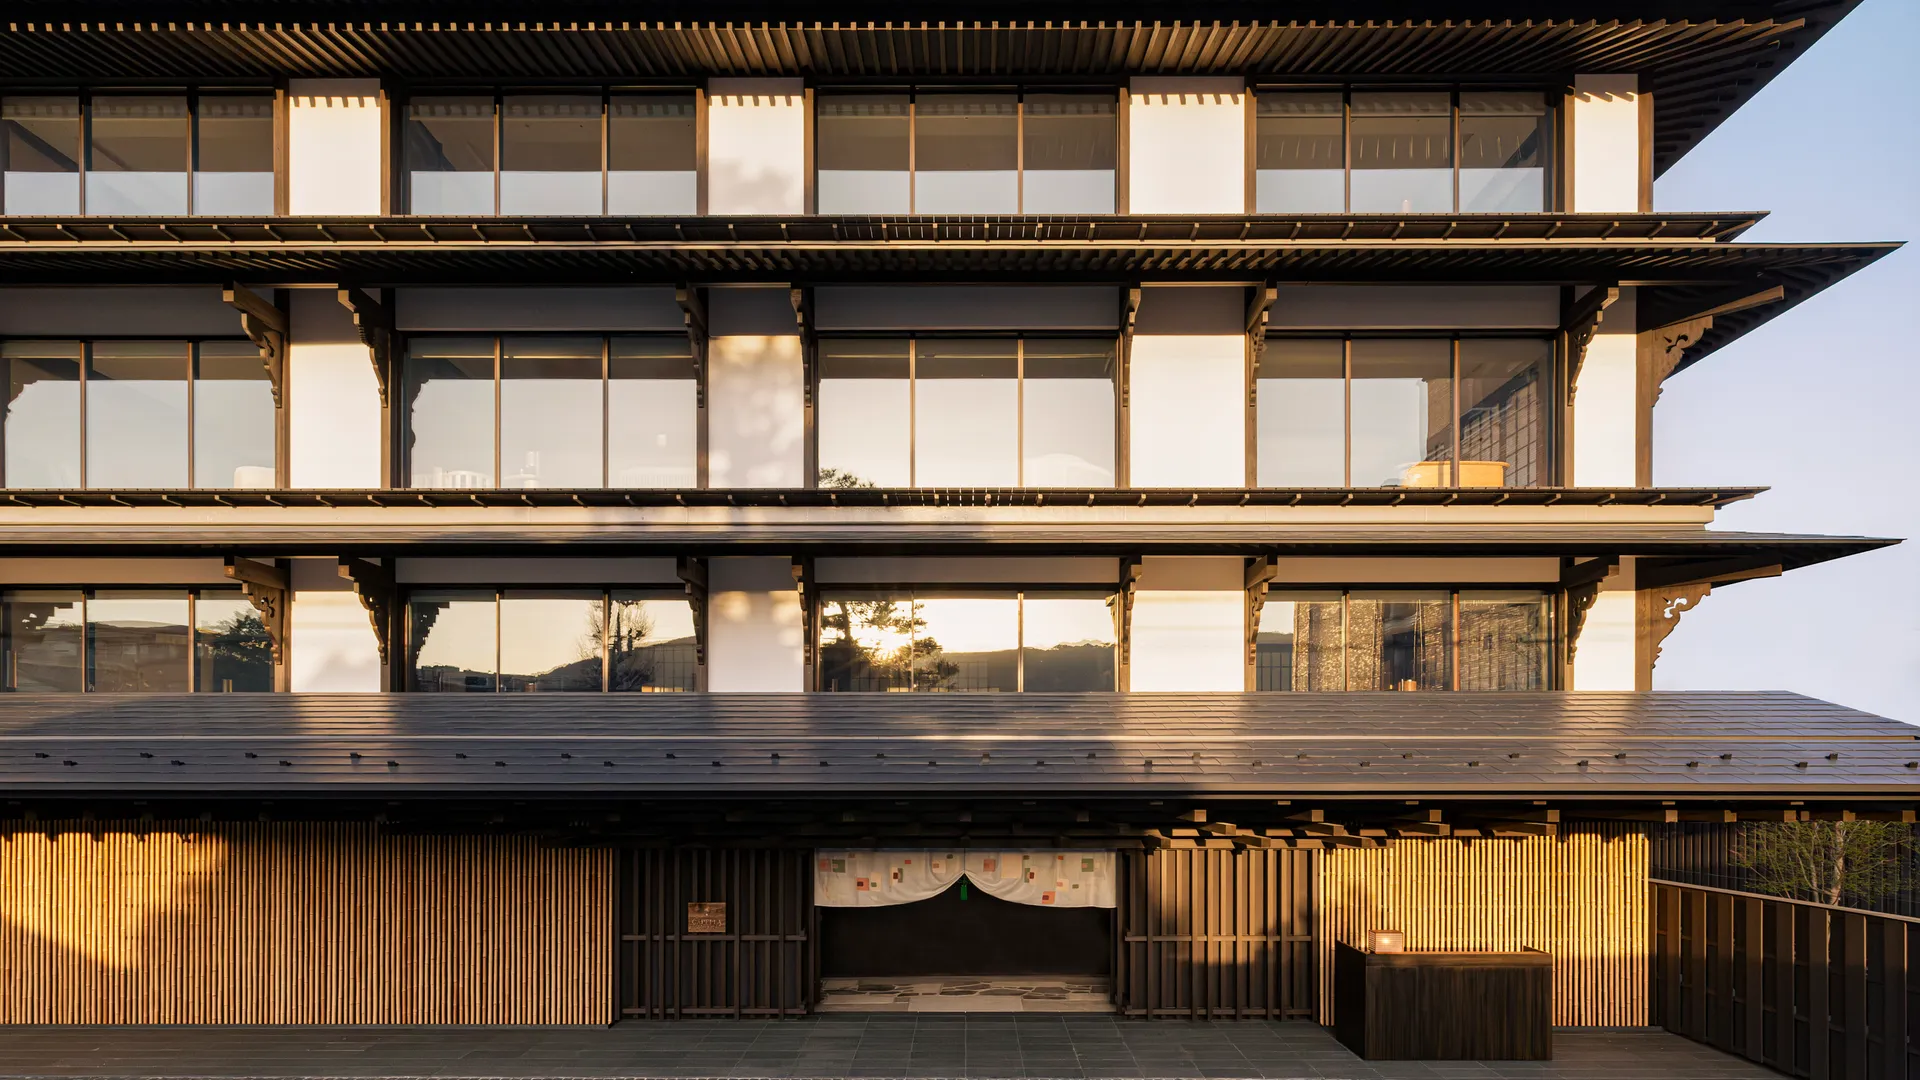
Kengo Kuma approached the project as an urban continuation of Kyoto’s existing fabric. The hotel embraces the scale, rhythm, and material language of the traditional machiya townhouse. The design avoids spectacle and instead relies on compression, layering, filtered light, and framed transitions between spaces.
Capella Kyoto

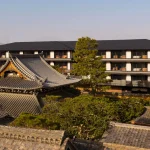
The building remains deliberately low-rise at four stories and 89 rooms, maintaining the visual continuity of the district. This decision is important in Kyoto, where excessive verticality often disrupts the relationship between streetscape, temple roofs, and mountain horizons. Kuma’s intervention respects that established spatial order rather than competing with it.

- Advertisement -

Reinterpreting Kyoto’s Machiya Architecture
Capella Kyoto
© Brewin Design Office

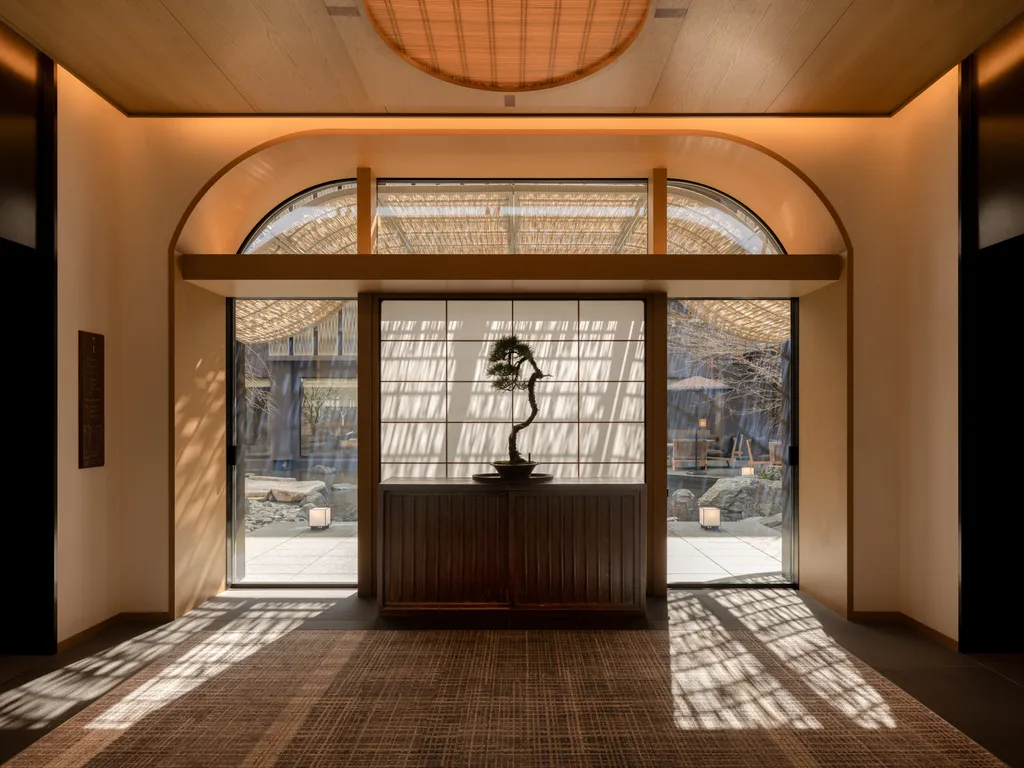
The strongest architectural character within Capella Kyoto is its reinterpretation of the machiya typology. Traditional machiya houses are defined by narrow street-facing facades, layered interiors, internal courtyards, timber lattice screens, and carefully controlled natural light. Kengo Kuma translates these elements into a hospitality environment without turning them into decorative replicas.
Capella Kyoto

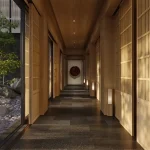
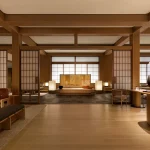
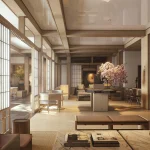
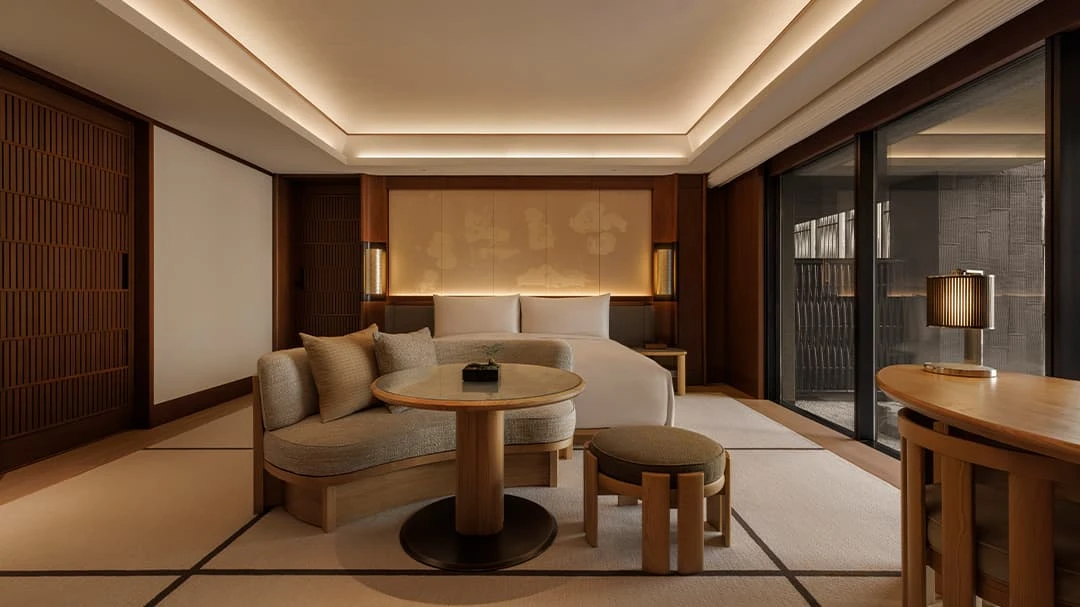
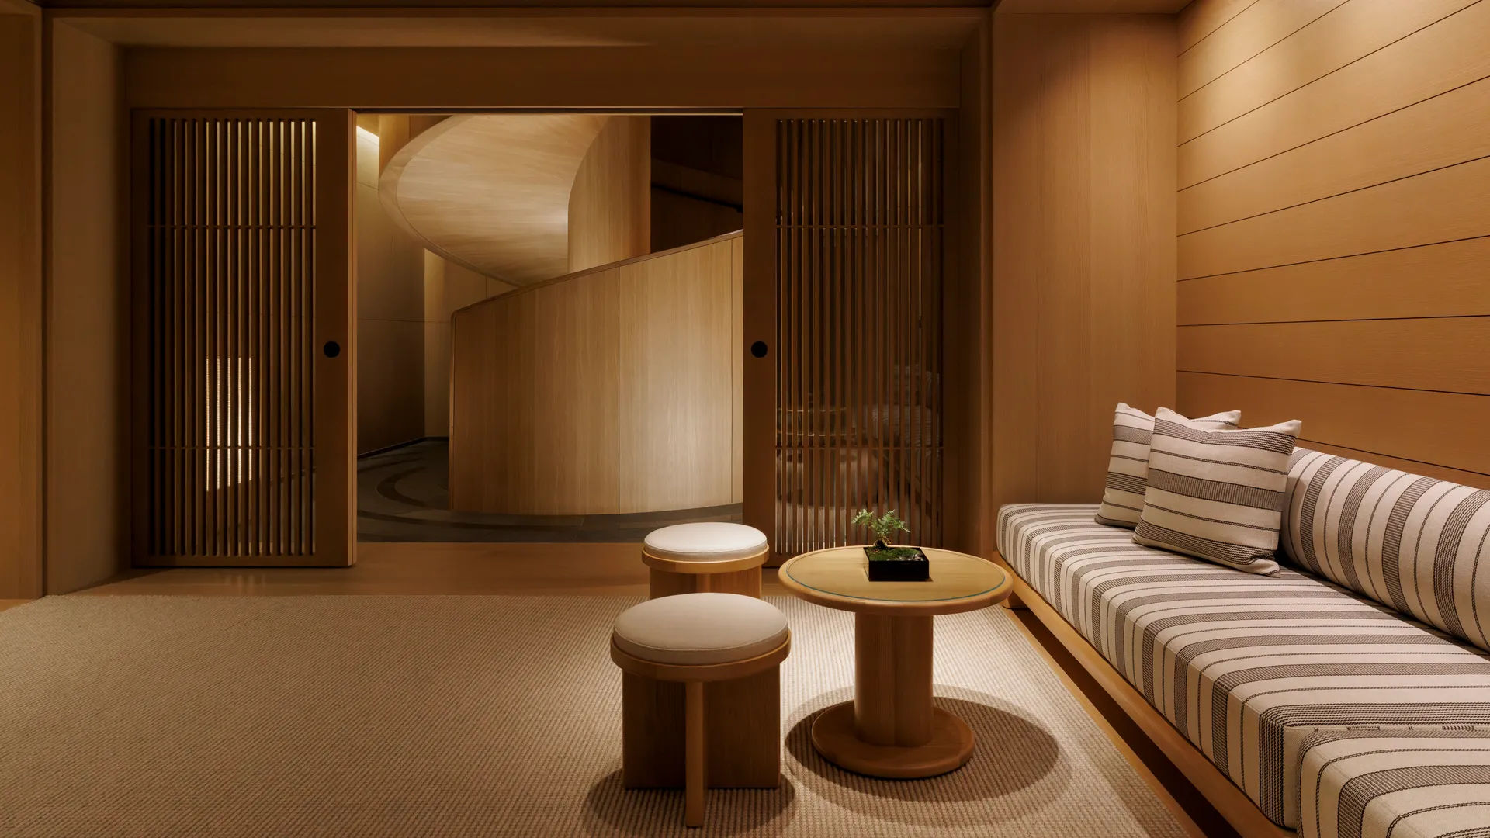
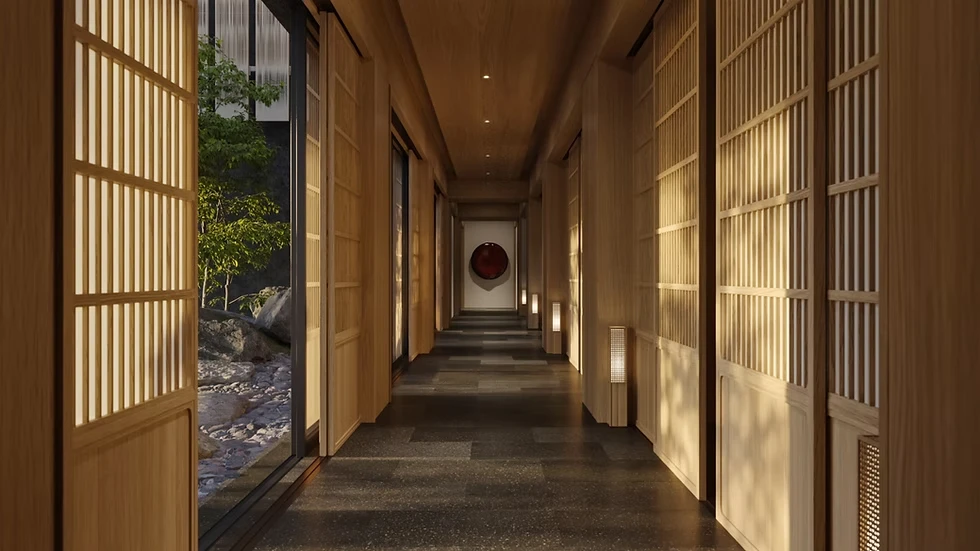
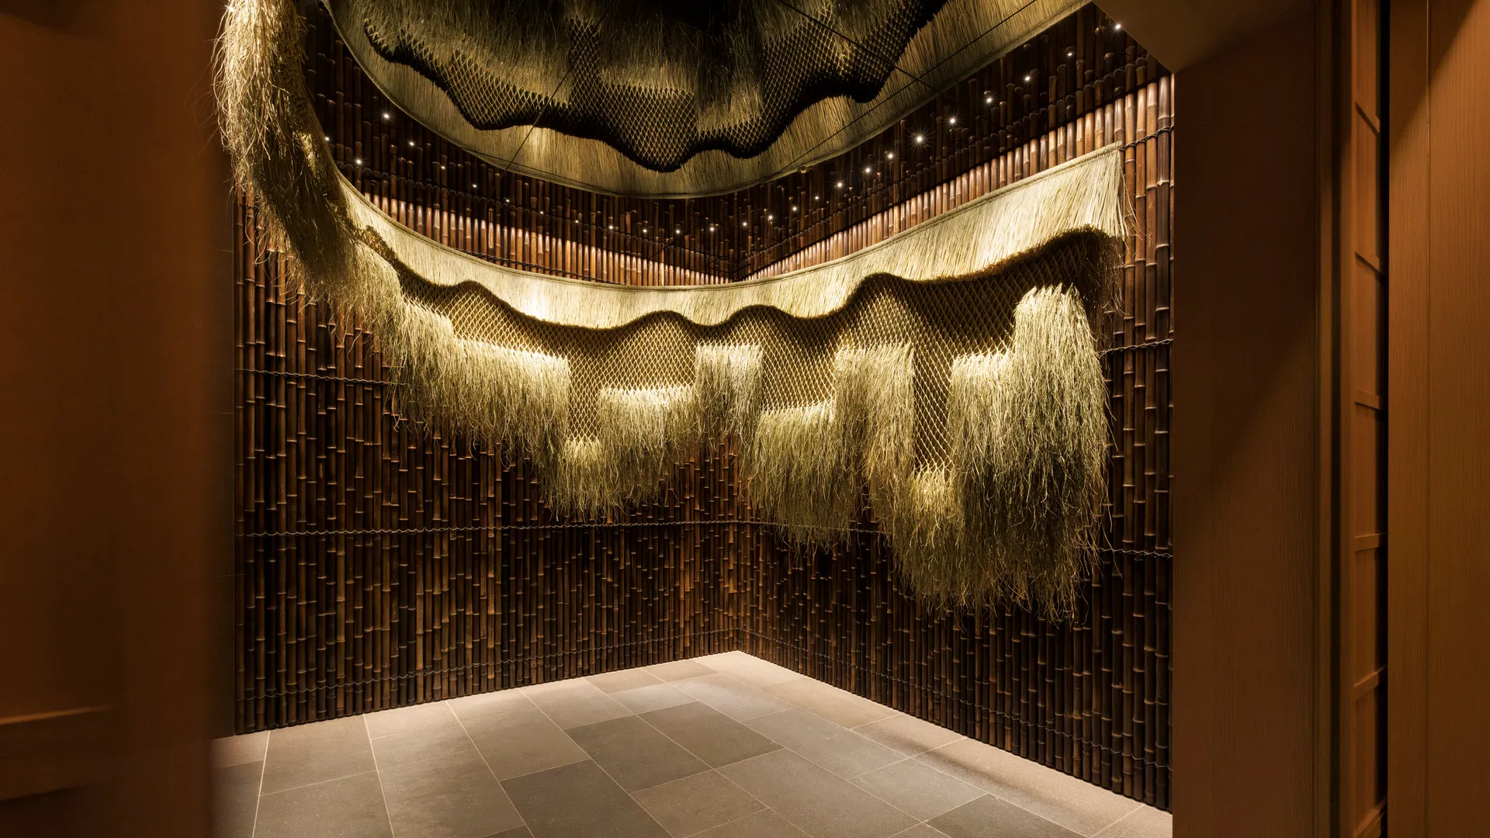
Movement through the hotel resembles movement through Kyoto’s side streets. Corridors narrow and widen gradually. Sliding partitions reveal partial views. Interior features are softened through translucent screens, bamboo filters, noren curtains, and timber detailing. The experience becomes sequential.
Capella Kyoto

This space reflects Kuma’s long-standing architectural interest in ambiguity and fragmentation. Instead of emphasizing solid form, he works through layers, permeability, and atmosphere. At Capella Kyoto, architecture is experienced through shadow, texture, and sound as much as through structure itself.

- Advertisement -

Kengo Kuma’s Approach to Materiality and Craft
Capella Kyoto

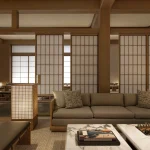
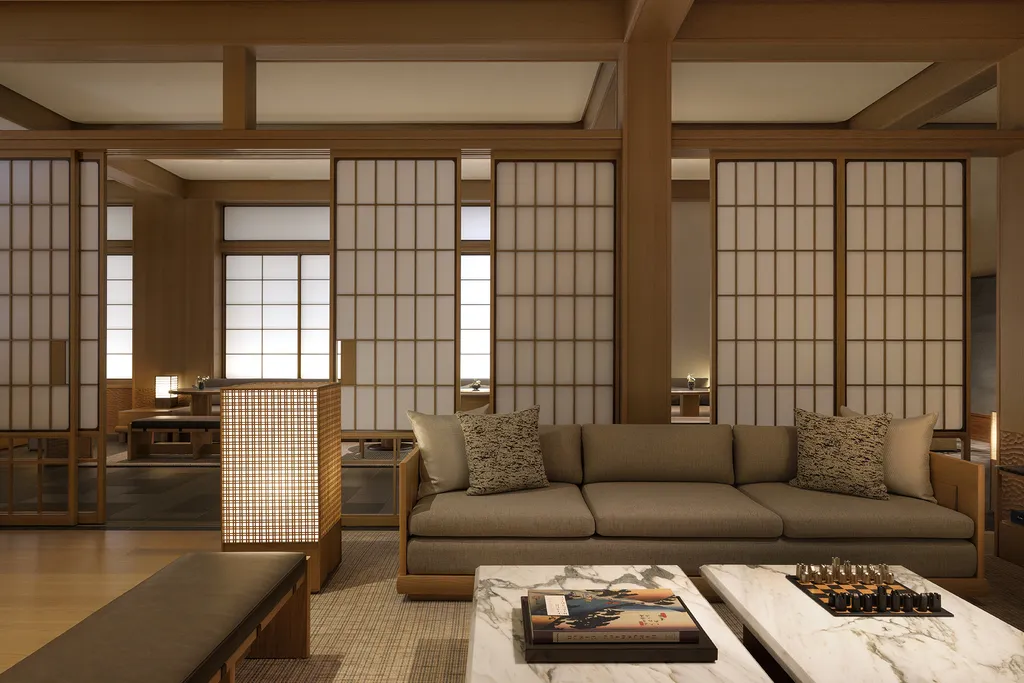
The material palette is deeply connected to Kyoto’s artisanal traditions. Bamboo latticework, natural timber, washi paper, stone surfaces, and muted textiles dominate the interiors and exterior transitions. Kuma avoids polished excess. Surfaces are tactile, allowing natural aging and imperfection to become part of the hotel’s visual character.
Capella Kyoto

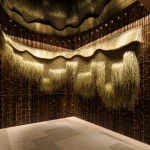
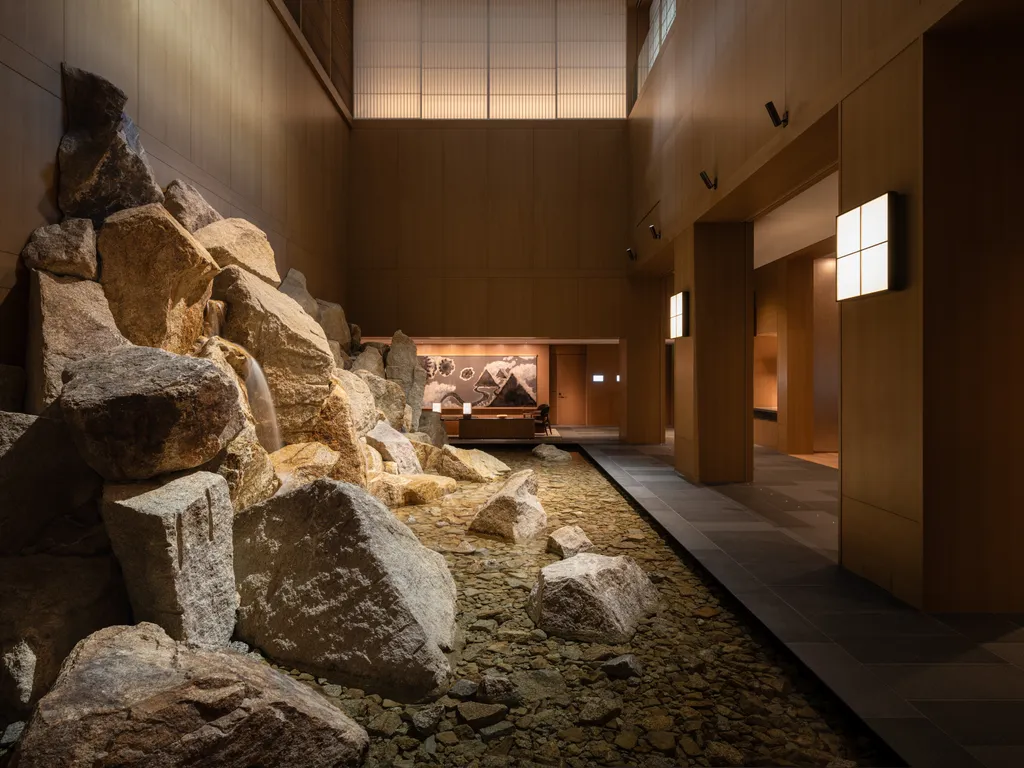
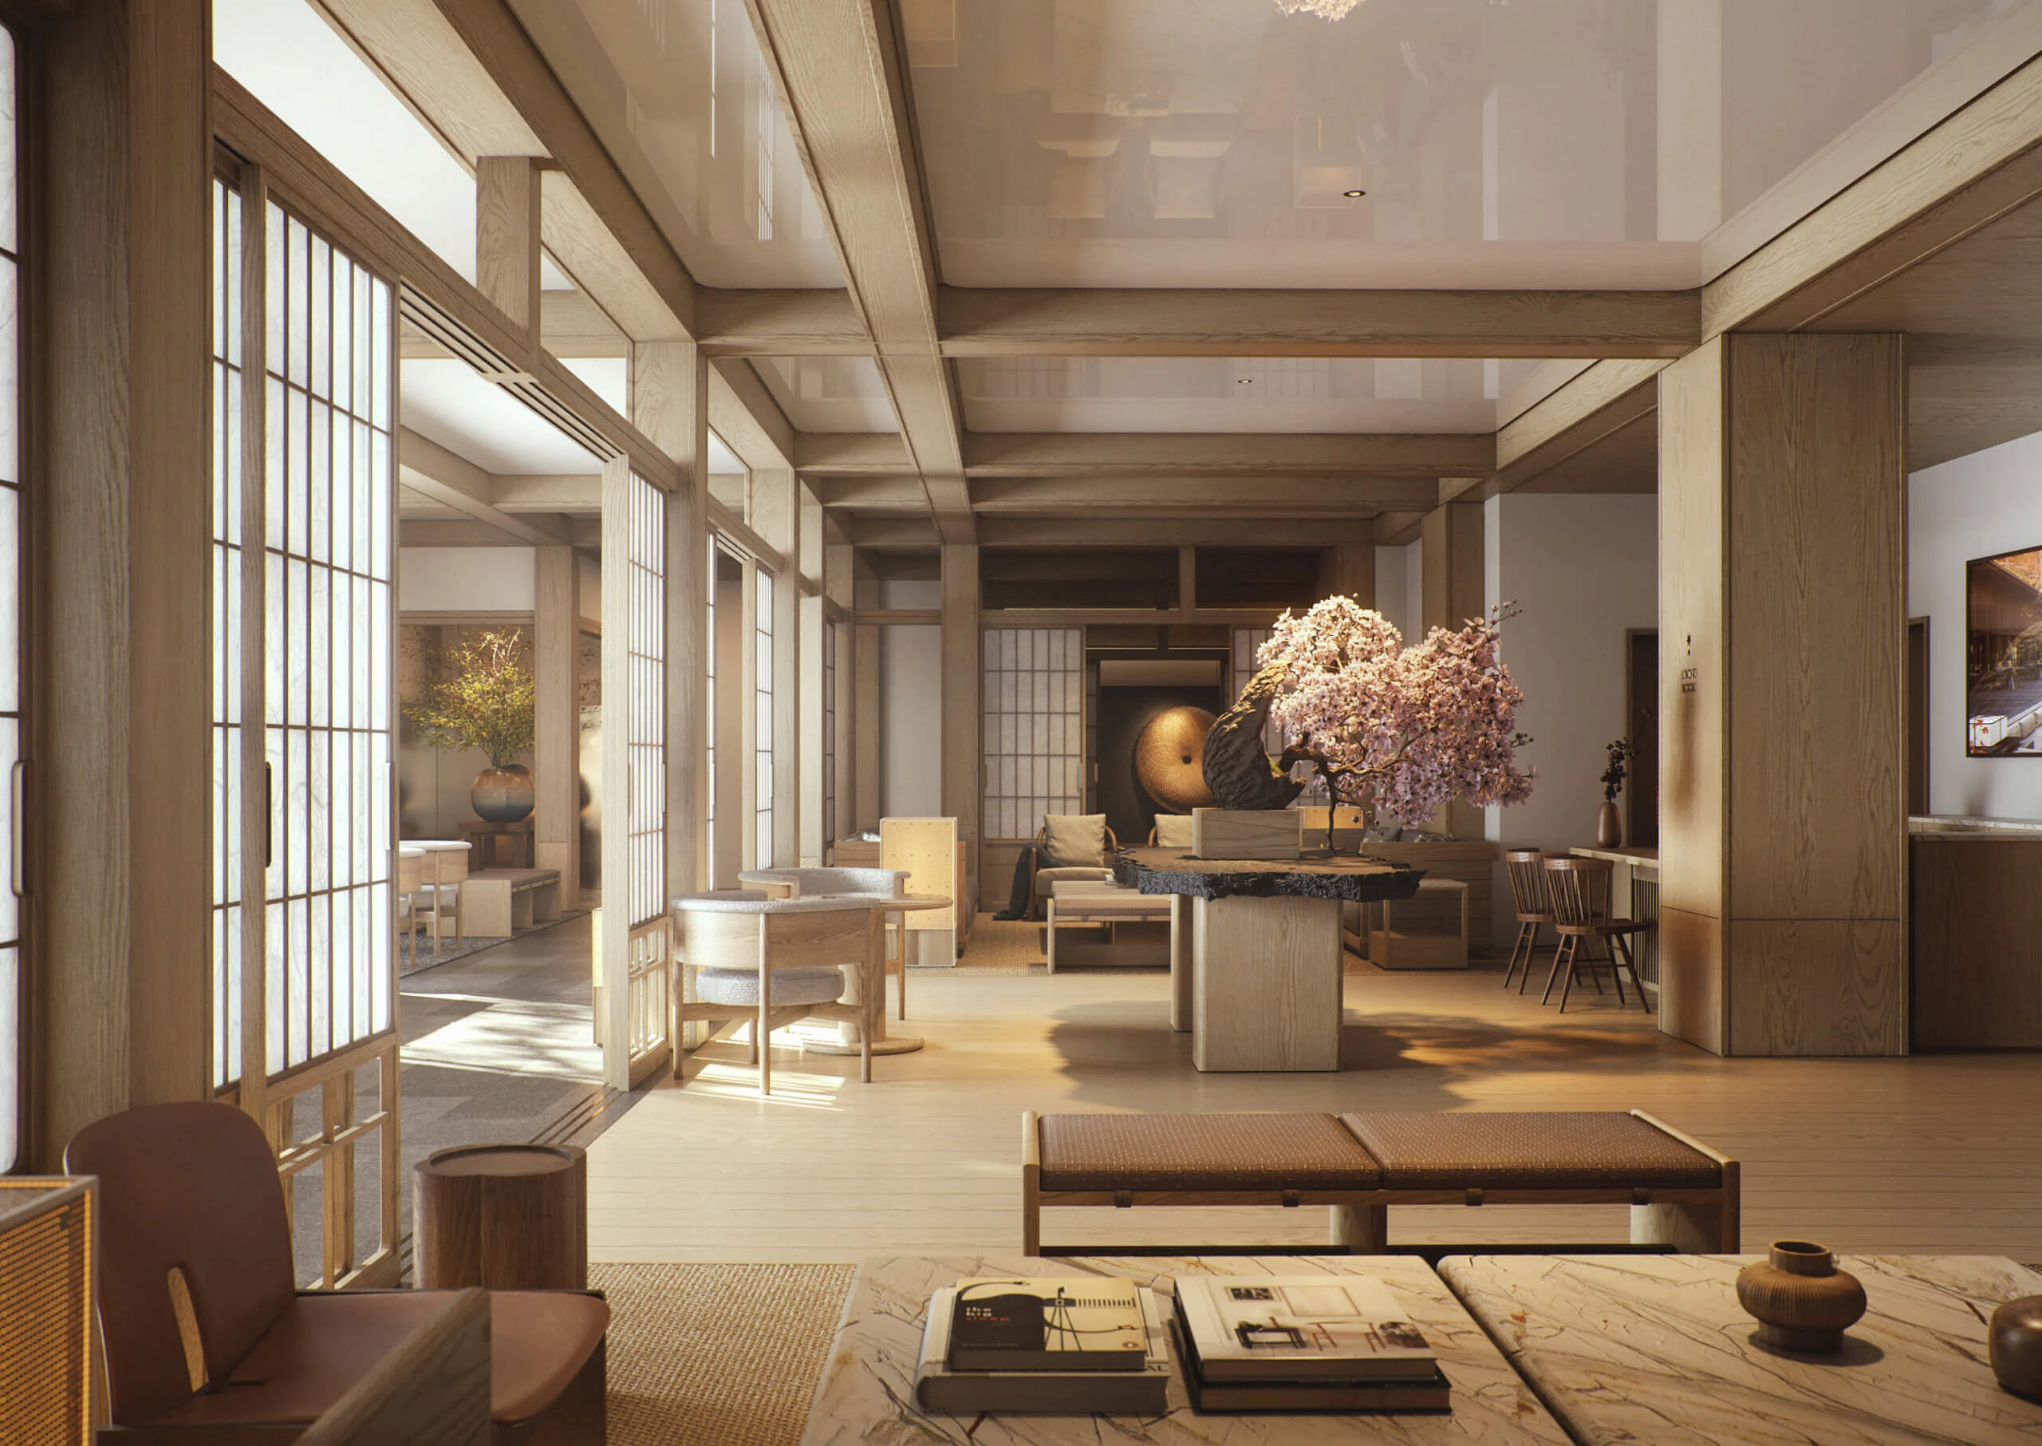
One of the defining elements is the extensive use of timber layering across ceilings and screening systems. In several public spaces, overlapping wood members create a porous canopy effect that diffuses light and reduces visual hardness. Bamboo appears as an environmental filter that mediates privacy and daylight.

The curved awning within the inner courtyard references the karahafu gable roof of the adjacent Kaburenjo Theatre. This connection anchors the hotel architecturally to the neighborhood’s cultural history.
- Advertisement -
Capella Kyoto
© Brewin Design Office

Landscape design also contributes significantly to the hotel’s atmosphere. Existing cherry blossom and maple trees from the former school site were reportedly preserved and replanted after construction. Gardens are integrated as visual pauses within the circulation sequence.

Architecture of Serenity Through Controlled Light
Capella Kyoto

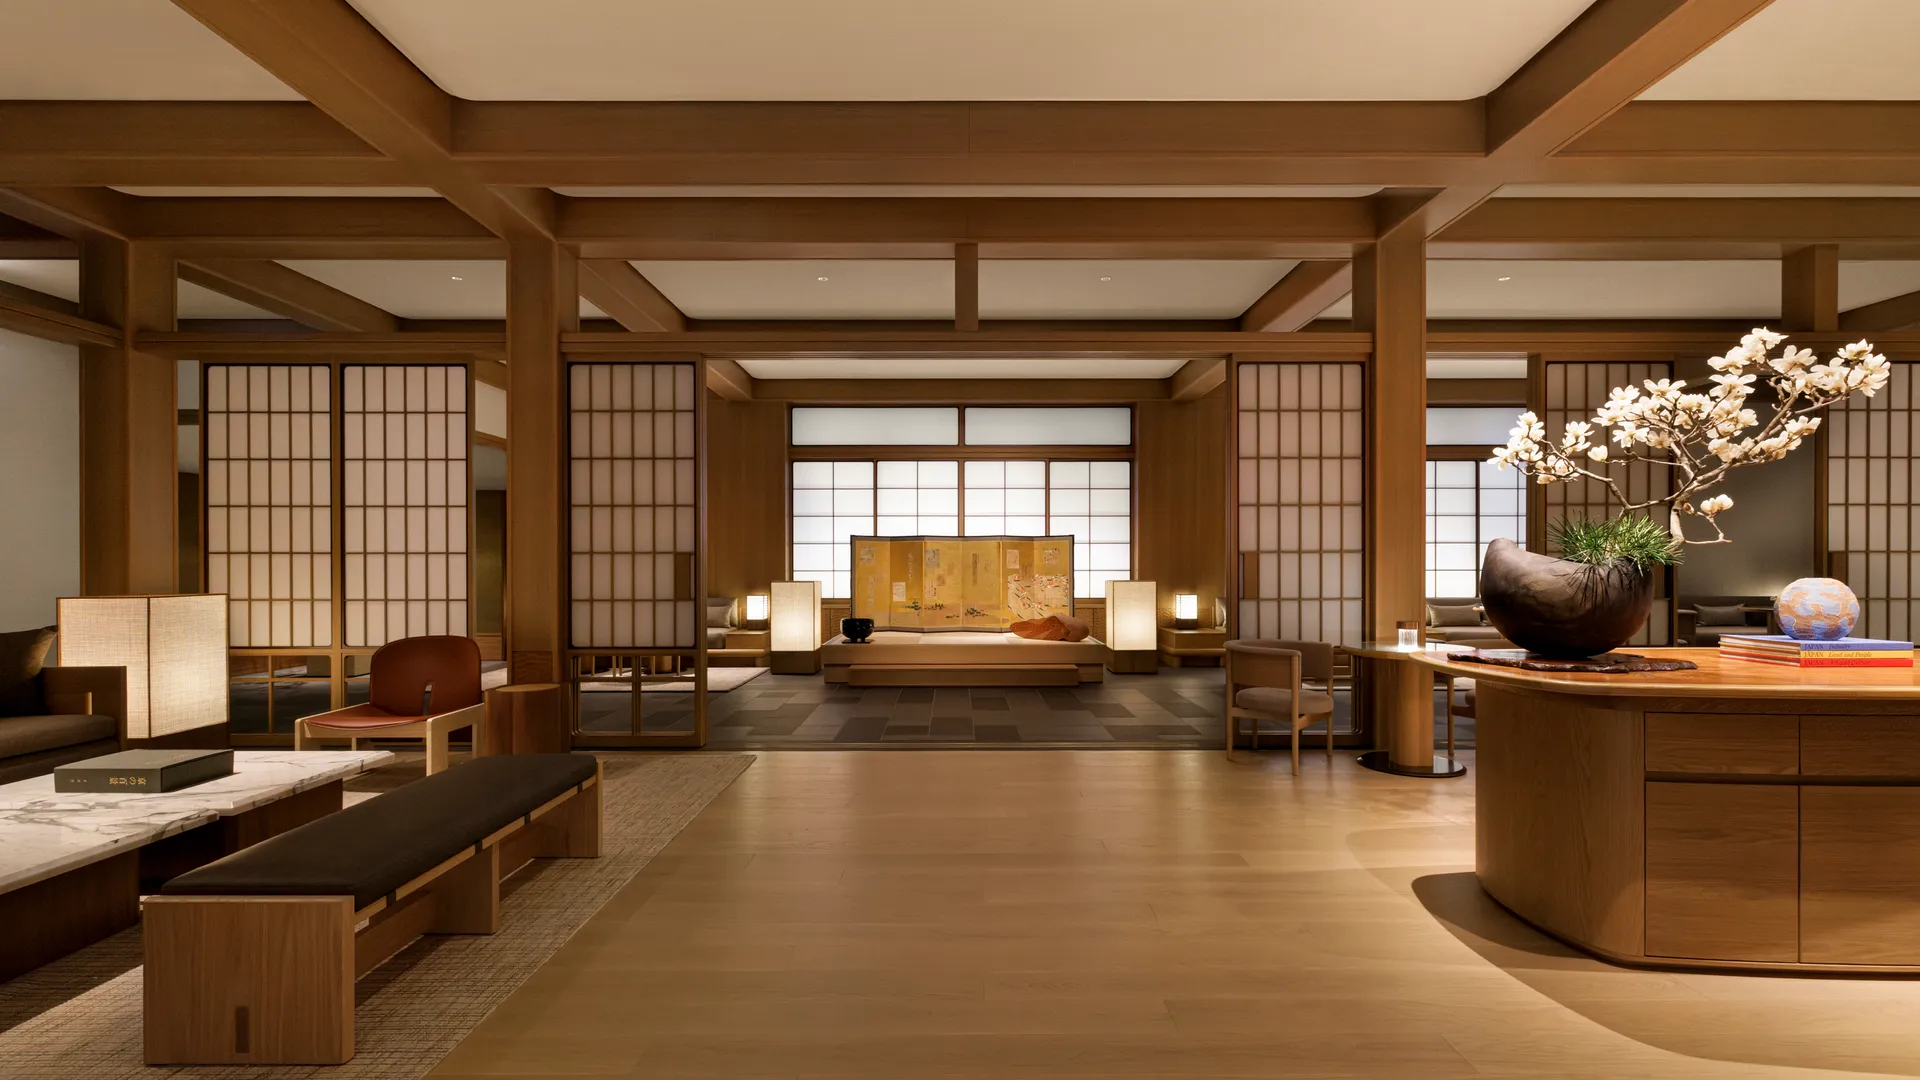
Serenity in Capella Kyoto is achieved architecturally through controlled sensory reduction. Kengo Kuma minimizes visual noise through subdued palettes and layered translucency. Light enters indirectly. Public spaces remain intentionally dim in places, producing gradual transitions between brightness and shadow.
Capella Kyoto

This treatment of light aligns with traditional Japanese spatial philosophy, particularly the idea that atmosphere emerges through concealment. Sliding shoji-inspired partitions and screened corridors create partial visibility throughout the hotel. Guests rarely encounter a fully open panoramic interior. Instead, the building reveals itself incrementally.
- Advertisement -
Capella Kyoto

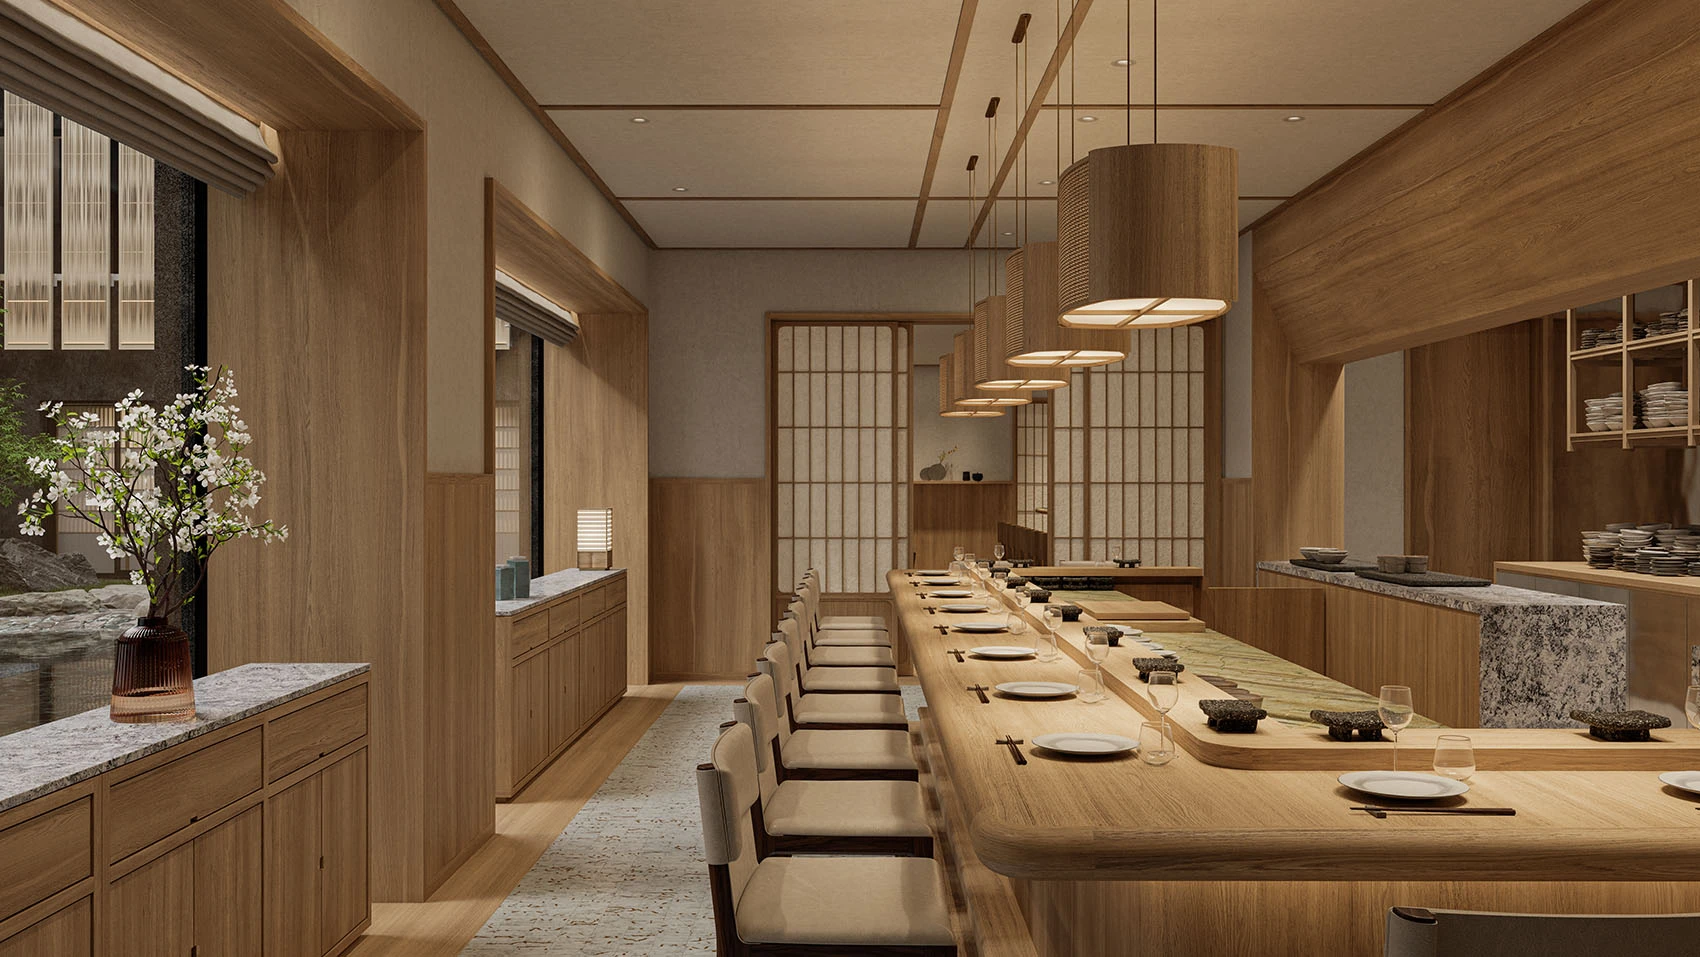
The effect is especially noticeable in transitional areas. Hallways, entrances, and courtyards are treated with the same care as guestrooms. The project’s calmness comes from carefully managed spatial rhythm.
Capella Kyoto

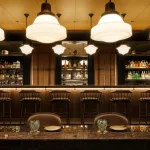
Kuma also avoids visual dominance from technology and luxury branding. Architectural detailing remains the primary focus. Furnishings, lighting fixtures, and art installations are integrated peacefully into the interiors.

Interior Design and Cultural Continuity
Capella Kyoto
© Brewin Design Office

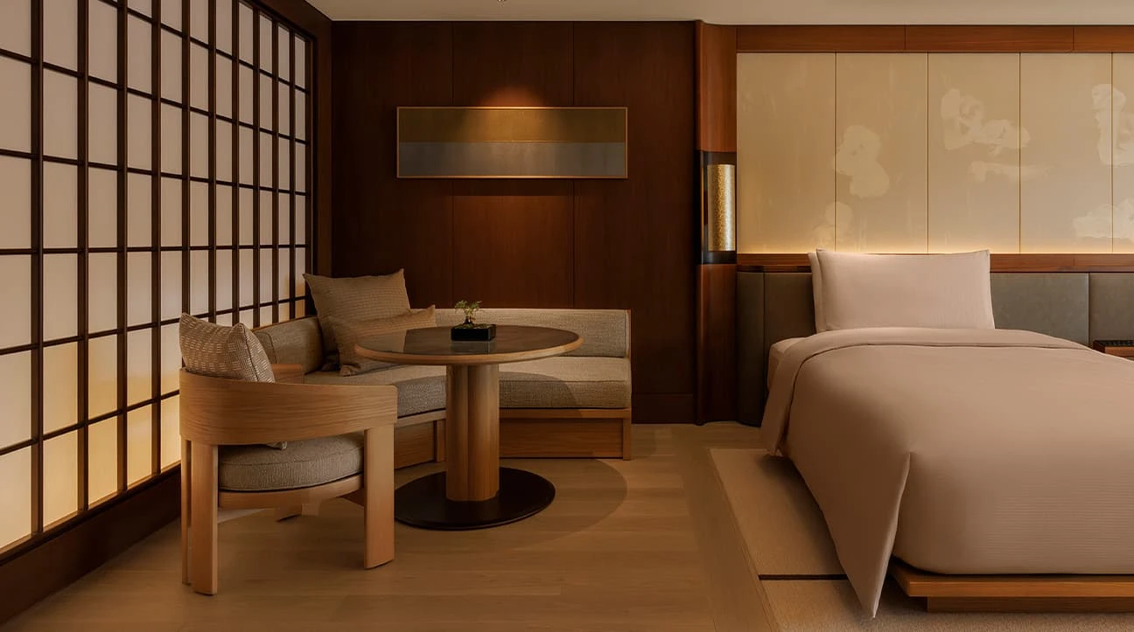
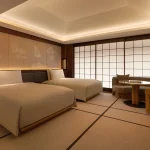
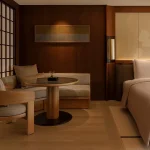
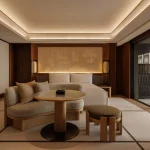
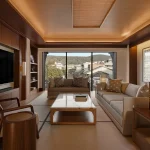
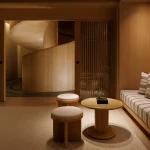
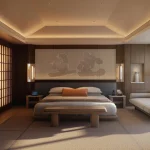
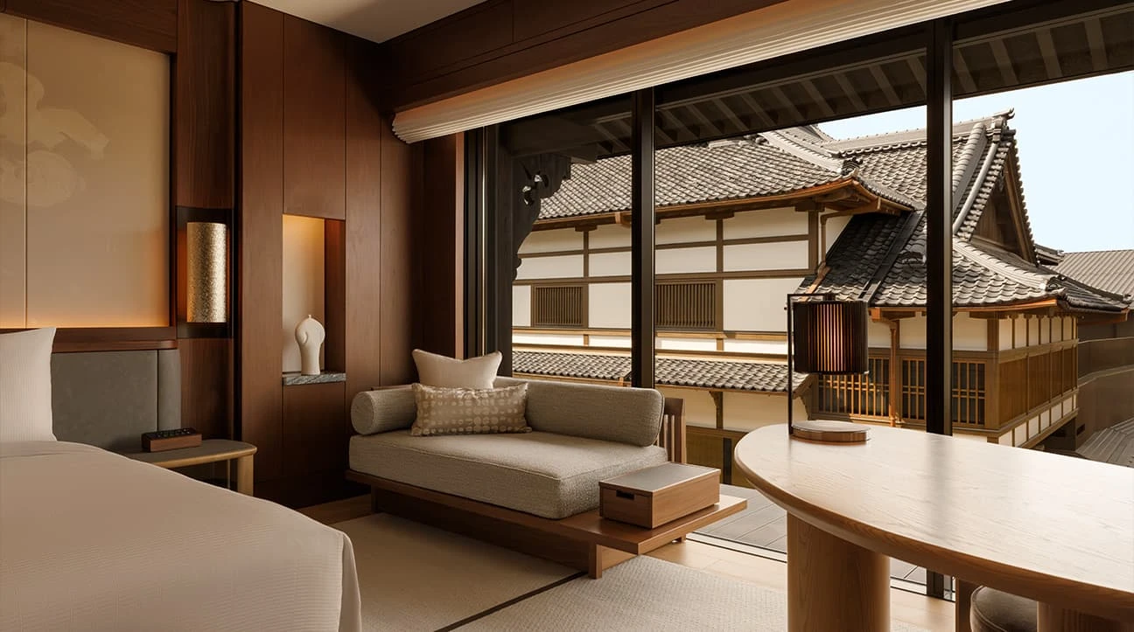
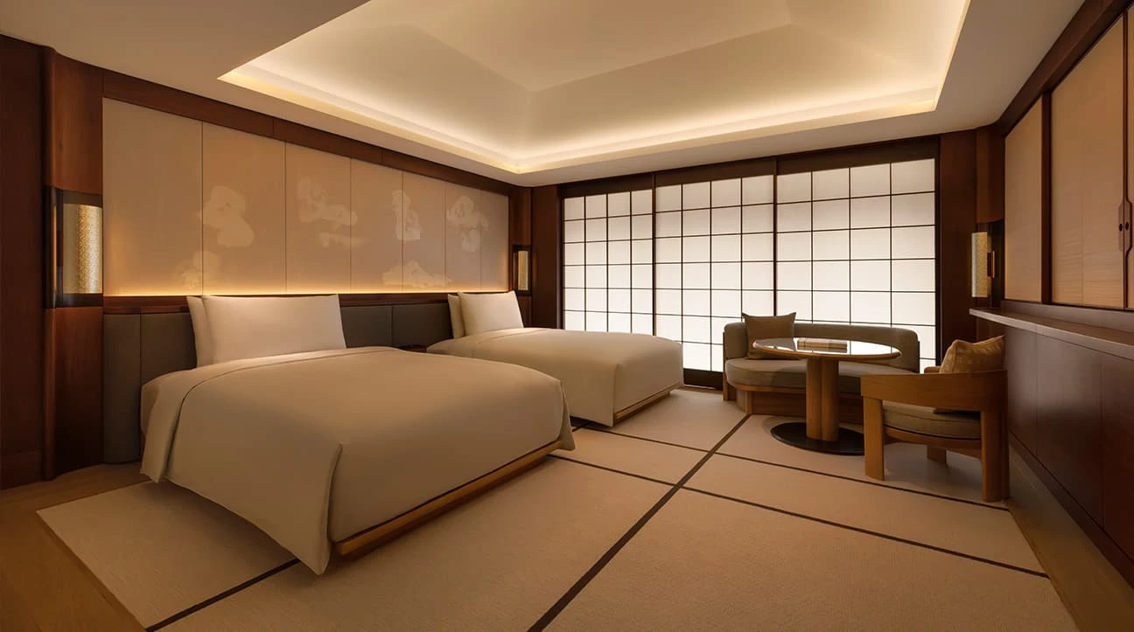
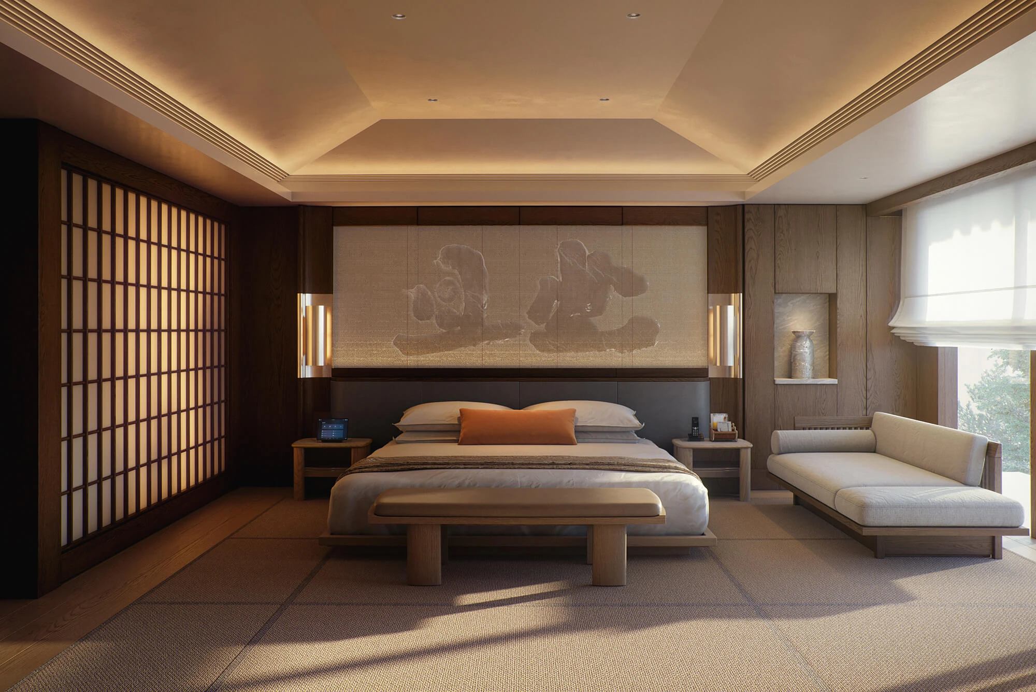
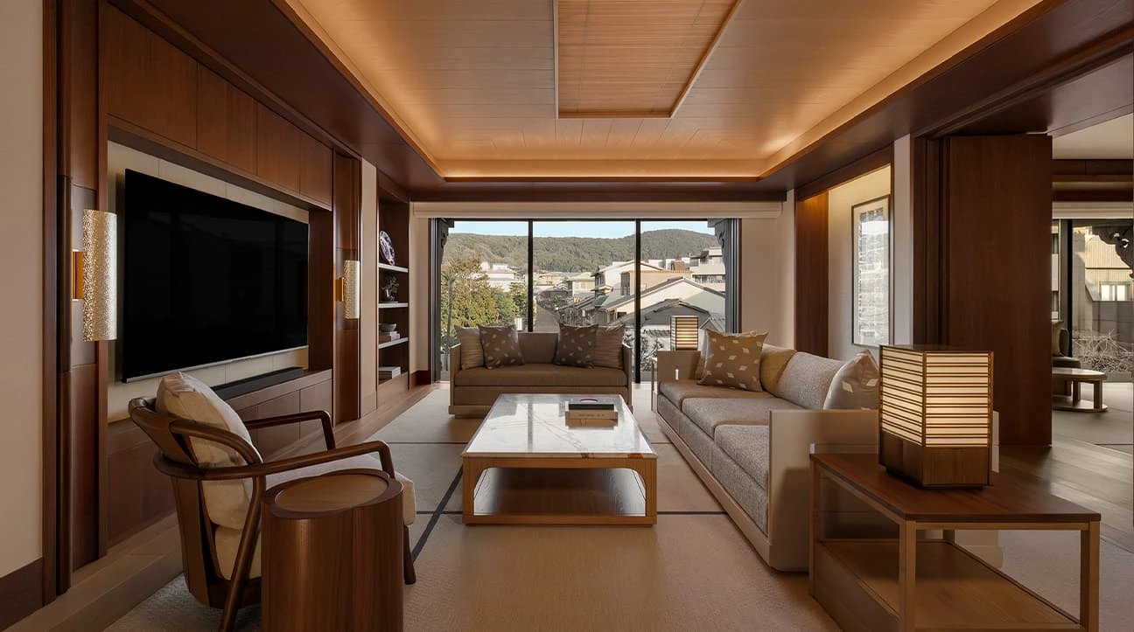
While the architecture was led by Kengo Kuma & Associates, the interiors by Brewin Design Office extend the same design philosophy. The guestrooms continue the restrained material language with textured textiles, warm wood tones, stone finishes, and handcrafted details rooted in Kyoto’s craft culture.
- Advertisement -
Capella Kyoto
© Brewin Design Office

Several rooms incorporate woven Nishijin textiles and artworks inspired by Zen calligraphy and kare-sansui dry gardens. Traditional craftsmanship is embedded in the architectural experience, relatively displayed as isolated cultural artifacts.
Capella Kyoto

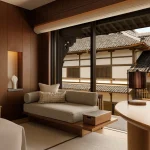
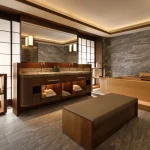
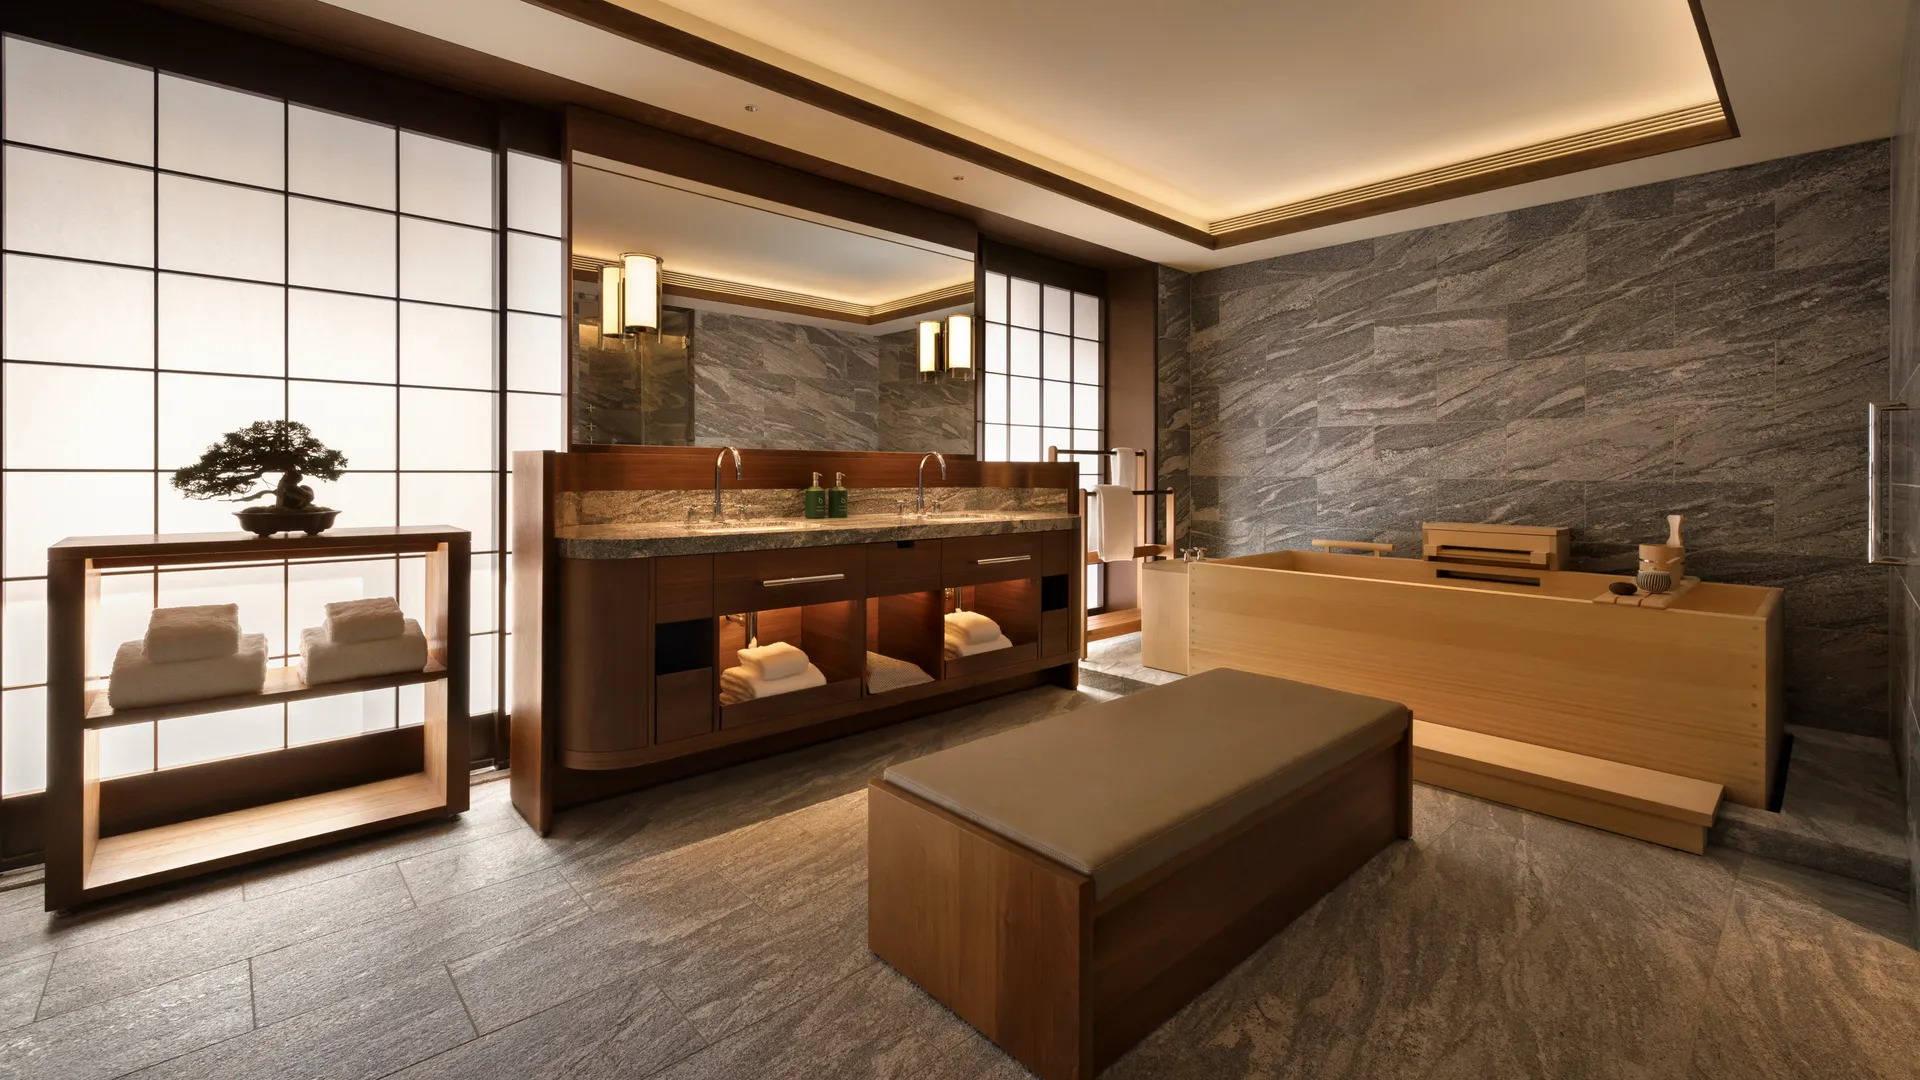
Bathrooms continue the emphasis on sensory calm with granite and cypresswood bathtubs, muted lighting, and natural materials. Views toward temples, streets, gardens, and distant mountains reinforce the project’s relationship with the surrounding cityscape.

Architecture Rooted in Kyoto’s Cultural Fabric
Capella Kyoto

What distinguishes Capella Kyoto from many contemporary luxury hotels is its refusal to separate hospitality from urban and cultural context. The hotel was conceived alongside the restoration of the Kaburenjo Theatre, reinforcing the district’s historical identity.
- Advertisement -
Capella Kyoto

This approach reflects a recurring theme in Kuma’s work: architecture as mediation. The building does not attempt to dominate Kyoto’s historic environment through iconic form. Its presence is more peaceful and more dependent on continuity, material sensitivity, and spatial nuance.

Capella Kyoto ultimately operates as an architectural interpretation of Kyoto itself. Through filtered light, layered materials, intimate scales, and sequenced movement, Kengo Kuma creates a hotel that immerses the atmosphere of the city.

Image credit: Capella Kyoto

- Advertisement -
TAGGED:Brewin Design OfficeCapella Kyoto HotelKengo KumaKengo Kuma & AssociatesKyotoMachiya Architecture
Share This Article
Facebook LinkedIn Email Copy Link Print
ByIsha Chaudhary
Isha Chaudhary is an architecture writer who follows and writes about current trends and emerging discussions in architecture, with a focus on design, technology, and place-making.
Previous Article U.S. Department of Education Declares Architecture Not a Professional Degree AIA Raises Concerns Over U.S. Education Department Over Architecture Loan Rule Exclusion
Next Article Faulkner Architects Designs Wildfire-Resilient Living in California’s Remote Landscapes Faulkner Architects Designs Wildfire-Resilient Living in California’s Remote Landscapes
Leave a Comment Leave a Comment

Leave a Reply Cancel reply

You must be logged in to post a comment.

Most Popular

From Blueprint to Reality

From Blueprint to Reality: Streamlining Project Execution through Site Plans

Technology
JPMorgan Chase Global Headquarters at 270 Park Avenue-Foster + Partners

270 Park Avenue: A Case Study in Sustainable Skyscraper Design by Foster + Partners

Case Study
Minimalism in Architecture That Slows the Mind

Stillness by Design: Minimalism in Architecture That Slows the Mind

Articles
6 Contemporary Desert Retreats Where Design Meets Silence and Sand

6 Contemporary Desert Retreats Where Design Meets Silence and Sand

Architecture & Design

Can we be better ancestors? The relevance of Regenerative architecture today

Sustainability

Designed to be cute: What Estonian Starship robots and scooters teach us about our relationship with technology?

Robotics

Exploring the Work of 6 Famous Japanese Architects 

Architecture & Design
8 Proto-Parametric Churches That Were Ahead of Their Time

8 Proto-Parametric Churches That Were Ahead of Their Time

Architecture & Design

15 Best Architecture and Design Firms in the USA

Architecture & Design
Projects of 2026

10 Most Anticipated Projects of 2026

Architecture & Design
Previous Next
L’île Folie Pavilion by Marc Fornes/THEVERYMANY

Subscribe to our newsletter

- Advertisement -
Ad image

You Might Also Like

Mercedes-Benz Places The World’s First Branded City in Dubai, Binghatti
Architecture News

Binghatti Launches The World’s First Mercedes-Benz Branded City in Dubai

December 26, 2025
Architecture News

Apple testing an AI chatbot to rival ChatGPT and Google Bard

July 21, 2023
ProjectsArchitecture

Gensler creates a highly customized parametric design for Lijia Smart Hall

July 30, 2024
ProjectsArchitecture

The complex geometry of KAFD metro station designed by Zaha Hadid Architects

January 12, 2023
PA | Architecture and Technology

© All rights reserved. Parametric Architecture (2018-2026) – ISSN 3023-7564

Parametric Architecture (PA) is a leading global architecture and design platform connecting millions of architects, designers, and students through innovative projects, industry insights, and educational initiatives.

Instagram Facebook X-twitter Youtube Linkedin Pinterest Tiktok

Get in touch​

  • About Us
  • PA+ Membership
  • Contact Us
  • Submit Project
  • NewsLetter
  • Advertise
  • Cookie Policy
  • Distant Sales Agreement
  • PA+ Membership Agreement
  • Privacy Policy

Explore More

  • Articles
  • Projects
  • Videos
  • Books
  • PA Talks
  • Jobs
  • Subscribe

Subscribe to our newsletter

Subscribe to our newsletter to get our newest articles instantly!

© 2026 ParametricArchitecture. All Rights Reserved. By utilizing this website, you are consenting to our User Agreement, Privacy Policy, and Cookie Statement. In compliance with the privacy laws of Turkey and the United States, we recognize and respect your rights. Please be aware that we may receive commissions for products bought through our affiliate links. Unauthorized reproduction, distribution, or transmission of any material from this site is strictly forbidden without prior written permission from ParametricArchitecture.

Welcome Back!

Sign in to your account

Username or Email Address
Password


Lost your password?

Not a member? Sign Up