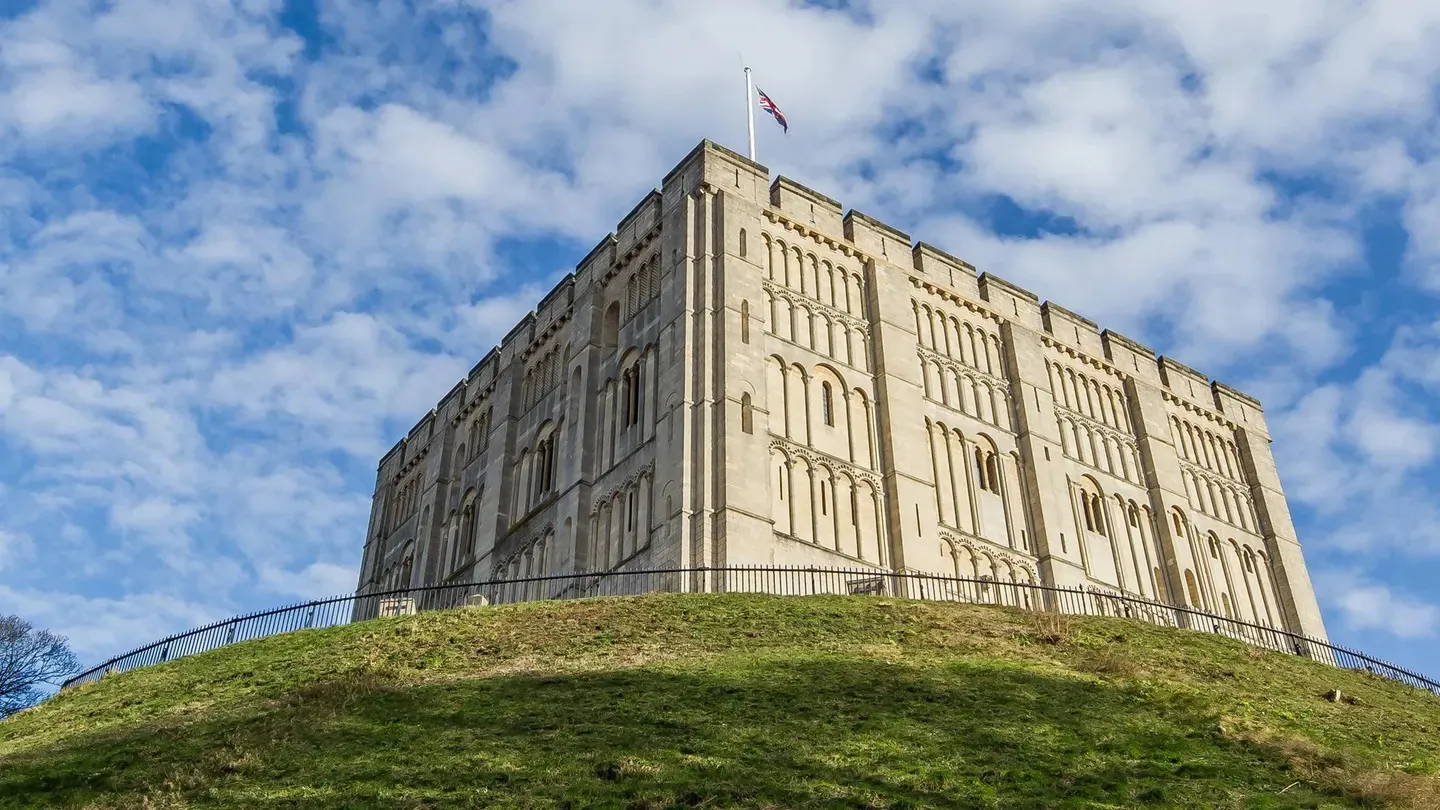
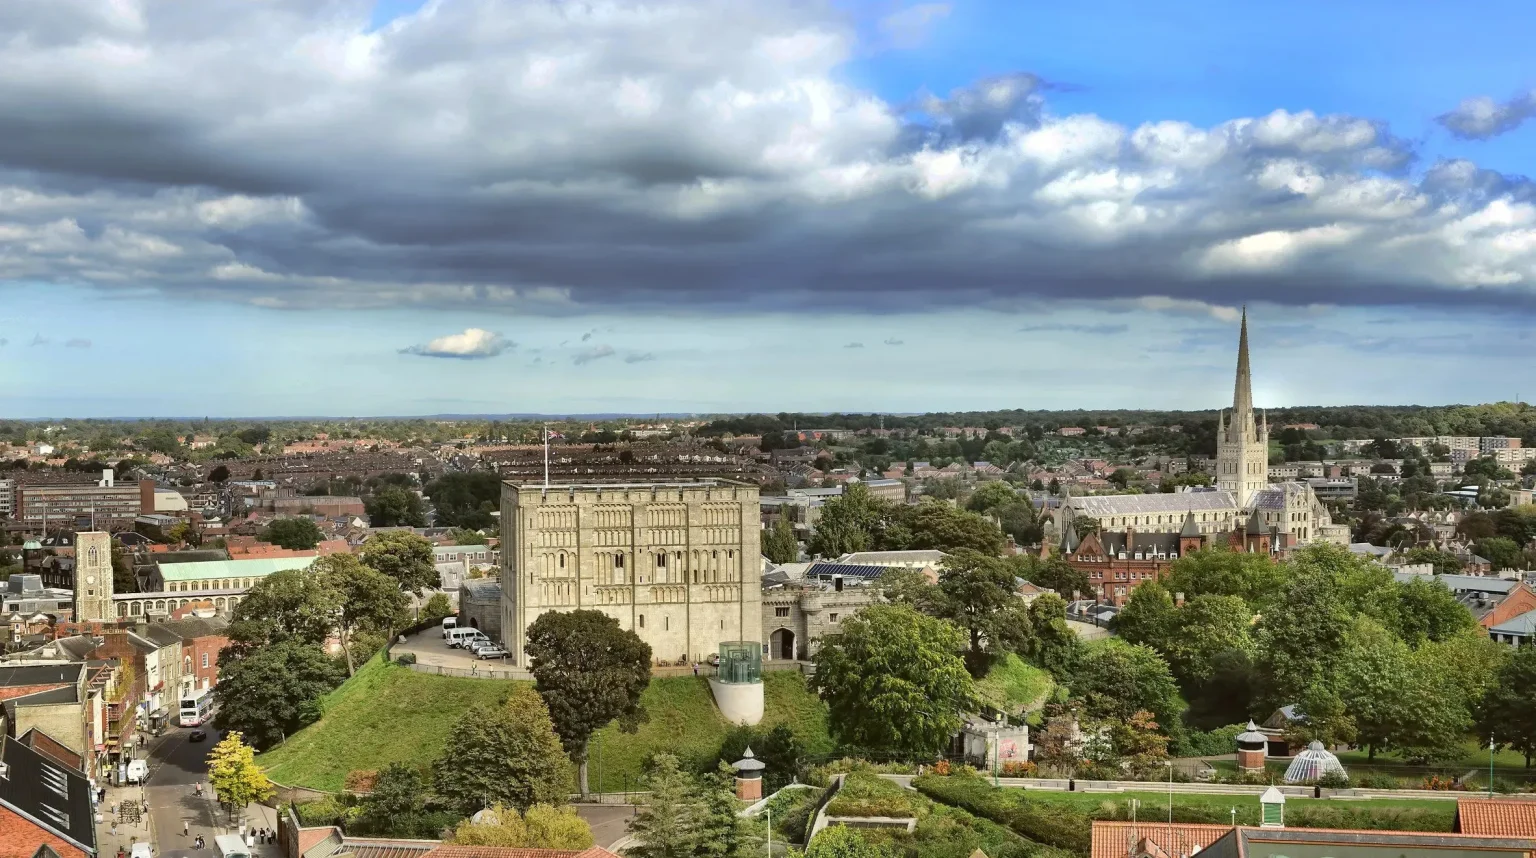


The 12th-century Norwich Castle, situated in Norwich, has finally reopened after six years of intensive, meticulous restoration. The castle was built between 1095 and 1110 at the request of King Henry I (son of William the Conqueror), after the Norman Conquest of England. Initially, in the 1300s, it was used as a country jail and then converted to a museum in the 1880s.
As part of the ambitious Royal Palace Reborn project, the castle has been given new life through preservation and restoration by the British architecture studio Feilden and Mawson. Its architectural history has been carefully retained and seamlessly integrated, while modern glass elements highlight England’s grandeur and the rhythms of its everyday life.
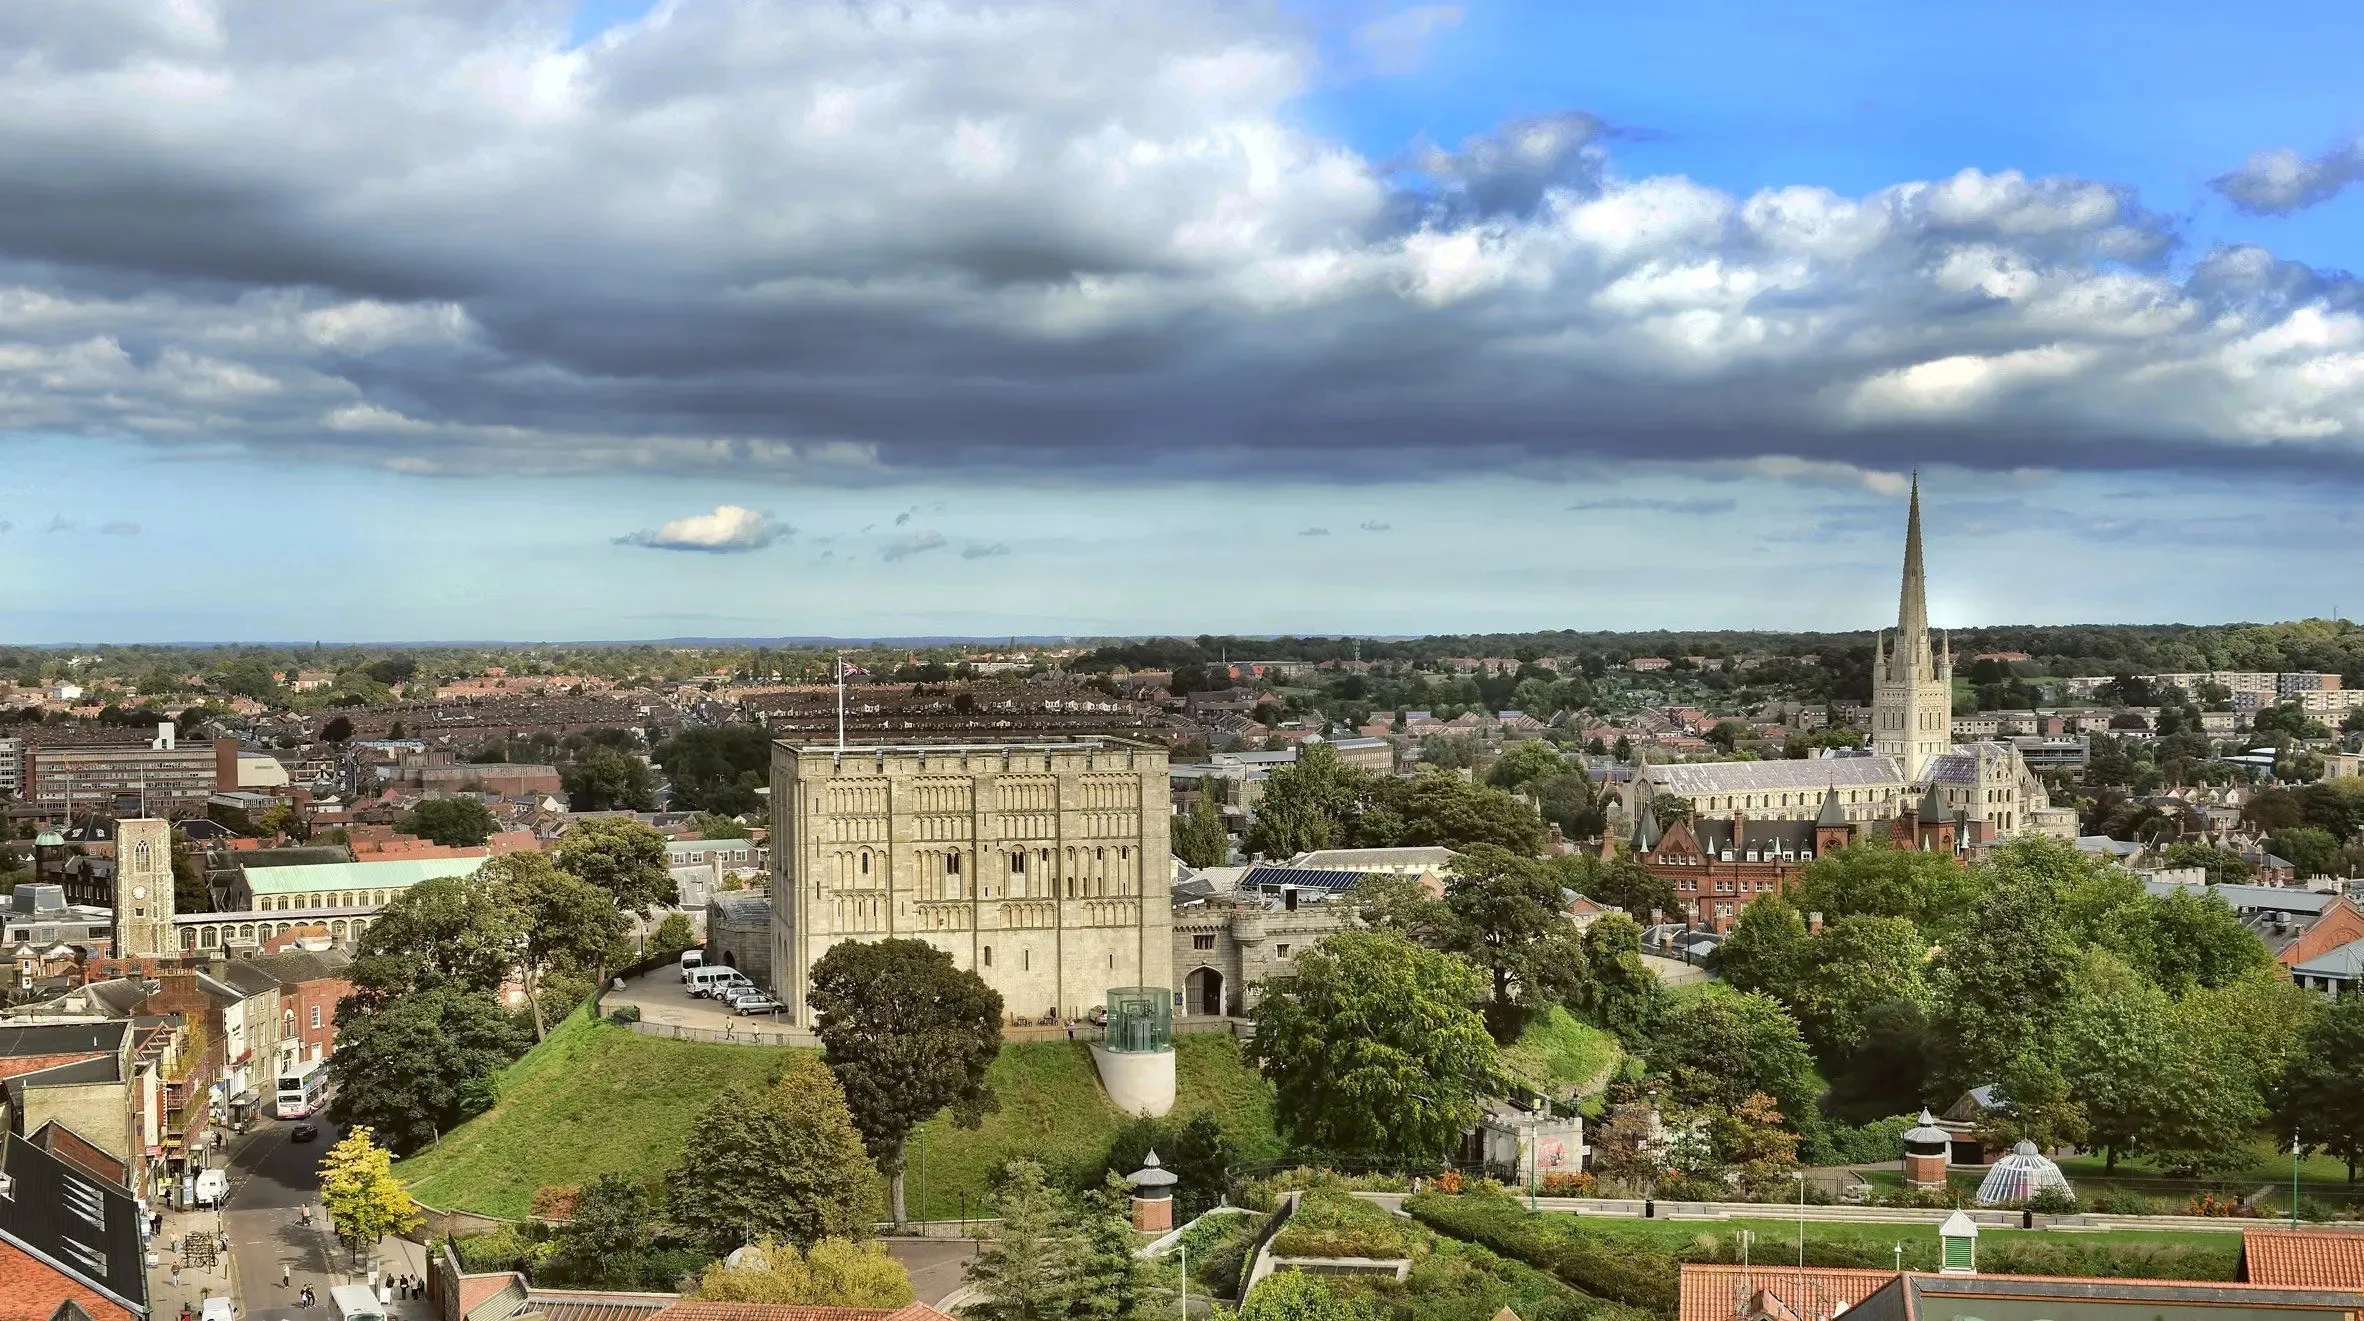
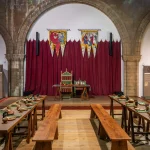
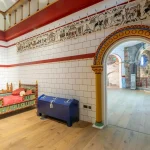
The studio aimed to recreate a castle with spaces that were easier to navigate for its visitors, yet pay respect to the historical architecture of the structure. Feilden and Mawson re-envisioned the castle’s museum by improving accessibility and recreating the interior spaces to their original layout design.
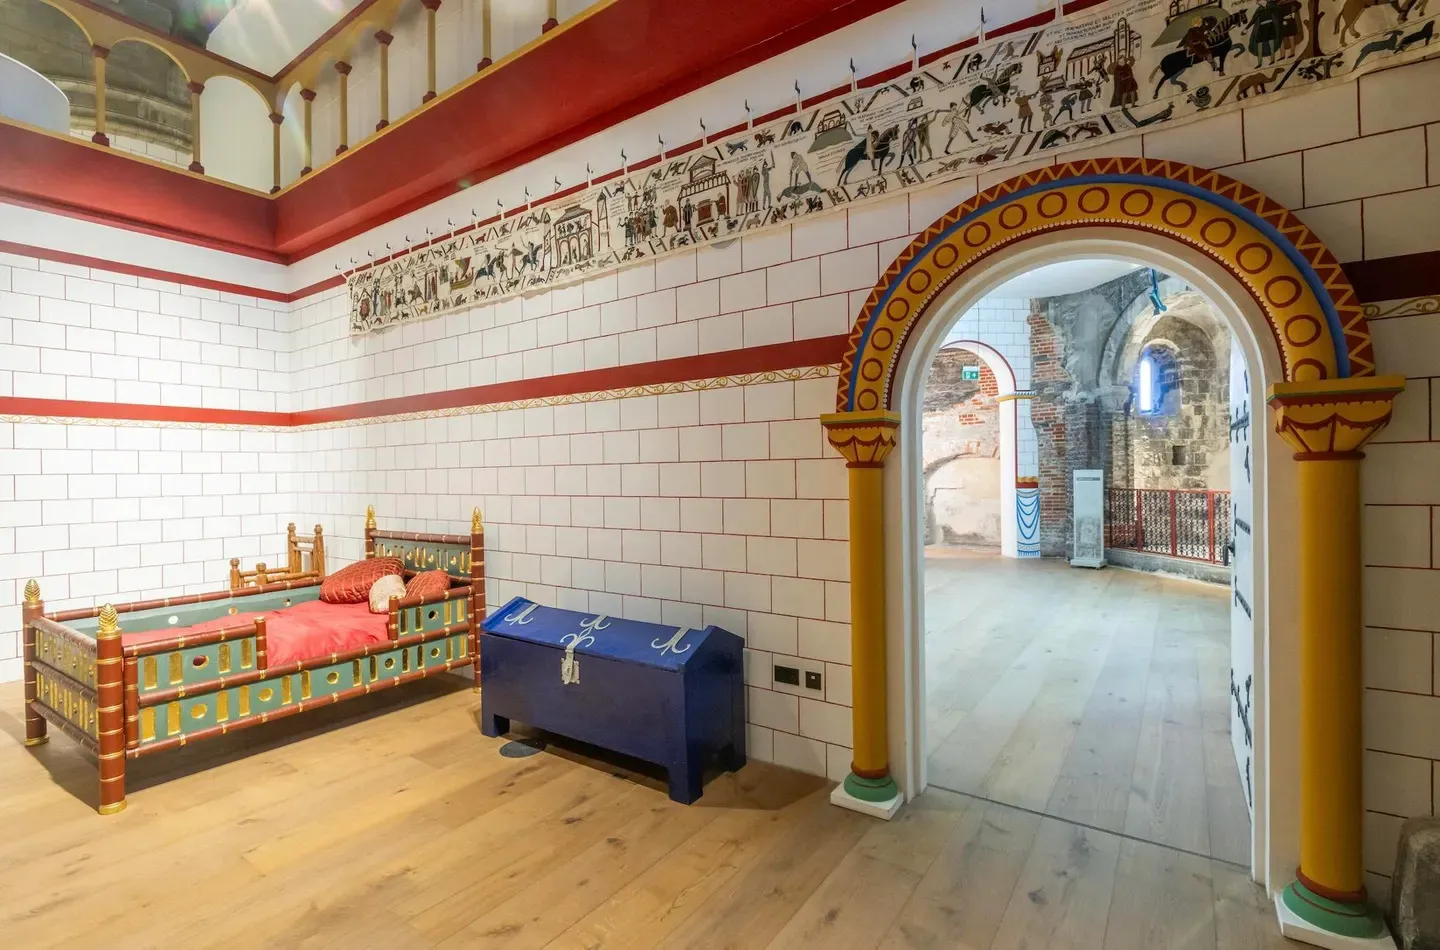
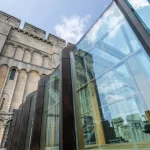
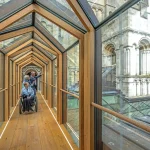
The levels were restored to their original design, transforming the aesthetics and furnishing of the castle interiors to evoke the medieval royal touch and appearance. The modern restoration to the structure was also evident through their application of a glazed bridge to the historic chapel structure.
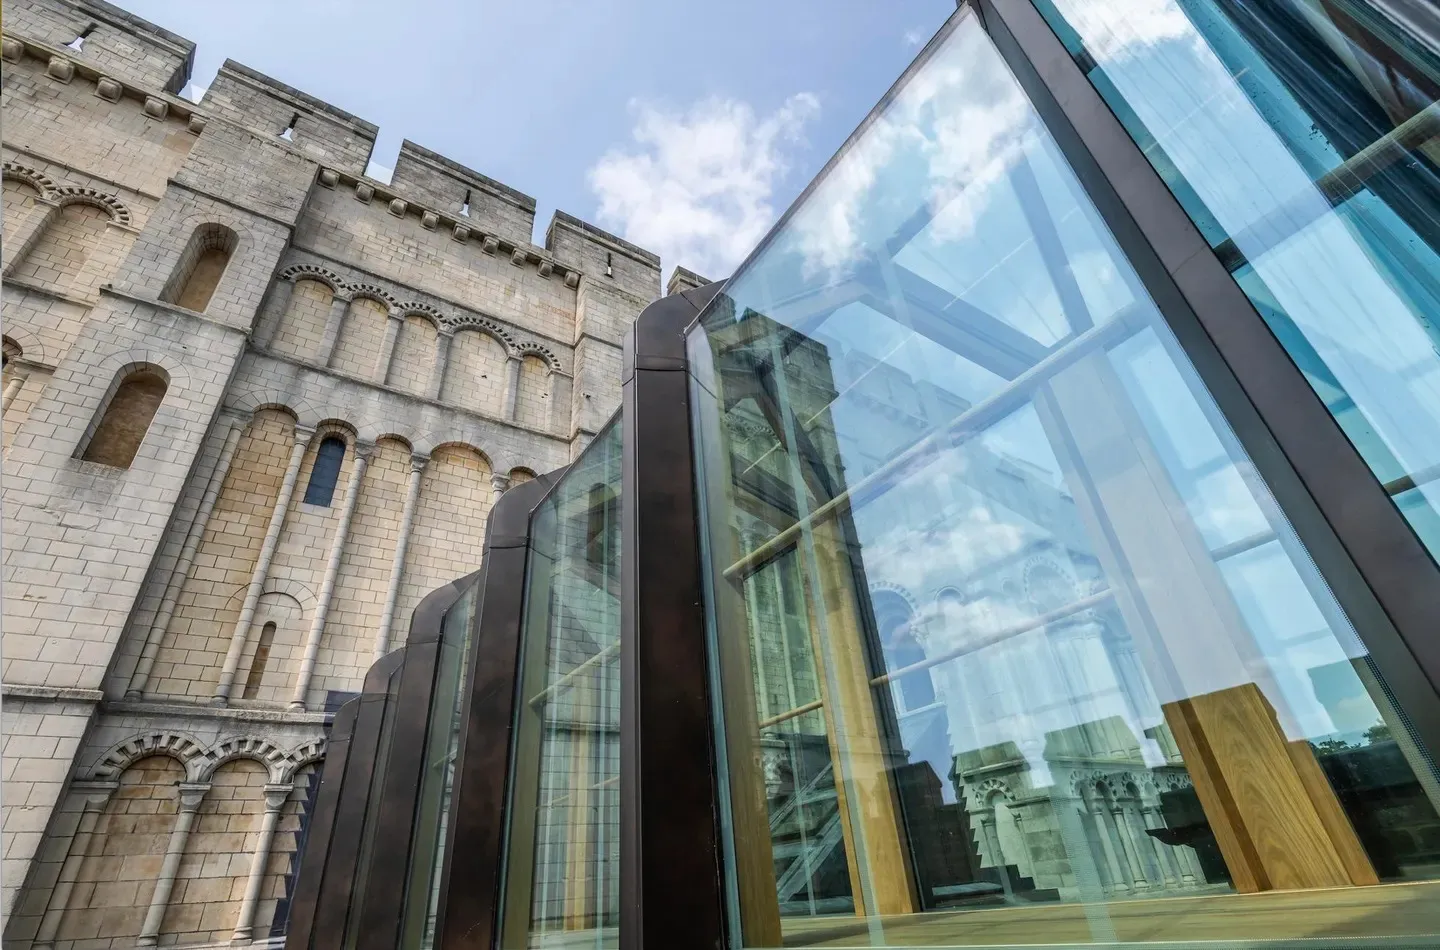
The project, led by the British architecture firm Feilden and Mawson, was designed to respect the historic value of the site. The primary vision behind redesigning the castle was to reimagine it as it appeared when King Henry completed the construction.
Several years of modification and renovation to the architecture were peeled from the castle, redefining it as the jewel of Norman architecture that depicts medieval life and the history of Norfolk.
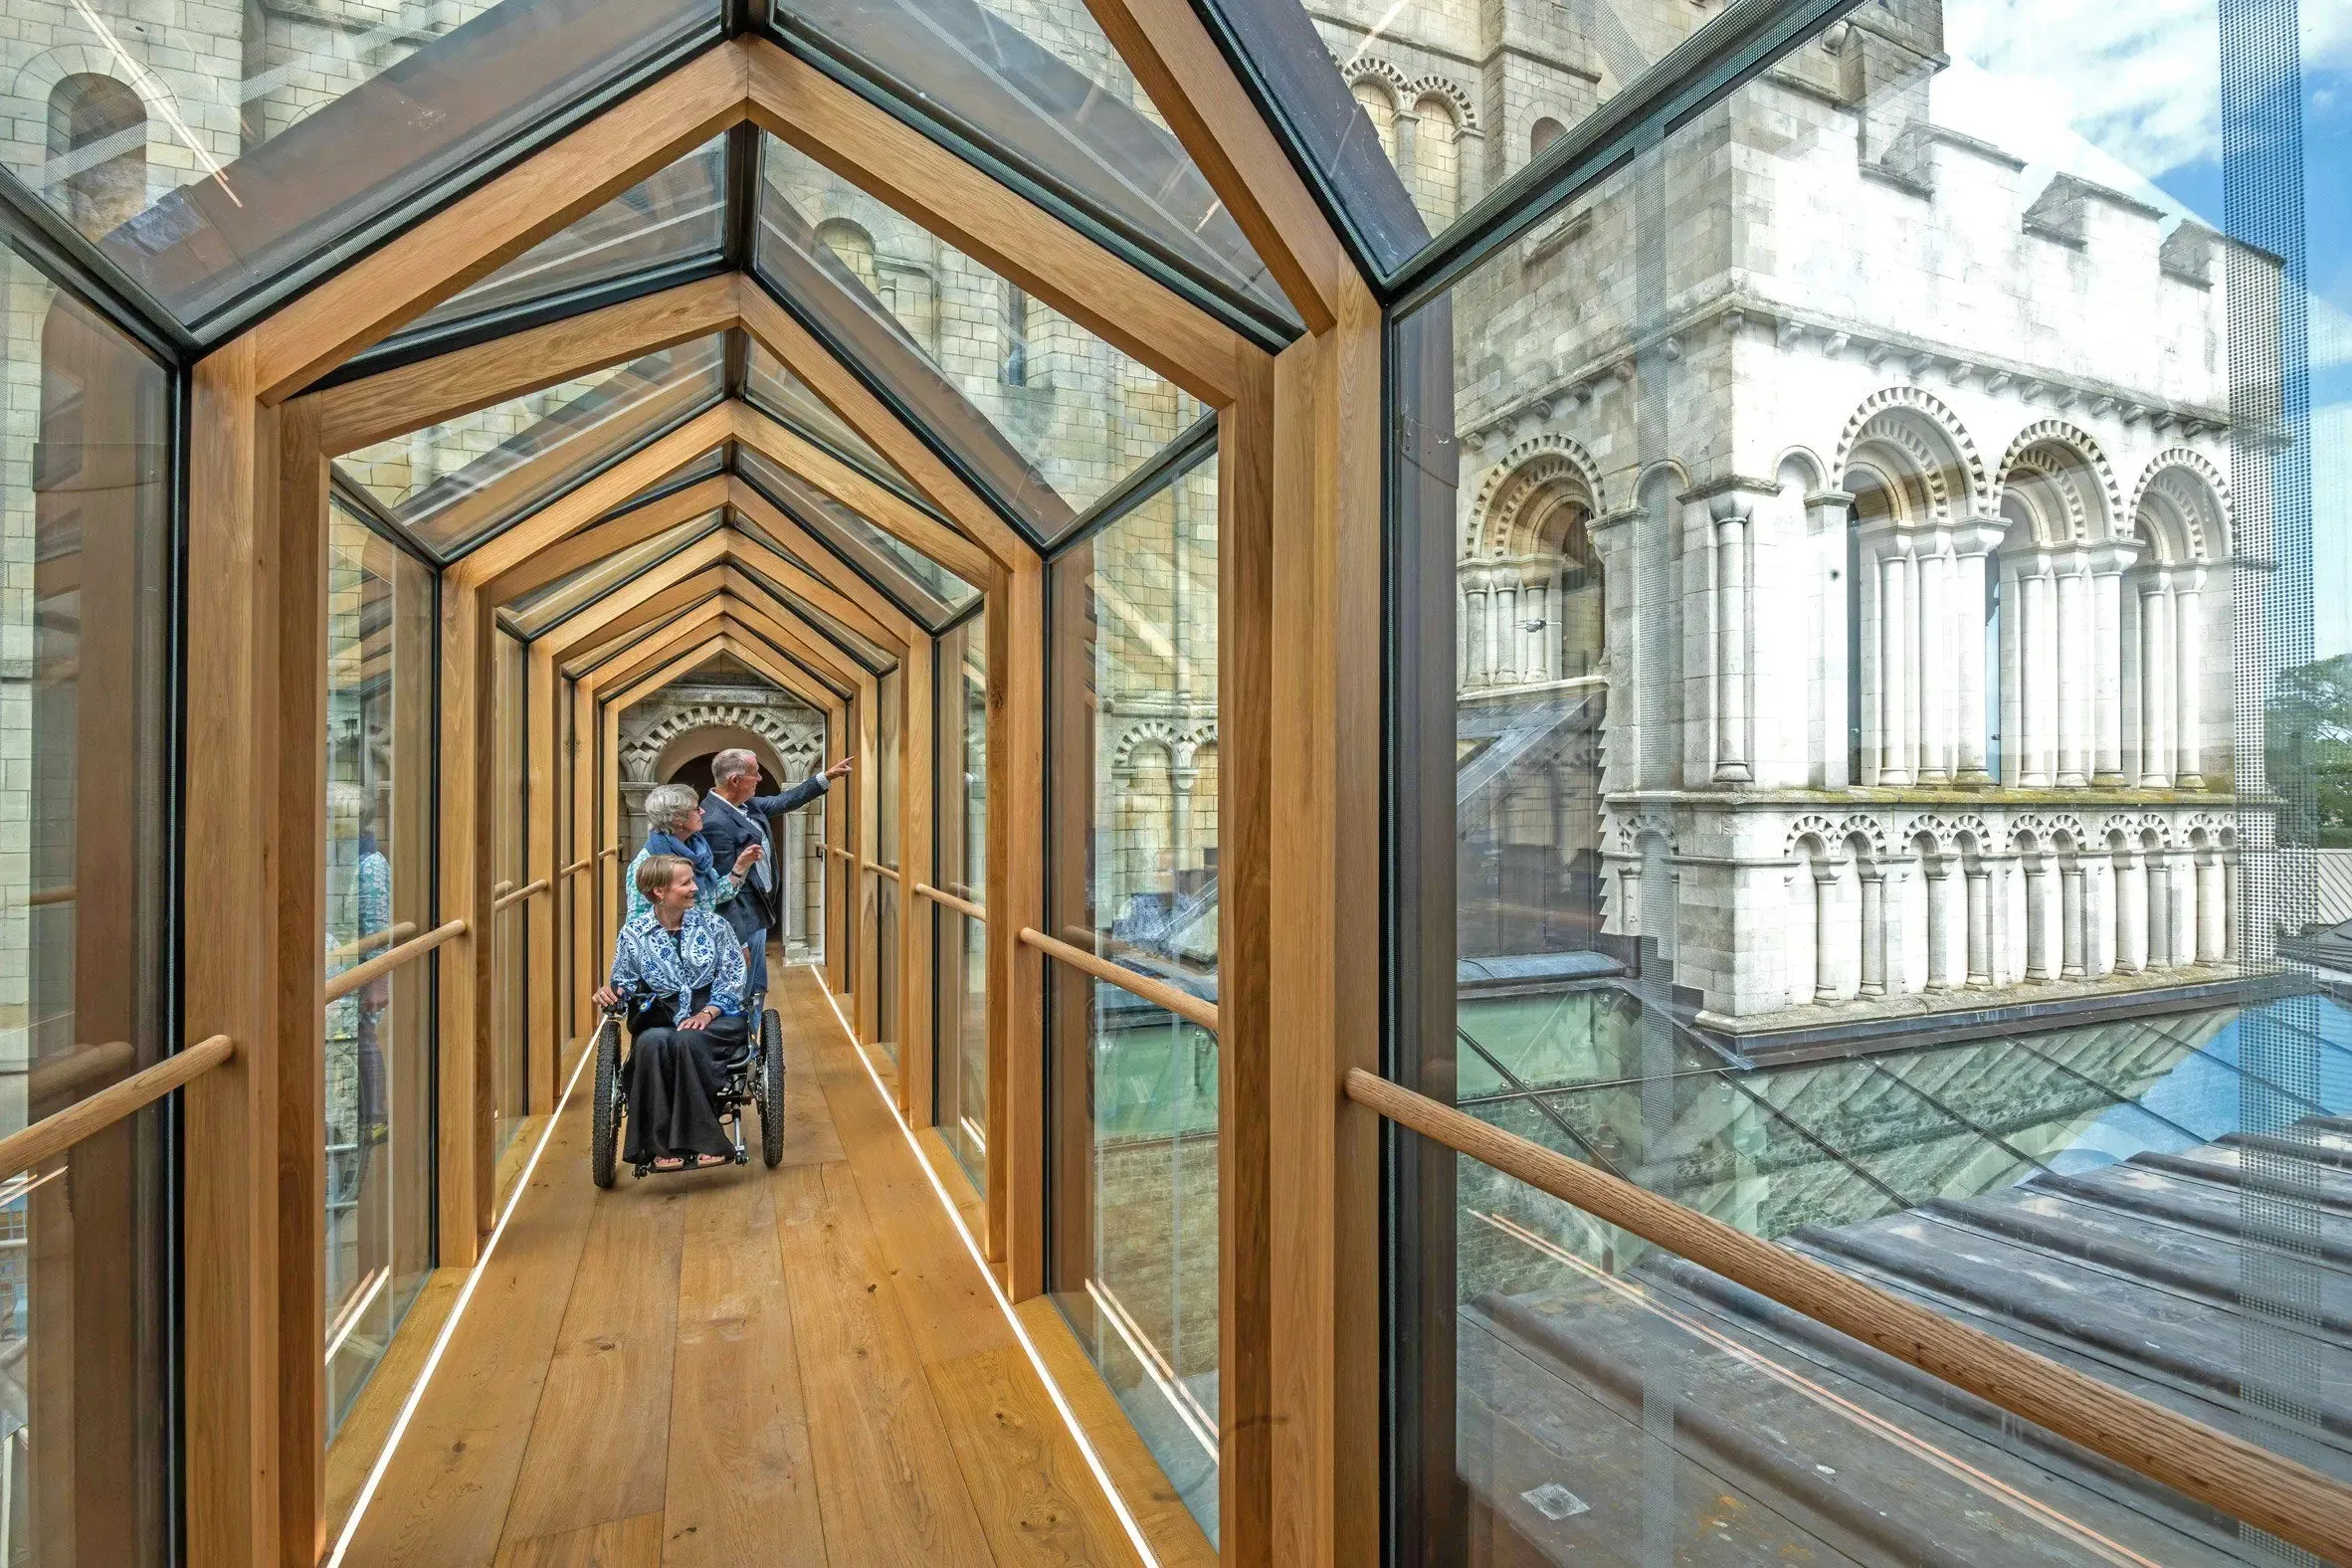
Modern architecture integration into the Chapel
The castle’s main zone, on the upper third floor, consists of the chapel, a great hall, and the king’s chamber. The firm designed a distinctive new enclosed glass and timber bridge located on the third level; it connects the reinstated principal floor and the museum block.
The link was primarily designed for accessibility, to enhance fire safety, and to accommodate high visitor capacity. The structure houses a gallery space in partnership with the British Museum, around the mezzanine level, with over 900 medieval objects. The now fully accessible chapel housing museum spaces creates accessible and medieval-modern-historic architecture.
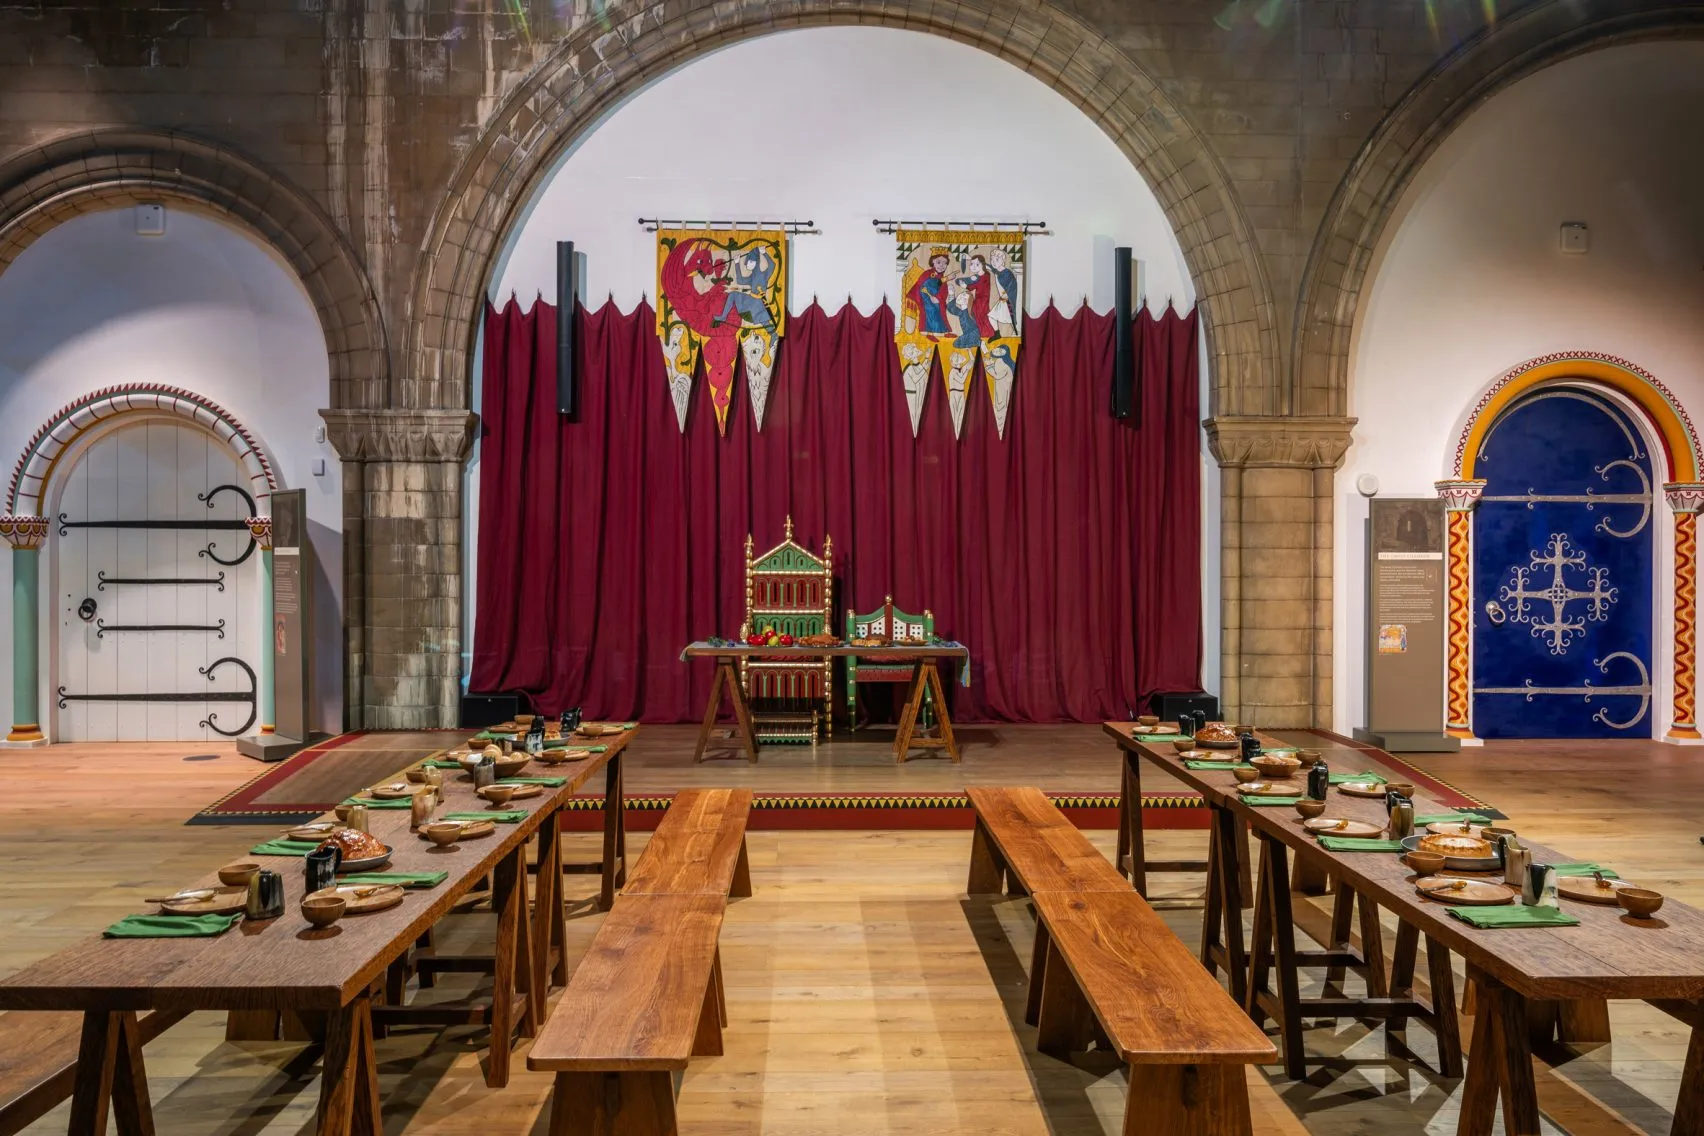
Restoration of Norwich Castles project details
Project name: Norwich Castle Restoration
Location: Norwich
Architect: Feilden and Mawson (Architecture Studio)
Year: 2017
Photography: Norfolk Museums Service