• Submit Project
  • Advertise
  • NewsLetter
PA | Architecture and Technology
Courses
  • Articles
    • Archipreneurs
    • Technology
    • Bim / Aec
    • 3D Printing
    • Architects
    • Artificial Intelligence
    • Robotics
    • Sustainability
    • Tools
    • Case Study
    • City Guide
    • Opinions
    • Interviews
    • Architecture & Design
      • Urbanism
      • Metaverse
      • Space Architecture
      • Geography
  • Projects
    • Architecture
    • Interior
    • Design
      • Fashion
      • Pavilion
      • Installation
      • Digital Art
      • Landscape Design
    • Products
  • News
  • Workshops
  • PA Talks
  • Videos
  • Books
  • More
    • PA+ Membership
    • Competitions
    • Courses
    • Events
    • Jobs
    • About Us
    • Contact Us
Font ResizerAa
PA | Architecture and TechnologyPA | Architecture and Technology
Search
  • Articles
  • Projects
  • News
  • Workshops
  • PA Talks
  • Videos
  • Books
  • Advertise
  • Submit Project
  • NewsLetter
  • Contact Us
Have an existing account? Sign In
Follow US
PA | Architecture and Technology > Blog > Architecture News > Foster + Partners’ Marine Life Institute Takes Shape at Saudi Arabia’s AMAALA
Architecture News

Foster + Partners’ Marine Life Institute Takes Shape at Saudi Arabia’s AMAALA

Last updated: May 30, 2025 8:31 am
Isha Chaudhary
Isha Chaudhary
ByIsha Chaudhary
Isha Chaudhary is an architecture writer who follows and writes about current trends and emerging discussions in architecture, with a focus on design, technology, and place-making.
Share
List of Images 1/7
SHARE

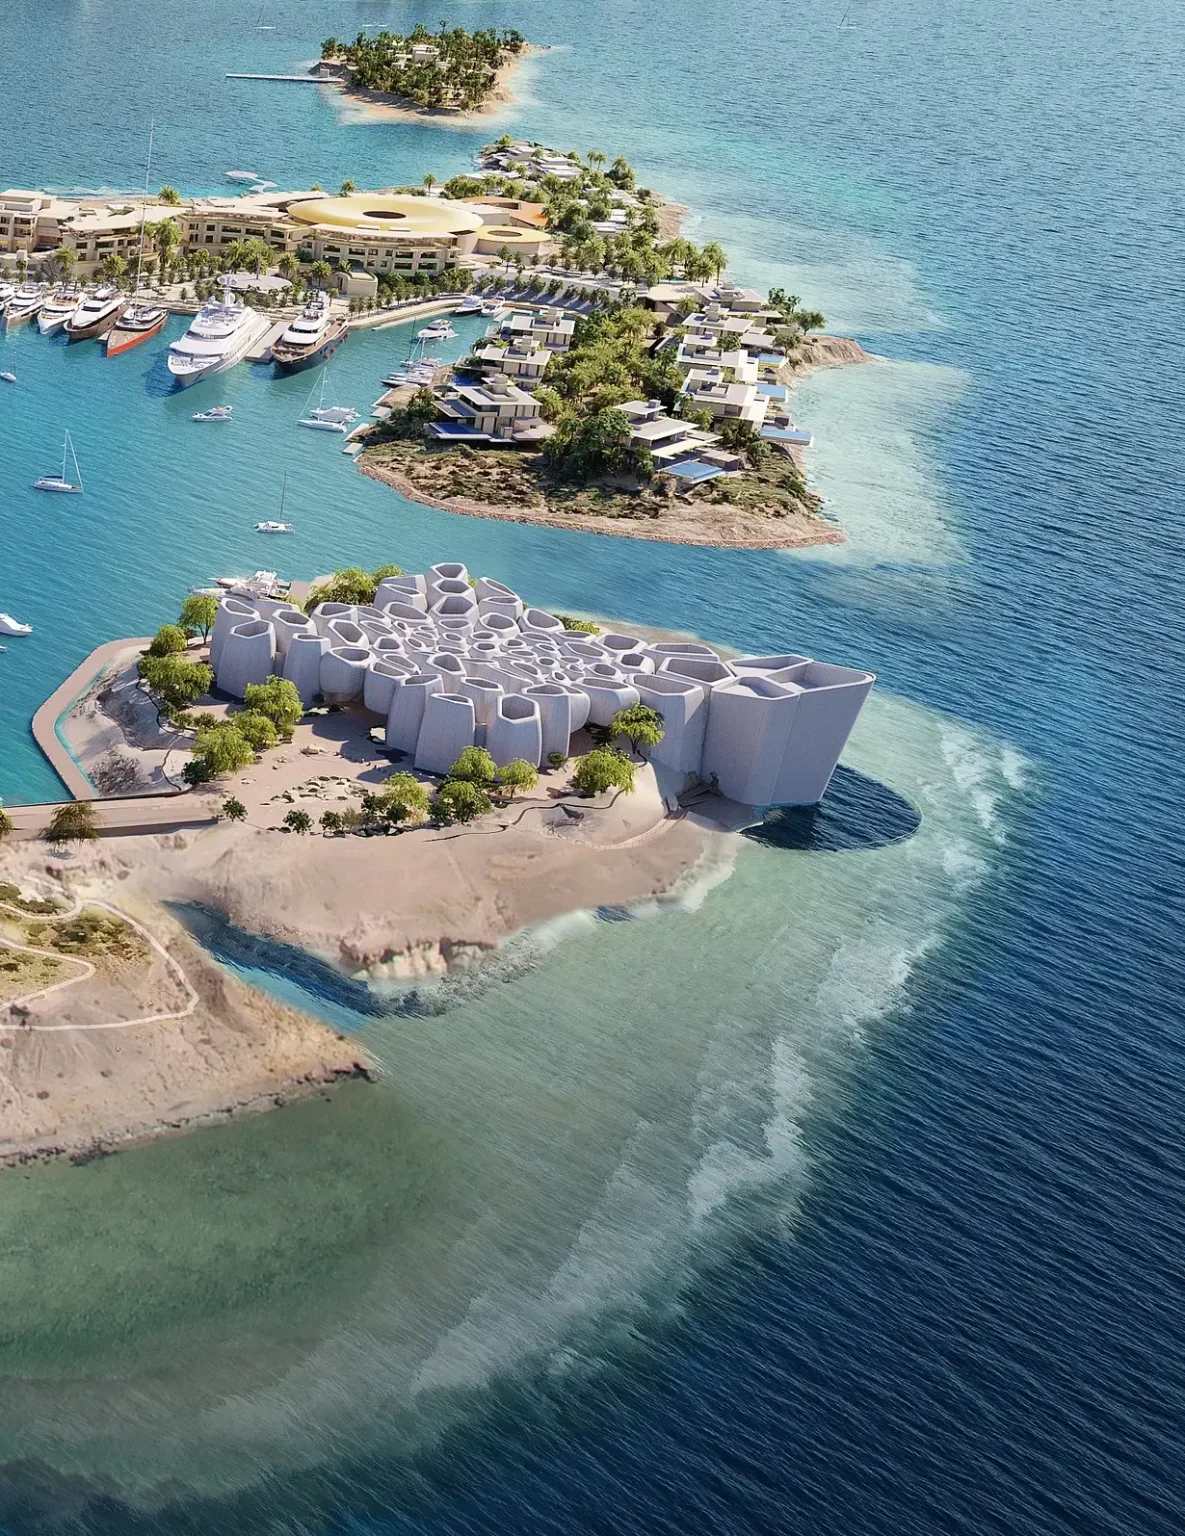
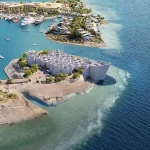
On Saudi Arabia’s Red Sea shores, the Corallium Marine Life Institute is quietly redefining what it means to design with nature. Set within the ultra-luxury AMAALA development, the project is nearing completion and already drawing attention for its sculptural ambition and environmental intent. 

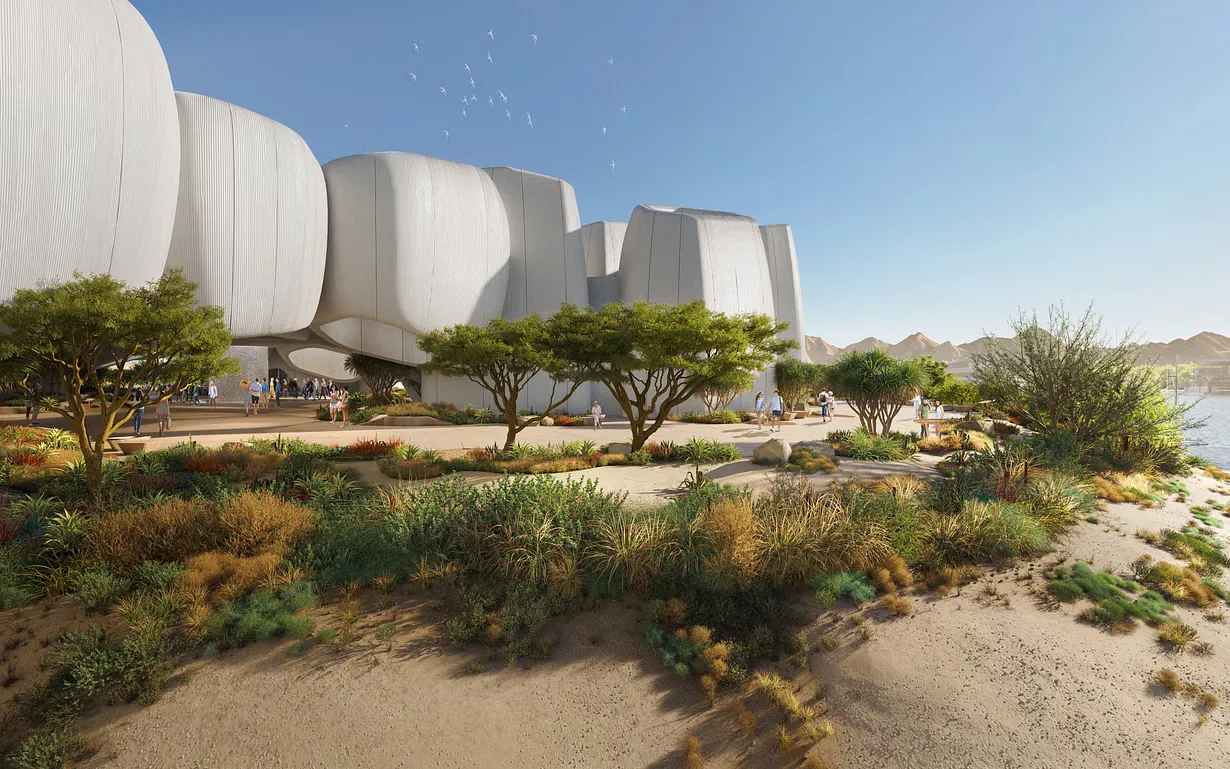
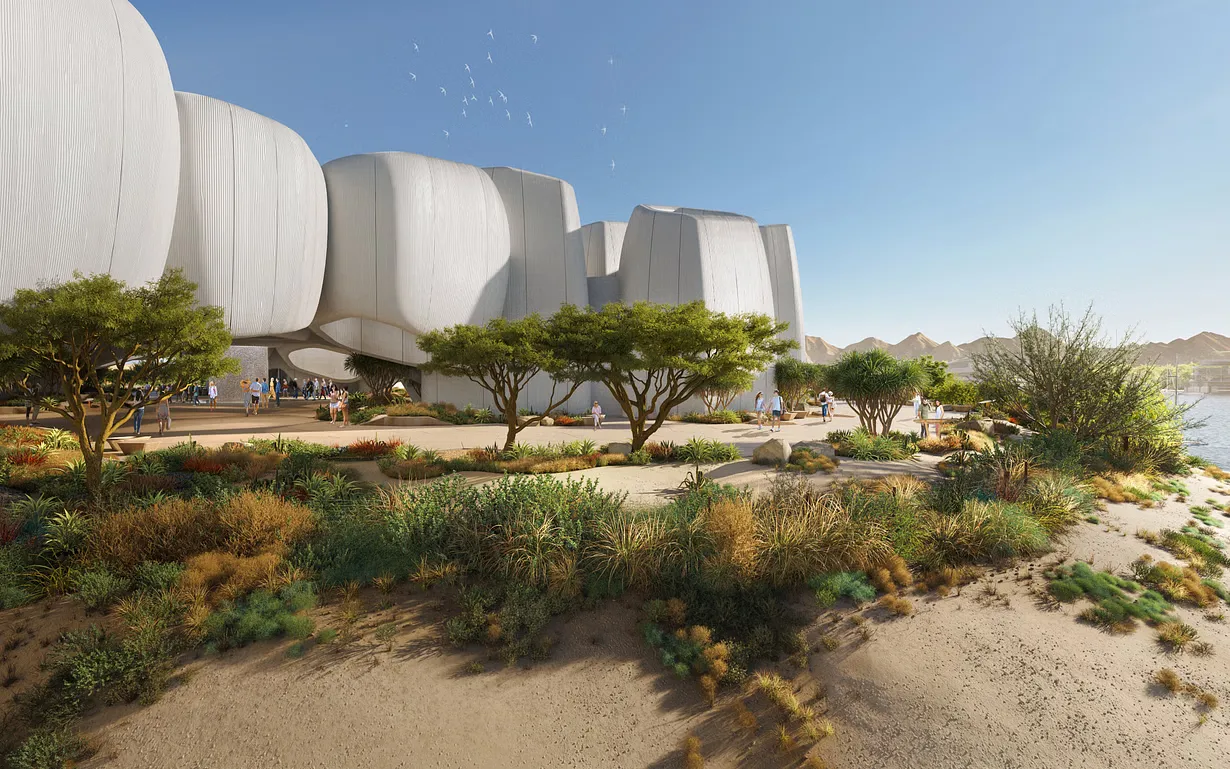
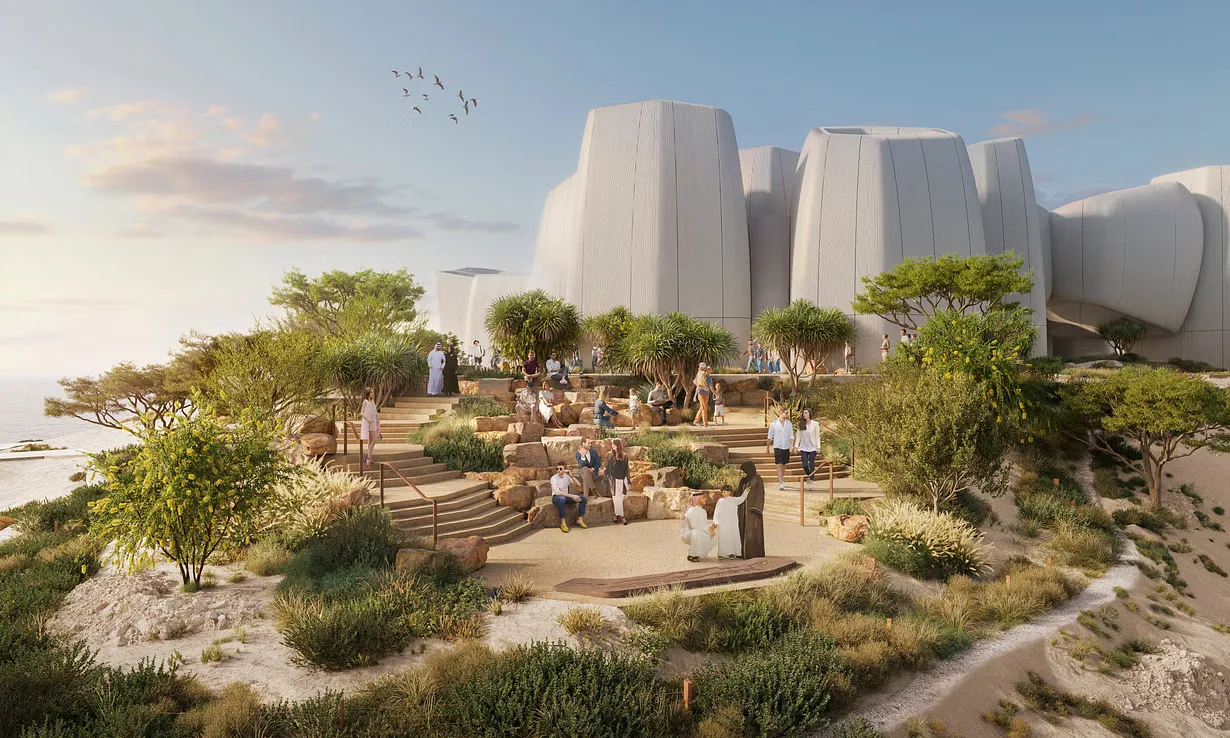
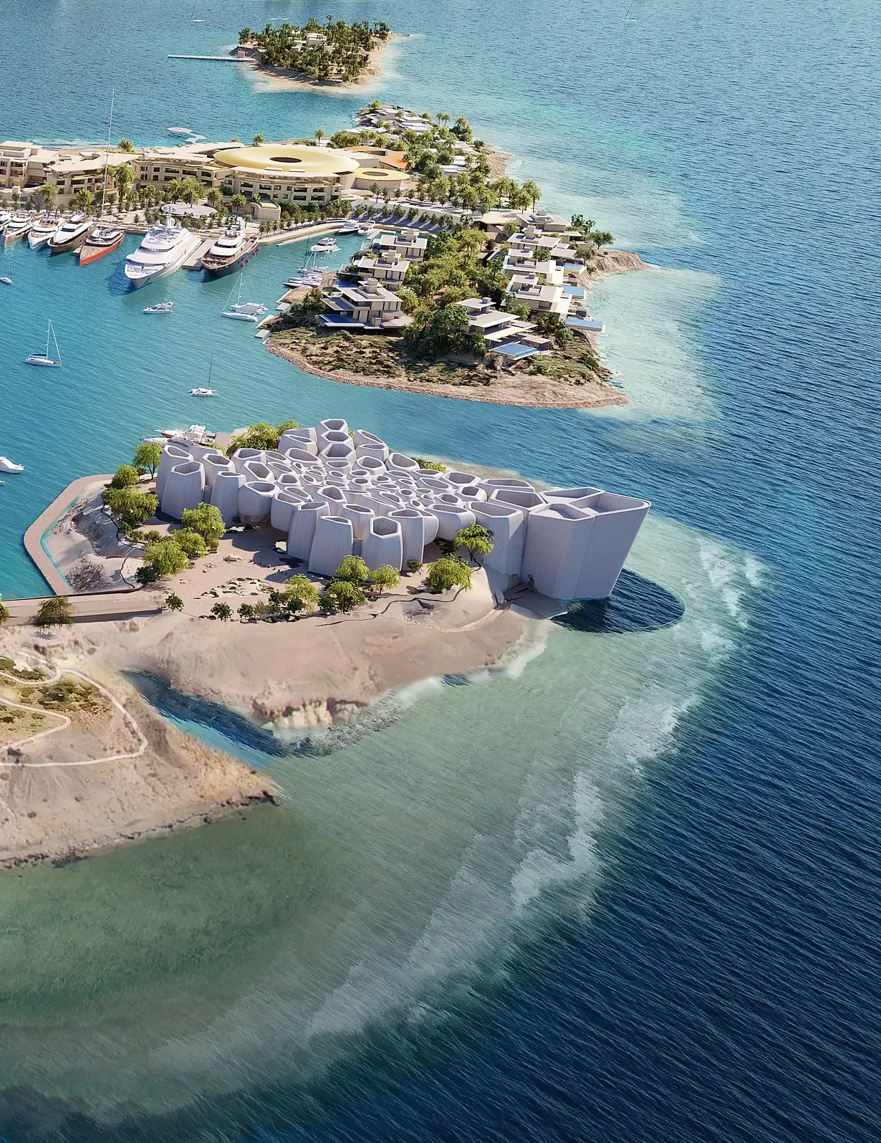
Designed by Foster + Partners, it’s bold, Eye-catching, and conceptually rigorous. The 10,340-square-meter structure attempts something rare, to act as a literal and symbolic extension of the coral reef system it celebrates.
Foster + Partners’ Marine Life Institute Takes Shape at Saudi Arabia’s AMAALA

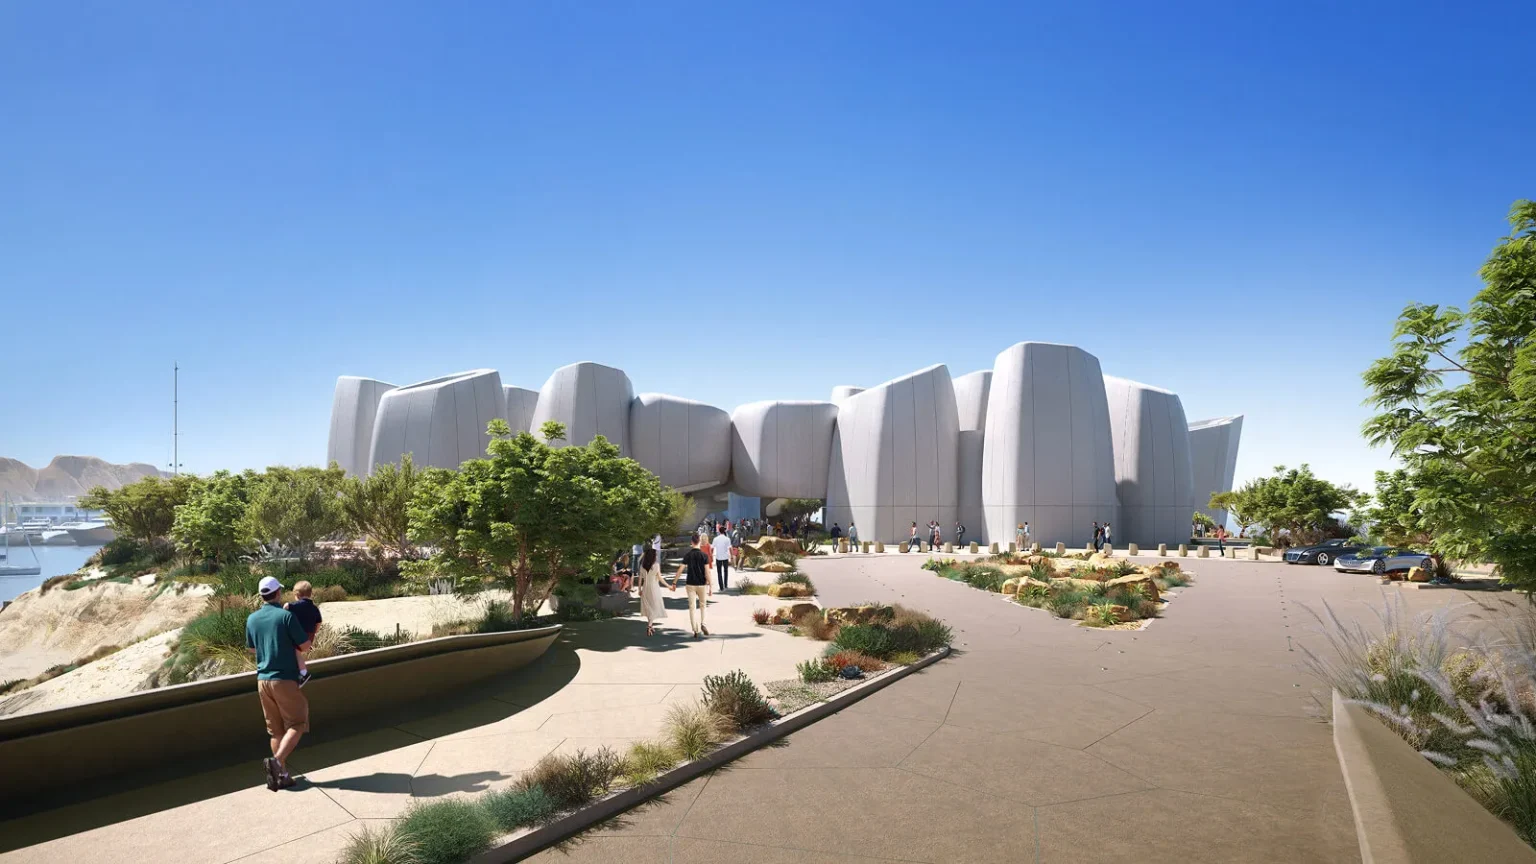
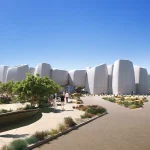
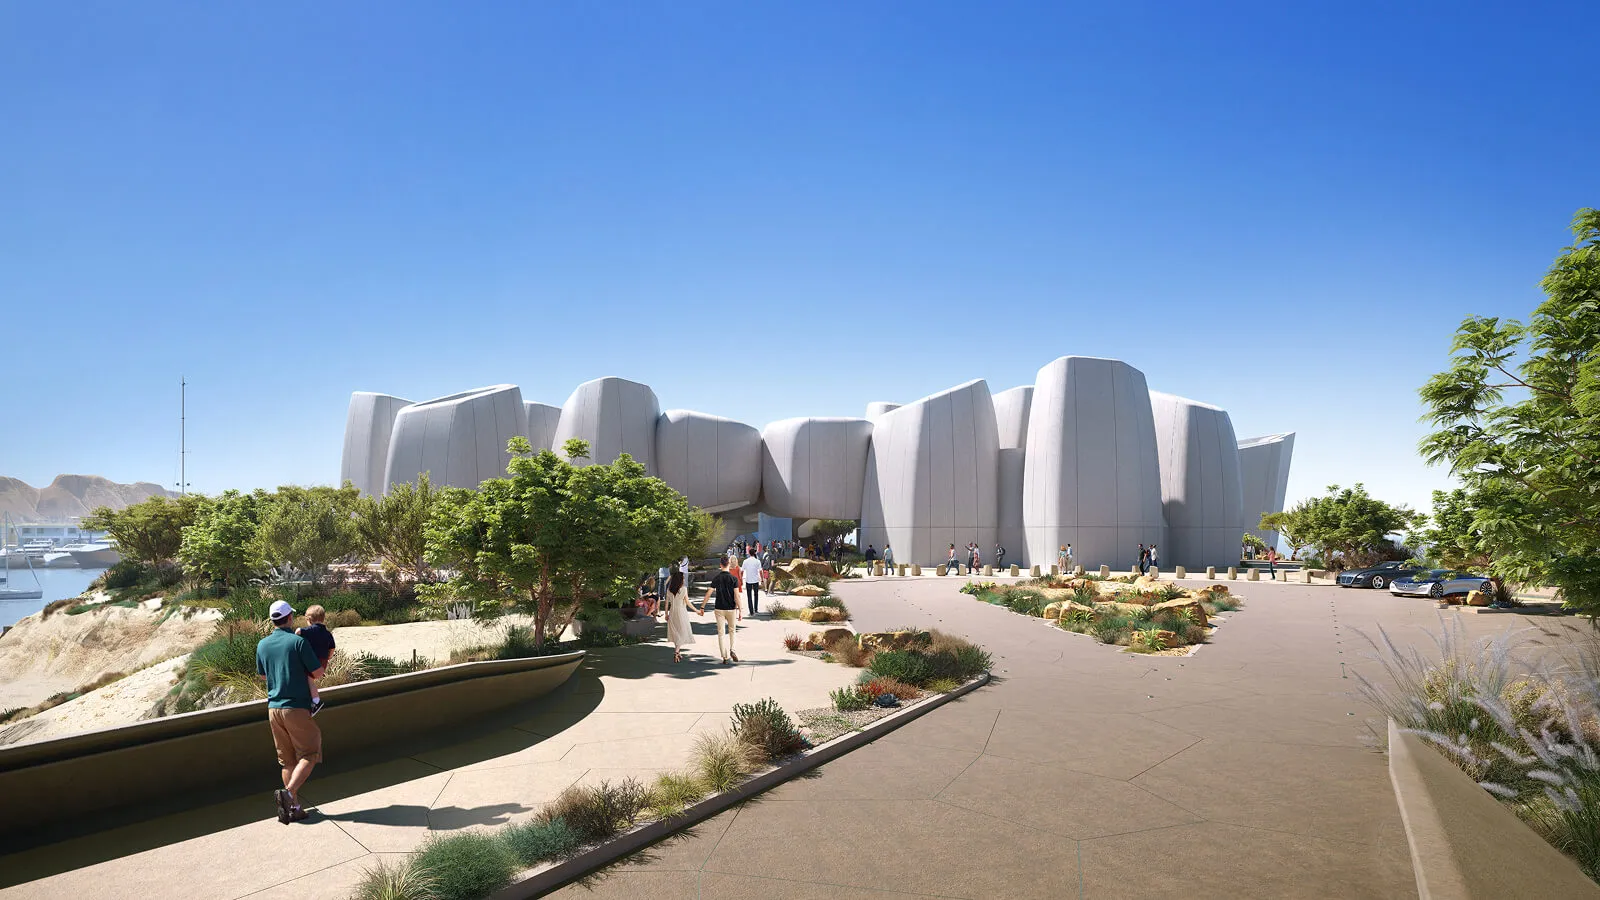
In interviews and official releases, the design team consistently returns to a single theme: biomimicry. The architecture draws directly from the morphology of coral, both in plan and elevation. Glass-reinforced concrete panels, shaped like fractured reef segments, wrap the façade in a skin that’s both expressive and performative. Beneath that, a lightweight steel frame supports sweeping curves and cantilevers, making the building light, especially when viewed from the sea.
Foster + Partners’ Marine Life Institute Takes Shape at Saudi Arabia’s AMAALA

As the project’s orientation and wind flow strategies suggest, environmental performance was baked into the concept early on. Passive cooling through shade structures and induced air turbulence reflects a return to regional vernacular, updated through a high-tech lens. The structure feels both rooted and futuristic, a rare balance.
Foster + Partners’ Marine Life Institute Takes Shape at Saudi Arabia’s AMAALA

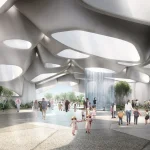
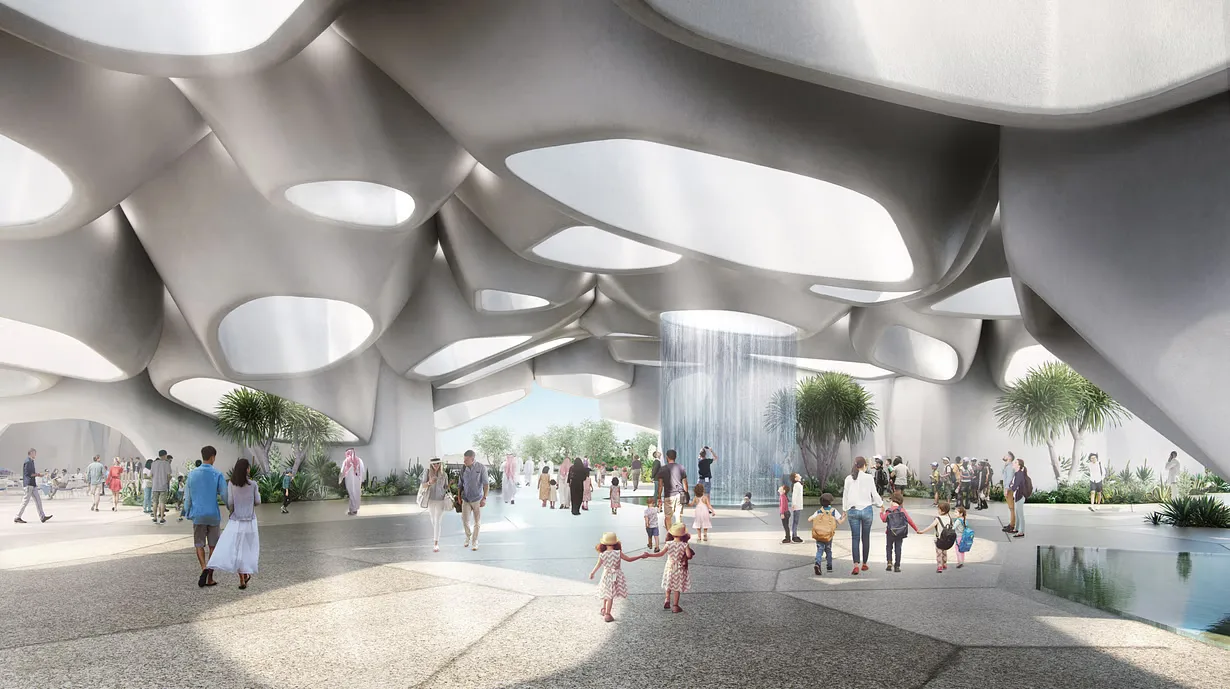
The institute’s spatial organization supports its dual identity as a public attraction and scientific facility. The highlight is undeniably the central tank: a 40-meter-long, 10-meter-deep man-made reef, visible from multiple levels and even partially submerged within the sea itself. Suspended spheres exhibit live marine ecosystems, while interactive zones allow for snorkeling, submarine exploration, and even underwater walking. The project also houses research labs, educational spaces, and conservation programs, part of a larger push by Red Sea Global to tie luxury tourism to measurable ecological outcomes.
Foster + Partners’ Marine Life Institute Takes Shape at Saudi Arabia’s AMAALA

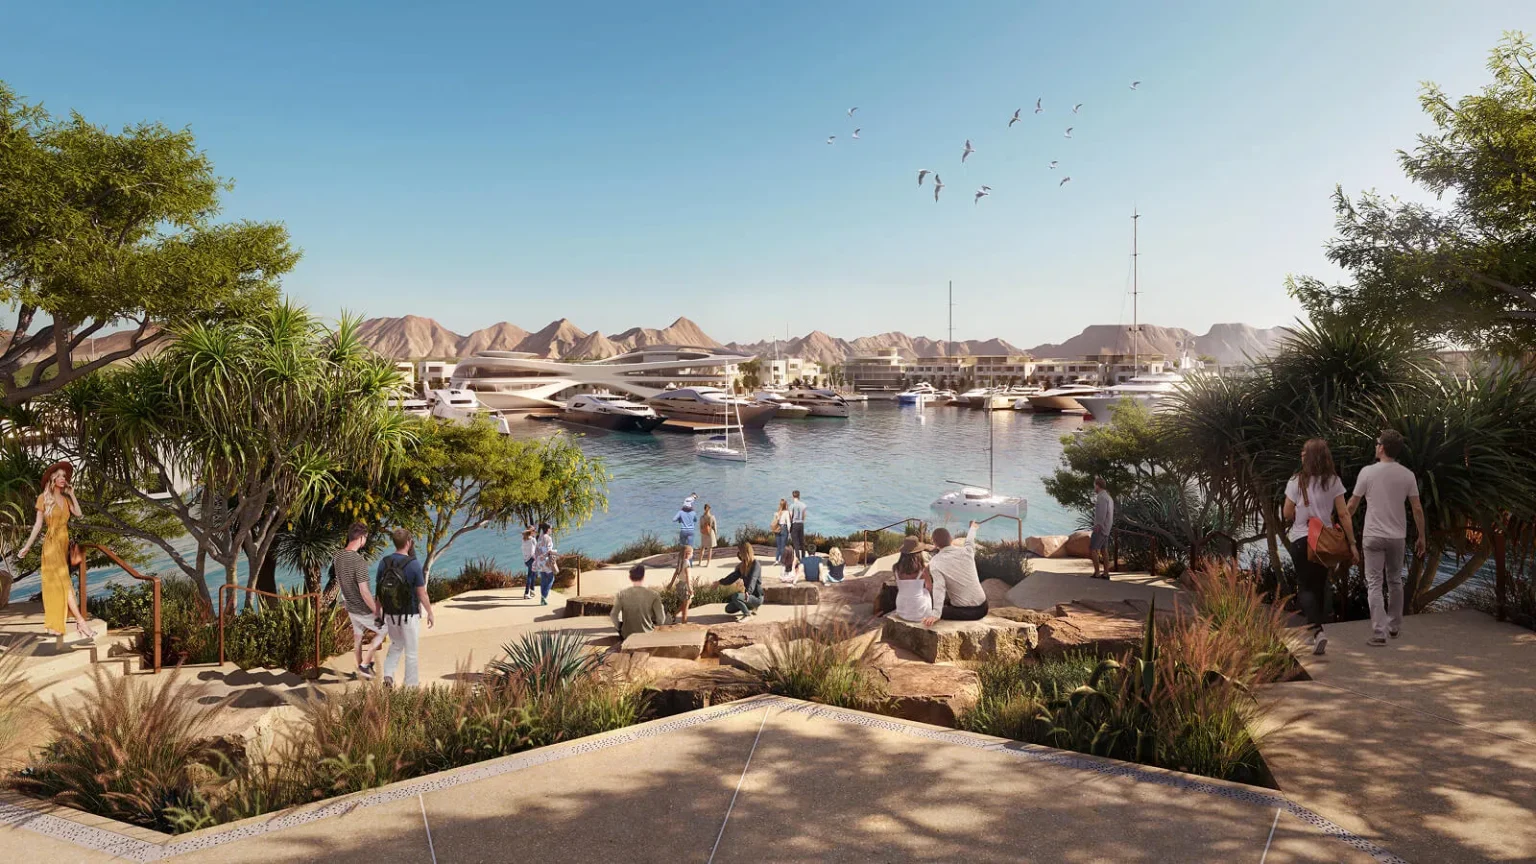
It’s hard to discuss any mega-development in Saudi Arabia without addressing greenwashing concerns. Corallium seems to approach sustainability with more than surface-level intent. Over 40% of the site is landscaped with native plants. Stormwater is captured and redirected to prevent marine runoff. Light pollution is carefully controlled, allowing nocturnal ecosystems to thrive. And crucially, the entire development is powered by renewable energy, a central pillar of the nation’s Vision 2030.
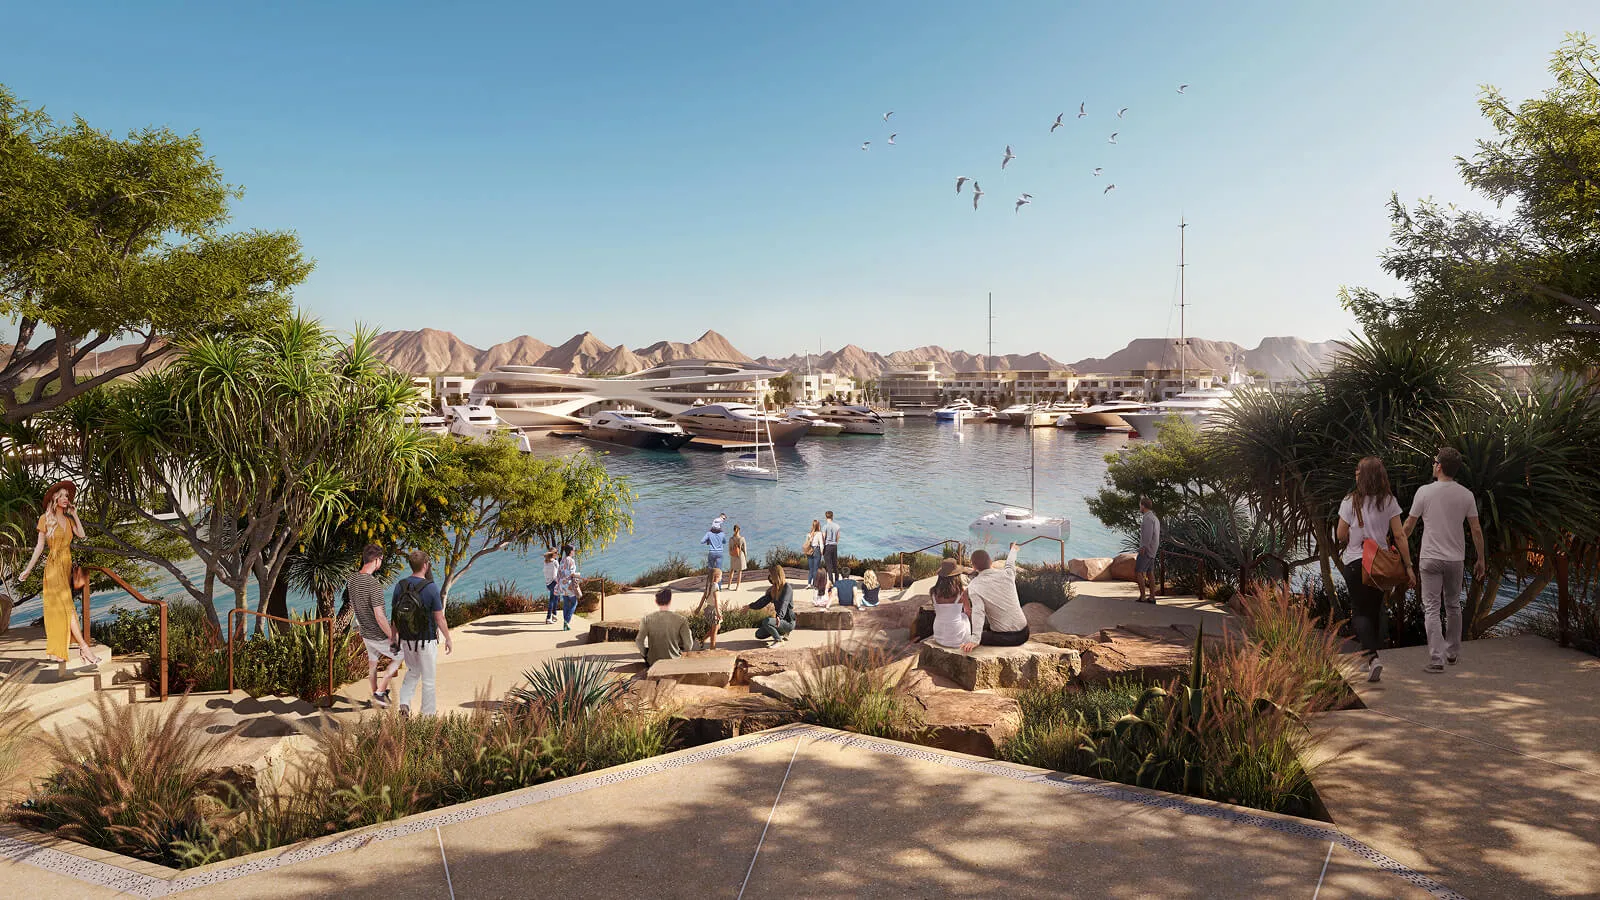
Foster + Partners’ Marine Life Institute Takes Shape at Saudi Arabia’s AMAALA

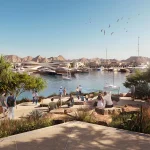
The Vero Studio’s landscape strategy focuses on designing gardens as accessories, the landscape is treated as integral to the experience, forming part of the wayfinding, the shading strategy, and local ecosystems.

As with most large-scale builds, the list of contributors is extensive: WSP, Advanced Aquarium Technologies, Limah Design, and Delta Lighting, among others. It’s a multidisciplinary effort, and the coordination required to blend life support systems, lighting atmospheres, structural logic, and narrative cohesion.

Image Credits: Asymmetrica / Foster + Partners / The Vero Studio

Marine Life Institute Project Details

Completion: Expected 2025
Project Name: Corallium Marine Life Institute
Location: Triple Bay Marina, AMAALA, Saudi Arabia
Architect: Foster + Partners
Landscape Design: The Vero Studio
Client: Red Sea Global
Total Area: 10,340 sqm
Key Features: Submerged exhibition tank (40m x 10m), research labs, snorkeling zones, educational facilities
Levels: Three (above ground, below ground, underwater)
Capacity: 650 simultaneous visitors
Material: Glass-reinforced concrete, lightweight steel, native planting
Sustainability Measures: 100% renewable energy, low-light pollution, stormwater harvesting

TAGGED:Foster + Partnersmarine life instituteSaudi Arabia
Share This Article
Facebook LinkedIn Email Copy Link Print
ByIsha Chaudhary
Isha Chaudhary is an architecture writer who follows and writes about current trends and emerging discussions in architecture, with a focus on design, technology, and place-making.
Previous Article Design Shanghai 2025 to Return in June, Focusing on 'Design for Humanity' Design Shanghai 2025 to Return in June, Focusing on ‘Design for Humanity’
Next Article Photography Seoul Museum of Art Opens in Dobong-gu, Seoul Photography Seoul Museum of Art Opens in Dobong-gu, Seoul
Leave a Comment Leave a Comment

Leave a Reply Cancel reply

You must be logged in to post a comment.

Most Popular

Architectural Phenomenology: Crafting Spaces of Sensory Poetry

Architectural Phenomenology: Crafting Spaces of Sensory Poetry

Architecture & Design
10 futuristic smart city proposals around the world

10 futuristic smart city proposals around the world

Articles
10 Remarkable Parametric Towers

10 Remarkable Parametric Towers

Architecture & Design
Reform Design Lab's Reform Lounge Chair: A beautifully crafted and 3D-printed seating

Reform Design Lab’s Reform Lounge Chair: A beautifully crafted and 3D-printed seating

Projects
Norway’s Solobservatoriet. Sources: Snøhetta/Plompmozes

Celestial Architecture: The Best-Designed Spaces to Experience Meteor Showers

Architecture & Design
Biophilia in Architecture: Is it Sustainable?

Biophilia in Architecture: Is it Sustainable?

Sustainability
Tecla embracing a biophilic design achieved using high-end 3D printing technology.

Top 10 pioneers of 3d printing in construction

3D Printing
Case Study of Merdeka 118 Skyscraper in Kuala Lumpur

Case Study of Merdeka 118 Skyscraper in Kuala Lumpur

Case Study
Beyond Pixels: The communicative power of game environments

Beyond Pixels: The communicative power of game environments

Articles
Unisphere, USA by EwingCole, is one of the largest net-zero commercial buildings incorporating 3000 solar panels to generate energy and tracking devices to optimise energy usage. Image © EwingCole

Architecture with No Footprint: Designing Net-Zero Buildings

Sustainability
Previous Next
L’île Folie Pavilion by Marc Fornes/THEVERYMANY

Subscribe to our newsletter

L’île Folie Pavilion by Marc Fornes/THEVERYMANY

Subscribe Newsletter

- Advertisement -
Ad image

You Might Also Like

NEOM showcased detailed models of Trojena, which included ZHA-designed skyscraper
Architecture News

NEOM showcased detailed models of Trojena, which included ZHA-designed skyscraper

June 28, 2024
Coop Himmelb(l)au nominated for Al Maktoum Airport's architectural design
Architecture News

Coop Himmelb(l)au nominated for Al Maktoum Airport’s architectural design

September 4, 2024
LIUX unveiled the first 3D-printed plant-based electric vehicle
Architecture News

LIUX unveiled the first 3D-printed plant-based electric vehicle

November 25, 2022
Nikken Sekkei unveils design for Japan Pavilion at Expo 2025 Osaka
Architecture News

Nikken Sekkei unveils design for Japan Pavilion at Expo 2025 Osaka

July 6, 2026
PA | Architecture and Technology

© All rights reserved. Parametric Architecture (2018-2026) – ISSN 3023-7564

Parametric Architecture (PA) is a leading global architecture and design platform connecting millions of architects, designers, and students through innovative projects, industry insights, and educational initiatives.

Instagram Facebook X-twitter Youtube Linkedin Pinterest Tiktok

Get in touch​

  • About Us
  • Contact Us
  • PA+ Membership
  • Cookie Policy
  • Distant Sales Agreement
  • PA+ Membership Agreement
  • Privacy Policy

Explore More

  • Articles
  • Projects
  • Videos
  • Books
  • PA Talks
  • Jobs
  • Subscribe

Subscribe Newsletter

Subscribe to our newsletter to get our newest articles instantly!

© 2026 ParametricArchitecture. All Rights Reserved. By utilizing this website, you are consenting to our User Agreement, Privacy Policy, and Cookie Statement. In compliance with the privacy laws of Turkey and the United States, we recognize and respect your rights. Please be aware that we may receive commissions for products bought through our affiliate links. Unauthorized reproduction, distribution, or transmission of any material from this site is strictly forbidden without prior written permission from ParametricArchitecture.

Welcome Back!

Sign in to your account

Username or Email Address
Password

Lost your password?

Not a member? Sign Up