
• Submit Project
  • Advertise
  • Newsletter
PA | Architecture and Technology
Courses
  • Articles
    • Archipreneurs
    • Technology
    • Bim / Aec
    • 3D Printing
    • Architects
    • Artificial Intelligence
    • Robotics
    • Sustainability
    • Tools
    • Case Study
    • City Guide
    • Opinions
    • Interviews
    • Architecture & Design
      • Urbanism
      • Metaverse
      • Space Architecture
      • Geography
  • Projects
    • Architecture
    • Interior
    • Design
      • Fashion
      • Pavilion
      • Installation
      • Digital Art
      • Landscape Design
    • Products
  • News
  • Workshops
  • PA Talks
  • Videos
  • Books
  • More
    • PA+ Membership
    • Competitions
    • Courses
    • Events
    • Jobs
    • Newsletter
    • Advertise
    • Submit Project
    • Contact Us
    • About Us
Font ResizerAa
PA | Architecture and TechnologyPA | Architecture and Technology
Search
  • Articles
  • Projects
  • News
  • Workshops
  • PA Talks
  • Videos
  • Books
  • Advertise
  • Submit Project
  • Newsletter
  • Contact Us
Have an existing account? Sign In
Follow US

Home - Projects - Architecture - Studio Gang Crafts a Visionary Women’s Leadership Center at Williams Bay

Architecture

Studio Gang Crafts a Visionary Women’s Leadership Center at Williams Bay

Last updated: April 5, 2025 9:51 am
Yagmur Baydir
Yagmur Baydir
Share
List of Images 1/7
SHARE

The Women’s Leadership Center at Willams Bay by Studio Gang establishes a refreshing lakeside retreat for innovation, collaboration, and leadership development. The architecture draws on the ecology of the site—a lush, densely canopied forest—to create an inspiring environment where professional women’s groups come together to share ideas, problem-solve, and foster personal growth.
- Advertisement -

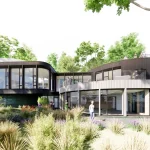


Located 90 miles from Chicago, Geneva Lake has long been a popular retreat for city-dwellers looking to connect with nature. It also has an interesting history of groundbreaking science, with the renowned Yerkes Observatory located just to the northwest of the Women’s Leadership Center site. Responding to this natural and intellectual context, the Center’s three buildings find their place within the forest—each hosting a different scale of gathering while sharing a biodiverse landscape and network of accessible paths that encourage guests to interact with each other and the environment.
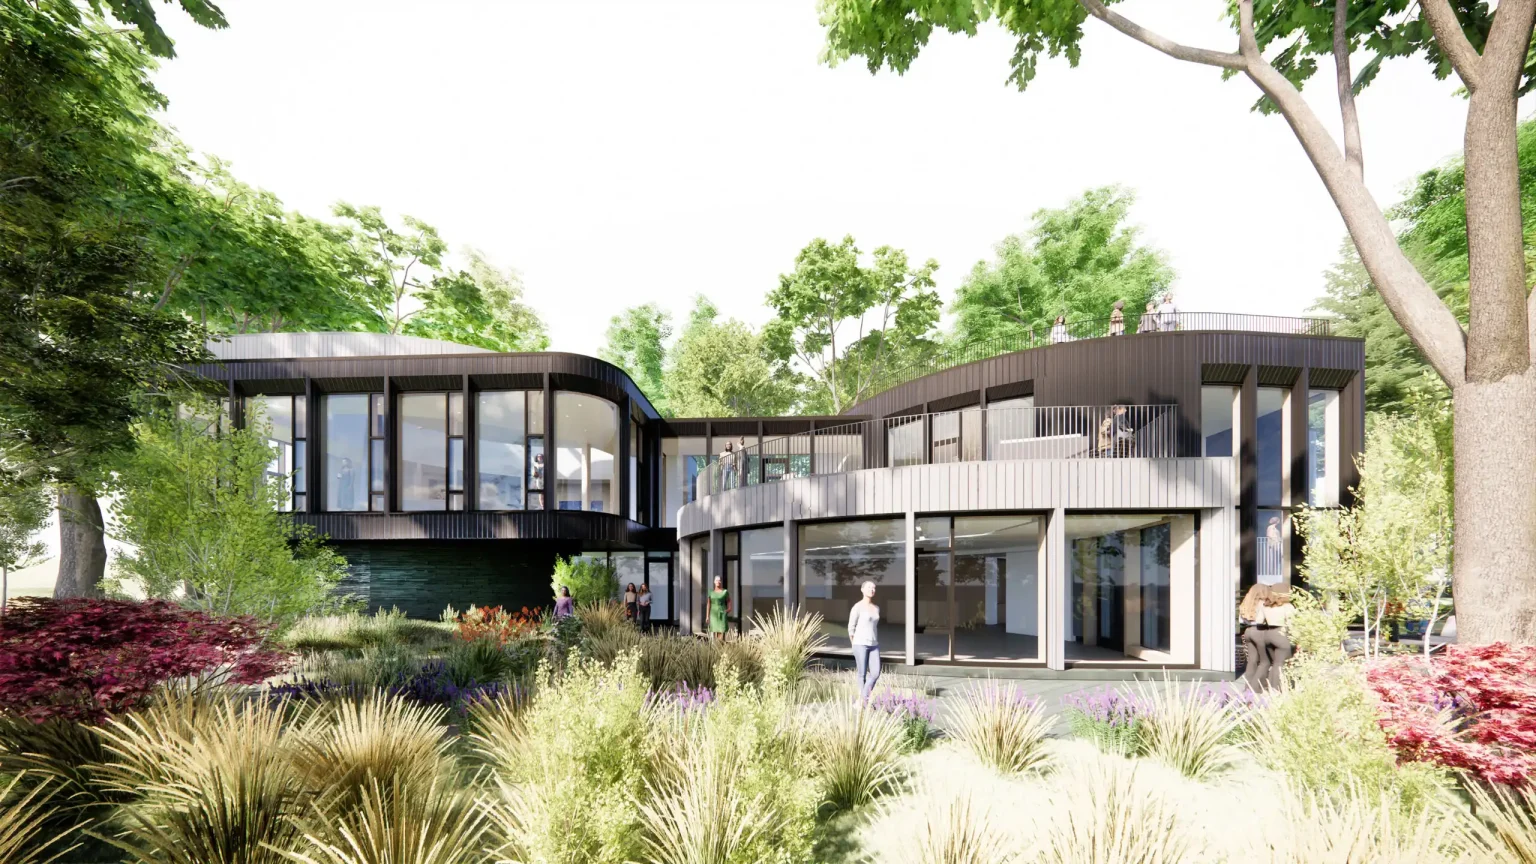
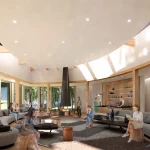


The architecture’s form and geometry merge with the organic elements of the site. Gently curved spaces are carefully punctuated with large windows offering views to the lake and forest—creating inviting areas for convening, dining, and quiet work. Skylit spaces infuse the Center with additional natural light, mimicking the phenomenon known as “crown shyness,” where gaps naturally form between tree canopies, allowing sunlight to reach the forest floor.

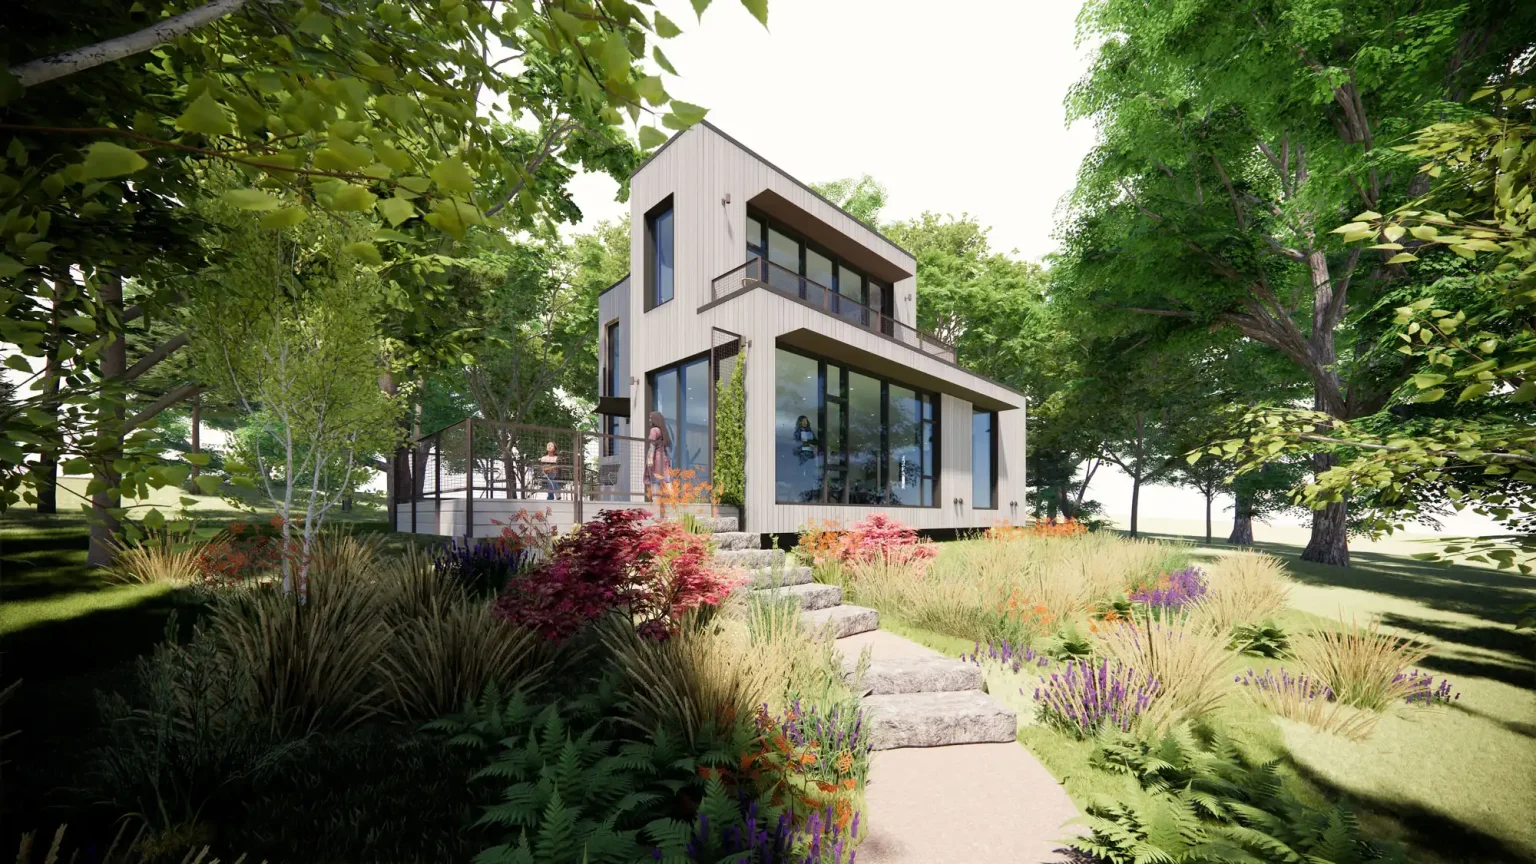
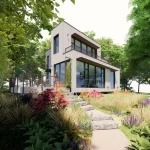
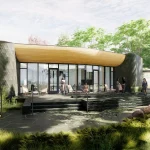
The largest of the three buildings, the Lodge, features a spacious multipurpose room and two outdoor terraces where visitors can mix and gather under towering oak trees. The Council, the second largest building, features meeting rooms around a landscaped courtyard, while the Cabin offers accommodation for visiting experts. The Center’s materials and finishes—including white oak harvested directly from the site, and natural Wisconsin stone—reflect the tones and textures of the forest and reinforce the buildings’ visual lightness and warmth.
- Advertisement -

In keeping with the Center’s light touch on the earth, the design maintains as much of the site’s natural topography as possible, preserving trees and maintaining existing drainage flows. Lifted above the ground at select points, the buildings also promote passive cooling. Other environmental strategies—cross-ventilation, sourcing materials from the surrounding forest, and the use of mass timber and low-carbon concrete—further minimize the design’s operational and embodied carbon footprint. Together, these strategies establish a Center that respects and learns from the forest to create a place where community and leadership can thrive.
Women’s Leadership Center Project Details:

Architects: Studio Gang
Location: Williams Bay, Wisconsin
Status: Under Construction
Client: Lincoln Road Enterprises
Type: Conference Center, Educational
Size: 24,000 SF across three buildings on an 8.5-acre site
Sustainability: Targeting LEED Gold

The project description is provided by Studio Gang.

- Advertisement -

TAGGED:Studio GangWilliam BayWomen’s Leadership Center
Share This Article
Facebook LinkedIn Email Copy Link Print
Previous Article Design-Tech Talk 5.0
Next Article Ideology, Propaganda and Architecture: The Legacy of Albert Speer
Leave a Comment Leave a Comment

Leave a Reply Cancel reply

You must be logged in to post a comment.

Most Recent

WorkshopsPAACADEMY

Artefacts of Growth: Biomorphic Structures in Cinema 4D – Studio Andreas Palfinger

Events

New Publics – Contemporary Architecture & The Public Sphere In Turkey

Fly's Eye Dome
Architects

Buckminster Fuller: “Doing more with less”

Architects

From the Gateway Arch to the TWA Terminal: The Legacy of Eero Saarinen

NYC Department of City Planning Reorganizes Urban Design Division
Architecture NewsUrbanism

NYC Department of City Planning Reorganizes Urban Design Division

You Might Also Like

Vertex by NOT A HOTEL, Okinawa, ZHA
Architecture NewsArchitecture

Vertex by NOT A HOTEL: ZHA-Designed Coastal Hotel in Okinawa

December 17, 2025
Big Data, Parametric Optimization, Sustainable Design, Design Tools, aArchitectural Performance
ProjectsArchitecture

SOA Architecture’s multifunctional building blends cultural and biological elements

August 6, 2024
ArchitectureProjects

Brick Curtain Office by Firki Studio

August 1, 2024
Ya Space
ArchitectureProjects

Studio PIG Designs Stifling Planes, Volumes & Voids of Ya Space! Inspired By Memphis Styles

April 9, 2022
PA | Architecture and Technology

© All rights reserved. Parametric Architecture (2018-2026) – ISSN 3023-7564

Parametric Architecture (PA) is a leading global architecture and design platform connecting millions of architects, designers, and students through innovative projects, industry insights, and educational initiatives.

Instagram Facebook X-twitter Youtube Linkedin Pinterest Tiktok

Get in touch​

  • About Us
  • PA+ Membership
  • Contact Us
  • Submit Project
  • Newsletter
  • Advertise
  • Cookie Policy
  • Distant Sales Agreement
  • PA+ Membership Agreement
  • Privacy Policy

Explore More

  • Articles
  • Projects
  • Videos
  • Books
  • PA Talks
  • Jobs
  • Subscribe

Subscribe to our newsletter

Subscribe to our newsletter to get our newest articles instantly!

© 2026 ParametricArchitecture. All Rights Reserved. By utilizing this website, you are consenting to our User Agreement, Privacy Policy, and Cookie Statement. In compliance with the privacy laws of Turkey and the United States, we recognize and respect your rights. Please be aware that we may receive commissions for products bought through our affiliate links. Unauthorized reproduction, distribution, or transmission of any material from this site is strictly forbidden without prior written permission from ParametricArchitecture.

Welcome Back!

Sign in to your account

Username or Email Address
Password

Lost your password?

Not a member? Sign Up