

You walk into a house, and something feels different. You can’t immediately say what it is. The rooms aren’t necessarily bigger. The finishes aren’t necessarily flashier. But the space feels considered in a way that most renovations don’t. The trim meets the wall without a visible caulk line. The cabinet doors close with a soft, weighted pull instead of a hollow click. The lighting shifts warm in the evening without anyone touching a switch. These aren’t the details that show up in a listing description. They’re the ones that show up when you’re living in the space every day.
The difference between a good renovation and one that feels genuinely elevated usually isn’t in the big decisions. It’s in the hundred smaller ones most people never think to make. High-end home remodeling South Florida projects distinguish themselves through details that don’t photograph well but feel unmistakable the moment you walk through the door. Here are 10 of them.
1. Flush Baseboards Instead Of Applied Trim
Standard renovation puts baseboard trim on top of drywall, creating a lip where dust collects. Flush baseboards sit recessed so the wall and floor meet in a single clean plane. It eliminates visual noise across every room and makes the home feel intentionally finished rather than conventionally assembled.
2. Integrated Lighting That Disappears Into The Architecture
Recessed cans are fine. Cove lighting, LED strips hidden inside millwork, toe-kick lights under cabinets, and indirect lighting inside niches are better. When you can’t see the light source, but you can see the light, the room feels calm and intentional. The fixture disappears. The effect remains.
3. Full-Height Backsplash Instead Of A Four-Inch Strip
A backsplash that runs from countertop to upper cabinet eliminates the awkward painted strip of drywall between the two. It looks seamless. It completely protects the wall behind the stove and sink. And it creates a visual continuity that makes the kitchen feel designed as a whole rather than assembled in pieces.
4. Soft-Close Everything
Drawers, cabinet doors, toilet seats, and interior doors with concealed soft-close hinges. The absence of slamming sounds throughout a house changes how it feels to move through it. It’s one of those upgrades that nobody comments on because nobody notices quiet. They only notice noise. Removing it is the point.
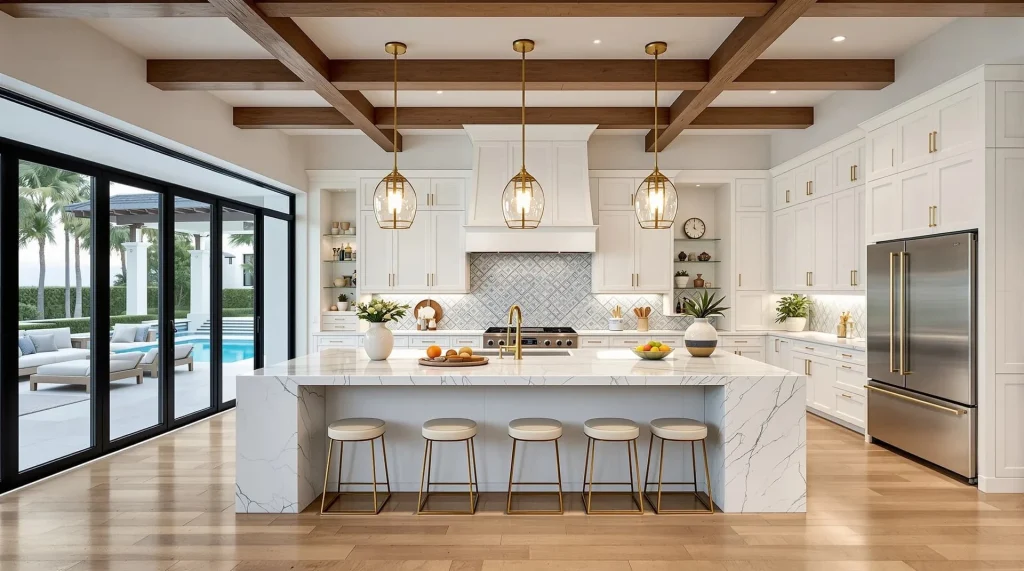
5. Undermount Sinks With Seamless Countertop Integration
A drop-in sink creates a rim that collects grime. An undermount sink sits below the counter surface so the stone or quartz flows uninterrupted to the edge, and water wipes directly into the basin. It’s cleaner to maintain and visually smoother. In bathrooms, the same logic applies to undermount lavatories with solid-surface vanity tops.
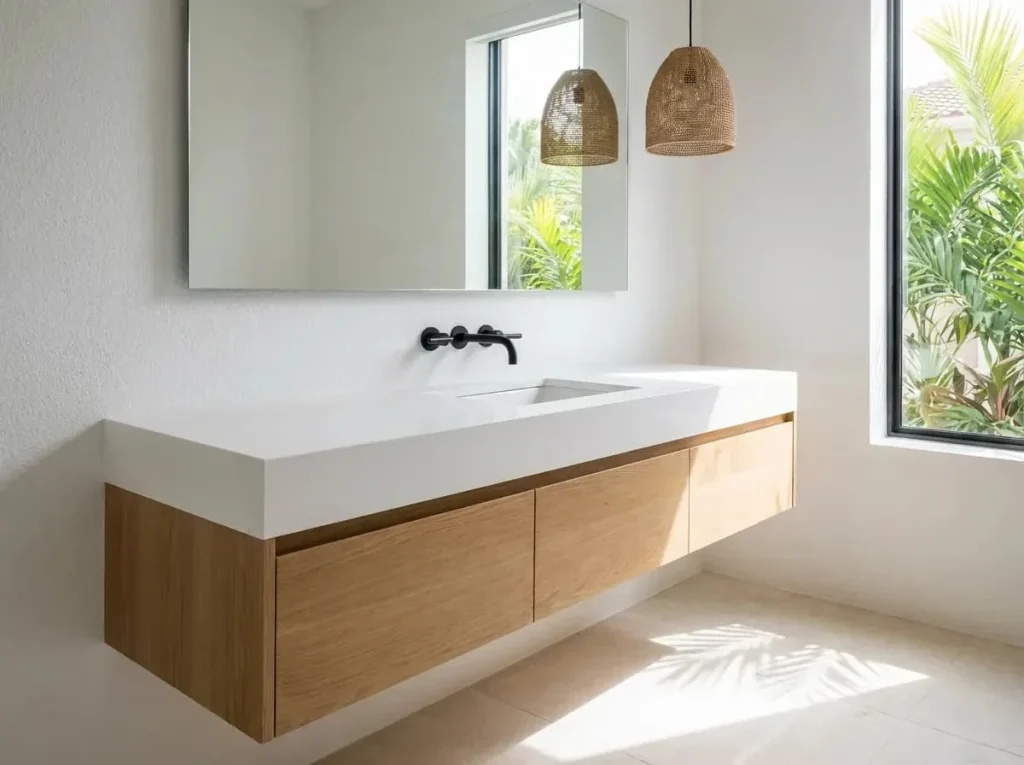
6. Consistent Hardware Throughout The House
Door levers, cabinet pulls, towel bars, shower fixtures, and light switch plates. When the hardware finish matches across every room, the house reads as one cohesive design rather than a collection of rooms renovated at different times. Satin brass throughout. Matte black throughout. Polished nickel throughout. Pick one. Commit.
7. Heated Floors In The Primary Bathroom
Electric radiant heat installed under bathroom tile costs less than most people assume and changes the experience of walking into the bathroom every morning. In South Florida, the slab can feel cold during winter months (yes, they exist here), and radiant heat underneath porcelain tile turns a functional room into one that feels like it was built for comfort rather than just utility.
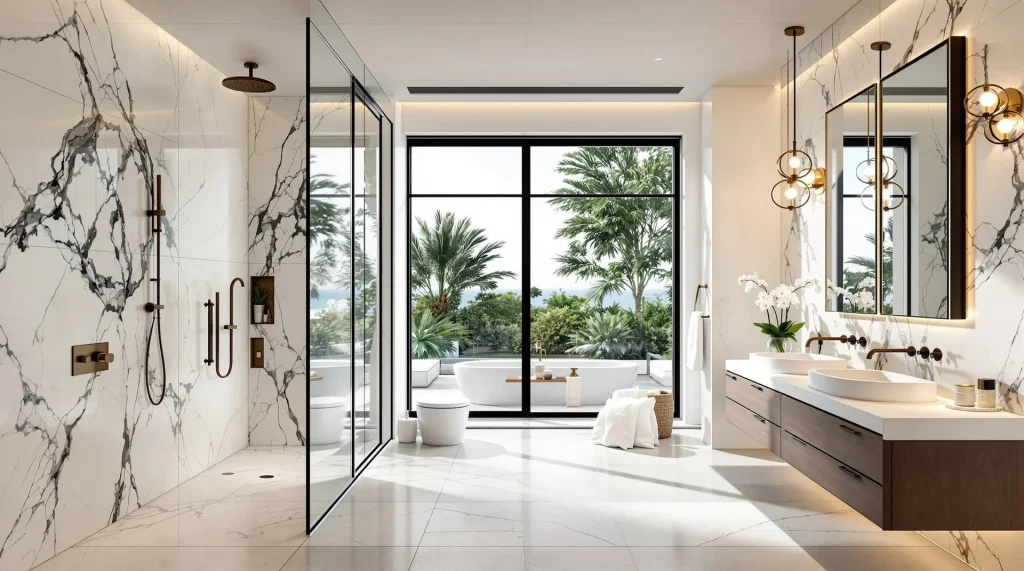
8. Mitered Stone Edges Instead Of Laminated Bullnose
A mitered edge on a countertop or waterfall island wraps the stone around the corner so it looks like a solid block of material. A laminated edge stacks a strip of stone onto the front to create thickness artificially. The visual difference is subtle, but the perception of quality changes. One looks massive and solid. The other looks like it’s trying to.
9. Pocket Doors Where Swing Clearance Is Tight
Hinged doors eat floor space every time they open. In bathrooms, closets, and pantries, a pocket door that slides into the wall recovers square footage and cleans up sight lines. Quality pocket door hardware has improved dramatically. If you specify the right system, you won’t have to deal with flimsy tracks and rattling panels.
10. Under-Cabinet Outlets Instead Of Wall-Mounted Receptacles
Outlets on the kitchen backsplash interrupt the visual plane. Mounting power strips or modular outlet systems underneath the upper cabinets or inside drawers keeps the backsplash clean while keeping power accessible. It’s a small relocation that removes visual clutter from the most-used surface in the kitchen.
The Details Are Where The Money Shows
Not on the surface. Underneath it. Inside the walls. In the weight of a door, the silence of a drawer, the alignment of a tile edge. Anyone can install expensive finishes. The renovation that feels elevated is the one where someone thought about how every element connects to the one next to it and made decisions that most people wouldn’t notice unless they were missing. That’s the difference between a house that’s been updated and one that’s been considered.