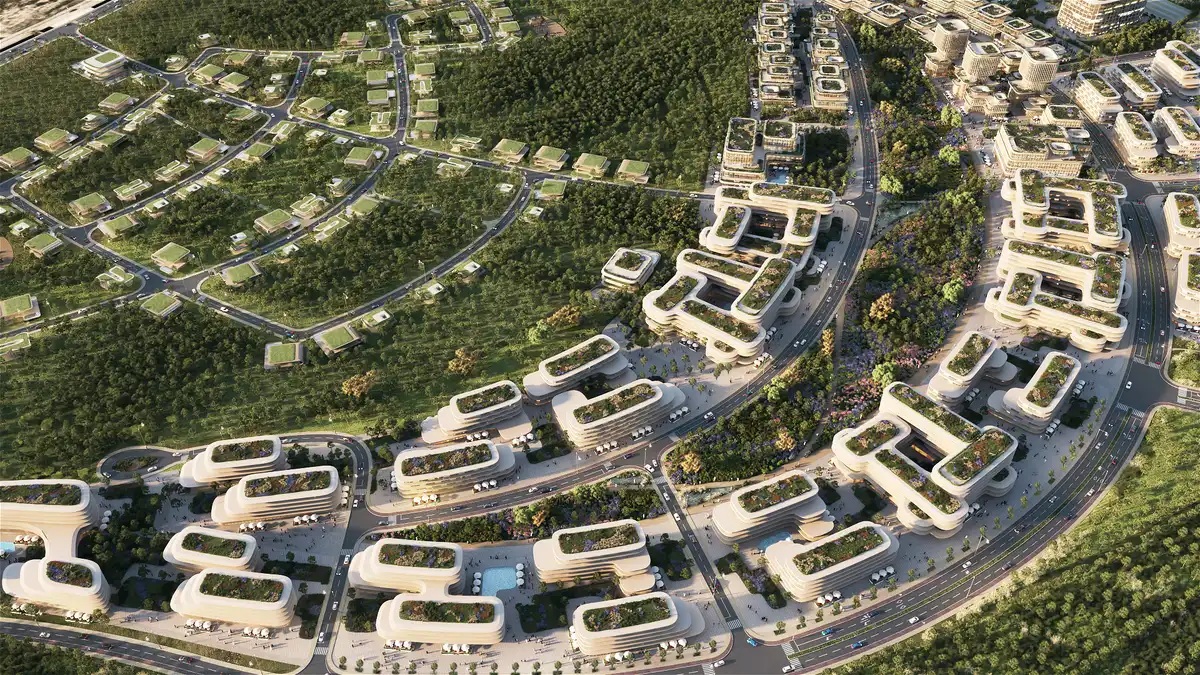

Zaha Hadid Architects (ZHA) has revealed its master-plan for Baku Expo City in Azerbaijan, proposing a large mixed-use urban district that combines residential neighborhoods, cultural institutions, public spaces and extensive green infrastructure. Located on a 198-hectare site, the development is planned around an expansion of the existing Baku Expo Center and a new Congress Hall, creating a major civic and exhibition hub connected to the wider city.
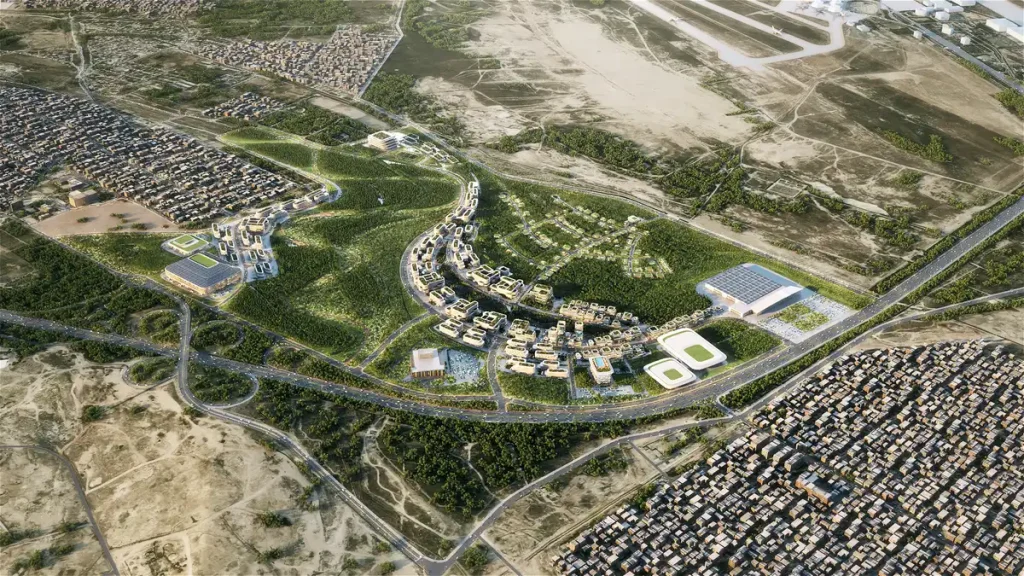
At the heart of the master-plan, the expanded exhibition center and Congress Hall will form the principal public destination. A hotel, public square, restaurants, leisure facilities and hospitality spaces are also planned around this central area, establishing a mixed-use environment intended to remain active beyond exhibition and conference events. Because apparently an exhibition center alone was not enough to keep urban planners busy.
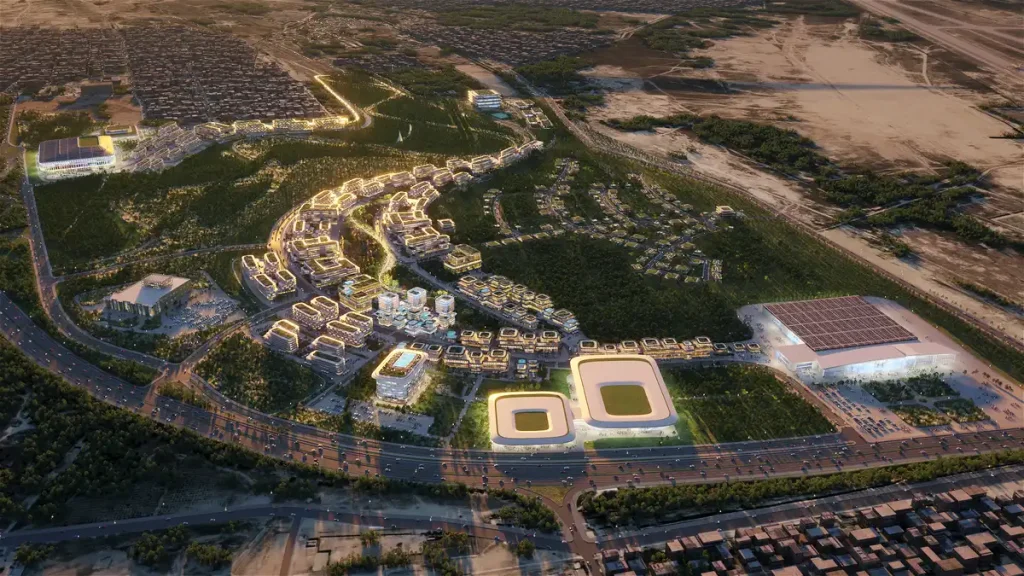
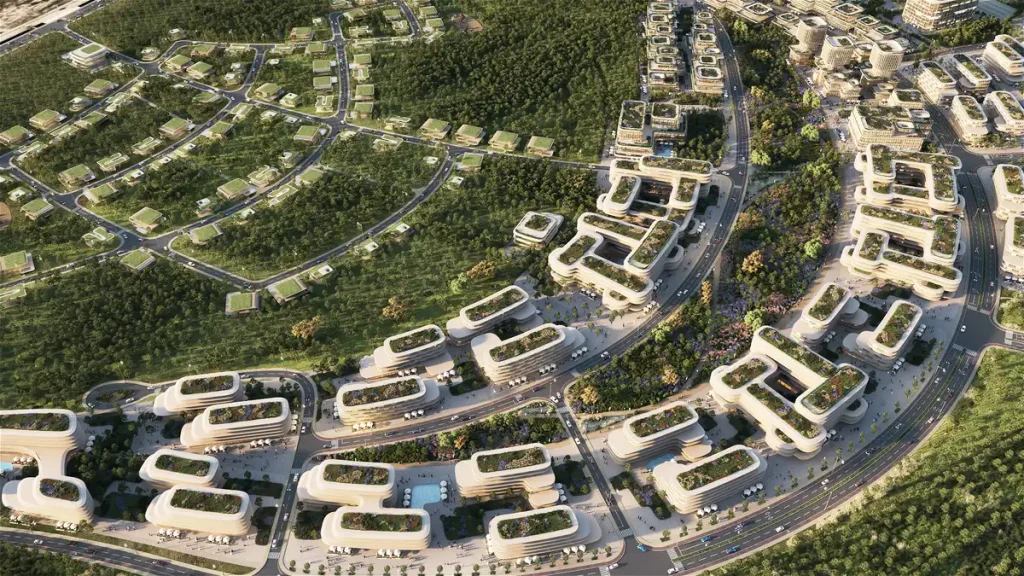
The residential component will include a range of housing types, from one-bedroom apartments to larger family residences. ZHA‘s visualizations depict clusters of predominantly white buildings composed of overlapping and stacked volumes. Rather than arranging the residences as isolated blocks, the studio has conceived them as interconnected neighborhoods, creating a distinctive architectural landscape of terraces, courtyards and shared outdoor spaces.
A major feature of the design is its response to Baku’s demanding climatic conditions. Known as the “City of Winds”, Baku is affected by seasonal wind patterns, including the cold Khazri winds during winter and the warmer Gilavar winds in summer. ZHA has therefore incorporated environmental analysis directly into the arrangement of the buildings. Some residential volumes are positioned to act as wind barriers, while pedestrian wind-comfort studies have been used to identify and create more sheltered public areas.
A Cultural Landscape

The relationship between architecture and landscape is central to the proposal. The residential neighborhoods will be embedded within an existing pine forest containing approximately 18,000 trees. According to ZHA, around 80 per cent of the existing trees will be retained, while forestry management and replanting programmes will support the long-term development of the landscape.
Green roofs will reinforce this connection between buildings and forest. Covered with vegetation, the roofs are intended to visually integrate the residential buildings into their wooded surroundings while also contributing to the environmental performance of the development. ZHA states that the green roofs will improve thermal insulation, reduce cooling-energy requirements and form part of an integrated rainwater collection strategy.
The sustainability approach extends beyond landscape design. The master-plan incorporates renewable solar and wind energy, passive environmental strategies, water-management systems and low-carbon materials. Together, these measures are intended to reduce the environmental impact of the development while creating more comfortable outdoor spaces and resilient neighborhoods.
Public infrastructure will also play an important role in connecting Baku Expo City to the wider metropolitan area. Public transport links, including the upgraded Bakikhanov-Bina-Gala railway line, are planned to provide connections between the new district, central Baku and the city’s international airport.
The project continues ZHA’s longstanding architectural presence in Baku. The studio previously designed the Heydar Aliyev Centre, one of the city’s most recognizable examples of contemporary parametric architecture. Baku Expo City represents a different but related direction, placing greater emphasis on landscape integration, environmental performance and large-scale urban connectivity.
Contemporary Infrastructure
Rather than treating the forest as leftover space between buildings, the master-plan positions it as the foundation of the neighborhood’s identity. The result is an urban proposal in which architecture, infrastructure and ecology are intended to operate as an interconnected system, offering Baku a new mixed-use district shaped as much by its landscape and climate as by its buildings.
Ultimately, ZHA’s Baku Expo City master-plan presents an approach to urban development in which architecture is shaped by landscape, climate and public life rather than simply imposed upon the site. By retaining much of the existing pine forest, integrating green roofs, responding to Baku’s strong winds and connecting residential areas with cultural and civic facilities, the proposal seeks to create a more resilient urban district.
Its success, however, will depend on how effectively these environmental ambitions are translated into the built project. If realized as envisioned, Baku Expo City could demonstrate how large-scale development can accommodate growth while allowing ecological systems to remain an active part of the city, because apparently even 198 hectares can still be asked to behave responsibly.